 LANGUAGE
 English
 Español
 عربى





Your roof is one of the few building components that works for decades without being touched. When you compare the cost of a metal roof with a conventional asphalt shingle roof, the sticker price mak...
READ MORE

Zheng Minrui — Technical After-Sales Consultant
Home / Author / Zheng Minrui — Technical After-Sales Consultant / Rectangular Metal Roofing Tile: A Modern Solution for Architectural Roofing and Cladding
Rectangular Metal Roofing Tile: A Modern Solution for Architectural Roofing and Cladding
Update:10 Oct 2026
Content
- 1 1. Product Overview
- 2 2. Architectural Character and Design Value
- 3 3. Construction and Interlocking Principle
- 4 4. Key Product Advantages
- 5 5. Comparison with Conventional Roofing Products
- 6 6. Manufacturing and Engineering Strengths
- 7 7. Project Application Scenarios
- 8 8. Sustainability and Long-Term Value
- 9 9. Specification and Selection Guidance
- 10 10. Manufacturing-to-Installation Workflow
- 11 11. Maintenance Considerations
- 12 12. Why Choose an Integrated Manufacturer
- 13 13. Frequently Asked Questions
- 13.1 Q1: What is a rectangular metal roofing tile?
- 13.2 Q2: What materials are available?
- 13.3 Q3: What is the standard product size?
- 13.4 Q4: Which thicknesses are available?
- 13.5 Q5: Can the panels be used on curved roofs?
- 13.6 Q6: Are the screws visible after installation?
- 13.7 Q7: Is the system suitable for façades?
- 13.8 Q8: How does the system resist wind?
- 13.9 Q9: Can the manufacturer provide installation support?
- 13.10 Q10: What types of buildings commonly use this product?
- 13.11 Q11: How should the product be maintained?
- 13.12 Q12: Why is drawing refinement important?
- 14 14. Conclusion
- 15 References
- 16 Product: Rectangular Metal Roofing Tile
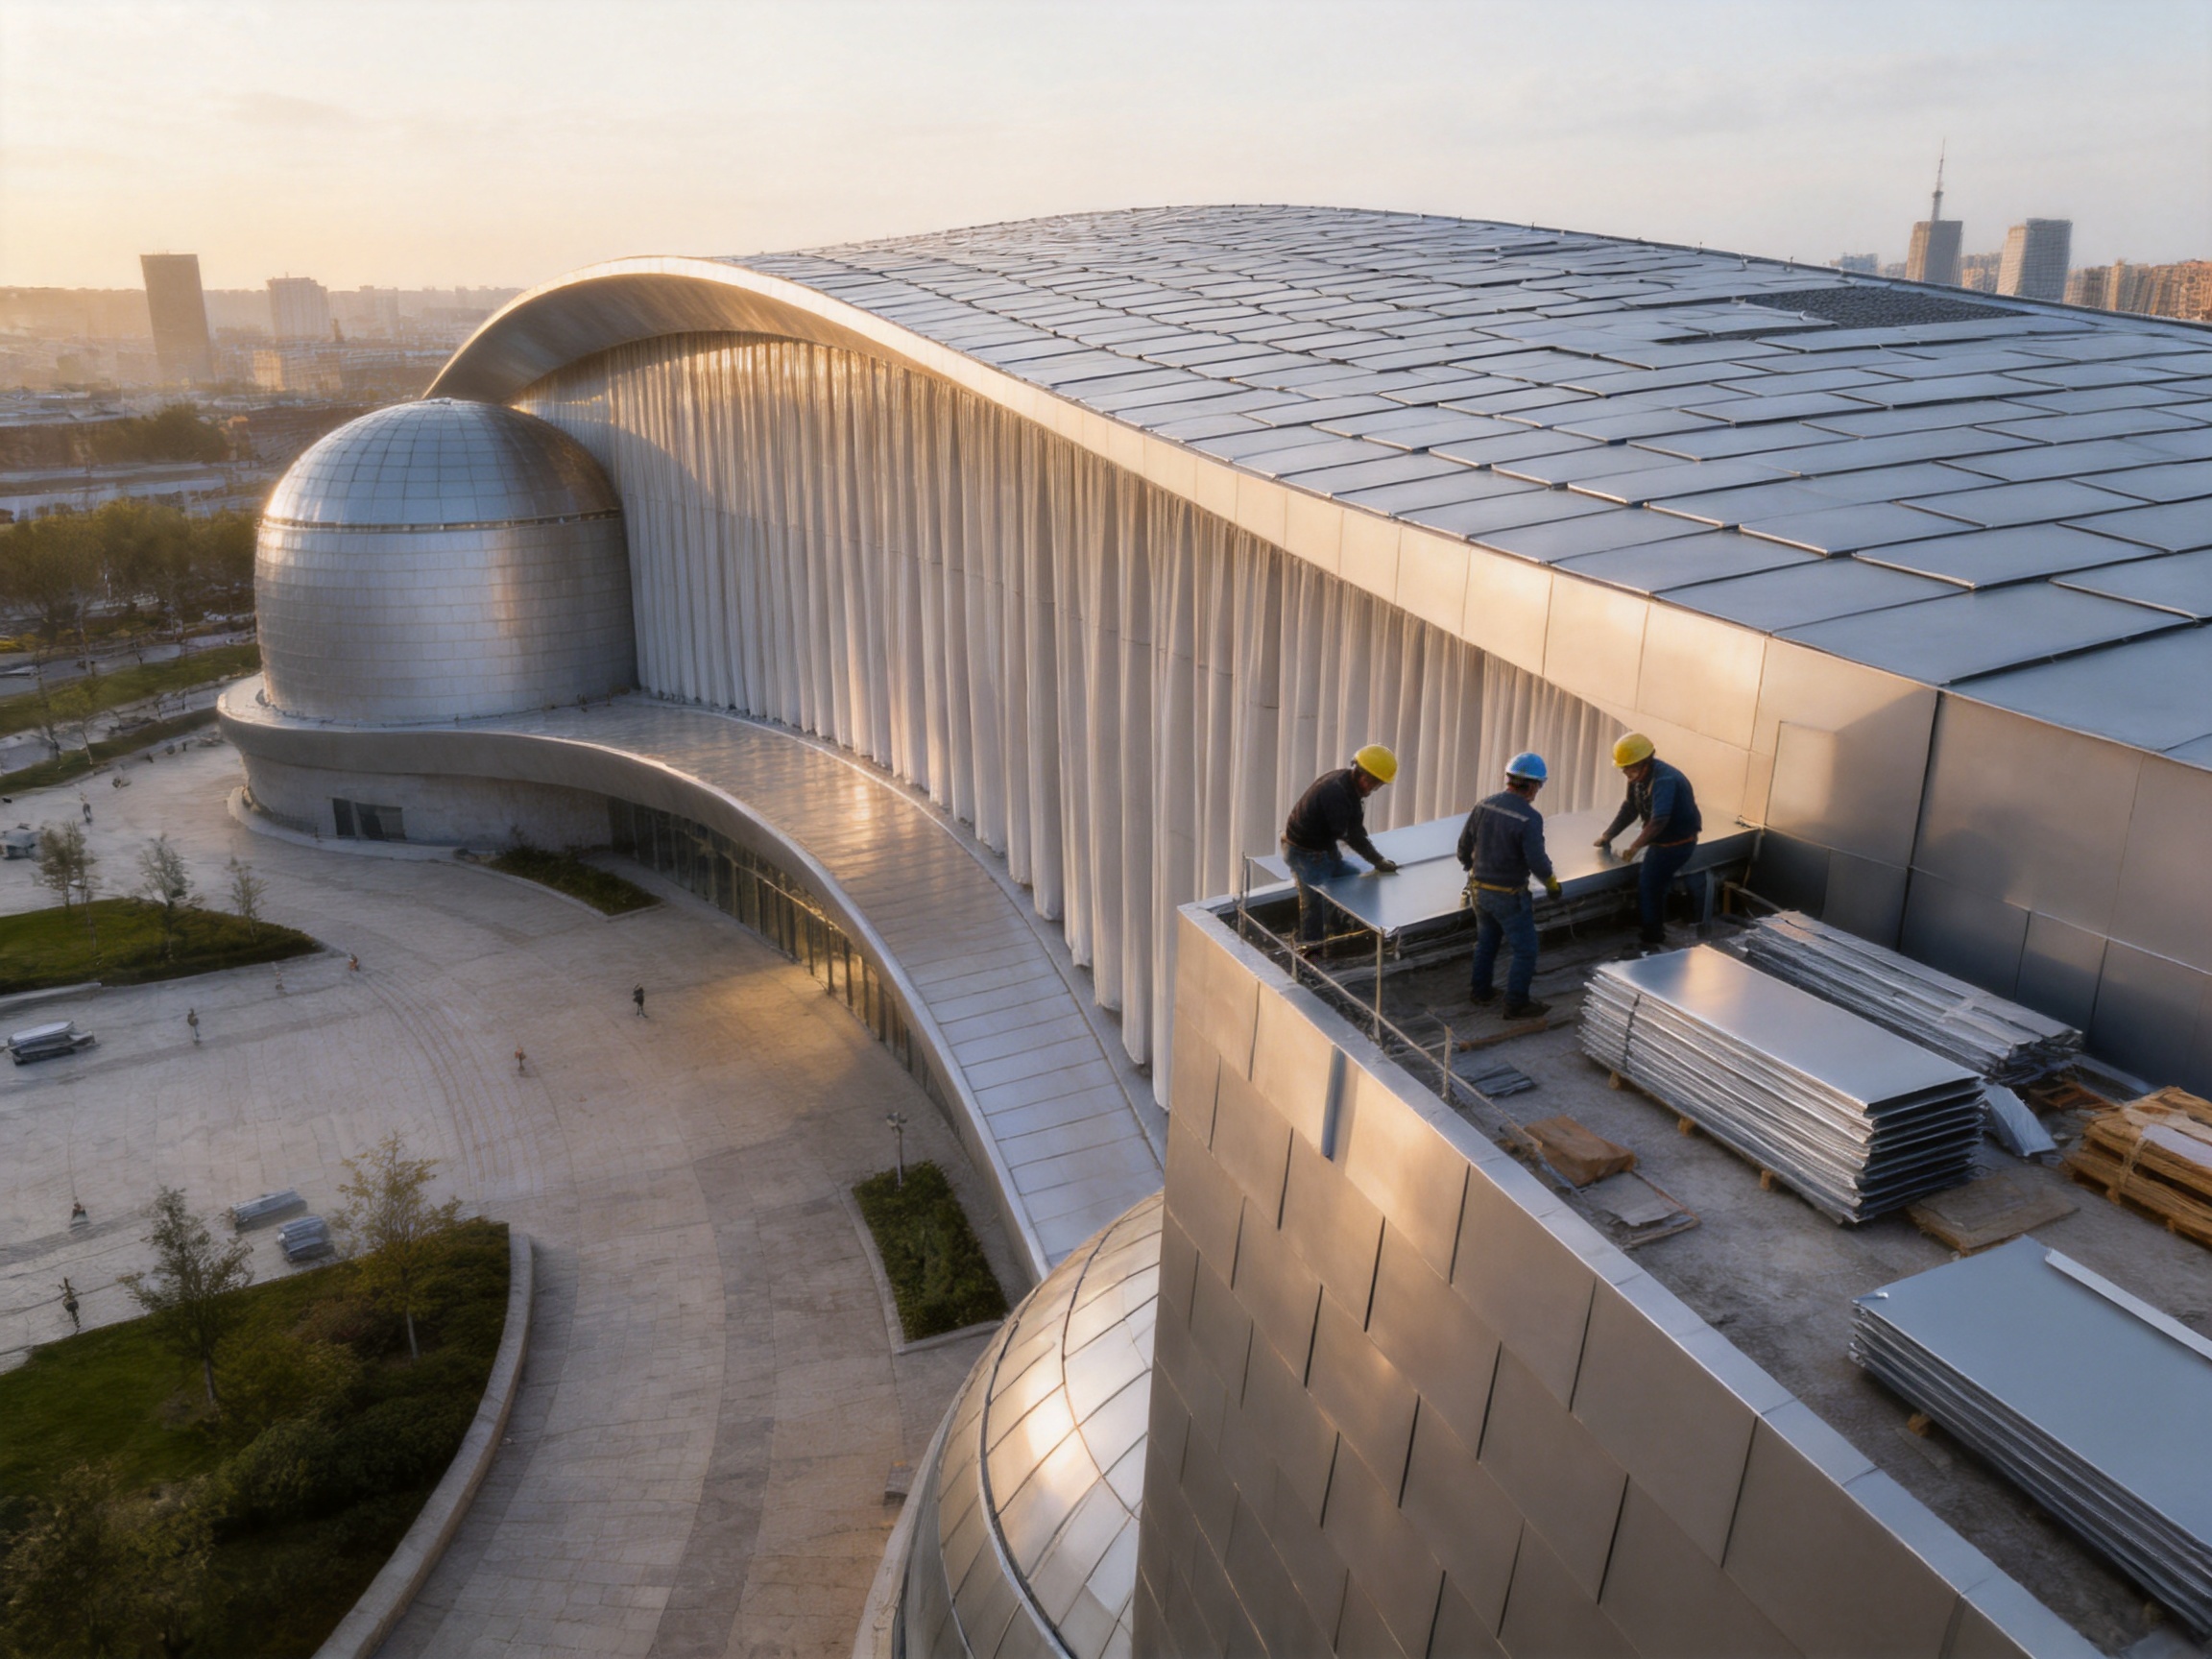
Rectangular metal roofing tiles combine refined architectural appearance, concealed fastening, durable metal materials, and flexible installation into a high-performance roofing and curtain wall system. Designed as small rectangular units with folded edges, these panels interlock with adjacent pieces to create clean, continuous surfaces without visible screws. The result is a roofing or cladding solution that provides a distinctive metallic character while supporting reliable weather resistance and complex architectural forms.
Unlike conventional large-format roofing sheets, rectangular metal roofing tiles are organized into compact modules. This modular construction gives architects greater control over visual rhythm, joint alignment, surface proportion, and material transitions. It also makes the system particularly suitable for buildings where the roof and façade are important parts of the architectural identity, including museums, art galleries, theaters, science and technology centers, cultural buildings, and other large-scale public projects.
The product is manufactured and supplied by Suzhou Donghong Metal Materials Technology Co., Ltd., a Chinese manufacturer specializing in metal roofing, metal wall systems, concealed-fastening systems, material processing, installation, and related technical services. With production, engineering, design, and construction capabilities integrated into one organization, the company can support projects from initial material selection and drawing refinement through manufacturing, delivery, installation, and after-sales maintenance.
1. Product Overview
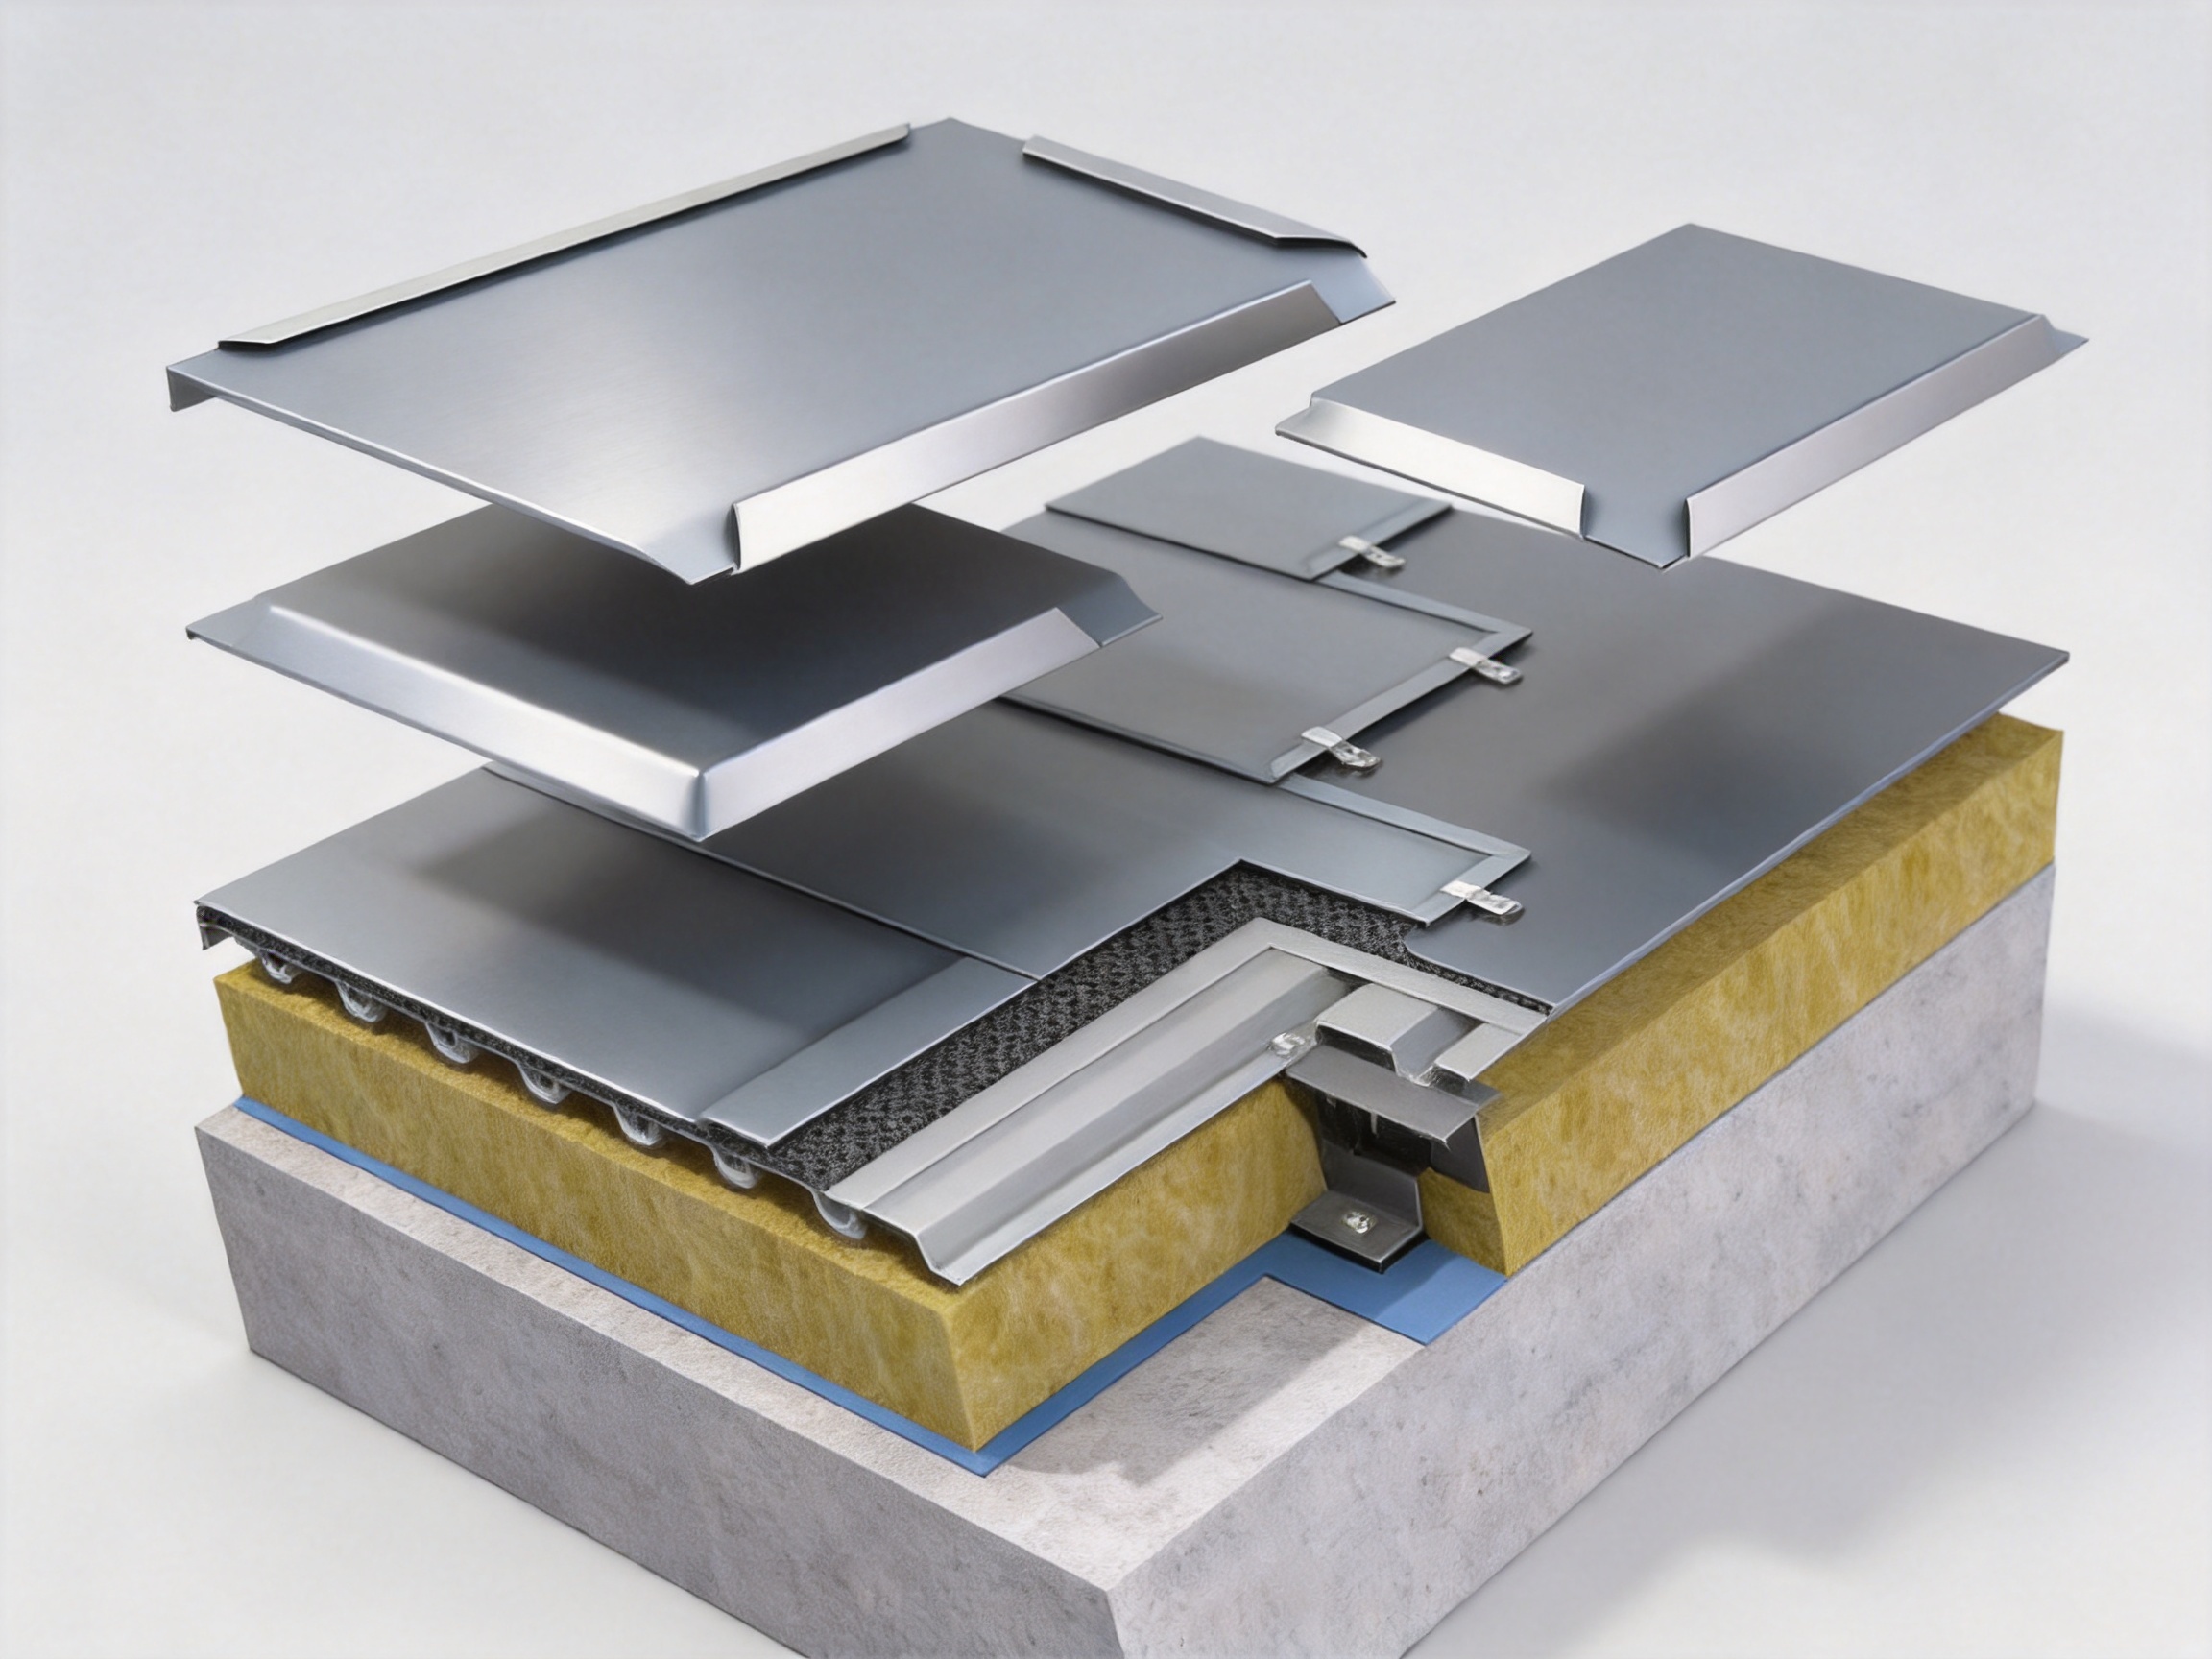
The rectangular metal roofing tile is a high-end flat lock metal panel system made from small rectangular units. Each unit incorporates folded edges that connect with neighboring units through interlocking seams and concealed fastening components. This construction creates a disciplined surface pattern and removes the exposed screws commonly seen on many traditional roofing products.
The standard product size is 220 mm × 300 mm, while customized dimensions can be developed according to project requirements. Available thicknesses include 0.5 mm, 0.6 mm, 0.7 mm, 0.8 mm, 0.9 mm, 1.0 mm, and 1.2 mm. The principal material options are aluminum alloy, titanium-zinc alloy, and copper. These material choices allow designers and contractors to balance appearance, weight, durability, fabrication requirements, budget, and long-term maintenance expectations.
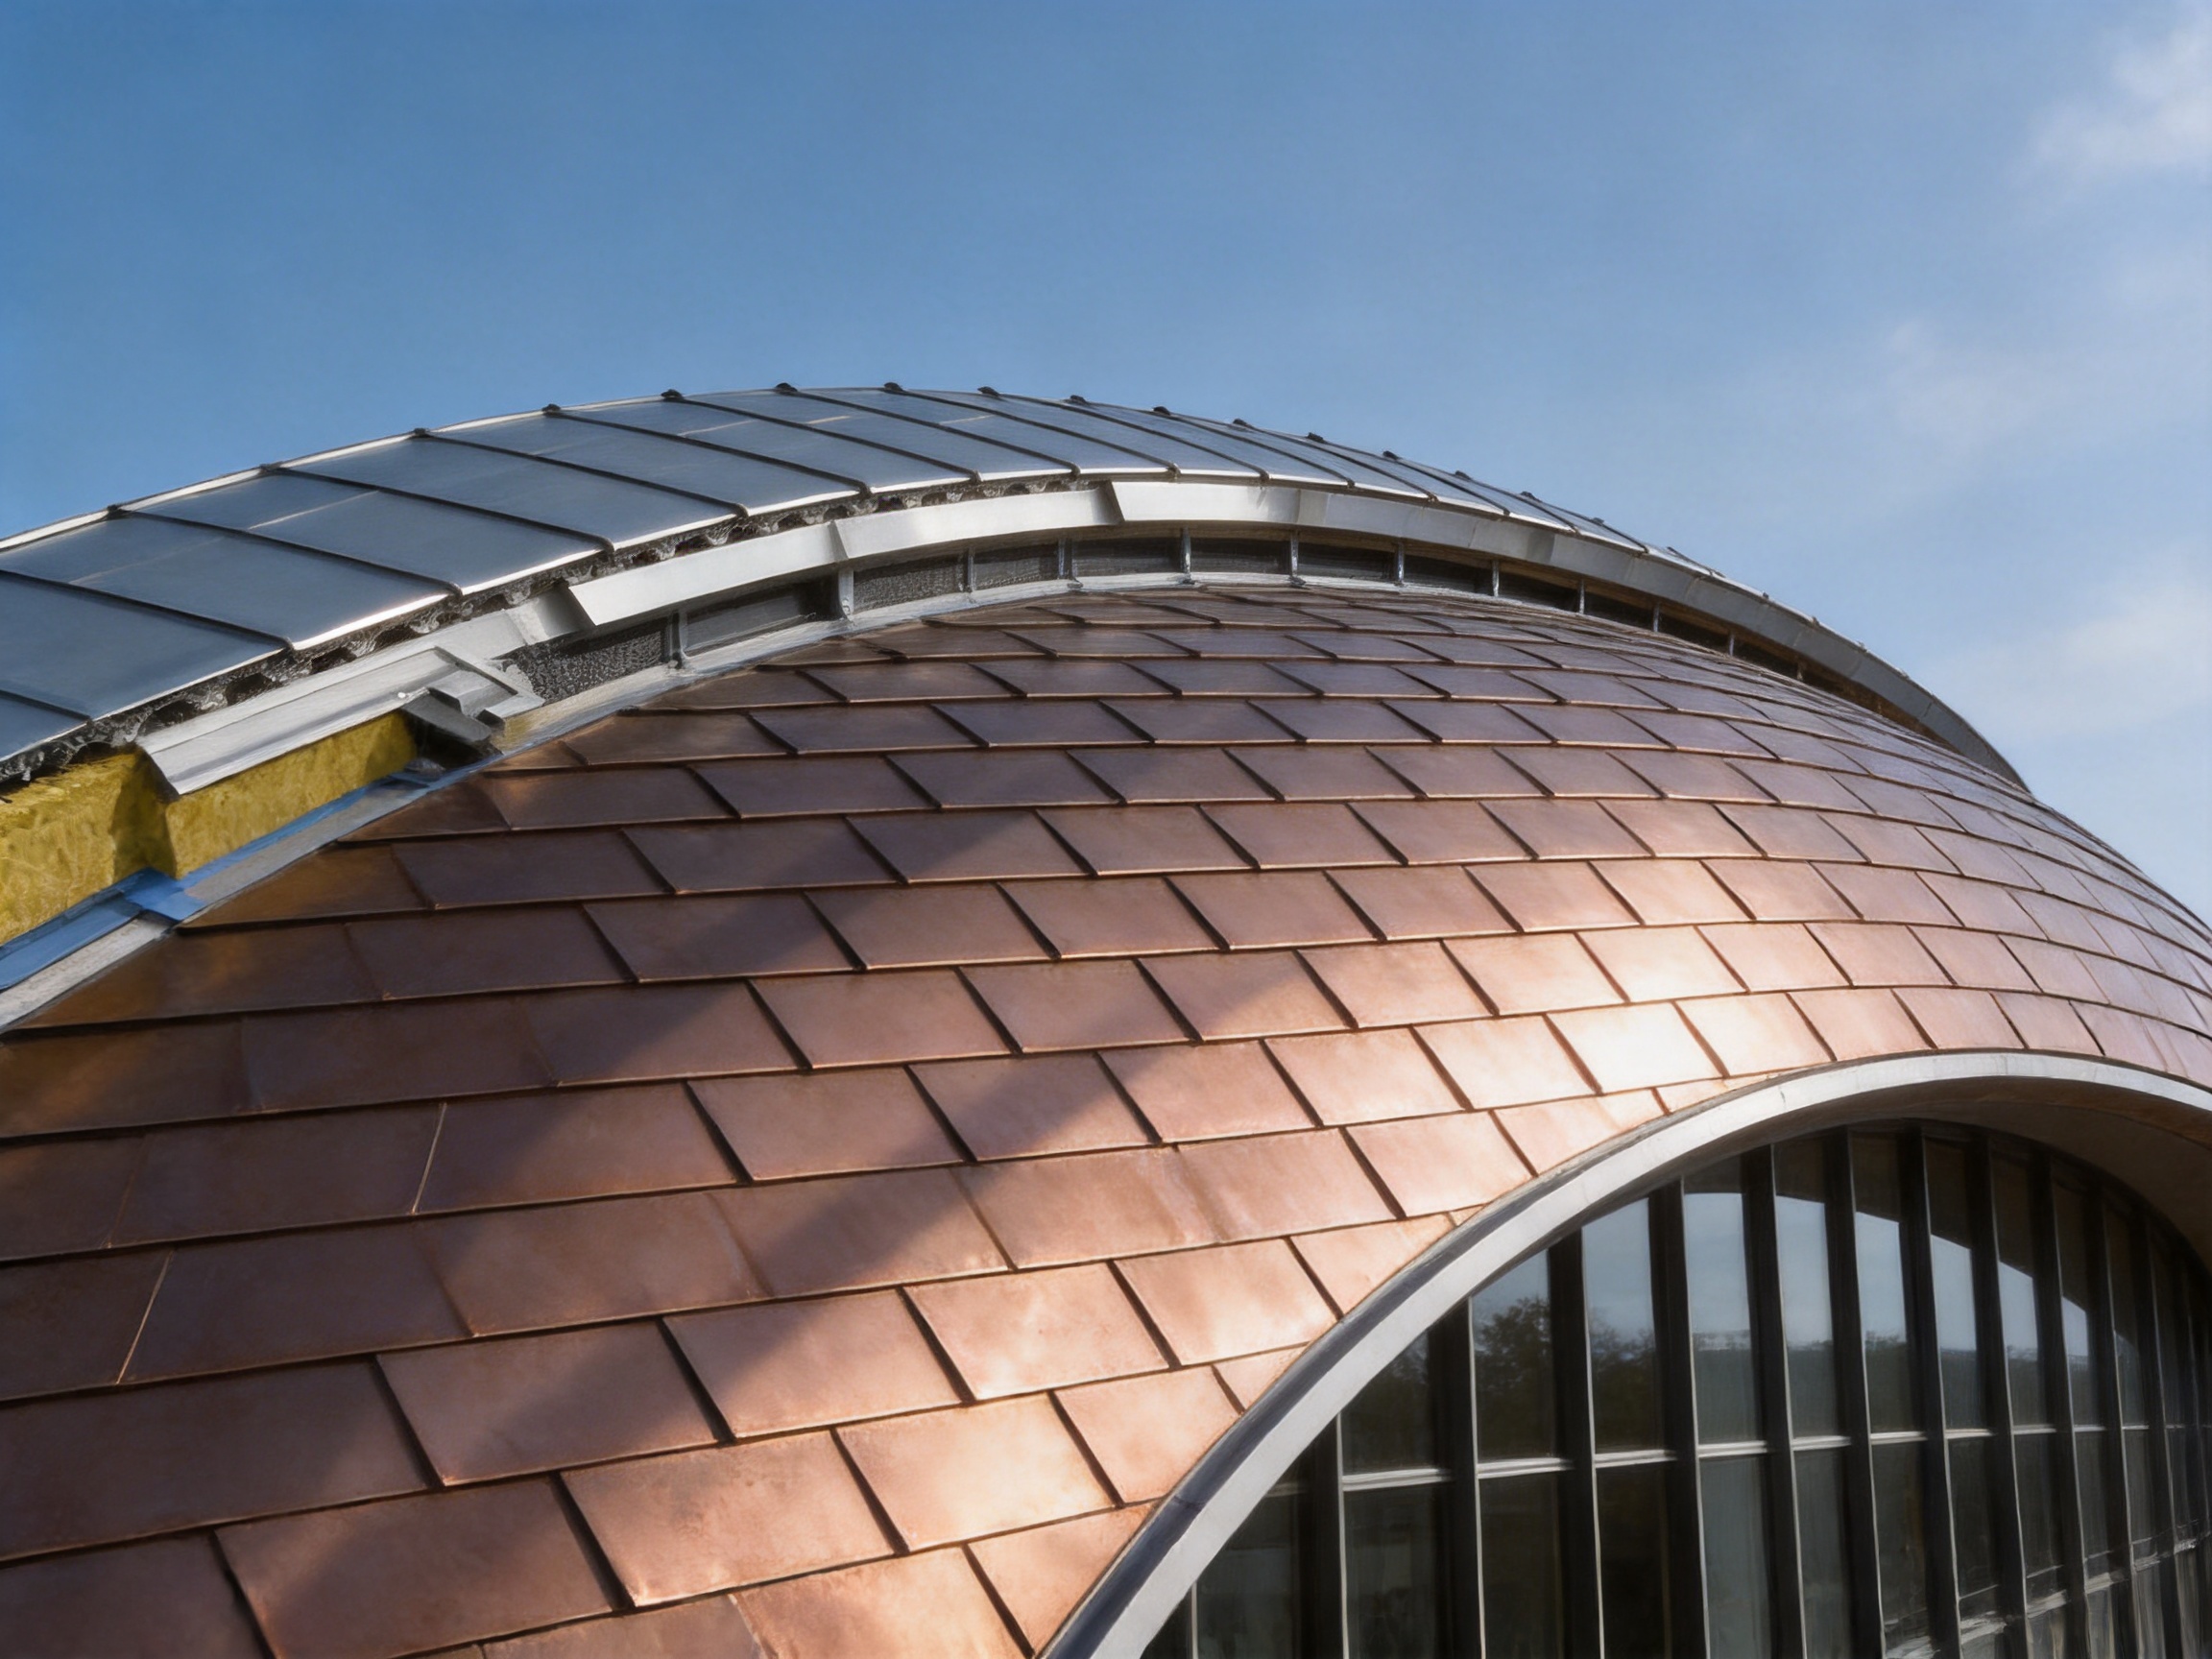
The product is classified as a flat lock metal panel, but its application extends beyond simple flat roof construction. Because the tiles are relatively small and can be individually positioned, they can follow curved, conical, domed, twisted, and other geometrically demanding surfaces. This ability gives the system an advantage in projects where conventional long sheets would require extensive cutting, complicated forming, or visually disruptive transitions.
Visually, the rectangular layout creates long, orderly formations. The straight lines and repeated proportions establish a strong sense of rhythm without producing the heavy appearance of large industrial panels. Depending on the selected metal and surface finish, the system can appear sleek and contemporary, subtly textured, or naturally patinated over time.
2. Architectural Character and Design Value
Roofing is no longer viewed only as a protective covering. In modern architecture, the roof may become a major visual element that defines the silhouette, identity, and public perception of a building. Rectangular metal roofing tiles respond to this trend by providing both functional enclosure and a carefully controlled surface language.
The repeated rectangular units create a clear visual order. Their proportions can emphasize the direction of a roof slope, reinforce the geometry of a façade, or create a transition between horizontal and vertical planes. The regular arrangement is especially suitable for minimalist architecture, contemporary public buildings, cultural facilities, and projects that use metal as a visible expression of technology and precision.
Because the system uses small units, designers can create a more detailed surface than would be possible with standard long-span sheets. A large roof can be visually divided into consistent modules, while curved surfaces can be covered without introducing excessive distortion. The result is a refined appearance that supports architectural quality and improves the recognizability of the building.
The absence of exposed screws is another important design benefit. On many conventional sheet systems, fasteners remain visible across the roof surface. These points can interrupt the design, collect dirt, and become visually prominent as the building ages. With concealed fastening, the rectangular panels present a cleaner field of metal, allowing the geometry, seams, and surface finish to remain the dominant visual features.
The product can also be coordinated with other metal enclosure systems. For example, rectangular tiles may be used on a feature roof while standing seam panels cover larger simple slopes. Metal curtain wall materials can be used on vertical elevations, and other concealed-lock products can complete transitions around parapets, edges, ridges, and special details. This compatibility makes the product suitable for integrated roof and façade design rather than isolated roof installation.

Rectangular Metal Roofing Tile
3. Construction and Interlocking Principle
The rectangular tile system is based on layered assembly. Individual units are positioned over the supporting structure and connected through folded edges, overlaps, and concealed fixing components. The visible surface remains free from conventional exposed screw heads, while the hidden parts provide mechanical attachment and help maintain the intended alignment.
Interlocking construction serves several purposes. First, it establishes a continuous weather-management layer. Rainwater is directed across the surface and over the controlled joints rather than entering through exposed fastener points. Second, the interlocking edges help restrain the panels against movement caused by wind or thermal changes. Third, the modular connections allow the surface to adapt to irregular geometry more easily than a system based only on large rigid sheets.
The folded edge design also contributes to the three-dimensional character of the roof. Although the visible face is comparatively flat and orderly, the perimeter of each unit is engineered to participate in the connection with adjacent panels. This creates a robust interface while preserving the visual effect of a neatly arranged rectangular metal surface.
As with any metal roofing system, overall performance depends on correct design, substrate preparation, drainage planning, detailing, and installation. The panel system should be coordinated with the roof pitch, underlayment, insulation, ventilation, drainage channels, edge conditions, penetrations, and local building requirements. The manufacturer’s technical team can support drawing refinement and installation planning so that the interlocking system is used correctly for each project.
3.1 Concealed Fastening
Concealed fastening is one of the most noticeable advantages of the product. The fixing components are positioned beneath or within the panel arrangement rather than across the exposed face. This improves visual continuity and reduces the number of direct openings through the visible roofing layer.
Hidden fastening also supports a more controlled maintenance appearance. When exposed fasteners are used, their color, alignment, corrosion resistance, and tightness can become recurring inspection concerns. A concealed system reduces the number of visible components and allows routine inspections to focus on the roof’s key joints, edges, penetrations, drainage areas, and structural connections.
3.2 Layered Waterproofing
The overlapping arrangement of the small panels creates a layered waterproofing strategy. Each unit works with adjacent units to form a sequence of protected joints. Water is managed through the surface layout, folded edges, overlaps, and supporting drainage design.
This approach is particularly valuable on architectural roofs where the appearance of the outer surface must remain uninterrupted. Instead of relying on a single exposed connection point, the system uses the relationship between multiple components to support weather resistance. Proper installation remains essential, but the interlocking concept provides a strong foundation for a reliable enclosure.
3.3 Wind Resistance and Detachment Control
Wind uplift can be a significant concern on roofs, especially at corners, edges, ridges, curved transitions, and elevated structures. The interlocking arrangement helps adjacent panels work together rather than behaving as completely independent pieces. The folded edges and concealed fastening components contribute to resistance against displacement and detachment when the system is designed and installed for the project’s wind conditions.
For high-profile buildings, wind performance should be evaluated together with the supporting structure, spacing of fixing points, edge reinforcement, roof geometry, and local environmental loads. The compact format of the tiles allows engineers to detail sensitive areas with greater precision than a large sheet system may permit.
4. Key Product Advantages
4.1 Clean and Modern Appearance
The most immediate advantage is the product’s architectural appearance. Its rectangular modules create straight, orderly lines with a strong metallic texture. The surface is visually precise, making it suitable for projects that require a modern, minimalist, or technologically advanced impression.
The absence of exposed screws further strengthens the clean appearance. Rather than seeing rows of hardware across the roof, observers see a consistent pattern of rectangular panels and controlled joints. This is especially valuable for public buildings viewed from a distance, from elevated surroundings, or from adjacent urban structures.
4.2 High Flexibility for Complex Geometry
Small-format panels are easier to coordinate with complex shapes than long-format sheets. Rectangular metal roofing tiles can be arranged over arcs, cones, domes, spires, curved roofs, and twisted façades when properly designed and fabricated. The relatively compact units reduce the need to force a large panel into a shape it was not intended to follow.
This flexibility gives architects more freedom during the early design stage. A curved roof does not necessarily have to be simplified into a series of flat planes. A sculptural façade can retain its intended continuity, and a transition between roof and wall can be developed with greater control over panel direction and joint alignment.
4.3 Strong Compatibility with Contemporary Buildings
Rectangular metal roofing tiles complement a wide range of contemporary building types. Museums and galleries often require distinctive surfaces that support a strong public identity. Theaters and cultural centers may use the system to emphasize movement, rhythm, or dramatic geometry. Science and technology buildings can use the regular metal pattern to communicate precision and innovation.
The product is also suitable for commercial, institutional, hospitality, and high-end residential architecture where a refined metal exterior is desired. Its visual quality can help improve the perceived value of a building while its modular construction supports practical detailing.
4.4 Material Selection
The availability of aluminum alloy, titanium-zinc alloy, and copper provides a broad range of performance and appearance options. Aluminum alloy is lightweight and widely used in architectural applications. Titanium-zinc alloy is valued for its distinctive appearance and potential for natural surface development. Copper offers a traditional yet highly expressive metal character and can develop a changing patina over time.
Material selection should be based on the complete project context, including structural loading, climate, coastal exposure, chemical environment, expected service life, appearance requirements, compatibility with adjacent materials, and maintenance strategy. The manufacturer can help coordinate the material choice with the panel thickness, profile, finish, and installation method.
4.5 Custom Dimensions and Thicknesses
The standard 220 mm × 300 mm size provides a practical starting point, but customized sizes can be considered for projects requiring special proportions, module alignment, or surface coverage. The range of available thicknesses allows the system to be adapted to different design and performance requirements.
Thinner materials may be appropriate for certain lightweight architectural applications, while thicker options may be selected when greater rigidity, impact resistance, or special forming characteristics are required. The final specification should be determined through engineering review and project-specific detailing rather than by appearance alone.
5. Comparison with Conventional Roofing Products
Rectangular metal roofing tiles occupy a different position from conventional corrugated sheets, standard standing seam panels, asphalt shingles, and ordinary exposed-fastener metal roofing. Each roofing product has a suitable application, but the rectangular tile system offers particular advantages when design quality, concealed fastening, and complex geometry are priorities.
| Evaluation Item | Rectangular Metal Roofing Tile | Conventional Large Metal Sheet | Traditional Small Roofing Unit |
| Visible Fasteners | Concealed fastening with a clean exposed surface | May include exposed screws or visible fixings | Depends on the specific installation system |
| Architectural Pattern | Regular rectangular modules with strong visual order | Large uninterrupted panels or broad ribs | Often repetitive but with different joint proportions |
| Complex Curved Surfaces | Highly adaptable when properly designed | May require extensive forming, cutting, or segmentation | Can be adaptable, depending on unit geometry |
| Roof and Façade Use | Suitable for both roofing and selected curtain wall applications | Commonly used for roofs and industrial walls | Primarily used for pitched roof coverings |
| Material Options | Aluminum alloy, titanium-zinc alloy, and copper | Commonly steel, aluminum, or other sheet metals | Varies by product and manufacturer |
| Design Customization | Custom dimensions and thickness options available | Customization may focus on length, coating, and profile | Usually based on fixed module sizes |
Compared with conventional large-format panels, the rectangular system provides more control over small-scale geometry. Large sheets can be efficient on simple slopes, but they may be difficult to use on domes, cones, and twisted surfaces. When large panels are cut to follow complex forms, material waste and visible irregularities may increase. The smaller units of the rectangular system can reduce this challenge by allowing the surface to be assembled progressively.
Compared with exposed-fastener roofing, the product offers a cleaner appearance and fewer visible penetration points. This can improve the architectural presentation and reduce the visual impact of hardware. Compared with traditional small roofing units, the folded-edge interlocking structure provides a more contemporary metal expression and can be coordinated with modern curtain wall design.
The product should not be evaluated only by initial material price. A complete comparison should include design flexibility, supporting structure, labor, installation complexity, detailing, maintenance, service expectations, appearance, and the value of achieving the intended architectural form. For high-end public projects, the ability to preserve the original design concept may be more important than selecting the lowest-cost covering system.
6. Manufacturing and Engineering Strengths
The quality of a small-format metal roofing system depends on more than the raw material. Dimensional accuracy, folded-edge consistency, surface protection, drawing coordination, packaging, and installation guidance all influence the finished building. Suzhou Donghong Metal Materials Technology Co., Ltd. combines manufacturing and technical services to address these requirements as part of an integrated project process.
6.1 Integrated Research and Development
The company specializes in the research, development, manufacturing, processing, sales, and installation of metal roofing and wall materials. This integrated structure allows product development to remain connected to actual construction conditions. Feedback from drawing refinement, fabrication, site installation, and maintenance can be used to improve technical solutions and support future projects.
For the rectangular tile system, engineering attention is required at several levels. The individual tile must be formed accurately. The folded edges must connect consistently. The hidden fastening components must correspond to the panel profile. The joint arrangement must be coordinated with the supporting substrate. Edge, ridge, valley, opening, and transition details must also be developed so the modular system performs as one enclosure.
6.2 Drawing Refinement and Design Consultation
Complex metal roofs often require detailed design development before production begins. The company provides drawing refinement and consultation services to help transform architectural intent into manufacturable and installable details.
This work may include panel layout, module direction, joint alignment, material selection, thickness review, edge detailing, opening coordination, roof-to-wall transitions, and installation sequencing. By reviewing these factors early, project teams can reduce avoidable changes during fabrication or construction.
Drawing refinement is particularly important for curved and irregular buildings. A design that appears smooth in a three-dimensional model may require careful segmentation when converted into individual rectangular units. The manufacturer’s technical team can help identify appropriate panel divisions, adjust module proportions, and coordinate the visible pattern with the geometry of the structure.
6.3 Production Capacity
The company has an existing production area of approximately 10,000 square meters and a monthly production capacity of more than 100,000 units. This capacity supports both project-based orders and larger material supply requirements. More than 200 experienced workers contribute to production, processing, quality control, logistics, and project support.
A substantial production base is important for architectural metal products because project schedules often require coordinated batches, consistent appearance, and reliable replacement or supplementary units. The ability to organize production at scale can help reduce interruptions between manufacturing and installation.
6.4 Material Processing
Material processing must be carefully controlled for aluminum alloy, titanium-zinc alloy, and copper because each metal has different forming behavior, surface characteristics, and handling requirements. The production process should preserve the intended dimensions, minimize deformation, protect the finish, and maintain consistent folded edges.
Small variations in panel dimensions can accumulate across a large roof. For this reason, manufacturing accuracy is essential to maintaining straight lines and orderly joints. Consistent processing also helps installers maintain the planned module layout and reduce adjustment work on site.
6.5 Quality-Oriented Production Management
Quality management for the rectangular tile system involves more than checking the finished appearance. It includes verifying raw material specifications, panel dimensions, folded-edge geometry, surface condition, fastening compatibility, packaging protection, and order quantities. Inspection procedures should be applied throughout production rather than only at the final stage.
Packaging is also significant. Metal panels can be scratched, bent, or contaminated if they are not protected during handling and transportation. Proper packing, labeling, and batch organization help ensure that the panels arrive at the construction site ready for efficient installation.
6.6 Installation and Construction Support
The company offers construction and installation services in addition to material supply. This capability can be valuable for projects where the roof geometry is complex or where the final appearance depends heavily on installation accuracy.
Installation support may include site coordination, panel layout guidance, substrate review, sequencing, edge treatment, joint alignment, and quality inspection. Experienced installation teams can identify practical issues that may not be apparent in a general material schedule, such as access restrictions, lifting requirements, temporary protection, or the correct order for installing panels around irregular openings.
7. Project Application Scenarios
7.1 Museums and Art Galleries
Museums and art galleries often require an exterior envelope that expresses permanence, precision, and cultural value. The rectangular metal tile system can create a calm but distinctive surface that supports a carefully designed architectural identity. Its modular appearance can be used to frame entrances, emphasize curved volumes, or connect roofs and walls into a unified composition.
For art galleries, the clean surface may be particularly useful when the architecture is intended to act as a neutral background for exhibitions. For landmark museums, the strong rectangular texture can become a recognizable feature of the building itself.
7.2 Science and Technology Museums
Science and technology museums frequently use geometric forms, metallic materials, and advanced construction methods to convey innovation. The product’s regular units, concealed fasteners, and adaptable installation make it appropriate for buildings where the enclosure is expected to appear precise and technically sophisticated.
Curved or faceted forms can be developed with controlled panel divisions, while the metal surface can respond to changing light throughout the day. This dynamic effect allows the building to appear different under sunlight, overcast conditions, or nighttime illumination.
7.3 Theaters and Cultural Centers
Theaters and cultural centers benefit from a strong visual presence because they often serve as urban landmarks. Rectangular metal roofing tiles can be used to create a continuous envelope around dramatic roof shapes, sloping volumes, or sculptural entrances.
The system can also support visual transitions between roof and curtain wall. By maintaining a consistent material language across different building planes, designers can produce a coherent exterior rather than a collection of unrelated surfaces.
7.4 Curved and Sculptural Buildings
Buildings with domes, spires, cones, arcs, and twisted façades present challenges for standard roofing systems. The rectangular tile system is designed to address these conditions through smaller units and flexible layout options.
Each project still requires careful engineering. The curvature, unit size, joint direction, drainage, edge conditions, and fixing method must be reviewed before production. However, the modular structure gives the design team a practical way to cover forms that would be difficult to finish with rigid long panels.
8. Sustainability and Long-Term Value
Metal roofing can contribute to long-term building value through durability, repairability, and material efficiency. Aluminum alloy, titanium-zinc alloy, and copper are durable architectural metals that can remain in service for many years when properly selected, fabricated, installed, and maintained.
Long service life can reduce the frequency of replacement and the associated consumption of labor, transport, and new materials. The product’s modular format may also support localized repair. If an individual unit is damaged, the repair strategy can focus on the affected area rather than requiring removal of an entire large sheet, subject to the installation details and availability of matching material.
The company’s sustainability approach combines architectural aesthetics, environmental responsibility, and long-lasting quality. Durable metal materials support reliable building envelopes, while the ability to coordinate design, manufacturing, installation, and maintenance can reduce errors and unnecessary rework.
Material sustainability should be evaluated across the entire life cycle. Important factors include the source and composition of the metal, surface treatment, expected service life, maintenance requirements, disassembly potential, recyclability, transportation, and compatibility with the building’s energy strategy. A metal roof alone does not determine the environmental performance of a building, but a durable and well-designed enclosure can contribute to responsible long-term construction.
9. Specification and Selection Guidance
Choosing the correct rectangular metal roofing tile requires coordination between architectural, structural, environmental, and construction requirements. The following factors should be considered during project development.
9.1 Building Geometry
Review the roof slope, curvature, cones, domes, ridges, valleys, parapets, penetrations, and transitions to façades. The more complex the geometry, the more important early panel layout and drawing refinement become.
9.2 Metal Type
Select aluminum alloy, titanium-zinc alloy, or copper according to the desired appearance, weight, durability, environmental exposure, compatibility with adjacent materials, and project budget. The selected metal should be confirmed before detailed fabrication drawings are finalized.
9.3 Panel Thickness
Available thicknesses range from 0.5 mm to 1.2 mm. The appropriate option depends on panel dimensions, curvature, handling, wind conditions, impact exposure, support spacing, and the required visual and mechanical performance.
9.4 Surface Finish
Surface finish influences color, reflectivity, texture, aging, and maintenance. It should be coordinated with the building’s design concept and the expected environmental conditions. Sample approval is recommended for important architectural projects.
9.5 Supporting Structure
The substrate must be sufficiently accurate, stable, and prepared for the concealed fastening system. Uneven or poorly coordinated supports can affect the alignment of the visible rectangular pattern and may create installation difficulties.
9.6 Drainage and Weather Detailing
Drainage routes, gutters, valleys, flashings, penetrations, edges, and transitions should be integrated into the design. The interlocking panels form an important part of the weather-resistant layer, but the complete roof assembly must be designed to manage water under expected conditions.
9.7 Installation Sequence
Plan the installation sequence according to site access, lifting, storage, temporary protection, roof zones, edge details, and coordination with other trades. A clear sequence helps protect finished surfaces and maintain panel alignment.
10. Manufacturing-to-Installation Workflow
A coordinated workflow improves both product quality and project efficiency. The typical process begins with the architectural concept and project requirements. The manufacturer then reviews the geometry, material options, tile proportions, thickness, and application conditions.
During the next stage, drawings are refined to show panel layout, joint direction, edge conditions, openings, supporting members, and connection details. Samples may be prepared to confirm material appearance and surface quality. Once the design is approved, the manufacturing team organizes raw materials, production batches, inspection procedures, packaging, and delivery schedules.
At the construction site, the supporting structure is checked before installation. Panels are then distributed according to the planned layout and installed in sequence. Concealed fastening components and interlocking edges must be fitted accurately to preserve both weather resistance and visual alignment.
Final inspection should review the roof surface, joint consistency, edge and transition details, drainage areas, visible damage, and overall correspondence with the approved drawings. Maintenance documentation should be retained so future inspections and repairs can be carried out efficiently.
11. Maintenance Considerations
Although metal roofing is generally durable, regular inspection supports long-term performance. Maintenance personnel should examine drainage paths, valleys, gutters, roof edges, penetrations, transitions, and areas exposed to unusual mechanical impact. Accumulated leaves, dirt, or debris should be removed where they could restrict water flow.
Cleaning methods should be compatible with the selected metal and finish. Abrasive tools, aggressive chemicals, and incompatible contact materials should be avoided unless specifically approved by the technical provider. Any repair or replacement should use compatible materials and follow the original interlocking and concealed-fastening principles.
Inspection frequency depends on the building location, climate, nearby vegetation, pollution, coastal exposure, roof accessibility, and the importance of the facility. Public buildings may benefit from a planned maintenance schedule that records inspection dates, observed conditions, cleaning work, and repair history.
12. Why Choose an Integrated Manufacturer
An integrated manufacturer can provide advantages that are difficult to achieve when design, material supply, fabrication, and installation are handled by unrelated parties. One organization can maintain clearer communication between the architectural drawings, production requirements, and site conditions.
For a complex rectangular metal roofing system, this coordination is particularly valuable. The appearance of the completed roof depends on the relationship between panel dimensions, folded edges, hidden fixings, substrate accuracy, installation sequence, and detail execution. If these elements are managed separately, misunderstandings can lead to delays, rework, inconsistent joints, or differences between the approved design and the finished building.
Suzhou Donghong Metal Materials Technology Co., Ltd. offers a combination of technical personnel, professional design capability, drawing refinement, production resources, construction experience, and after-sales service. The company works with developers, architects, engineering companies, contractors, and material distributors, supporting both individual products and comprehensive metal enclosure solutions.
Its broader product range includes standing seam aluminum-magnesium-manganese roofing systems, metal curtain wall systems, flat interlocking roofing and cladding systems, antique-style metal glazed tile systems, external wall insulation systems, and concealed-lock barrel tile roofing systems. This range allows the rectangular tile system to be coordinated with other enclosure products when a project requires multiple roofing or façade technologies.
13. Frequently Asked Questions
Q1: What is a rectangular metal roofing tile?
A rectangular metal roofing tile is a small-format metal roofing or cladding unit with folded edges that interlock with adjacent units. It uses concealed fastening components and creates an orderly rectangular surface without exposed screws on the visible face.
Q2: What materials are available?
The product can be manufactured from aluminum alloy, titanium-zinc alloy, or copper. The best material depends on the project’s desired appearance, environmental conditions, structural requirements, maintenance expectations, and budget.
Q3: What is the standard product size?
The standard size is 220 mm × 300 mm. Customized sizes can also be considered for special architectural proportions, layout requirements, or complex building geometry.
Q4: Which thicknesses are available?
Available thicknesses include 0.5 mm, 0.6 mm, 0.7 mm, 0.8 mm, 0.9 mm, 1.0 mm, and 1.2 mm. The appropriate thickness should be selected through project-specific technical review.
Q5: Can the panels be used on curved roofs?
Yes. The small modular units can adapt to arcs, cones, domes, spires, curved roofs, and certain twisted façades. Detailed design and fabrication review are required to determine the correct panel layout and installation method.
Q6: Are the screws visible after installation?
The system is designed with concealed fastening components, so conventional screws are not exposed across the visible panel surface. This produces a cleaner architectural appearance and reduces visual interruptions.
Q7: Is the system suitable for façades?
Yes. In addition to roofing, the rectangular units can be used as part of a metal curtain wall or cladding composition, subject to structural, weatherproofing, fire, and local code requirements.
Q8: How does the system resist wind?
The folded edges, overlapping layers, concealed fasteners, and coordinated supporting structure work together to resist movement and detachment. Wind performance must be verified according to building height, location, roof geometry, edge conditions, and applicable design standards.
Q9: Can the manufacturer provide installation support?
Yes. The company provides material supply, construction and installation services, technical consultation, drawing refinement, and after-sales maintenance support. The exact scope can be established according to the project contract and site requirements.
Q10: What types of buildings commonly use this product?
Typical applications include museums, art galleries, science and technology museums, theaters, cultural centers, landmark public buildings, contemporary commercial buildings, and other projects where architectural metal surfaces and complex geometry are important.
Q11: How should the product be maintained?
Maintenance generally includes periodic inspection of drainage paths, joints, edges, penetrations, transitions, and surface condition. Debris should be removed, and cleaning or repair methods should be compatible with the selected metal and finish.
Q12: Why is drawing refinement important?
Drawing refinement converts the architectural concept into a coordinated panel layout that can be manufactured and installed. It helps resolve module alignment, curved surfaces, edges, openings, fixing locations, drainage, and connections with other enclosure systems before production begins.
14. Conclusion
Rectangular metal roofing tiles provide a refined alternative to conventional roofing products for projects that demand clean lines, concealed fastening, durable materials, and flexibility over complex forms. Their small rectangular units create a strong visual rhythm while allowing designers to cover curved, conical, domed, and sculptural surfaces with greater control.
The system’s advantages include a modern metallic appearance, hidden screws, layered interlocking waterproofing, wind-resistance potential, customizable sizes, multiple material choices, and suitability for both roofing and selected curtain wall applications. These features make it particularly appropriate for museums, galleries, theaters, science and technology buildings, and other high-end public architecture.
Product performance depends on the complete system rather than the panel alone. Accurate drawings, suitable material selection, reliable manufacturing, careful packaging, correct substrate preparation, professional installation, and planned maintenance are all essential. An integrated manufacturer with design, production, construction, and after-sales capabilities can help manage these factors from concept to completion.
With a production area of approximately 10,000 square meters, monthly capacity exceeding 100,000 units, more than 200 experienced workers, and experience in metal roofing and wall systems, Suzhou Donghong Metal Materials Technology Co., Ltd. is positioned to support projects requiring both architectural quality and practical execution. Its combination of technical consultation, drawing refinement, manufacturing, installation, and maintenance provides a comprehensive approach to modern metal enclosure construction.
References
1. Suzhou Donghong Metal Materials Technology Co., Ltd. Product Information for Rectangular Metal Roofing Tile.
2. Suzhou Donghong Metal Materials Technology Co., Ltd. Company Profile and Manufacturing Capability Statement.
3. Architectural Metal Roofing and Cladding Design Principles, Technical Reference Edition.
4. Metal Building Envelope Detailing and Weatherproofing Practice, Professional Construction Reference.
5. Principles of Concealed-Fastening Roofing and Curtain Wall Systems, Architectural Engineering Reference.
6. Sustainable Materials in Contemporary Building Enclosures, Building Design and Construction Reference.
Product: Rectangular Metal Roofing Tile
Recommended Products
News
-
-
Over the past few decades, metal roofing has evolved from a niche industrial product into one of the most sought-after building envelope solutions worldwide. Architects, developers, and homeowners al...
READ MORE -
Aluminium shingles roofing is one of those materials that sounds simple until you start comparing profiles, thicknesses, coatings, and fastening methods. A metal shingle is not one product; it is a f...
READ MORE -
Two bids sit on the table for the same building: one for asphalt shingles, one for a standing seam steel roof. The steel figure is higher upfront — often double or more. Many owners stop reading at t...
READ MORE

 DOWNLOAD
Copyright © Suzhou Donghong Metal Materials Technology Co., Ltd.
All Rights Reserved.
 Custom Metal Roofing Sheets Manufacturers


QUICK LINKS
PRODUCT
CONTACT US
-
 Email: DonghongMetal@outlook.com
-
 WahtsApp: +86 18036113307
-
 Mobile Phone: +86-185 5030 2515
-
 WhatsApp Business: 852-55025164
-
 Address: No. 16 Hongyun Road, Fuqiao Town, Taicang City, Suzhou, Jiangsu Province, China
