 LANGUAGE
 English
 Español
 عربى





Your roof is one of the few building components that works for decades without being touched. When you compare the cost of a metal roof with a conventional asphalt shingle roof, the sticker price mak...
READ MORE

Zheng Minrui — Technical After-Sales Consultant
Home / Author / Zheng Minrui — Technical After-Sales Consultant / 210 Model Square Metal Roofing Tile: A Durable, Flexible, and Refined Solution for Architectural Roofs
210 Model Square Metal Roofing Tile: A Durable, Flexible, and Refined Solution for Architectural Roofs
Update:06 Oct 2026
Content
- 1 Understanding the 210 Model Square Metal Roofing Tile
- 2 Key Product Specifications
- 3 Distinctive Fish-Scale and Dragon-Scale Appearance
- 4 Concealed Fixing and Clean Surface Design
- 5 Material Advantages
- 6 Lightweight Construction with High Strength
- 7 Water Resistance and Fire Resistance
- 8 Corrosion Resistance and Long Service Potential
- 9 Adaptability to Complex Roof Geometry
- 10 Comparison with Conventional Roofing Solutions
- 11 Manufacturing and Engineering Strengths
- 12 Drawing Refinement and Technical Consultation
- 13 Installation Considerations
- 14 Application Scenarios
- 15 Color, Finish, and Architectural Coordination
- 16 Durability, Sustainability, and Life-Cycle Considerations
- 17 Quality Control and Project Support
- 18 Why the Product Is a Strong Competitive Choice
- 19 Ordering and Specification Guidance
- 20 Maintenance Recommendations
- 21 Q&A: Frequently Asked Questions
- 21.1 What is the 210 Model Square Metal Roofing Tile?
- 21.2 What materials are available?
- 21.3 Can the product be customized?
- 21.4 What thicknesses are available?
- 21.5 Does the product use exposed screws?
- 21.6 Is it suitable for curved roofs?
- 21.7 Where can the product be used?
- 21.8 Is the product fire resistant?
- 21.9 How does it compare with traditional roof tiles?
- 21.10 Does it require professional installation?
- 21.11 Can individual units be repaired or replaced?
- 21.12 What technical support is available?
- 22 Conclusion
- 23 References
- 24 Product: 210 Model Square Metal Roofing Tile
Roofing is both a protective building system and an important architectural element. It must resist weather, provide long-term service, support the visual identity of a building, and adapt to the technical requirements of different roof forms. The 210 Model Square Metal Roofing Tile is designed to address these needs through a compact square format, a distinctive fish-scale appearance, concealed fixing, durable metal materials, and flexible application possibilities.
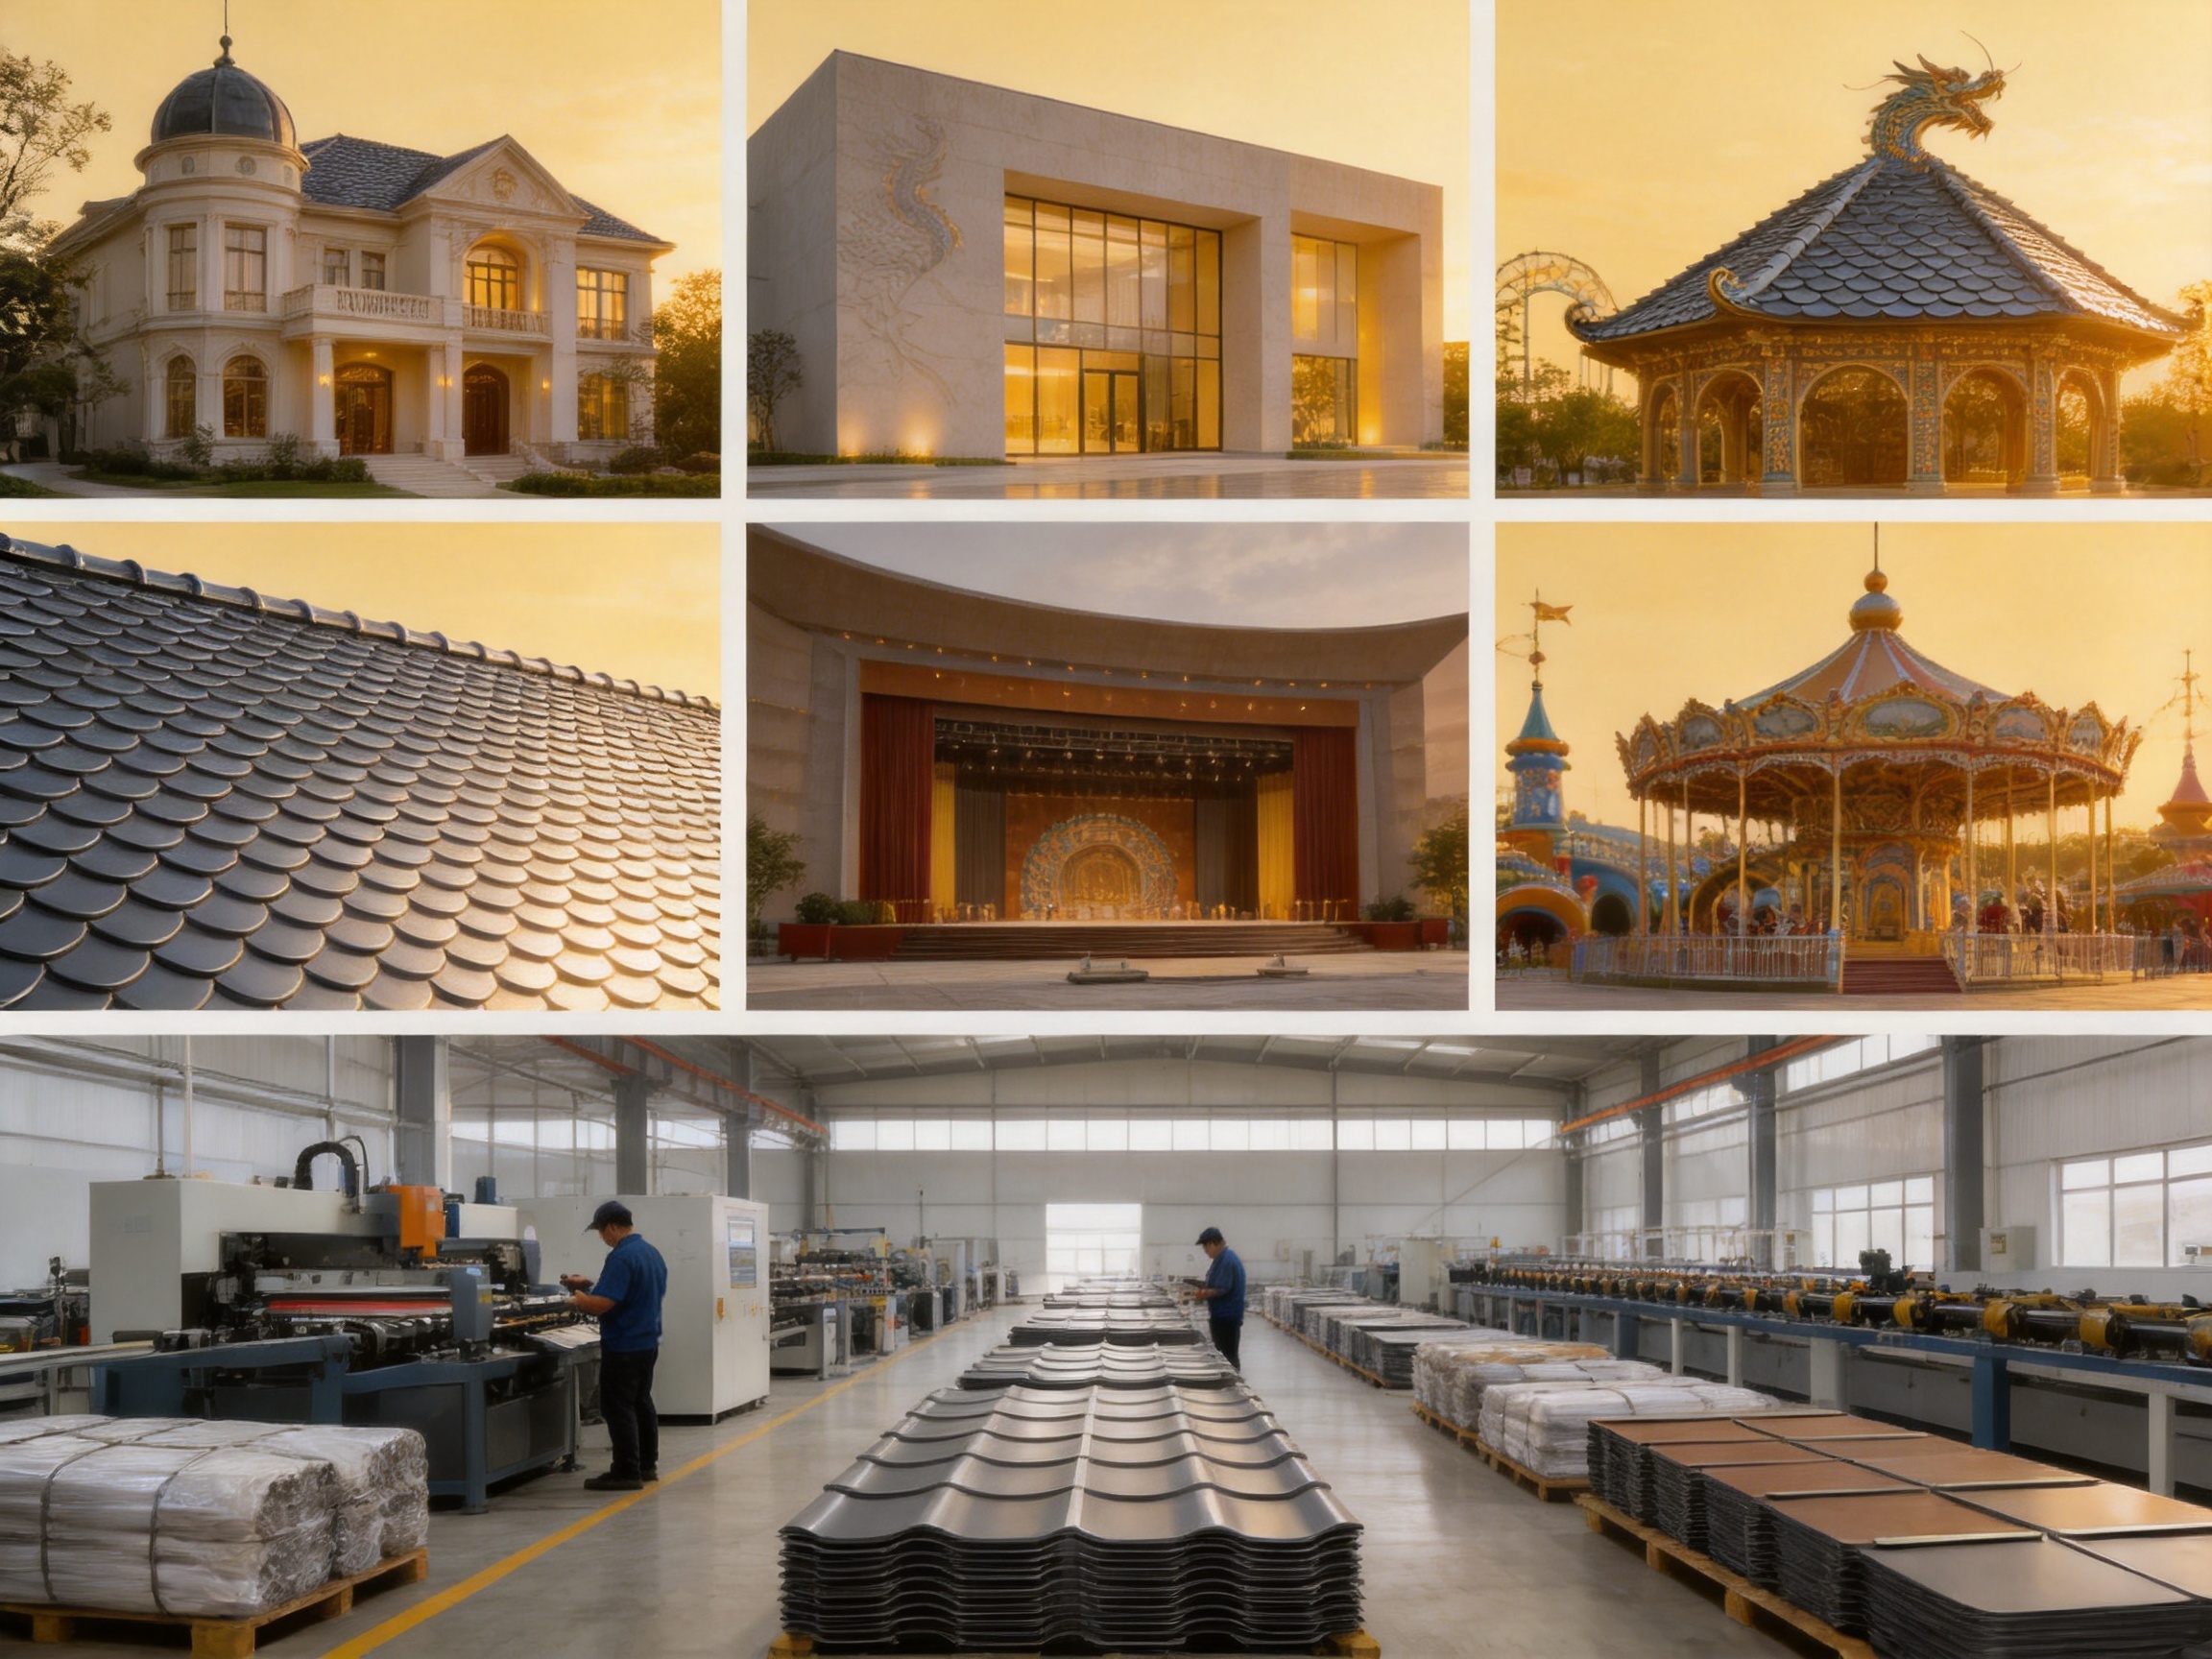
Classified as a flat lock metal panel, this product offers an alternative to conventional large-format roofing sheets, standard ceramic tiles, and ordinary exposed-fastener metal panels. Its modular appearance creates a highly layered roof surface, while its lightweight metal construction helps reduce structural loading and simplify handling. The product is particularly suitable for villas, art galleries, theaters, amusement parks, cultural buildings, and other projects where roof performance and architectural expression are equally important.
The standard product size is 210 mm × 210 mm, with customized dimensions available according to project requirements. Depending on the selected material and design specification, the product can be manufactured in thicknesses from 0.5 mm to 1.2 mm. Available material options include aluminum alloy, titanium-zinc alloy, and copper. These choices allow architects, contractors, and building owners to select a roofing surface that matches the required appearance, service environment, budget, and expected life cycle.

210 Model Square Metal Roofing Tile
Understanding the 210 Model Square Metal Roofing Tile
The 210 Model Square Metal Roofing Tile is a small-format metal roofing component developed for roofs that require a distinctive interlocking or flat-lock visual effect. When installed in an overlapping arrangement, the individual units create a pattern that resembles fish scales or traditional dragon scales. This arrangement gives the roof strong horizontal and vertical layering, helping the surface appear more detailed than a conventional continuous sheet.
Although the product has a decorative appearance, it is engineered as a functional roofing material rather than as a purely ornamental covering. The metal substrate provides resistance to water, fire, impact, and environmental exposure. The modular format also allows the roofing system to follow more complex geometries than many rigid, large-format products can accommodate.
The product is intended to work as part of a complete roofing system. Depending on the project, this system may include a supporting substrate, waterproofing layers, insulation, ventilation components, clips, concealed fasteners, edge treatments, valleys, ridges, flashings, and other accessories. Correct detailing and professional installation remain important for achieving reliable long-term performance.
The square format gives designers considerable control over roof composition. Units can be arranged across sloped surfaces, curved transitions, domes, fan-shaped areas, and other non-standard geometries. This makes the product suitable for projects where the roof is a major part of the building’s visual identity rather than merely a protective cap.
Key Product Specifications
The product has a standard nominal dimension of 210 mm × 210 mm. Custom dimensions may be discussed for projects that require a different module, visual rhythm, or installation layout. Thickness options include 0.5 mm, 0.6 mm, 0.7 mm, 0.8 mm, 0.9 mm, 1.0 mm, and 1.2 mm.
Three principal material options are available. Aluminum alloy is valued for its low weight, corrosion resistance, and adaptability. Titanium-zinc alloy is selected for its durable architectural character and distinctive surface development over time. Copper provides a premium appearance and is commonly considered for projects where material expression and long-term visual evolution are important.
| Item | Available Specification | Project Benefit |
|---|---|---|
| Product type | Flat lock metal panel and square metal roofing tile | Supports modular, layered roof compositions |
| Standard size | 210 mm × 210 mm | Creates a compact and detailed roof pattern |
| Customization | Custom sizes available | Allows adaptation to architectural and installation requirements |
| Thickness | 0.5 mm to 1.2 mm | Provides options for different design and performance needs |
| Material options | Aluminum alloy, titanium-zinc alloy, copper | Offers choices in weight, appearance, durability, and budget |
| Fixing approach | Concealed fasteners or support fixation | Reduces visible penetrations and supports a clean roof surface |
| Visual effect | Fish-scale or dragon-scale appearance | Enhances architectural character and surface depth |
Distinctive Fish-Scale and Dragon-Scale Appearance
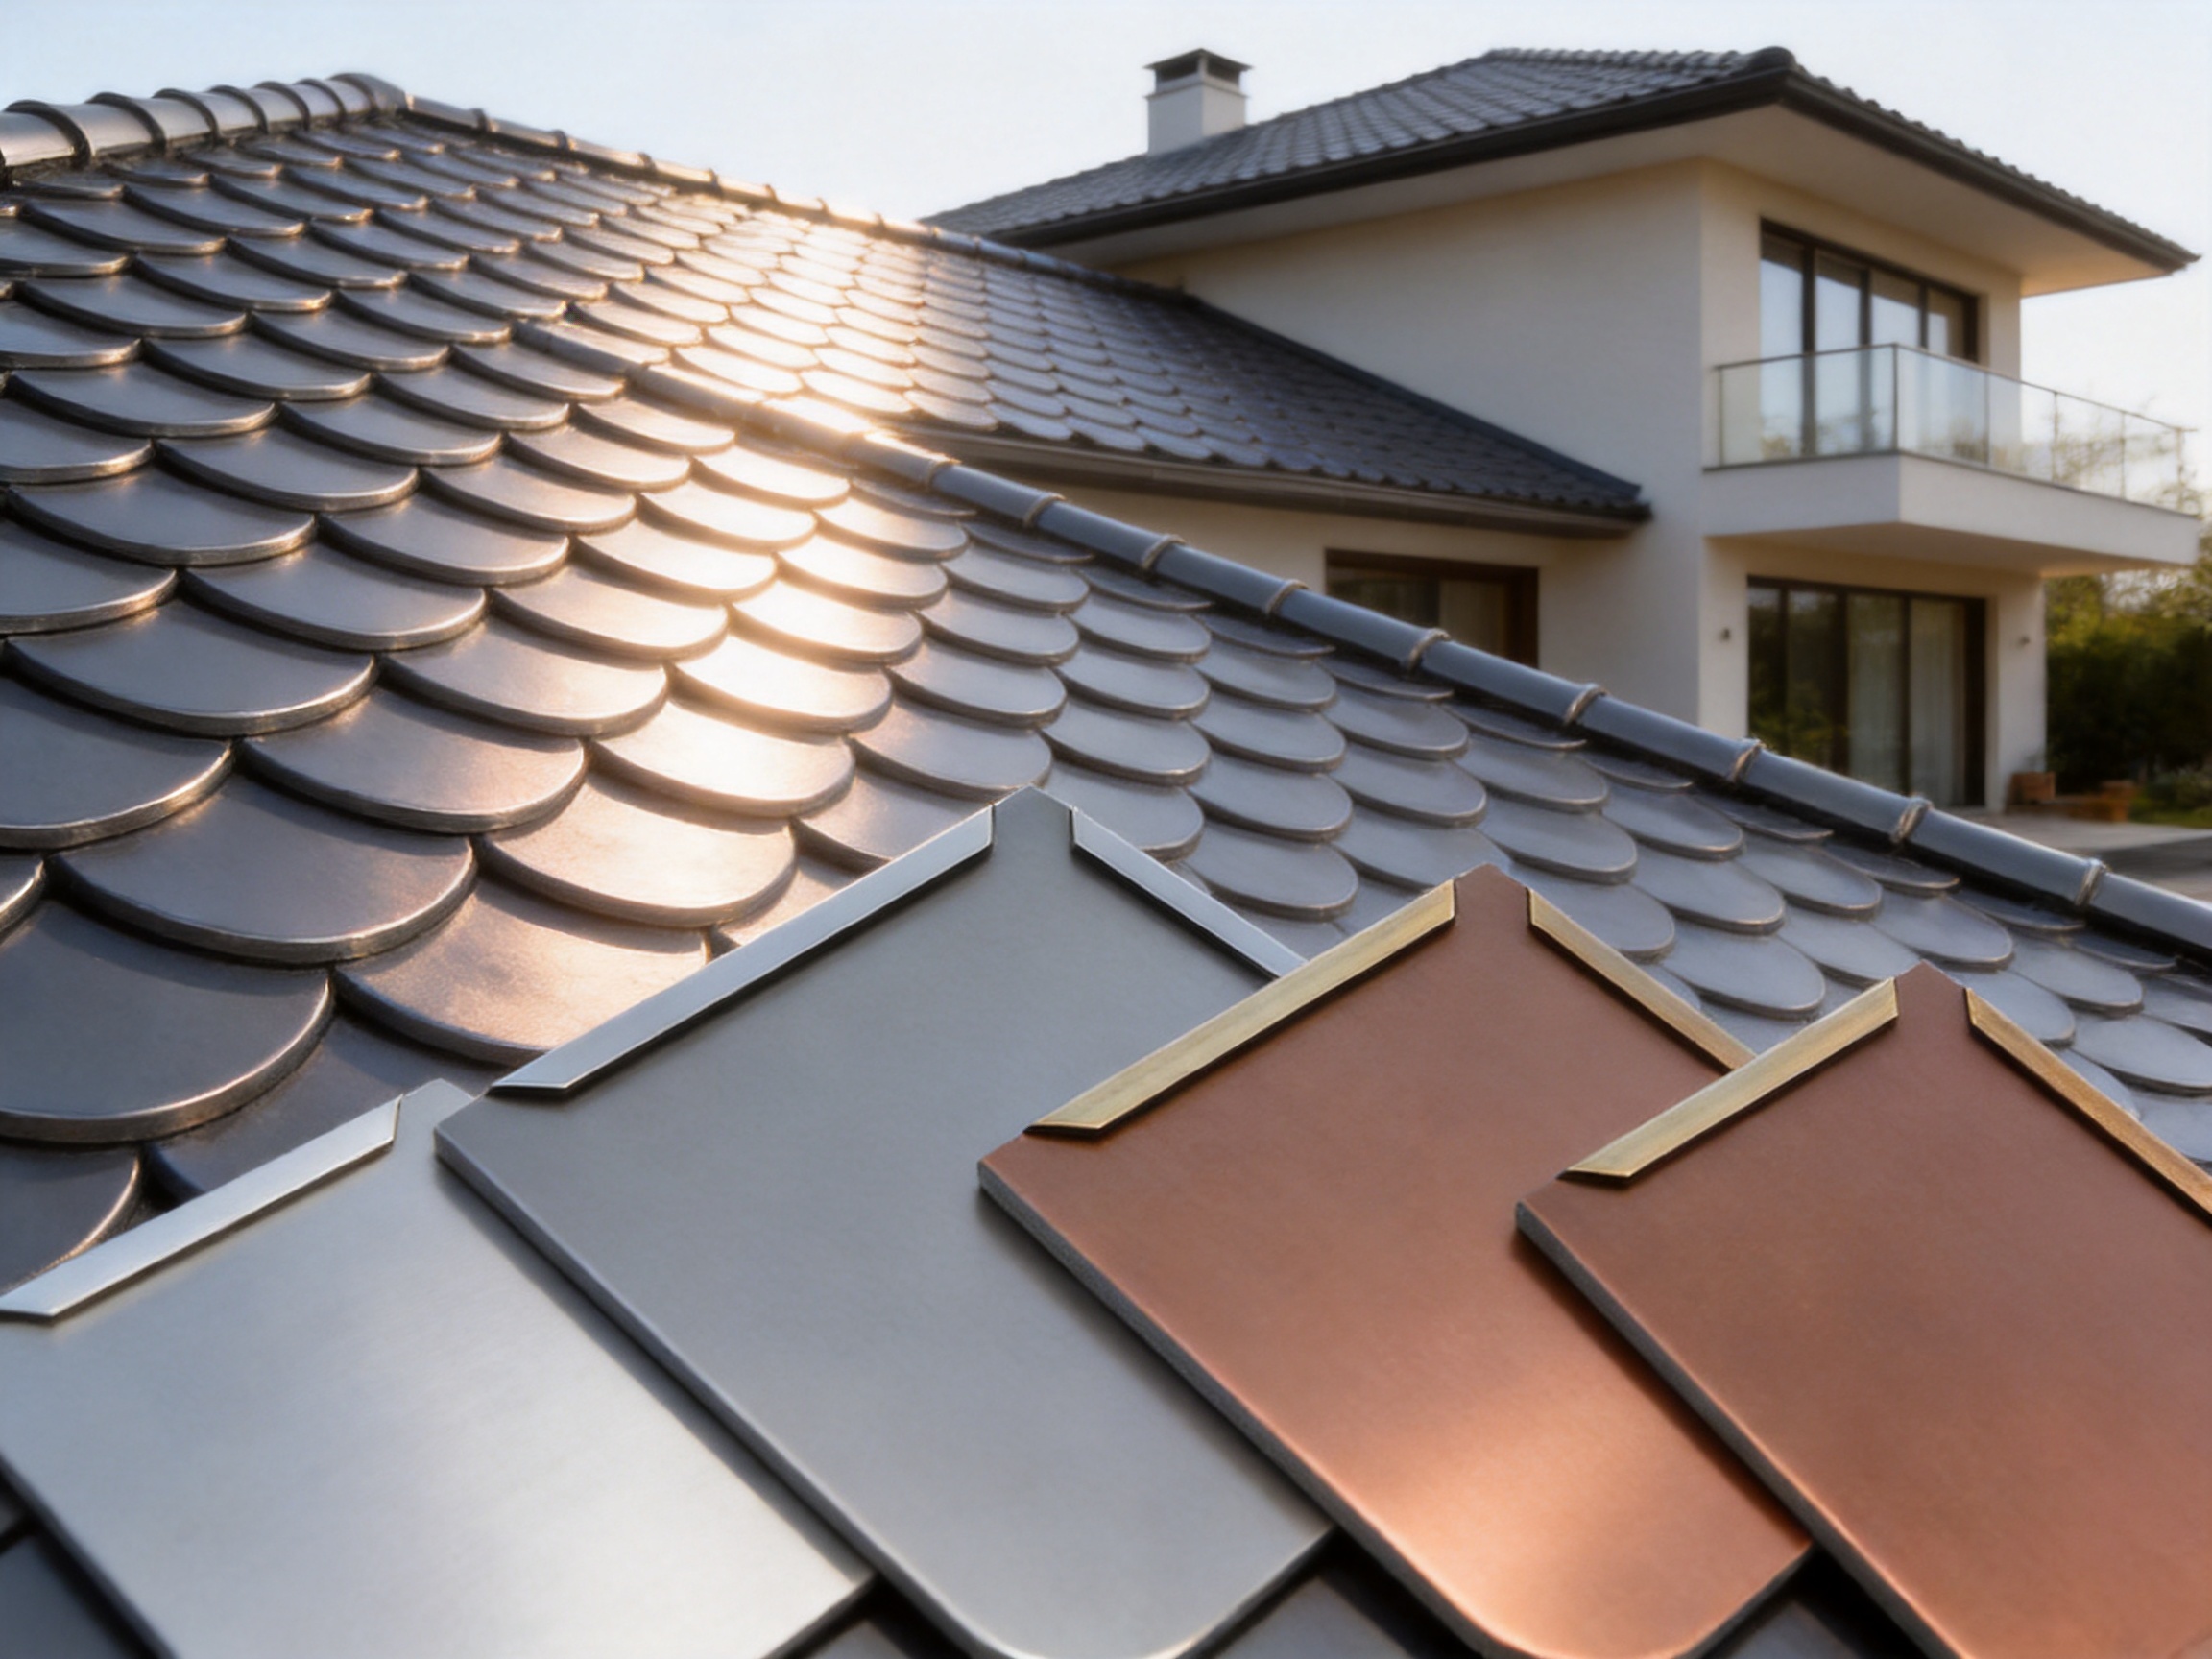
One of the most recognizable characteristics of the 210 Model Square Metal Roofing Tile is its fish-scale or dragon-scale installation effect. Each module contributes to a repeated pattern, producing a roof surface with visible rhythm and depth. This appearance can be used to reference traditional architectural forms while still providing the clean lines and technical performance associated with modern metal construction.
Traditional roof materials can create attractive patterns, but they may also be heavy, brittle, difficult to modify, or less adaptable to unusual geometries. The 210 Model Square Metal Roofing Tile seeks to combine decorative richness with the practical advantages of metal. The result is a roofing surface that can contribute to historical, cultural, recreational, residential, and contemporary architectural themes.
The scale of the module is also important. Large panels often produce broad, uninterrupted visual fields. That appearance may be desirable for industrial or minimalist buildings, but it can appear too plain for villas, pavilions, galleries, theaters, and themed environments. The smaller square units create a more articulated surface and can make a roof appear carefully composed from close viewpoints and long distances.
Color selection further expands the design possibilities. The product can be supplied in a range of colors, allowing the roof to coordinate with façades, stone, glass, wood, metal wall systems, and landscape elements. Color decisions can be made according to the desired architectural language, surrounding environment, or project branding, subject to the selected material and finish system.
Concealed Fixing and Clean Surface Design
A major practical feature is the use of concealed fasteners or support fixation. With conventional exposed-fastener roofing, screw heads and penetrations remain visible on the surface. Over time, exposed fasteners may affect the appearance of the roof and can become points requiring inspection and maintenance. The concealed fixing approach used with this product is intended to reduce visible nail holes and create a more continuous architectural finish.
Reducing exposed penetrations can also help address the risk of water entry associated with poorly detailed or deteriorated fastener points. The concealed arrangement does not eliminate the need for proper waterproofing, overlaps, drainage design, and installation quality, but it supports a more carefully protected roofing assembly.
The absence of visible nail holes is particularly valuable for buildings where the roof can be seen from upper floors, nearby roads, public spaces, or surrounding hillsides. It allows the fish-scale pattern to remain the dominant visual element rather than being interrupted by rows of exposed hardware.
Concealed support systems also help preserve the product’s clean geometry. This is useful when the roof is intended to express craftsmanship, precision, and material continuity. For designers seeking a high-end appearance without sacrificing the practical advantages of metal, concealed fixing is an important part of the overall system concept.
Material Advantages
Aluminum Alloy
Aluminum alloy is a practical option when low weight and corrosion resistance are important. A lightweight roof can reduce handling requirements during installation and may help limit the additional load placed on the supporting structure. Aluminum is also suitable for buildings in which the roof must follow complex surfaces or where construction access is restricted.
Its corrosion-resistant characteristics make it suitable for many outdoor environments. As with all roofing materials, performance depends on the selected alloy, surface treatment, design details, local climate, and maintenance practices. Compatibility with adjacent materials should also be considered to reduce the risk of galvanic interaction.
Titanium-Zinc Alloy
Titanium-zinc alloy offers a distinctive architectural material choice. It is associated with durable metal roofing and can provide a refined surface suitable for contemporary, traditional, and cultural projects. Its natural material character may develop over time, giving the roof a changing appearance that can complement buildings intended to age gracefully.
This material is often selected when the project requires a balance between a premium appearance, long-term durability, and a visually expressive metal surface. Designers should consider local environmental conditions, drainage, detailing, and compatibility with other metals when specifying titanium-zinc alloy.
Copper
Copper is recognized for its prestigious appearance and its ability to develop a characteristic surface over time. It can give a building a strong identity and is often considered for landmark, cultural, artistic, and high-end residential projects. The square module allows copper to be used not only as a traditional roof covering but also as a carefully patterned architectural skin.
Because copper can interact with other metals and building materials, project-specific detailing is essential. Drainage paths, flashings, fasteners, substrates, and adjacent façade materials should be reviewed by qualified designers and contractors before installation.
Lightweight Construction with High Strength
Compared with many traditional tile systems, metal roofing tiles can offer a favorable relationship between weight and strength. The 210 Model Square Metal Roofing Tile is manufactured from metallic materials that combine relatively low weight with structural integrity. This can make transportation, lifting, positioning, and on-site handling more manageable.
A lighter roof covering may also be beneficial when renovating an existing building. Some older structures have limited reserve capacity, and a heavy replacement roof may require reinforcement. A metal solution can reduce the potential burden on the supporting system, although the full structural design must always be checked by qualified professionals.
Lightweight construction can support more efficient logistics as well. Smaller modules can be bundled, transported, and moved through constrained access routes more easily than heavy traditional units. This can be valuable in urban renovation projects, hillside developments, amusement parks, and sites where large lifting equipment is difficult to use.
Light weight does not mean that structural design can be overlooked. Wind uplift, snow load, seismic movement, substrate stiffness, thermal movement, edge conditions, and fastening patterns must be considered in the design. The product’s advantage is that it provides a practical material platform for a well-engineered roof system.
Water Resistance and Fire Resistance
The metal construction of the product provides strong resistance to water exposure when installed as part of a correctly designed roofing assembly. The overlapping fish-scale pattern, concealed fixing approach, and supporting waterproofing details work together to direct water away from vulnerable points.
Roof waterproofing depends on more than the panel material alone. Roof pitch, drainage paths, laps, valleys, ridges, penetrations, edge flashings, underlay, sealants, and workmanship all influence performance. A reliable installation should follow approved drawings and project-specific details, especially in areas exposed to heavy rainfall, snow, strong wind, or freeze-thaw conditions.
Metal is also a non-combustible material category commonly valued for fire-resistant construction. This characteristic can be important in residential developments, public buildings, cultural facilities, and projects located in areas where fire safety is a major design concern. The total fire performance of the roof assembly should be evaluated according to applicable local standards and the properties of insulation, membranes, substrates, and other components.
Compared with some combustible roofing materials, metal can provide a strong foundation for a fire-conscious roof design. However, project teams should not treat the metal surface as a substitute for a complete fire engineering assessment. Roof penetrations, insulation systems, joints, and adjacent building elements must also be reviewed.
Corrosion Resistance and Long Service Potential
Roofing materials are exposed to sunlight, rain, wind, airborne pollutants, temperature changes, and, in some locations, salt-laden air. Corrosion resistance is therefore a central consideration when selecting a roof covering. Aluminum alloy, titanium-zinc alloy, and copper each offer different corrosion characteristics and visual behavior.
The expected service life of a metal roof depends on material selection, thickness, surface condition, climate, installation quality, drainage, maintenance, and exposure to incompatible materials. The 210 Model Square Metal Roofing Tile provides several material choices, allowing the design team to select a suitable option for the project environment rather than relying on a single universal material.
A durable roof can reduce the frequency of replacement and help lower long-term disruption. This is especially important for public buildings, theaters, galleries, villas, and commercial facilities where roof replacement can interfere with daily operations or damage carefully developed landscaping and interiors.
Routine inspections remain advisable. Maintenance teams should check drainage outlets, valleys, ridges, flashings, roof penetrations, edge zones, and areas where different materials meet. Removing leaves, debris, and accumulated dirt can help maintain drainage performance and make it easier to identify small issues before they become major defects.
Adaptability to Complex Roof Geometry
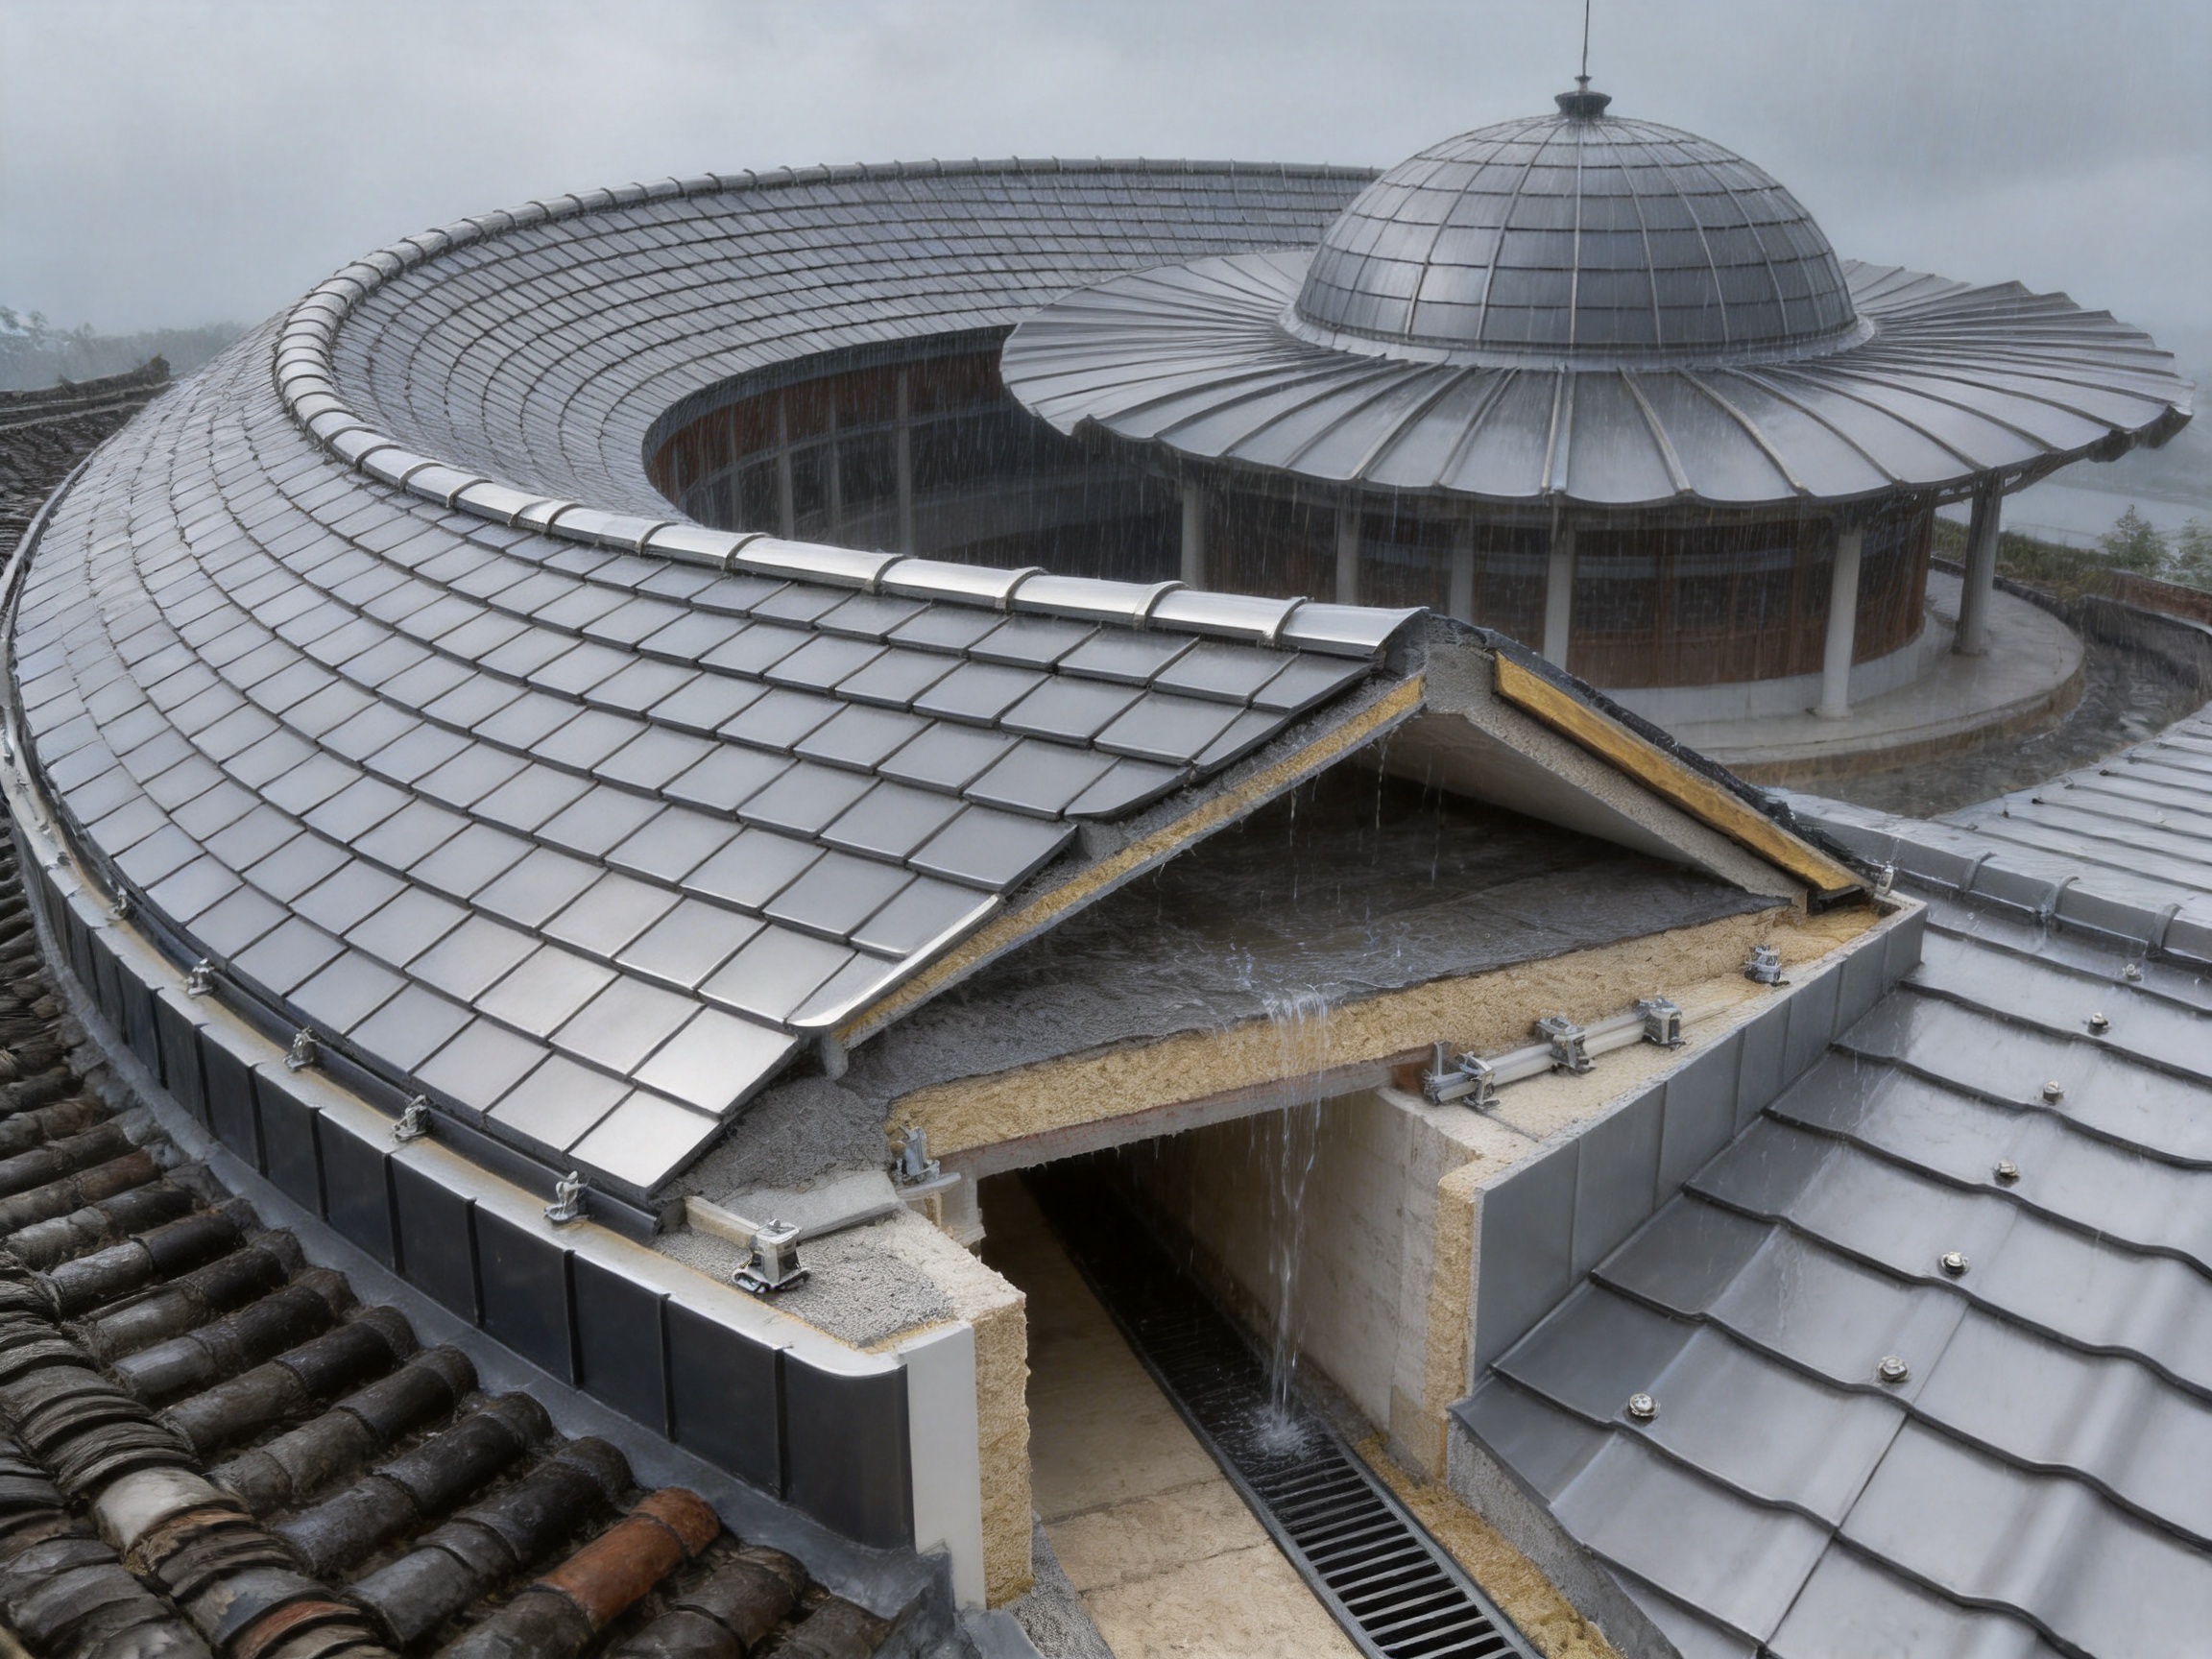
Many contemporary and traditional buildings include curved, tapered, domed, fan-shaped, or irregular roof forms. Standard rectangular sheets may require extensive cutting and detailing to follow these shapes, and some conventional tiles may not adapt smoothly without creating excessive joints or visual discontinuities.
The compact square units of the 210 Model Roofing Tile offer greater flexibility for complex surfaces. Individual modules can be arranged to follow changing directions and transitions. This makes the product suitable for arcs, fans, domes, curved eaves, and other forms that require a more responsive roofing layout.
Geometric flexibility can provide architectural freedom. A designer may use the system on a sweeping canopy, a rounded theater roof, a pavilion with a domed crown, or a villa with curved roof edges. The result can be a continuous design language in which the roofing pattern reinforces the building’s form.
Complex geometry requires careful planning. Accurate digital or physical drawings, coordinated setting-out, appropriate substructure tolerances, and well-designed edge details are important. The manufacturer’s drawing refinement and consultation capabilities can support the process by helping translate architectural intent into producible and installable components.
Comparison with Conventional Roofing Solutions
The 210 Model Square Metal Roofing Tile occupies a distinctive position between decorative traditional tiles and large-format modern metal sheets. Its advantages become clearer when the product is considered against several common alternatives.
Compared with Traditional Ceramic or Concrete Tiles
Traditional ceramic and concrete tiles can provide familiar texture and visual character, but they are generally heavier and may be more vulnerable to breakage during transportation or installation. Their weight can place greater demands on the supporting structure, especially in renovation projects or buildings with complex roof forms.
The metal square tile offers a lighter alternative with a similar emphasis on repeated surface pattern. It can provide the layered appearance associated with traditional tile roofs while improving handling and adaptability. The exact performance of each system will depend on material quality, thickness, substrate, and installation details, but the metal option is particularly attractive where weight and geometric flexibility are priorities.
Compared with Large-Format Metal Sheets
Large-format standing seam or corrugated sheets can be efficient for broad roof planes and may reduce the number of individual components. However, they can appear visually plain on smaller or highly visible buildings. Their larger dimensions may also be less convenient for complex curves, domes, and irregular transitions.
The 210 Model Square Metal Roofing Tile creates a more detailed surface and can be adapted in smaller increments. It is therefore well suited to projects that prioritize pattern, texture, and architectural expression. The trade-off is that modular systems require careful layout and installation planning, especially around openings, edges, valleys, and curved transitions.
Compared with Exposed-Fastener Panels
Exposed-fastener panels may offer straightforward installation and economical material use, but visible screw heads can interrupt the surface and create points requiring long-term attention. The concealed fixing approach of the 210 Model Square Metal Roofing Tile supports a cleaner appearance and reduces the number of visible penetrations.
For high-visibility roofs, public architecture, and premium residential construction, the improved visual continuity can justify selecting a concealed system. Proper installation remains essential because concealed components must be correctly positioned and accessible during the construction sequence.
Compared with Small Traditional Metal Tiles
Not all small metal tiles provide the same visual or technical result. Product geometry, material thickness, fixing method, coating, accessory design, and manufacturing precision all influence performance. The 210 Model combines a defined square module, fish-scale installation effect, multiple material choices, concealed fixing, and customization options.
These features allow the product to be considered not simply as a decorative tile, but as an integrated architectural roofing solution. The combination of appearance and system flexibility is one of its strongest distinctions.
Manufacturing and Engineering Strengths
The quality of a metal roofing product depends heavily on manufacturing control. Dimensional accuracy, edge consistency, material handling, surface protection, and repeatability are especially important for small modular tiles because minor variations can become visible across a large roof area.
Suzhou Donghong Metal Materials Technology Co., Ltd. operates in the research, development, manufacturing, processing, sales, and installation of metal roofing and wall materials. Its product range includes standing seam aluminum-magnesium-manganese roofing systems, metal curtain wall systems, flat interlocking roofing and cladding systems, antique-style metal glazed tile systems, external wall insulation systems, and concealed-lock barrel tile roofing systems.
This broader product experience is valuable because the 210 Model Square Metal Roofing Tile often needs to work with other building-envelope systems. A project may combine roof tiles with standing seam areas, metal wall panels, curtain walls, insulation systems, flashings, and specialized transition details. Experience across several product categories can support more coordinated design and construction decisions.
The company has a production area of approximately 10,000 square meters, more than 200 experienced workers, and a stated monthly production capacity exceeding 100,000 units. This production base supports projects that require repeated modular components, consistent output, and coordinated delivery schedules.
Manufacturing strength is not limited to equipment or factory size. It also includes technical personnel, design coordination, drawing refinement, quality awareness, and the ability to respond to project-specific conditions. For customized roof forms, these capabilities can be as important as the base material itself.
Drawing Refinement and Technical Consultation
Roofing projects often begin with architectural concepts rather than fully developed production drawings. Curved geometry, unusual eaves, concealed drainage, roof penetrations, and transitions between different materials can create challenges during design development.
The company provides drawing refinement and consultation services to help coordinate product dimensions, layout, details, and installation requirements. This support can help identify potential conflicts before materials reach the site. It can also improve communication between architects, developers, engineering companies, contractors, and material distributors.
For the 210 Model, drawing coordination may include tile arrangement, module orientation, starting points, edge conditions, valley design, ridge treatment, openings, curved surface transitions, and the location of concealed supports. A clear drawing package can reduce uncertainty and help installers understand how the visual pattern should continue across different roof zones.
Technical consultation is particularly important when a project uses customized dimensions or multiple material types. The project team should confirm thickness, alloy, finish, color, accessory requirements, substrate conditions, delivery sequence, and installation procedures before final production.
Installation Considerations
Professional installation is necessary to obtain the intended appearance and performance. Before installation begins, the supporting structure should be checked for alignment, level, strength, moisture condition, and compatibility with the planned fixing system.
The layout should be established from a controlled reference line. Because the tiles form a repeated pattern, an inaccurate starting point can create cumulative misalignment across the roof. The installer should coordinate the pattern with ridges, eaves, valleys, penetrations, skylights, chimneys, and other interruptions.
Concealed fasteners and support fixation should be installed according to the approved system details. Fastener selection, spacing, corrosion compatibility, and connection to the supporting structure should be confirmed for the project’s wind, snow, seismic, and environmental conditions.
Special attention should be paid to edge zones and corners because these areas can experience higher wind pressure. Valleys and roof-to-wall connections should be designed to move water efficiently while maintaining the visual continuity of the fish-scale pattern. Flashings should be properly integrated with the primary waterproofing layer.
Where the roof follows a dome, arc, fan, or irregular form, the installer should use coordinated templates, setting-out drawings, or other approved control methods. Small-format modules can accommodate complex geometry, but they still require accurate planning and careful workmanship.
Cutting should be carried out with methods appropriate for the selected metal and finish. Improper tools can damage protective surfaces, deform edges, or create corrosion risks. Cut edges and penetrations should be treated according to the material and project specification.
Application Scenarios
Villas and High-End Residential Buildings
Villas often feature prominent roofs, decorative eaves, dormers, curved sections, and carefully composed façades. The 210 Model Square Metal Roofing Tile can provide a detailed roof surface that complements stone, stucco, timber, glass, and other residential materials.
Its lightweight construction may also be useful in renovation or extension projects where the existing structure must be considered. The available color and material options allow the roof to be coordinated with different architectural styles, from traditional interpretations to contemporary designs.
Art Galleries and Cultural Buildings
Art galleries and cultural facilities often require a strong relationship between material, light, form, and public identity. A fish-scale metal roof can act as a visual signature while providing a durable building envelope. Copper or titanium-zinc alloy may be considered where material character is a central design theme.
Theaters and Performance Venues
Theaters may incorporate curved roofs, expressive canopies, and large public-facing surfaces. The modular tile format can help follow these forms while giving the building a visually rich exterior. Concealed fixing is beneficial where the roof is visible from plazas, roads, and elevated viewpoints.
Amusement Parks and Themed Environments
Amusement parks frequently use imaginative architecture, decorative towers, domes, pavilions, and fantasy-inspired forms. The dragon-scale or fish-scale appearance can support themed design concepts while the metal construction provides a practical exterior material for outdoor exposure.
Historic-Style and Landmark Buildings
Projects seeking a connection with traditional architecture can use the scale-like pattern to reinterpret historic roof textures. The result does not need to imitate a traditional material exactly; instead, it can combine familiar visual references with contemporary manufacturing and installation methods.
Color, Finish, and Architectural Coordination
Color is an important part of roof design because large roof surfaces influence the overall appearance of a building. Dark colors can create a strong, formal expression, while lighter or metallic colors may emphasize shape and reflect changing daylight. Earth tones can coordinate with landscape and traditional materials, while more distinctive colors can support themed or cultural architecture.
Color selection should be reviewed in relation to the material, coating or surface treatment, local climate, surrounding buildings, and maintenance expectations. Sample panels or approved color references are useful for confirming the intended result before full production.
The modular pattern can also be coordinated with façade proportions. Designers may align the roof rhythm with window spacing, wall joints, curtain wall divisions, or landscape axes. This approach helps the roof appear integrated into the complete building design rather than added as an independent layer.
Durability, Sustainability, and Life-Cycle Considerations
A long-lasting roof can contribute to responsible building design by reducing the need for frequent replacement, minimizing construction waste, and preserving the performance of the building envelope over time. Metal roofing materials can also support recycling strategies at the end of their service life, subject to local collection and processing systems.
The sustainability of a roof should be evaluated across its complete life cycle. Important factors include the source and production of the metal, transportation distance, supporting materials, installation waste, maintenance requirements, service life, repairability, and end-of-life recovery.
The 210 Model supports a durable design approach through corrosion-resistant material options, replaceable modular elements, and compatibility with long-service architectural applications. If an individual unit is damaged, a modular system may allow localized repair rather than requiring removal of a large continuous sheet. The exact repair method depends on the installation system and should be confirmed with the project team.
Long-term sustainability also depends on good detailing. A roof that drains effectively, allows inspection, avoids incompatible material contact, and protects vulnerable joints is more likely to achieve its intended service life.
Quality Control and Project Support
Quality control should cover incoming materials, production dimensions, surface condition, forming accuracy, packaging, labeling, and final inspection. For a small-format product, consistency between units is particularly important because uneven dimensions can affect the appearance of repeated rows and the performance of concealed fixing points.
Packaging should protect the tiles from scratching, bending, moisture accumulation, and contamination during storage and transport. At the construction site, materials should be stored on stable supports and protected from standing water, chemical exposure, and unnecessary handling.
Project support may include material recommendations, design coordination, customized production, supply planning, construction assistance, installation, and after-sales maintenance. Combining these services can simplify communication for developers and engineering companies that require a single coordinated source for multiple building-envelope activities.
The company exports to more than 100 countries, giving it experience with international project communication and different market requirements. Export-oriented production also requires attention to packaging, documentation, shipping coordination, and consistency across repeated orders.
Why the Product Is a Strong Competitive Choice
The competitive value of the 210 Model Square Metal Roofing Tile comes from the combination of several features rather than from one isolated characteristic. It provides a distinctive fish-scale appearance, a compact modular format, concealed fixing, multiple material options, custom sizing, and adaptability to complex roof geometries.
Many roofing products excel in one area but compromise in another. Traditional tiles may provide texture but add weight. Large metal sheets may provide efficient coverage but lack visual richness. Exposed-fastener systems may simplify installation but leave visible penetrations. Decorative panels may look attractive but offer limited adaptation to curves or irregular forms.
The 210 Model is designed to balance these concerns. Its metal construction supports durability and reduced weight, while its small square format contributes to architectural detail. Its concealed fixing supports a clean surface, while its material options allow specification according to project priorities. Its modularity enables use on complex forms that may be difficult for rigid large-format products.
The product is therefore especially competitive in projects where the roof must perform as both an enclosure and a design statement. Its strongest market position is likely to be in premium residential, cultural, recreational, hospitality, and landmark applications where appearance, durability, and customization are all important.
Ordering and Specification Guidance
Before placing an order, the project team should define the required product size, thickness, material, color, finish, quantity, accessory requirements, and delivery schedule. Roof drawings should identify all principal dimensions, slopes, curved areas, openings, edges, valleys, ridges, and transitions.
The required quantity should account for the roof’s net area, overlaps, cuts, waste, replacement units, and special detailing. A modular product may require additional allowance in areas with complex geometry or numerous penetrations.
Material selection should consider climate, building use, appearance, compatibility with other metals, maintenance expectations, and project budget. The selected thickness should be reviewed in relation to the design, handling requirements, support system, and anticipated environmental loads.
Installation responsibilities should be clearly assigned. The project documents should identify who is responsible for substrate preparation, waterproofing, concealed supports, flashings, site measurement, quality inspection, and final maintenance guidance.
Maintenance Recommendations
Routine maintenance should include visual inspections of the roof surface, edges, valleys, ridges, flashings, penetrations, drainage paths, and accessible concealed-system interfaces. Debris should be removed before it blocks outlets or retains moisture against the metal surface.
Inspection frequency should reflect the building’s location and exposure. Coastal, industrial, humid, dusty, snowy, or heavily wooded environments may require more frequent attention. After severe storms, the roof should be checked for displaced units, impact damage, blocked drainage, and flashing movement.
Cleaning methods should be compatible with the selected metal and finish. Aggressive chemicals, abrasive tools, and incompatible cleaning agents may damage the surface or accelerate corrosion. Repairs should use compatible replacement materials and approved fasteners.
Maintenance records can help building owners identify changes over time and plan preventive work. Early attention to small defects is generally preferable to waiting until water reaches insulation, ceilings, wall systems, or interior finishes.
Q&A: Frequently Asked Questions
What is the 210 Model Square Metal Roofing Tile?
It is a compact square metal roofing product classified as a flat lock metal panel. Its standard size is 210 mm × 210 mm, and it creates a fish-scale or dragon-scale appearance when installed in an overlapping pattern.
What materials are available?
The principal material options are aluminum alloy, titanium-zinc alloy, and copper. The appropriate selection depends on the project’s appearance, weight, environmental exposure, durability expectations, compatibility requirements, and budget.
Can the product be customized?
Yes. The standard size is 210 mm × 210 mm, while customized sizes can be discussed for specific architectural or installation requirements. Customization should be confirmed during the drawing and technical coordination stage.
What thicknesses are available?
Available thicknesses include 0.5 mm, 0.6 mm, 0.7 mm, 0.8 mm, 0.9 mm, 1.0 mm, and 1.2 mm. The suitable thickness should be selected according to the material, design, support conditions, local loads, and installation requirements.
Does the product use exposed screws?
The system is designed to use concealed fasteners or support fixation. This helps reduce visible nail holes and supports a cleaner, more continuous roof surface.
Is it suitable for curved roofs?
Yes. The compact modular format is suitable for complex curved surfaces such as arcs, fans, domes, and other irregular roof shapes. Detailed drawings and professional installation are important for achieving accurate transitions.
Where can the product be used?
Typical applications include villas, art galleries, theaters, amusement parks, cultural buildings, landmark structures, and other projects where architectural appearance and metal-roof performance are both required.
Is the product fire resistant?
Metal is generally valued for its non-combustible characteristics, but the complete fire performance depends on the entire roof assembly, including insulation, membranes, substrates, joints, and penetrations. The project should be evaluated according to applicable local requirements.
How does it compare with traditional roof tiles?
It can provide a layered decorative appearance similar to traditional tile patterns while offering the lower weight, durability, and geometric flexibility associated with metal. The final performance depends on the selected material and complete installation system.
Does it require professional installation?
Professional installation is strongly recommended. Accurate setting-out, concealed fixing, waterproofing details, edge treatment, drainage, and compatibility between components are essential for reliable performance.
Can individual units be repaired or replaced?
The modular nature of the system may allow localized repair or replacement, depending on the fixing arrangement and surrounding details. Replacement work should follow the approved installation method and use compatible material.
What technical support is available?
Support may include drawing refinement, consultation, material supply, construction and installation services, and after-sales maintenance. These services can help coordinate the product with other roofing and wall systems.
Conclusion
The 210 Model Square Metal Roofing Tile provides a distinctive answer to the growing demand for roofing systems that combine performance with architectural expression. Its fish-scale or dragon-scale appearance creates visual depth, while its metal construction offers lightweight strength, water resistance, fire-resistant characteristics, corrosion resistance, and long-service potential.
The use of concealed fasteners helps preserve a clean surface and reduces the visual disruption associated with exposed nail holes. Multiple material options, thicknesses, colors, and custom dimensions provide flexibility for different design requirements. The compact format is especially valuable for curved, domed, fan-shaped, and irregular roofs that are difficult to cover with conventional large-format products.
Its competitive strength is further supported by coordinated manufacturing, drawing refinement, technical consultation, production capacity, installation services, and after-sales support. With suitable design detailing and professional installation, the product can serve as a durable and visually expressive roof system for villas, cultural facilities, theaters, amusement parks, galleries, and other specialized buildings.
For project teams seeking a roof that is both protective and memorable, the 210 Model Square Metal Roofing Tile offers a balanced combination of modular beauty, material choice, technical flexibility, and manufacturing support.
References
Architectural Metal Roofing Design Principles, general guidance on metal roof planning, detailing, drainage, and material coordination.
Building Envelope Design and Construction Practice, guidance on roof assemblies, waterproofing, flashing, ventilation, and maintenance planning.
Metal Roofing Systems: Materials, Performance, and Installation, reference material concerning aluminum, zinc-based alloys, copper, concealed fixing, and roof durability.
Fire Performance of Building Roof Assemblies, general reference concerning non-combustible materials and complete roof-system evaluation.
International Building Design and Construction Practices, general principles for structural loads, wind resistance, snow loads, roof geometry, and installation quality.
Product: 210 Model Square Metal Roofing Tile
Recommended Products
News
-
-
Over the past few decades, metal roofing has evolved from a niche industrial product into one of the most sought-after building envelope solutions worldwide. Architects, developers, and homeowners al...
READ MORE -
Aluminium shingles roofing is one of those materials that sounds simple until you start comparing profiles, thicknesses, coatings, and fastening methods. A metal shingle is not one product; it is a f...
READ MORE -
A science museum project featuring Donghong Metal's aluminum-magnesium-manganese fish-scale roof tiles, together with full technical support from our team, has recently been completed. Covering roughl...
READ MORE

 DOWNLOAD
Copyright © Suzhou Donghong Metal Materials Technology Co., Ltd.
All Rights Reserved.
 Custom Metal Roofing Sheets Manufacturers


QUICK LINKS
PRODUCT
CONTACT US
-
 Email: DonghongMetal@outlook.com
-
 WahtsApp: +86 18036113307
-
 Mobile Phone: +86-185 5030 2515
-
 WhatsApp Business: 852-55025164
-
 Address: No. 16 Hongyun Road, Fuqiao Town, Taicang City, Suzhou, Jiangsu Province, China
