 LANGUAGE
 English
 Español
 عربى





Your roof is one of the few building components that works for decades without being touched. When you compare the cost of a metal roof with a conventional asphalt shingle roof, the sticker price mak...
READ MORE

Zheng Minrui — Technical After-Sales Consultant
Home / Author / Zheng Minrui — Technical After-Sales Consultant / 25/32/38 Model Standing Seam Metal Roof Panels: A High-Performance Solution for Modern Roofs and Walls
25/32/38 Model Standing Seam Metal Roof Panels: A High-Performance Solution for Modern Roofs and Walls
Update:28 Sep 2026
Content
- 1 Introduction
- 2 Product Overview
- 3 How the Standing Seam System Works
- 4 Advantages Over Conventional Roofing Products
- 5 Material and Performance Considerations
- 6 Manufacturing Process and Technical Strengths
- 7 Applications in Architecture
- 8 Customization Options
- 9 Installation and Project Coordination
- 10 Sustainability and Life-Cycle Value
- 11 Why Choose an Integrated Manufacturer
- 12 Comparison with Other Roofing Options
- 13 Maintenance and Service Considerations
- 14 Frequently Asked Questions
- 14.1 What does the 25/32/38 model name mean?
- 14.2 Are the fasteners visible after installation?
- 14.3 Can the panels be used on curved roofs?
- 14.4 What materials are available?
- 14.5 Can the panel length be customized?
- 14.6 What widths are available?
- 14.7 What thicknesses can be supplied?
- 14.8 Are the panels suitable for small-slope roofs?
- 14.9 Can the product be used on walls?
- 14.10 What services does the manufacturer provide?
- 14.11 How should a buyer begin a project inquiry?
- 14.12 Is professional installation necessary?
- 15 Conclusion
- 16 References
- 17 Product: 25/32/38 Model standing seam metal roof panels
Introduction
Modern architecture increasingly requires roofing systems that combine long-term durability, refined appearance, structural reliability, and design flexibility. A roof is no longer viewed only as a protective outer layer. It is also an important architectural surface that influences energy performance, visual identity, construction efficiency, and the service life of a building. The 25/32/38 model standing seam metal roof panels respond to these requirements with a concealed-fixation system, mechanically interlocked seams, customizable dimensions, and a selection of durable metal materials.
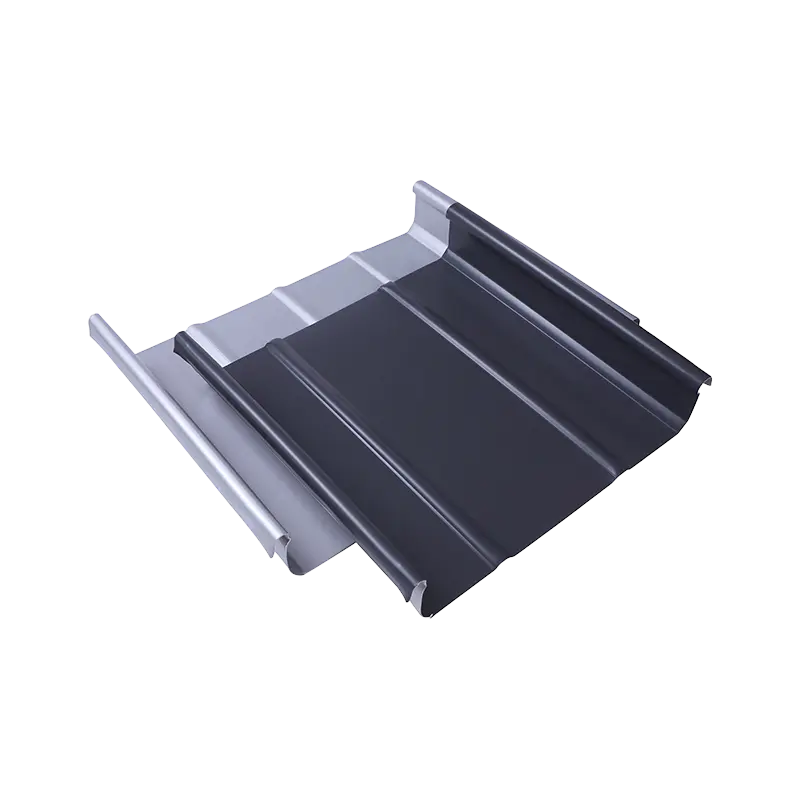
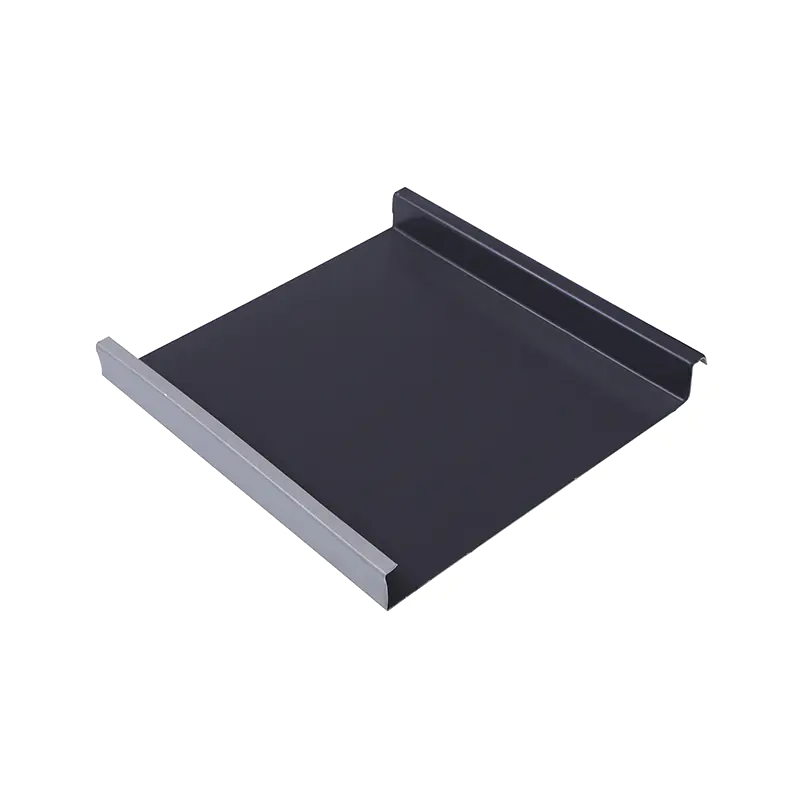
The system is designed around raised edge profiles with heights of 25 mm, 32 mm, or 38 mm. Adjacent panels are connected through manual or mechanical interlocking, creating a continuous roof surface without exposed nail holes or visible fasteners. This construction method improves the visual quality of the roof while supporting structural waterproofing and reducing potential points of water penetration.
Manufactured primarily from aluminum alloy, titanium-zinc alloy, or copper, the panels are suitable for villas, hotels, guesthouses, commercial buildings, architectural roofs, and selected wall applications. They can be produced as straight panels, curved arc panels, or fan-shaped panels. Their customizable length also allows long roof runs to be completed without unnecessary transverse joints.
This article examines the construction, advantages, applications, manufacturing strengths, and practical selection considerations of the 25/32/38 model standing seam metal roof panel system. It also explains why the product offers advantages over many conventional roofing products and how Suzhou Donghong Metal Materials Technology Co., Ltd. supports customers through design, manufacturing, processing, installation, and after-sales services.
Product Overview
The 25/32/38 model standing seam metal roof panel is a high-end architectural metal roofing product based on vertical seams and concealed fastening. The name refers to the available edge profile heights: 25 mm, 32 mm, and 38 mm. These options allow designers and contractors to select an appropriate seam height according to the visual effect, roof scale, structural requirements, and installation conditions.
Unlike roofing sheets that rely on exposed screws, overlapping nails, or visible fastener rows, the standing seam system hides its fixation beneath the panel surface. The edge of one panel is joined with the edge of the neighboring panel, and the seam is then manually or mechanically locked. The result is a clean surface with uninterrupted lines and minimal visible hardware.
The panels are available in widths of 260 mm, 330 mm, 400 mm, 410 mm, and 430 mm. Lengths can be customized according to the roof layout, transportation requirements, and project drawings. Available thicknesses range from 0.5 mm to 1.2 mm, enabling the system to meet different design and engineering requirements.
| Parameter | Available Specification |
| Edge height | 25 mm, 32 mm, 38 mm |
| Product width | 260 mm, 330 mm, 400 mm, 410 mm, 430 mm |
| Product length | Customizable |
| Product thickness | 0.5 mm, 0.6 mm, 0.7 mm, 0.8 mm, 0.9 mm, 1.0 mm, 1.2 mm |
| Available materials | Aluminum alloy, titanium-zinc alloy, copper |
| Typical installation | Concealed fixation with manual or mechanical interlocking |
| Typical applications | Roofs and walls of villas, hotels, guesthouses, and other buildings |
Because the panels can be manufactured in different shapes, the system is suitable for both conventional pitched roofs and more complex architectural forms. Depending on the project design, the panels may be processed into straight sections, curved arcs, fan-shaped pieces, or other coordinated components. This flexibility is especially valuable in projects where the roof is intended to express movement, continuity, or three-dimensional geometry.
25/32/38 Model standing seam metal roof panels
How the Standing Seam System Works
The performance of a standing seam roof depends on the relationship between the panel profile, the concealed fixing method, the locked seam, the supporting structure, and the detailing at edges and penetrations. The 25/32/38 model is designed as an integrated system rather than as a simple flat metal sheet.
Vertical Interlocking Edges
Each panel is formed with raised edge profiles. During installation, adjacent panels are positioned side by side so that their edge profiles engage with one another. The connected edges are then locked manually or with specialized mechanical equipment, depending on the design and project requirements.
The interlocking seam forms a continuous raised line across the roof. This line strengthens the visual rhythm of the surface and helps direct rainwater toward the drainage system. Because the joint is raised above the main panel surface, water is less likely to remain at the connection between panels.
Concealed Fixation
Concealed fixation is one of the main distinctions between this system and many conventional metal roofing products. Fasteners and clips are positioned beneath or within the seam rather than being placed through the exposed face of the panel. As a result, the roof does not require rows of visible screw heads across the finished surface.
Eliminating exposed nail holes has several benefits. It improves appearance, reduces the number of directly exposed penetration points, and supports a more continuous waterproofing strategy. It also minimizes the visual interruption often associated with corrugated sheets, exposed-fastener panels, and other industrial roofing products.
Manual and Mechanical Locking
The panel edges can be locked through manual tools or mechanical seaming equipment. The appropriate method depends on the panel material, seam configuration, roof geometry, installation scale, and project specifications. Mechanical locking can provide consistent seam formation across large areas, while manual tools can be useful for detailed areas, transitions, curved sections, and smaller projects.
Proper seam locking is essential. The installation team must follow the approved technical drawings and ensure that the panels are correctly aligned before final interlocking. Special attention is required at eaves, ridges, valleys, roof edges, penetrations, and connections with walls or other building elements.
Advantages Over Conventional Roofing Products
The 25/32/38 model standing seam metal roof panel system provides a combination of benefits that may be difficult to achieve with ordinary exposed-fastener sheets, traditional tiles, or rigid prefabricated panels. Its advantages are related not only to the metal material itself but also to the panel geometry and concealed connection method.
Clean Architectural Appearance
The system creates simple, continuous lines across the roof. The absence of exposed nail holes and visible rows of screws gives the finished surface a refined appearance that is appropriate for contemporary architecture, high-end residential buildings, hospitality projects, and landmark structures.
Traditional roof tiles can provide a familiar visual effect, but they often involve many overlapping units, irregular joint lines, or heavier visual patterns. Exposed-fastener metal panels can be economical and practical, but visible fasteners may interrupt the surface. The standing seam profile provides a balance between modern simplicity and strong architectural character.
Improved Waterproofing Strategy
The system uses mechanically interlocked seams and concealed fixation to support structural waterproofing. Since the primary panel surface does not need to be repeatedly penetrated by exposed screws, the number of direct openings in the roofing layer is reduced.
The raised seams also help keep the principal joint above the drainage plane. When combined with correct roof slope, flashing, edge treatment, drainage design, and professional installation, this arrangement provides reliable protection against rainwater intrusion. The roof should still be designed according to the local climate, wind exposure, rainfall intensity, snow conditions, and applicable building regulations.
Lightweight Construction
Aluminum alloy, titanium-zinc alloy, and copper roofing systems can offer a favorable strength-to-weight relationship compared with many traditional roof coverings. A lighter roof may reduce the load transferred to the supporting structure and may simplify handling during construction.
Lower material weight can be especially useful in renovation projects, additions, buildings with complex geometries, and structures where the existing roof capacity must be considered carefully. However, structural calculations remain necessary for every project. The final roof load includes panels, clips, insulation, support members, snow, wind effects, maintenance loads, and other accessories.
Long and Continuous Panel Runs
The product length is customizable, and the panel can be produced in extended sections according to the project requirements. This reduces the need for horizontal connections and helps create a more continuous roof surface.
Fewer transverse joints can simplify the appearance and reduce the number of locations that require additional detailing. Long panels may also improve installation efficiency when the building geometry and transportation arrangements allow them to be used safely. For large or complicated projects, the panel length should be coordinated with manufacturing capabilities, loading methods, site access, thermal movement, and lifting procedures.
Adaptability to Small-Slope Roofs
The product is suitable for selected small-slope applications because the standing seam profile and interlocked edges help manage water movement across the surface. This makes it more adaptable than some traditional tile products that require a steeper roof pitch for effective drainage.
Small-slope roofing still requires careful engineering. The minimum permitted slope depends on the complete system design, seam type, substrate, drainage arrangement, climate, and local codes. The use of a standing seam panel does not eliminate the need for correct water-flow calculations, flashing details, and installation controls.
Suitability for Complex Shapes
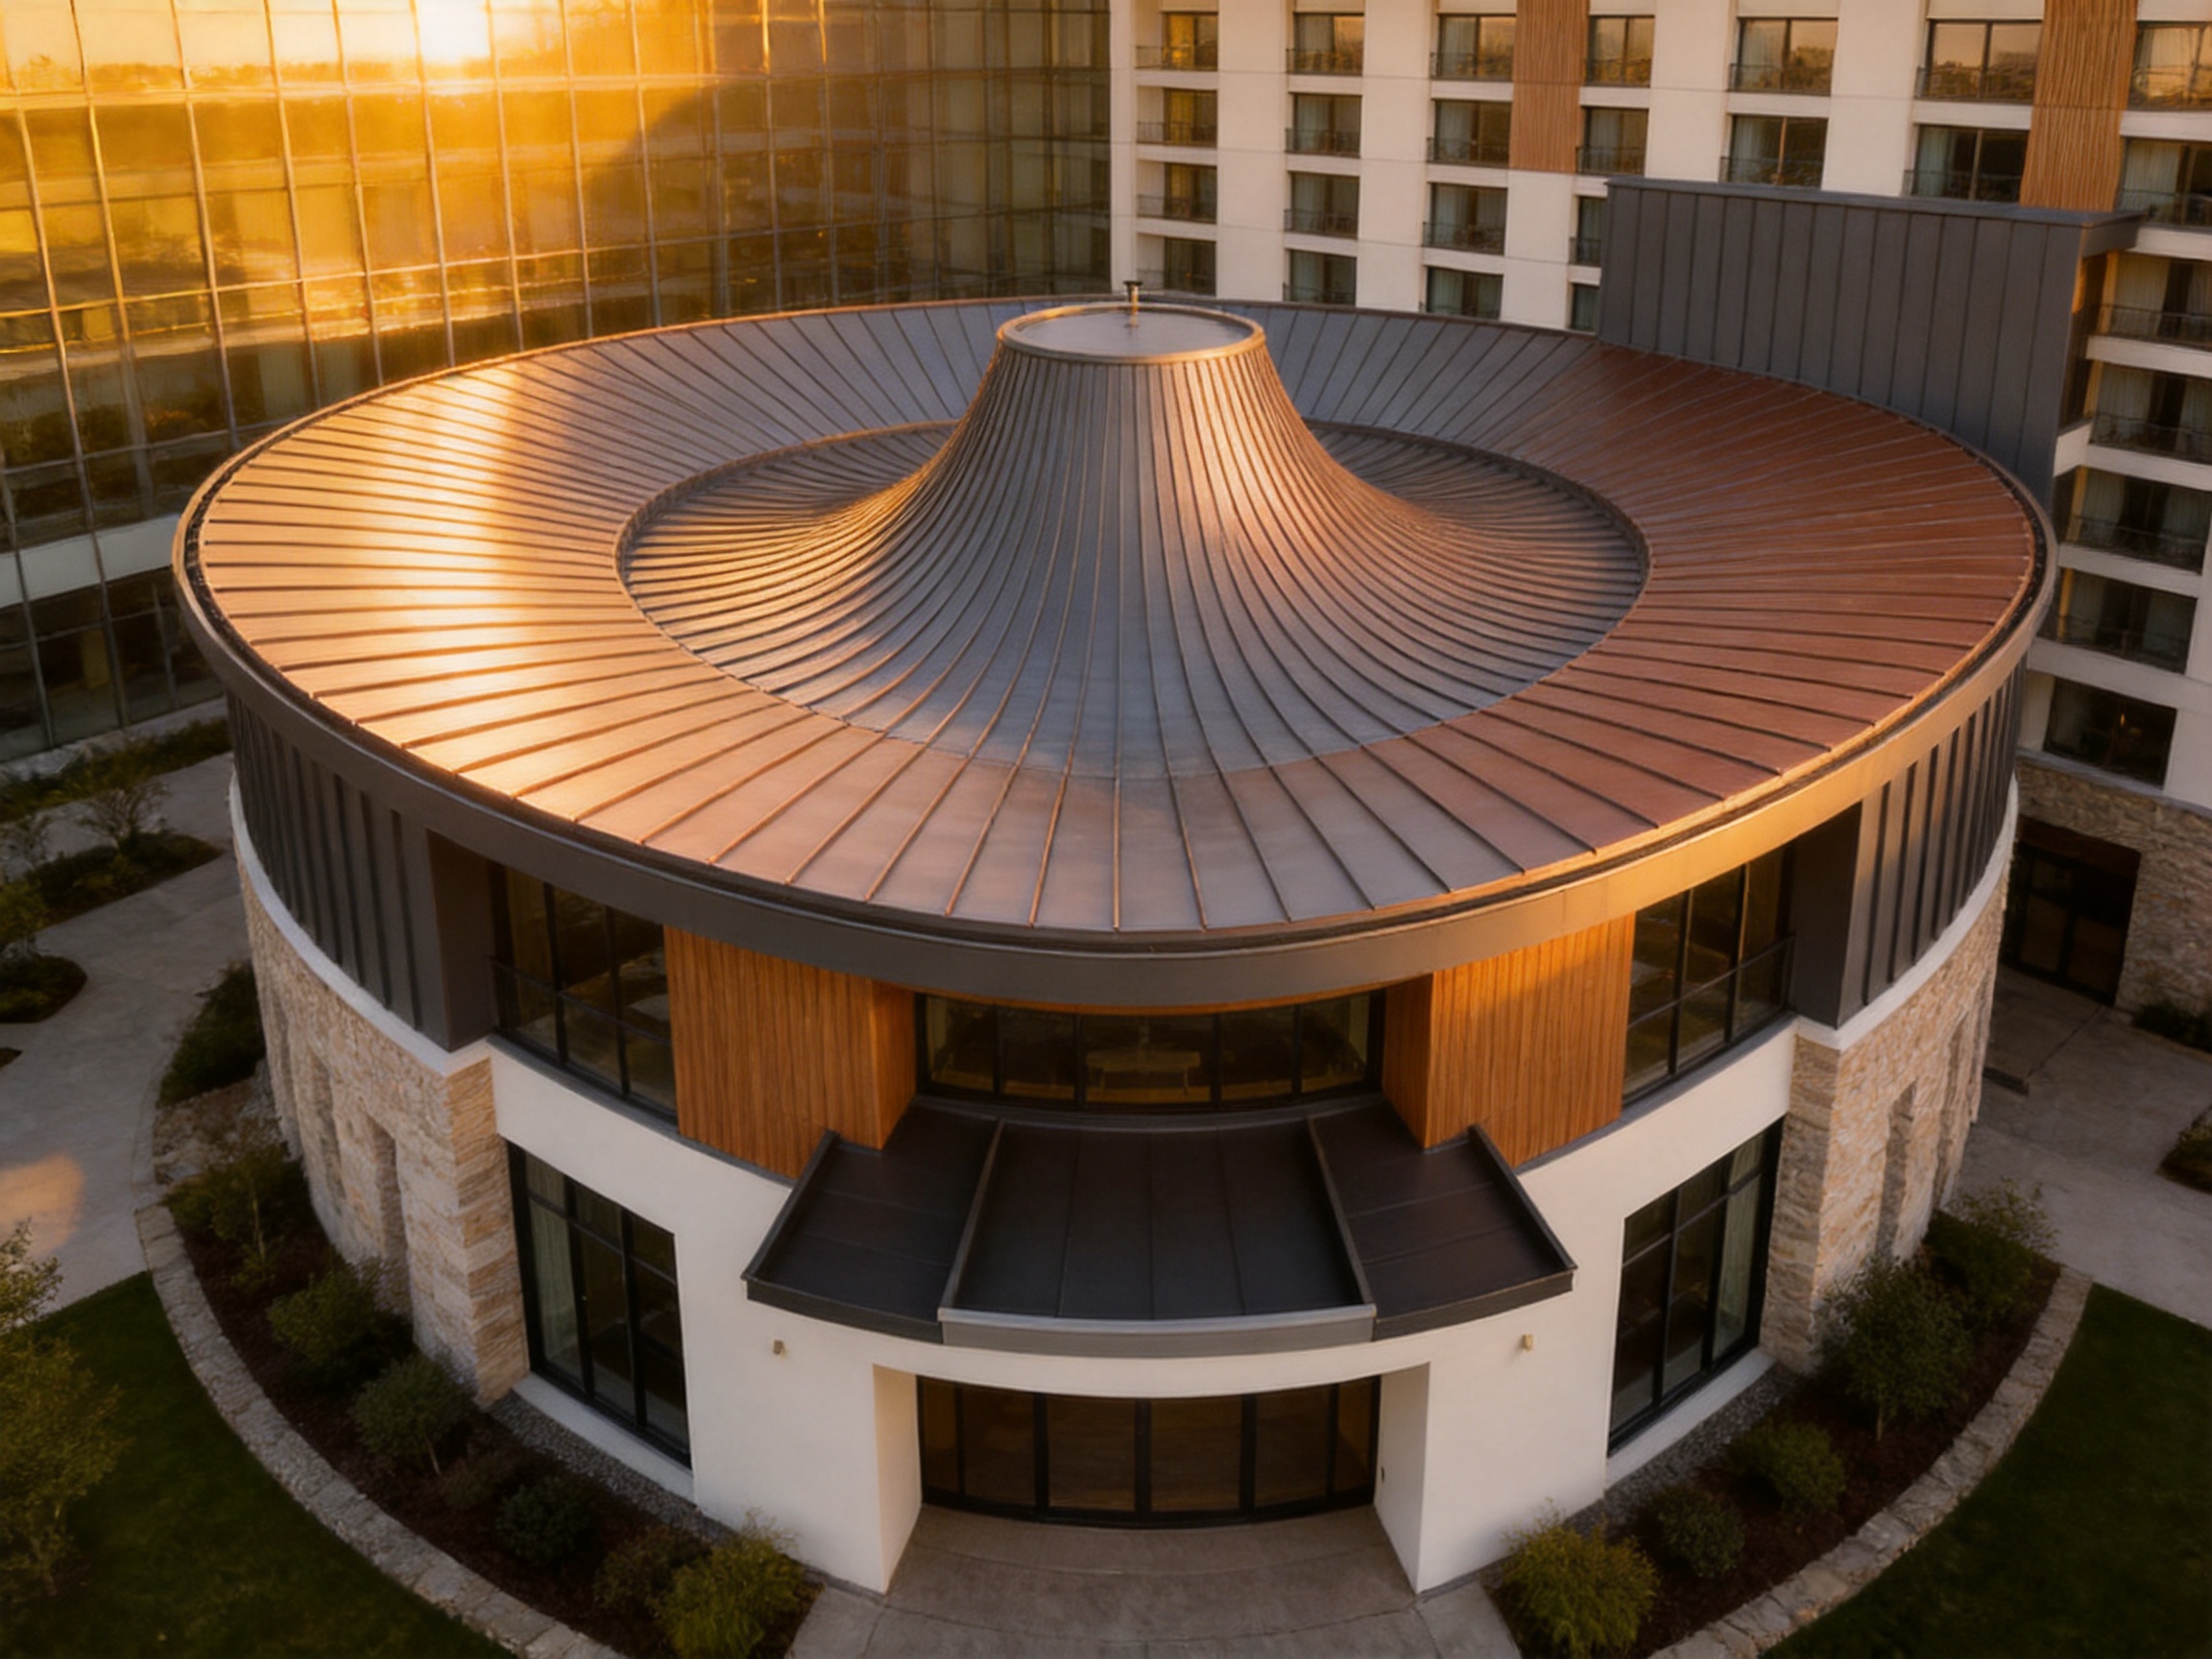
Many conventional roofing products are difficult to adapt to curved, conical, spherical, or fan-shaped structures. The 25/32/38 model can be processed into straight plates, curved arc plates, and fan-shaped plates. This makes it appropriate for roofs that include sweeping curves, changing radii, radial layouts, or other special forms.
The ability to produce three-dimensional curved arcs supports architectural concepts such as domes, hyperbolic surfaces, conical tops, and continuous curved roof-to-wall transitions. These applications require detailed digital modeling, accurate drawings, controlled forming, and careful site installation. The flexibility of the product is therefore most valuable when supported by experienced technical personnel.
Material Versatility
Aluminum alloy is a common choice where low weight, corrosion resistance, and ease of forming are important. Titanium-zinc alloy is valued for its distinctive appearance and long-term architectural use. Copper offers a premium appearance and develops a natural patina over time under suitable environmental conditions.
Offering several material options allows the roofing system to be matched with the design intent, budget, environmental exposure, and expected service life of the building. Material selection should consider coastal conditions, industrial pollution, contact with dissimilar metals, maintenance requirements, local availability, and the desired appearance throughout the building’s life.
Material and Performance Considerations
The choice of metal affects the roof’s appearance, handling, fabrication requirements, thermal response, and long-term maintenance. The three primary materials available for the 25/32/38 model each provide a different combination of properties.
Aluminum Alloy
Aluminum alloy is lightweight and suitable for applications where reducing roof mass is important. It can be formed into straight and curved profiles, making it suitable for standard roofs as well as more complex architectural surfaces. Aluminum also offers good resistance to many atmospheric conditions and can be supplied with customized colors and finishes according to project requirements.
When aluminum is used, the design should account for thermal expansion and contraction. Long panels can experience dimensional movement as temperatures change, so clips, seams, end conditions, and expansion details must be coordinated with the design. Appropriate isolation should also be used where aluminum comes into contact with incompatible metals.
Titanium-Zinc Alloy
Titanium-zinc alloy is commonly selected for architectural projects that require a distinctive natural metal appearance. Its surface can change gradually over time, creating a mature and characteristic finish. It is suitable for high-end buildings where the roof is an important part of the architectural expression.
Titanium-zinc panels require careful handling because surface quality is an important part of the finished appearance. Storage, transportation, forming, cutting, and installation should be managed to prevent unnecessary scratches, contamination, or contact with incompatible materials.
Copper
Copper is a premium roofing material with a recognizable color and natural aging process. Over time, its appearance may develop from bright metallic tones toward deeper brown and, depending on environmental conditions, a greenish patina. This changing appearance can complement historic, luxury, institutional, and design-focused architecture.
Copper is heavier and more costly than aluminum in many situations, and its interaction with adjacent materials must be considered. Runoff from copper surfaces may affect certain lower metals or finishes. Detailed project coordination is therefore important when copper roofing is combined with gutters, flashings, cladding, or drainage components made from other materials.
Manufacturing Process and Technical Strengths
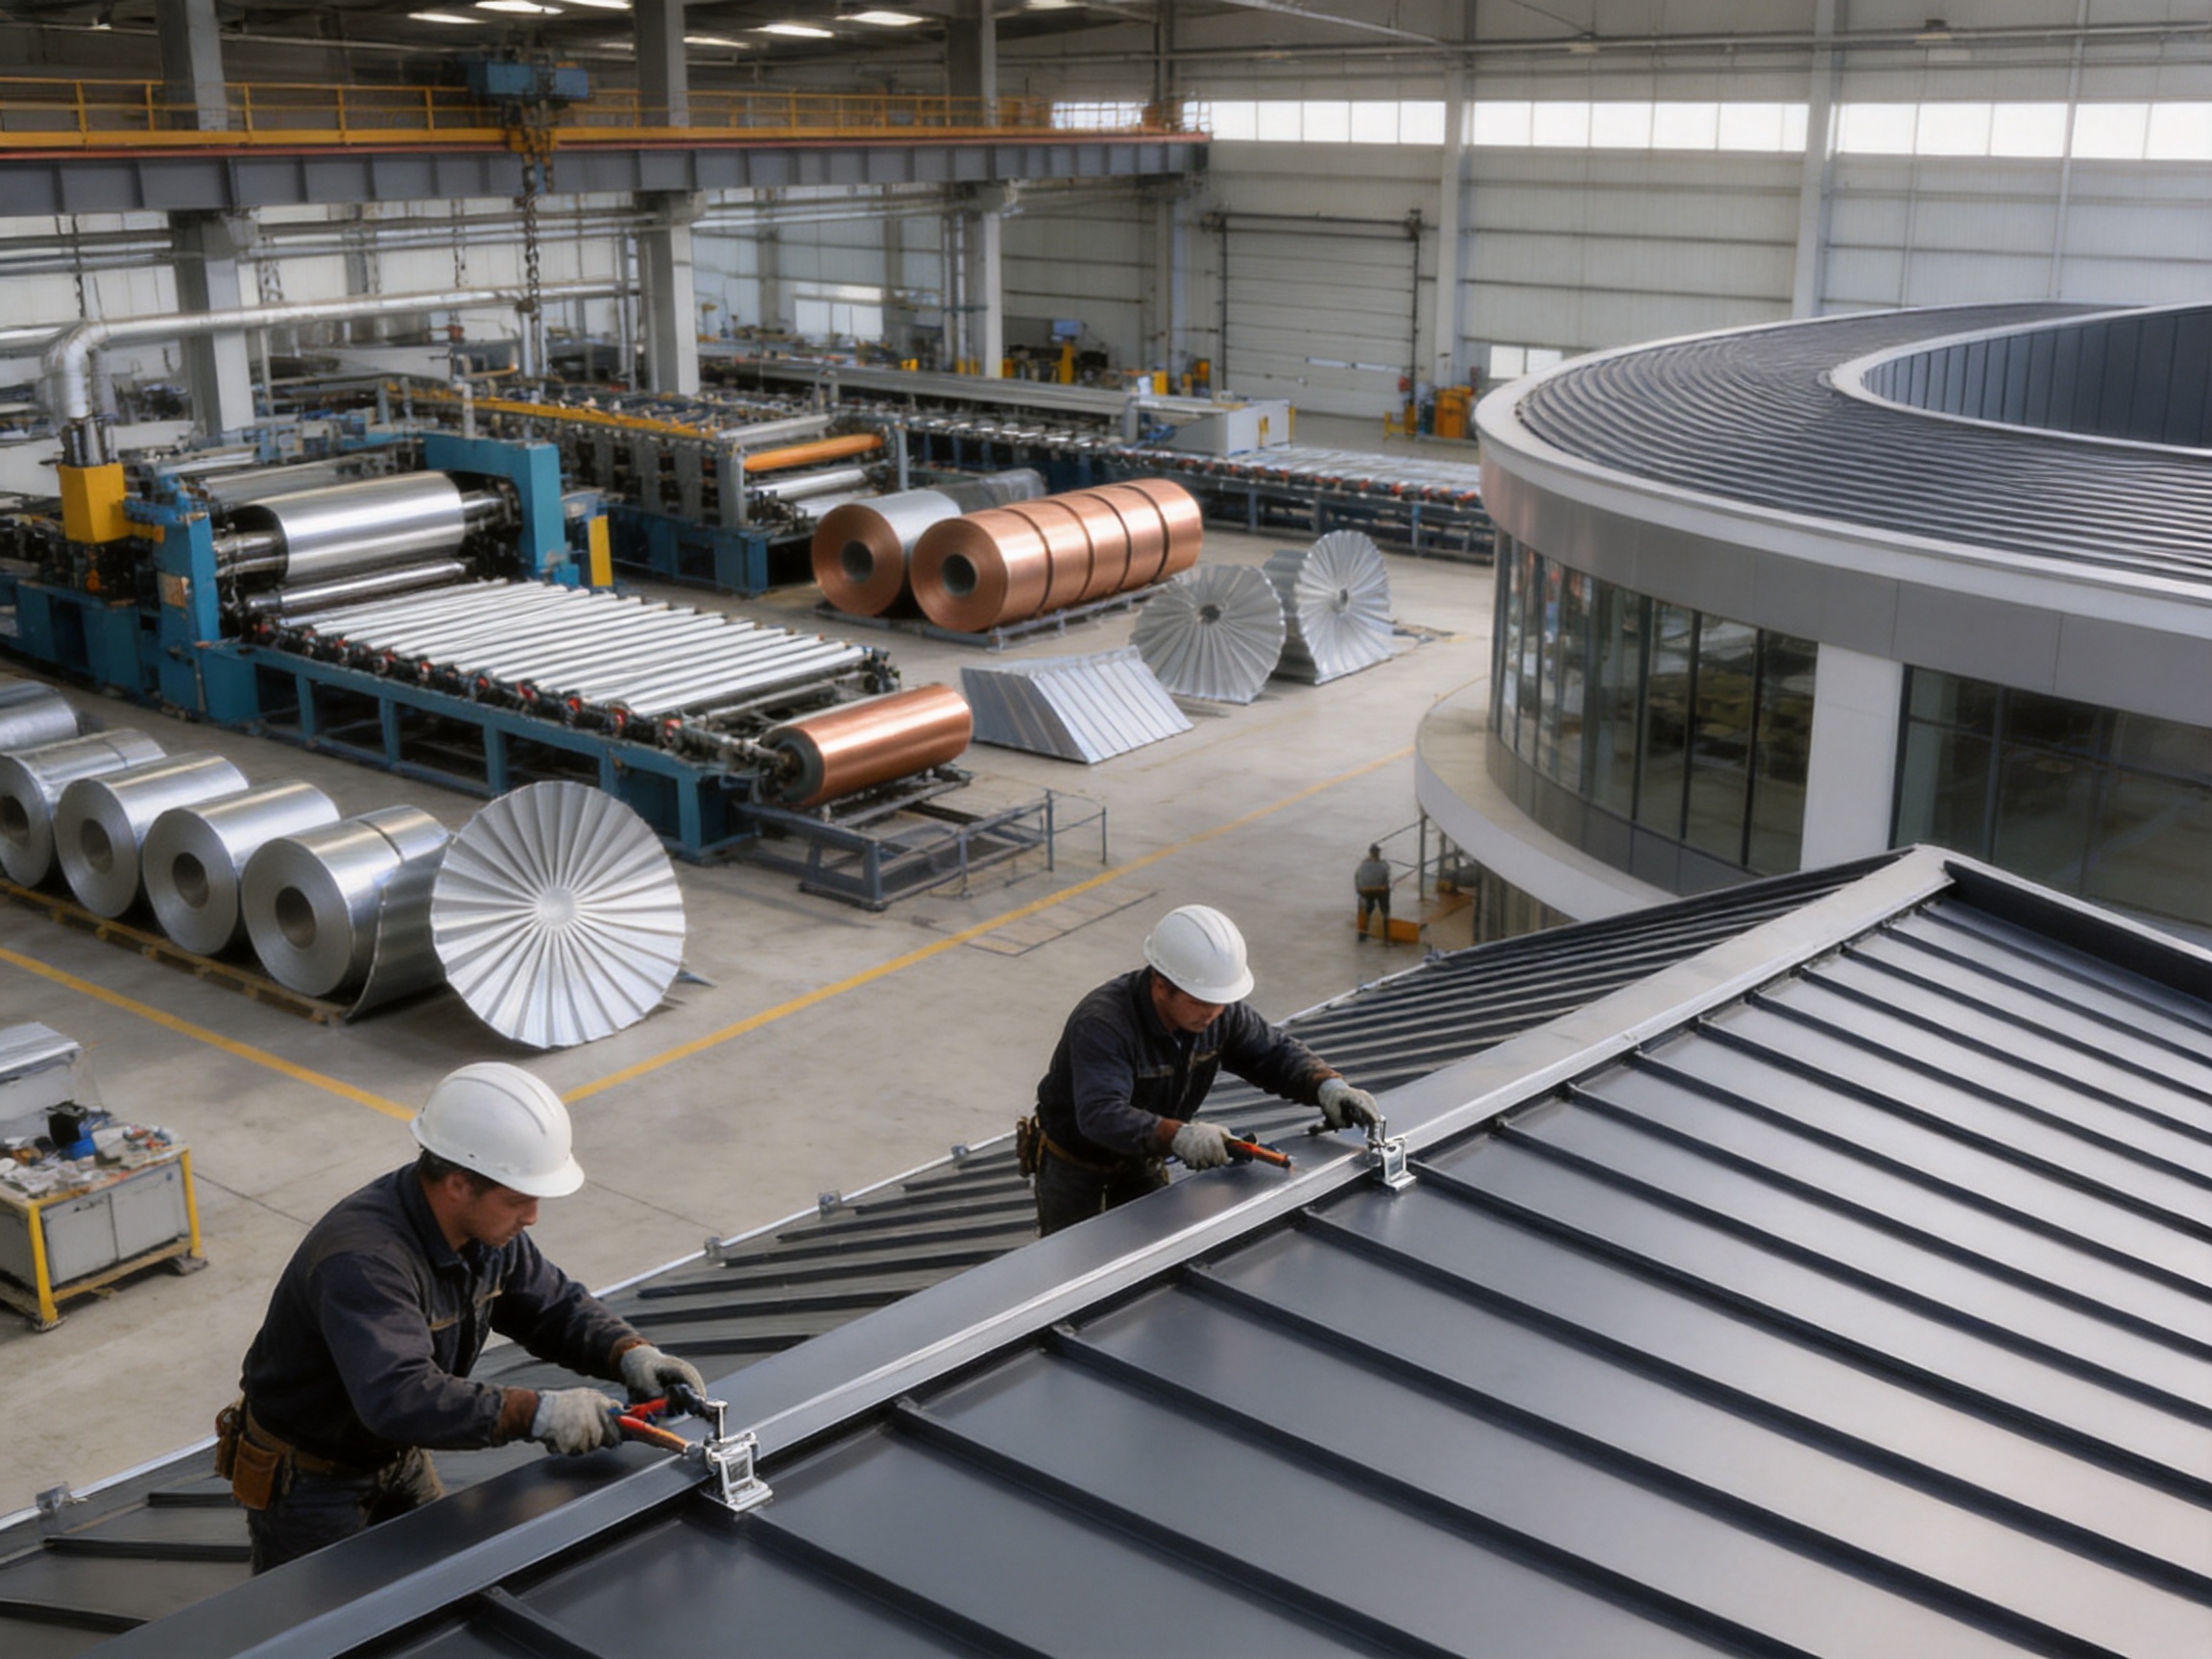
A high-quality standing seam roof depends on more than the raw metal sheet. Accurate forming, consistent dimensions, carefully controlled edges, reliable drawings, and coordinated project support all influence the final performance. Suzhou Donghong Metal Materials Technology Co., Ltd. combines research and development, manufacturing, processing, sales, design, construction, and after-sales maintenance within its business structure.
Project-Based Design Development
The manufacturing process begins with understanding the building and the roof system required for it. Project information may include architectural drawings, roof plans, elevations, sections, curved surface data, material specifications, color requirements, drainage layouts, and installation conditions.
Donghong has a professional design team and drawing refinement capabilities that support the conversion of architectural concepts into manufacturable roof components. This is particularly important for curved and fan-shaped roofs, where panel width, seam alignment, edge geometry, and installation sequence must be coordinated before production.
Drawing refinement also helps identify potential conflicts between the roof and other building elements. These may include skylights, roof windows, ventilation equipment, parapets, gutters, curtain walls, structural supports, insulation layers, and wall connections. Resolving these issues before production can reduce cutting, rework, and installation delays at the construction site.
Material Preparation
Material preparation includes confirming the selected alloy, thickness, width, surface condition, finish, and quantity. The available product thicknesses range from 0.5 mm to 1.2 mm, allowing the system to be adapted to different design and performance requirements.
Material selection should be based on the engineering needs of the project rather than on thickness alone. The correct specification depends on panel width, seam height, support spacing, wind pressure, roof geometry, handling conditions, and local standards. A coordinated technical review helps ensure that the selected material is suitable for its intended use.
Precision Profiling
Profiling forms the flat metal material into the 25 mm, 32 mm, or 38 mm edge configuration. The dimensions of the raised seam and the relationship between the two panel edges must remain consistent so that adjacent panels can be joined accurately.
Consistent profiling improves installation efficiency and helps create uniform seam lines across the roof. It also supports the mechanical locking process by ensuring that the mating edges engage as intended. For large projects, repeatable production is important because small dimensional variations can become more visible when many panels are installed in sequence.
Curved and Fan-Shaped Processing
Curved roof applications require more than simply bending a straight panel. The panel geometry must follow the design radius or three-dimensional surface while preserving the edge profile and allowing adjacent panels to align. Fan-shaped panels may also require carefully calculated changes in width or orientation so that they converge correctly at a central or curved area.
Donghong’s experience with profiled steel sheets, standing seam metal roofing, wall systems, and on-site project management supports the production of components for non-standard roof shapes. The company can coordinate design refinement, material supply, processing, and construction support to help maintain continuity between the drawing and the finished building.
Quality-Oriented Production Organization
The company has an existing production area of approximately 10,000 square meters, more than 200 experienced workers, and a monthly production capacity of over 100,000 units. These resources support both standard product manufacturing and project-based customization.
Production capacity is valuable when a project includes many panels, multiple material types, complex accessories, or a strict delivery schedule. At the same time, capacity must be combined with technical coordination. Large output alone does not guarantee a successful roof; the manufacturing process must remain connected to approved drawings, material specifications, packaging requirements, and installation planning.
Integrated Construction Support
Donghong provides more than material supply. Its services include drawing consultation, refined design development, construction and installation, and after-sales maintenance. This integrated approach can be particularly useful for overseas customers, developers, architects, engineering companies, and distributors that require coordinated support across multiple project stages.
When the manufacturer is involved in installation or technical guidance, feedback from the construction site can be communicated more directly to the design and production teams. This can help resolve practical issues related to roof geometry, panel sequencing, edge treatment, and interface conditions.
Applications in Architecture
Villas and High-End Residential Buildings
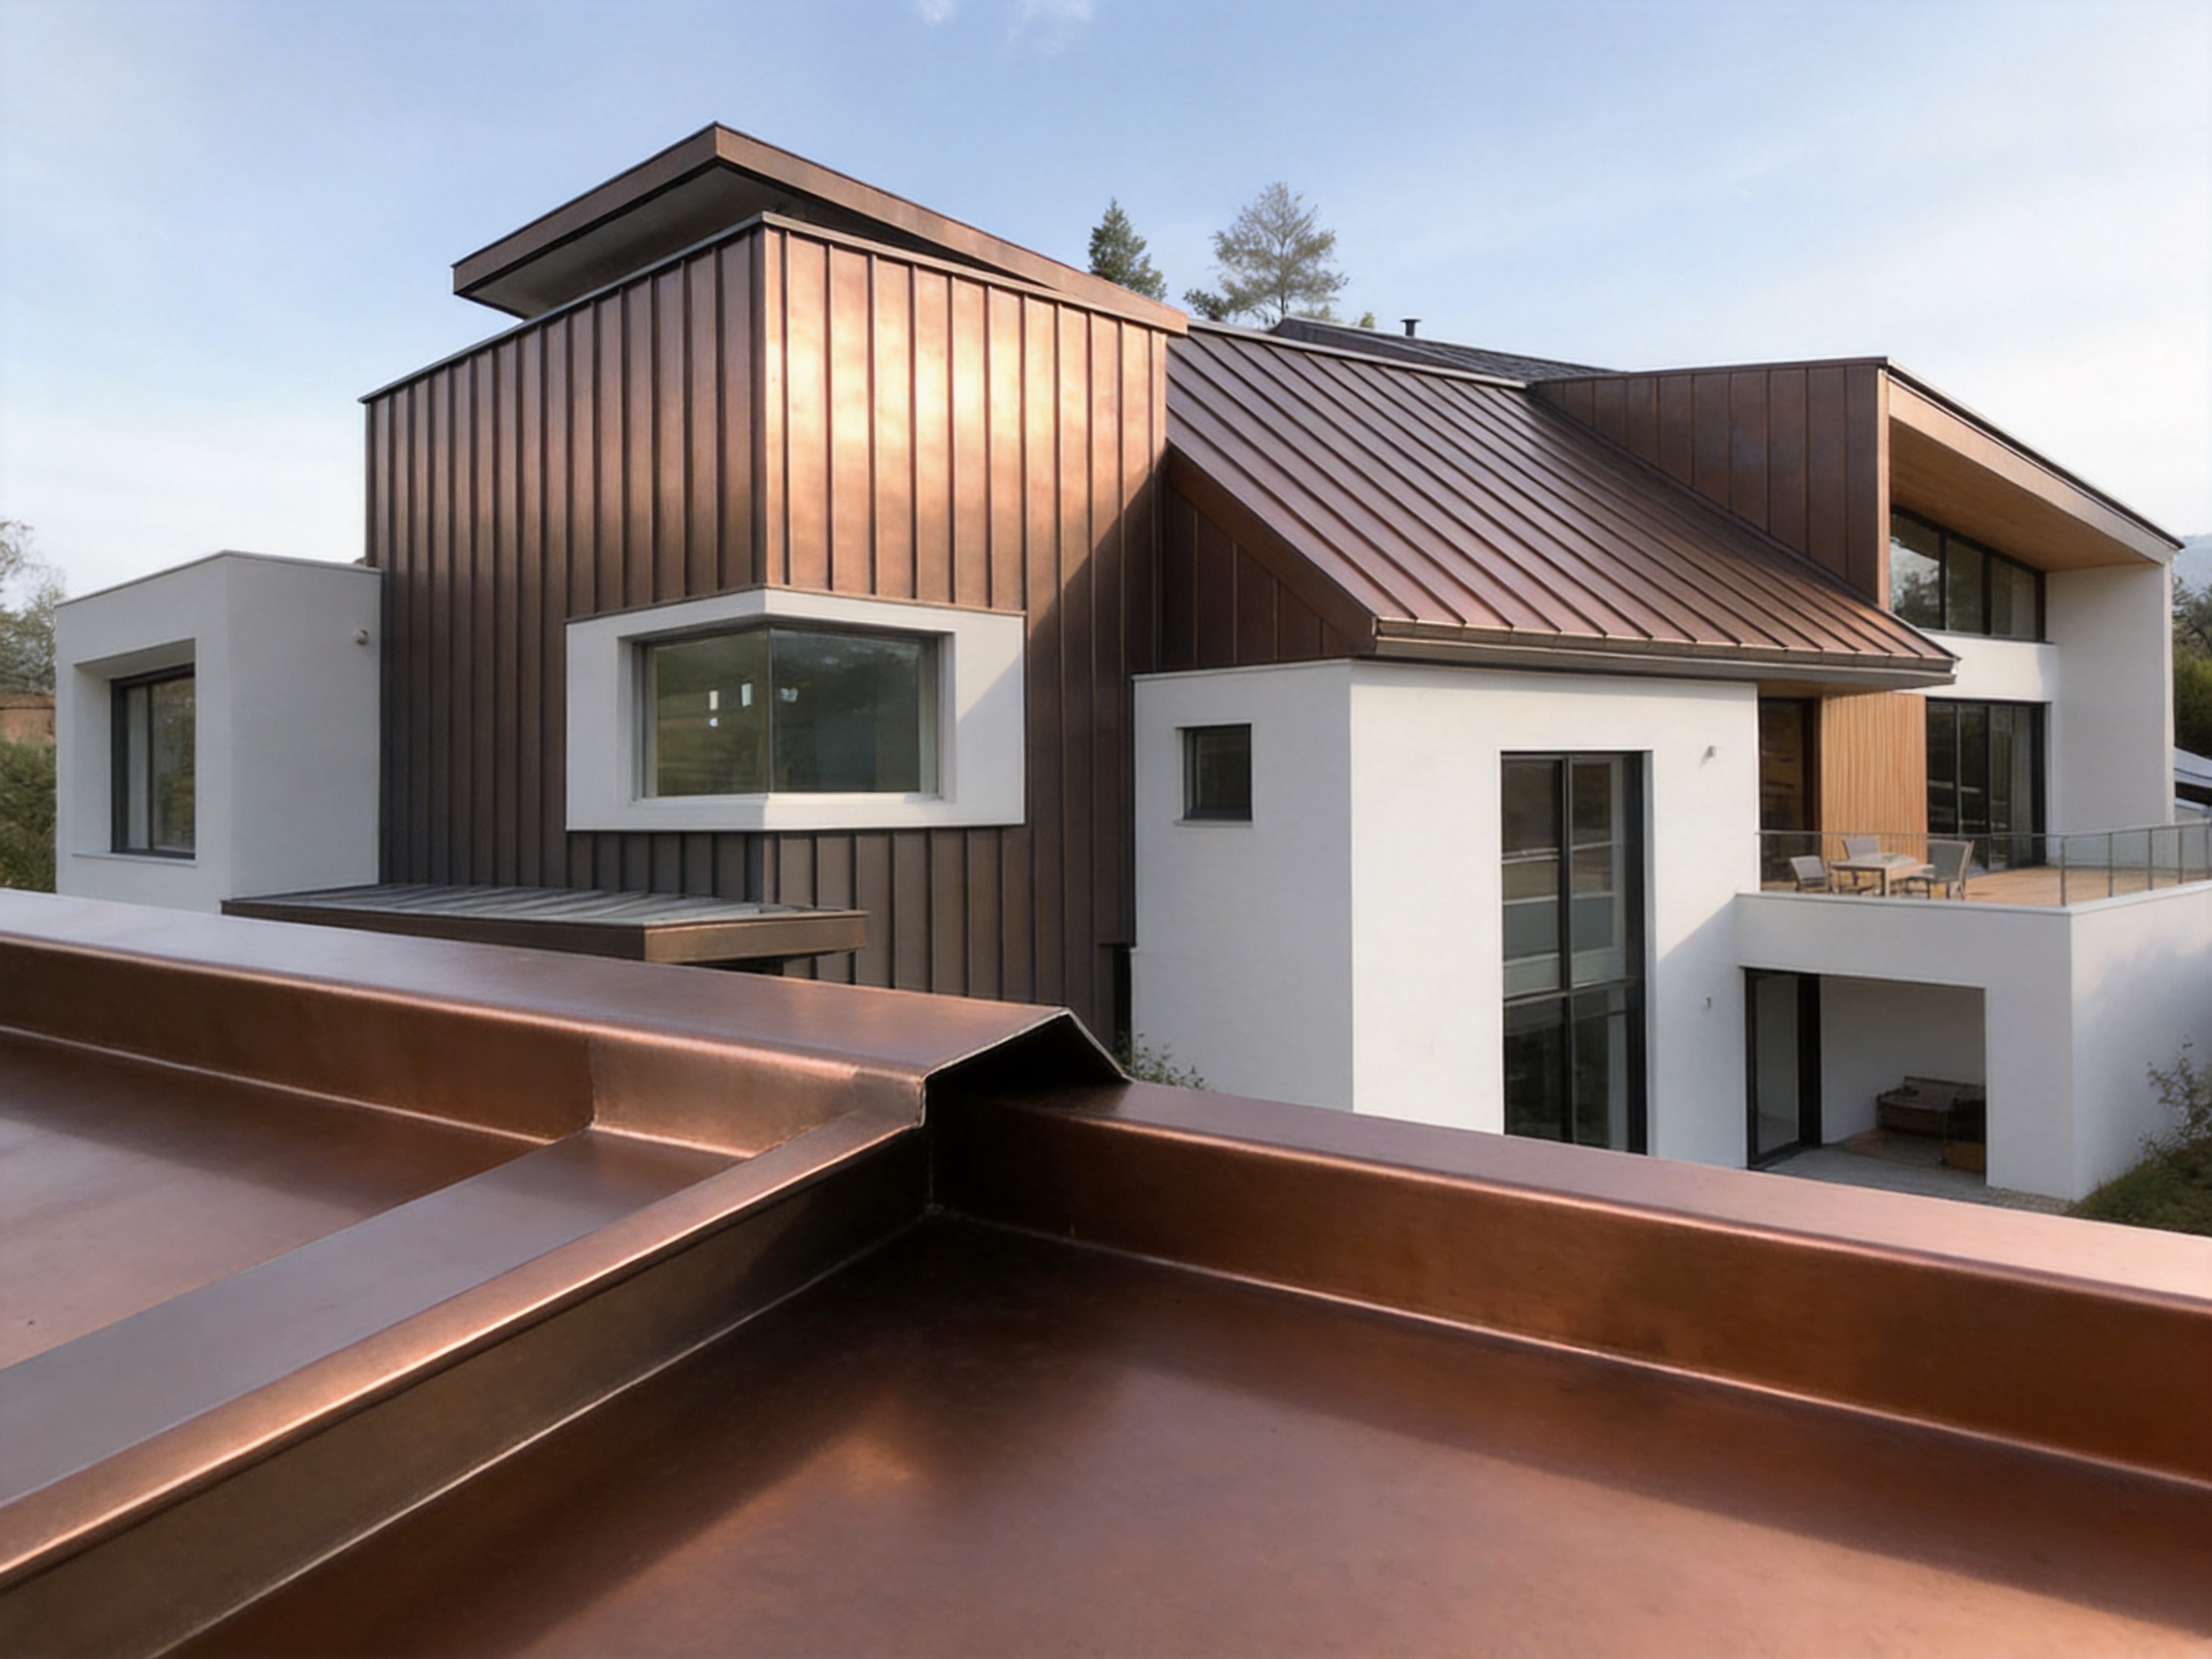
The simple lines and concealed fixation of the 25/32/38 model are well suited to villas and other high-end residential buildings. The system can complement contemporary, minimalist, traditional, and mixed-style architecture. Custom colors, material selection, curved forms, and seam widths allow the roof to be coordinated with windows, façades, stone, wood, glass, and metal wall systems.
For residential buildings, visual quality is often as important as technical performance. Homeowners and designers may prefer a roof without visible fastener rows, irregular tile patterns, or excessive accessory exposure. The standing seam system provides a calm, organized surface while retaining the durability associated with metal construction.
Hotels and Guesthouses
Hotels and guesthouses often require distinctive architecture, reliable weather protection, and efficient construction. The system can be used on main roofs, entrance canopies, curved roof sections, connecting corridors, and selected wall surfaces.
Long panel runs and customizable shapes are useful for hospitality buildings with large roof areas or repeated roof modules. The concealed-fixation appearance also supports premium design concepts in which the roof forms a major part of the guest experience and the building’s visual identity.
Complex Roof Forms
Architectural projects with arcs, domes, cones, spheres, hyperbolic surfaces, and fan-shaped layouts can benefit from the system’s ability to be processed into curved components. In these applications, the roof becomes an expressive three-dimensional envelope rather than a simple plane.
Complex forms require early coordination among the architect, structural engineer, roofing manufacturer, and installer. Digital modeling, accurate fabrication drawings, sample sections, and installation mock-ups can be valuable before full production begins.
Roof and Wall Systems
The panels can be used on both roofs and walls in suitable building designs. A coordinated roof-and-wall system can create a continuous material language across the building envelope. Vertical or horizontal orientation may be selected according to the design, drainage conditions, joint layout, and structural support system.
When the same or related metal materials are used on the roof and walls, attention should be given to color consistency, movement, drainage, ventilation, fire requirements, and the detailing of transitions. The concealed seam appearance can help create a unified and modern façade.
Customization Options
Customization is one of the main strengths of the product. The panel width can be selected from several standard options, while length is produced according to project needs. Edge height, thickness, material, shape, and color can also be coordinated with the design.
Width and Seam Rhythm
Panel width affects the visual rhythm of the finished roof. Narrower panels create more frequent seam lines and may suit smaller buildings or detailed architectural compositions. Wider panels produce a quieter surface with fewer vertical divisions and may be appropriate for larger roof planes.
The selected width should also be reviewed in relation to roof curvature. On a curved surface, narrower panels may be easier to arrange around a changing radius, while wider panels may be more efficient on broad, regular planes. The final decision should balance appearance, fabrication requirements, structural behavior, and installation practicality.
Edge Height
The 25 mm, 32 mm, and 38 mm edge heights provide different visual and technical options. A lower seam may create a subtle appearance, while a taller seam can give the roof stronger vertical definition. The selected profile should be coordinated with the project’s drainage strategy, roof scale, wind conditions, and design intent.
Thickness
The available thickness range allows the product to be adapted to different applications. Thinner material may be suitable for certain lightweight architectural applications, while thicker material may be selected for projects with more demanding requirements or larger unsupported spans.
Thickness should not be selected independently from panel width, support spacing, clip arrangement, seam height, and expected loads. A complete roof system design is necessary to determine the correct combination.
Color and Finish
Colors and sizes can be customized. Color selection may be used to match a corporate building image, a residential design concept, a historic context, or a surrounding landscape. The finish should be selected with consideration for the chosen alloy, environmental exposure, maintenance expectations, and the desired appearance over time.
Installation and Project Coordination
Professional installation is essential to obtain the intended benefits of a concealed standing seam system. The supporting substrate must be prepared accurately, and the panel layout should be confirmed before installation begins.
Substrate Preparation
The substrate must be sufficiently stable, aligned, and capable of supporting the clips and associated roof components. Uneven support can affect panel appearance, seam alignment, and drainage. The installer should verify roof dimensions, slopes, openings, edges, and connection points before placing the first panel.
Panel Sequencing
Panel sequencing influences both appearance and installation efficiency. The direction of installation should be coordinated with prevailing weather exposure, roof geometry, access routes, material handling, and the location of penetrations. Starting points should be selected carefully so that the final panel widths and edge conditions remain acceptable.
Seam Locking
Each seam should be checked for correct engagement before it is fully locked. Manual or mechanical locking should be performed using suitable tools and procedures for the selected material and profile. Inadequate locking may reduce resistance to water and wind, while excessive or incorrect forming may damage the panel edge.
Edges, Ridges, Valleys, and Penetrations
Roof edges, ridges, valleys, corners, vents, skylights, and other penetrations require specially coordinated details. These areas often determine the overall weather resistance of the roof. Flashings and closures must be compatible with the selected metal and installed without creating unnecessary restrictions on thermal movement.
Every project should include detailed drawings for these areas. When the roof has curved or three-dimensional surfaces, standard details may not be sufficient, and project-specific components may be required.
Thermal Movement
Metal panels expand and contract as temperatures change. Long, continuous panels make movement planning especially important. Clips, end conditions, seams, and interfaces with walls or other materials should be designed to accommodate expected movement.
Thermal movement should be considered during design, fabrication, and installation. The use of fixed and sliding connection points, appropriate end details, and correctly spaced supports can help the roof respond to temperature changes without unnecessary stress or distortion.
Sustainability and Life-Cycle Value
Durable metal roofing can contribute to sustainable building objectives through long service life, reduced replacement frequency, and the potential recyclability of metal materials. Aluminum, titanium-zinc alloy, and copper can all support long-term building envelope strategies when they are correctly selected, installed, and maintained.
The lightweight nature of many metal roofing systems can reduce transportation and structural demands compared with heavier roof coverings. Customizable panel lengths may also reduce unnecessary cutting and material waste. Factory processing can improve material utilization because components are prepared according to project drawings before arriving at the construction site.
Sustainability should be evaluated across the entire life cycle. Important considerations include material sourcing, production energy, transportation distance, installation waste, maintenance requirements, service life, repairability, and end-of-life recycling. A well-designed concealed seam system can support these goals by providing a durable and maintainable building envelope.
Donghong’s stated commitment to combining architectural aesthetics, environmental responsibility, and long-lasting quality reflects the broader need for roofing systems that are both attractive and practical. Sustainable performance depends on responsible design and construction rather than on material choice alone.
Why Choose an Integrated Manufacturer
Choosing a manufacturer with design, production, installation, and maintenance capabilities can reduce communication gaps during a project. Roofing systems often involve many interfaces, and a mistake in one stage can affect later stages. An integrated supplier can help coordinate those stages from the beginning.
Suzhou Donghong Metal Materials Technology Co., Ltd. works with developers, architects, engineering companies, and material distributors. Its services cover drawing refinement and consultation, material supply, construction and installation, and after-sales maintenance. This makes the company suitable for customers seeking more than a standard sheet product.
The company is located in Taicang, Suzhou, near Shanghai, China. Its location supports access to manufacturing resources, transportation infrastructure, and international export channels. Donghong reports that its products are exported to more than 100 countries, giving it experience in serving different markets and project conditions.
The company was founded in 2019 and has expanded its product range and service network since then. Its product portfolio includes standing seam aluminum-magnesium-manganese roofing systems, metal curtain wall systems, flat interlocking roofing and cladding systems, antique-style metal glazed tile systems, external wall insulation systems, and concealed-lock barrel tile roofing systems.
This broader product range can be beneficial when a project combines several types of roof and wall materials. Instead of coordinating unrelated suppliers for every building envelope component, customers may obtain compatible systems and technical assistance from one experienced source.
Comparison with Other Roofing Options
Every roofing product has suitable and unsuitable applications. The 25/32/38 model should be compared with alternatives according to the project’s performance requirements rather than by appearance alone.
Compared with Exposed-Fastener Metal Sheets
Exposed-fastener sheets are often simple to install and may be economical for utility buildings, agricultural structures, and basic industrial applications. However, their visible screws can interrupt the appearance, and the exposed penetrations require careful long-term maintenance.
The 25/32/38 standing seam system offers a cleaner appearance and concealed fixation. It may be more appropriate for high-end residential, hospitality, and architectural projects where appearance and waterproofing details are especially important.
Compared with Traditional Roof Tiles
Traditional tiles can provide familiar textures and colors, but they may be heavier and less adaptable to complex curved forms. They also require many individual pieces and overlapping joints. The standing seam system can provide a lighter, more continuous surface with long panel runs and fewer transverse connections.
Metal panels may have a more contemporary appearance than traditional tiles, although custom colors, material selection, and project detailing can allow them to complement a wide range of architectural styles.
Compared with Flat Metal Panels
Flat metal panels can provide a smooth appearance, but their joints and fastening arrangements must be carefully managed. The raised interlocking seam of the 25/32/38 model provides a defined connection between panels and supports an organized drainage and weatherproofing strategy.
Compared with Heavy Masonry or Concrete Roof Coverings
Metal roofing generally offers lower weight and greater adaptability to unusual shapes than heavy concrete or masonry roof coverings. This can be advantageous for lightweight structures and renovation projects. However, acoustic insulation, thermal insulation, condensation control, and fire requirements must be addressed as part of the complete roof assembly.
Maintenance and Service Considerations
Although the system is designed for durability, regular inspection remains important. Maintenance should include checking roof edges, flashings, drainage paths, penetrations, fastener accessories, sealants where applicable, and areas exposed to unusual impact or contamination.
Leaves, dirt, and debris should not be allowed to accumulate in valleys, gutters, outlets, or other drainage locations. Cleaning methods should be compatible with the selected metal and finish. Abrasive tools, harsh chemicals, and contact with incompatible metals should be avoided unless specifically approved by the material supplier.
After severe weather, the roof should be inspected for dents, lifted edges, damaged flashings, blocked drainage, or seam deformation. Any repair work should use compatible materials and approved techniques. Early attention to minor issues can help prevent larger water-infiltration or corrosion problems.
The expected service life of a roof depends on material, environment, design quality, installation, maintenance, and exposure. No roofing product should be evaluated solely on its nominal material thickness. A complete system approach is essential.
Frequently Asked Questions
What does the 25/32/38 model name mean?
The numbers refer to the available standing seam edge heights: 25 mm, 32 mm, and 38 mm. The appropriate height depends on the architectural appearance, roof design, project requirements, and installation conditions.
Are the fasteners visible after installation?
The system is designed with concealed fixation. The primary fasteners are positioned beneath or within the panel seam, so the finished roof does not have the exposed rows of screw heads commonly seen on exposed-fastener sheets.
Can the panels be used on curved roofs?
Yes. The panels can be processed into curved arc plates and fan-shaped plates. They can also support complex architectural forms such as arcs, spheres, hyperbolic surfaces, and conical tops when the design and fabrication are properly coordinated.
What materials are available?
The available materials include aluminum alloy, titanium-zinc alloy, and copper. Each material offers different characteristics in terms of weight, appearance, forming behavior, environmental response, and cost.
Can the panel length be customized?
Yes. Product length is customizable. Long panels can reduce the need for transverse joints, although transport, lifting, thermal movement, roof geometry, and site conditions must be considered before selecting the final length.
What widths are available?
Available widths include 260 mm, 330 mm, 400 mm, 410 mm, and 430 mm. The selected width can influence seam rhythm, visual appearance, curved surface installation, and material efficiency.
What thicknesses can be supplied?
The product can be supplied in thicknesses from 0.5 mm to 1.2 mm, including 0.5 mm, 0.6 mm, 0.7 mm, 0.8 mm, 0.9 mm, 1.0 mm, and 1.2 mm. The correct thickness must be selected according to the complete engineering design.
Are the panels suitable for small-slope roofs?
The standing seam design is adaptable to selected small-slope roof applications. The minimum slope must be confirmed through project engineering, local building requirements, drainage calculations, and the complete roof system design.
Can the product be used on walls?
Yes. The panels can be used on suitable wall and façade applications as well as roofs. Wall installation requires appropriate support, orientation, drainage, movement joints, and detailing at openings and transitions.
What services does the manufacturer provide?
Suzhou Donghong Metal Materials Technology Co., Ltd. provides drawing refinement and consultation, material supply, construction and installation, and after-sales maintenance services. The company also supports research and development, design, processing, and project coordination.
How should a buyer begin a project inquiry?
A buyer should provide architectural drawings, roof dimensions, material preferences, thickness requirements, desired colors, project location, estimated quantity, and installation expectations. For curved roofs, three-dimensional models, sections, radii, and detailed geometry are especially helpful.
Is professional installation necessary?
Professional installation is strongly recommended. Correct alignment, concealed fixation, seam locking, edge detailing, thermal movement allowances, and drainage connections are essential to the performance of the completed roof.
Conclusion
The 25/32/38 model standing seam metal roof panel is a versatile architectural roofing system that combines concealed fixation, mechanically interlocked seams, customizable dimensions, lightweight construction, and strong design flexibility. Its 25 mm, 32 mm, and 38 mm edge profiles allow the system to be adapted to different building scales and visual requirements.
Compared with exposed-fastener sheets, the system provides a cleaner appearance and fewer visible penetrations. Compared with many traditional tiles, it offers lighter construction, long panel runs, and greater potential for curved and three-dimensional forms. Its aluminum alloy, titanium-zinc alloy, and copper material options support a wide range of architectural and environmental requirements.
The product’s advantages are strengthened by Suzhou Donghong Metal Materials Technology Co., Ltd.’s integrated capabilities in research and development, design, drawing refinement, manufacturing, processing, installation, and after-sales service. With a 10,000-square-meter production area, more than 200 experienced workers, a reported monthly capacity exceeding 100,000 units, and exports to more than 100 countries, the company is positioned to support both standard and customized metal roofing projects.
For villas, hotels, guesthouses, complex public buildings, and distinctive roof-and-wall designs, the system provides a practical way to combine architectural elegance with durable enclosure performance. When correctly engineered, manufactured, installed, and maintained, the 25/32/38 standing seam panel system can contribute to attractive, reliable, and long-lasting building envelopes.
References
1. Suzhou Donghong Metal Materials Technology Co., Ltd. Product information for the 25/32/38 model standing seam metal roof panels.
2. Suzhou Donghong Metal Materials Technology Co., Ltd. Company profile and manufacturing capability information.
3. General principles of standing seam metal roof design, concealed fixation, mechanical interlocking, and roof drainage.
4. General architectural metal roofing practice for aluminum alloy, titanium-zinc alloy, and copper applications.
5. General building envelope guidance concerning thermal movement, flashing design, roof penetrations, and maintenance planning.
Product: 25/32/38 Model standing seam metal roof panels
Recommended Products
News
-
-
Standing seam metal roof panels last 40 to 70 years and cost between $9 and $16 per square foot installed, making them one of the most durable roofing investments available for both residential and c...
READ MORE -
Standing seam metal and asphalt shingles are the two names you will hear most often when it is time to re-roof. The decision affects not only what you pay this year, but how often you will be back up...
READ MORE -
Over the past few decades, metal roofing has evolved from a niche industrial product into one of the most sought-after building envelope solutions worldwide. Architects, developers, and homeowners al...
READ MORE

 DOWNLOAD
Copyright © Suzhou Donghong Metal Materials Technology Co., Ltd.
All Rights Reserved.
 Custom Metal Roofing Sheets Manufacturers


QUICK LINKS
PRODUCT
CONTACT US
-
 Email: DonghongMetal@outlook.com
-
 WahtsApp: +86 18036113307
-
 Mobile Phone: +86-185 5030 2515
-
 WhatsApp Business: 852-55025164
-
 Address: No. 16 Hongyun Road, Fuqiao Town, Taicang City, Suzhou, Jiangsu Province, China
