 LANGUAGE
 English
 Español
 عربى






Your roof is one of the few building components that works for decades without being touched. When you compare the cost of a metal roof with a conventional asphalt shingle roof, the sticker price mak...
READ MORE

Luo Xinyi — Product After-Sales Service Supervisor
Home / Author / Luo Xinyi — Product After-Sales Service Supervisor / Metal Lap Tiles: A Durable, Low-Slope Roofing Solution for Modern Architecture
Metal Lap Tiles: A Durable, Low-Slope Roofing Solution for Modern Architecture
Update:02 Sep 2026
Content
- 1 What Are Metal Lap Tiles?
- 2 Construction and Water-Management Principle
- 3 Key Product Features
- 4 Material Options
- 5 Advantages Compared with Conventional Roofing Alternatives
- 6 Applications in Residential and Commercial Architecture
- 7 Product Specifications
- 8 Manufacturing Capabilities and Production Strengths
- 9 Advanced Manufacturing Process Considerations
- 10 Installation Principles
- 11 Maintenance and Long-Term Service
- 12 Design Flexibility and Customization
- 13 Why Choose Donghong as a Project Partner?
- 14 Environmental and Sustainability Considerations
- 15 Quality, Safety, and Project Coordination
- 16 Frequently Asked Questions
- 16.1 What are metal lap tiles used for?
- 16.2 How are metal lap tiles installed?
- 16.3 Are the fasteners visible?
- 16.4 Can metal lap tiles be used on a low-slope roof?
- 16.5 What materials are available?
- 16.6 What sizes can be supplied?
- 16.7 What thickness should be selected?
- 16.8 Are metal lap tiles heavier than traditional ceramic tiles?
- 16.9 Can the product be customized?
- 16.10 Can metal lap tiles be combined with other roofing systems?
- 16.11 What services does Donghong provide?
- 16.12 How should metal lap tile roofs be maintained?
- 17 Conclusion
- 18 References
- 19 Product: Metal lap tiles
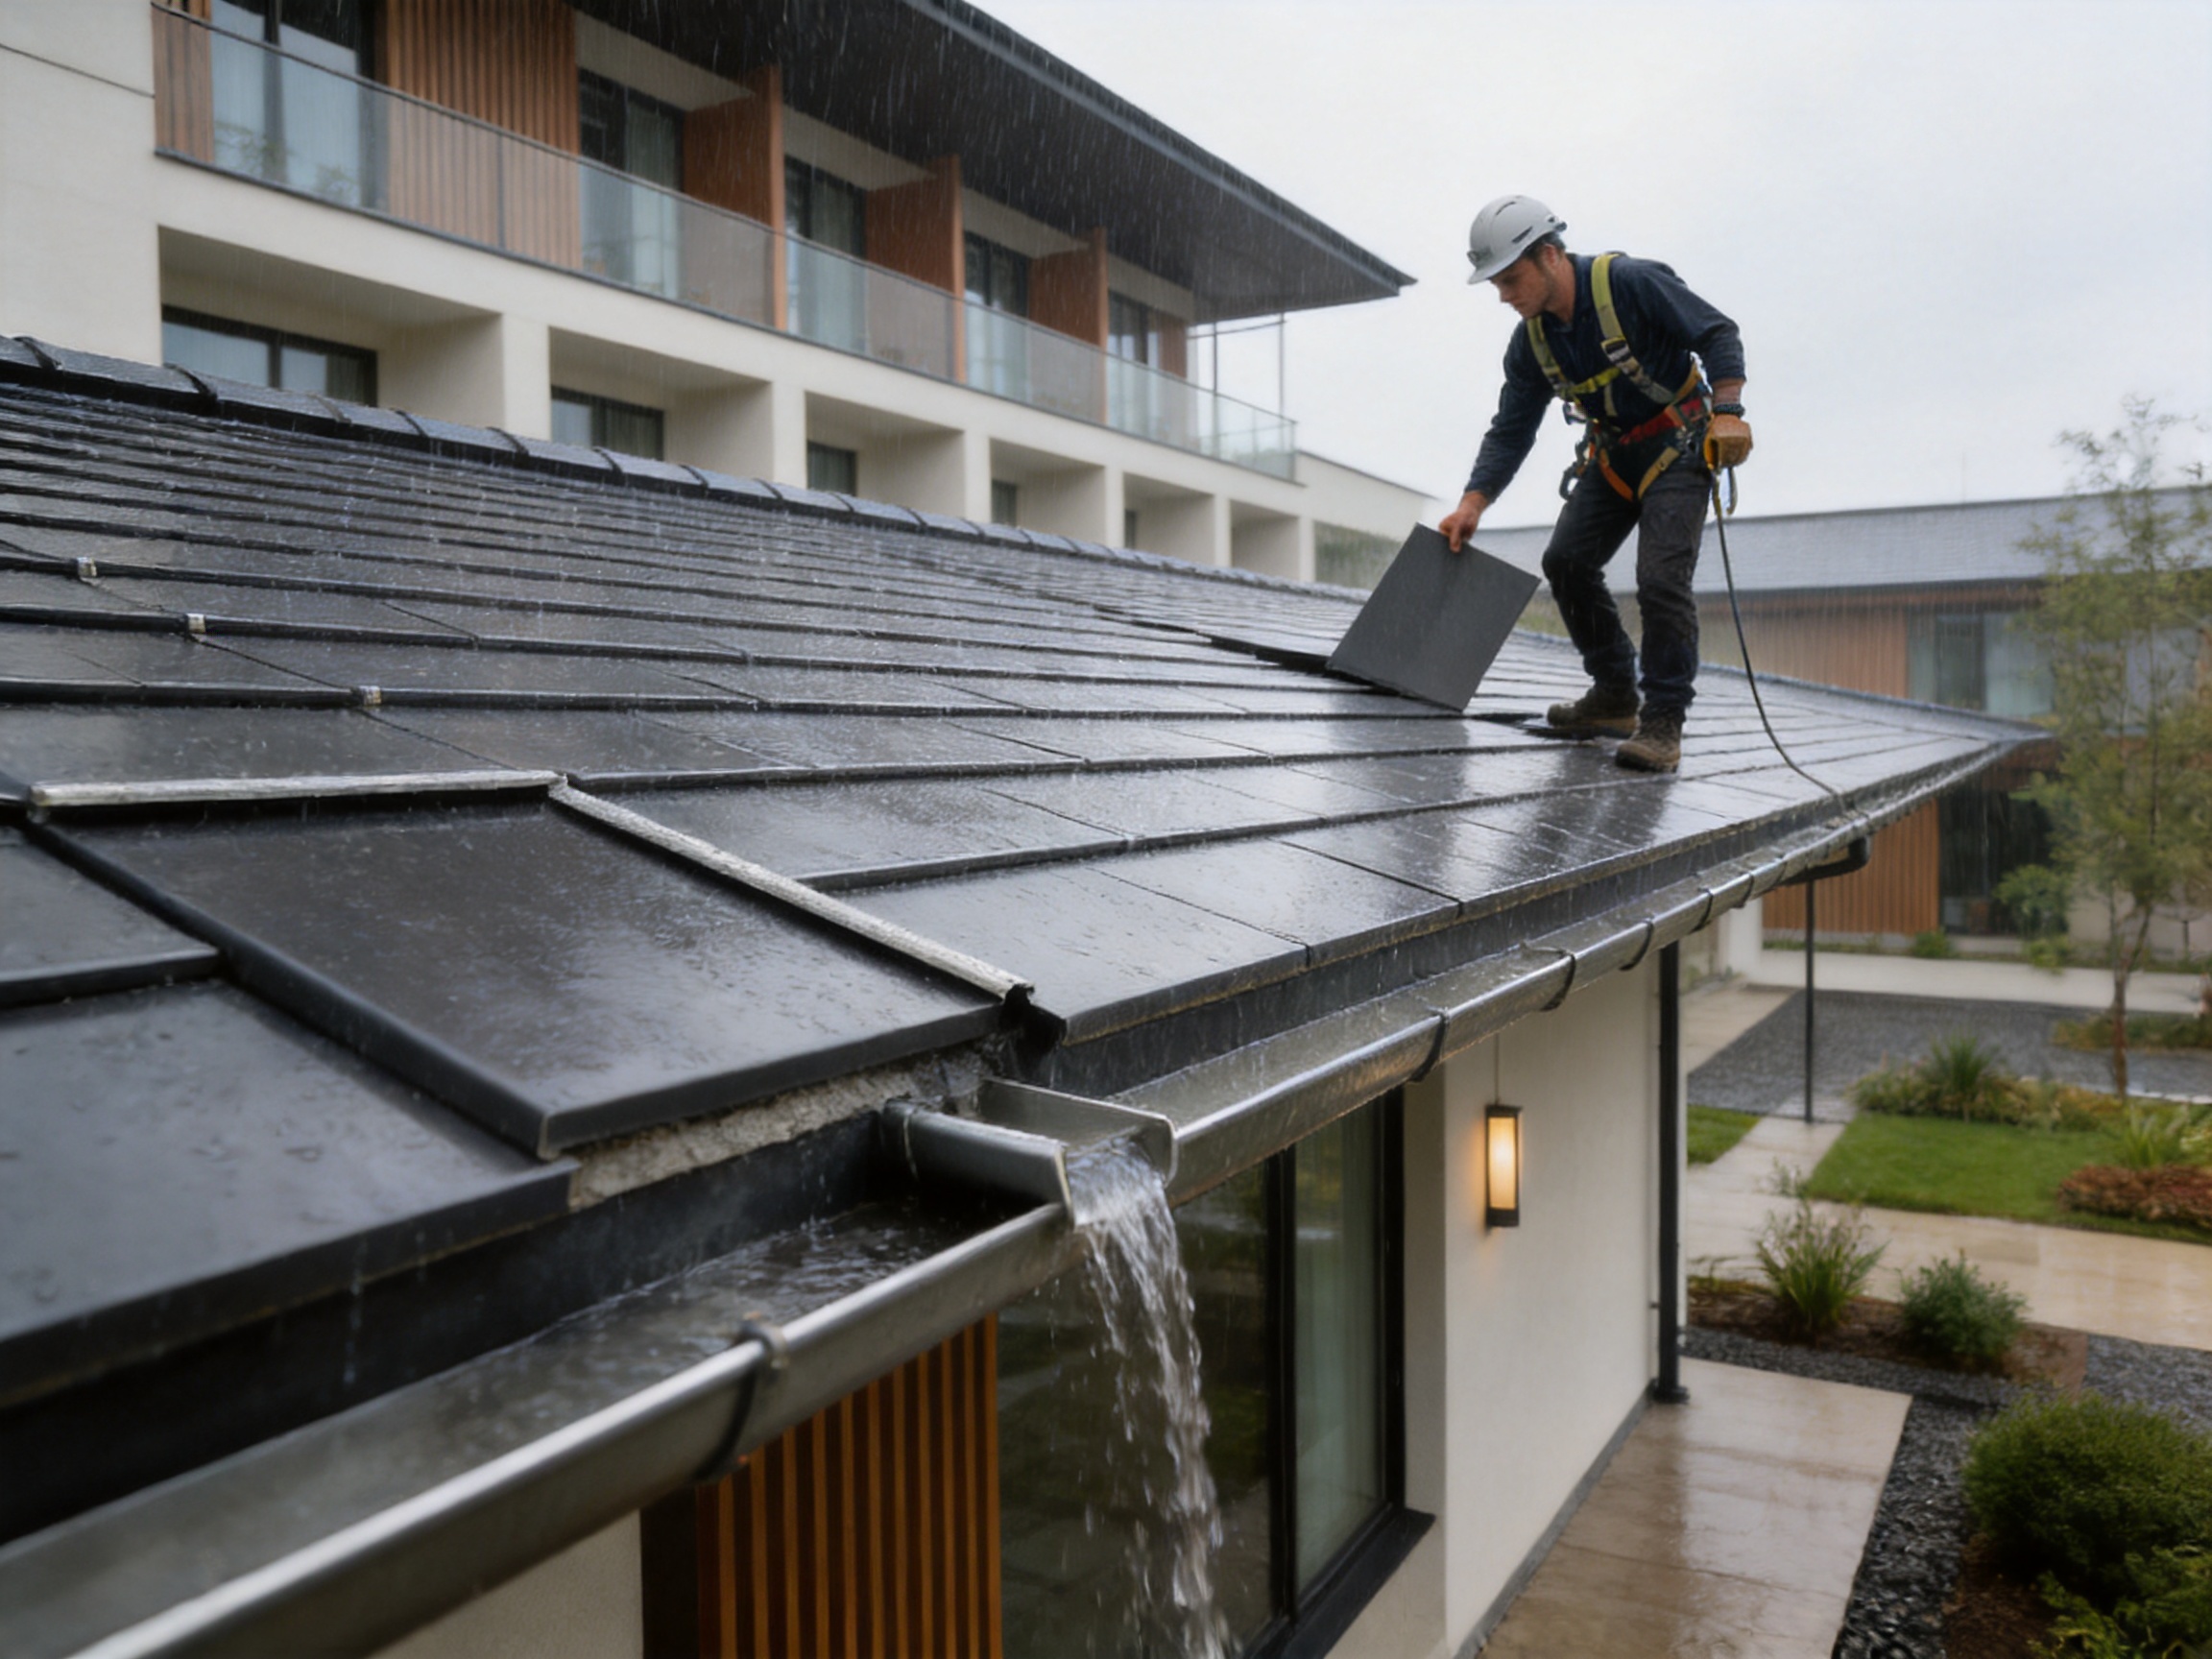
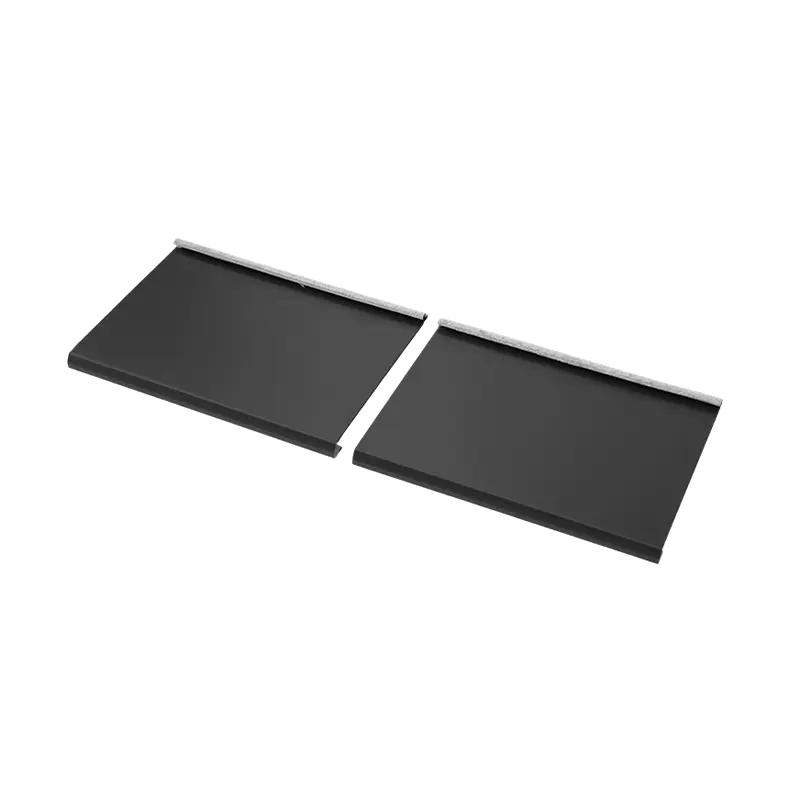
Metal lap tiles, also known as transverse metal tiles, flat-lock transverse tiles, or transverse rectangular tiles, are a distinctive roofing solution designed for buildings that require clean horizontal lines, reliable weather protection, and a refined architectural appearance. Unlike conventional small-format roof tiles, metal lap tiles create a continuous layered surface through horizontal installation, vertical overlapping, and horizontal staggering. This arrangement gives the roof a calm, organized rhythm while supporting effective drainage and long-term performance.
The product belongs to the flat roof tile category but is particularly suitable for buildings where a low-pitched roof or a converted pitched roof is required. It is commonly considered for villas, hotels, guesthouses, residential developments, Japanese-style buildings, and architectural projects that seek a combination of traditional tile proportions and contemporary metal construction. Its flat-lock appearance makes it adaptable to American, French, Japanese, and Chinese architectural styles.
Manufactured from aluminum alloy or galvanized zinc steel, metal lap tiles offer a practical alternative to heavier ceramic, concrete, or traditional mineral-based roofing products. Their relatively light weight can simplify handling and reduce the structural burden placed on the supporting roof system. At the same time, the metal substrate offers strength, durability, and the design flexibility associated with modern architectural sheet materials.
For architects, contractors, developers, and building owners, the most important value of metal lap tiles lies in the way their appearance and technical performance work together. The roof is not merely covered with a decorative layer. It is assembled as an interlocking, concealed-fastener system in which each course contributes to water management, surface continuity, and visual depth.
Metal lap tiles
What Are Metal Lap Tiles?
Metal lap tiles are long, flat roofing components installed horizontally across the roof slope. The tiles are arranged in courses, with the elements overlapped vertically and staggered horizontally. This creates a stepped visual effect that resembles carefully arranged rectangular tiles while maintaining the efficiency of a profiled metal roofing system.
The product is available in several standard widths, including 225 millimeters, 258 millimeters, 273 millimeters, and 325 millimeters. Lengths of 3,000 millimeters and 4,000 millimeters are available, while customized dimensions can be considered for specific project requirements. The standard thickness range extends from 0.5 millimeters to 1.2 millimeters, allowing designers and engineers to balance weight, rigidity, handling, and project-specific performance requirements.
Metal lap tiles differ from exposed-fastener corrugated sheets because the visible surface is not dominated by rows of screws. Fasteners are positioned within the joints, where they are concealed by the overlapping arrangement. As a result, the finished roof has a more integrated appearance, and the number of exposed points that may become vulnerable to weathering is reduced.
The system also differs from traditional individual tiles. Conventional tiles are often installed as numerous separate units that may require substantial labor for alignment, cutting, and replacement. Metal lap tiles use longer components and a planned overlap pattern, which can support faster installation while preserving a small-format, layered appearance.
In architectural terms, the product provides a middle ground between large-format metal roofing panels and traditional tile roofing. It presents the strong horizontal expression of a panel system but retains the visual scale and texture associated with tiles. This makes it useful for projects where a completely smooth standing seam roof may appear too technical, while traditional masonry tiles may be too heavy or difficult to install.
Construction and Water-Management Principle
The performance of a metal lap tile roof depends on the relationship between its components, the supporting structure, the underlayment, flashing, drainage details, and installation workmanship. The basic roofing surface is formed through a sequence of overlapping courses. The upper layer covers the joint of the lower layer, producing a stepped water-blocking structure.
When rain reaches the roof surface, the horizontal lap and the slope of the roof guide water toward the eaves. The overlapping courses interrupt direct pathways through the joints. Because the fasteners are placed inside the joint area and covered by the next layer, the system reduces the exposure of mechanical fixing points to direct rainfall.
The horizontal staggering of adjacent elements is also important. If all vertical joints were aligned, they could create continuous visual and drainage lines across the roof. Staggering distributes the joints and creates a more natural pattern. It also contributes to the characteristic layered appearance that distinguishes metal lap tiles from simple flat sheets.
Although the product is friendly to low-slope applications, “low-slope” does not mean that slope requirements can be ignored. Every roof must be designed with an appropriate pitch, drainage route, underlayment strategy, flashing arrangement, and detailing around penetrations. Local building codes, rainfall conditions, wind exposure, snow loads, and the selected substrate should be reviewed before installation.
At eaves, ridges, valleys, hips, wall intersections, skylights, chimneys, and service penetrations, the roofing components must be coordinated with properly designed accessories. The concealed-fastener concept is most effective when the entire roof assembly, rather than only the visible tile, is treated as a complete weatherproofing system.
Key Product Features
Layered and Staggered Appearance
Metal lap tiles are arranged in a layered pattern that produces strong horizontal lines. The repeated courses create depth without requiring a highly ornate profile. This appearance can support both modern and traditional design languages. It is restrained enough for contemporary residential buildings but can also complement more expressive façades and heritage-inspired forms.
The staggered arrangement prevents the roof from looking like a single uninterrupted sheet. Instead, the surface has a measured rhythm that changes subtly with daylight. Shadows at the laps emphasize the horizontal direction and give the roof a durable, established character.
Concealed Fasteners
A major feature of the system is the placement of fasteners inside the joints. Once the next course is installed, the fixing points are hidden from normal view. This produces a cleaner appearance than exposed-fastener roofing and helps reduce the number of screw heads directly exposed to ultraviolet radiation, rainfall, snow, and airborne contaminants.
Concealed fixing also benefits projects in which roof appearance is an important part of the design concept. Large uninterrupted fields of visible screws can make a roof appear industrial or unfinished. By contrast, the flat-lock arrangement emphasizes the material surface, the horizontal layout, and the precision of the installation.
Flat-Lock Interlocking Arrangement
The flat-lock construction creates close contact between overlapping sections and supports a double waterproofing concept. First, the upper tile covers the joint below. Second, the overlapping and staggered arrangement creates a secondary barrier that slows and redirects water movement.
The interlocking effect also helps maintain a consistent visual plane. Properly fabricated and installed components can produce a roof that appears orderly and continuous, even though it is assembled from multiple pieces. This is particularly valuable for buildings with broad roof areas or prominent rooflines.
Lightweight Metal Substrate
Compared with many traditional tile materials, aluminum alloy and galvanized zinc steel can provide a lighter roofing solution. Lower weight may simplify transportation, lifting, storage, and installation. It may also be useful when an existing structure is being renovated and the available load capacity must be considered carefully.
Lightweight construction does not eliminate the need for structural design. Wind uplift, support spacing, edge conditions, fastener selection, and thermal movement must still be evaluated. The advantage is that the roof designer has access to a material system that combines relatively low mass with the strength and durability expected from architectural metal products.
Material Options
Aluminum Alloy
Aluminum alloy is valued for its low density, corrosion resistance, and suitability for architectural applications. It can be an attractive choice for projects where reduced dead load, long service life, and a refined appearance are priorities. Aluminum also offers good workability, allowing manufacturers and installers to process components for different roof layouts and details.
When aluminum products are specified, the design should consider the selected alloy, coating or finish, compatibility with other metals, thermal movement, and the environmental conditions of the project. Coastal environments, industrial areas, and regions with high humidity require appropriate material and detailing decisions.
Galvanized Zinc Steel
Galvanized zinc steel combines the structural characteristics of steel with a zinc protective layer. It can provide a robust substrate for roofing components and may be suitable for projects where strength, availability, and cost control are important. The galvanized surface helps protect the steel from corrosion, although cutting, bending, storage, drainage, and contact with dissimilar materials must be managed correctly.
The choice between aluminum alloy and galvanized zinc steel should be based on structural requirements, climate, project budget, appearance, fabrication details, and the intended service environment. Both materials can support the metal lap tile concept, but the complete roofing assembly must be designed around the particular behavior of the selected metal.
Advantages Compared with Conventional Roofing Alternatives
Compared with Heavy Traditional Tiles
Ceramic, concrete, and other mineral-based tiles can provide attractive textures and proven weather protection, but they may impose a substantial dead load on the roof structure. Their weight can increase transportation and handling requirements and may complicate renovations of older buildings.
Metal lap tiles offer a lighter alternative while retaining a tiled visual scale. This can be particularly useful in flat-roof conversion projects, where a new pitched roof is added to an existing building. The lighter system may offer greater flexibility during structural planning, although a qualified engineer must confirm suitability for every project.
Compared with Exposed-Fastener Metal Sheets
Exposed-fastener sheets are often selected for their economical installation and broad coverage. However, visible screws can interrupt the appearance of the roof and may require attention to washer condition, tightening, corrosion, and long-term weather exposure.
Metal lap tiles place fasteners within the concealed joint, making the roof surface visually cleaner. The overlapping courses also create a more detailed and architectural finish than a basic corrugated sheet. For villas, hotels, and design-led developments, this difference can justify selecting a flat-lock lap system over a utilitarian sheet profile.
Compared with Standing Seam Roofing
Standing seam roofing is well known for its long vertical lines and concealed clips. It can be an excellent solution for large, simple roof planes and modern commercial buildings. However, its strong vertical expression may not suit every architectural style.
Metal lap tiles emphasize horizontal lines and smaller visual modules. They can be better suited to Japanese-style buildings, traditional residences, French-inspired architecture, and projects where the roof should appear layered rather than monolithic. The two systems are not direct substitutes in every application; their selection depends on roof geometry, appearance, slope, detailing, and budget.
Compared with Conventional Small-Format Metal Tiles
Some metal tile products are designed to imitate the profile of traditional interlocking tiles with repeating raised forms. Metal lap tiles take a flatter and more restrained approach. Their flat-lock appearance is appropriate for designers who want the durability and efficiency of metal but prefer a calm, rectangular surface rather than a deeply profiled tile pattern.
The longer component format can also support efficient installation. Instead of handling a large number of small units, installers work with organized courses and planned overlaps. This may reduce construction time, simplify alignment, and make future maintenance more straightforward.
Applications in Residential and Commercial Architecture
Villas and Private Residences
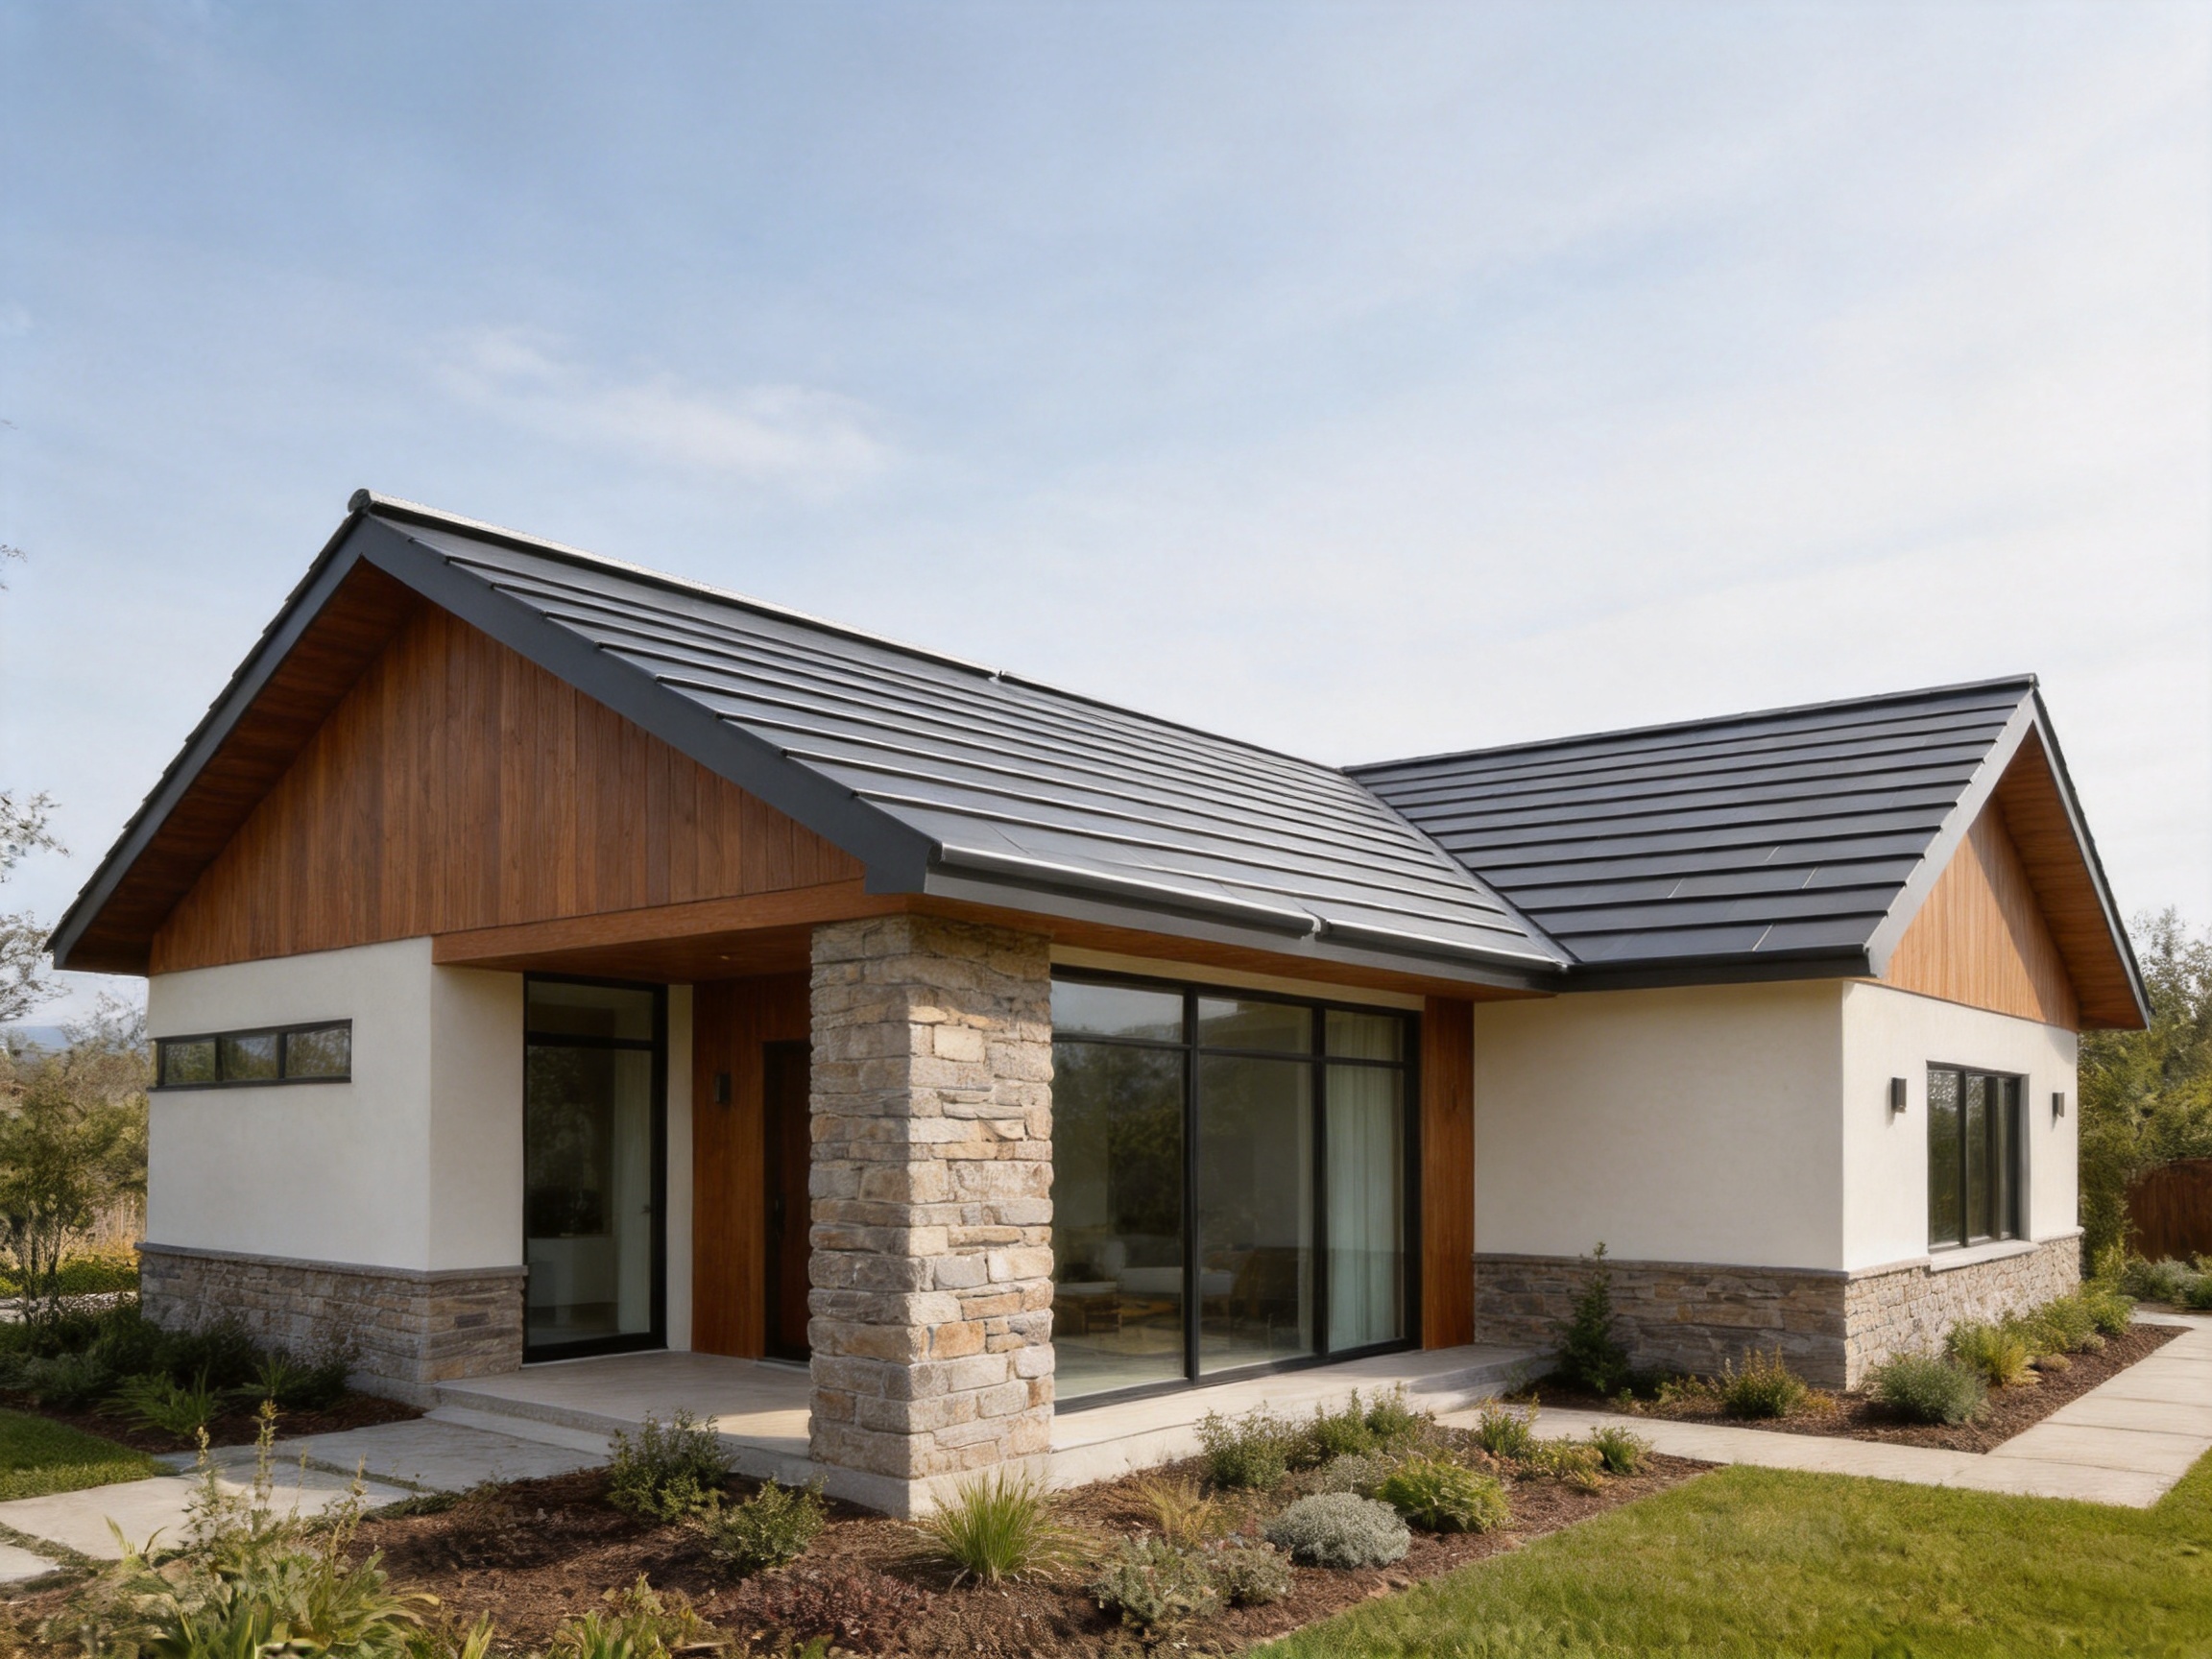
Metal lap tiles are suitable for villas that require a roof with visual depth and a carefully controlled architectural character. Their horizontal lines can complement wood, stone, stucco, brick, and metal façades. The system can also help unify the main roof with smaller dormers, porch roofs, extensions, and entrance canopies when the detailing is coordinated properly.
For private residences, homeowners often want a roof that is durable but not overly industrial. The concealed-fastener surface provides a clean finish, while the layered courses create a more familiar tile-like appearance. The material choices also allow the designer to consider weight, maintenance, corrosion resistance, and the surrounding climate.
Hotels and Guesthouses
Hotels and guesthouses frequently use roof design to communicate identity and atmosphere. A roof with strong horizontal lines can contribute to a calm, elegant, or resort-oriented image. Metal lap tiles are suitable for buildings inspired by Japanese, contemporary, American, or French architectural traditions.
Commercial projects also benefit from organized installation and maintainability. Where roof areas are extensive, a system based on repeatable courses and concealed fixing can help contractors establish a consistent construction process. Maintenance teams can inspect flashings, drainage routes, joints, and visible surface conditions without the roof being dominated by exposed hardware.
Flat-Roof-to-Pitched-Roof Conversions
One of the most relevant applications is the conversion of a flat or low-profile roof into a pitched roof form. Such renovations may be undertaken to improve appearance, drainage, thermal performance, or the architectural value of an existing property. Metal lap tiles provide a lightweight-looking, tile-scale finish for the new roof envelope.
These projects require careful assessment of the existing structure, roof framing, drainage, insulation, ventilation, and connection points. The new roof should not be treated as a simple surface replacement. However, the relatively light metal system and long component format may make it a practical option for carefully engineered renovation work.
Japanese-Style Buildings
The product is particularly compatible with Japanese-style buildings because the flat-lock courses can create a quiet, disciplined horizontal pattern. The restrained geometry works well with timber, dark metal, natural stone, plaster, and deep roof overhangs. It can provide a contemporary interpretation of layered tile roofing without copying the exact profile of traditional ceramic systems.
Product Specifications
The following specifications describe the standard size range provided for the metal lap tile product. Custom dimensions may be considered according to project requirements, production capability, transportation conditions, and installation design.
| Parameter | Available Specification | Project Consideration |
|---|---|---|
| Product category | Flat Roof Tiles | Suitable for flat-lock, transverse, and layered roof applications |
| Product width | 225 mm, 258 mm, 273 mm, 325 mm, or customizable | Selected according to roof appearance, coverage, and detailing |
| Product length | 3,000 mm, 4,000 mm, or customizable | Longer components can support efficient course installation |
| Product thickness | 0.5 mm, 0.6 mm, 0.7 mm, 0.8 mm, 0.9 mm, 1.0 mm, or 1.2 mm | Specified according to structural, handling, and environmental requirements |
| Product material | Aluminum alloy or galvanized zinc steel | Choice depends on climate, design, structural, and compatibility requirements |
| Fastener arrangement | Installed within concealed joints | Requires correct overlap and installation sequence |
| Typical applications | Villas, hotels, guesthouses, residences, and low-pitched roof conversions | Final suitability must be confirmed through project-specific design |
Manufacturing Capabilities and Production Strengths
Suzhou Donghong Metal Materials Technology Co., Ltd. specializes in the research, development, manufacturing, processing, sales, and installation of metal roofing and wall materials. Its product portfolio includes standing seam aluminum-magnesium-manganese roofing systems, metal curtain wall systems, flat interlocking roofing and cladding systems, antique-style metal glazed tile systems, external wall insulation systems, and concealed-lock barrel tile roofing systems.
This breadth of experience is significant for metal lap tile production. A roofing manufacturer that understands only one product profile may have limited insight into the relationship between roof geometry, flashing, wall interfaces, thermal movement, drainage, and installation. Experience across multiple metal enclosure systems can support more coordinated product development and project consultation.
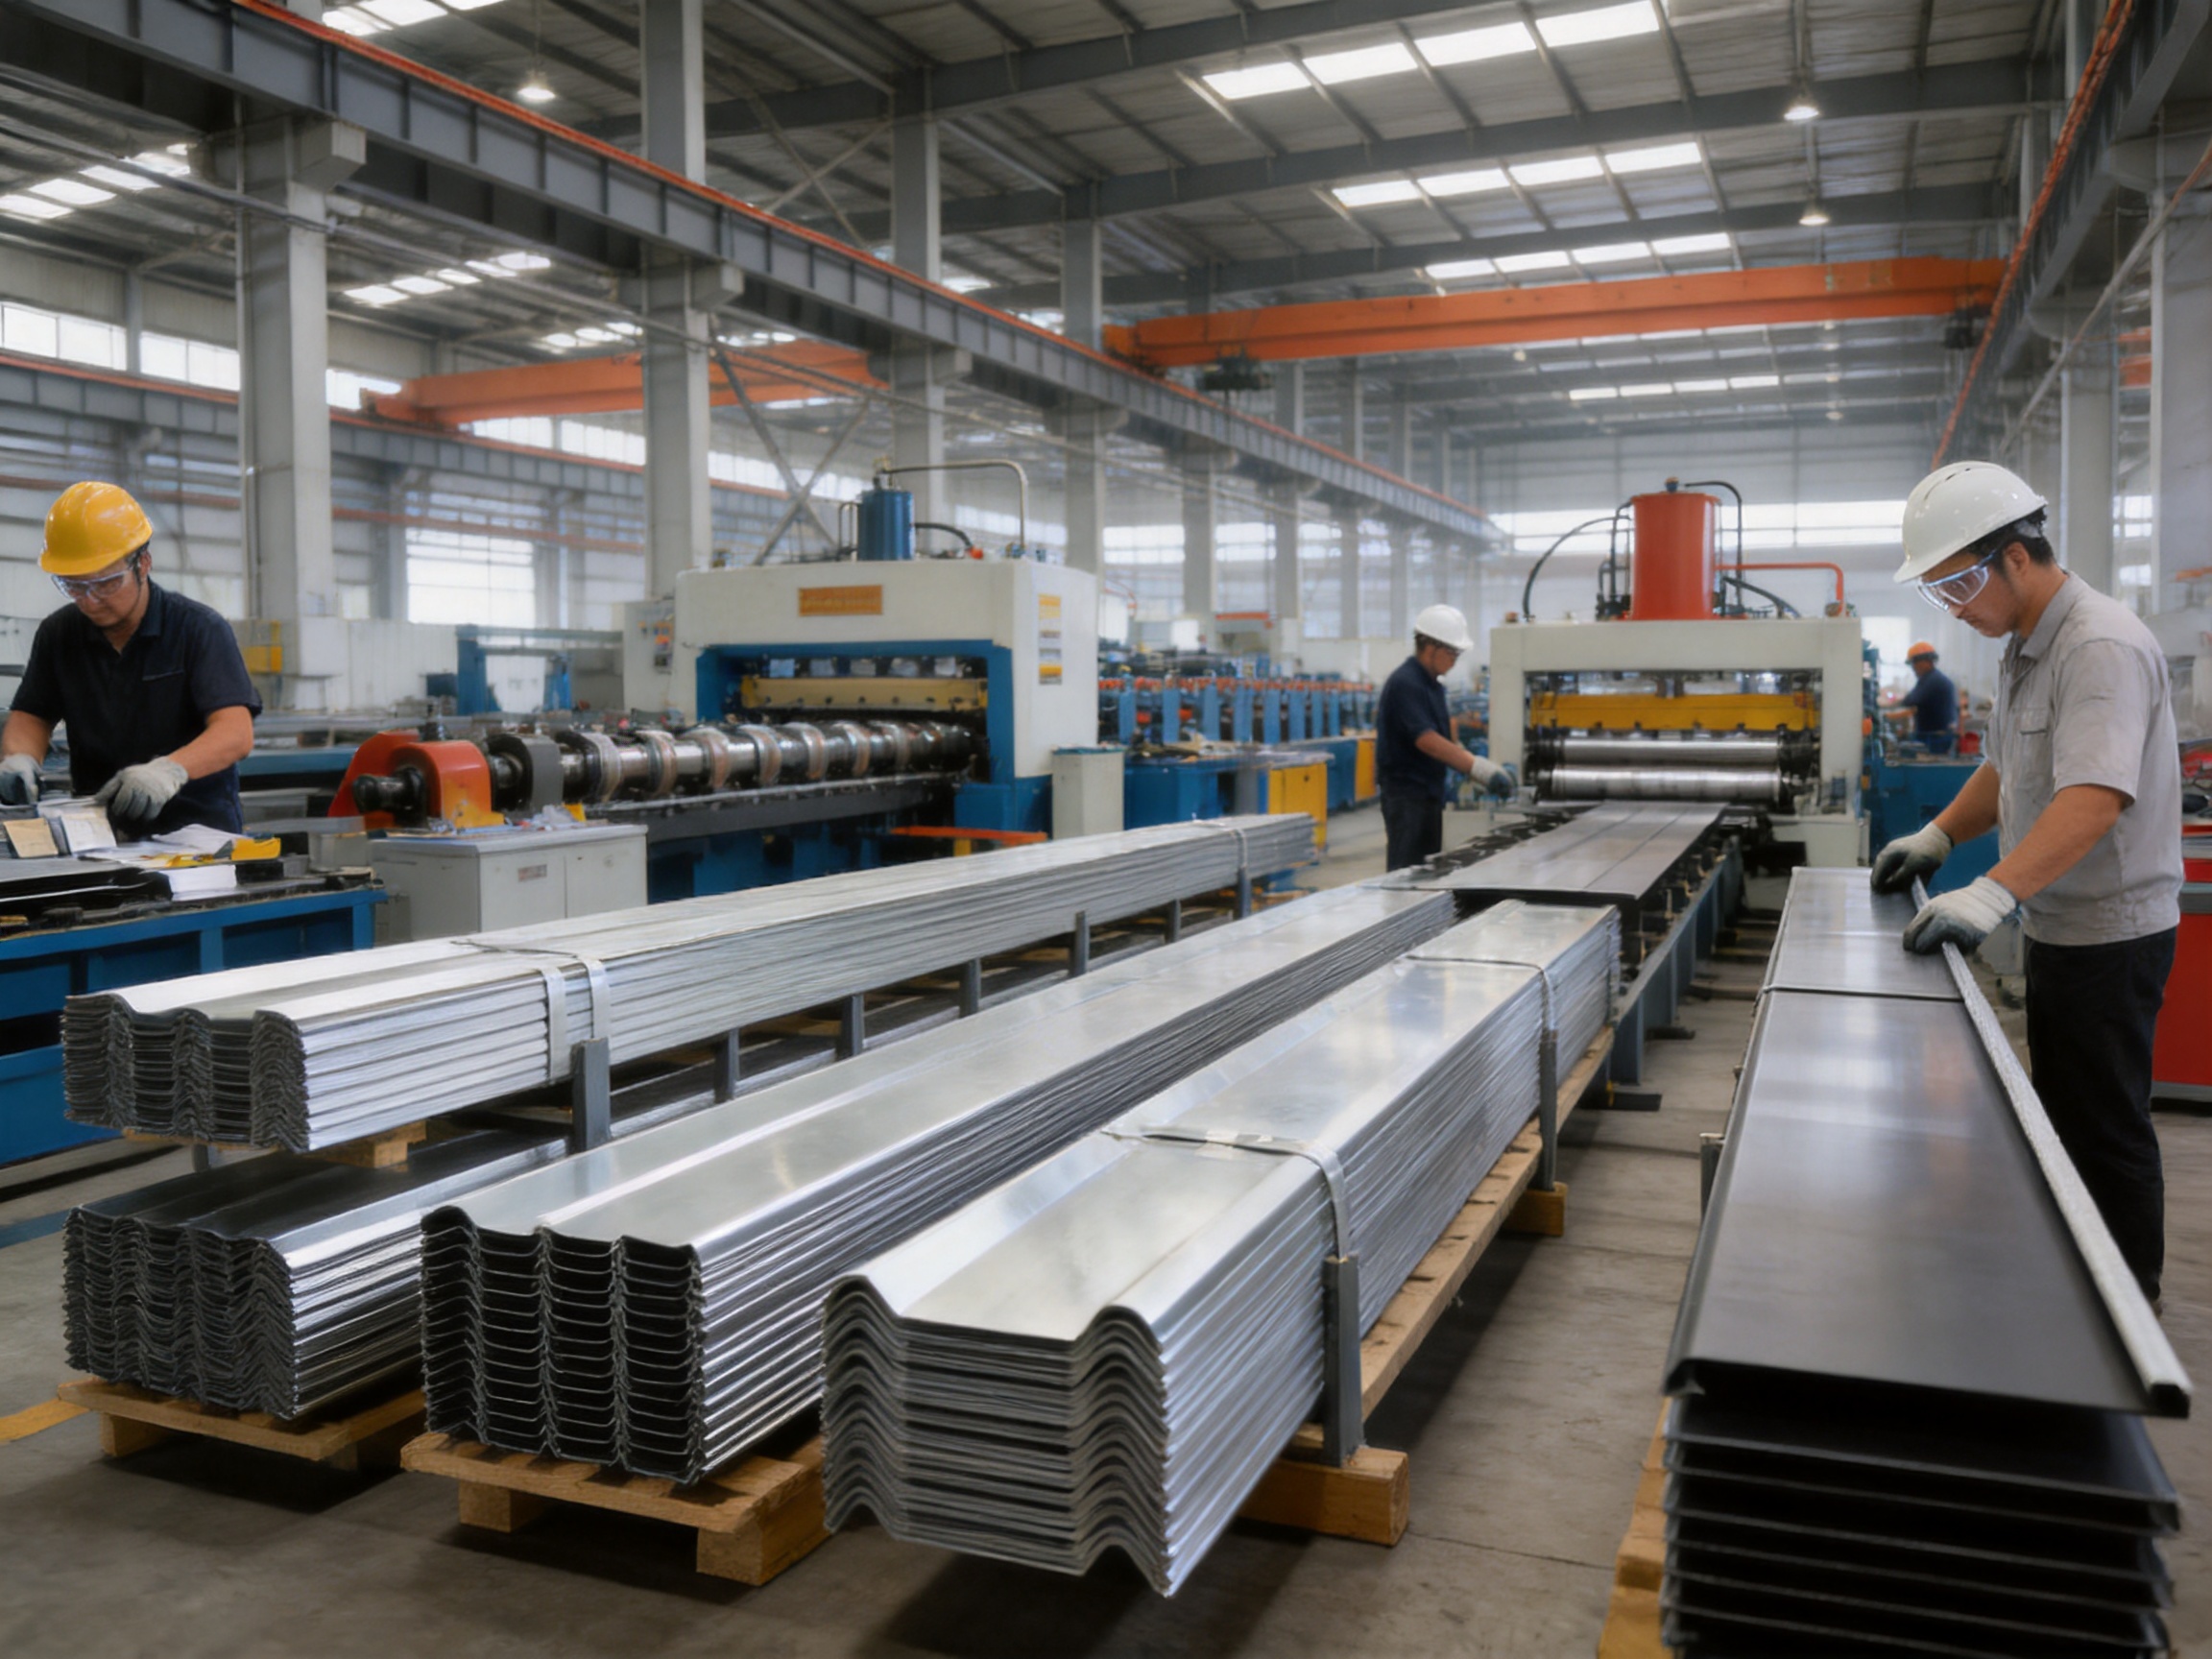
The company operates an existing production area of approximately 10,000 square meters and reports a monthly production capacity of more than 100,000 units. Its workforce includes more than 200 experienced workers, and its products are exported to more than 100 countries. These capabilities indicate an organization structured to handle both repeat orders and customized project requirements.
For buyers, production capacity is not simply a question of volume. It can influence lead-time planning, batch consistency, material organization, order coordination, packaging, and the ability to support large projects. A stable manufacturing base is especially important when a roof includes multiple widths, lengths, thicknesses, accessories, and customized details.
Research and Development
Product development in architectural metal roofing requires more than forming a sheet into a desired shape. The manufacturer must consider overlap behavior, joint geometry, fastener concealment, fabrication tolerances, handling, transport, roof drainage, and compatibility with associated components.
Donghong’s stated research and development capabilities support the refinement of metal roofing products for different architectural and construction requirements. For metal lap tiles, this can include improving the accuracy of flat-lock joints, maintaining consistent dimensions, refining connection details, and coordinating the roofing surface with the broader building envelope.
Technical Personnel and Design Team
The company has experienced technical personnel and a professional design team with drawing refinement capabilities. This is valuable when a project requires more than standard catalog selection. Roof plans often include valleys, hips, ridges, skylights, parapets, dormers, drainage channels, wall junctions, and irregular geometries.
Accurate drawings can reduce uncertainty before fabrication begins. They can help identify the required component lengths, clarify the installation sequence, coordinate fasteners and accessories, and reduce the risk of on-site improvisation. For international projects, drawing review is also useful for aligning product dimensions with local construction practices and architectural tolerances.
Integrated Project Services
Donghong provides drawing refinement and consultation, material supply, construction and installation, and after-sales maintenance services. This integrated approach can simplify communication for developers, architects, engineering companies, and material distributors.
When design, production, and installation are separated among multiple organizations, responsibility for dimensional coordination can become unclear. An integrated supplier can offer a more continuous chain from technical review to manufacturing and field support. This does not remove the need for independent design approval or local supervision, but it may help establish clearer project accountability.
Advanced Manufacturing Process Considerations
The quality of metal lap tiles depends on controlled manufacturing at every stage. The process generally begins with material selection and inspection. The chosen aluminum alloy or galvanized zinc steel should be checked for thickness, surface condition, dimensional consistency, and suitability for the intended application.
After material preparation, the metal is cut or formed into the required component dimensions. Production equipment must maintain consistent width, length, flatness, and joint geometry. Even small dimensional variations can become visible when multiple courses are installed across a large roof. Precise fabrication is therefore central to both appearance and performance.
Edge and joint forming require particular attention. The flat-lock system depends on the way one component overlaps another and how the fasteners are positioned within that overlap. The joint must be practical to assemble while maintaining a predictable relationship between adjacent courses. Consistent forming supports a uniform installation process and reduces the likelihood of uneven laps.
Quality control should continue after forming. Finished components can be inspected for scratches, dents, edge deformation, incorrect dimensions, and surface defects. Packaging must protect the pieces during storage and transportation, especially at corners and joint areas. Proper handling is important because a product with excellent factory tolerances can still be damaged before it reaches the roof.
Manufacturing also benefits from production documentation and repeatable operating procedures. Clear specifications for material, thickness, width, length, tolerances, inspection points, and packaging help maintain consistency between production batches. For customized orders, technical drawings and approval records provide an important reference for both the factory and the project team.
Because Donghong combines manufacturing with design, construction, and installation experience, feedback from completed projects can contribute to product refinement. Field experience may reveal opportunities to improve accessory design, simplify difficult details, clarify installation instructions, or adjust component dimensions for particular markets.
Installation Principles
Before installation, the roof substrate should be checked for alignment, structural adequacy, moisture conditions, and compatibility with the intended fixing system. The roof plane should be clean and prepared according to the project design. Any irregularity in the supporting structure may affect the visual alignment of the horizontal courses.
Installation normally begins with establishing control lines and confirming the direction of the courses. The first course at the eave is especially important because it influences the alignment of the entire roof. Eave closures, drainage details, and edge conditions should be installed in accordance with the approved drawings.
The components are then installed horizontally, with vertical overlaps and horizontal staggering arranged according to the system design. Fasteners must be placed in the specified joint zones and should not be relocated without technical approval. Incorrect fastener placement can compromise concealment, alignment, and water management.
Installers should avoid excessive force that could distort the flat panels or joints. Cutting should be performed with tools and methods appropriate for the selected metal and finish. Damaged coatings or exposed cut edges should be treated according to the material supplier’s recommendations.
At the completion of installation, the roof should be inspected for uniform alignment, secure fixing, properly closed joints, clean drainage paths, correct flashing, and signs of surface damage. The inspection should include transitions between the metal lap tiles and other roofing or wall materials.
Maintenance and Long-Term Service
One of the advantages of metal lap tiles is the potential for straightforward maintenance. Regular inspection can identify leaves, debris, blocked drainage channels, loose accessories, damaged flashings, coating defects, or physical impact before these conditions develop into larger problems.
Roof inspections should be scheduled according to the building’s location and environmental exposure. Buildings near the coast, in areas with industrial pollution, or beneath trees may require more frequent attention than buildings in cleaner and less exposed settings. After severe storms, the roof and associated drainage system should be checked for movement or damage.
When walking on the roof is necessary, access procedures should protect the surface and avoid loading unsupported areas. Maintenance personnel should follow safe working practices and use designated access routes where available. Any repair should preserve the original overlap and concealed-fastener principle rather than introducing unnecessary exposed penetrations.
Cleaning methods should be compatible with the selected metal and finish. Aggressive chemicals, abrasive tools, and incompatible metals may damage coatings or accelerate corrosion. The maintenance plan should identify approved cleaning methods, inspection intervals, and procedures for replacing damaged components.
Design Flexibility and Customization
Metal lap tiles can be adapted to different roof proportions through the available width, length, and thickness options. Narrower widths may emphasize a finer horizontal rhythm, while wider components may create a more open and economical appearance. The final selection should consider the roof scale, viewing distance, slope, architectural style, and desired shadow pattern.
Customized sizes can be useful when a project has unusual module dimensions, complex roof geometry, or specific transportation constraints. Customization should be developed through coordinated drawings rather than informal site adjustments. The designer and manufacturer should confirm how customized components interact with standard accessories and installation procedures.
The product may also be coordinated with metal wall cladding and other enclosure systems. A building can use standing seam panels on one roof plane, flat-lock lap tiles on another, and metal wall systems on vertical surfaces. Such combinations can create visual variation while maintaining a coherent material language.
Color, finish, and surface treatment are also important design considerations, although the appropriate options depend on the selected material and production specification. Architects should evaluate samples under natural light and consider how the roof will appear from nearby buildings, streets, gardens, and upper-floor windows.
Why Choose Donghong as a Project Partner?
Suzhou Donghong Metal Materials Technology Co., Ltd. offers a combination of product manufacturing, technical design, construction knowledge, and after-sales support. This combination is relevant to projects where the roofing system must be coordinated across several stages rather than purchased as an isolated commodity.
The company’s location in Taicang, Suzhou, near Shanghai, places its operations within a major manufacturing region. Its experience with domestic and international projects provides exposure to different architectural requirements, construction environments, and customer expectations.
Its product range demonstrates knowledge of both traditional-looking and contemporary metal enclosure systems. This includes standing seam systems, flat interlocking systems, curtain wall products, glazed tile systems, insulation systems, and concealed-lock barrel tile systems. Such a portfolio can help clients compare alternatives and select a system according to appearance, slope, material, and project objectives.
The company also emphasizes professionalism, integrity, pragmatism, teamwork, and innovation. These principles are particularly relevant in roofing projects, where successful results depend on coordination among architects, engineers, manufacturers, installers, suppliers, and building owners.
For distributors and contractors, a supplier with substantial production capability can support regular procurement and customized orders. For architects and developers, design consultation and drawing refinement can help translate visual concepts into manufacturable roof assemblies. For building owners, installation and maintenance services can provide support beyond the initial delivery of materials.
Environmental and Sustainability Considerations
Metal roofing can contribute to sustainable building strategies through long service life, durability, relatively low weight, and the potential recyclability of metal materials. A roof that remains functional for many years can reduce the frequency of replacement and the associated consumption of labor, transportation, and construction resources.
Aluminum alloy and galvanized zinc steel also support design strategies in which the roof structure is optimized for lower dead load. In renovation projects, a lighter roofing system may reduce the need for extensive structural reinforcement, although this must always be confirmed through engineering analysis.
Sustainability should be evaluated across the full product life cycle. Material sourcing, protective coatings, manufacturing energy, transportation, installation waste, maintenance, replacement, and end-of-life recovery all influence the environmental result. The use of durable materials alone does not guarantee sustainability; responsible design and construction practices remain essential.
Donghong states that its approach combines architectural aesthetics, environmental responsibility, and long-lasting quality. Its broader product portfolio includes aluminum-magnesium-manganese and titanium-zinc alloy systems, reflecting an emphasis on durable metal enclosure solutions for modern buildings.
Quality, Safety, and Project Coordination
Roofing quality is determined by more than the appearance of the finished surface. Material certificates, production records, dimensional checks, installation instructions, and inspection procedures all contribute to a reliable result. Project teams should establish the required documentation before production begins.
Safety must be considered during transportation, lifting, cutting, drilling, installation, inspection, and maintenance. Metal edges can be sharp, long components can be difficult to handle in windy conditions, and roof work involves fall hazards. Contractors must follow local safety regulations and use suitable personal protective equipment and access systems.
Coordination is especially important when a project uses several roof materials. The interface between metal lap tiles and gutters, membranes, insulation, wall cladding, windows, solar equipment, and mechanical penetrations should be resolved in drawings before installation. Clear details reduce the risk of incompatible materials, unplanned cuts, and exposed fasteners.
In international projects, clients should confirm applicable standards, fire requirements, wind-load criteria, snow-load criteria, corrosion categories, thermal performance targets, and local approval procedures. Donghong can provide product and project consultation, but the final roof design should be reviewed by the responsible local architect or engineer.
Frequently Asked Questions
What are metal lap tiles used for?
Metal lap tiles are used for villas, residences, hotels, guesthouses, Japanese-style buildings, and other projects that require a layered horizontal roof appearance. They are also suitable for some low-pitched roof applications and flat-roof-to-pitched-roof conversion projects.
How are metal lap tiles installed?
They are installed horizontally in overlapping courses. The elements overlap vertically and are staggered horizontally. Fasteners are positioned within the joints so that they are concealed by the next course. The precise sequence, overlap dimensions, fastener spacing, and detailing must follow the approved project drawings and installation instructions.
Are the fasteners visible?
The system is designed so that fasteners are hidden inside the joints. When installed correctly, the finished surface does not have the rows of exposed screws commonly seen on exposed-fastener metal sheets.
Can metal lap tiles be used on a low-slope roof?
They are considered friendly to low-slope applications, but every roof still requires a suitable pitch and complete drainage design. The minimum slope depends on the project system, local conditions, underlayment, joint details, and applicable building requirements.
What materials are available?
The product is available in aluminum alloy and galvanized zinc steel. The appropriate choice depends on the project’s structural requirements, climate, corrosion exposure, appearance, budget, and compatibility with adjacent materials.
What sizes can be supplied?
Standard widths include 225 millimeters, 258 millimeters, 273 millimeters, and 325 millimeters. Standard lengths include 3,000 millimeters and 4,000 millimeters. Customized sizes may be available after technical review.
What thickness should be selected?
Available thicknesses range from 0.5 millimeters to 1.2 millimeters. The correct thickness should be selected according to structural design, roof support spacing, wind exposure, handling requirements, material type, and local code requirements rather than by appearance alone.
Are metal lap tiles heavier than traditional ceramic tiles?
Metal lap tiles are generally a lightweight roofing option compared with many ceramic and concrete tile systems. The actual completed roof weight depends on material, thickness, support framing, insulation, underlayment, and accessories. A structural professional should verify the total assembly weight.
Can the product be customized?
Customized widths and lengths can be considered for specific projects. Customization should be coordinated through drawings so that the components, joints, flashings, accessories, transportation, and installation sequence remain compatible.
Can metal lap tiles be combined with other roofing systems?
Yes. They can be coordinated with standing seam roofing, metal wall cladding, curtain wall systems, and other enclosure materials. The interfaces should be designed in advance to manage water, movement, fasteners, and visual transitions.
What services does Donghong provide?
Suzhou Donghong Metal Materials Technology Co., Ltd. provides drawing refinement and consultation, material supply, construction and installation, and after-sales maintenance services. Its technical and design teams can assist with project coordination and customized metal enclosure solutions.
How should metal lap tile roofs be maintained?
Maintenance should include periodic inspection of the roof surface, joints, flashings, drainage paths, edges, and penetrations. Debris should be removed using methods suitable for the selected metal and finish. After severe weather, the roof should be checked for movement, impact, or damage.
Conclusion
Metal lap tiles provide a balanced solution for projects that need more architectural character than a basic metal sheet but less weight and complexity than many traditional tile systems. Their horizontal installation, vertical overlap, horizontal staggering, and concealed fasteners create a layered surface with a clean and enduring appearance.
The product’s advantages include low visual clutter, lightweight metal construction, interlocking water-management logic, flexible architectural application, quick construction potential, and relatively simple maintenance. Its available widths, lengths, thicknesses, and material options allow designers and contractors to adapt the system to different roof scales and performance requirements.
The strength of the solution also depends on the capability of the manufacturing partner. Donghong combines metal roofing production with research and development, technical design, drawing refinement, construction, installation, and after-sales service. Its production area, workforce, manufacturing capacity, export experience, and broad product portfolio support the requirements of both standard and customized projects.
For villas, hotels, guesthouses, Japanese-style buildings, and low-pitched roof renovations, metal lap tiles can deliver a distinctive combination of visual order, practical installation, and durable metal performance. When selected through proper engineering and installed as part of a complete roof assembly, they offer a modern interpretation of layered tile roofing for residential and commercial architecture.
References
1. Product technical information for metal lap tiles, including dimensions, material options, thickness range, application scenarios, and installation characteristics.
2. Suzhou Donghong Metal Materials Technology Co., Ltd. company profile and manufacturing capability information.
3. General principles of architectural metal roofing design, concealed-fastener installation, lap joints, flashing coordination, and roof drainage.
4. General guidance on aluminum alloy and galvanized zinc steel applications in building envelopes.
5. General building-envelope principles concerning low-slope roof design, structural coordination, corrosion protection, maintenance, and sustainable material selection.
Product: Metal lap tiles
Recommended Products
News
-
-
Over the past few decades, metal roofing has evolved from a niche industrial product into one of the most sought-after building envelope solutions worldwide. Architects, developers, and homeowners al...
READ MORE -
A science museum project featuring Donghong Metal's aluminum-magnesium-manganese fish-scale roof tiles, together with full technical support from our team, has recently been completed. Covering roughl...
READ MORE -
Aluminium shingles roofing is one of those materials that sounds simple until you start comparing profiles, thicknesses, coatings, and fastening methods. A metal shingle is not one product; it is a f...
READ MORE

 DOWNLOAD
Copyright © Suzhou Donghong Metal Materials Technology Co., Ltd.
All Rights Reserved.
 Custom Metal Roofing Sheets Manufacturers


QUICK LINKS
PRODUCT
CONTACT US
-
 Email: DonghongMetal@outlook.com
-
 WahtsApp: +86 18036113307
-
 Mobile Phone: +86-185 5030 2515
-
 WhatsApp Business: 852-55025164
-
 Address: No. 16 Hongyun Road, Fuqiao Town, Taicang City, Suzhou, Jiangsu Province, China
