 LANGUAGE
 English
 Español
 عربى






A science museum project featuring Donghong Metal's aluminum-magnesium-manganese fish-scale roof tiles, together with full technical support from our team, has recently been completed. Covering roughl...
READ MORE

Luo Xinyi — Product After-Sales Service Supervisor
Home / Author / Luo Xinyi — Product After-Sales Service Supervisor / 240 Model Fish-Scale Metal Tiles: A Slender European Roof Profile for Durable Architectural Design
240 Model Fish-Scale Metal Tiles: A Slender European Roof Profile for Durable Architectural Design
Update:31 Aug 2026
Content
- 1 1. Product Overview
- 2 2. Distinctive Slender and Classic Appearance
- 3 3. A Modern Interpretation of European Roofing
- 4 4. Structural Waterproofing Through Overlapping Joints
- 5 5. Low Weight and Reduced Structural Demand
- 6 6. Flexibility for Irregular and Complex Roofs
- 7 7. Material Options for Different Design and Environmental Requirements
- 8 8. Weather Resistance and Surface Durability
- 9 9. Advantages Compared with Conventional Ceramic Tiles
- 10 10. Advantages Compared with Large Corrugated Roofing Sheets
- 11 11. Advantages Compared with Flat Metal Panels
- 12 12. Manufacturing Strengths and Production Capability
- 13 13. Integrated Services from Design to After-Sales Support
- 14 14. Quality-Oriented Project Management
- 15 15. Application Scenarios
- 16 16. Installation Planning Considerations
- 17 17. Thickness Selection
- 18 18. Sustainability and Long-Term Value
- 19 19. Why Work with an Experienced Metal Roofing Manufacturer?
- 20 20. Selection Guide for Buyers and Designers
- 21 21. Frequently Asked Questions
- 21.1 What is the 240 model fish-scale metal tile?
- 21.2 What architectural style is it designed for?
- 21.3 What materials are available?
- 21.4 How much does the product weigh?
- 21.5 Can the tiles be used on curved roofs?
- 21.6 Are the tiles suitable for low-pitched roofs?
- 21.7 How does the 240 model compare with ceramic tiles?
- 21.8 Can the product be installed on façades?
- 21.9 What thicknesses are available?
- 21.10 Does the surface fade?
- 21.11 Does Donghong provide installation assistance?
- 21.12 Where is the manufacturer located?
- 22 22. Conclusion
- 23 References
- 24 Product: 240 Model Fish-scale metal tiles
Roofing is no longer viewed only as a protective layer installed above a building. In contemporary architecture, the roof contributes to the identity, proportion, texture, and long-term performance of the entire structure. This is particularly true for European-style residences, historic-inspired villas, public buildings, boutique commercial properties, and renovation projects where the roof must combine visual authenticity with modern engineering. The 240 model fish-scale metal tile has been developed for precisely this purpose. Its narrow, elongated format, rounded front edge, layered appearance, and durable metallic construction create a distinctive roofing surface that recalls classic German and European architecture while offering the practical benefits of modern metal roofing.
Compared with ordinary sheet roofing, conventional ceramic tiles, or visually heavy imitation products, the 240 model creates a more refined and vertically expressive roof surface. Its modular format allows designers and installers to form orderly overlapping patterns while retaining considerable flexibility around curves, cones, waves, dormers, cornices, and other complex architectural features. At the same time, its low weight, corrosion-resistant material options, weather-resistant finishes, and multi-layer joint design make it suitable for both new construction and the renovation of existing buildings.
This article examines the structure, appearance, performance, manufacturing considerations, installation value, application potential, and competitive advantages of the 240 model fish-scale metal tile. It also explains how Suzhou Donghong Metal Materials Technology Co., Ltd. supports the product through material selection, design refinement, manufacturing, construction assistance, and after-sales services.
1. Product Overview
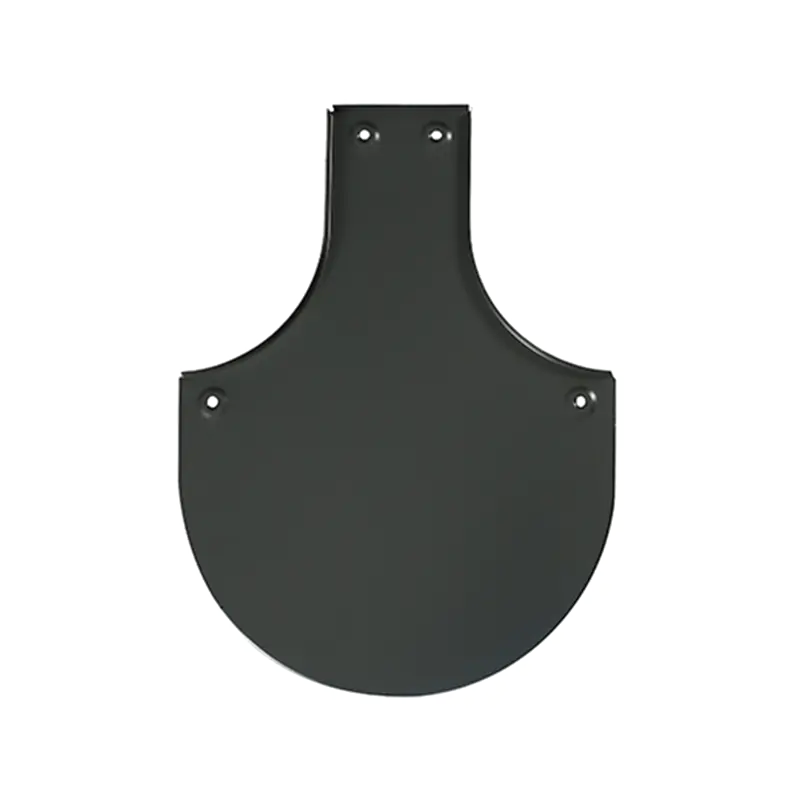
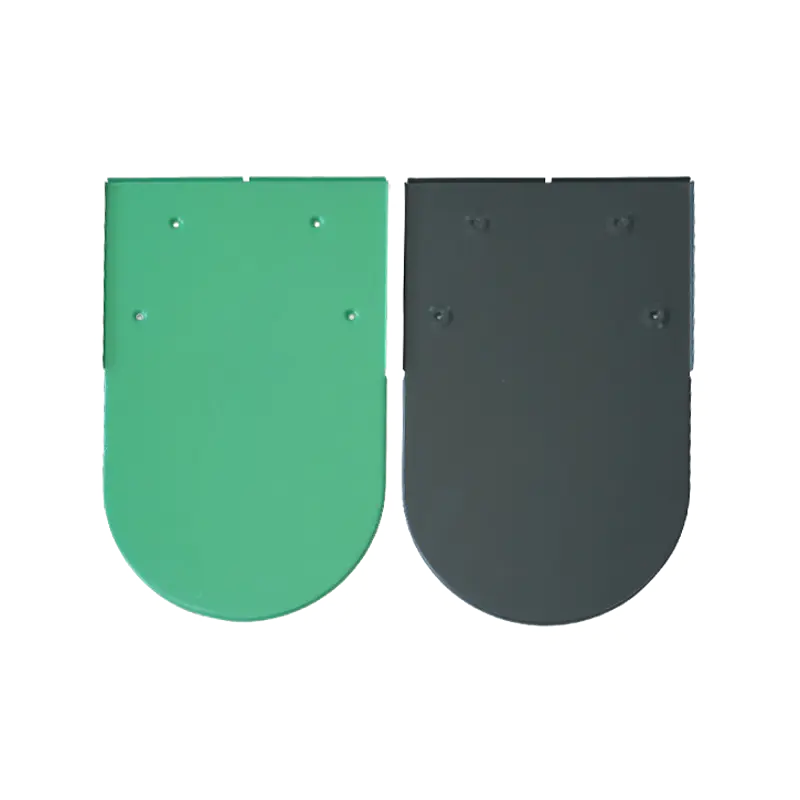
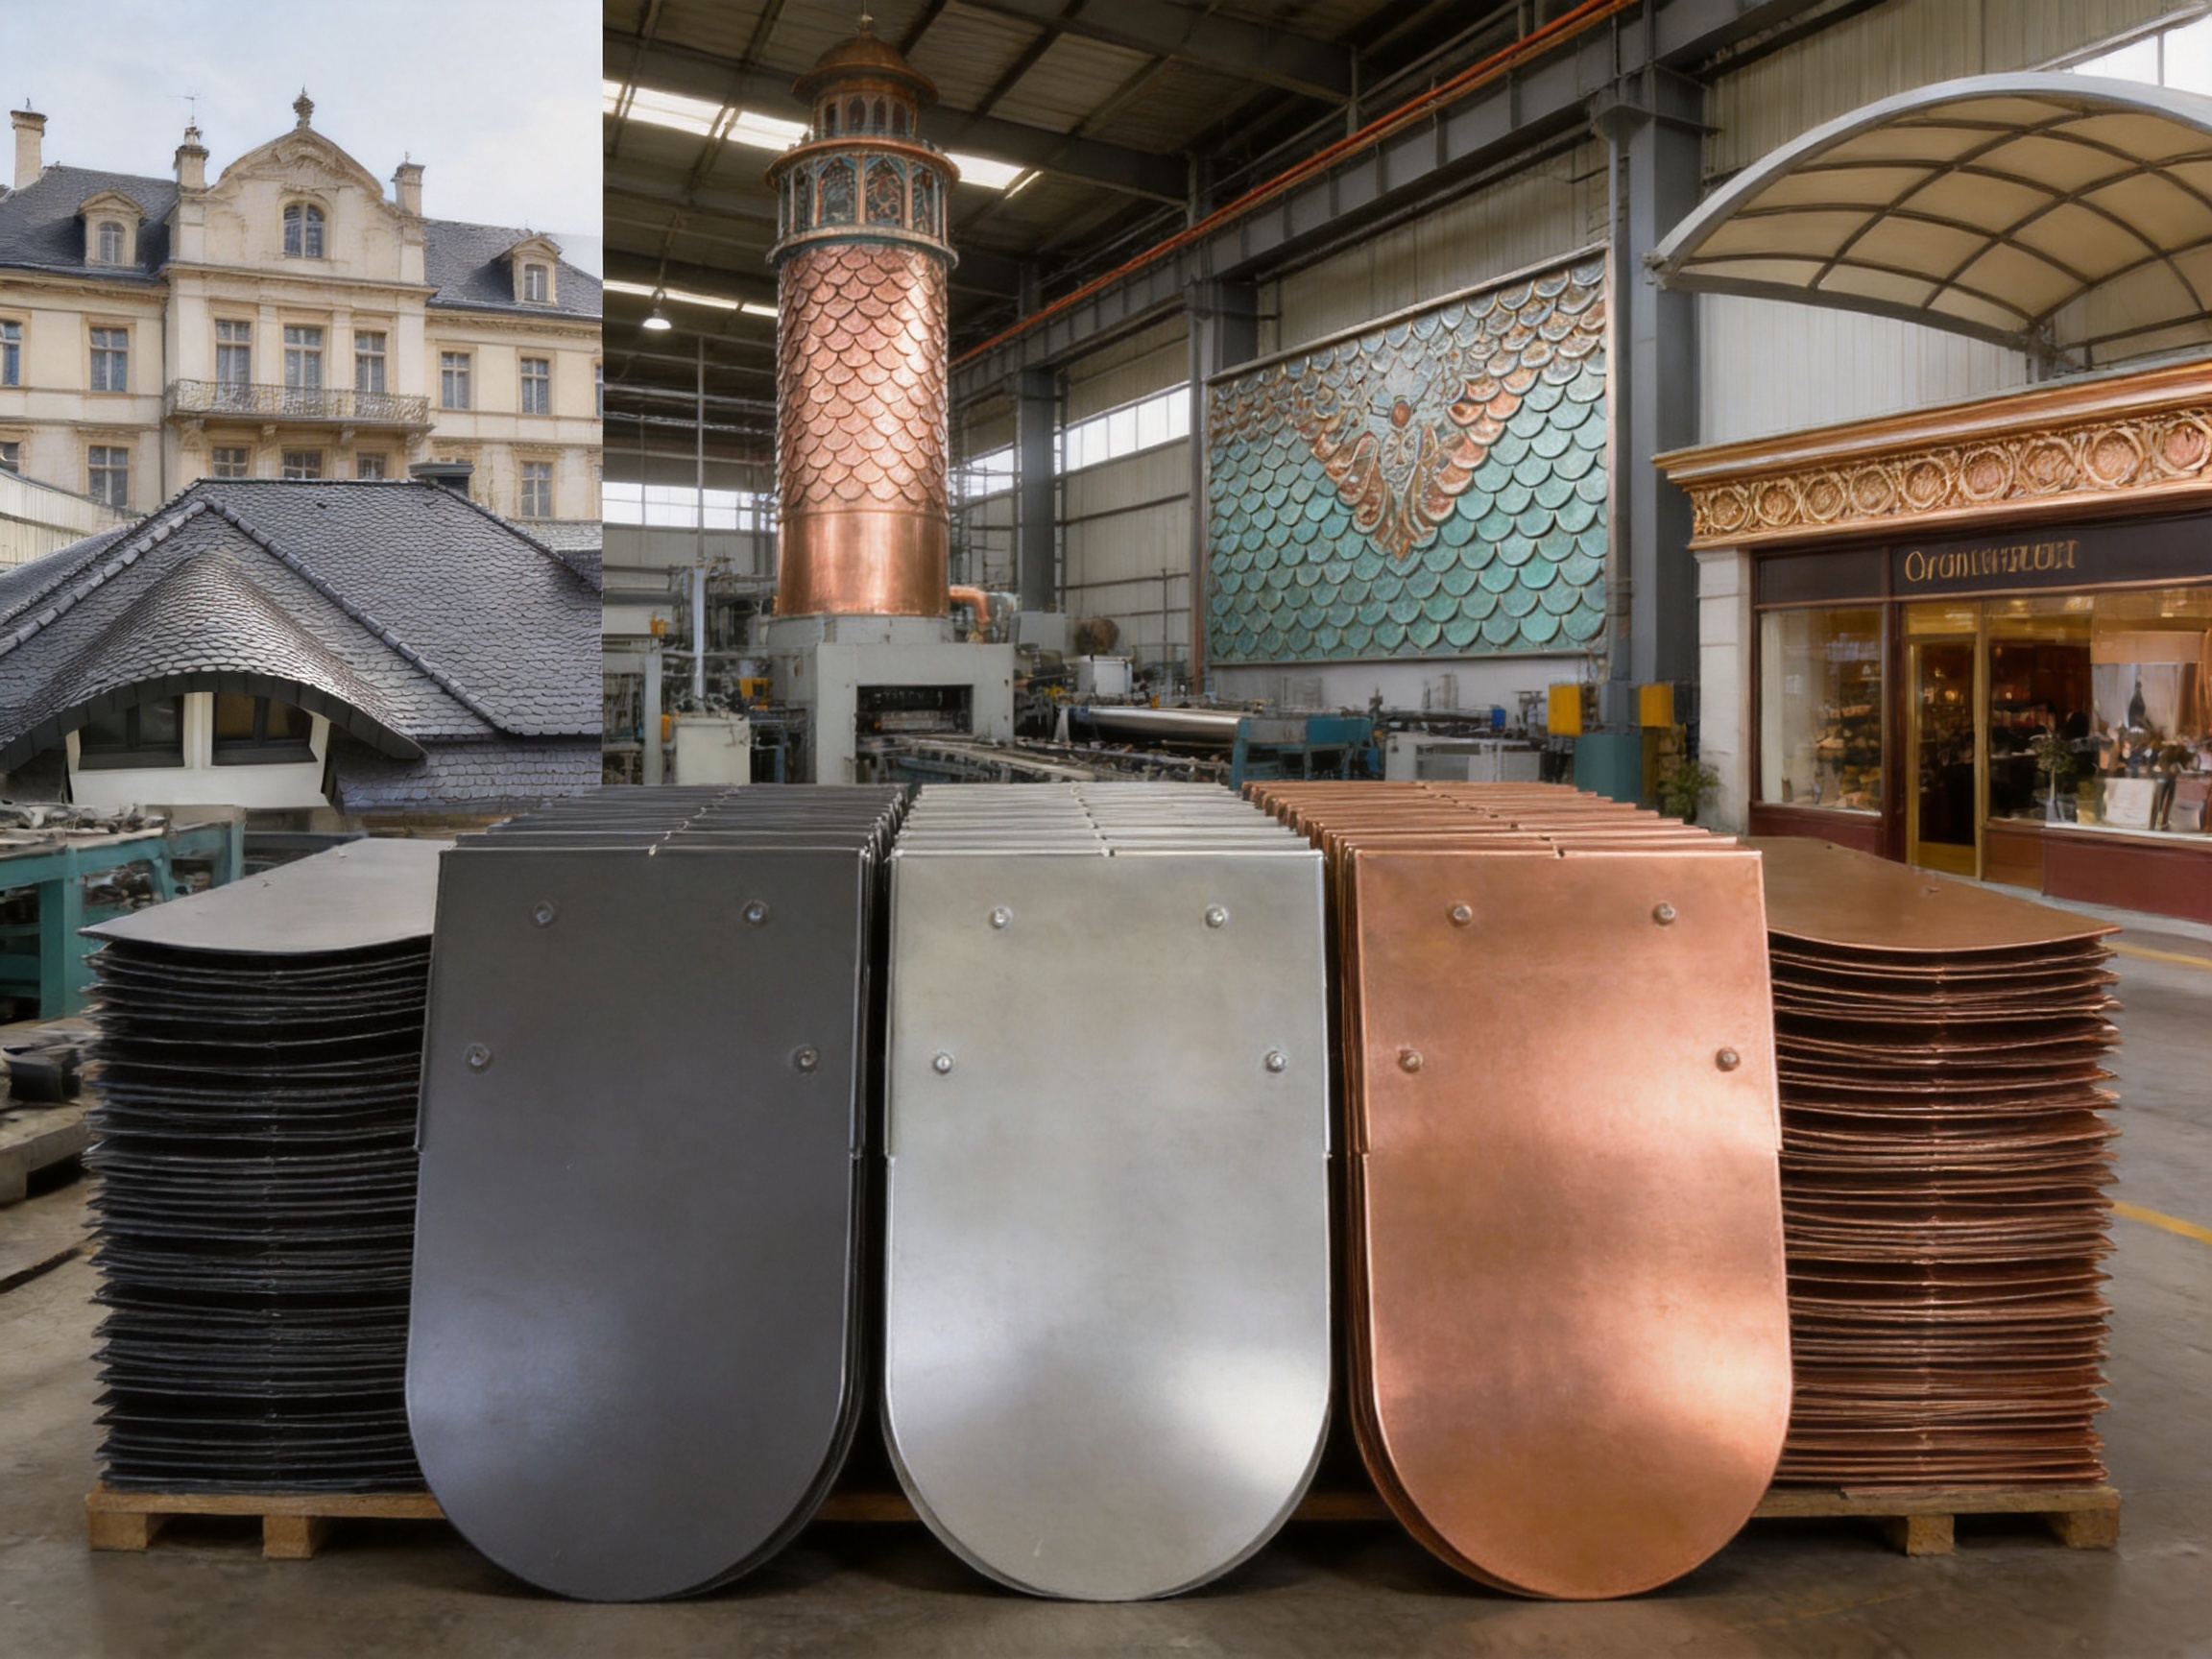
The 240 model fish-scale metal tile is a modular roofing and cladding product measuring 240 millimeters by 380 millimeters. It is characterized by a slender body and a rounded front edge. This profile creates a repeated fish-scale or elongated scallop pattern when the tiles are installed in overlapping courses. Unlike broad corrugated sheets, the individual modules produce a fine-grained architectural texture. Unlike traditional small ceramic pieces, the metal format offers a substantially lower structural load and greater material consistency.
The profile is especially suited to projects seeking the visual language of old European mansions, German-style residences, historic streetscapes, villas, churches, cultural buildings, and decorative façades. The long and narrow geometry emphasizes vertical direction and gives the roof a more graceful appearance. Depending on the selected color, coating, material, and installation arrangement, the result can appear traditional, elegant, restrained, dramatic, or deliberately aged.
The 240 model is not limited to roof applications. It can also be used on exterior façades, curtain walls, storefronts, eaves, cornices, entrance features, towers, and other architectural surfaces that benefit from a repeated metallic texture. This versatility allows architects to create visual continuity between the roof and the building envelope. A single fish-scale language can be used across multiple elevations, helping the building appear more unified and carefully designed.
| Parameter | Specification |
| Product model | 240 model fish-scale metal tile |
| Product size | 240 mm × 380 mm |
| Available thicknesses | 0.5 mm, 0.6 mm, 0.7 mm, 0.8 mm, 0.9 mm, 1.0 mm, and 1.2 mm |
| Material options | Aluminum alloy, titanium-zinc alloy, and copper |
| Primary applications | Roofing, façades, curtain walls, storefronts, cornices, and decorative architectural surfaces |
| Typical design character | European retro, German classic, elegant, slender, and highly textured |
| Approximate product weight | Approximately 3–5 kg per square meter, depending on the system and material selection |
2. Distinctive Slender and Classic Appearance
The central visual advantage of the 240 model is its proportion. The longer, narrower body differs from wider fish-scale panels that may produce a heavier or more compact rhythm. When repeated across a roof, the 240 model forms slender vertical lines and carefully spaced rounded edges. This produces an orderly architectural cadence that can make a roof appear taller, more elegant, and more detailed.
The rounded front edge is equally important. A straight-cut edge can create a hard, mechanical appearance, while a rounded edge softens the transition between one tile and the next. The resulting surface resembles the layered scales of a fish, but the elongated proportions provide a more formal and European character. This combination is particularly effective on steep roofs, towers, gables, mansard-style forms, and narrow vertical architectural elements.
Traditional European buildings often depend on a fine balance between roof pitch, façade proportion, window placement, cornice depth, and decorative detail. A roof covering that is too broad, too glossy, or too visually uniform can weaken this balance. The 240 model offers a smaller visual module and a more articulated surface, making it easier to support the scale and rhythm of classic architecture.
The tiles can also be specified in colors and finishes selected to complement brick, stone, stucco, timber, glass, or other façade materials. Dark tones may reinforce the solemn appearance of a historic building. Muted metallic colors can create a refined contemporary interpretation of European roofing. Copper and titanium-zinc surfaces may be selected where natural patination and material character are important design considerations.
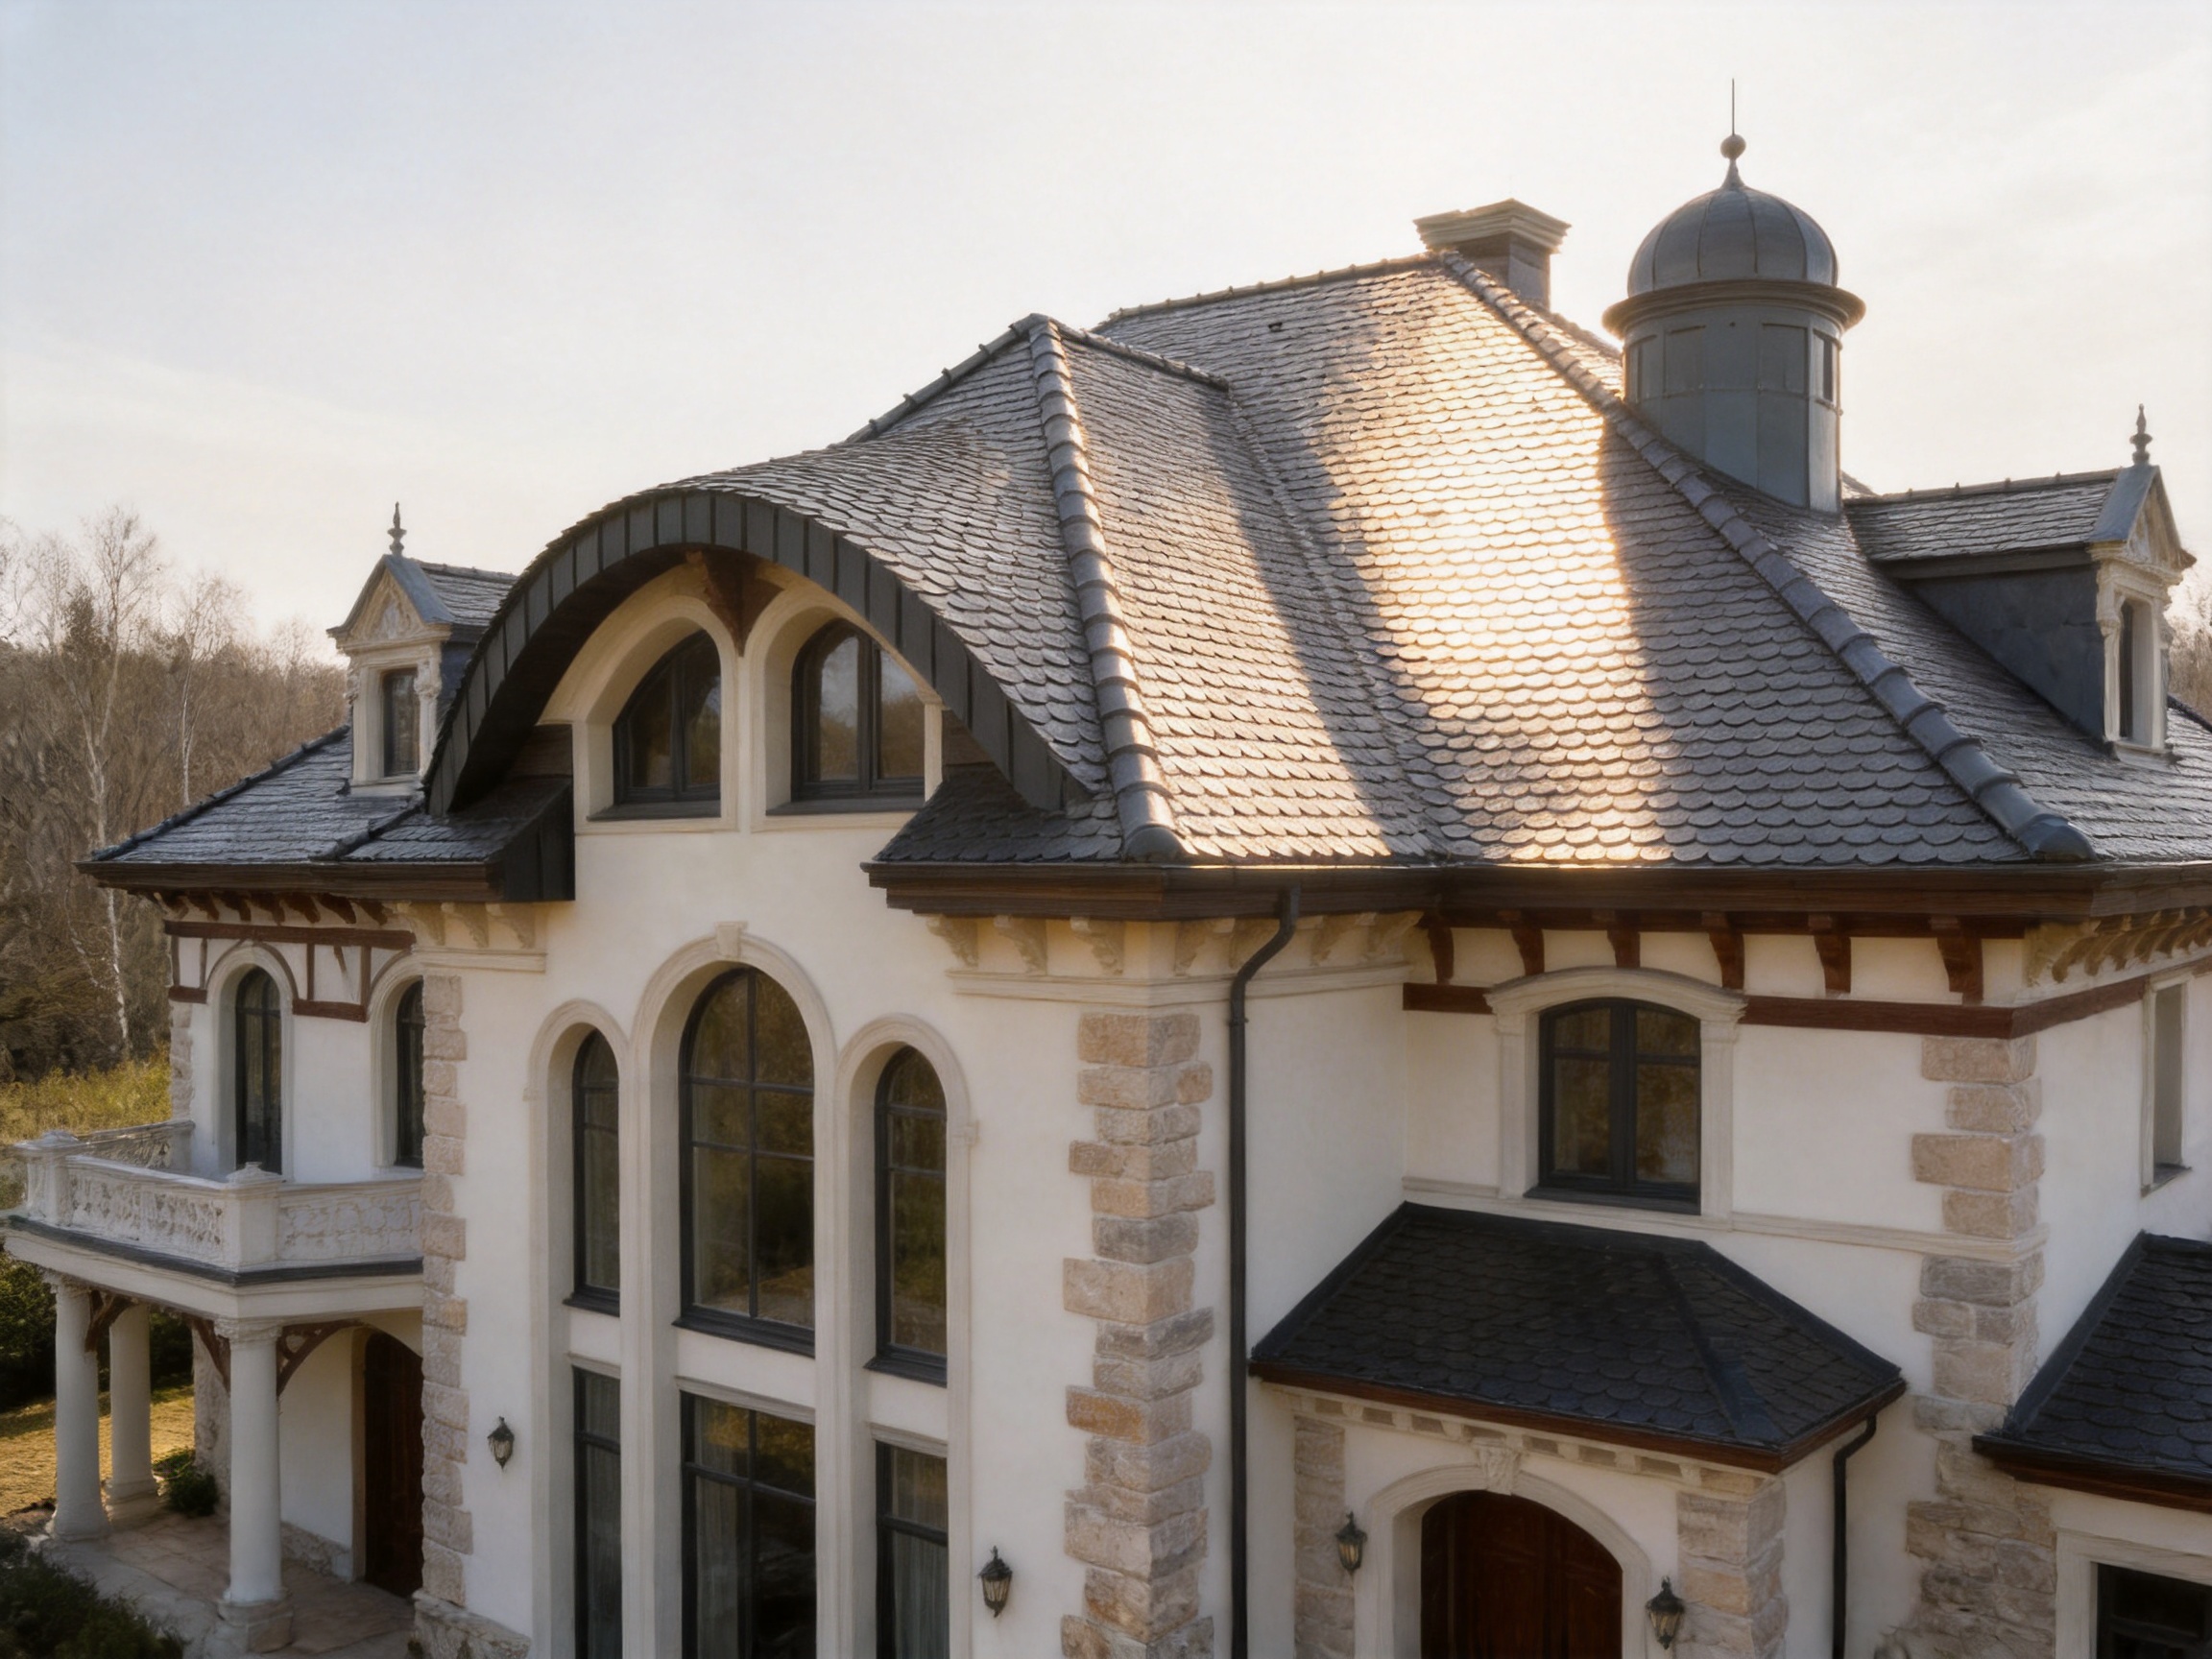
Because the product is modular, the surface does not need to look flat or monotonous. Light changes across the rounded edges and overlapping courses, creating subtle shadows throughout the day. These shadows can emphasize roof geometry and provide visual depth even when the color palette is restrained.
240 Model Fish-scale metal tiles
3. A Modern Interpretation of European Roofing
The 240 model is particularly valuable when a project requires an old-style appearance without accepting all of the limitations associated with traditional roofing materials. Ceramic and clay tiles have long been used in European architecture, but they can be heavy, fragile, difficult to transport, and demanding when installed over older structures. Modern metal fish-scale tiles reproduce the layered visual effect while reducing the weight placed on the supporting frame.
This does not mean that metal roofing should be treated as a simple substitute for every traditional material. Each project requires appropriate evaluation of roof pitch, substrate, drainage, ventilation, fastener arrangement, snow and wind conditions, and local construction regulations. However, the 240 model gives designers another option when the project needs a classic profile with modern material efficiency.
The product is also useful in restoration-sensitive contexts where a building must visually harmonize with its surroundings. A new extension, guesthouse, commercial frontage, or renovated villa may need to reference historic architecture while meeting present-day expectations for durability and maintenance. The fine modular appearance of the 240 model can bridge these two requirements.
In new construction, the product allows architects to develop a recognizable identity. In renovation work, it can help preserve the character of an existing building while replacing worn, overloaded, or inconsistent roof materials. On façades, the same product can be used as a decorative skin, enabling the roof and wall surfaces to share a common design vocabulary.
4. Structural Waterproofing Through Overlapping Joints
One of the most important functional characteristics of the 240 model is its long joint surface. Each tile is installed in an overlapping arrangement, and the extended overlap creates multiple potential barriers against water penetration. Instead of relying on a single exposed seam, the system uses the geometry of the courses to guide water across the surface and away from vulnerable joints.
When correctly designed and installed, stacked and interlaced modules form a layered waterproofing system. Rainwater encounters successive overlaps before it could reach the underlying roof structure. This feature is especially valuable on low-pitched or moderately pitched roofs where water remains on the surface for longer periods than it would on a steep roof.
The overlap also contributes to the visual character of the product. Waterproofing and appearance are not separate functions in this case. The same layered arrangement that creates the fish-scale pattern also produces a deeper surface profile and more continuous protection. This integrated relationship between design and performance is one of the reasons modular metal tiles can be preferable to plain exposed sheets in architecturally prominent applications.
As with every roofing system, good results depend on more than the visible tile. The supporting deck or purlin layout, underlayment, edge treatment, valley details, ridge design, flashing, penetrations, drainage, and fastener selection must all be coordinated. Installers should follow approved system details and adapt them to the local climate. Proper alignment is important because inconsistent spacing can affect both appearance and water management.
At roof edges, around chimneys, near skylights, and at changes in direction, the small modular format can simplify detailing compared with large rigid sheets. Nevertheless, these locations should be designed carefully. A high-quality roof is the result of coordinated system design rather than the tile alone.
5. Low Weight and Reduced Structural Demand
The 240 model has an approximate self-weight of 3 to 5 kilograms per square meter, depending on the material, thickness, and complete system configuration. This is only about one-sixth of the weight of many conventional ceramic tile installations. The lower load can provide significant advantages in both new construction and renovation.
For new buildings, reduced roof weight may allow greater flexibility in structural design. Engineers can evaluate whether lighter roof components make it possible to optimize rafters, purlins, trusses, or steel framing. The final structural solution must always be calculated for the specific project, but a lighter covering can reduce the permanent load that the structure must carry.
For renovation projects, the benefit can be even more significant. Older buildings may have limited reserve capacity, irregular framing, or structural elements that would require costly reinforcement before accepting a heavy roof. A lightweight metal tile system can provide an alternative that reduces the need for extensive strengthening, subject to professional structural assessment.
The low weight also improves handling during transportation and installation. More product can potentially be moved with less lifting effort, and installers may find modular pieces easier to position than large panels. On restricted sites, narrow streets, historic districts, and buildings with limited access, this logistical advantage can help reduce disruption.
Lightness does not eliminate the need for wind-resistance design. In fact, lightweight roofing must be properly fixed and detailed to resist uplift. Fastener spacing, substrate condition, perimeter reinforcement, and local wind loads should be considered by qualified professionals. The product’s low mass is a structural advantage, but reliable performance depends on the complete installation system.
6. Flexibility for Irregular and Complex Roofs
Large roofing sheets are efficient on broad, regular planes, but they can become difficult to adapt when the roof includes curves, cones, domes, waves, turrets, narrow projections, or numerous penetrations. Cutting and bending large sheets may create waste, visible transitions, and difficult waterproofing details. The modular format of the 240 model provides greater freedom in these conditions.
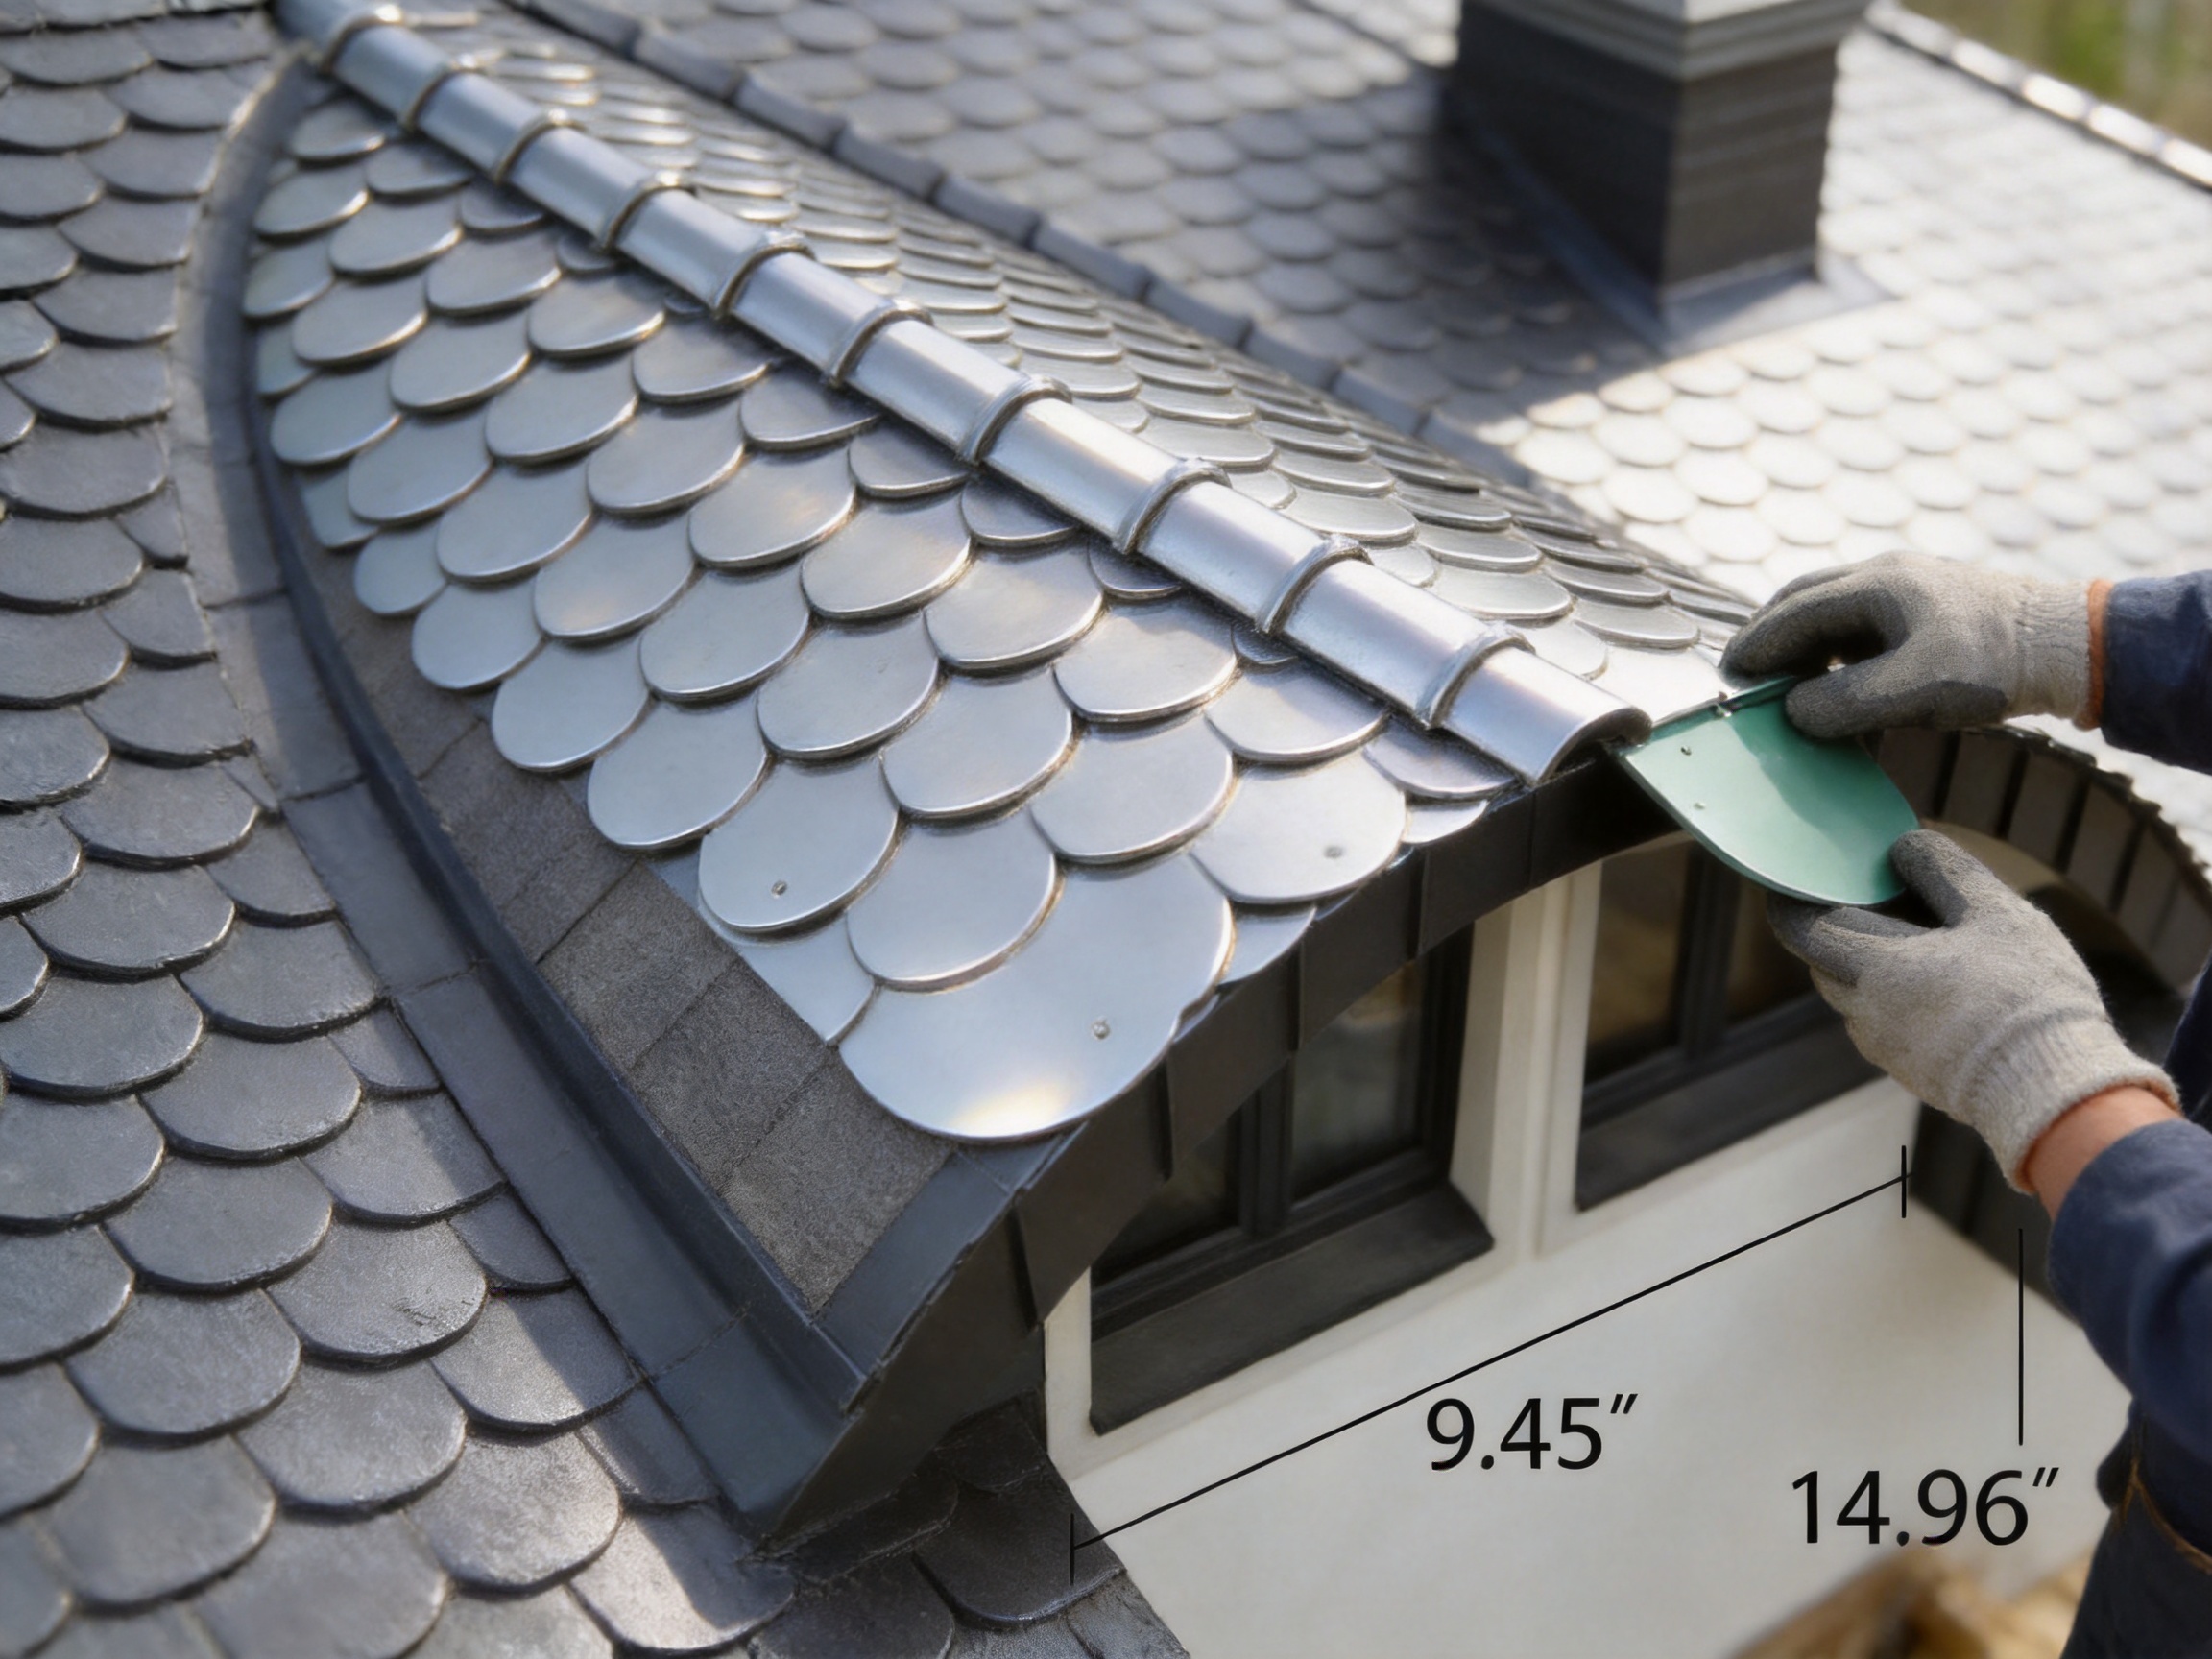
Small sections can be positioned individually to follow changing roof geometry. On a conical tower, the courses can be arranged to accommodate the gradual change in circumference. On a curved roof, the modules can create a more controlled transition than a rigid rectangular panel. On wavy or sculptural forms, the repeated pieces can help preserve the intended shape while maintaining a coherent surface pattern.
This flexibility is particularly helpful for architectural projects that use expressive roof forms. Historic-style villas may include rounded dormers, decorative turrets, arched entrances, or irregular eaves. Commercial buildings may use curved canopies and feature façades to create a memorable identity. Cultural and tourism projects may also employ roof shapes that need a small-format covering rather than a standard industrial sheet.
Design flexibility should still be evaluated during the drawing stage. The tile layout, cutting zones, trim profiles, drainage paths, and transitions between different roof pitches should be developed before installation begins. Donghong’s drawing refinement and consultation capabilities can support this process by helping customers coordinate product dimensions with project geometry.
A well-planned layout reduces unnecessary cutting and improves the visual regularity of the finished roof. It also helps contractors estimate quantities, accessories, labor, and installation time more accurately. For complex buildings, early coordination is often one of the most important factors in controlling cost and avoiding site changes.
7. Material Options for Different Design and Environmental Requirements
The 240 model is available in aluminum alloy, titanium-zinc alloy, and copper. These materials provide different combinations of weight, appearance, corrosion resistance, workability, longevity, and design character. Selecting the right material should be based on the project’s environment, architectural objectives, budget, maintenance expectations, and compatibility with adjacent materials.
Aluminum Alloy
Aluminum alloy is a practical option for projects that prioritize low weight and corrosion resistance. It is well suited to renovation work, steel-frame construction, timber structures, and buildings where reducing dead load is important. Aluminum can also be finished in a variety of colors and surface treatments, allowing the designer to coordinate the roof with the façade.
In coastal or humid environments, material selection and coating quality are particularly important. Aluminum alloy can provide useful resistance to atmospheric corrosion, but the complete system must be designed with appropriate fasteners, separation materials, drainage, and surface protection. Contact with incompatible metals should be considered to reduce the risk of galvanic corrosion.
Titanium-Zinc Alloy
Titanium-zinc alloy is valued for its distinctive appearance and architectural character. It can provide a refined metallic surface that develops visual depth over time. The material is often associated with high-end architectural applications where the roof is intended to age naturally and become an integral part of the building’s expression.
Projects using titanium-zinc should account for material movement, detailing, drainage, and compatibility with other components. Proper design and installation are essential to preserve the expected appearance and performance. When these conditions are addressed, titanium-zinc can be an excellent choice for European-style residences, cultural buildings, premium villas, and carefully detailed façades.
Copper
Copper offers a highly recognizable architectural surface and can develop a natural patina as it weathers. Its color changes over time, giving the building a sense of age and material authenticity. Copper may be selected for heritage-inspired designs, landmark buildings, decorative roof sections, towers, and projects where a strong material statement is desired.
Because copper interacts with water runoff and adjacent metals, project detailing must be carefully coordinated. Drainage, flashing, fasteners, and neighboring materials should be selected with compatibility in mind. Copper is generally considered a premium architectural material, but its long service potential and distinctive appearance can justify its use in high-value projects.
8. Weather Resistance and Surface Durability
Metal roofing must withstand rain, wind, ultraviolet exposure, temperature changes, humidity, airborne pollutants, and, in some regions, salt fog. The 240 model uses metallic materials with weather-resistant surface protection intended to help preserve the appearance of the roof and resist environmental deterioration.
Corrosion resistance is especially important in coastal locations, industrial zones, high-humidity regions, and buildings exposed to frequent rainfall. Aluminum alloy, titanium-zinc alloy, and copper each have different natural and applied protection characteristics. The appropriate solution depends on the environment and the selected finish.
A weather-resistant coating can help reduce fading and surface degradation. It also provides an opportunity to create a consistent color across a large number of modules. Consistency is important on decorative roofs because small variations may be more noticeable when pieces are arranged in a repeating pattern.
Durability is not limited to the top surface. The edges, joints, fasteners, flashings, underlayment, and supporting structure also influence the roof’s service life. Correct storage, careful handling, protection from scratching, and proper installation are necessary to preserve the product before and during construction.
Regular inspection remains advisable even for durable metal roofing. Building owners should check drainage paths, valleys, penetrations, edge details, fasteners, and areas exposed to unusual mechanical damage. Maintenance requirements are generally manageable, but early attention to small issues can prevent more extensive repairs.
9. Advantages Compared with Conventional Ceramic Tiles
The most direct comparison is with ceramic or clay tiles used to achieve a traditional European appearance. Ceramic tiles can provide authentic texture and proven architectural appeal, but they are relatively heavy and may be vulnerable to breakage during transportation, installation, impact, freezing, or long-term movement of the supporting structure.
The 240 model reduces the permanent roof load substantially. This can be advantageous for lightweight frames and older buildings. Metal modules are also easier to transport in many circumstances and are less likely to fracture like brittle ceramic pieces. Their flexibility in complex shapes can be useful where traditional rectangular or molded tiles would require extensive custom production.
Metal tiles also offer a broad selection of thicknesses and material types. Designers can balance weight, stiffness, cost, and visual effect more precisely. The available thickness range from 0.5 millimeters to 1.2 millimeters allows the product to be considered for different performance and aesthetic requirements.
Ceramic roofing remains appropriate for many projects, and the best choice depends on the building and local conditions. However, where the priorities include low weight, modular flexibility, rapid handling, custom detailing, and reduced risk of breakage, the 240 model presents a strong alternative.
10. Advantages Compared with Large Corrugated Roofing Sheets
Corrugated metal sheets are widely used because they cover large areas efficiently. Their main limitation in high-visibility architectural work is that they may produce a broad, repetitive, industrial appearance. They can be effective for warehouses, agricultural buildings, utility structures, and simple roof planes, but they do not always provide the fine-scale texture required for historic or decorative architecture.
The 240 model uses many smaller modules to create a more articulated surface. This makes it easier to achieve a classic roof profile and a visually rich façade. The rounded edge and layered arrangement create a level of detail that a standard corrugated sheet generally cannot reproduce without additional forming or decorative components.
Large sheets may also be less convenient around small curves, turrets, irregular projections, and complex intersections. A modular tile can be individually adjusted, cut, and arranged to suit these conditions. Although modular installation may require more planning than covering a simple roof with large sheets, the result can be more appropriate for projects in which architectural appearance is a primary consideration.
The two products serve different purposes. Corrugated sheets are often selected for speed and economy on regular surfaces. Fish-scale metal tiles are selected when aesthetics, flexibility, and building identity require a more refined system.
11. Advantages Compared with Flat Metal Panels
Flat lock metal panels and other flat metal roofing systems provide clean geometric lines and are often selected for modern minimalist architecture. They can be highly effective where the desired appearance is smooth, planar, and linear. The 240 model serves a different design purpose by introducing rounded modules, shadow lines, and a more traditional visual rhythm.
For European retro buildings, a completely flat surface may appear too plain or contemporary. The fish-scale profile adds depth and decorative interest without relying on heavy ornament. It can complement masonry, timber, plaster, and traditional window forms more naturally than a purely planar panel.
The modular layout also creates a different approach to repairs and replacement. A damaged piece may be addressed locally rather than requiring the removal of a large panel, subject to the system’s installation method and the availability of matching material. This can be valuable in historic or occupied buildings where minimizing intervention is important.
12. Manufacturing Strengths and Production Capability
The quality of a modular metal tile depends on more than raw material. Dimensional consistency, edge forming, surface protection, packaging, drawing accuracy, quality inspection, and production coordination all affect the final result. Suzhou Donghong Metal Materials Technology Co., Ltd. combines product research and development, manufacturing, processing, sales, installation, and after-sales maintenance within its broader metal roofing and wall-material operations.
The company has an existing production area of approximately 10,000 square meters, a monthly production capacity of more than 100,000 units, and a workforce of more than 200 experienced employees. This production scale supports both standard product supply and the coordination required for larger architectural projects. It also gives distributors and contractors a more reliable basis for planning project schedules and material availability.
Manufacturing a slender fish-scale tile requires controlled forming so that the rounded front edge, tile dimensions, and overlapping surfaces remain consistent. Variations in shape can become visible when hundreds or thousands of pieces are arranged in repeated courses. Stable production procedures help maintain the rhythm of the finished surface.
Material preparation is another important part of manufacturing. Aluminum alloy, titanium-zinc alloy, and copper have different characteristics during forming, handling, storage, and finishing. Production personnel must understand these differences and adjust processing methods to protect the material and maintain the intended profile.
Surface quality is also essential. Architectural roofing is highly exposed, and scratches, dents, inconsistent coating, or contamination can affect both appearance and service performance. Careful handling and suitable packaging reduce the risk of damage between production, shipment, and installation.
Donghong’s technical personnel and professional design team support product development and project coordination. Its drawing refinement capabilities are relevant to complex roof projects, where the tile layout must be integrated with structure, drainage, trims, penetrations, and façade transitions. This design-oriented approach helps move the product beyond simple material supply toward a more complete building-envelope solution.
13. Integrated Services from Design to After-Sales Support
One of the company’s strengths is its ability to provide services across several stages of a project. These include drawing refinement and consultation, material supply, construction and installation, and after-sales maintenance. For customers, an integrated service structure can reduce communication gaps between design decisions, factory production, and site execution.
During the design stage, technical consultation can help clarify material selection, module arrangement, roof geometry, edge conditions, and installation requirements. This is particularly useful when the 240 model is applied to a curved, conical, wavy, or otherwise irregular roof. Early coordination helps identify areas where standard modules can be used and where cutting, accessories, or custom details may be required.
During material supply, product quantity, thickness, material type, finish, packaging, and delivery sequence must be coordinated. For large projects, phased delivery may be useful so that materials arrive in line with construction progress. Proper packaging and storage guidance are also important for protecting the metal surface.
During installation, experienced site personnel can help contractors understand alignment, overlap, fixing, transitions, and detailing. Installation quality has a direct influence on waterproofing, wind resistance, appearance, and maintenance. A technically strong product cannot compensate for poor site execution, so support at this stage is highly valuable.
After completion, maintenance assistance can help building owners address inspection, repair, replacement, and long-term service questions. This is especially relevant to commercial and public buildings where appearance and operational continuity matter.
14. Quality-Oriented Project Management
Large architectural roofing projects involve many participants, including owners, architects, engineering companies, distributors, contractors, installers, and maintenance teams. A company that understands only manufacturing may not be able to address the practical challenges that emerge during construction. Donghong’s experience with profiled steel sheets, standing seam metal roofing, wall systems, and on-site construction project management provides a broader technical foundation for project cooperation.
Project management begins with understanding the building. Roof geometry, climate, structural system, drainage, access, construction sequence, and surrounding materials all influence the most suitable solution. A tile specification that performs well on a steep villa roof may require different detailing on a low-pitched commercial canopy or a coastal façade.
Drawing refinement is also a form of quality control. When dimensions and interfaces are reviewed before production, the risk of field improvisation can be reduced. Clear drawings support material calculations, installation planning, and communication between different trades.
On-site management helps maintain the connection between the approved design and the installed result. It can include checking layout, monitoring details, coordinating with other contractors, and addressing unexpected site conditions. These activities are particularly important when the product is used on visually prominent or geometrically complex surfaces.
15. Application Scenarios
European and German-Style Villas
The 240 model is well suited to villas that require a refined European roof profile. Its slender vertical texture can complement steep roof pitches, gables, dormers, stone façades, stucco walls, timber accents, and decorative windows. The product can provide a distinctive appearance without making the roof feel excessively heavy.
Historic-Style Renovation
Renovation projects often need to preserve the visual character of an existing building while improving structural efficiency and weather protection. The low weight of the fish-scale metal tile may reduce the need for major structural reinforcement, although a professional assessment remains necessary. Its modular format can also be useful where the existing roof includes irregular geometry.
Ancient Buildings and Cultural Projects
Cultural buildings, heritage-inspired developments, museums, visitor centers, and themed architectural projects often require a strong relationship between material and historical expression. Copper or titanium-zinc may be selected for a more natural aging effect, while coated aluminum can provide controlled color and lower weight.
Exterior Façades and Curtain Walls
Applied vertically or across selected façade areas, the 240 model can create a decorative envelope with a repeated scale pattern. It may be used on entrance towers, feature walls, upper-level façades, storefronts, and architectural screens. The use of the same module on roof and wall surfaces can unify the building’s overall composition.
Storefronts and Cornice Decorations
Retail and hospitality projects often benefit from recognizable exterior details. Fish-scale metal tiles can be used around storefront frames, canopy edges, parapets, cornices, and signage backgrounds. Their relatively small format allows designers to create framed areas and controlled transitions rather than covering every surface with a single material.
Curved and Sculptural Roofs
The modular format can support curved, conical, and wavy roof designs. These applications require careful technical planning, but they also demonstrate one of the product’s strongest advantages over rigid large-format sheets. The individual modules can follow the intended geometry while maintaining a repeated architectural pattern.
16. Installation Planning Considerations
Before installation, the roof substrate should be checked for flatness, strength, alignment, moisture, and compatibility with the selected roofing system. The supporting structure must be capable of resisting permanent loads, wind uplift, maintenance loads, and any project-specific forces. The roof pitch should be evaluated in relation to the intended overlap and drainage design.
Tile orientation and course alignment should be established from reference lines. Because the modules create a repeated pattern, small deviations can become increasingly noticeable across a large roof. Starting points, eave lines, ridges, valleys, corners, and transitions should be marked accurately.
Fasteners should be selected according to the material, substrate, exposure conditions, and system requirements. Fastener heads should be positioned so that they do not interfere with the overlapping appearance or create unnecessary points of water entry. Perimeter areas may require enhanced fixing because wind uplift is often greater near edges and corners.
Underlayment and ventilation should be considered as part of the roof assembly. A durable top covering benefits from a properly designed secondary water-shedding layer and adequate control of condensation. Roof penetrations, chimneys, skylights, and mechanical equipment must be detailed using compatible flashings and sealants.
Cutting and forming should be performed with methods appropriate to the selected metal and finish. Careless cutting can damage protective layers or leave sharp edges that become corrosion points. After installation, metal debris and filings should be removed from the surface and drainage paths.
Installation requirements may vary by country, climate, building code, and project specification. Qualified local professionals should verify all structural and waterproofing details before construction.
17. Thickness Selection
The 240 model is available in thicknesses from 0.5 millimeters to 1.2 millimeters. The correct thickness depends on the selected material, roof geometry, support spacing, environmental exposure, handling requirements, appearance, and project budget.
Thinner specifications may be appropriate where low weight and economical material use are priorities and where the supporting system is designed accordingly. Thicker specifications may provide additional rigidity or a more substantial feel in demanding applications. The best choice should not be made solely by comparing nominal thickness. Material density, forming characteristics, support conditions, fastening, and exposure must also be considered.
For premium architectural projects, the selected thickness may be influenced by the desired edge appearance and the level of handling expected during installation. For façades and decorative features, designers may prioritize shape stability and visual consistency. For renovation work, the main concern may be minimizing dead load while achieving the desired appearance.
18. Sustainability and Long-Term Value
Long-lasting building materials support sustainability by reducing the frequency of replacement and limiting the resources required for repeated construction. Durable metal roofing can contribute to a longer service life when the material, coating, details, and installation are properly selected for the environment.
The lightweight nature of the 240 model may also reduce the material demand of the supporting structure in some projects. A lighter roof can require less substantial framing, transport less mass, and place less permanent load on an existing building. The actual environmental benefit depends on the full life-cycle assessment, but these factors are important during early design decisions.
Aluminum, titanium-zinc, and copper are durable architectural metals with potential recycling value at the end of a building’s service life. Responsible specification should consider manufacturing, transport, coating, maintenance, replacement, and end-of-life recovery rather than focusing on a single stage.
Donghong’s stated sustainability approach combines architectural aesthetics, environmental responsibility, and long-lasting quality. Its use of durable materials and focus on integrated service support the goal of creating building-envelope systems that remain functional and visually appropriate over time.
19. Why Work with an Experienced Metal Roofing Manufacturer?
A specialized manufacturer can contribute more than a catalog product. Metal roofing systems involve material science, forming, weather protection, structural coordination, detailing, installation, and maintenance. Experience across these areas helps the supplier understand how a product behaves beyond the factory floor.
Donghong has developed a product range that includes standing seam aluminum-magnesium-manganese roofing systems, metal curtain wall systems, flat interlocking roofing and cladding systems, antique-style metal glazed tile systems, external wall insulation systems, and concealed-lock barrel tile roofing systems. This broad product background allows the company to compare different roofing approaches and recommend solutions according to project requirements.
The company serves developers, architects, engineering companies, material distributors, and construction partners. Its export experience covering more than 100 countries indicates familiarity with international project communication and diverse market expectations. Every destination still requires local technical review, but international experience can help support documentation, coordination, packaging, and customer service.
Founded on February 21, 2019, Donghong has expanded its product range and service network while integrating research and development, production, design, construction, and after-sales support. Its stated corporate philosophy emphasizes professionalism, passion, integrity, and pragmatism. These principles are relevant to architectural material supply because successful projects depend on accurate communication, dependable quality, and practical problem-solving.
20. Selection Guide for Buyers and Designers
When specifying the 240 model, buyers should first identify the building’s architectural objective. Is the goal a historically inspired roof, a decorative façade, a premium villa surface, a lightweight renovation solution, or a curved architectural feature? Clear design intent helps determine the appropriate material, finish, thickness, and installation strategy.
The site environment should then be evaluated. Coastal salt fog, industrial pollution, heavy rainfall, snow, strong wind, high ultraviolet exposure, and freeze-thaw cycles may influence material and coating selection. Drainage and ventilation should be considered at the same time, not after the tile has been chosen.
The supporting structure must be reviewed. A lightweight product is advantageous only when the roof frame, substrate, purlins, and fixing system are compatible. Existing buildings should be inspected by qualified professionals before renovation materials are approved.
Buyers should request coordinated product information, including dimensions, available thicknesses, material options, surface treatment, accessories, installation guidance, packaging details, and maintenance recommendations. For complex projects, drawing refinement should be included in the procurement discussion.
Finally, the contractor’s experience should be considered. A fish-scale pattern requires accurate setting out and careful treatment of edges, overlaps, valleys, ridges, and penetrations. A trained installation team is an important part of achieving the intended appearance and waterproofing performance.
21. Frequently Asked Questions
What is the 240 model fish-scale metal tile?
It is a modular metal roofing and cladding tile measuring 240 millimeters by 380 millimeters. It has a long, narrow body and a rounded front edge that produces a layered fish-scale appearance when installed.
What architectural style is it designed for?
The product is especially suitable for German and European old-style architecture, historic-inspired villas, ancient buildings, cultural projects, decorative façades, storefronts, and cornice details. It can also be used in contemporary projects that require a fine-textured metallic surface.
What materials are available?
The available material options are aluminum alloy, titanium-zinc alloy, and copper. The best selection depends on the environmental conditions, visual objectives, maintenance expectations, and project budget.
How much does the product weigh?
The approximate self-weight is 3 to 5 kilograms per square meter, depending on the selected material, thickness, and complete installation system. The final structural load should be confirmed using project-specific calculations.
Can the tiles be used on curved roofs?
Yes. The small modular sections can be arranged for curved, conical, wavy, and other irregular roof forms. Complex projects should be planned through coordinated drawings to determine layout, cutting, transitions, and drainage details.
Are the tiles suitable for low-pitched roofs?
The overlapping and interlaced arrangement creates multiple water-shedding barriers and can support low-pitched applications when the complete roof system is correctly designed. The minimum pitch, underlayment, flashing, and drainage requirements must be confirmed for each project.
How does the 240 model compare with ceramic tiles?
It provides a similar layered and traditional visual effect while offering much lower weight, easier modular handling, reduced breakage risk, and greater flexibility for irregular shapes. Ceramic tiles remain appropriate for some applications, so the final selection should be based on the project’s technical and aesthetic requirements.
Can the product be installed on façades?
Yes. The product can be used on exterior façades, curtain walls, storefronts, cornices, entrance features, and decorative wall sections. The supporting wall system, ventilation, drainage, fixing, and fire-performance requirements should be addressed in the design.
What thicknesses are available?
The listed thicknesses are 0.5, 0.6, 0.7, 0.8, 0.9, 1.0, and 1.2 millimeters. The appropriate specification depends on material, support spacing, exposure, handling, and design requirements.
Does the surface fade?
The product uses a weather-resistant surface coating intended to resist fading and environmental deterioration. Actual performance depends on the selected material, coating system, climate, installation quality, and maintenance.
Does Donghong provide installation assistance?
The company offers construction and installation services as part of its broader project support. It also provides drawing refinement, consultation, material supply, and after-sales maintenance assistance.
Where is the manufacturer located?
Suzhou Donghong Metal Materials Technology Co., Ltd. is located in Taicang, Suzhou, Jiangsu Province, China, near Shanghai. Its production and service operations support domestic and international customers.
22. Conclusion
The 240 model fish-scale metal tile combines a distinctive European architectural appearance with the practical benefits of modern metal roofing. Its long, narrow proportion and rounded front edge create a slender, elegant, and recognizable surface. Its extended overlaps form multiple water-shedding barriers, while its low weight helps reduce the structural burden compared with many conventional ceramic roof systems.
The product’s modular format makes it suitable for irregular roofs, curved structures, conical towers, wavy surfaces, façades, storefronts, and decorative cornices. Material options including aluminum alloy, titanium-zinc alloy, and copper allow the system to be adapted to different aesthetic, environmental, and performance requirements.
Its competitive value is strengthened by Donghong’s manufacturing scale, technical personnel, professional design team, drawing refinement capabilities, international project experience, and integrated services from consultation through installation and after-sales maintenance. These capabilities are important because architectural roofing performance depends on the coordination of product quality, design accuracy, site execution, and long-term care.
For developers, architects, contractors, and distributors seeking a refined metal alternative to traditional European roofing, the 240 model offers a balanced combination of elegance, flexibility, lightness, durability, and project support. When selected and installed as part of a properly designed roof or building-envelope system, it can help create buildings with strong visual identity and dependable long-term performance.
References
1. Product specification information for the 240 model fish-scale metal tile, including dimensions, thickness options, and material selections.
2. Technical and application information supplied for modular metal roofing, façade, curtain wall, storefront, and cornice systems.
3. General principles of architectural metal roofing design, including overlapping joints, drainage, flashing, ventilation, fastening, and substrate coordination.
4. General material guidance for aluminum alloy, titanium-zinc alloy, and copper in architectural roofing and cladding applications.
5. Company information and manufacturing profile supplied by Suzhou Donghong Metal Materials Technology Co., Ltd.
Product: 240 Model Fish-scale metal tiles
Recommended Products
News
-
-
Your roof is one of the few building components that works for decades without being touched. When you compare the cost of a metal roof with a conventional asphalt shingle roof, the sticker price mak...
READ MORE -
Over the past few decades, metal roofing has evolved from a niche industrial product into one of the most sought-after building envelope solutions worldwide. Architects, developers, and homeowners al...
READ MORE -
If you are weighing metal roofing against asphalt shingles, the decision rarely comes down to which product looks better. It comes down to how long you plan to stay in the building, what your local w...
READ MORE

 DOWNLOAD
Copyright © Suzhou Donghong Metal Materials Technology Co., Ltd.
All Rights Reserved.
 Custom Metal Roofing Sheets Manufacturers


QUICK LINKS
PRODUCT
CONTACT US
-
 Email: DonghongMetal@outlook.com
-
 WahtsApp: +86 18036113307
-
 Mobile Phone: +86-185 5030 2515
-
 WhatsApp Business: 852-55025164
-
 Address: No. 16 Hongyun Road, Fuqiao Town, Taicang City, Suzhou, Jiangsu Province, China
