 LANGUAGE
 English
 Español
 عربى






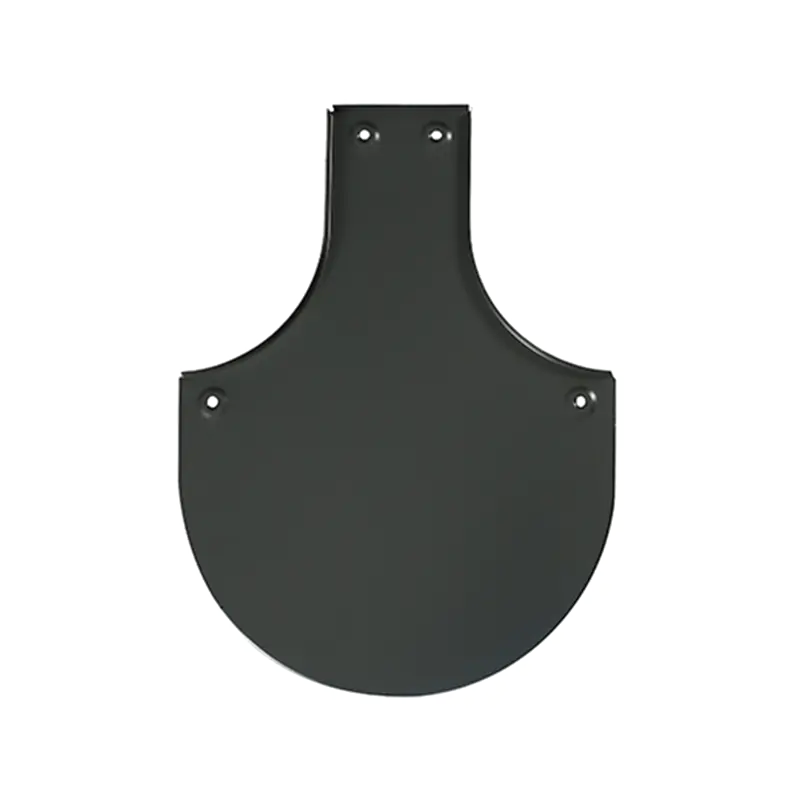
Metal roofing refers to a roofing system that uses metal sheets as the roofing material, integrating the structural layer and waterproofing layer into one. There are many types of metal sheets, includ...
READ MORE

Luo Xinyi — Product After-Sales Service Supervisor
Home / Author / Luo Xinyi — Product After-Sales Service Supervisor / 3-Model Temple Metal Roofing Tiles: Traditional Architectural Character with Modern Roofing Performance
3-Model Temple Metal Roofing Tiles: Traditional Architectural Character with Modern Roofing Performance
Update:06 Sep 2026
Content
- 1 Understanding the 3-Model Temple Metal Roofing Tile System
- 2 How the Roofing System Reproduces Traditional Temple Roofs
- 3 Principal Product Features
- 4 Material Options and Their Performance Characteristics
- 5 Advantages Compared with Conventional Clay and Ceramic Tiles
- 6 Advantages Compared with Ordinary Metal Roofing Sheets
- 7 Durability in Challenging Environmental Conditions
- 8 Manufacturing and Quality-Control Strengths
- 9 Design and Engineering Considerations
- 10 Installation Approach
- 11 Typical Applications
- 12 Project Support from Design through After-Sales Service
- 13 Comparison of Roofing Options
- 14 Sustainability and Long-Term Building Value
- 15 Why Choose a Specialized Metal Roofing Manufacturer
- 16 Ordering and Customization Considerations
- 17 Maintenance Recommendations
- 18 Frequently Asked Questions
- 18.1 What are 3-model temple metal roofing tiles?
- 18.2 How do these tiles differ from ordinary metal roofing sheets?
- 18.3 Can the system be used on existing temples?
- 18.4 What materials are available?
- 18.5 What thicknesses are available?
- 18.6 Are the fasteners visible?
- 18.7 Does the system provide waterproofing?
- 18.8 Can decorative temple accessories be supplied?
- 18.9 Is the roof suitable for coastal areas?
- 18.10 Can Donghong provide installation assistance?
- 18.11 What information is needed for a quotation?
- 18.12 How should the roof be maintained?
- 19 Conclusion
- 20 References
- 21 Product: 3 Model Temple metal roofing tiles
Temple architecture depends on more than structural stability. Its roof must communicate history, dignity, craftsmanship, and cultural identity. Traditional roofs are recognized by their layered profiles, individually arranged tiles, strong horizontal rhythm, curved barrel forms, decorative edge components, and carefully controlled visual proportions. Reproducing these characteristics with modern materials, however, can be difficult. Conventional clay tiles may be heavy, fragile, difficult to install, and demanding in terms of supporting structure. Modern sheet roofing may be durable and lightweight but often lacks the depth, detail, and traditional appearance required for temples, ancestral halls, courtyards, and heritage-style buildings.
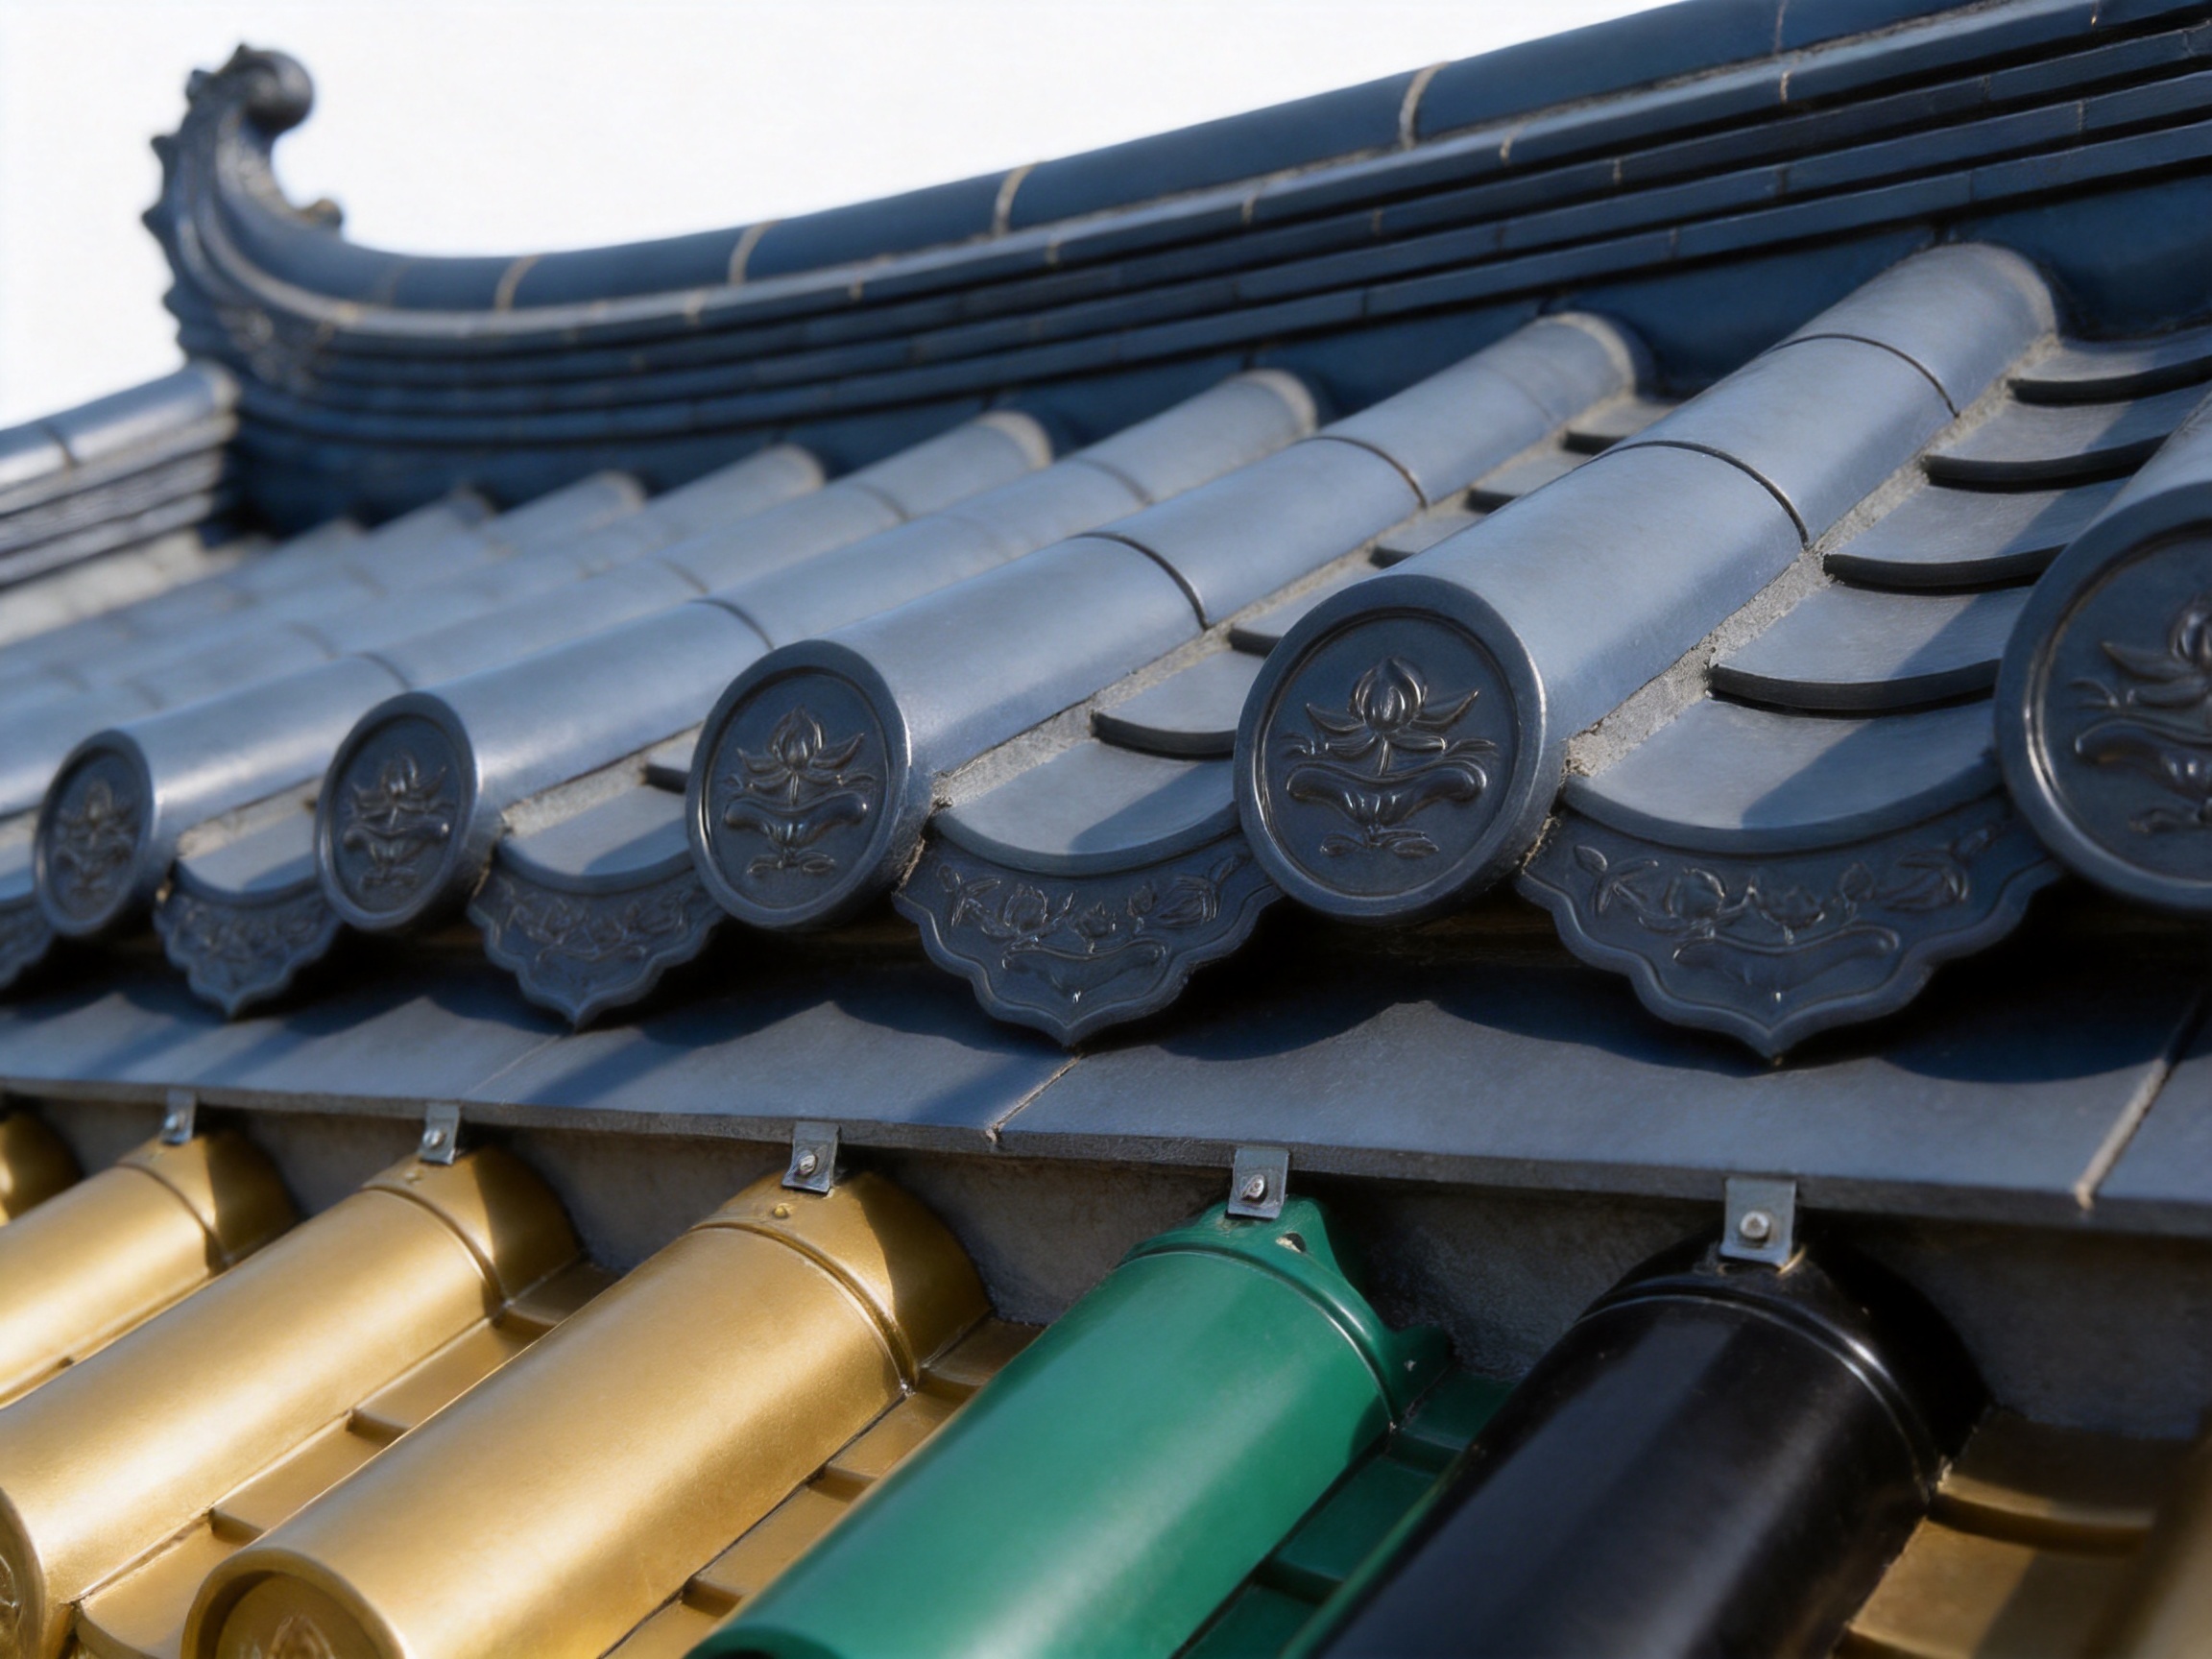
The 3-model temple metal roofing tile system addresses this challenge by combining the appearance of traditional Chinese split plate tiles and barrel tiles with the performance advantages of engineered metal roofing. The system uses independently arranged upper shingles and lower-layer tiles to create a layered roof surface that closely resembles the structure of historic temple roofs. At the same time, the product offers resistance to corrosion, salt fog, ultraviolet exposure, wind, and water penetration.
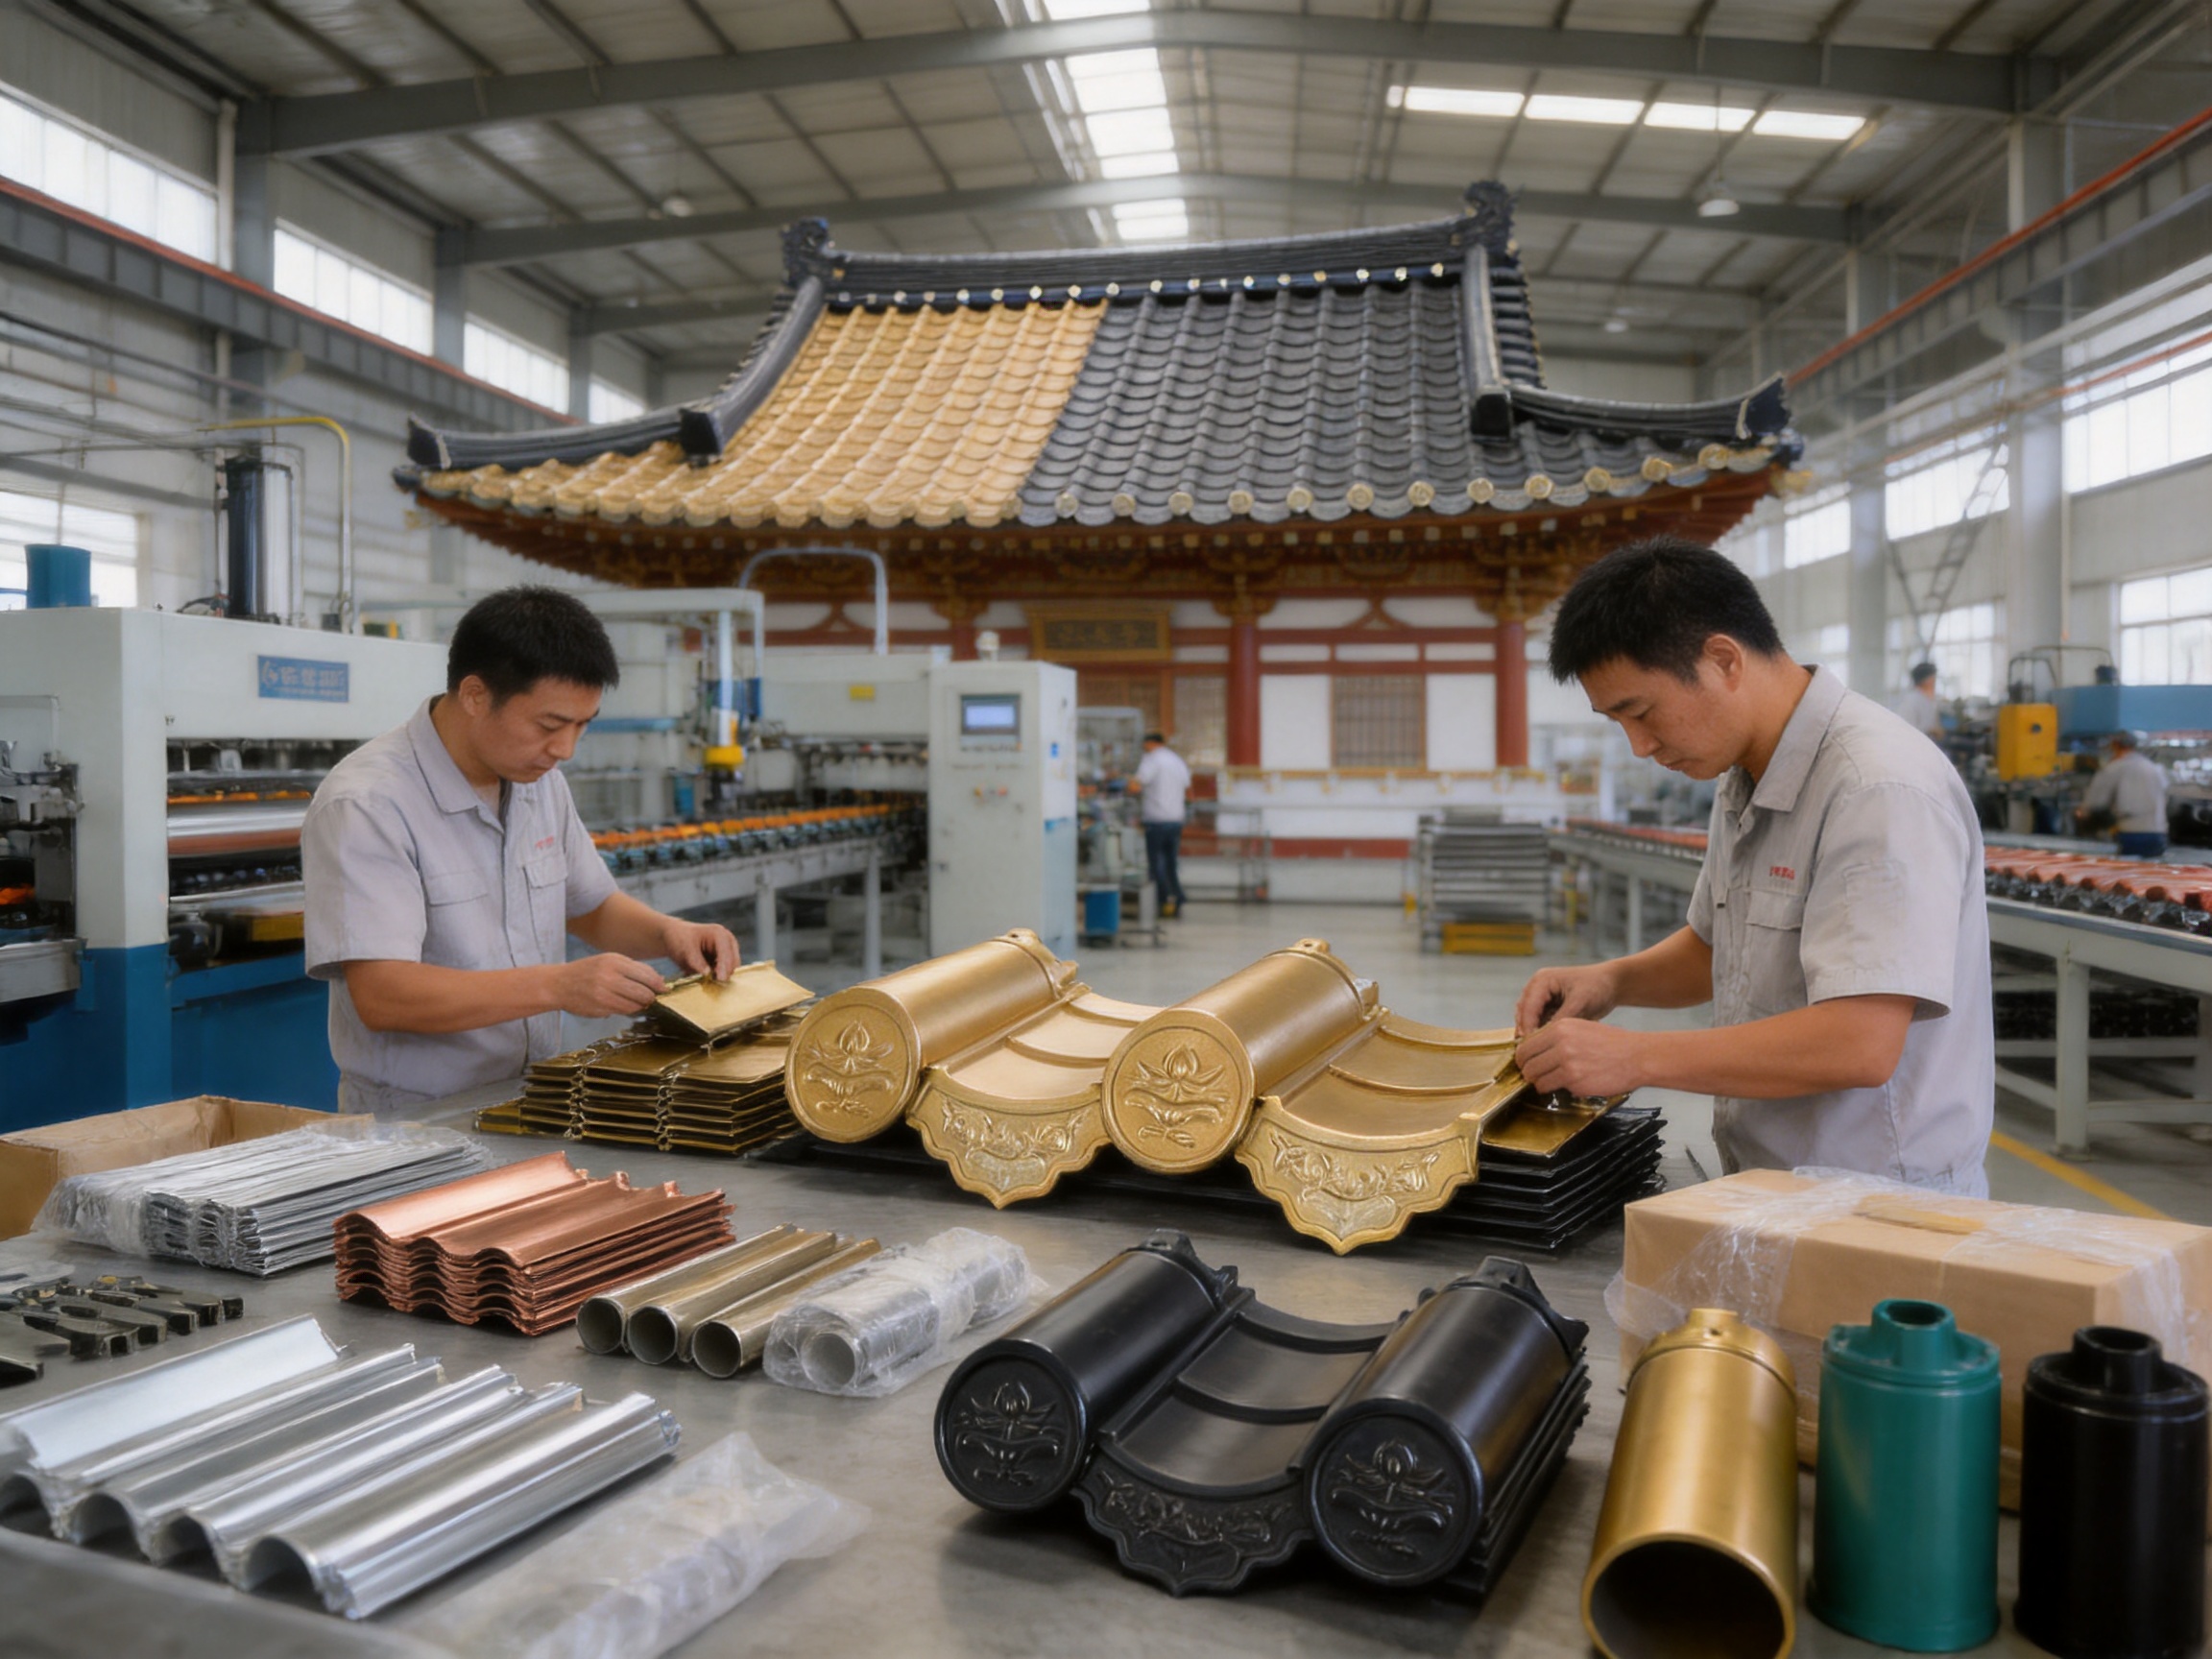
Manufactured and supplied by Suzhou Donghong Metal Materials Technology Co., Ltd., the product is part of a broader range of architectural metal enclosure systems. Donghong provides research and development, manufacturing, drawing refinement, material processing, installation support, and after-sales services. This integrated capability is particularly valuable for culturally sensitive roofing projects, where successful results depend on accurate detailing, reliable material supply, and careful coordination between design and construction teams.
Understanding the 3-Model Temple Metal Roofing Tile System
The name “3-model” refers to a temple roofing configuration developed around the visual and functional relationship between the roof’s lower-layer tiles and upper shingles. Instead of using one large continuous metal panel, the system reproduces the rhythm of traditional tiles through a combined split design. The lower layer establishes the primary waterproofing and drainage surface, while the upper shingles add depth, shadow, texture, and the characteristic overlapping appearance of ancient architecture.
The result is not simply a metal sheet printed to look like a tile. It is a three-dimensional roofing arrangement in which separate components contribute to the overall roof composition. This distinction is important for restoration work and architectural projects that require a convincing traditional appearance. Individual elements can be positioned and detailed to maintain the visual order associated with temple roofs, while hidden fasteners preserve the clean appearance of the finished surface.
The upper shingle has a nominal size of 260 millimeters by 125 millimeters. The lower-layer tile has a nominal size of 270 millimeters by 170 millimeters. These proportions help create a compact, repetitive tile pattern suitable for roofs where small-scale visual detail is essential. Product thicknesses are available in 0.5 millimeter, 0.6 millimeter, 0.7 millimeter, 1.0 millimeter, and 1.2 millimeter options, depending on material selection, structural requirements, design conditions, and project specifications.
The system can be produced using aluminum alloy, copper, or titanium-zinc alloy. These materials provide different appearances, weight characteristics, weathering behaviors, and budget options. Aluminum alloy is suitable for projects requiring low weight, corrosion resistance, and practical installation. Copper can provide a distinctive premium appearance and a naturally evolving surface character. Titanium-zinc alloy is valued for its durability, architectural appearance, and suitability for high-end building envelopes.
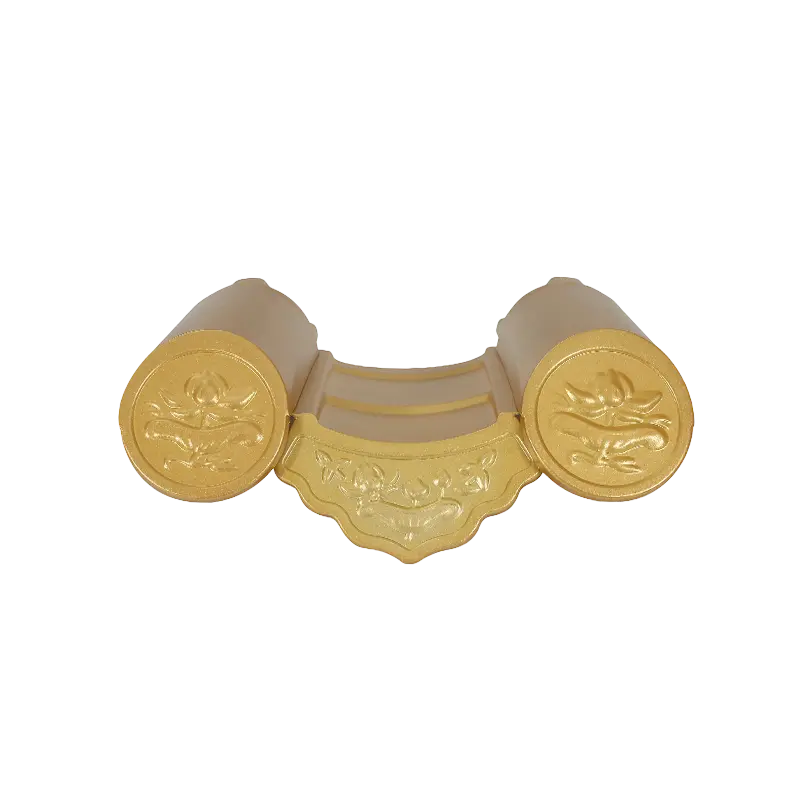
3 Model Temple metal roofing tiles
How the Roofing System Reproduces Traditional Temple Roofs
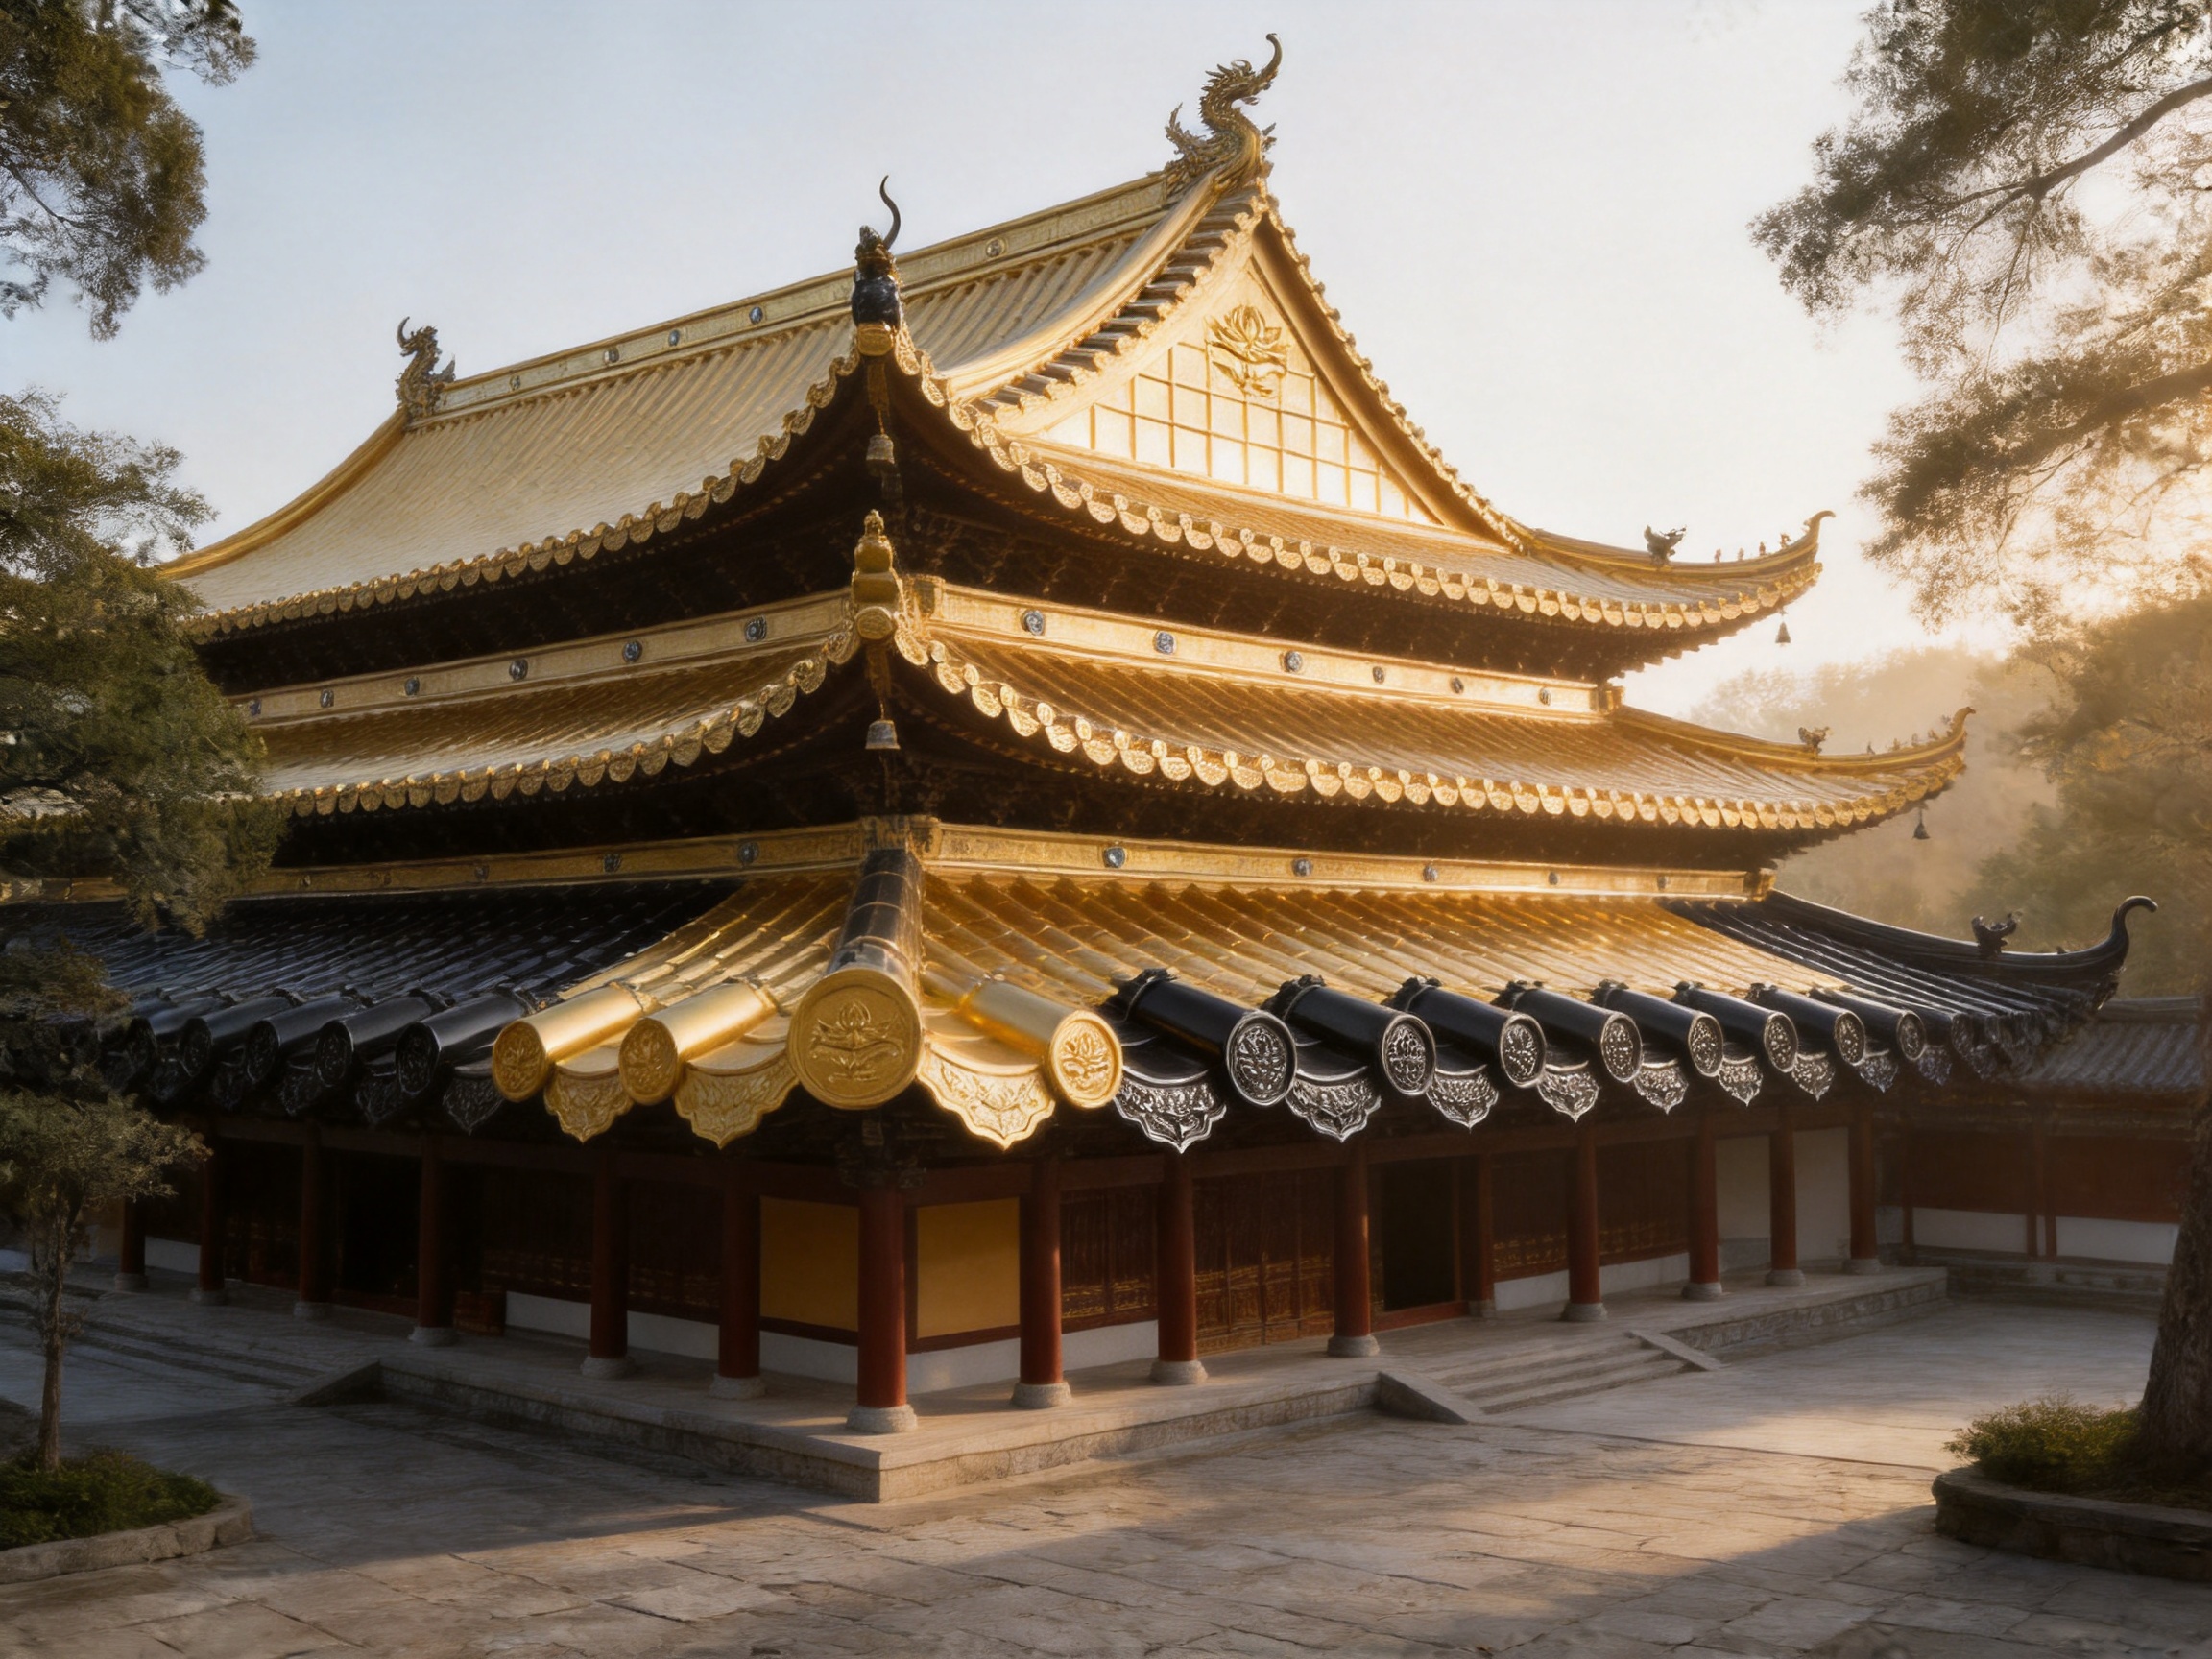
Traditional temple roofs are generally recognized by their layered construction and strong visual hierarchy. Rows of tiles overlap one another, producing alternating bands of light and shadow. Barrel-shaped components emphasize the roof’s curves, while decorative ends, ridge details, water droplets, hooked heads, and other accessories complete the architectural language. A flat, uninterrupted roof sheet cannot easily reproduce this effect because it lacks the individual elements and surface variation associated with traditional construction.
The 3-model temple metal roofing tile system uses a split arrangement to overcome this limitation. The lower-layer tiles provide the foundation of the pattern, and the upper shingles sit above them in a controlled sequence. This creates a visual layering effect that resembles the traditional relationship between base tiles and cylindrical cover tiles. From a distance, the roof presents the rhythm of an ancient building. At closer range, the individual metal components provide detail and depth.
Independent arrangement of each tile also contributes to a more lively appearance. Instead of presenting a repetitive industrial grid, the roof can be arranged to follow the intended architectural lines of the building. This is especially important on temples, ancestral halls, garden structures, cultural centers, and tourism landmarks, where the roof is often the most prominent visual feature.
The system is designed to support the use of traditional architectural accessories, including water droplets, hooked heads, straight girders, inclined girders, and dragon-like decorative elements. These components can be integrated into the roof design so that the eaves, ridges, corners, and transitions appear coordinated rather than added as unrelated ornaments.
A successful heritage-style roof requires consistency across all visible details. If the main tile field looks traditional but the eaves, corners, and ridge lines appear modern or unfinished, the entire building can lose its intended character. The availability of matching accessories helps Donghong and project teams develop a more complete roofing composition.
Principal Product Features
Split Design of Base Tiles and Cylinder Tiles
The most important feature is the combination of lower-layer tiles and upper shingles. This arrangement recreates the layered profile of traditional Chinese cylinder-tile roofs without relying on heavy clay or ceramic components. It also allows the roof surface to achieve a stronger three-dimensional effect than a single-layer profiled panel.
The split structure supports both visual authenticity and functional organization. The lower tile layer establishes a controlled drainage path, while the upper shingle layer contributes additional coverage and protects portions of the joints beneath it. When properly detailed and installed, the overlapping configuration helps direct rainwater toward the eaves and away from vulnerable connection areas.
Independently Arranged Shingles
Each shingle is arranged as an individual visible unit. This creates a more natural visual rhythm and gives the roof greater architectural vitality. The pattern can be coordinated with ridge lines, eave dimensions, roof slopes, dormers, corners, and decorative features.
Independent arrangement is particularly useful in restoration and replica projects. Historic buildings rarely have perfectly uniform geometry, and a flexible tile layout can help accommodate transitions and controlled adjustments. Although design coordination remains essential, the system provides more visual adaptability than a large factory-length roofing panel.
Double-Layer Waterproofing Concept
The combined upper and lower tile configuration creates a double-layer waterproofing concept. Rainwater first encounters the upper visible shingles and is then directed toward the lower layer and drainage channels. The overlapping arrangement reduces direct exposure of vulnerable joints and improves the stability of the drainage path.
No roofing system can compensate for incorrect slope, poor flashing, inadequate substrate preparation, or improper installation. Nevertheless, a layered tile design provides a useful foundation for water management when it is engineered and installed according to the project’s weather conditions and roof geometry.
Concealed Fasteners
Visible screws can disrupt the appearance of a traditional roof. They may also become focal points of corrosion, staining, or maintenance concerns if exposed to harsh weather. The 3-model temple metal roofing tile system places fixed fasteners beneath the tiles, keeping them hidden from normal view.
Concealed fastening improves architectural continuity. The roof appears to be formed from overlapping traditional components rather than assembled from visibly penetrated sheet materials. It also supports a cleaner finish around prominent eaves and decorative zones. Fastener selection, spacing, substrate preparation, and installation torque should still be controlled according to engineering requirements.
Compatibility with Architectural Accessories
Temple roofs frequently include more than field tiles. Ridge ornaments, edge pieces, end elements, drainage details, and decorative figures are essential to the complete appearance. Donghong’s product approach includes ancient architectural accessories such as water droplets, hooked heads, straight girders, inclined girders, and dragon-like forms.
Coordinating the accessories with the primary tile system helps maintain consistency in material, color, proportion, and installation method. This is especially beneficial on public buildings and cultural tourism projects, where the finished roof may be viewed from multiple angles and at different distances.
Material Options and Their Performance Characteristics
Aluminum Alloy
Aluminum alloy is a practical choice for many temple roofing applications. Its relatively low density reduces the load imposed on the supporting structure and can simplify transportation and handling. This is valuable when restoring older timber structures or constructing replicas with lightweight framing systems.
Aluminum alloy also offers good resistance to corrosion and atmospheric exposure. It is suitable for regions with humidity, rainfall, and coastal conditions, provided that compatible accessories, fasteners, coatings, and detailing are selected. Its surface can be finished in colors and textures intended to complement traditional architectural styles.
The lower weight of aluminum alloy may reduce the need for large arches, heavy beams, or extensive reinforcement associated with conventional clay tile roofs. This does not eliminate structural design requirements, but it can provide greater flexibility during renovation and adaptive reuse projects.
Copper
Copper is often selected for prestigious buildings, high-end cultural projects, and architectural features where a distinctive material identity is desired. It has a long history in architecture and can develop a changing surface appearance over time. Depending on the project’s design intention, this natural evolution may contribute to the character of a historic or landmark building.
Copper roofing requires careful compatibility planning. Contact with dissimilar metals, runoff behavior, fastener selection, and drainage details should be reviewed during design. When specified and installed correctly, copper can provide a durable and visually distinctive roof surface.
Titanium-Zinc Alloy
Titanium-zinc alloy is another option for durable architectural roofing. It offers a refined appearance and is often associated with premium building envelopes. The material can be used where the design requires a combination of long service life, architectural quality, and resistance to environmental exposure.
As with copper and aluminum, titanium-zinc alloy should be considered as part of a complete roofing system rather than as an isolated material. Substrates, membranes, ventilation, fasteners, accessories, and drainage conditions must be coordinated to obtain the intended performance.
Advantages Compared with Conventional Clay and Ceramic Tiles
Traditional clay tiles provide an authentic appearance, but their weight can be a major limitation. A clay-tile roof may require substantial beams, purlins, arches, and supporting members. On an old building, adding this load can be difficult or undesirable. On a new building, it can increase structural material consumption and complicate construction.
The temple metal roofing system is approximately one-fifth to one-sixth the size or weight-related burden of traditional tile components as described for the product application. This lightweight characteristic makes the system suitable for restoration of wooden structures and ancient temples where the existing structure may not be designed for heavy modern loads.
Metal components are also less prone to the breakage associated with fired clay tiles during transportation and handling. While metal tiles can still be dented or damaged by improper handling, they generally offer greater flexibility during installation and maintenance. Individual units can be managed more efficiently on difficult roof slopes and in areas with restricted access.
Another advantage is dimensional consistency. Modern manufacturing can produce components with controlled sizes and repeatable profiles. This helps installers establish more predictable lines and overlaps than may be possible with reclaimed or irregular traditional tiles. Consistency is particularly important for large cultural projects where visual quality must be maintained across multiple roof sections.
Conventional ceramic systems may also require extensive mortar work, support preparation, and replacement of broken components. The concealed-fastener metal system can reduce dependence on exposed mechanical connections and provide a cleaner installation appearance. Maintenance teams can inspect the roof through planned access and replace individual components where necessary.
Advantages Compared with Ordinary Metal Roofing Sheets
Ordinary corrugated sheets and large-format metal panels can deliver efficient weather protection, but they do not necessarily provide the visual depth required for a temple-style building. Their broad surfaces may appear too industrial, especially when viewed from courtyards, public plazas, or elevated observation points.
The 3-model system uses multiple components and overlapping layers to create a more authentic architectural profile. It brings the visual benefits of small-format tiles while retaining the material advantages of metal. The roof therefore occupies an intermediate position between traditional masonry tile and modern sheet roofing: it provides a historical appearance without the full weight and fragility of clay.
Standing seam roofing and other concealed-lock systems are highly effective for contemporary buildings, but their appearance is normally linear and minimalist. They are ideal for clean planes, modern facades, and large uninterrupted slopes. Temple projects, however, often need a more articulated surface with visible tile rhythm, decorative ends, and traditional ridge compositions. The 3-model tile design is better suited to this architectural requirement.
Printed or embossed imitation tiles may reproduce color and pattern, but they can appear flat when viewed close to the building. The split design of the temple metal roofing system creates actual overlaps and shadows rather than relying only on surface graphics. This provides stronger visual authenticity and better integration with three-dimensional architectural accessories.
Durability in Challenging Environmental Conditions
Temple roofs are often located in exposed environments. They may be installed in coastal districts, humid river regions, mountainous areas, or places with strong sunlight and seasonal storms. A suitable roofing material must therefore tolerate more than ordinary rainfall.
The product is designed around metal materials that resist corrosion, salt fog, and ultraviolet exposure. These characteristics help protect the roof from environmental deterioration and support long service life. Material selection remains important because local conditions vary. A coastal project may require special attention to salt-laden air, drainage runoff, edge details, and fastener compatibility, while a high-altitude project may require consideration of strong ultraviolet radiation, wind, and freeze-thaw cycles.
Metal does not inherently eliminate all maintenance. Dirt, leaves, biological growth, incompatible materials, trapped moisture, and blocked drainage can affect any roofing system. Regular inspection of valleys, eaves, ridge zones, transitions, and accessory connections is recommended. The benefit of a durable metal system is that planned maintenance can preserve performance over a long period without frequent replacement of fragile tile units.
Wind resistance is another significant consideration. Individually arranged components must be secured in a way that transfers wind loads to the supporting structure. Concealed fasteners protect the appearance, but they must be correctly specified and installed. Edge zones and corners generally experience higher wind pressures and may require additional detailing.
The double-layer arrangement can also help manage wind-driven rain. The upper components interrupt direct water paths, while the lower layer provides a controlled drainage surface. Proper underlayment, flashing, ventilation, and eave detailing remain essential for complete weather protection.
Manufacturing and Quality-Control Strengths
Suzhou Donghong Metal Materials Technology Co., Ltd. combines product development, processing, sales, installation, and after-sales maintenance. This integrated structure is valuable because roofing performance depends on the relationship between material quality, component accuracy, design drawings, and installation practice.
The company operates a production area of approximately 10,000 square meters and has a monthly production capacity of more than 100,000 units. Its workforce includes more than 200 experienced workers, and its products are exported to more than 100 countries. These figures indicate the ability to support both standard orders and larger project requirements, subject to specific production scheduling and quality specifications.
Manufacturing a traditional-style metal roofing tile requires more than cutting flat material. The process involves material preparation, dimensional control, forming, edge treatment, surface finishing, component matching, packaging, and inspection. Every stage affects the final architectural appearance. Variations in tile dimensions, curvature, hole locations, or accessory proportions can become visible when thousands of small components are arranged across a large roof.
Material Preparation
Production begins with the selection and preparation of aluminum alloy, copper, or titanium-zinc alloy according to the project specification. Material thickness is chosen from the available options of 0.5 millimeter, 0.6 millimeter, 0.7 millimeter, 1.0 millimeter, or 1.2 millimeters. The selected thickness should reflect design loads, handling requirements, roof geometry, material characteristics, and local regulations.
Material preparation also includes surface protection and storage. Sheets and formed components should be protected from contamination, scratching, trapped moisture, and contact with incompatible materials. Proper handling at this stage contributes to better surface quality and reduces avoidable defects during forming and installation.
Precision Forming and Profiling
The upper shingles and lower-layer tiles must be formed to their intended geometry so that they sit correctly within the combined roofing arrangement. Controlled forming processes help establish repeatable dimensions and consistent visual profiles. This is especially important where the roof contains many repeated units and where tile alignment determines the quality of the overall appearance.
Precision forming also supports installation efficiency. Components with predictable edges and connection points are easier for installers to position and secure. Accurate profiles help reduce forced adjustments that could damage finishes or create irregular joints.
Accessory Coordination
Ancient architectural accessories must be coordinated with the main tile system. Their size, curvature, attachment points, and surface finish should match the field components. Donghong’s design and drawing capabilities support the refinement of these details before production.
Drawing refinement is particularly important for projects with complex roof geometry. Temple roofs may contain multiple slopes, ridges, hips, valleys, eave transitions, decorative corners, and irregular restoration areas. Detailed drawings help identify quantities, component interfaces, and installation sequences before materials reach the site.
Inspection and Process Control
A reliable quality-control program should evaluate incoming materials, dimensions, forming accuracy, surface appearance, accessory fit, packaging, and completed assemblies. For temple roofing, inspection should include both technical and visual criteria. The product must meet its dimensional requirements while also maintaining the rhythm and proportions expected by architects and heritage specialists.
Donghong’s experienced technical personnel and professional design team support this process by connecting production with project requirements. The company’s experience with profiled steel sheets, standing seam roofing, wall systems, and on-site construction management provides a broader understanding of building-envelope coordination.
Design and Engineering Considerations
The appearance of the 3-model temple metal roofing system is important, but successful performance begins with appropriate design. Roof slope, structural support, substrate condition, drainage, ventilation, flashing, and wind exposure should be reviewed during the planning stage.
For restoration projects, the existing building should be surveyed before materials are ordered. The survey should record roof dimensions, slope changes, structural members, damaged areas, eave conditions, ridge geometry, and locations of existing decorative elements. Old timber structures may have irregular settlement or local deformation, and these conditions should be considered in the design drawings.
For new buildings, the structural system can be coordinated with the tile layout from the beginning. This allows the architect and engineer to position supports, battens, membranes, drainage paths, and access zones according to the dimensions of the upper and lower tile components.
Water management deserves particular attention. The roof should provide clear paths for rainwater from the upper shingles to the lower layer and then toward gutters or eaves. Valleys, wall junctions, roof penetrations, dormers, and changes in slope require specially designed flashing. Decorative elements should not obstruct drainage or create areas where water can remain trapped.
Ventilation may also improve long-term roof performance. A ventilated roof assembly can help manage heat, condensation, and moisture within the roof build-up. The exact solution depends on the building type, climate, insulation strategy, and local construction regulations.
Installation Approach
Installation should be performed by trained personnel familiar with metal roofing and traditional architectural detailing. The supporting base must be checked for alignment, strength, and condition before tile placement begins. Any damaged or unstable substrate should be repaired before the metal components are installed.
The lower-layer tiles are generally organized first to establish the primary rhythm and drainage foundation. The upper shingles are then positioned to create the intended overlap and visual pattern. Installers should maintain consistent spacing while allowing for approved adjustments at ridges, eaves, corners, and transitions.
Fasteners are installed beneath the tile components so that they remain hidden from normal view. The installer must ensure that fasteners are appropriate for the selected metal and substrate. Direct contact between incompatible metals should be avoided unless the connection has been properly designed.
During installation, protective measures should be used to prevent scratches, dents, and contamination. Workers should avoid walking directly on unsupported or decorative components. Tools and materials should be handled carefully, particularly when installing copper or prefinished surfaces.
Final inspection should verify tile alignment, hidden fastening, accessory placement, eave and ridge continuity, drainage paths, flashing, and surface condition. A photographic record can be useful for future maintenance and for documenting concealed connections before portions of the roof become inaccessible.
Typical Applications
Ancient Building Restoration
Restoration projects often need to preserve the external appearance of a historic structure while improving durability and reducing structural load. The lightweight metal tile system can help achieve this balance. It allows restoration teams to reproduce layered roof forms without placing the same burden on old timber framing as conventional clay tiles.
Because the system includes coordinated decorative components, it can be adapted to projects where the eaves, ridge, and corners are architecturally significant. Detailed surveying and consultation with conservation specialists remain essential, especially where original materials must be preserved.
Temples and Ancestral Halls
Temples and ancestral halls require roofs that are visually dignified and culturally appropriate. The independent tile arrangement and concealed fasteners support a traditional appearance, while corrosion resistance and weather durability help protect the building over time.
The product can be used for new construction as well as renovation. On new buildings, the roof layout can be planned together with the structure and decorative program. On existing buildings, the lighter metal components may simplify structural adaptation.
Courtyards and Garden Buildings
Courtyards, pavilions, gateways, and garden buildings are often viewed from close range. Their roofs must therefore appear detailed and carefully finished. The small-format upper shingles and lower-layer tiles create a rich surface pattern that complements landscaped environments, masonry walls, timber elements, and traditional facades.
Cultural Tourism Landmarks
Cultural tourism projects frequently combine historical inspiration with modern building requirements. The roof must look authentic enough to support the visitor experience while providing dependable performance under continuous public exposure. A durable metal system can reduce the need for frequent replacement and help maintain a consistent appearance across large visitor facilities.
Traditional-Style Commercial and Public Buildings
Hotels, restaurants, museums, reception centers, community buildings, and public gateways may use traditional roof forms to establish a local or regional identity. The 3-model system offers architects a way to achieve this appearance without accepting the full weight, fragility, and installation complexity of conventional tile construction.
Project Support from Design through After-Sales Service
A roofing product is only one part of a successful project. Complex roofs require drawing development, quantity planning, sample approval, material coordination, installation guidance, and maintenance support. Donghong provides services covering drawing refinement and consultation, material supply, construction and installation, and after-sales maintenance.
Drawing refinement is useful when the original architectural drawings do not contain sufficient detail for fabrication. The technical team can help transform design intent into component layouts, connection details, accessory schedules, and installation information. This reduces uncertainty before production and helps different project participants work from a coordinated set of documents.
Material supply services can support distributors, engineering companies, developers, architects, and contractors. For larger projects, consistent sourcing and production planning are important because color, surface finish, thickness, and accessory compatibility should remain stable across different delivery batches.
Installation support can help project teams understand the sequence of lower-layer tile placement, upper shingle arrangement, concealed fastening, accessory integration, and finishing inspection. On-site construction management experience is particularly valuable when the roof contains irregular geometry or complex decorative transitions.
After-sales maintenance provides a continuing link between the manufacturer and the building owner. Inspection guidance, replacement components, and technical consultation can help preserve the roof’s appearance and weather performance over its service life.
Comparison of Roofing Options
| Evaluation Factor | 3-Model Temple Metal Roofing Tiles | Traditional Clay or Ceramic Tiles | Ordinary Corrugated Metal Sheets | Large Standing Seam Panels |
|---|---|---|---|---|
| Traditional visual effect | Strong layered appearance with individually arranged components | Authentic traditional appearance | Usually limited and industrial in appearance | Modern linear appearance |
| Structural weight | Lightweight compared with conventional tile systems | Generally heavy | Lightweight | Lightweight |
| Three-dimensional depth | High, due to split upper and lower tile layers | High | Low to moderate | Low to moderate |
| Fastener visibility | Designed for concealed fastening | Usually concealed or covered with traditional methods | May be visible depending on the system | Generally concealed |
| Decorative accessory integration | Designed to coordinate with traditional accessories | High, depending on craftsmanship | Limited unless separately engineered | Limited for traditional details |
| Handling and installation | More manageable than heavy clay tile, but requires skilled detailing | Labor-intensive and heavy | Generally efficient | Efficient on large simple roof planes |
| Suitability for heritage-style buildings | Very high | Very high, subject to structural capacity | Low to moderate | Moderate for contemporary interpretations |
| Material options | Aluminum alloy, copper, and titanium-zinc alloy | Clay, ceramic, or concrete | Usually coated steel or aluminum | Aluminum, steel, zinc, or copper options |
Sustainability and Long-Term Building Value
Durability is an important part of sustainable construction. A roof that remains functional for a long period can reduce the need for replacement materials, repeated transportation, demolition, and waste disposal. Metal roofing materials can also be processed and recycled at the end of their useful service life, subject to local recycling infrastructure and material separation.
The lightweight nature of the system may reduce structural material requirements in suitable applications. Lower roof loads can influence framing, transport, lifting, and installation. These benefits should be evaluated through project-specific structural and life-cycle analysis rather than assumed automatically.
Donghong’s sustainability approach combines architectural aesthetics, environmental responsibility, and long-lasting quality. The use of aluminum-magnesium-manganese and titanium-zinc materials in the company’s wider product range reflects a focus on durable building-envelope solutions. For temple roofing, long service life is especially valuable because culturally significant buildings may be expected to remain in use for generations.
Sustainability also includes maintaining the cultural value of a building. A roof that accurately reflects the intended architectural language can support the continued use and appreciation of historic or traditional structures. Modern performance and traditional appearance do not have to be opposing goals when the system is carefully designed.
Why Choose a Specialized Metal Roofing Manufacturer
Temple roofing requires more specialized knowledge than ordinary sheet-metal production. The supplier must understand material behavior, architectural proportions, drainage, concealed fastening, accessory detailing, and site installation. A manufacturer focused on metal roofing and wall systems is better positioned to address these connected requirements than a general material trader.
Donghong’s experience includes standing seam aluminum-magnesium-manganese roofing, metal curtain wall systems, flat interlocking roofing and cladding, antique-style metal glazed tile systems, external wall insulation systems, and concealed-lock barrel tile roofing. This broader product knowledge supports cross-system coordination when a project includes both traditional roof areas and modern metal facade or wall elements.
The company’s professional design team and drawing capabilities can help bridge the gap between architectural concepts and manufacturable components. Its experience with construction project management also supports communication between designers, contractors, installers, and owners.
For international buyers, production scale and export experience can provide practical advantages in packaging, documentation, shipping coordination, and communication. Donghong reports exports to more than 100 countries, demonstrating experience with a range of market requirements and project environments.
Ordering and Customization Considerations
Before placing an order, buyers should provide roof plans, elevations, sections, slope information, material preferences, thickness requirements, color or finish expectations, accessory requirements, and site location. Climate information is also useful because wind, rain, salt exposure, snow, and ultraviolet intensity can affect material and detailing decisions.
Projects should clarify whether the supplier is expected to provide only components or also drawings, installation support, construction management, and after-sales maintenance. Early agreement on the service scope helps avoid gaps between design, manufacturing, and construction responsibilities.
Samples are recommended for culturally sensitive projects. A physical sample can confirm the relationship between the upper shingle and lower-layer tile, the quality of the surface finish, the appearance of accessories, and the intended visual effect under natural light.
Quantity planning should include field tiles, edge components, ridge and hip pieces, eave details, flashing, fasteners, membranes, replacement units, and packaging allowances. Because the system uses many individual components, accurate counting and organized delivery are important for efficient installation.
Maintenance Recommendations
Routine maintenance should include visual inspection of the tile field, eaves, ridges, valleys, roof penetrations, decorative accessories, and drainage outlets. Leaves, branches, dust, and other debris should be removed before they block drainage or retain moisture against the metal surface.
After severe wind or storms, the roof should be inspected for displaced components, dents, damaged accessories, loose connections, and blocked drainage. Even when fasteners are concealed, signs of movement may be visible through uneven tile lines or changes in overlap.
Cleaning methods should be compatible with the selected material and finish. Abrasive tools, harsh chemicals, and incompatible cleaning agents may damage the surface. Repairs should use compatible replacement components and fasteners so that galvanic corrosion and visual mismatch are avoided.
Owners should retain the original drawings, material specifications, installation records, and maintenance instructions. These documents make future inspection and replacement more efficient, especially for large temple complexes or public buildings with multiple roof sections.
Frequently Asked Questions
What are 3-model temple metal roofing tiles?
They are a layered metal roofing system composed of upper shingles and lower-layer tiles. The split arrangement is designed to reproduce the appearance of traditional Chinese temple roofs while providing the lightweight, durable, and corrosion-resistant characteristics of modern metal roofing.
How do these tiles differ from ordinary metal roofing sheets?
Ordinary sheets generally form broad, continuous surfaces. The 3-model system uses individually arranged components and overlapping layers to create stronger three-dimensional depth, more visible tile rhythm, and a more traditional architectural appearance.
Can the system be used on existing temples?
Yes. The lightweight design makes it suitable for restoration and renovation projects, including temples, ancestral halls, courtyards, and wooden structures. The existing building must be surveyed to confirm structural condition, roof geometry, and compatibility with the proposed installation.
What materials are available?
The stated material options are aluminum alloy, copper, and titanium-zinc alloy. Each material has different appearance, weight, weathering, cost, and compatibility characteristics, so the final selection should be based on project requirements and engineering review.
What thicknesses are available?
The product is available in 0.5 millimeter, 0.6 millimeter, 0.7 millimeter, 1.0 millimeter, and 1.2 millimeter thicknesses. The appropriate option depends on the selected material, roof design, local conditions, structural requirements, and project specifications.
Are the fasteners visible?
The product is designed so that fixed fasteners are hidden beneath the tiles. This helps preserve the traditional appearance and prevents exposed screws from interrupting the visual continuity of the roof.
Does the system provide waterproofing?
The upper and lower tile arrangement creates a double-layer waterproofing concept and supports stable drainage. Complete waterproof performance also depends on roof slope, underlayment, flashing, drainage design, substrate preparation, and correct installation.
Can decorative temple accessories be supplied?
The product system can be coordinated with traditional accessories such as water droplets, hooked heads, straight girders, inclined girders, and dragon-like decorative elements. The exact accessories should be confirmed during design and drawing development.
Is the roof suitable for coastal areas?
Aluminum alloy, copper, and titanium-zinc alloy can offer good resistance to atmospheric exposure, including salt fog when properly specified. Coastal projects require careful attention to material compatibility, fasteners, edge details, drainage, surface protection, and regular maintenance.
Can Donghong provide installation assistance?
Donghong provides services that include drawing refinement and consultation, material supply, construction and installation, and after-sales maintenance. The specific scope should be confirmed according to the project contract and location.
What information is needed for a quotation?
Useful information includes roof plans, dimensions, slopes, elevations, material and thickness preferences, color or finish requirements, accessory requirements, project location, estimated quantities, delivery destination, and whether drawing or installation services are required.
How should the roof be maintained?
Maintenance should include regular inspection of tile alignment, eaves, ridges, valleys, accessories, drainage outlets, and concealed connection areas. Debris should be removed, storm damage should be checked, and repairs should use compatible materials and approved components.
Conclusion
The 3-model temple metal roofing tile system provides a practical solution for projects that require the visual identity of traditional temple architecture together with the performance of modern metal construction. Its split design of upper shingles and lower-layer tiles creates depth, layering, and architectural rhythm. Independently arranged components make the roof more lively, while concealed fasteners protect the clean appearance of the finished building.
Compared with conventional clay tiles, the system offers lower weight, easier handling, improved durability, and greater suitability for many restoration projects. Compared with ordinary metal sheets, it provides a more convincing traditional appearance, stronger three-dimensional detail, and better integration with temple-style accessories. Aluminum alloy, copper, and titanium-zinc alloy options allow the product to be adapted to different design intentions and environmental conditions.
Suzhou Donghong Metal Materials Technology Co., Ltd. supports the product with manufacturing capacity, technical personnel, professional drawing refinement, project management experience, installation services, and after-sales maintenance. Its production area, workforce, international export experience, and broader expertise in metal roofing and wall systems enable it to serve architects, developers, engineering companies, contractors, and material distributors.
For temples, ancestral halls, courtyards, cultural tourism landmarks, and traditional-style public buildings, the system offers a balanced approach: heritage-inspired appearance, modern material performance, reduced structural burden, and coordinated project support. With appropriate design, material selection, installation, and maintenance, it can help create roofs that remain visually distinctive, weather-resistant, and suitable for long-term architectural use.
References
1. Architectural Metal Roofing Design and Installation Principles. Technical reference for metal roof geometry, drainage, fastening, and maintenance.
2. Building Envelope Materials and Systems. General reference for corrosion resistance, weather exposure, material compatibility, and service-life considerations.
3. Traditional Chinese Architectural Roof Forms. Reference for layered tiles, barrel tiles, eave details, ridge ornaments, and temple roof proportions.
4. Metal Construction Materials and Fabrication Practices. Reference for aluminum alloy, copper, titanium-zinc alloy, forming, finishing, and quality control.
5. Heritage Building Conservation Guidelines. General reference for restoration planning, structural assessment, visual authenticity, and compatible modern interventions.
6. Project Product Information Supplied for 3-Model Temple Metal Roofing Tiles. Product dimensions, material options, thickness specifications, applications, features, and service information.
Product: 3 Model Temple metal roofing tiles
Recommended Products
News
-
-
Your roof is one of the few building components that works for decades without being touched. When you compare the cost of a metal roof with a conventional asphalt shingle roof, the sticker price mak...
READ MORE -
The success of a metal roofing project is set long before the first panel is lifted onto the roof. It is determined by how accurately the measurements are taken, how carefully the panel system is sel...
READ MORE -
Over the past few decades, metal roofing has evolved from a niche industrial product into one of the most sought-after building envelope solutions worldwide. Architects, developers, and homeowners al...
READ MORE

 DOWNLOAD
Copyright © Suzhou Donghong Metal Materials Technology Co., Ltd.
All Rights Reserved.
 Custom Metal Roofing Sheets Manufacturers


QUICK LINKS
PRODUCT
CONTACT US
-
 Email: DonghongMetal@outlook.com
-
 WahtsApp: +86 18036113307
-
 Mobile Phone: +86-185 5030 2515
-
 WhatsApp Business: 852-55025164
-
 Address: No. 16 Hongyun Road, Fuqiao Town, Taicang City, Suzhou, Jiangsu Province, China
