 LANGUAGE
 English
 Español
 عربى






Your roof is one of the few building components that works for decades without being touched. When you compare the cost of a metal roof with a conventional asphalt shingle roof, the sticker price mak...
READ MORE

Luo Xinyi — Product After-Sales Service Supervisor
Home / Author / Luo Xinyi — Product After-Sales Service Supervisor / Metal Lap Tiles: A Durable, Low-Slope Roofing Solution for Modern Architecture
Metal Lap Tiles: A Durable, Low-Slope Roofing Solution for Modern Architecture
Update:12 Sep 2026
Content
- 1 Understanding the Metal Lap Tile System
- 2 Construction and Waterproofing Principles
- 3 Material Options and Technical Specifications
- 4 Advantages Compared with Conventional Roofing Products
- 5 Design Flexibility for Different Architectural Styles
- 6 Manufacturing Capabilities and Quality Control
- 7 Integrated Services from Design to Installation
- 8 Why Choose a Specialized Metal Roofing Manufacturer?
- 9 Installation Planning and Best Practices
- 10 Sustainability and Lifecycle Considerations
- 11 Applications in International Construction Projects
- 12 Maintenance, Repair, and Service Life
- 13 Frequently Asked Questions
- 13.1 What are metal lap tiles?
- 13.2 Are the fasteners visible after installation?
- 13.3 Can metal lap tiles be used on low-pitched roofs?
- 13.4 What materials are available?
- 13.5 What widths and lengths are available?
- 13.6 What thicknesses can be supplied?
- 13.7 Are metal lap tiles suitable for roof renovations?
- 13.8 Which architectural styles can use this product?
- 13.9 How do metal lap tiles compare with exposed-fastener metal sheets?
- 13.10 How do they compare with concrete or clay tiles?
- 13.11 Can the product be customized?
- 13.12 Does the manufacturer provide installation support?
- 13.13 What should be reviewed before ordering?
- 14 Conclusion
- 15 References
- 16 Product: Metal lap tiles
Metal lap tiles, also known as transverse metal tiles, flat-lock transverse tiles, or transverse rectangular tiles, are an increasingly popular roofing solution for residential, hospitality, renovation, and architectural projects. Combining the clean appearance of flat roof tiles with the strength and light weight of metal, this roofing system offers a practical alternative to conventional ceramic, concrete, asphalt, and exposed-fastener metal roofing products.
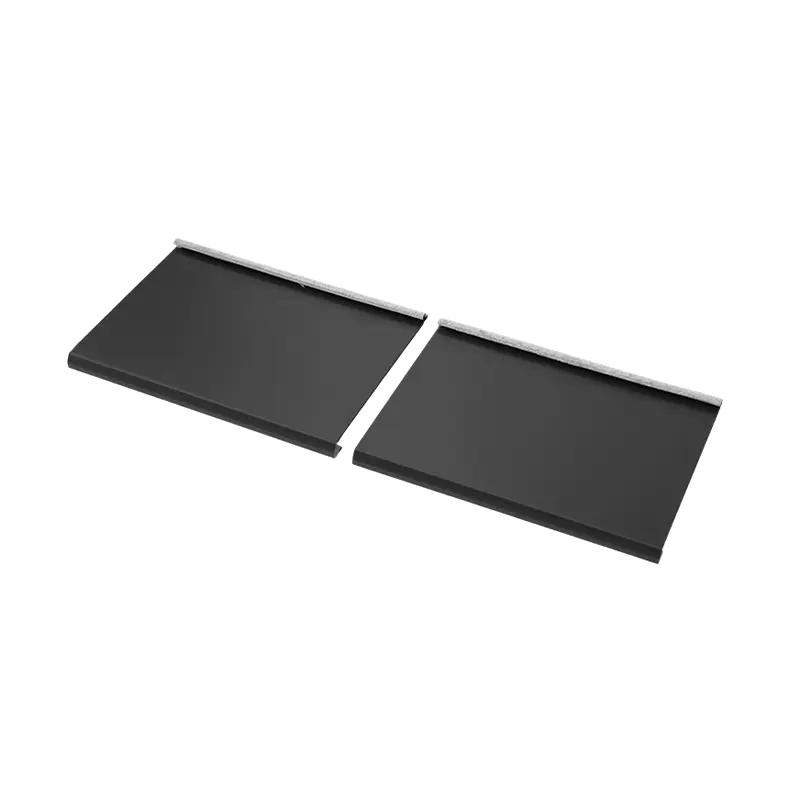
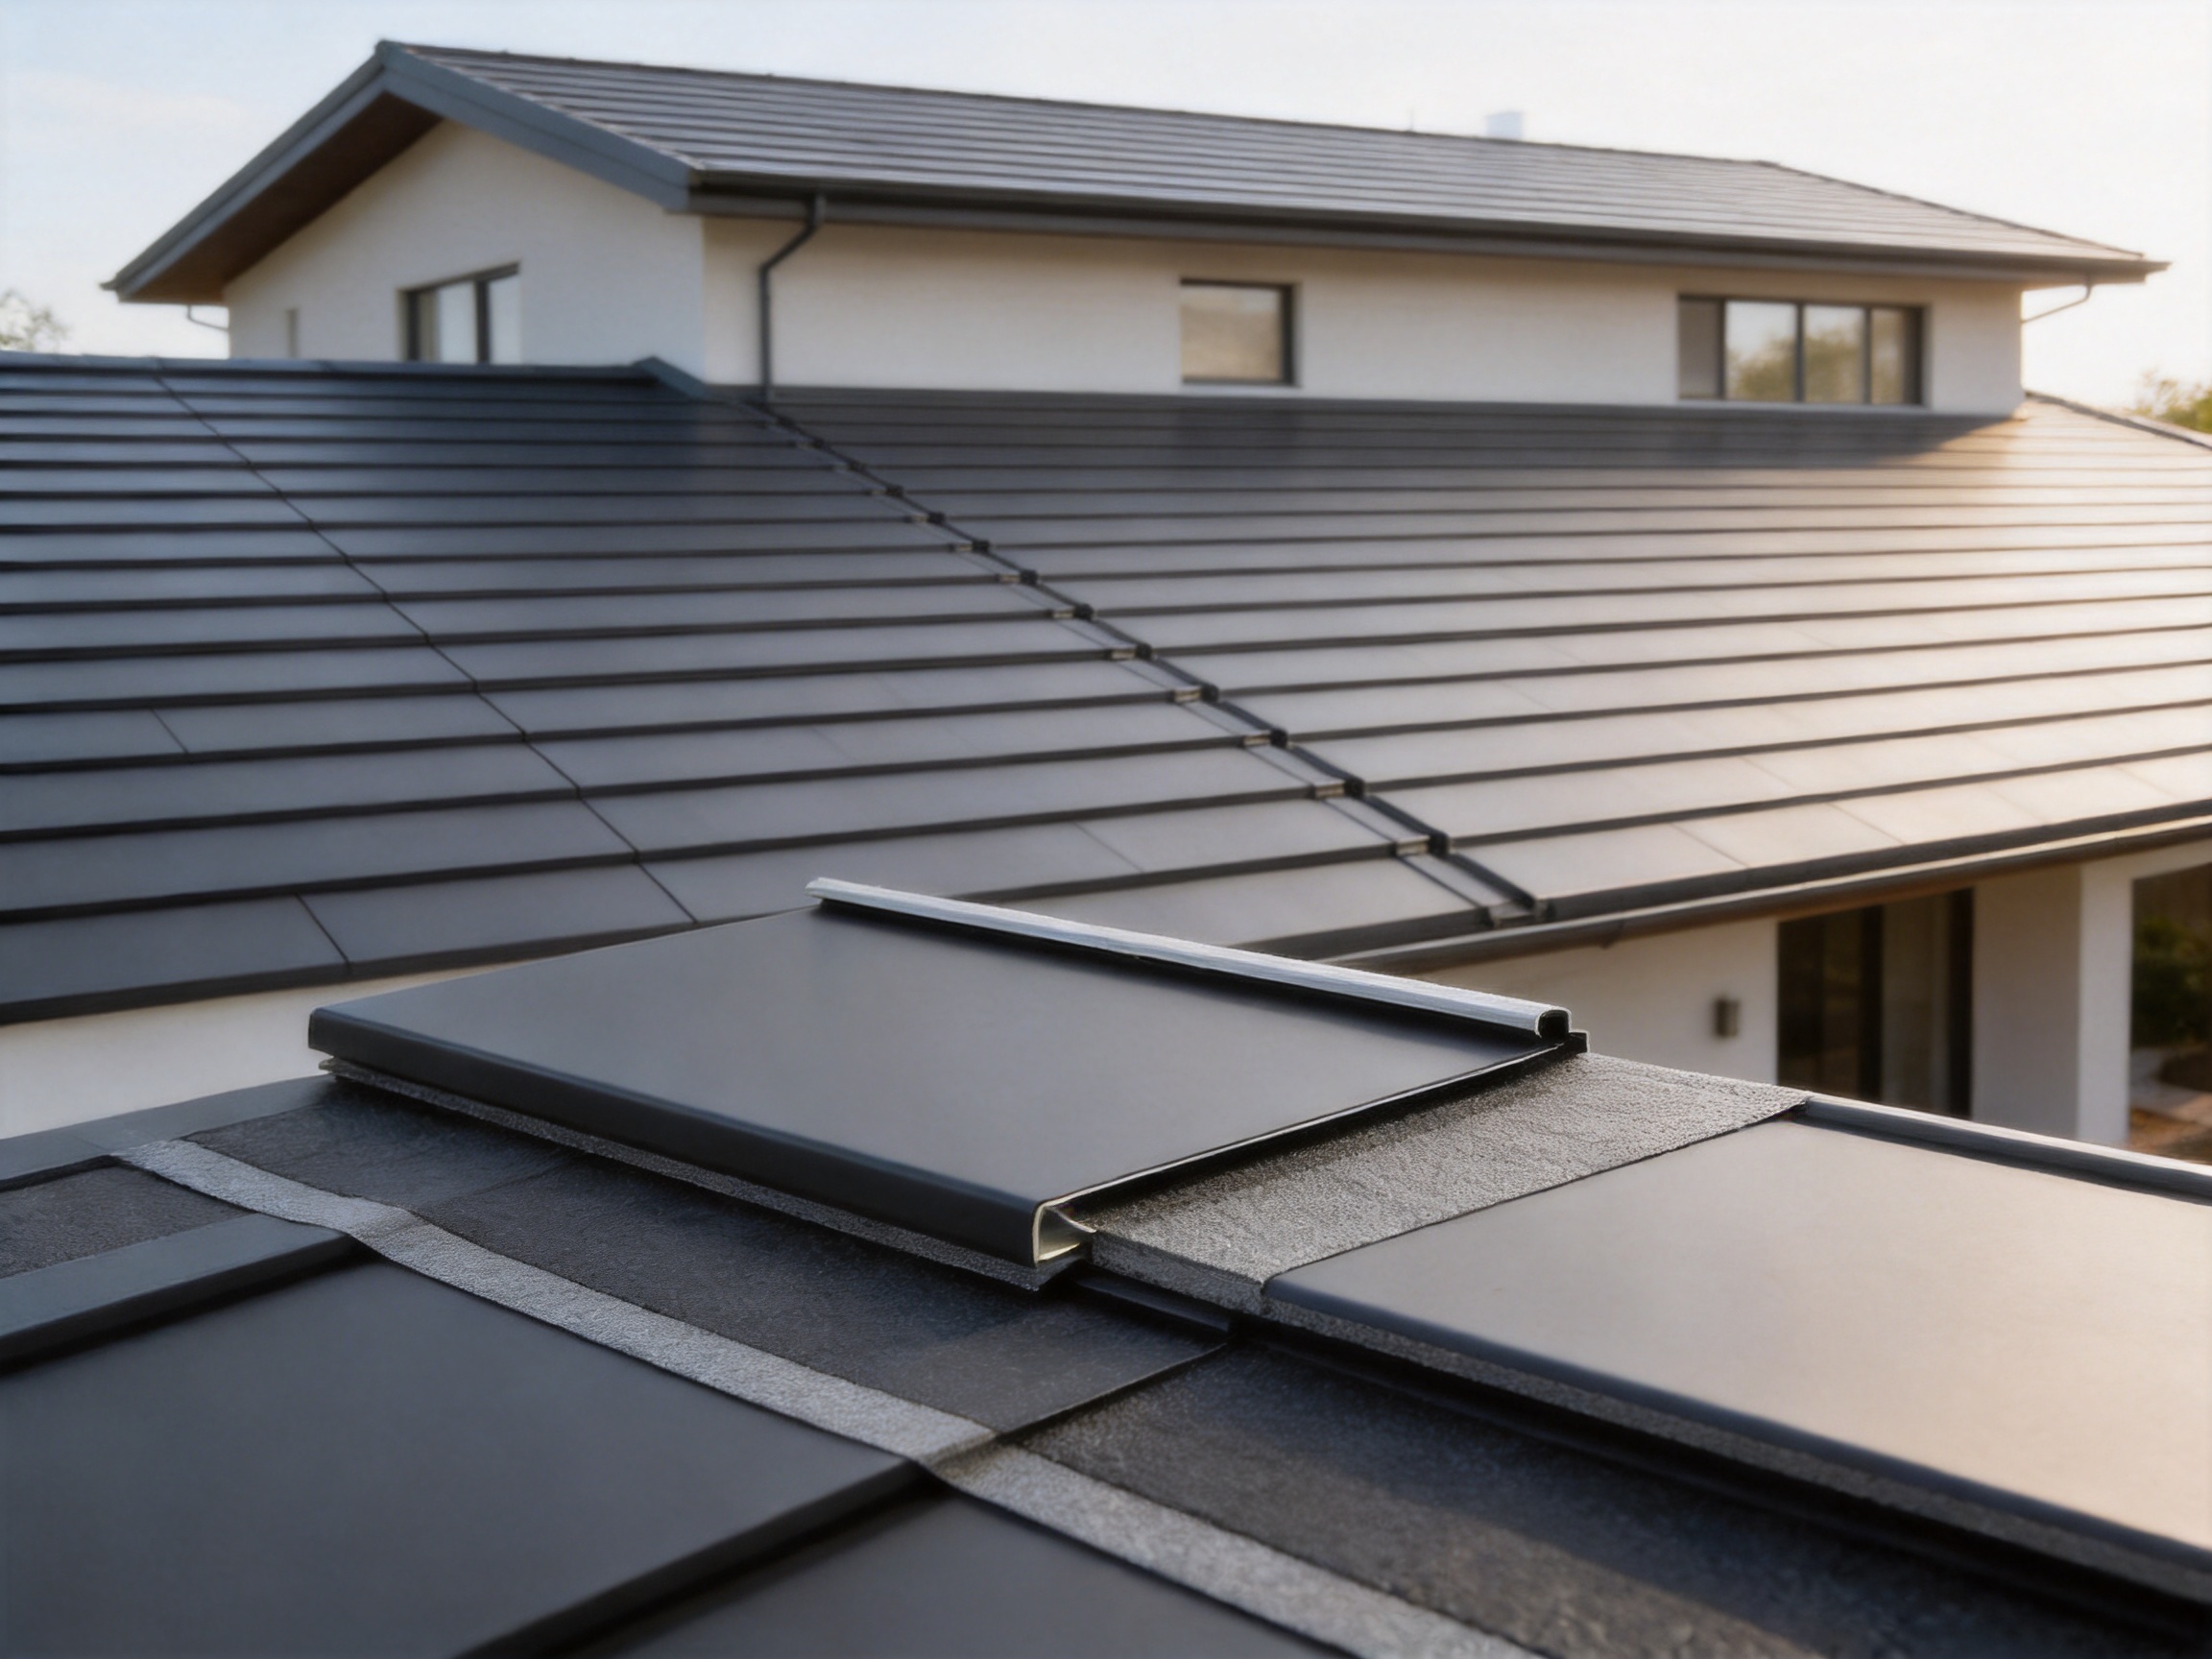
The system is designed with long, flat-lock interlocking panels that are installed horizontally. Each element overlaps the course below it while also being staggered horizontally. This arrangement creates strong horizontal lines, a layered visual effect, and a reliable water-management structure. Because the fasteners are concealed within the joints, the finished roof presents a clean and uninterrupted surface without rows of visible screws.
Metal lap tiles are especially suitable for low-pitched roofs, villas, hotels, guesthouses, Japanese-style buildings, and projects where a flat roof is being transformed into a pitched roof. Their refined appearance can complement American, French, Japanese, Chinese, and contemporary architectural styles. At the same time, the material’s low weight, durability, and efficient installation process make it an attractive option for contractors, architects, developers, and building owners.
Manufactured by Suzhou Donghong Metal Materials Technology Co., Ltd., the product is supported by an integrated service model that includes design consultation, drawing refinement, material supply, installation, construction management, and after-sales maintenance. The company’s experience in metal roofing, profiled steel sheets, wall systems, and architectural enclosure solutions allows it to provide more than an individual roofing component. It can support the development of a coordinated roofing system from concept through completion.
Understanding the Metal Lap Tile System
A metal lap tile is a rectangular roofing panel manufactured from durable metal substrates such as aluminum alloy or galvanized zinc steel. Unlike traditional tile products that rely on individual heavy units, metal lap tiles form a lightweight, continuous roofing surface through carefully designed horizontal laps and concealed interlocking connections.
The product is generally installed in horizontal courses. The lower course is placed first, followed by the next course above it. The upper course covers the joint of the lower course, creating a stepped water-blocking structure. Horizontal staggering further reduces the possibility of continuous leakage paths and gives the roof a natural, layered appearance.
This construction method is particularly valuable for roofs with relatively gentle slopes. On low-pitched roofs, water remains on the surface for a longer period than it does on steep roofs. A roofing system must therefore control water movement through overlapping panels, sealed joints, accurate alignment, and suitable detailing around edges, ridges, valleys, penetrations, and wall intersections.
Metal lap tiles address these requirements through a combination of overlapping layers and interlocking seams. The result is a roof that visually resembles a refined flat tile assembly while using the structural and manufacturing advantages of metal. The system is not dependent on exposed fasteners across the face of every panel, which helps maintain the appearance of the roof and reduces potential water-entry points.
The horizontal lines produced by the courses are one of the product’s most recognizable design features. They can make a building appear wider, more balanced, and more visually organized. On villas and hospitality buildings, this effect can support a calm and elegant architectural expression. On renovated buildings, the system can introduce a pitched-roof appearance without the visual heaviness associated with traditional masonry or concrete tiles.
Metal lap tiles
Construction and Waterproofing Principles
The performance of a metal lap tile roof depends on the interaction between the panels, the supporting structure, the joints, the fasteners, and the project-specific drainage details. The product’s basic waterproofing concept is based on layered protection rather than a single line of defense.
Vertical Overlapping
Vertical overlapping allows the upper panel or course to cover the joint of the lower course. Rainwater is directed over the surface and across the lap instead of entering a directly exposed joint. The upper layer acts as a protective cover for the connection below it.
This arrangement is particularly useful in areas where wind-driven rain may move upward or sideways across the roof. Correct overlap dimensions, panel alignment, and installation sequence are essential to achieving the intended performance. The roofing contractor should follow the approved installation drawings and project specifications for the applicable roof slope and environmental conditions.
Horizontal Staggering
Staggering the elements horizontally prevents all joints from lining up in a continuous vertical path. This improves the visual texture of the roof and contributes to a more complex water-resistant layout. It also creates the characteristic natural and layered appearance associated with transverse rectangular tiles.
Staggered installation can be adapted to different architectural requirements. A regular pattern may be selected for a formal appearance, while a carefully controlled offset can create a more traditional tile effect. Regardless of the desired appearance, the layout should be planned before installation so that cuts, terminations, and roof penetrations are positioned accurately.
Concealed Fasteners
One of the major advantages of the metal lap tile system is that fasteners are hidden inside the joints. Conventional exposed-fastener roofing can present rows of visible screws on the finished surface. Over time, exposed fasteners may become a maintenance concern because of washer aging, thermal movement, corrosion, incorrect tightening, or localized water entry.
By placing the fasteners within the interlocking area, the system provides a cleaner appearance and reduces the number of exposed penetration points. Concealed fastening also helps preserve the design continuity of the roof. The finished surface appears more like a carefully assembled architectural plane than a collection of visibly fixed metal sheets.
Double Waterproofing Effect
The combination of overlapping layers and staggered sealing forms a double waterproofing effect. The first level is the physical overlap between courses. The second level is the protection created by the interlocking and concealed-fastener joint. Together, these features help prevent direct rainwater access to the fasteners and underlying joints.
No roofing system should be considered completely independent of design and workmanship. Flashings, underlayment, drainage paths, valleys, ridge details, eaves, skylights, chimneys, and wall connections must all be designed properly. However, the metal lap tile configuration provides a strong foundation for reliable weather protection when installed according to approved technical requirements.
Material Options and Technical Specifications
Metal lap tiles can be manufactured using aluminum alloy or galvanized zinc steel. The selection depends on project requirements, environmental conditions, budget, structural considerations, aesthetic preferences, and the expected service environment.
Aluminum alloy is valued for its light weight, corrosion resistance, formability, and suitability for architectural applications. Its relatively low density can reduce the load imposed on the supporting structure compared with heavy traditional roof tiles. Aluminum is also well suited to projects where long-term appearance and resistance to outdoor exposure are important considerations.
Galvanized zinc steel combines the strength of steel with a protective zinc coating. It offers good rigidity, dimensional stability, and resistance to common atmospheric conditions when correctly specified and maintained. It can be an economical choice for a wide range of residential, commercial, and renovation projects.
The available product dimensions include several standard widths and lengths, while customized sizes can be produced for specific project requirements. The principal specifications are summarized below.
| Parameter | Available Specification |
|---|---|
| Product category | Flat roof tiles and transverse metal lap tiles |
| Product width | 225 mm, 258 mm, 273 mm, 325 mm, or customized sizes |
| Product length | 3,000 mm, 4,000 mm, or customized sizes |
| Product thickness | 0.5 mm, 0.6 mm, 0.7 mm, 0.8 mm, 0.9 mm, 1.0 mm, or 1.2 mm |
| Product material | Aluminum alloy or galvanized zinc steel |
| Installation method | Horizontal overlapping, horizontal staggering, interlocking joints, and concealed fastening |
| Typical applications | Villas, hotels, guesthouses, Japanese-style buildings, and low-pitched roof renovations |
Customized dimensions can be useful when a project has unusual roof geometry, specific module requirements, special eave conditions, or a design that depends on a particular horizontal rhythm. Custom manufacturing should be coordinated with project drawings so that panel production, transportation, structural support, and on-site installation remain compatible.
Material thickness should also be selected according to the application. Thinner materials may be suitable for certain lightweight architectural applications, while thicker materials may be preferred where additional rigidity, impact resistance, or structural performance is required. The appropriate choice should consider local weather, wind loads, roof span, support spacing, handling requirements, and applicable building codes.
Advantages Compared with Conventional Roofing Products
Lower Structural Weight
Traditional concrete and clay tiles can impose a significant dead load on a building. This may require heavier rafters, purlins, trusses, walls, and foundations. Metal lap tiles are substantially lighter than many traditional tile systems, which can simplify structural design and reduce the burden on existing buildings during renovation.
Reduced weight is especially valuable when converting flat roofs into pitched roofs. Existing structures may not have been designed to carry a heavy conventional tile assembly. A lightweight metal roof can provide a pitched-roof appearance while limiting the additional load introduced by the renovation.
Lower weight also simplifies transportation and handling. Workers can move and position long panels more efficiently than heavy individual masonry tiles. This can improve productivity, reduce manual fatigue, and help shorten installation time when the project is properly planned.
Cleaner Architectural Appearance
Many exposed-fastener metal roofs have visible screw heads distributed across the panel surface. While functional, this appearance may not meet the expectations of high-end residential or hospitality architecture. Metal lap tiles conceal their fasteners within the joints, producing a more orderly and refined surface.
The horizontal lines are strong but not visually aggressive. They can support a minimalist architectural concept while retaining the visual depth of a tiled roof. The surface can appear calm from a distance and detailed at close range, making the product suitable for both large roof areas and carefully designed feature roofs.
Improved Suitability for Gentle Slopes
Some roofing products perform best only on relatively steep slopes. Metal lap tiles are designed to be friendly to low-pitched applications when the system is engineered and installed correctly. The layered overlapping structure helps manage water on roofs where the drainage speed is lower than on steep roofs.
This makes the product suitable for modern buildings with restrained roof profiles, renovations that add a slope to a flat roof, and architectural designs where a low visual roof angle is part of the concept. It should be noted that the minimum permitted roof slope depends on the complete system design, local climate, drainage requirements, and installation details.
Fast Installation
The long panel format and organized interlocking method can accelerate installation. Fewer individual pieces are required compared with small-format traditional tiles, and the concealed-fastener design reduces the need to visually finish a large number of exposed fixing points.
Efficient installation requires a prepared support system, accurate setting out, suitable tools, and trained installers. Once these conditions are in place, contractors can achieve a consistent installation rhythm. Faster construction can reduce labor costs, limit the time that the building is exposed to weather, and support earlier project completion.
Simple Maintenance
The metal lap tile system has a relatively simple maintenance routine. Periodic inspection should focus on drainage paths, flashings, roof edges, valleys, penetrations, sealants, and any areas affected by mechanical damage or unusual environmental exposure. Since the fasteners are concealed, there are fewer exposed components to inspect across the main roof surface.
Routine maintenance should also include the removal of leaves, branches, dirt, and other debris that may block drainage. Any repair or replacement work should use compatible materials and follow the original installation logic. Early attention to small issues can help prevent water infiltration and protect the supporting structure.
Long-Term Material Value
Metal roofing materials can provide long service life when the substrate, protective finish, detailing, installation quality, and maintenance program are properly matched to the environment. The durability of metal allows the roof to retain its functional and visual value over many years.
Aluminum alloy and galvanized zinc steel each provide different performance characteristics. The correct material should be selected based on exposure to moisture, salt, industrial pollutants, temperature variation, snow, wind, and other local conditions. Professional material selection is an important part of achieving long-term value.
Design Flexibility for Different Architectural Styles
Although the product is categorized as a flat roof tile, its appearance is flexible enough to suit many architectural languages. The regular transverse lines can be integrated into modern, traditional, and regional designs without making the roof appear visually outdated.
Japanese-Style Architecture
Japanese-style buildings often emphasize proportion, calm surfaces, horizontal order, and a strong relationship between roof form and wall form. Metal lap tiles naturally support this approach. Their horizontal installation and understated layered appearance can complement timber details, simple facades, deep eaves, and restrained color schemes.
The lightweight structure is also useful where the roof profile must remain elegant rather than bulky. On guesthouses, villas, tea-house-inspired buildings, and hospitality projects, the system can provide a refined roof surface with a contemporary level of performance.
Modern Villas
Modern villas frequently combine large openings, simple geometric volumes, and carefully controlled material palettes. The horizontal lines of metal lap tiles can reinforce the building’s geometry and create a visual transition between the roof and the facade.
Because the product is available in multiple widths, lengths, and thicknesses, designers can coordinate the panel module with roof dimensions and facade proportions. A well-planned module can reduce unnecessary cuts and create a more balanced appearance at eaves, ridges, and gable ends.
Hotels and Guesthouses
Hotels and guesthouses require materials that perform reliably while contributing to the identity of the property. A roof is often one of the largest visible elements of a hospitality building, especially in resorts, mountain destinations, rural retreats, and low-rise accommodation developments.
Metal lap tiles provide a combination of architectural character and practical performance. Their clean lines can support a premium appearance, while their low weight and efficient installation can help meet construction schedules. The system is also suitable for extending or refurbishing existing hospitality buildings where minimizing structural intervention is important.
Flat-to-Pitched Roof Renovations
Converting a flat roof into a pitched roof can improve drainage, appearance, thermal design, and weather protection. However, the new roof must be lightweight enough for the existing structure and flexible enough to accommodate the new geometry.
Metal lap tiles are well suited to this type of project. They can be installed over a newly constructed support frame while maintaining a relatively low dead load. The finished roof can introduce the visual benefits of a traditional pitched roof without requiring heavy clay or concrete tile construction.
Manufacturing Capabilities and Quality Control
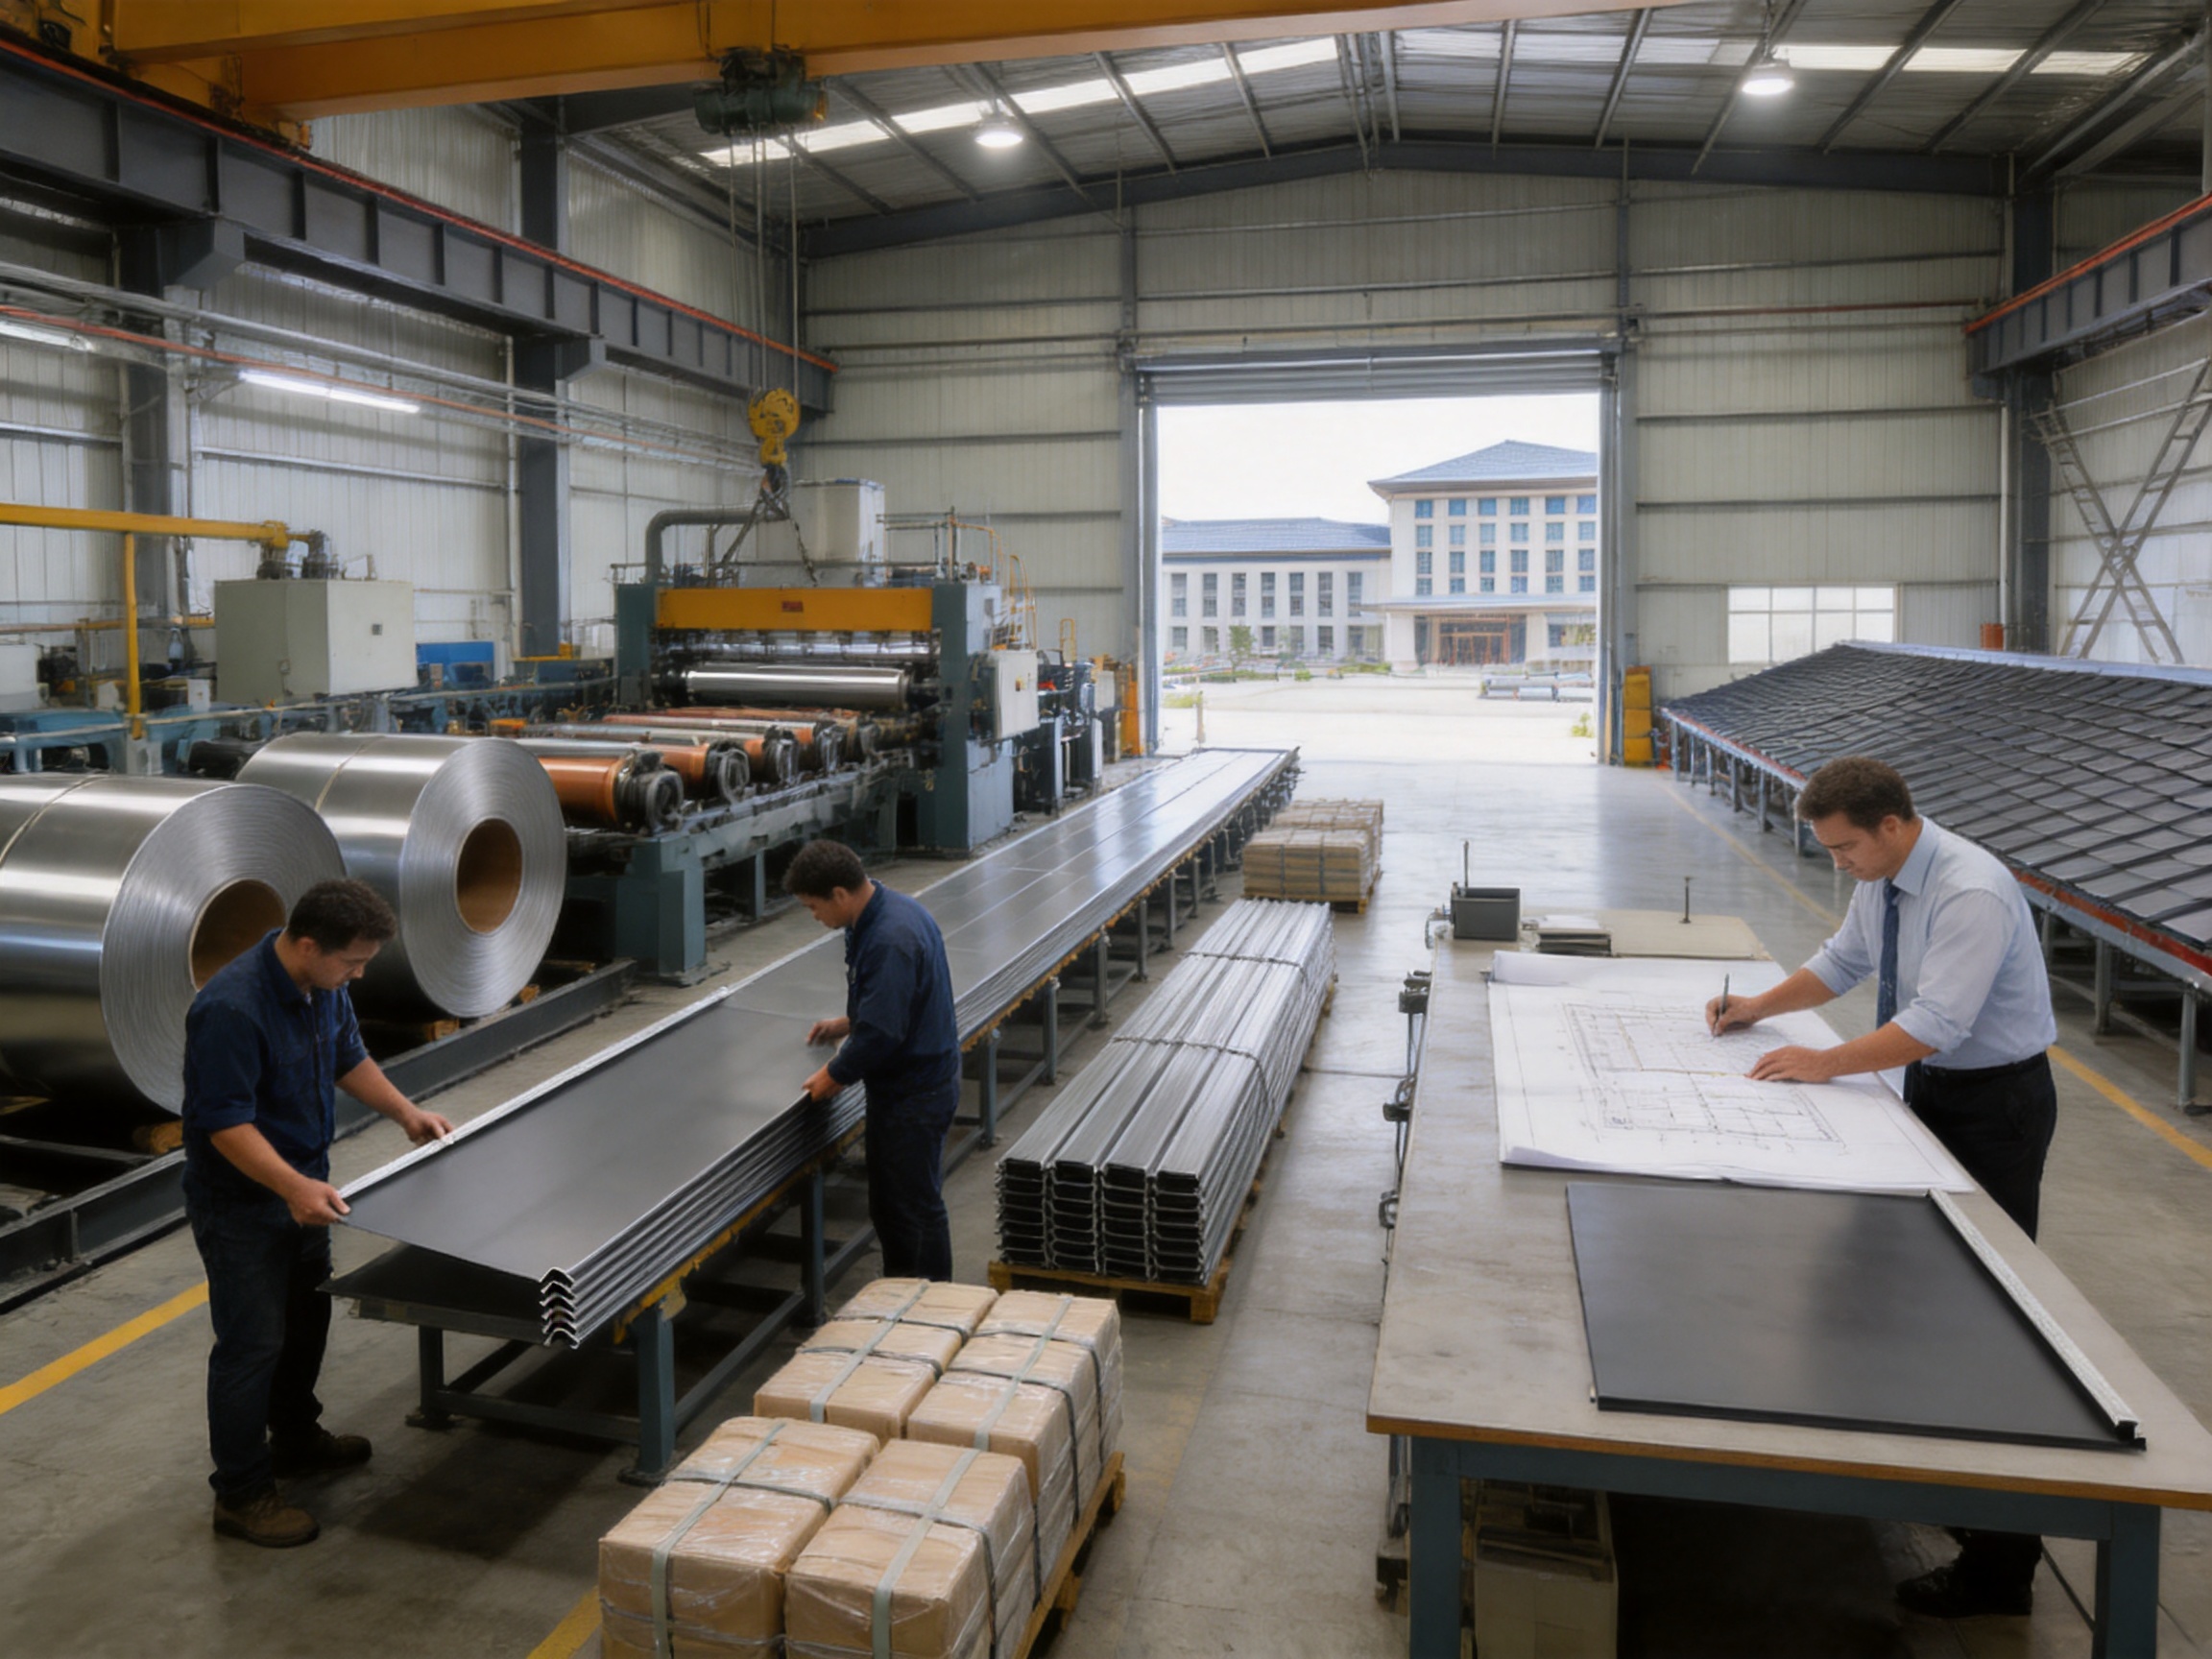
The quality of a metal roofing system begins before the product reaches the construction site. It depends on material selection, production equipment, dimensional control, technical drawings, processing accuracy, inspection procedures, packaging, and logistics. Suzhou Donghong Metal Materials Technology Co., Ltd. combines these activities through an integrated manufacturing and technical service structure.
The company operates a production area of approximately 10,000 square meters and has a monthly production capacity of more than 100,000 units. More than 200 experienced workers support manufacturing, processing, technical coordination, project service, and related operations. This scale allows the company to serve both individual projects and larger distribution or development requirements.
Material Preparation
Material preparation is the first stage in producing consistent metal lap tiles. Incoming aluminum alloy and galvanized zinc steel should be checked for specification, surface condition, thickness, and suitability for the intended process. Proper storage helps prevent scratching, contamination, distortion, and exposure-related damage before forming.
Material selection is coordinated with the required panel thickness, width, length, joint configuration, and application. For customized projects, the manufacturing team can review the design requirements and help confirm whether the proposed material and dimensions are appropriate for production, transportation, and installation.
Precision Forming and Processing
Metal panels must be formed accurately so that adjacent pieces fit together as designed. The interlocking geometry, lap dimensions, edge configuration, and overall flatness all influence the performance and appearance of the completed roof.
Controlled forming and processing help maintain consistent dimensions across production batches. Consistency is particularly important for long horizontal runs, where small deviations can accumulate and affect alignment at the ridge, eave, or side edge. Accurate processing also contributes to smoother installation and fewer site adjustments.
Technical Drawing and Design Coordination
Roofing is a system rather than a collection of isolated panels. For this reason, the company provides drawing refinement and consultation services in addition to material production. The technical team can review roof layouts, panel directions, joint arrangements, edge conditions, and interface details.
Drawing coordination can help identify potential conflicts before production begins. These may include unsuitable panel lengths, difficult cuts, insufficient clearance at penetrations, inconsistent module spacing, or details that do not allow proper drainage. Resolving such issues during the design stage is generally more efficient than correcting them on site.
Production Capacity and Order Coordination
A production capacity exceeding 100,000 units per month provides flexibility for different order sizes. Smaller custom projects can be coordinated alongside larger commercial requirements, while standardized products can be scheduled for material distributors and contractors.
Efficient order coordination involves confirming material, thickness, dimensions, finish requirements, quantities, packaging, delivery sequence, and installation priorities. For projects with multiple roof zones, phased production and delivery may help reduce on-site storage requirements and improve construction organization.
Inspection and Packaging
Finished panels should be reviewed for dimensional consistency, visible surface defects, edge condition, joint accuracy, and packaging suitability. Proper packaging is especially important for long metal components because careless handling can cause bending, scratching, or edge damage.
Packaging and transport planning should reflect the final installation sequence. Panels should arrive in a condition that allows efficient unloading and safe movement to the roof. Clear identification of bundles can also help the contractor distinguish between different lengths, widths, thicknesses, or roof areas.
Integrated Services from Design to Installation
One of the company’s strengths is its ability to provide more than manufactured roofing panels. Its service scope includes drawing refinement, consultation, material supply, construction and installation, and after-sales maintenance. This integrated approach can reduce communication gaps between designers, suppliers, contractors, and building owners.
During the design phase, the technical team can help evaluate the roof concept, material choice, panel dimensions, joint layout, and supporting structure. During the procurement phase, it can coordinate product specifications and production requirements. During construction, it can support installation planning and project management. After completion, it can provide maintenance guidance and service support.
This model is particularly valuable for overseas projects and complex architectural work. A client may require assistance interpreting design intent, adapting details to local construction conditions, coordinating material quantities, or integrating the roof with other enclosure systems. A single experienced technical partner can make these processes more efficient.
The company specializes in several related product categories, including standing seam aluminum-magnesium-manganese roofing systems, metal curtain wall systems, flat interlocking roofing and cladding systems, antique-style metal glazed tile systems, external wall insulation systems, and metal concealed-lock barrel tile roofing systems.
Experience across these product families supports a broader understanding of building envelopes. A roof often meets walls, parapets, curtain walls, insulation systems, gutters, skylights, and structural elements. Familiarity with multiple enclosure technologies helps the technical team coordinate these interfaces rather than treating the roof as an isolated trade.
Why Choose a Specialized Metal Roofing Manufacturer?
Purchasing roofing panels from a specialized manufacturer offers advantages beyond product availability. A specialist understands how material properties, panel geometry, installation methods, drainage, structural support, and architectural appearance influence one another.
Specialized knowledge is especially important for low-slope roofs. A panel may look satisfactory as an individual component but fail to deliver the intended result if the joint design, overlap, slope, flashing, or drainage path is unsuitable. Technical coordination helps ensure that the product is used within an appropriate system.
Manufacturing experience also improves the ability to support customization. Project requirements may include unusual widths, lengths, thicknesses, edge profiles, color arrangements, or installation patterns. A company with production, design, and processing capabilities can evaluate these requirements more effectively than a general trading company that only resells standard products.
Suzhou Donghong Metal Materials Technology Co., Ltd. has developed experience in research and development, manufacturing, sales, design, construction, and after-sales support. Founded in 2019, the company has expanded its production capacity, product range, and service network while serving customers in more than 100 countries.
Its location in Taicang, Suzhou, near Shanghai, provides access to established industrial, logistics, and manufacturing resources. This supports coordination of domestic and international orders, material procurement, production scheduling, and export delivery.
The company’s stated principles of professionalism, passion, integrity, and pragmatism are reflected in an approach that combines technical service with practical project execution. Its goal is not simply to supply a panel but to help customers obtain a complete, durable, and visually consistent metal enclosure solution.
Installation Planning and Best Practices
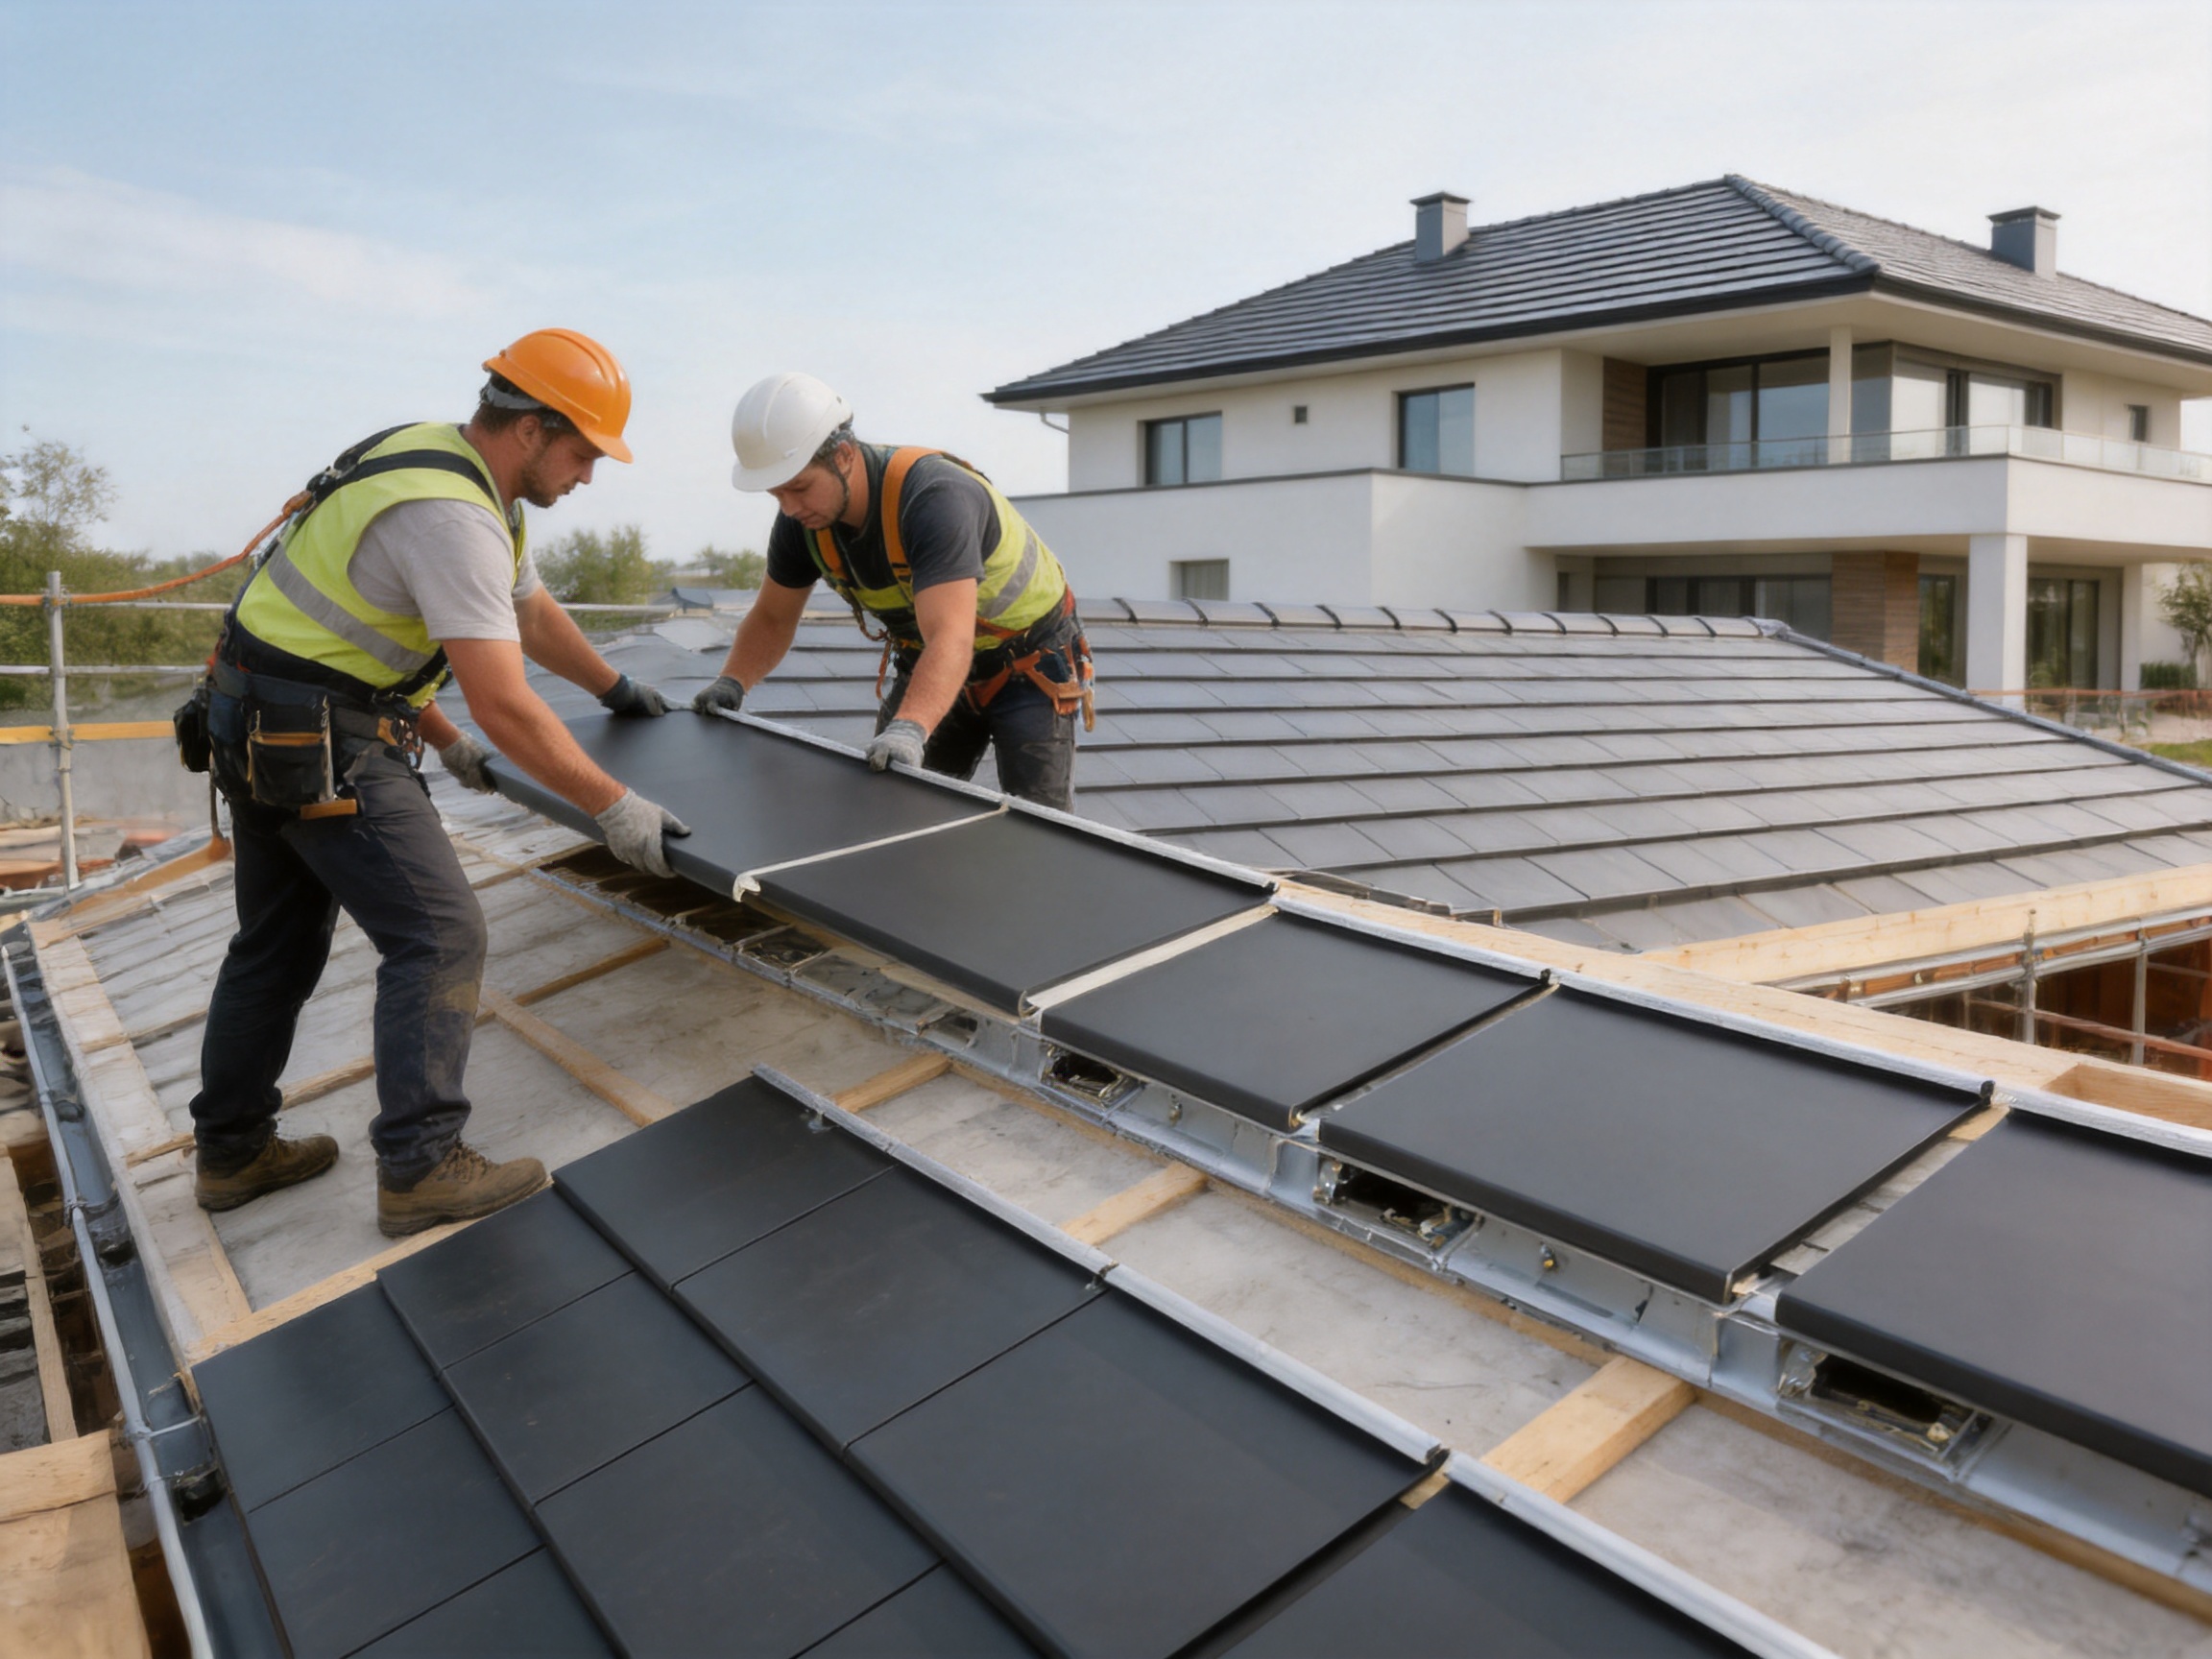
Successful installation begins with a complete review of the roof structure and drawings. The supporting frame should be checked for alignment, strength, spacing, and suitability for the specified panel system. Any irregularity in the substructure may become visible in the finished roof or interfere with the interlocking joints.
Before panels are installed, the contractor should confirm roof dimensions, slopes, eave lines, ridge conditions, valley locations, penetrations, drainage outlets, and the required installation direction. A planned layout helps minimize waste and ensures that the visible horizontal lines remain consistent.
Handling and Storage
Metal panels should be handled carefully to prevent bending, scratching, denting, and edge deformation. Long panels may require more than one worker or suitable lifting equipment. They should not be dragged across rough surfaces or stacked in a way that creates concentrated pressure.
Storage areas should be dry, stable, and protected from unnecessary contamination. Bundles should be supported evenly and positioned so that water cannot become trapped between sheets. If materials are delivered before installation, the contractor should follow the manufacturer’s recommendations for temporary storage and ventilation.
Support Structure
The support structure must provide a suitable plane for the roofing system. Uneven purlins, improperly spaced supports, or insufficiently secured framing can affect panel alignment and joint performance. The support system should be completed and inspected before the roof panels are delivered to the installation area.
For renovation projects, the existing building should be assessed carefully. The new pitched roof frame, insulation, ventilation, drainage, and connection points must be designed as part of a coordinated system. Lightweight roofing reduces the added load but does not eliminate the need for structural verification.
Joint and Edge Detailing
Joints are central to the performance of a flat-lock roofing system. Installers should ensure that panels engage correctly, overlaps are maintained, and concealed fasteners are placed in the specified positions. Excessive force, incorrect fastening, or damaged edges can reduce the quality of the connection.
Eaves, ridges, verges, valleys, and wall abutments require special attention. These areas must direct water away from vulnerable joints and protect the underlying structure. Flashings and compatible sealing materials should be selected according to the project environment and the system design.
Workmanship and Inspection
Installation teams should be trained in the specific product system rather than relying solely on experience with exposed-fastener sheets or traditional tiles. The installation sequence, concealed-fastener locations, lap arrangement, and detailing may differ from other roofing products.
Inspection should occur progressively rather than only after the entire roof is complete. Checking the first installed area can identify alignment or joint issues before they are repeated across the project. Final inspection should review surface appearance, panel engagement, edge conditions, drainage, flashings, penetrations, and signs of mechanical damage.
Sustainability and Lifecycle Considerations
Metal lap tiles can support sustainable construction through material durability, reduced structural weight, efficient transportation, and long service potential. A lightweight roof may require less energy to transport and handle than a heavy traditional tile system. It may also reduce the amount of structural material required for certain projects, subject to engineering verification.
Durability is another important sustainability factor. A roof that remains functional and attractive for a long period may reduce the frequency of replacement, demolition, transportation, and disposal. Long-term performance depends on material selection, protective finishes, detailing, installation quality, local climate, and maintenance.
Aluminum and steel are widely used in construction and can be suitable for recycling at the end of their service life. Responsible material management should consider the complete lifecycle of the roofing system, including manufacturing, transportation, installation, maintenance, repair, and eventual recovery.
The company’s wider product portfolio includes aluminum-magnesium-manganese and titanium-zinc alloy systems, reflecting an interest in durable and environmentally responsible building enclosure materials. Its approach combines architectural appearance with practical service life and resource-conscious construction.
Applications in International Construction Projects
Metal lap tiles are suitable for many international markets because the basic requirements of lightweight construction, clean appearance, reliable water management, and efficient installation are common across different regions. However, each project must still be adapted to local codes, wind conditions, rainfall, snow loads, corrosion exposure, fire requirements, and construction practices.
In coastal regions, material compatibility and corrosion resistance require particular attention. In areas with heavy rainfall, drainage capacity, overlap details, and roof slope must be carefully reviewed. In cold climates, snow accumulation, ice movement, thermal expansion, and underlayment requirements should be considered. In hot climates, ventilation, solar exposure, and thermal movement may be important design factors.
The company’s experience exporting to more than 100 countries provides familiarity with international communication, documentation, packaging, and order coordination. Architects and contractors can work with the technical team to confirm project-specific requirements before production begins.
For distributors, the product offers an opportunity to expand beyond conventional corrugated sheets and standard metal tiles. Its distinctive appearance, concealed fastening, and suitability for low-pitched roofs can help serve customers seeking a more architectural roofing solution.
For developers, the product can support a consistent visual identity across villas, hotels, guesthouses, and residential communities. For architects, it provides a material that combines horizontal expression with modern metal performance. For contractors, its panel format and planned installation sequence can support efficient site work.
Maintenance, Repair, and Service Life
Regular inspection is recommended after severe weather and at scheduled intervals. The inspection should examine roof edges, valleys, ridge details, penetrations, sealants, gutters, drainage outlets, and areas where other materials meet the metal roof.
Leaves and debris should be removed before they obstruct water flow. Branches and other objects that may scratch or dent the surface should be cleared carefully. Cleaning methods should be compatible with the material and finish. Harsh chemicals, abrasive tools, and incompatible metals should be avoided unless specifically approved for the system.
If a panel is damaged, repair decisions should consider the location, extent, joint arrangement, substrate condition, and availability of compatible replacement material. Repairs should preserve the original water-management logic. Simply covering a damaged area with an exposed screw or unsuitable sealant may create a temporary appearance but not a durable solution.
Professional after-sales service can help building owners identify the cause of a problem and choose an appropriate repair method. Because the manufacturer also provides installation and construction services, it can offer practical insight into how the roof was originally assembled and how repairs should be coordinated.
Frequently Asked Questions
What are metal lap tiles?
Metal lap tiles are transverse rectangular roofing panels installed horizontally. They use overlapping and interlocking joints to create a layered roof surface. They may also be called transverse metal tiles or flat-lock transverse tiles.
Are the fasteners visible after installation?
The system is designed so that fasteners are concealed inside the joints. This removes the rows of exposed screws commonly seen on some metal roofing products and creates a cleaner architectural appearance.
Can metal lap tiles be used on low-pitched roofs?
They are particularly suitable for low-pitched applications when the roof slope, drainage, overlaps, flashings, and installation details are properly designed. The permitted minimum slope should be confirmed for each project based on local conditions and technical requirements.
What materials are available?
The product can be manufactured from aluminum alloy or galvanized zinc steel. The best option depends on the project’s structural, environmental, aesthetic, and budget requirements.
What widths and lengths are available?
Standard widths include 225 mm, 258 mm, 273 mm, and 325 mm. Standard lengths include 3,000 mm and 4,000 mm. Customized dimensions can also be discussed for suitable projects.
What thicknesses can be supplied?
Available thicknesses include 0.5 mm, 0.6 mm, 0.7 mm, 0.8 mm, 0.9 mm, 1.0 mm, and 1.2 mm. The correct thickness should be selected according to the roof design, support spacing, environmental loads, handling requirements, and applicable standards.
Are metal lap tiles suitable for roof renovations?
Yes. They are useful for projects that transform a flat roof into a pitched roof because their lightweight construction can reduce the additional load compared with heavy traditional tiles. Structural and drainage assessments remain necessary before construction.
Which architectural styles can use this product?
The product can complement modern, American, French, Japanese, Chinese, minimalist, and hospitality-oriented architectural styles. Its horizontal lines and layered appearance can be adapted to both traditional and contemporary designs.
How do metal lap tiles compare with exposed-fastener metal sheets?
Metal lap tiles provide a more concealed and layered appearance, with fasteners positioned inside the joints rather than distributed visibly across the surface. They are also designed to create a tile-like horizontal rhythm, which may be preferred for villas, hotels, and high-end residential projects.
How do they compare with concrete or clay tiles?
Metal lap tiles are generally lighter and easier to handle than concrete or clay tiles. They can reduce structural loading and support faster installation. Traditional tiles may offer different thermal, acoustic, and visual characteristics, so the best choice depends on the complete project design.
Can the product be customized?
Customized widths and lengths can be considered, subject to technical review and production feasibility. Customization should be coordinated with detailed roof drawings, support spacing, transportation limitations, and installation requirements.
Does the manufacturer provide installation support?
The company provides construction and installation services as well as drawing refinement, consultation, material supply, and after-sales maintenance. The exact scope of support should be confirmed according to the project location and contract requirements.
What should be reviewed before ordering?
Before ordering, the project team should confirm material type, thickness, dimensions, roof slope, panel quantities, support structure, joint layout, edge details, drainage, penetrations, finish requirements, packaging, delivery sequence, and local code requirements.
Conclusion
Metal lap tiles provide a balanced combination of appearance, waterproofing logic, low weight, durability, and installation efficiency. Their horizontal overlapping arrangement creates strong visual lines and a natural layered effect, while concealed fasteners help protect the clean appearance of the roof. The double protection created by overlapping and staggered interlocking makes the system particularly attractive for low-pitched roofs when supported by correct design and workmanship.
Compared with heavy traditional tiles, metal lap tiles can reduce structural loading and simplify handling. Compared with exposed-fastener metal sheets, they offer a more refined architectural surface. Their suitability for villas, hotels, guesthouses, Japanese-style buildings, and flat-to-pitched roof renovations makes them a versatile option for both new construction and refurbishment.
The product’s value is strengthened by the manufacturing and technical capabilities of Suzhou Donghong Metal Materials Technology Co., Ltd. With a 10,000-square-meter production area, more than 200 experienced workers, monthly capacity exceeding 100,000 units, and export experience in more than 100 countries, the company can support a wide range of project requirements.
Its integrated capabilities in research and development, manufacturing, drawing refinement, design, material supply, installation, project management, and after-sales maintenance provide a practical foundation for complete roofing solutions. For customers seeking a durable and visually controlled metal roof system, metal lap tiles offer a compelling combination of modern performance and timeless horizontal tile expression.
References
1. Architectural Metal Roofing Principles: Material Selection, Joint Design, and Weather Protection.
2. General Building Envelope Practice: Roof Drainage, Flashing, Overlapping, and Penetration Detailing.
3. Metal Construction Materials Guide: Aluminum Alloy and Galvanized Zinc Steel Applications.
4. Low-Slope Roofing Design Practice: Structural Coordination, Water Management, and Installation Planning.
5. Sustainable Building Materials: Durability, Lightweight Construction, Lifecycle Value, and Material Recovery.
6. Manufacturer-provided technical information for metal lap tiles, including available dimensions, thicknesses, materials, applications, and service capabilities.
Product: Metal lap tiles
Recommended Products
News
-
-
Over the past few decades, metal roofing has evolved from a niche industrial product into one of the most sought-after building envelope solutions worldwide. Architects, developers, and homeowners al...
READ MORE -
A science museum project featuring Donghong Metal's aluminum-magnesium-manganese fish-scale roof tiles, together with full technical support from our team, has recently been completed. Covering roughl...
READ MORE -
Aluminium shingles roofing is one of those materials that sounds simple until you start comparing profiles, thicknesses, coatings, and fastening methods. A metal shingle is not one product; it is a f...
READ MORE

 DOWNLOAD
Copyright © Suzhou Donghong Metal Materials Technology Co., Ltd.
All Rights Reserved.
 Custom Metal Roofing Sheets Manufacturers


QUICK LINKS
PRODUCT
CONTACT US
-
 Email: DonghongMetal@outlook.com
-
 WahtsApp: +86 18036113307
-
 Mobile Phone: +86-185 5030 2515
-
 WhatsApp Business: 852-55025164
-
 Address: No. 16 Hongyun Road, Fuqiao Town, Taicang City, Suzhou, Jiangsu Province, China
