 LANGUAGE
 English
 Español
 عربى






Standing seam metal roof panels last 40 to 70 years and cost between $9 and $16 per square foot installed, making them one of the most durable roofing investments available for both residential and c...
READ MORE

Luo Xinyi — Product After-Sales Service Supervisor
Home / Author / Luo Xinyi — Product After-Sales Service Supervisor / 65 Model Standing Seam Metal Roof Panels: High-Performance Roofing for Modern Architectural Projects
65 Model Standing Seam Metal Roof Panels: High-Performance Roofing for Modern Architectural Projects
Update:04 Oct 2026
Content
- 1 Product Overview and System Concept
- 2 Key Technical Specifications
- 3 Advantages of the 65 mm High-Rib Design
- 4 Concealed Fasteners and Waterproofing Performance
- 5 Material Benefits of Aluminum Alloy Roofing
- 6 PVDF Fluorocarbon Enamel Coating
- 7 Flexibility for Straight and Irregular Roof Forms
- 8 Comparison with Other Roofing Approaches
- 9 Manufacturing Process and Quality Control
- 10 Installation Principles
- 11 Application in Large-Span Buildings
- 12 Company Manufacturing and Service Strengths
- 13 Customization and Project Support
- 14 Durability, Maintenance, and Life-Cycle Value
- 15 Design Considerations Before Specification
- 16 Frequently Asked Questions
- 16.1 What is the 65 model standing seam metal roof panel?
- 16.2 What materials are used for the panel?
- 16.3 Are the fasteners visible?
- 16.4 What widths are available?
- 16.5 Can the panel length be customized?
- 16.6 Can the panels be used on curved roofs?
- 16.7 What is the minimum roof slope?
- 16.8 What coating is used?
- 16.9 Where is this roofing system typically used?
- 16.10 How does it compare with exposed-fastener roofing?
- 16.11 What support can the manufacturer provide?
- 16.12 How should the roof be maintained?
- 17 Conclusion
- 18 References
- 19 Product: 65 Model standing seam metal roof panels
Modern architecture increasingly demands roofing systems that combine structural reliability, visual simplicity, efficient installation, and long-term environmental performance. Large-span buildings such as transportation terminals, stadiums, industrial facilities, exhibition centers, and public venues require more than a conventional roof covering. They need a coordinated roofing solution that can manage rainwater, resist wind uplift, adapt to complex geometries, support architectural design objectives, and remain dependable throughout a long service life.
The 65 model standing seam metal roof panel is designed to meet these requirements. It is a high-rail, concealed-fastening, mechanically locked roofing system primarily manufactured from aluminum alloy, including aluminum-magnesium-manganese material options. Its 65 mm vertical rib provides effective drainage, while the concealed fixing arrangement protects the roof surface from exposed screw penetrations. The panels are joined through specialized supports and mechanical edge-locking technology, creating a continuous roof surface with strong resistance to water penetration and wind action.
Unlike many exposed-fastener roofing products, the 65 model is engineered around a concealed attachment principle. The visible roof plane remains clean because fasteners are placed beneath the seam or within dedicated clips. This design not only improves appearance but also reduces potential points of water entry, limits exposure of screws to weathering, and allows the metal panels to accommodate thermal movement. The result is a roofing system suitable for demanding commercial and architectural applications.
The product is available in several panel widths, customizable lengths, multiple thicknesses, and a PVDF fluorocarbon enamel coating. These options enable designers, contractors, and building owners to select a configuration that matches structural requirements, appearance expectations, project budgets, and local climatic conditions.
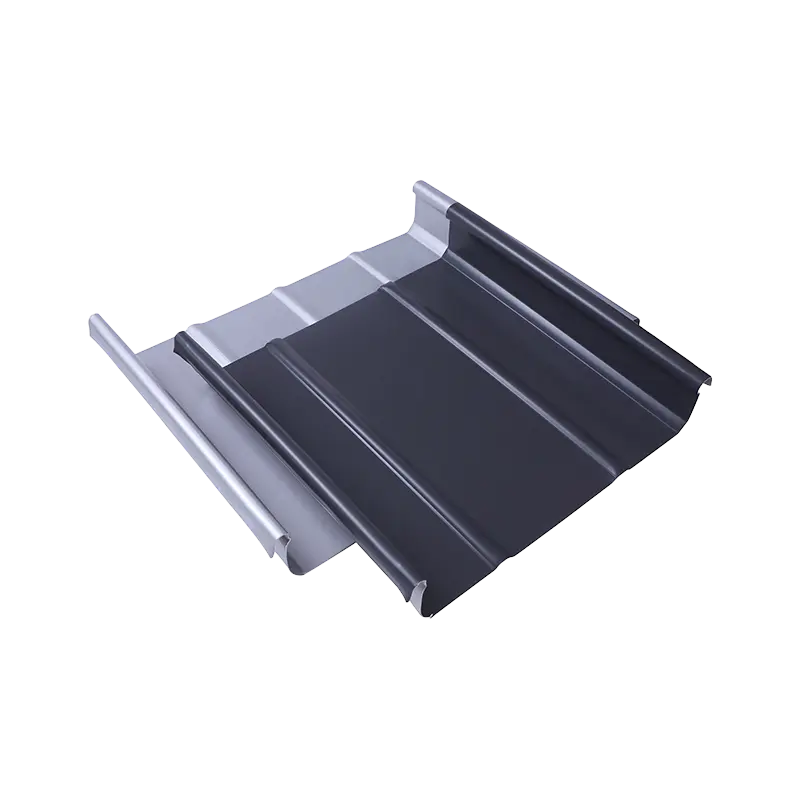
65 Model standing seam metal roof panels
Product Overview and System Concept
The 65 model standing seam metal roof panel is a vertical seam roofing product with a 65 mm high rib. The raised seam forms the primary visual and functional feature of the roof. During installation, adjacent panels are positioned side by side and secured through dedicated concealed supports. The edges are then mechanically locked together to create a continuous joint.
The system is described as a 360-degree edge-locking solution. In practical terms, this means that the panel edges are formed and connected to provide a substantially enclosed seam rather than relying on a row of exposed screws through the face of the panel. The locked seam helps create structural continuity across the roof surface and supports the system’s waterproofing performance.
The panel can be produced as a straight sheet, curved arc panel, or fan-shaped panel. This ability is especially valuable for buildings with curved roofs, radial roof plans, barrel forms, domes, arched structures, and other non-rectangular geometries. Because the product can be fabricated to project-specific dimensions, designers have greater flexibility than they would with standardized short-length roofing tiles.
Panel length is customizable and can be produced without intermediate longitudinal joints in accordance with project requirements and transportation or manufacturing limitations. Fewer joints can simplify the roof layout and reduce the number of areas requiring detailed waterproofing treatment. Long panels also create a visually continuous appearance, which is often preferred for contemporary public architecture.
The system is suitable for roof slopes as low as approximately 1.5 degrees, subject to project design, drainage calculations, substrate conditions, detailing, and applicable building standards. Low-slope capability allows architects to achieve restrained roof profiles while maintaining a metal roofing solution. It is essential, however, that low-slope roofs be designed with adequate drainage paths, correctly detailed penetrations, properly installed seams, and suitable supporting structures.
Key Technical Specifications
The following specifications summarize the standard information available for the 65 model standing seam metal roof panel. Final specifications should be confirmed for each project because the panel width, thickness, coating, forming method, and accessory configuration may be adjusted according to structural and architectural requirements.
| Parameter | Specification |
|---|---|
| Model | 65 model standing seam metal roof panel |
| Seam or edge height | 65 mm |
| Available product widths | 330 mm, 400 mm, and 430 mm |
| Product length | Customizable |
| Available thicknesses | 0.7 mm, 0.8 mm, 0.9 mm, 1.0 mm, and 1.2 mm |
| Primary material | Aluminum alloy, including aluminum-magnesium-manganese options |
| Surface treatment | PVDF fluorocarbon enamel coating |
| Fastening method | Concealed fastening with dedicated supports |
| Joint type | Mechanical standing seam with edge-locking technology |
| Panel forms | Straight, curved arc, fan-shaped, and project-specific forms |
| Typical application | Large-span public, commercial, industrial, and transportation buildings |
The available widths provide flexibility in panel layout and visual rhythm. Narrower panels can create a more articulated seam pattern, while wider panels may reduce the number of longitudinal seams and simplify installation in suitable roof zones. The choice of thickness depends on wind loads, support spacing, handling requirements, span conditions, roof geometry, and local regulations.
PVDF fluorocarbon enamel coating provides a durable architectural finish and is available in customized colors. Color selection can be coordinated with the building facade, curtain wall, cladding, glazing, or surrounding environment. A properly specified coating also supports resistance to ultraviolet exposure, atmospheric weathering, and long-term appearance deterioration.
Advantages of the 65 mm High-Rib Design
The 65 mm raised rib is one of the product’s principal functional characteristics. A higher standing seam profile generally provides a more pronounced drainage channel and creates additional vertical separation between the roof plane and the seam connection. The design supports water movement toward gutters and drainage outlets, especially when the roof is exposed to intense rainfall or has long drainage runs.
Good drainage performance is important because standing water can increase the risk of staining, dirt accumulation, coating degradation, and leakage at poorly detailed joints. The high-rib configuration encourages water to move along planned drainage paths rather than remaining around the panel connection. It also gives the roof a strong linear appearance that can complement large-scale architectural forms.
The height of the seam can contribute to wind resistance by creating a mechanically integrated connection between neighboring panels and their supporting clips. Wind performance is influenced by many factors, including panel thickness, clip spacing, substrate design, perimeter conditions, roof height, building shape, wind region, and installation quality. Nevertheless, the high-rib mechanically locked concept provides a strong basis for engineering a roof that responds effectively to wind uplift.
Compared with low-profile sheet systems, the 65 mm rib can offer more visual definition and a stronger architectural identity. Compared with tile-based systems, it provides a continuous linear surface with fewer transverse joints. This is particularly beneficial for airports, high-speed railway stations, stadiums, and other buildings where the roof is visible from a distance.
Concealed Fasteners and Waterproofing Performance
One of the most significant differences between the 65 model and ordinary exposed-fastener metal sheets is the concealed attachment system. Exposed screws are often necessary in economical roofing systems, but they create visible points on the roof surface. Over time, screw heads, washers, and penetrations may be affected by ultraviolet radiation, thermal cycling, corrosion, movement, or improper installation.
The 65 model uses dedicated supports and concealed fasteners located beneath or within the standing seam. This arrangement leaves the upper surface free of exposed screw heads. The cleaner surface improves architectural appearance and helps reduce the number of direct penetrations through the weathering layer.
Concealed fastening also supports the natural thermal movement of metal panels. Aluminum expands and contracts as temperatures change. A system that restrains every point of the panel rigidly may experience stress, distortion, or fastener-related problems. Dedicated clips can be designed to hold the panels securely while allowing controlled movement in the intended direction. Correct clip selection and installation are essential to achieve this benefit.
The mechanically locked seam forms a continuous weather-resistant joint. When the panels are properly aligned, seamed, and detailed at eaves, ridges, valleys, penetrations, and transitions, the roof can achieve a high level of water resistance. The system should always be installed in accordance with project-specific technical drawings and applicable construction standards.
The concealed fastening concept also reduces visual maintenance concerns. Building owners do not see rows of exposed screws across the roof, and the roof surface is less likely to develop an irregular appearance caused by differently weathered fastener heads or replacement hardware. This benefit is especially important for prominent public buildings and projects where long-term visual quality is a design priority.
Material Benefits of Aluminum Alloy Roofing
The primary material of the 65 model is aluminum alloy, with aluminum-magnesium-manganese alloy available for high-performance architectural roofing applications. Aluminum is lightweight compared with many other metal roofing materials. Lower material weight can reduce handling demands and may help limit the load transferred to the supporting structure, depending on the complete roof assembly.
A lighter roof can be valuable in large-span construction. Transportation, lifting, positioning, and on-site movement may be more manageable when individual panels and accessories are relatively light. Reduced dead load can also create opportunities for efficient structural design, although the complete assembly, insulation, underlayment, purlins, clips, and other components must be included in all engineering calculations.
Aluminum alloys also offer a favorable combination of formability, strength, and corrosion resistance. The material can be roll-formed, bent, curved, and processed into different shapes without losing the design flexibility expected from a modern architectural metal roof. This makes it suitable for roofs with changing radii, fan-shaped plans, and other non-standard geometries.
Aluminum-magnesium-manganese alloys are widely used in high-end roofing and facade applications because they combine low density with useful mechanical properties and weathering performance. The alloy can form a protective oxide layer when exposed to the atmosphere. The surface coating provides an additional decorative and protective layer, helping the roof maintain its intended appearance in exterior environments.
Material selection should take into account local atmospheric conditions, compatibility with adjacent metals, coastal exposure, industrial pollutants, drainage water, and project-specific corrosion requirements. Proper detailing is particularly important where aluminum contacts dissimilar metals. Isolation measures and compatible accessories may be required to reduce the possibility of galvanic corrosion.
PVDF Fluorocarbon Enamel Coating
The surface of the 65 model can be finished with PVDF fluorocarbon enamel coating. PVDF coatings are selected for many architectural applications because of their resistance to weathering, ultraviolet exposure, color fading, and surface degradation. A durable finish is especially valuable on large roof areas where repainting or replacement would be costly and disruptive.
The coating contributes to both appearance and serviceability. It provides a consistent surface color across the roof panels and can be coordinated with the project’s architectural palette. Customized colors allow the roof to become a deliberate part of the building design rather than merely a functional enclosure component.
Coating performance depends on the quality of the aluminum substrate, pretreatment, coating formulation, film thickness, curing conditions, handling, transportation, installation, and maintenance. A professional manufacturing process must control each of these stages. Panels should be protected from scratching during fabrication and construction, and any site damage should be addressed according to the coating supplier’s repair recommendations.
PVDF-coated panels can be especially suitable for public buildings in which the roof is exposed to visual inspection from adjacent towers, elevated roads, aircraft approaches, or surrounding urban areas. The stable finish helps the roof retain a refined appearance across broad surfaces and complex curves.
Flexibility for Straight and Irregular Roof Forms
Many conventional roofing sheets perform best on simple pitched roofs with straight eaves and ridges. The 65 model is designed for more complex architectural conditions. Its panel forms can include straight plates, curved arc plates, and fan-shaped plates. This flexibility allows the roofing system to follow the building’s geometry rather than forcing the architectural concept to conform to a limited sheet format.
Curved panels can be used on barrel roofs, arched terminals, curved canopies, and sweeping transportation structures. Fan-shaped panels can support radial roof layouts in stadiums, circular halls, exhibition centers, and public plazas. Custom forming can also help resolve transitions between different roof zones, provided the required radii, seam directions, drainage slopes, and support conditions are carefully coordinated.
Irregular roofs require detailed planning. Designers must consider the relationship between panel width, seam direction, thermal movement, curvature, clip placement, drainage, expansion zones, and edge conditions. The manufacturer’s technical personnel can support drawing refinement and the development of panel layouts that translate the design intent into manufacturable components.
The ability to process project-specific shapes can also reduce the need for visually disruptive secondary flashings. While flashings and transition components remain necessary at many roof edges and penetrations, a well-coordinated panel system can produce cleaner transitions and a more integrated appearance.
This geometric adaptability is an important advantage over basic corrugated sheets, short-format metal tiles, and roofing products that can only be installed in rigid rectilinear patterns. It gives architects greater freedom to use the roof as a major design element while retaining the practical benefits of metal construction.
Comparison with Other Roofing Approaches
Roofing systems should be compared according to the complete project requirement rather than price per square meter alone. The 65 model has several characteristics that distinguish it from exposed-fastener sheets, corrugated tiles, short-format metal tiles, and conventional overlapping panels.
| Comparison factor | 65 model standing seam panel | Exposed-fastener sheet | Short-format metal tile |
|---|---|---|---|
| Fastener visibility | Concealed | Usually exposed | May be concealed or exposed depending on design |
| Panel length | Customizable and suitable for long runs | Often available in long sheets | Usually modular or short format |
| Roof geometry | Straight, curved, fan-shaped, and customized forms | Best suited to simple forms | Generally suited to regular slopes and layouts |
| Seam configuration | Mechanically locked standing seam | Overlap with exposed screw fastening | Interlocking or overlapping tile joints |
| Architectural appearance | Clean linear profile with high ribs | Functional, with visible fastener pattern | Tile-like texture and repeated modules |
| Thermal movement accommodation | Supported through dedicated clips and concealed fixing | More dependent on screw and washer detailing | Dependent on modular joint design |
| Typical application | Large-span, high-visibility, and complex projects | Economical industrial and agricultural buildings | Residential, commercial, and decorative roofs |
Exposed-fastener sheets may offer a lower initial purchase price and can be appropriate for uncomplicated structures. However, their visible fasteners create a different appearance and require careful maintenance of washers and penetrations. The 65 model is better suited to projects where concealed details, long-term aesthetics, and strong architectural integration are important.
Corrugated panels provide useful stiffness and economical coverage, but their wave profile and fastening method may limit the desired architectural expression. The 65 model offers a more formal standing seam appearance, a taller rib, and the ability to create curved or fan-shaped roof forms.
Short-format metal tiles can replicate the visual rhythm of traditional roof tiles, but they contain many more transverse joints and may require more individual pieces, accessories, and installation steps. The 65 model creates a continuous linear roof surface with fewer horizontal breaks, which can be advantageous on large-span roofs.
Traditional ceramic or concrete tiles can provide a familiar appearance, but they are generally heavier and may be less adaptable to long-span steel structures or complex curved roofs. Aluminum standing seam construction offers a lightweight alternative with a contemporary visual language and a broad range of custom configurations.
Manufacturing Process and Quality Control
The performance of a standing seam panel depends not only on the material specification but also on the accuracy of forming, cutting, coating, packaging, and technical coordination. The manufacturer’s production process is therefore a central part of the product value.
Engineering and Drawing Refinement
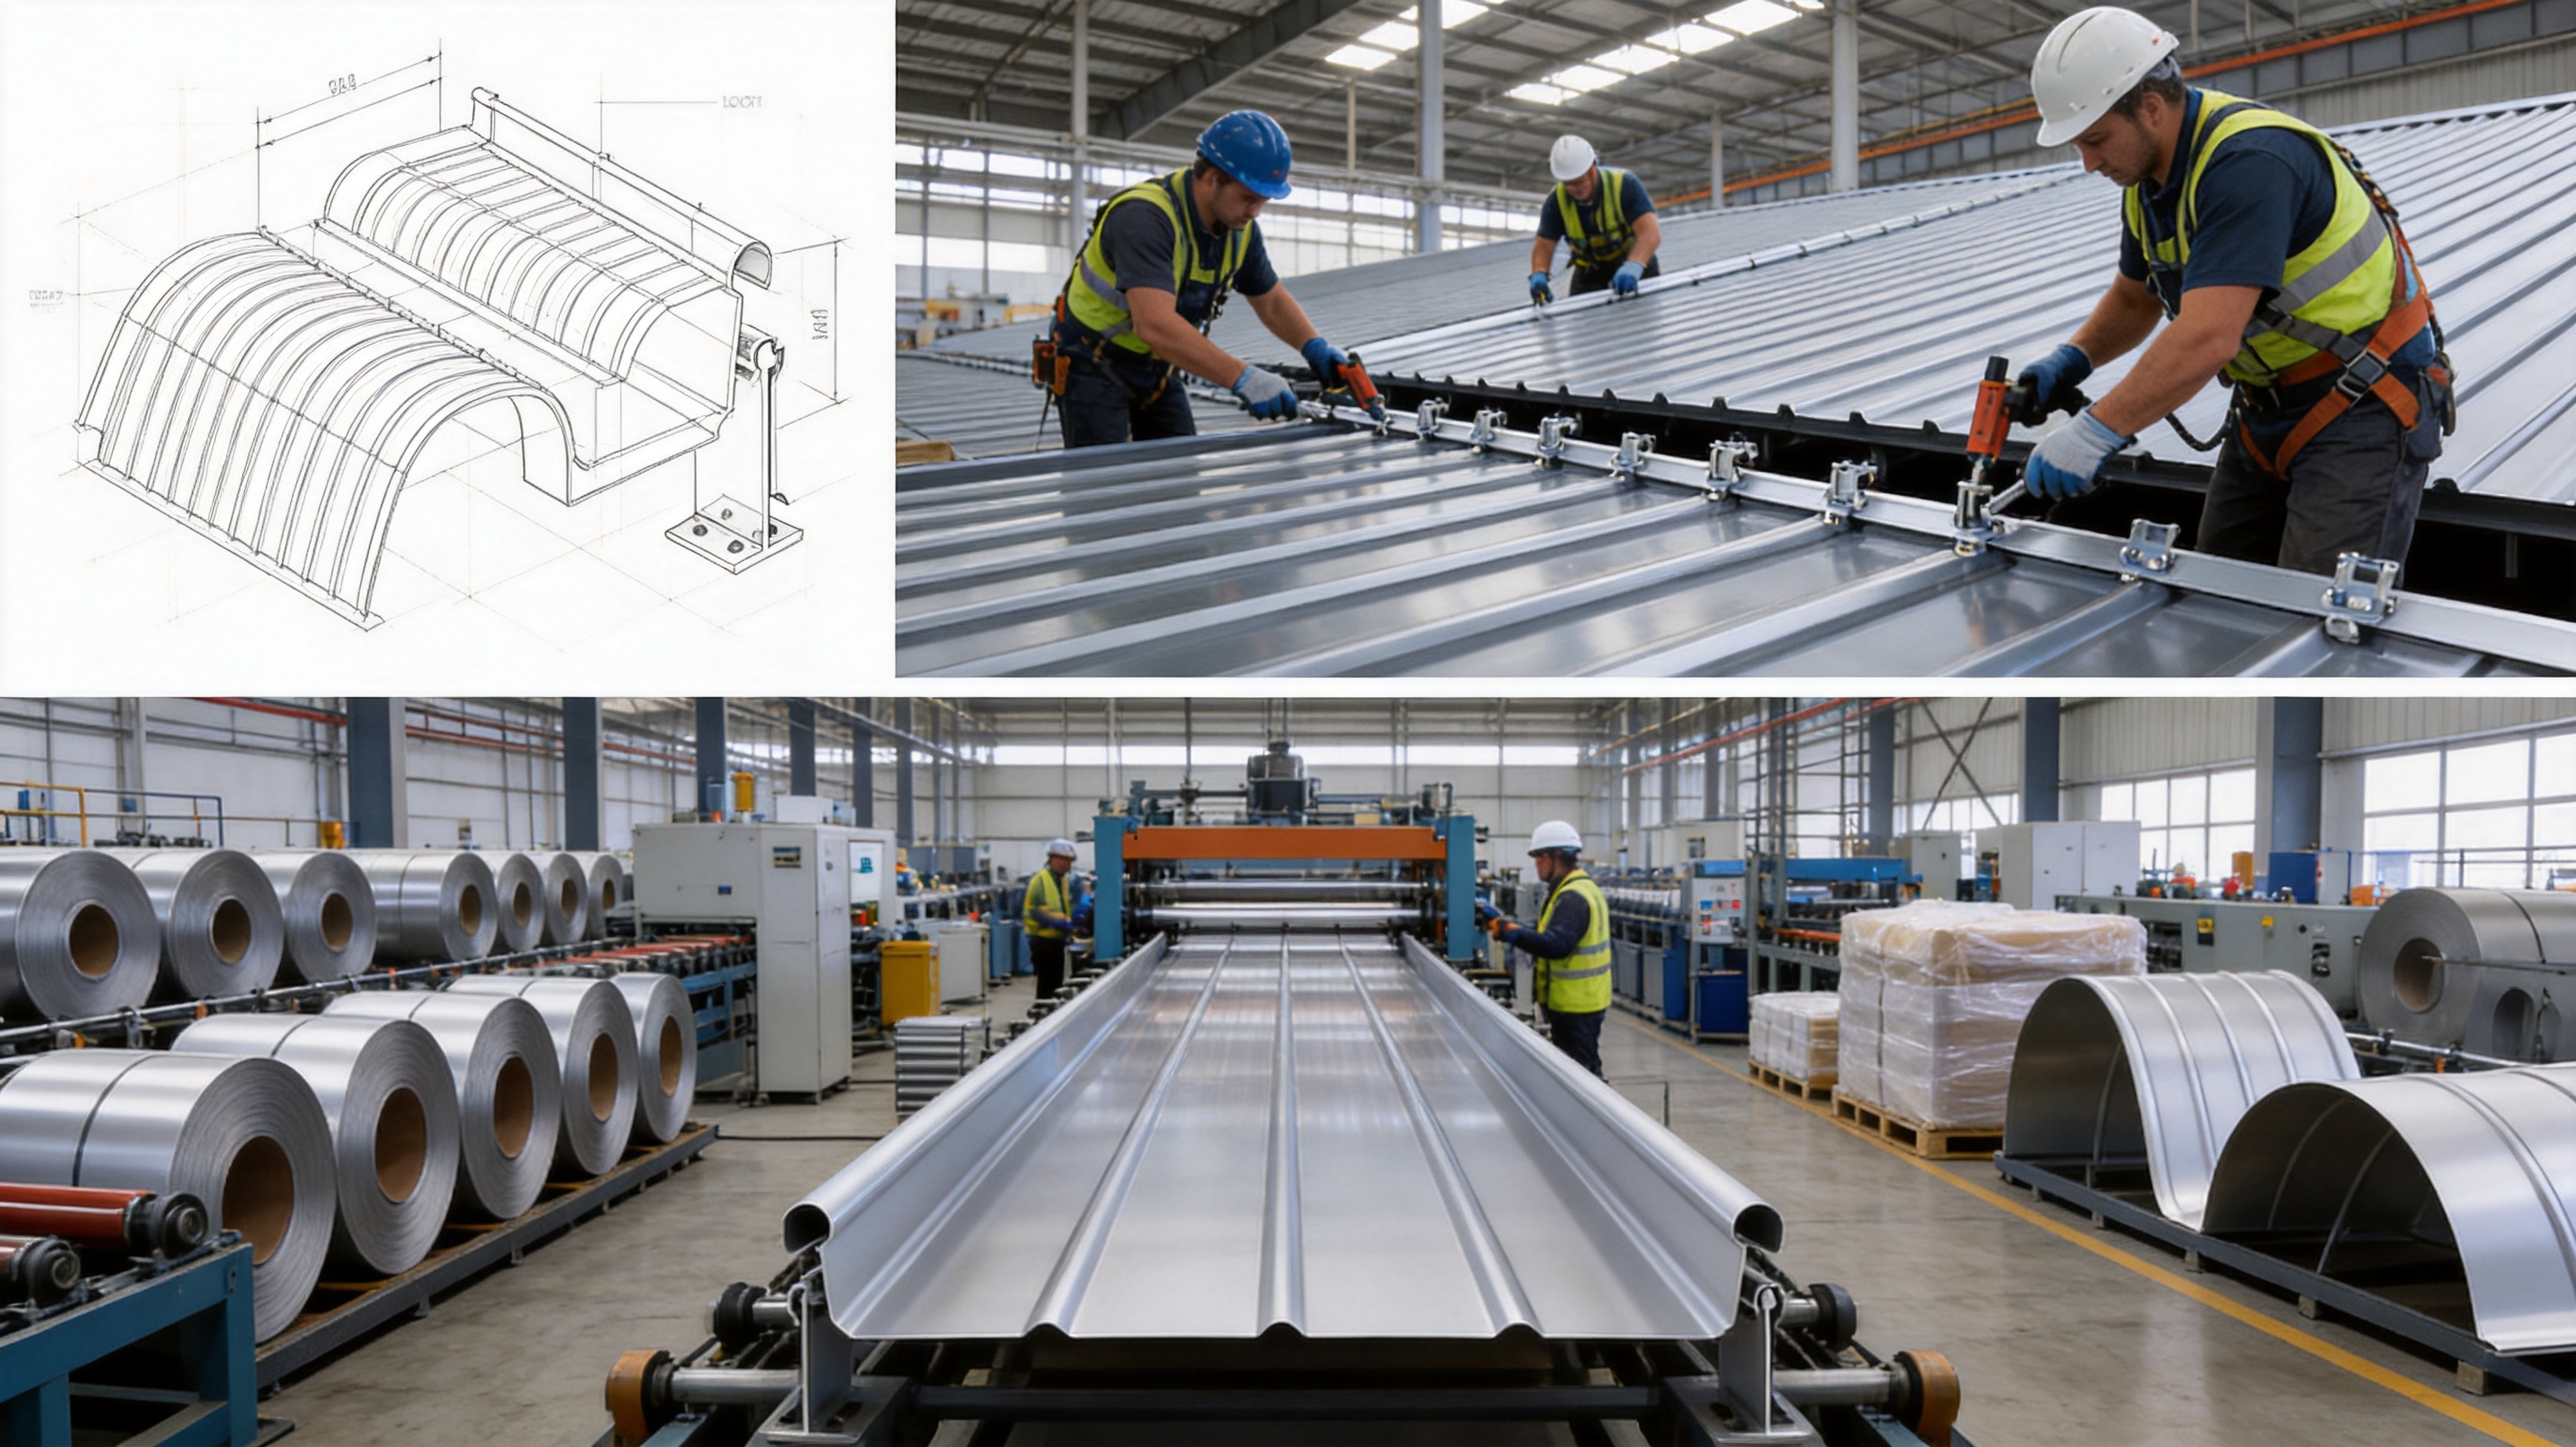
Manufacturing begins with project information, architectural drawings, structural drawings, roof plans, elevations, sections, and detail requirements. Technical personnel review the geometry, slopes, drainage paths, edge conditions, openings, penetrations, expansion zones, and interface with other building systems.
Drawing refinement transforms the architect’s intent into a coordinated panel layout. This may include determining panel directions, seam spacing, curved panel radii, fan-shaped divisions, clip locations, ridge details, eave closures, valley transitions, gutter interfaces, and service penetrations. Early coordination helps reduce field modifications and prevents conflicts between roof panels and mechanical, electrical, or structural components.
For complex buildings, refined shop drawings are particularly important. A curved roof may appear simple in a three-dimensional model but require careful division into manufacturable strips. The technical team must consider how each panel will be formed, transported, lifted, aligned, and locked on site.
Material Selection and Incoming Inspection
Material quality begins with the selection of aluminum alloy coils or sheets that meet the required thickness, mechanical properties, surface condition, and coating requirements. Incoming material inspection may include verification of dimensions, appearance, protective film, coating condition, and documentation.
Material consistency is important because standing seam profiles must interlock accurately. Variations in thickness, flatness, or coating condition can affect forming behavior and seam appearance. A disciplined material control system supports stable production and reduces the risk of inconsistencies across large roof areas.
Precision Forming
Roll forming and related shaping operations create the panel profile, side locks, rib geometry, and edge details. The forming equipment must be adjusted to the specified material thickness and profile dimensions. The 65 mm rib must remain consistent along the panel length so that adjacent panels can be aligned and mechanically locked.
Precision forming is especially important when panels are produced in long lengths or curved shapes. Small dimensional deviations can become more apparent over long runs. Production personnel therefore need to monitor profile geometry, panel straightness, edge condition, and surface quality throughout the manufacturing process.
For custom curved or fan-shaped panels, forming and cutting parameters are coordinated with the approved shop drawings. The finished pieces must be clearly identified and organized so that installers can locate the correct panel for each roof zone.
Cutting, Edge Processing, and Protection
Panels are cut to specified lengths and shapes using controlled production equipment. Accurate cutting helps the panel fit correctly at eaves, ridges, valleys, transitions, and perimeter zones. Edge processing must avoid burrs, distortion, and damage to the protective coating.
Protective films or packaging materials may be applied to minimize scratching during handling and transport. Panels should be separated and supported in a way that prevents excessive bending or concentrated pressure. Proper packaging is particularly important for long, thin, curved, or customized components.
Coating and Surface Management
PVDF fluorocarbon enamel coating is controlled through substrate preparation, pretreatment, coating application, curing, and inspection. The coating system must be compatible with the selected aluminum alloy and suited to the project’s environmental conditions.
Quality management can include checks for color consistency, gloss, surface defects, adhesion, film thickness, and visible damage. The goal is to deliver panels that provide both the required functional protection and a uniform architectural finish.
Factory Inspection and Documentation
Before shipment, finished panels can be checked against production drawings and order specifications. Inspection may cover dimensions, profile height, width, length, shape, coating condition, labeling, quantity, and accessory matching.
Clear labeling helps prevent installation errors on projects containing multiple panel shapes or roof zones. Packing lists, drawings, installation instructions, and technical documentation provide the project team with information needed for receiving, storage, and installation.
Installation Principles
Although the 65 model is designed for efficient installation, its performance depends on proper site execution. The supporting structure should be checked before panels are installed. Purlins, decking, secondary steel, insulation layers, underlayments, and drainage components must be aligned with the approved drawings.
Installation generally begins with establishing reference lines and confirming the direction of panel placement. The first panel is critical because its position controls the alignment of the remaining roof. If the starting panel is out of square, errors can accumulate across the roof width and affect ridge, eave, and edge details.
Dedicated supports or clips are positioned according to the project design. These supports hold the panels to the substrate while allowing the specified movement behavior. The correct type, quantity, spacing, and orientation of clips should be used for each roof zone, particularly at corners, perimeters, high-wind areas, and transitions.
Adjacent panels are engaged at their side seams and mechanically locked. Seaming may be completed using approved manual tools or powered equipment, depending on the profile and project method. The lock must be continuous and consistent. Incomplete or irregular seams can reduce water resistance and wind performance.
Installers should avoid dragging panels across surfaces that could scratch the coating. Cutting and drilling should be minimized and completed using suitable tools. Metal filings and debris must be removed because they may stain the coating or accelerate localized corrosion.
Special attention is required at ridges, eaves, valleys, roof penetrations, skylights, gutters, expansion areas, parapets, and interfaces with wall cladding. These locations often determine the actual water performance of the roof. Flashings, closures, sealants, and drainage components should be installed according to approved details rather than improvised in the field.
After installation, the roof should be inspected for seam continuity, panel alignment, coating damage, debris, open joints, incorrect fasteners, and incomplete accessories. A final inspection and documented maintenance handover help protect the long-term performance of the system.
Application in Large-Span Buildings
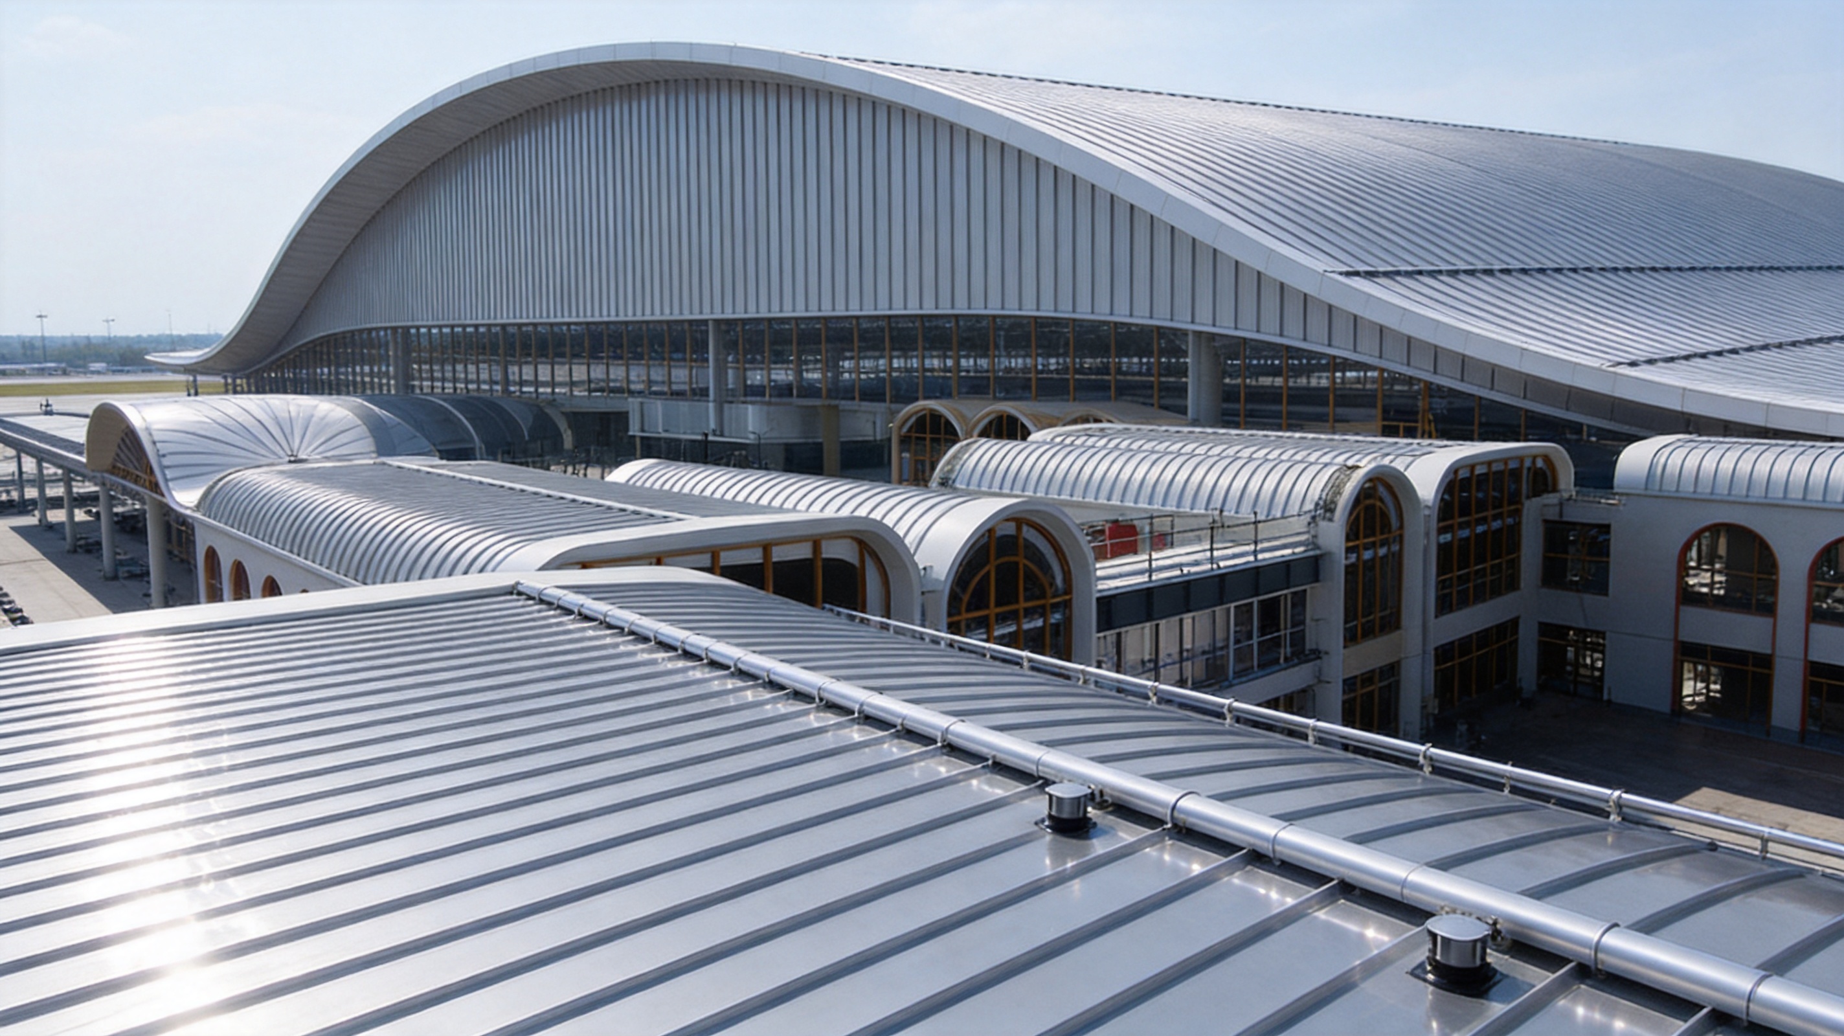
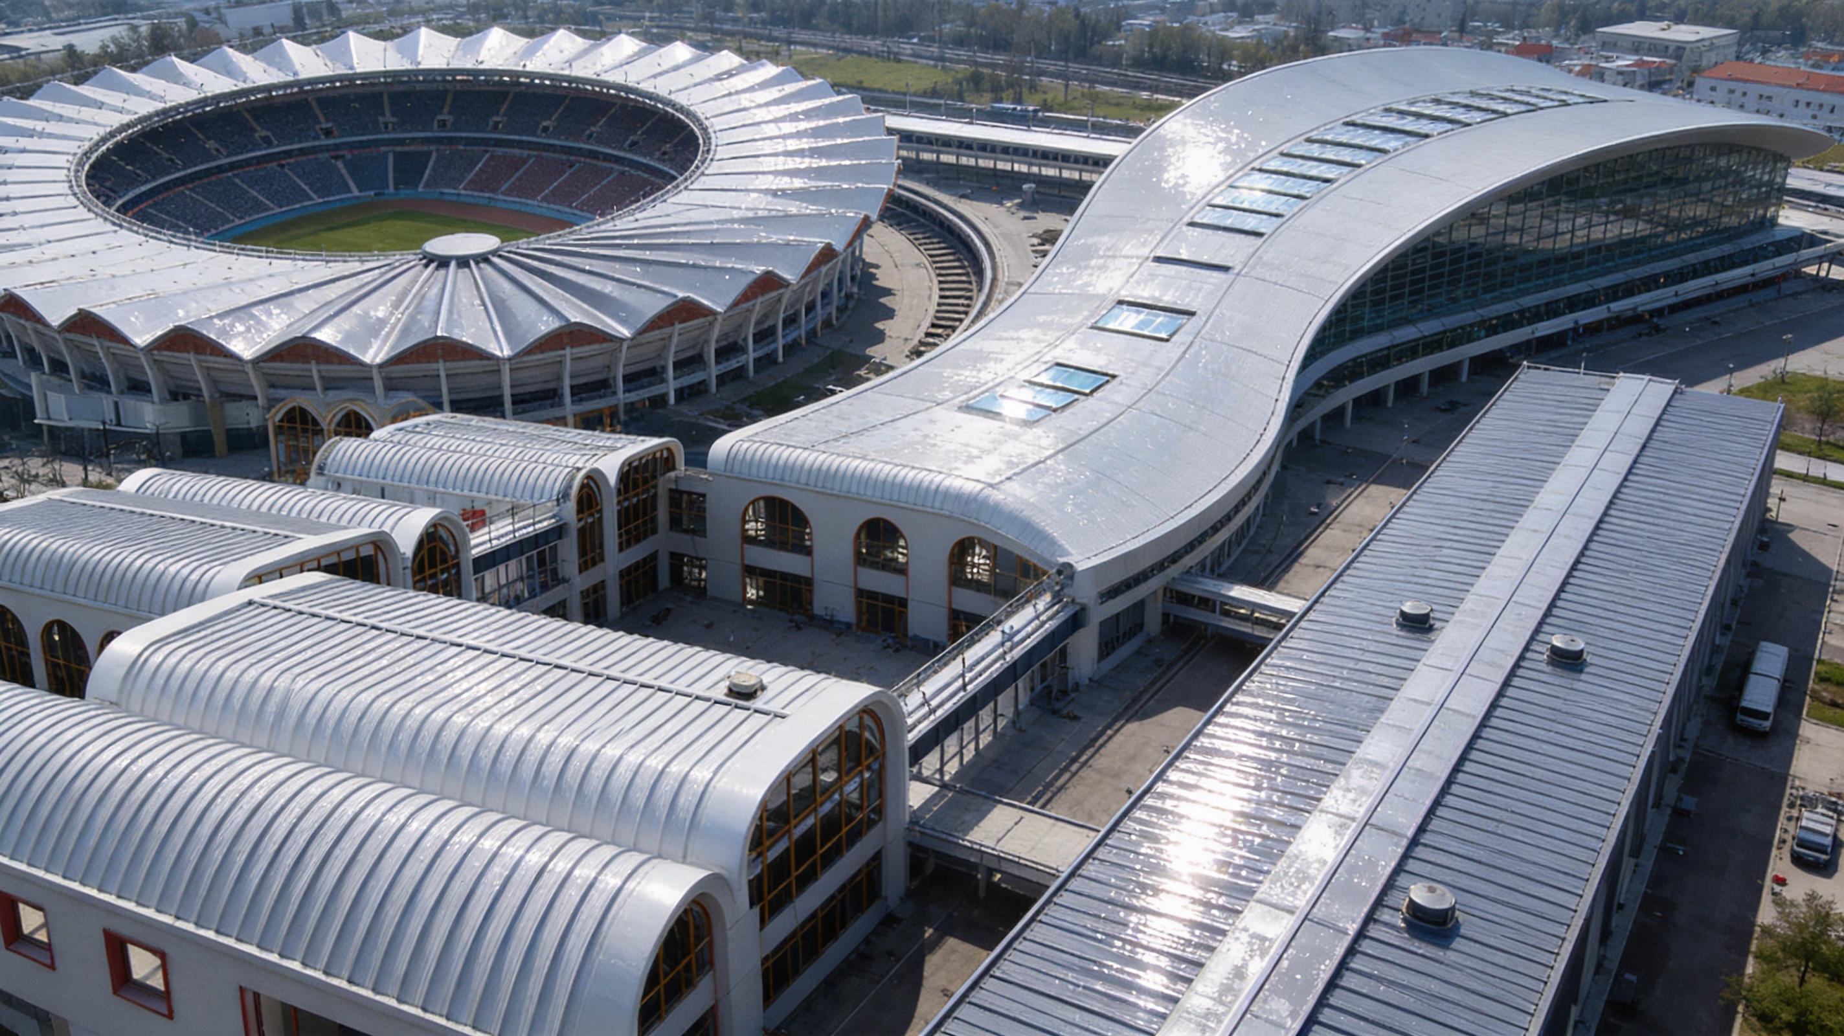
The 65 model is particularly suitable for large-span steel structure buildings. Airports and high-speed railway stations often feature broad roofs, complex curves, long drainage paths, and high visibility from the ground and air. A continuous standing seam system can provide a clean appearance across these large surfaces while accommodating the building’s structural and architectural requirements.
Stadium roofs may require radial, fan-shaped, or curved panels that follow the geometry of seating bowls, grandstands, and canopies. The ability to customize panel shape and length helps coordinate the roof with the stadium’s overall form. The concealed seam also supports a refined appearance when the roof is viewed from surrounding urban areas.
Factories and industrial buildings may require durable, lightweight roofing across extensive areas. While the architectural requirements may differ from those of a stadium or terminal, the benefits of efficient panel coverage, low weight, long customizable lengths, and reduced exposed fastening can still be valuable.
Exhibition centers, convention halls, cultural buildings, and civic facilities can use the system where the roof is an important part of the building identity. A PVDF-coated aluminum roof can be matched to the facade and can be formed into expressive curves without the visual clutter associated with multiple exposed fasteners.
The system may also be considered for commercial complexes, transport depots, canopies, entrance structures, and specialized architectural roofs. Suitability depends on structural design, local weather conditions, fire and thermal requirements, acoustic performance, insulation strategy, and applicable regulations.
Company Manufacturing and Service Strengths
Suzhou Donghong Metal Materials Technology Co., Ltd. is located in Taicang, Suzhou, Jiangsu Province, near Shanghai, China. The company specializes in the research, development, manufacturing, processing, sales, and installation of metal roofing and wall materials.
Its product portfolio includes standing seam aluminum-magnesium-manganese roofing systems, metal curtain wall systems, flat interlocking roofing and cladding systems, antique-style metal glazed tile systems, external wall insulation systems, and concealed-lock barrel tile roofing systems. This product range enables the company to understand the relationship between roof panels, wall systems, architectural details, insulation, and building enclosure performance.
The company provides more than product supply alone. Its services include drawing refinement and consultation, material supply, construction and installation, and after-sales maintenance. This integrated service model can help reduce communication gaps between design, procurement, fabrication, and site installation.
Donghong has experienced technical personnel and a professional design team with drawing refinement capabilities. For complex standing seam projects, the ability to interpret architectural drawings, develop production drawings, coordinate roof details, and support installation is an important advantage. It helps transform a general product specification into a coordinated building envelope solution.
The company reports an existing production area of approximately 10,000 square meters, a monthly production capacity of more than 100,000 units, and a workforce of more than 200 experienced employees. It also reports exporting products to more than 100 countries. These capabilities indicate experience with production organization, international shipment coordination, project communication, and varying customer requirements.
The company’s manufacturing and service philosophy is based on professionalism, passion, integrity, and pragmatism. Its stated values emphasize dedication, teamwork, and innovation. These principles are relevant to metal roofing because successful projects require cooperation among architects, structural engineers, contractors, installers, procurement teams, and factory technicians.
Donghong also emphasizes sustainability through the use of durable materials such as aluminum-magnesium-manganese and titanium-zinc alloys. Long-lasting roofing materials can support sustainable building objectives by reducing replacement frequency, maintenance disruption, material consumption, and construction waste over the building life cycle.
Customization and Project Support
Customization is a major feature of the 65 model. Customers can specify panel width, length, thickness, color, curvature, and shape in accordance with project requirements. This is useful when the roof has multiple zones with different slopes, radii, visual patterns, or structural conditions.
Thickness selection can be coordinated with wind-load calculations and support spacing. A thinner panel may be suitable for certain conditions, while thicker material may be selected for higher mechanical demands, longer support spacing, handling requirements, or additional durability expectations. The final selection should be confirmed by qualified project engineers.
Color customization allows the roof to support a project’s brand-neutral architectural identity without requiring a separate finish after installation. The PVDF coating can be selected to complement neutral metallic tones, darker contemporary palettes, light public-building colors, or other approved architectural schemes.
Length customization can help reduce unnecessary transverse joints and create a continuous appearance. However, panel length should be balanced with transportation, lifting, site access, thermal movement, structural layout, and installation safety. The factory can assist in determining practical production and delivery arrangements.
Drawing refinement is especially valuable for roofs with curved edges, rooflights, skylights, ventilation units, smoke exhaust systems, gutters, snow guards, lightning protection, and maintenance walkways. Early coordination allows these elements to be integrated into the standing seam layout instead of being treated as late-stage interruptions.
Durability, Maintenance, and Life-Cycle Value
A metal roof should be evaluated over its expected service life rather than only at the time of purchase. The 65 model supports life-cycle value through durable aluminum alloy construction, a corrosion-resistant architectural coating, concealed fastening, customizable detailing, and reduced exposure of vulnerable penetrations.
Routine maintenance should include inspection of seams, flashings, gutters, drainage outlets, penetrations, perimeter details, and coating condition. Leaves, dirt, construction debris, and other materials should be removed from drainage paths. Any damaged coating, loose accessory, blocked gutter, or improperly sealed penetration should be corrected promptly.
Regular inspection is particularly important after severe weather, construction activity on the roof, or the installation of new mechanical equipment. Unauthorized drilling or cutting can compromise the concealed fastening and waterproofing concept. Maintenance teams should use approved details and consult technical personnel before modifying the roof.
Because the roof surface has no exposed rows of screws, the system can maintain a clean appearance with less visual distraction. Concealed fastening does not eliminate the need for maintenance, but it can reduce the number of exposed components that require visual checking and replacement.
Aluminum’s light weight and long service potential may also contribute to lower life-cycle burdens. The environmental value of a roof depends on the complete assembly, manufacturing energy, transport, coating system, recyclability, maintenance, and end-of-life management. Aluminum is a recyclable material, and responsible project planning can support recovery and reuse at the end of the building’s service life.
Design Considerations Before Specification
Before specifying the 65 model, the design team should confirm the required roof slope and drainage strategy. The product can be used at low inclinations, but low-slope applications require especially careful detailing. Gutters, outlets, overflow provisions, valleys, and emergency drainage should be coordinated with rainfall intensity and roof area.
Wind design should consider the building’s location, height, shape, exposure, corner zones, perimeter zones, internal pressure, and local code requirements. Clip spacing, panel thickness, seam configuration, substrate strength, and edge details all influence wind performance.
Thermal movement should be addressed during the design stage. Long metal panels need suitable movement provisions, and the fastening arrangement should be selected to accommodate the expected expansion and contraction. The relationship between fixed points, sliding supports, joints, penetrations, and roof edges must be clearly shown in the technical drawings.
Fire performance, thermal insulation, condensation control, acoustic requirements, and interior environmental conditions should also be considered. The standing seam panel is one part of a complete roof assembly. Its performance depends on how it works with insulation, membranes, vapor control layers, structural decking, support systems, and interior finishes.
Compatibility between the aluminum roof and adjacent materials should be reviewed. Contact with incompatible metals, treated timber, wet concrete, corrosive chemicals, or contaminated drainage water can affect long-term performance. Suitable separation layers, coatings, fixings, and drainage details may be needed.
Finally, the construction sequence should be reviewed before production. Long panels may require special transport, lifting equipment, temporary supports, and safe access routes. A coordinated installation plan reduces handling damage and improves site efficiency.
Frequently Asked Questions
What is the 65 model standing seam metal roof panel?
It is a high-rail vertical seam metal roofing panel with a 65 mm raised rib. The system uses concealed fasteners, dedicated supports, and mechanically locked panel edges to provide a continuous roof surface with strong waterproofing and wind-resistance potential.
What materials are used for the panel?
The panel is primarily made from aluminum alloy. Aluminum-magnesium-manganese alloy options are suitable for many architectural roofing applications that require low weight, formability, strength, and long-term exterior performance.
Are the fasteners visible?
No. The system is designed with concealed fastening. Dedicated supports and fasteners are located beneath or within the standing seam, leaving the roof surface free of exposed rows of screws.
What widths are available?
Standard product widths include 330 mm, 400 mm, and 430 mm. The appropriate width depends on architectural appearance, roof layout, structural conditions, and project requirements.
Can the panel length be customized?
Yes. Product length is customizable. Long panels can reduce the number of transverse joints, but the final length must consider transportation, lifting, thermal movement, roof geometry, and installation conditions.
Can the panels be used on curved roofs?
Yes. The product can be processed into straight, curved arc, fan-shaped, and other project-specific forms. Curved roof applications require detailed drawings, accurate fabrication, and coordinated installation planning.
What is the minimum roof slope?
The applicable inclination angle can be as low as approximately 1.5 degrees, subject to project design and drainage conditions. Low-slope roofs require careful engineering of seams, gutters, outlets, penetrations, and emergency drainage.
What coating is used?
The standard surface treatment is PVDF fluorocarbon enamel coating. The finish supports architectural appearance and resistance to outdoor weathering. Color and coating details should be confirmed for each project.
Where is this roofing system typically used?
Typical applications include airports, high-speed railway stations, stadiums, factories, exhibition centers, commercial buildings, public facilities, large-span steel structures, and other projects requiring a lightweight, durable, and visually refined roof.
How does it compare with exposed-fastener roofing?
The 65 model provides a concealed fastening appearance, a mechanically locked standing seam, customizable panel forms, and a high 65 mm drainage rib. Exposed-fastener systems may be economical for simple buildings, but they display screws and depend on exposed washers and penetrations.
What support can the manufacturer provide?
Available services include drawing refinement and consultation, material supply, manufacturing, construction and installation, and after-sales maintenance. The technical team can help coordinate panel layouts, roof details, custom shapes, and project execution.
How should the roof be maintained?
Maintenance should include periodic inspection of seams, gutters, flashings, outlets, penetrations, edges, and coating condition. Drainage paths should be kept clear, and any damage or unauthorized modification should be repaired using approved methods.
Conclusion
The 65 model standing seam metal roof panel is a high-performance roofing solution for projects that demand more than basic weather protection. Its 65 mm high rib supports effective drainage and creates a distinctive architectural profile. Its concealed fastening system removes exposed screws from the visible roof surface, while mechanically locked seams provide a continuous and structurally integrated panel connection.
The use of aluminum alloy and aluminum-magnesium-manganese material options contributes low weight, formability, strength, and long-term exterior suitability. PVDF fluorocarbon enamel coating provides a durable architectural finish that can be customized to match the building design. Straight, curved, fan-shaped, and other custom panel forms allow the product to follow complex roof geometries.
Compared with exposed-fastener sheets, short-format metal tiles, and rigid conventional roofing products, the 65 model offers a strong combination of visual refinement, concealed detailing, long customizable panels, and geometric adaptability. These advantages make it well suited to airports, stations, stadiums, factories, exhibition halls, and other large-span buildings where roof performance and appearance are equally important.
The manufacturer’s capabilities extend from product development and material processing to drawing refinement, production, installation, and after-sales support. Its technical personnel, professional design team, production facilities, experienced workforce, and international project experience provide a foundation for delivering coordinated metal roofing and wall-system solutions.
When properly engineered, fabricated, installed, and maintained, the 65 model standing seam metal roof panel can provide a durable, lightweight, visually consistent, and adaptable enclosure system. It is a practical choice for architects, contractors, developers, engineering companies, and material distributors seeking a modern metal roof that combines performance with architectural freedom.
References
1. Product technical information for the 65 model standing seam metal roof panel, including dimensions, materials, coating, and application data.
2. Manufacturer-provided information on aluminum alloy and aluminum-magnesium-manganese roofing systems.
3. Manufacturer-provided information on concealed fastening, mechanically locked standing seams, drawing refinement, installation, and after-sales services.
4. General architectural metal roofing principles relating to drainage, thermal movement, wind uplift, roof detailing, and maintenance.
5. General building-envelope guidance concerning coating durability, material compatibility, low-slope roof design, and large-span steel structure applications.
Product: 65 Model standing seam metal roof panels
Recommended Products
News
-
-
Your roof is one of the few building components that works for decades without being touched. When you compare the cost of a metal roof with a conventional asphalt shingle roof, the sticker price mak...
READ MORE -
Standing seam metal and asphalt shingles are the two names you will hear most often when it is time to re-roof. The decision affects not only what you pay this year, but how often you will be back up...
READ MORE -
Metal roofing refers to a roofing system that uses metal sheets as the roofing material, integrating the structural layer and waterproofing layer into one. There are many types of metal sheets, includ...
READ MORE

 DOWNLOAD
Copyright © Suzhou Donghong Metal Materials Technology Co., Ltd.
All Rights Reserved.
 Custom Metal Roofing Sheets Manufacturers


QUICK LINKS
PRODUCT
CONTACT US
-
 Email: DonghongMetal@outlook.com
-
 WahtsApp: +86 18036113307
-
 Mobile Phone: +86-185 5030 2515
-
 WhatsApp Business: 852-55025164
-
 Address: No. 16 Hongyun Road, Fuqiao Town, Taicang City, Suzhou, Jiangsu Province, China
