 LANGUAGE
 English
 Español
 عربى





Your roof is one of the few building components that works for decades without being touched. When you compare the cost of a metal roof with a conventional asphalt shingle roof, the sticker price mak...
READ MORE

Luo Xinyi — Product After-Sales Service Supervisor
Home / Author / Luo Xinyi — Product After-Sales Service Supervisor / Diamond-Shaped Metal Roofing Tiles for Complex Roofs and Architectural Facades
Diamond-Shaped Metal Roofing Tiles for Complex Roofs and Architectural Facades
Update:14 Oct 2026
Content
- 1 1. Product Overview
- 2 2. Design and Architectural Appearance
- 3 3. Four-Sided Mechanical Interlocking System
- 4 4. Materials and Thickness Options
- 5 5. Advantages Compared with Conventional Roofing Products
- 6 6. Manufacturing Process and Quality Control
- 7 7. Engineering and Installation Considerations
- 8 8. Applications in Roofing and Wall Systems
- 9 9. Customization and Project Support
- 10 10. Sustainability and Life-Cycle Considerations
- 11 11. Why Choose a Specialized Manufacturer?
- 12 12. Comparison with Alternative Roofing Systems
- 13 13. Procurement Checklist
- 14 14. Frequently Asked Questions
- 14.1 What are diamond-shaped metal roofing tiles?
- 14.2 What is the standard panel size?
- 14.3 Which materials are available?
- 14.4 What thicknesses are available?
- 14.5 Can the panels be used on domes and cones?
- 14.6 Are the fasteners visible?
- 14.7 Do concealed fasteners eliminate all leakage risks?
- 14.8 Can the color and finish be customized?
- 14.9 Are diamond-shaped panels suitable for vertical walls?
- 14.10 How should the panel thickness be selected?
- 14.11 What services can the manufacturer provide?
- 14.12 How can a project team begin the design process?
- 15 15. Conclusion
- 16 References
- 17 Product: Diamond Shaped Metal Roofing Tile
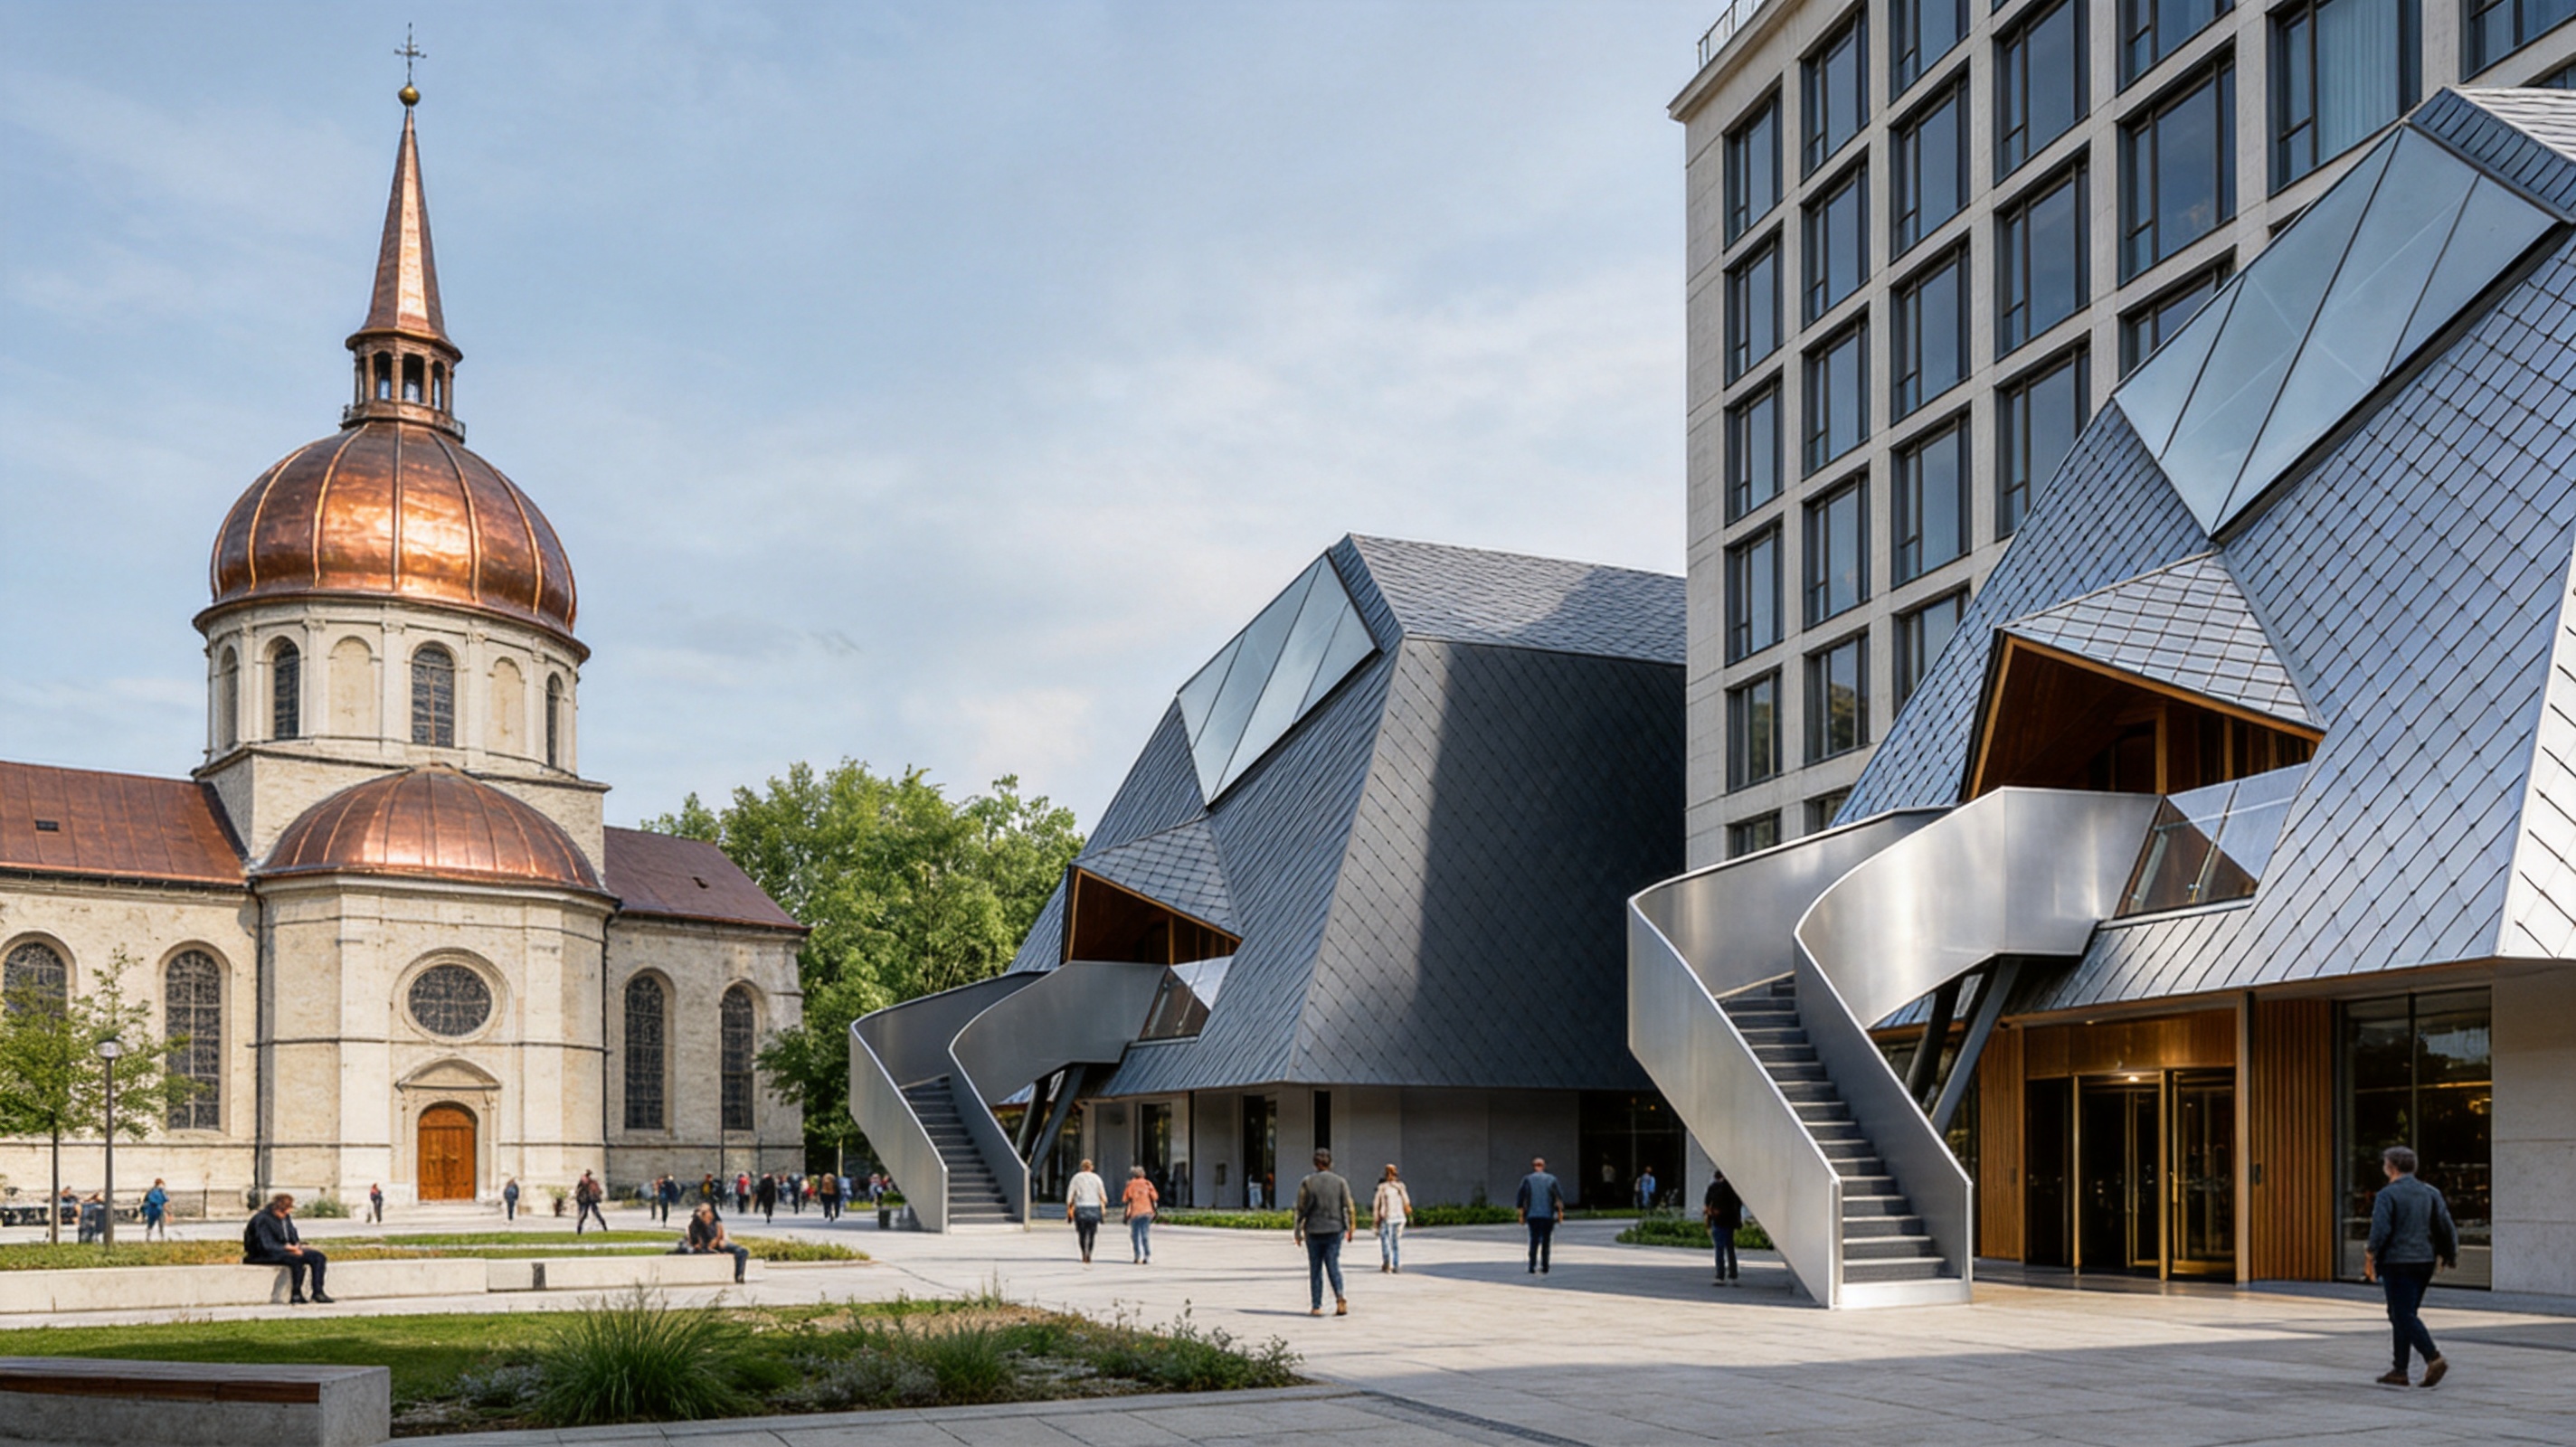
Modern architecture increasingly demands roofing and wall materials that do more than protect a building from rain, wind, and sunlight. Landmark buildings, churches, museums, hotels, cultural facilities, towers, and private residences often require exterior systems that follow curved geometries while maintaining precise visual order. Conventional roofing products may perform well on simple pitched roofs, but they can become difficult to install when the design includes domes, cones, hyperbolic surfaces, spherical forms, spires, or other unconventional shapes.
Diamond-shaped metal roofing tiles provide a specialized solution for these applications. Also known as rhombic flat lock metal panels, these small-format panels are interlocked along all four sides and secured with concealed fasteners or support systems. Their compact dimensions allow installers to adjust the layout gradually across curved surfaces, while the concealed fixing method creates a clean appearance and reduces the possibility of leakage through exposed nail holes.
The system combines architectural refinement with structural performance. A regular diamond-shaped grid produces crisp seams and a strong three-dimensional effect, while the four-fold mechanical locking arrangement helps the individual panels work together as an integrated roof or wall surface. Depending on the project requirements, the panels can be produced from aluminum alloy, titanium-zinc alloy, or copper, with thicknesses ranging from 0.5 mm to 1.2 mm.
This article examines the design, construction, material options, manufacturing strengths, installation considerations, performance advantages, applications, and customization potential of diamond-shaped metal roofing tiles. It also explains why this type of flat lock panel can be more suitable than large conventional sheets, exposed-fastener panels, or traditional small-format tiles for complex architectural projects.

Diamond Shaped Metal Roofing Tile
1. Product Overview
Diamond-shaped metal roofing tiles are modular metal panels with a rhombic appearance. Each panel is formed with specially designed edges that connect to adjacent panels on four sides. The resulting system creates a continuous geometric surface in which the seams become part of the architectural design rather than an unwanted visual interruption.
The panels are generally installed over a suitable structural substrate, support layer, or prepared roofing base. Instead of placing visible screws through the finished surface, the panels use concealed fasteners, clips, or supporting components. This arrangement protects the visual quality of the roof and helps reduce the number of direct penetrations through the weathering layer.
The standard product size is approximately 530 mm × 330 mm, although customized dimensions are available. The relatively small panel format is especially important for curved architecture. Large sheets can bridge across a curve and create excessive stress, distortion, or visible waviness. Smaller panels can follow gradual changes in radius and direction, making it easier to cover complex forms accurately.
Although the product is categorized as a flat lock metal panel, its finished surface is not limited to flat roofs. The term refers primarily to the interlocking panel configuration and concealed fastening method. With appropriate detailing and an engineered support structure, the system can be used on vertical walls, sloping roofs, domes, towers, cones, and other architectural envelopes.
Key Product Characteristics
The principal characteristics of the system include a diamond-shaped layout, four-sided mechanical interlocking, concealed fixation, lightweight metal construction, corrosion resistance, and flexible customization. These characteristics work together to create a roofing and facade solution that is both decorative and functional.
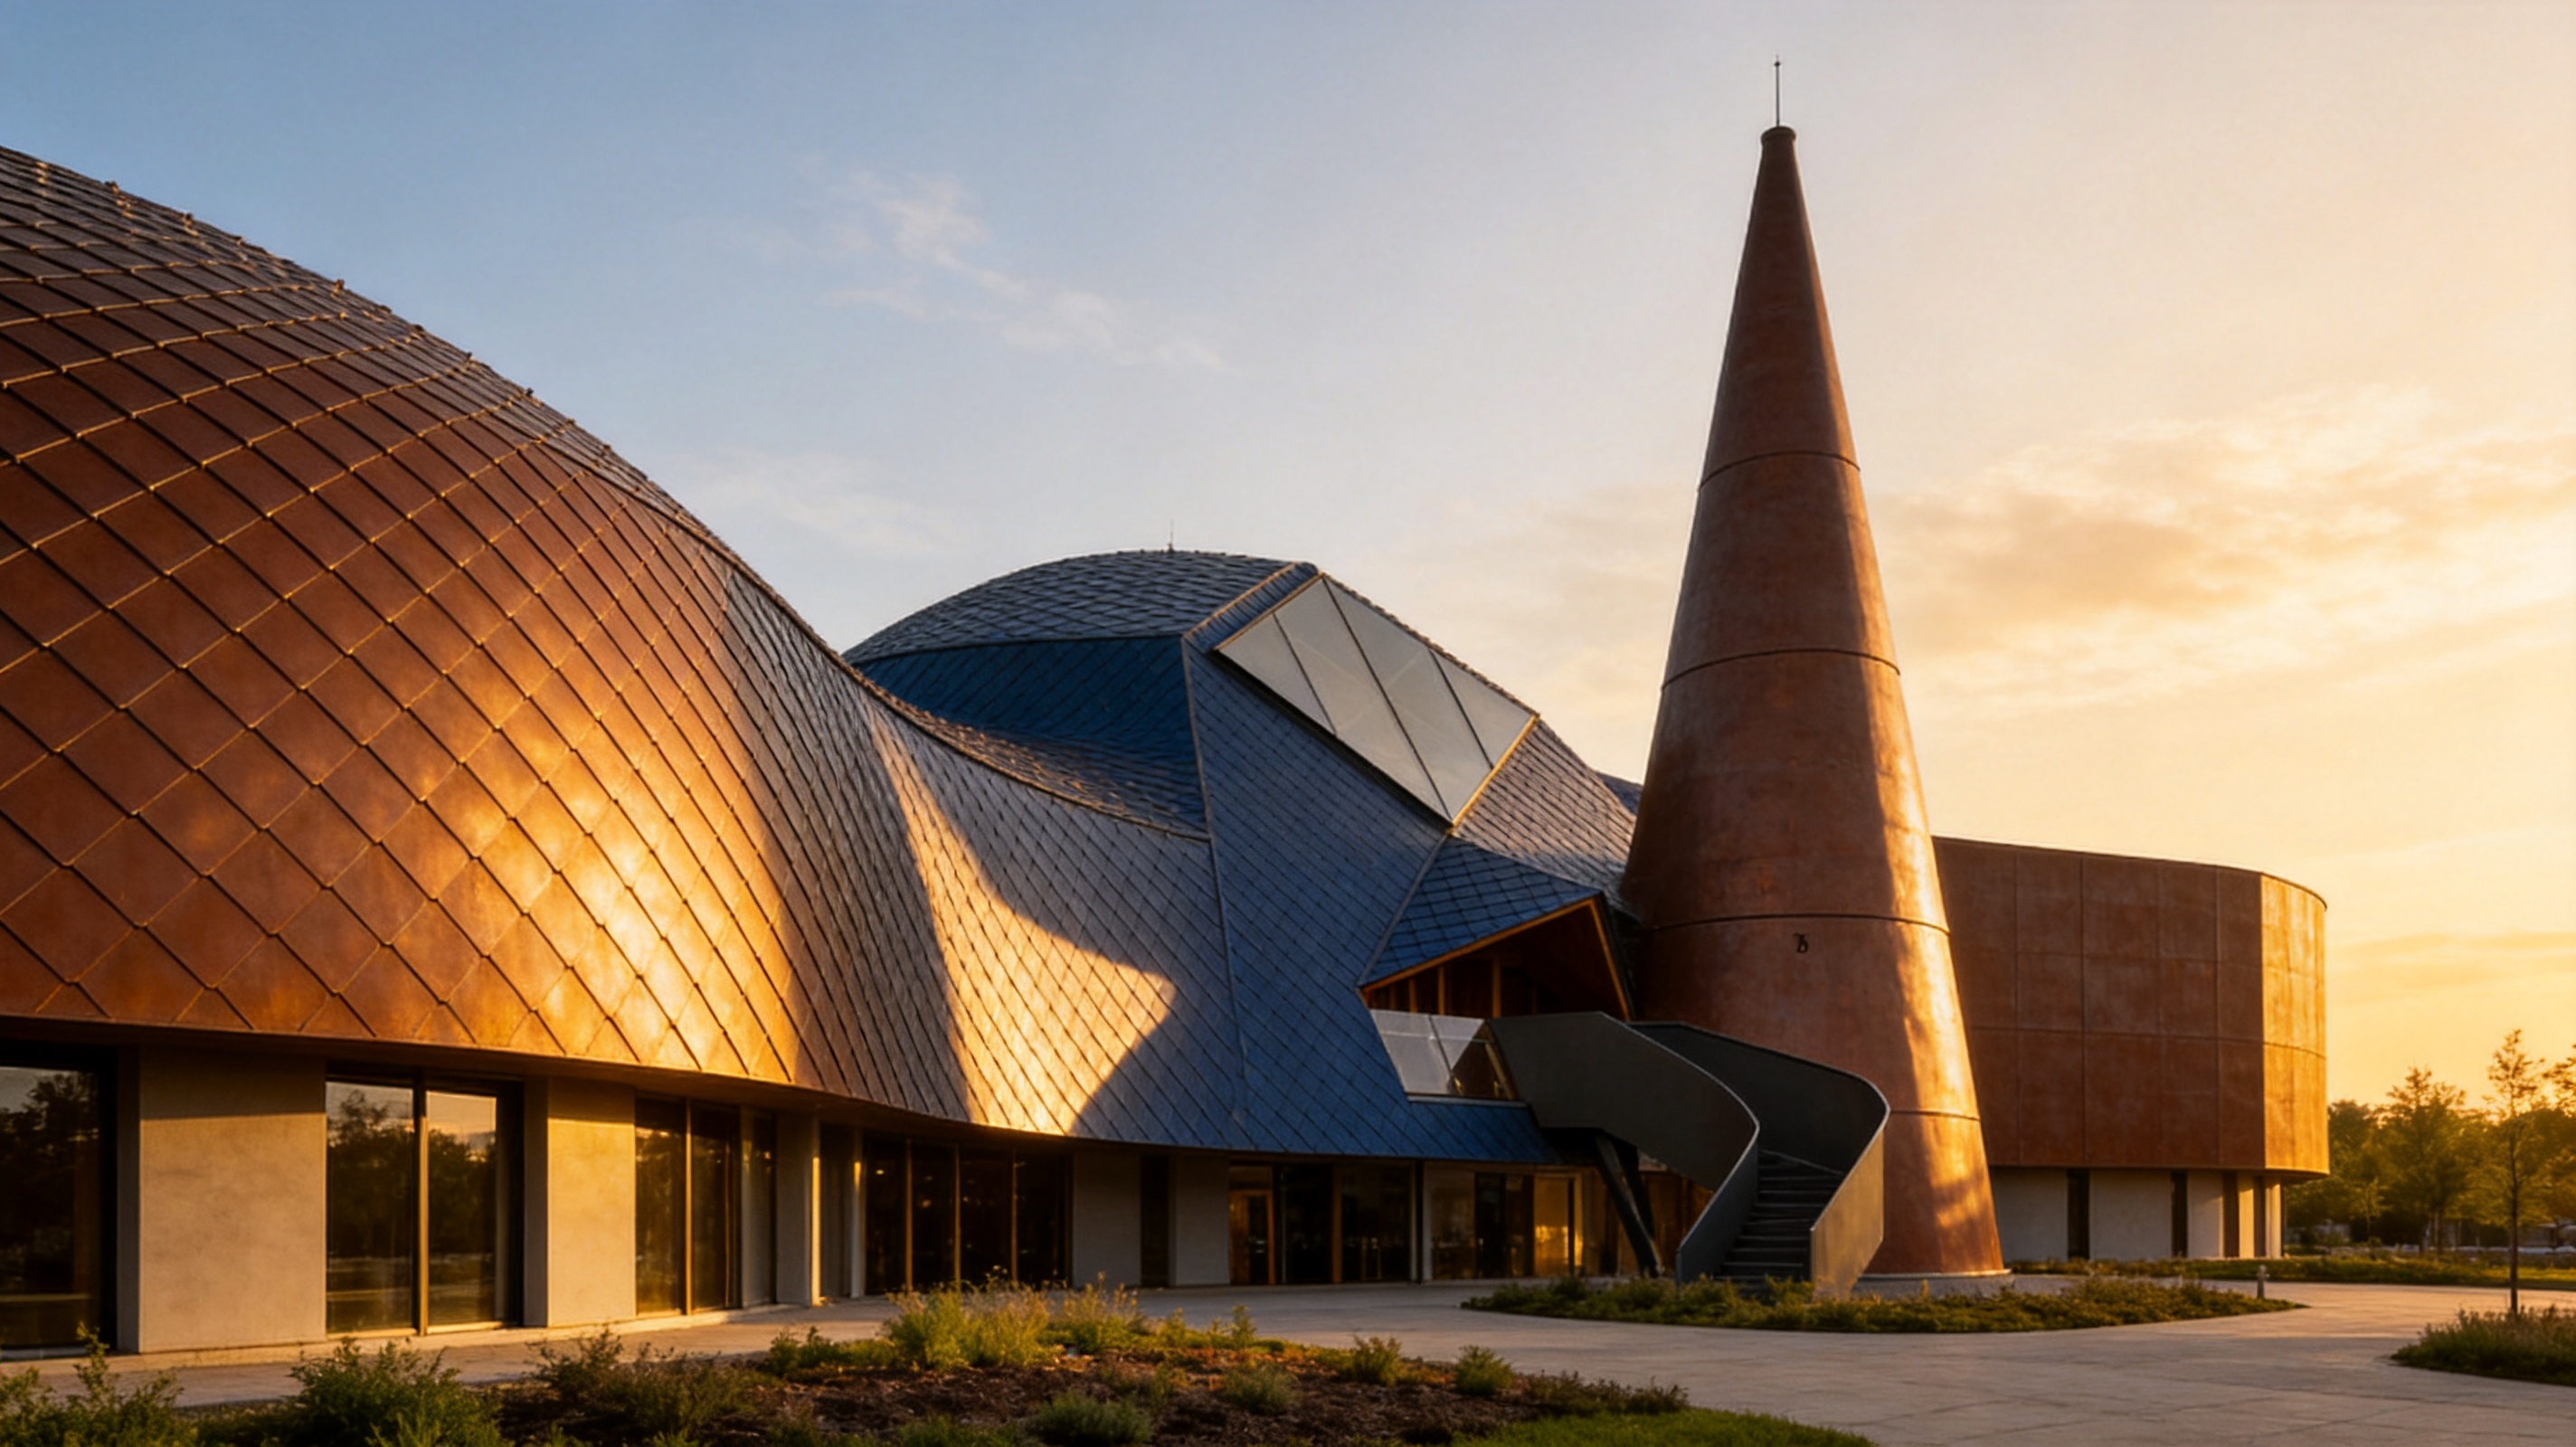
The diamond grid provides visual rhythm. Under changing daylight, the angled edges and slight surface transitions create highlights and shadows that emphasize the form of the building. On a dome or tower, the repeated pattern can reinforce the vertical or radial geometry of the structure. On a facade, it can provide a refined texture without relying on additional decorative layers.
The four-sided lock helps limit independent movement between neighboring panels. When correctly designed and installed, the connected panels form a coordinated surface with improved resistance to wind pressure and localized deformation. This does not eliminate the need for structural engineering, but it can improve the overall integrity of the cladding system.
2. Design and Architectural Appearance
Architectural metal roofing is often judged by both performance and appearance. A roof may be technically weather-resistant, but if the panel alignment is irregular or the fasteners are visible, the finished building may not achieve the desired quality. Diamond-shaped panels address this concern by making the layout itself a central design feature.
The repeated rhombic geometry creates organized lines across the surface. Because the panels are relatively small, changes in direction can be distributed across multiple joints instead of being concentrated in a few large sheets. This helps the system adapt visually and physically to curved surfaces.
The surface can appear different depending on viewing angle, weather, and light. On a bright day, the folded or locked edges may produce sharp linear highlights. Under diffuse light, the repeating grid can create a more subtle texture. On a tower or dome, the pattern may emphasize the form from a distance while providing close-up detail for pedestrians.
Color and material selection further influence the architectural result. Aluminum alloy can provide a lightweight and contemporary appearance. Titanium-zinc alloy is often selected for its distinctive natural surface development and long-term architectural character. Copper offers a warm metallic tone that can change naturally over time. Finishes and colors can be selected according to the design intent, project location, and compatibility with surrounding materials.
Suitable Architectural Forms
The product is particularly suitable for churches, museums, hotel domes, cultural buildings, entrance structures, towers, spires, spherical roofs, conical roofs, and hyperbolic surfaces. It can also be used on feature walls, curved facade elements, canopies, and decorative roof sections.
On a dome, the panel layout can be arranged to follow the curvature from the crown to the eaves. On a cone, the panels can be organized around the central axis to create a balanced radial pattern. On a spire, smaller or specially shaped panels may be used near the apex where the available surface becomes narrower.
Unconventional buildings often have different curvature conditions within the same project. A single structure may include flat transitions, concave areas, convex areas, and sharply angled zones. The ability to customize panel dimensions, edge details, and layout drawings allows the system to respond to these changes more effectively than standardized roofing products.
3. Four-Sided Mechanical Interlocking System
The mechanical connection between panels is one of the most important features of a diamond-shaped flat lock system. Each panel is formed so that its edges can engage with adjacent panels. The four-sided relationship distributes restraint around the perimeter rather than relying on isolated points of attachment.
This interlocking arrangement offers several practical benefits. It helps maintain panel alignment, reduces the chance of individual panels shifting independently, and supports a more continuous load path across the surface. It can also improve resistance to wind uplift when the system is correctly designed for the local wind conditions and installed over an appropriate substrate.
The lock must be manufactured with consistent dimensions. If the edge geometry varies excessively from one panel to another, the installer may experience difficulties during assembly, and the finished surface may develop irregular seams. Consistent forming, accurate cutting, and controlled inspection are therefore essential to product quality.
The locking system is not a substitute for engineering. Roof slope, substrate condition, drainage, thermal movement, wind exposure, snow load, seismic conditions, penetrations, and perimeter detailing must all be considered. However, a well-designed four-sided lock provides a strong foundation for creating a stable and visually consistent metal envelope.
Concealed Fixation and Water Management
Exposed fasteners can create both aesthetic and technical concerns. Every visible screw or nail is a potential interruption to the surface and may become a point requiring long-term inspection. If a fastener is incorrectly installed, damaged, or affected by sealant failure, water can enter through the penetration.
Diamond-shaped metal roofing tiles use concealed fasteners or support fixation. The finished surface therefore has no regularly exposed nail holes. This contributes to a cleaner appearance and reduces the risk associated with water entering through visible perforations.
Concealed fixation does not mean that waterproofing can be ignored. Proper underlayment, drainage paths, edge closures, valleys, ridges, penetrations, and transitions remain necessary. Water should be directed through a carefully coordinated system rather than depending only on the visible panel surface.
The small-format layout can also support drainage detailing on complex forms. Instead of forcing a large panel to conform to a difficult area, the roof can be divided into manageable zones with planned transitions. This makes it easier to coordinate the panel grid with gutters, flashings, curbs, skylights, vents, and other building components.
4. Materials and Thickness Options
The product can be manufactured from aluminum alloy, titanium-zinc alloy, or copper. Each material has its own balance of weight, appearance, corrosion performance, workability, cost, and long-term behavior. The correct choice depends on the project environment, design objectives, structural requirements, and maintenance expectations.
| Material | Typical Characteristics | Common Design Considerations |
| Aluminum Alloy | Lightweight, corrosion-resistant, easy to handle, suitable for customized colors and finishes | Useful where reduced dead load and flexible appearance are important |
| Titanium-Zinc Alloy | Distinctive architectural appearance, durable metal surface, suitable for refined roofing and facade applications | Requires attention to compatibility, detailing, and environmental conditions |
| Copper | Warm metallic appearance, durable, capable of developing a natural patina over time | Often selected for prestigious, historic, cultural, or highly expressive buildings |
| Panel Thickness | Available from approximately 0.5 mm to 1.2 mm | Selection should consider span, wind, curvature, handling, structural support, and local regulations |
Aluminum Alloy
Aluminum alloy is attractive for projects where low weight is a priority. Reducing the weight of the external envelope can simplify handling and may lower demands on supporting structures, especially when large areas of curved roofing are involved. Aluminum is also suitable for projects requiring a broad range of colors or surface finishes.
Because aluminum is relatively workable, it can be processed into small panels with carefully formed edges. Its corrosion resistance makes it suitable for many outdoor environments, although the specific alloy, coating, contact materials, and local atmosphere must be evaluated before selection.
Titanium-Zinc Alloy
Titanium-zinc alloy is recognized for its distinctive architectural appearance and long-term visual development. It can provide a restrained, sophisticated surface that works well with modern, institutional, and cultural architecture. The material is commonly chosen when the roof or wall is expected to remain a significant design element throughout the life of the building.
As with all metal systems, compatibility with adjacent materials should be considered. Drainage water, fasteners, support components, sealants, and substrates must be selected to reduce the risk of galvanic or chemical reactions.
Copper
Copper provides a traditional yet highly expressive appearance. Its warm tone can complement masonry, stone, timber, glass, and other premium materials. Over time, exposed copper may develop a natural patina, creating a changing appearance that is often valued in cultural, religious, and heritage-inspired projects.
Copper is heavier and has different compatibility requirements compared with aluminum. Project teams should review runoff behavior, adjacent materials, fastener selection, and the desired finish development before confirming the specification.
5. Advantages Compared with Conventional Roofing Products
Diamond-shaped metal roofing tiles are not intended to replace every type of roofing product. Large standing seam panels, corrugated sheets, traditional tiles, and membrane systems each have appropriate applications. The principal advantage of the diamond-shaped system appears when a project combines demanding geometry, high architectural expectations, and the need for concealed fixing.
Improved Adaptation to Curved Surfaces
Large panels are efficient on broad, regular roof planes, but they can be difficult to form over tight or changing curves. They may require extensive fabrication, specialized equipment, or complex subframing. Small diamond-shaped panels distribute curvature over many modules, allowing the roof surface to change direction gradually.
This modularity is valuable on domes, cones, spheres, and hyperbolic surfaces. Instead of forcing one large sheet to accept several different curvature conditions, the installer can use many smaller panels, each contributing to the overall shape.
Cleaner Appearance than Exposed-Fastener Systems
Exposed-fastener systems show rows of screws across the finished surface. These fasteners may be acceptable for agricultural, industrial, or utility buildings, but they are often unsuitable for landmark facades or prestigious public buildings. Concealed fixation creates a smoother and more refined visual field.
The absence of exposed nail holes also reduces one common pathway for water entry. Long-term performance still depends on complete detailing, but eliminating unnecessary perforations is a meaningful design advantage.
More Architectural Detail than Plain Sheet Metal
Plain sheet metal can protect a building effectively, but it may appear visually flat or industrial. The diamond grid introduces texture, scale, and shadow lines. This allows the roof or facade to become an intentional part of the architectural identity.
Compared with large smooth sheets, small rhombic panels can better express the geometry of a dome or tower. Compared with traditional ceramic or concrete tiles, metal panels can provide a lighter system with more flexibility in color, thickness, and customized shape.
Lightweight Construction
Metal panels generally weigh less than many traditional mineral-based roofing products. This can reduce manual handling requirements and may be beneficial when a building has weight limitations. Lightweight construction can be especially useful in renovation projects, additions, or structures where the original frame was not designed for a heavy roof covering.
Weight savings should always be confirmed through project-specific calculations. Panel weight is only one part of the roof assembly; substrate, insulation, support rails, underlayment, flashings, and accessories must also be included.
Durability and Reduced Maintenance Demand
Aluminum alloy, titanium-zinc alloy, and copper are durable materials when properly selected and detailed. Their resistance to weathering, corrosion, and aging can support a long service life. The concealed surface and absence of numerous exposed fasteners may also reduce visible maintenance points.
Low maintenance does not mean maintenance-free. Roof drainage should be kept clear, damaged panels should be repaired promptly, and interfaces with other materials should be inspected periodically. A properly planned maintenance program helps preserve both performance and appearance.
6. Manufacturing Process and Quality Control
The performance of a diamond-shaped panel depends heavily on manufacturing precision. The product is not simply a metal sheet cut into a diamond. Its edges, locking features, dimensions, surface quality, and compatibility with adjacent panels must be controlled as part of an integrated production process.
Suzhou Donghong Metal Materials Technology Co., Ltd. combines research and development, manufacturing, processing, sales, design support, installation, and after-sales services. Its production area is reported at approximately 10,000 square meters, with a monthly production capacity of more than 100,000 units and a workforce of over 200 experienced employees. These resources support both standard production and customized architectural orders.
Material Preparation
The manufacturing process begins with the selection and preparation of suitable metal coil, sheet, or plate material. Material certificates, thickness, width, surface condition, and alloy characteristics should be reviewed before forming. Proper storage is also important because moisture, contamination, and uncontrolled handling can affect the final finish.
For architectural projects, the visible surface must be protected throughout production. Scratches, dents, oil marks, and edge damage can become more noticeable after installation, particularly when the roof is viewed from close range or under directional lighting.
Precision Cutting and Forming
Panels are cut to the required dimensions and then formed to create the edge geometry. The dimensions must be coordinated with the selected material thickness and the mechanical lock design. The forming process should produce consistent angles, folds, and interlocking features without excessive marking or distortion.
Customized panels may require different dimensions for the center, transition, perimeter, apex, or curved portions of a project. Production planning is therefore closely connected with shop drawings and installation sequencing.
Edge and Lock Inspection
Because four-sided locking is central to the product, edge inspection is particularly important. Quality checks may include dimensional measurement, visual inspection, trial assembly, lock engagement verification, and review of the panel’s ability to align with neighboring components.
A panel that appears acceptable when viewed individually may still create problems if it does not fit accurately within the complete grid. Trial assembly or sample installation can reveal tolerance issues before large-scale production begins.
Surface and Finish Control
Architectural metal panels should be inspected for uniformity of color, finish, texture, and reflectivity. Where a project uses pre-finished material, batch consistency is important. Where the material is intended to develop a natural appearance, the design team should understand how the surface may change over time.
Protective films or suitable packaging can be used to reduce damage during transportation and installation. The removal timing of protective materials should follow the recommendations for the selected finish, climate, and installation method.
Drawing Refinement and Technical Coordination
Complex roofs cannot be manufactured reliably from general architectural concepts alone. They require refined drawings showing panel zones, dimensions, orientation, transitions, ridges, valleys, penetrations, support conditions, and installation sequence.
Donghong provides drawing refinement and consultation as part of its broader service capability. This is valuable because the manufacturer can help connect the design intent with actual panel geometry and production limitations. Early coordination can reduce rework, material waste, and site adjustments.
7. Engineering and Installation Considerations
Successful installation begins long before the first panel is placed. The substrate must be stable, accurately aligned, and capable of supporting the selected system. Irregularities in the underlying structure can become visible through the finished panel grid, particularly on large domes or smooth curved forms.
Substrate and Support System
The support structure should be designed for the building’s dead loads, wind loads, snow loads, maintenance loads, and local environmental conditions. It should also accommodate thermal movement and provide suitable fixing points for concealed clips or support components.
On curved roofs, the support system must accurately reproduce the intended geometry. If the supporting surface is too flat, too angular, or inconsistent in radius, the panels may not achieve a uniform appearance. Surveying and dimensional verification are therefore important before installation.
Panel Layout
Panel orientation can significantly affect both appearance and installation efficiency. The layout should be established from a clear reference line or control point. On symmetrical buildings, the central axis may be used to balance the pattern. On irregular forms, the layout may be divided into zones that gradually transition between different geometries.
Special attention is required near edges, corners, openings, ridges, eaves, valleys, and changes in slope. These areas often require customized panels or carefully designed trim components. Attempting to solve all irregularities with uncontrolled site cutting can reduce visual consistency.
Waterproofing Details
Roof drainage must be considered at every stage. Although the interlocking panels contribute to weather resistance, the complete roof assembly also requires suitable underlayment, flashing, closures, sealants where appropriate, and drainage paths.
Penetrations for vents, pipes, skylights, lightning protection, and maintenance access should be coordinated with the panel grid. Poorly positioned penetrations may interrupt the lock pattern or require excessive field modification.
Thermal Movement
Metal expands and contracts as temperature changes. The magnitude of movement depends on the material, panel length, temperature range, fixing arrangement, and overall roof geometry. Concealed fixation should be designed to restrain the panels appropriately while allowing necessary movement.
Movement joints, sliding clips, separated zones, and perimeter details may be required on larger or more exposed roofs. These details should be determined by the project engineer and system designer rather than improvised during installation.
Installation Workmanship
The quality of the final roof depends on trained installers who understand the lock sequence and handling requirements. Panels should not be forced into position in a way that damages the edge profile. Work areas should be kept clean, and tools should be selected to avoid scratching or deforming visible surfaces.
Installation should proceed in a planned sequence so that the panel grid remains aligned. Temporary protection may be needed when other trades continue working around the roof. Final cleaning should remove metal filings, packaging residue, and construction debris without damaging the finish.
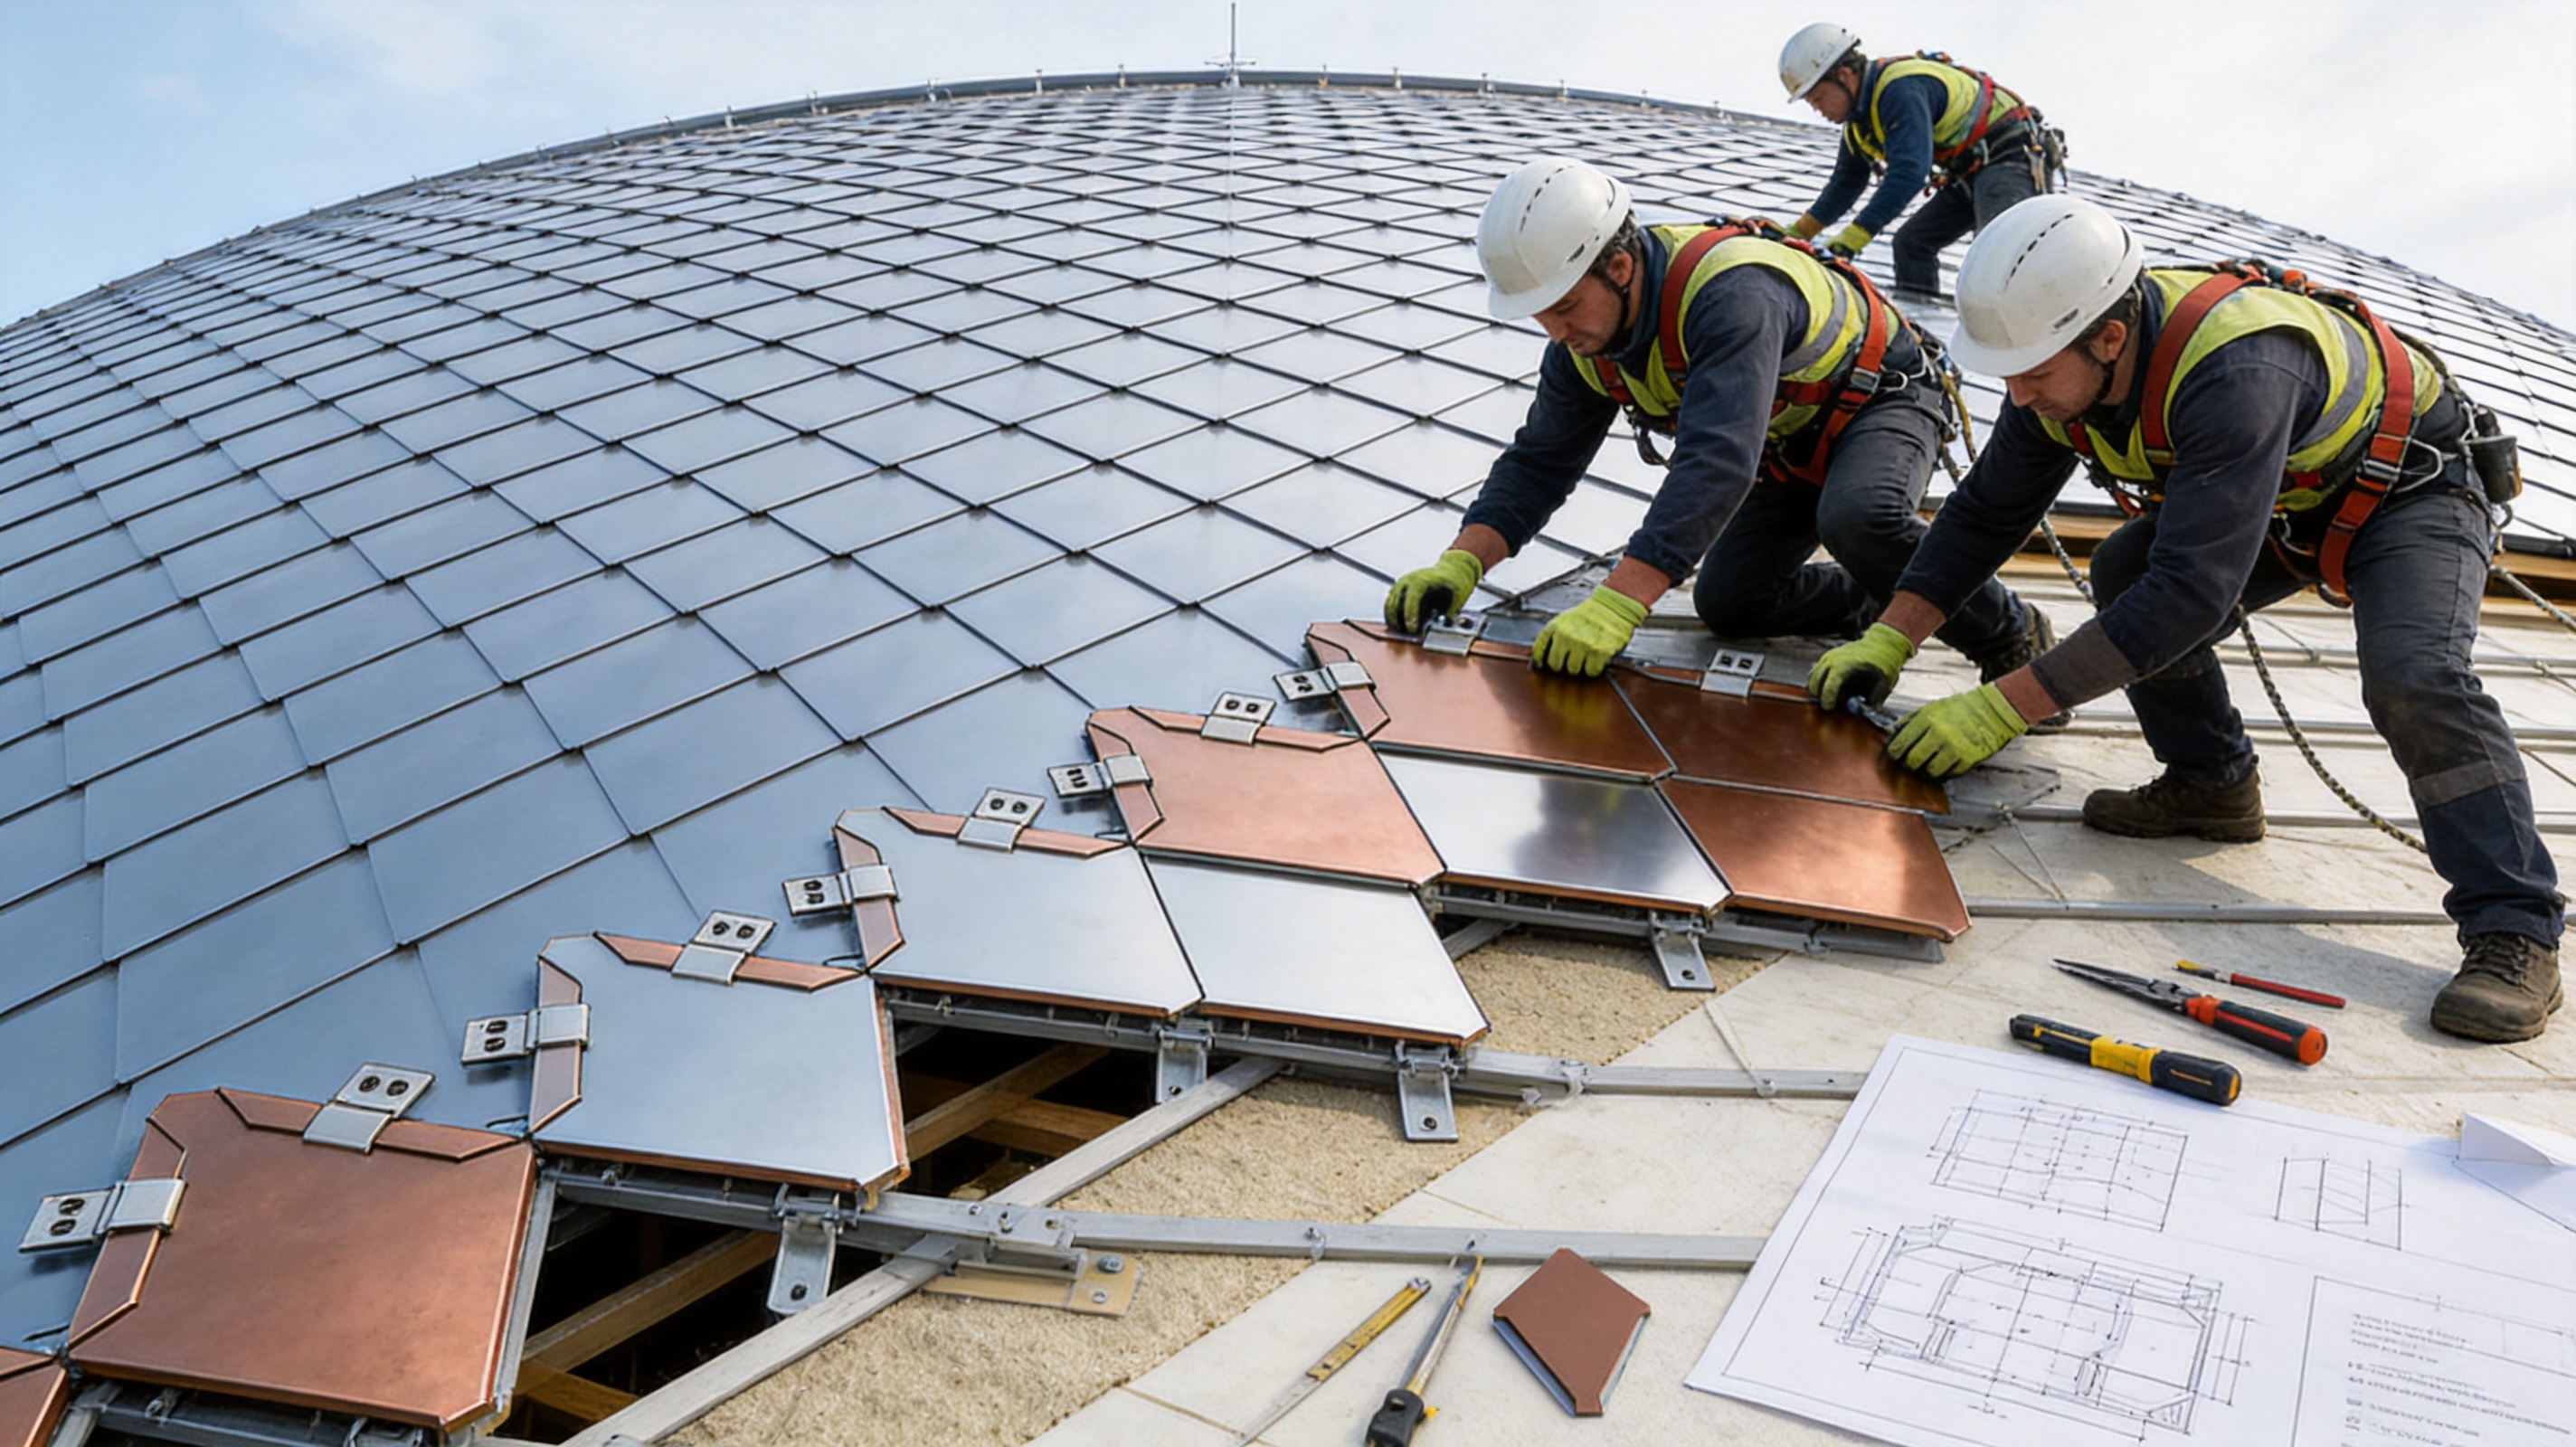
8. Applications in Roofing and Wall Systems
The product can be used as a roofing material, facade cladding, or a coordinated roof-and-wall envelope. Its appearance allows designers to continue a consistent pattern across adjacent surfaces, while its small format supports transitions between different orientations.
Churches and Religious Buildings
Churches and religious buildings often include steep roofs, bell towers, domes, crosses, spires, and other complex elements. Diamond-shaped panels can emphasize these forms while providing a durable external skin. Copper may be selected for a traditional appearance, while aluminum or titanium-zinc alloy may suit contemporary designs.
Museums and Cultural Buildings
Museums frequently use expressive geometry to establish a strong public identity. Curved galleries, sculptural roofs, and feature facades require materials that can support the architect’s concept without compromising weather protection. The diamond panel pattern can provide detail at pedestrian level and visual coherence across large surfaces.
Hotel Domes and Hospitality Projects
Hotels often use domes, entrance canopies, turrets, and decorative roof elements to create a memorable arrival experience. The system’s refined appearance and color flexibility make it suitable for premium hospitality architecture. Concealed fixation helps maintain a clean surface around entrance areas where guests view the building at close range.
Towers and Spires
Towers and spires are exposed to wind and often contain sharply changing geometries. Small interlocking panels can be adapted to narrower zones and tapered shapes. The four-sided lock can contribute to a coordinated surface, provided that the support structure and perimeter detailing are properly engineered.
Feature Walls and Facades
The product can be installed vertically or on sloping feature walls where the diamond pattern becomes a decorative cladding element. A facade application may use the same material as the roof or intentionally contrast it with stone, glass, concrete, or brick.
9. Customization and Project Support
Customization is one of the most important advantages of using a specialized manufacturer rather than purchasing generic roofing products. The standard size of 530 mm × 330 mm provides a reference point, but panel dimensions can be adjusted according to curvature, scale, visual proportion, wind requirements, and installation conditions.
Customization may include panel length and width, material, thickness, color, surface finish, edge configuration, fixing accessories, and special transition components. The appropriate choice should be made after reviewing the building geometry and performance requirements.
Customized Sizes
Small panels can be used where the curvature is tight or the architectural scale requires a detailed pattern. Larger panels may be considered on broader, less curved areas where fewer seams are preferred. A project can also combine different panel sizes in separate zones, provided the transition is carefully designed.
Customized Colors and Finishes
Color selection can support brand identity, historical interpretation, regional character, or visual integration with neighboring buildings. Metallic, matte, textured, and naturally developing finishes each create a different effect. Sample panels should be reviewed in outdoor light whenever possible because color and reflectivity can change significantly between indoor samples and completed roofs.
Drawing and Consultation Services
Donghong’s service scope includes drawing refinement, consultation, material supply, construction and installation, and after-sales maintenance. This integrated approach can simplify communication between the architect, contractor, fabricator, and installation team.
For complex roofs, design assistance is particularly useful during the early stages. A manufacturer that understands both production and site installation can identify potential difficulties involving panel direction, corner conditions, access, lifting, tolerances, and sequencing before they become costly problems.
International Supply Capability
The company exports to more than 100 countries and works with developers, architects, engineering companies, and material distributors. International project support requires attention to packaging, documentation, communication, shipping, local codes, and coordination with contractors in different regions.
Local regulations and project-specific engineering requirements remain the responsibility of the design and construction team. However, an experienced export manufacturer can contribute product documentation, drawings, technical discussions, and production coordination to support the procurement process.
10. Sustainability and Life-Cycle Considerations
Metal roofing can support sustainable construction when it is selected and managed over its complete life cycle. Durable materials can reduce the frequency of replacement, while long service life helps limit demolition and disposal. Aluminum and copper may also have recycling value at the end of a building’s useful life, subject to local recovery systems.
A lightweight roof may reduce transportation and structural demands compared with heavier alternatives. However, sustainability should not be judged by weight alone. The full assembly, manufacturing energy, coating system, transport distance, expected service life, maintenance requirements, and recyclability should all be considered.
The product’s adaptability can also support renovation and architectural reuse. A building with a complex roof geometry may be upgraded with a durable metal envelope rather than replaced entirely. Long-lasting cladding can protect the underlying structure and help preserve the building’s functional value.
Donghong describes its corporate approach as combining architectural aesthetics, environmental responsibility, and long-lasting quality. Its use of durable materials such as aluminum-based alloys and titanium-zinc materials aligns with the goal of creating reliable building envelopes with extended service potential.
11. Why Choose a Specialized Manufacturer?
Complex roofing requires more than a catalog product. It requires knowledge of material behavior, forming, locking, drawing development, packaging, installation, and project coordination. A specialized manufacturer can integrate these activities and provide more consistent support from concept to completion.
Suzhou Donghong Metal Materials Technology Co., Ltd. focuses on metal roofing and wall materials, including standing seam aluminum-magnesium-manganese roofing systems, metal curtain wall systems, flat interlocking roofing and cladding systems, antique-style metal glazed tile systems, external wall insulation systems, and concealed-lock barrel tile roofing systems.
This range of related products gives the company experience across different building envelope conditions. Its technical personnel and design team support profiled steel sheets, standing seam metal roofing, wall systems, and on-site construction project management.
The reported production area, workforce, and monthly capacity indicate that the company is equipped to handle both regular supply and larger project requirements. At the same time, its design and installation services can assist with non-standard buildings where product selection alone is not enough.
A specialized supplier may also help reduce coordination gaps. When material production, drawing refinement, installation guidance, and after-sales service are handled through a connected organization, design changes can be communicated more efficiently and technical questions can be addressed by people familiar with the product.
12. Comparison with Alternative Roofing Systems
Compared with Large Standing Seam Panels
Standing seam panels are highly effective on long, regular roof slopes and are widely used for commercial, industrial, and contemporary buildings. They provide strong drainage lines and can cover large areas efficiently. However, long panels may be difficult to use on small-radius curves, domes, or surfaces with several directional changes.
Diamond-shaped panels offer greater modular flexibility on these forms. Their visual grid is also more decorative and may be better suited to a landmark facade. On the other hand, standing seam systems may be more efficient for large uncomplicated roof planes. The best choice depends on geometry, appearance, drainage, and budget.
Compared with Corrugated Metal Sheets
Corrugated sheets are economical, lightweight, and practical for many agricultural, industrial, and utility applications. Their exposed profiles provide stiffness and efficient coverage. However, visible fasteners and repeating linear ribs may not match the desired appearance of a high-end public building.
Diamond-shaped flat lock panels provide a more refined architectural texture and conceal the primary fixing points. They are generally more specialized and may involve more detailed design and installation than standard corrugated sheets.
Compared with Traditional Ceramic or Concrete Tiles
Traditional tiles can offer familiar appearance and strong cultural associations, but they may be heavier and less adaptable to certain complex geometries. Metal panels can reduce dead load and provide a wider range of customized shapes and finishes.
Traditional tiles remain appropriate for many residential and heritage applications. Diamond-shaped metal panels are particularly advantageous when the project needs a lightweight, precise, and highly customizable envelope.
Compared with Membrane Roofing
Membrane roofing can provide efficient waterproofing on low-slope and flat roofs, especially where the surface is concealed from view. It is not usually selected when the roof itself is intended to serve as a prominent architectural facade.
Diamond-shaped metal tiles combine weather protection with a visible architectural finish. They are therefore more appropriate when appearance, texture, and long-term facade expression are major project requirements.
13. Procurement Checklist
Before ordering diamond-shaped metal roofing tiles, the project team should confirm the building geometry, panel layout, material, thickness, finish, structural support, drainage, and installation method. Early confirmation helps avoid costly changes after production begins.
| Item | Questions to Confirm |
| Building Geometry | Are the surfaces flat, convex, concave, conical, spherical, hyperbolic, or mixed? |
| Panel Dimensions | Is the standard 530 mm × 330 mm size suitable, or are customized sizes required? |
| Material | Should the project use aluminum alloy, titanium-zinc alloy, or copper? |
| Thickness | Which thickness from 0.5 mm to 1.2 mm is appropriate for the design and environment? |
| Finish | Is the desired appearance coated, natural, matte, metallic, textured, or patinated? |
| Support System | Can the substrate receive concealed clips or support fixation and reproduce the required geometry? |
| Waterproofing | Are underlayment, flashings, valleys, ridges, penetrations, and drainage paths coordinated? |
| Installation | Are trained installers, access equipment, protection measures, and sequencing available? |
| Documentation | Are shop drawings, samples, material information, inspection records, and maintenance guidance required? |
14. Frequently Asked Questions
What are diamond-shaped metal roofing tiles?
They are rhombic metal panels designed to interlock along all four sides. The panels are commonly installed with concealed fasteners or support fixation and can be used on roofs, domes, towers, and facade surfaces.
What is the standard panel size?
The listed standard size is approximately 530 mm × 330 mm. Customized dimensions can be produced for different curvature conditions, visual requirements, and installation zones.
Which materials are available?
The available materials include aluminum alloy, titanium-zinc alloy, and copper. Each material offers different characteristics relating to weight, appearance, corrosion resistance, workability, and long-term surface development.
What thicknesses are available?
Listed thickness options include 0.5 mm, 0.6 mm, 0.7 mm, 0.8 mm, 0.9 mm, 1.0 mm, and 1.2 mm. The appropriate thickness should be selected according to structural design, wind exposure, curvature, support spacing, handling, and applicable standards.
Can the panels be used on domes and cones?
Yes. Their small format and four-sided interlocking design make them suitable for domes, cones, spires, spherical forms, and other curved or unconventional surfaces, provided that the support structure and panel layout are properly designed.
Are the fasteners visible?
The system is designed to use concealed fasteners or support fixation. As a result, the finished panel surface does not normally contain exposed rows of nail or screw holes.
Do concealed fasteners eliminate all leakage risks?
No roofing system should be considered completely independent of detailing and workmanship. Concealed fixation reduces exposed perforations, but waterproofing still depends on the complete assembly, including underlayment, locks, flashings, drainage, penetrations, and installation quality.
Can the color and finish be customized?
Colors and sizes can be customized. Finish options should be discussed according to the selected metal, the desired appearance, the local environment, and the project’s maintenance expectations.
Are diamond-shaped panels suitable for vertical walls?
Yes. They can be used as decorative facade or feature wall cladding. The support system, drainage design, wind loads, and transition details must be reviewed for vertical applications.
How should the panel thickness be selected?
Thickness should be determined through project-specific engineering. Important factors include panel size, support spacing, roof geometry, wind pressure, snow load, handling, curvature, and local building requirements.
What services can the manufacturer provide?
The company provides research and development, manufacturing, processing, sales, drawing refinement, consultation, material supply, construction and installation, and after-sales maintenance services. The exact scope should be confirmed for each project.
How can a project team begin the design process?
The team should provide architectural drawings, surface geometry, material preferences, approximate quantities, project location, performance requirements, and desired finish. The manufacturer can then assist with product selection, panel layout, drawing refinement, and quotation preparation.
15. Conclusion
Diamond-shaped metal roofing tiles provide a specialized combination of visual refinement, geometric adaptability, concealed fixation, and durable metal construction. Their small rhombic panels can follow domes, cones, towers, spires, hyperbolic surfaces, and other complex forms more effectively than many large-format roofing products.
The four-sided mechanical locking arrangement helps create a coordinated surface with strong visual order and improved resistance to movement when properly engineered. Concealed fasteners eliminate the repeated exposed nail holes found in many conventional systems, supporting both appearance and water-management objectives.
Material options include aluminum alloy, titanium-zinc alloy, and copper, with thicknesses from approximately 0.5 mm to 1.2 mm. Customized sizes, colors, finishes, and technical details allow the system to respond to the needs of churches, museums, hotels, cultural buildings, towers, feature facades, and other high-profile projects.
The success of the product depends on more than the panel itself. Accurate drawings, consistent manufacturing, suitable support structures, careful waterproofing, correct installation, and ongoing maintenance are all essential. This is why a manufacturer with design, production, construction, and after-sales capabilities can provide meaningful value beyond material supply alone.
Suzhou Donghong Metal Materials Technology Co., Ltd. combines metal enclosure manufacturing with technical design, project coordination, installation, and maintenance support. Its production capacity, experienced workforce, product range, and international supply experience position it to support customized metal roofing and wall system projects.
For buildings where the roof or facade must express architectural identity while providing reliable long-term protection, diamond-shaped metal roofing tiles offer a balanced solution. They transform the panel joint into a design element, adapt to complex forms, and provide a lightweight, durable, and customizable alternative to conventional roofing materials.
References
1. Architectural Metal Roofing Design Principles, guidance on concealed fastening, panel layout, drainage, and thermal movement.
2. Metal Roofing Systems and Building Envelope Coordination, reference material concerning substrate preparation, flashing, weatherproofing, and installation sequencing.
3. Aluminum Alloy Building Products: Material Selection and Exterior Applications, technical reference on lightweight metal construction and corrosion considerations.
4. Titanium-Zinc Architectural Cladding Practices, reference guidance on material appearance, compatibility, detailing, and long-term performance.
5. Copper Roofing and Facade Materials, technical reference concerning copper appearance, patina development, runoff, and adjacent-material compatibility.
6. Principles of Curved Roof and Facade Engineering, reference material on geometric adaptation, support systems, wind loading, and construction tolerances.
7. Building Envelope Maintenance and Inspection Guidance, reference covering drainage maintenance, fastener inspection, surface protection, and repair planning.
8. Product and technical information supplied for diamond-shaped metal roofing tiles, including dimensions, thickness options, materials, applications, and manufacturing capabilities.
Product: Diamond Shaped Metal Roofing Tile
Recommended Products
News
-
-
Metal roofing refers to a roofing system that uses metal sheets as the roofing material, integrating the structural layer and waterproofing layer into one. There are many types of metal sheets, includ...
READ MORE -
Standing seam metal roof panels last 40 to 70 years and cost between $9 and $16 per square foot installed, making them one of the most durable roofing investments available for both residential and c...
READ MORE -
If you are weighing metal roofing against asphalt shingles, the decision rarely comes down to which product looks better. It comes down to how long you plan to stay in the building, what your local w...
READ MORE

 DOWNLOAD
Copyright © Suzhou Donghong Metal Materials Technology Co., Ltd.
All Rights Reserved.
 Custom Metal Roofing Sheets Manufacturers


QUICK LINKS
PRODUCT
CONTACT US
-
 Email: DonghongMetal@outlook.com
-
 WahtsApp: +86 18036113307
-
 Mobile Phone: +86-185 5030 2515
-
 WhatsApp Business: 852-55025164
-
 Address: No. 16 Hongyun Road, Fuqiao Town, Taicang City, Suzhou, Jiangsu Province, China
