 LANGUAGE
 English
 Español
 عربى





Standing seam metal roof panels last 40 to 70 years and cost between $9 and $16 per square foot installed, making them one of the most durable roofing investments available for both residential and c...
READ MORE

Luo Xinyi — Product After-Sales Service Supervisor
Home / Author / Luo Xinyi — Product After-Sales Service Supervisor / 65 Model Standing Seam Metal Roof Panels: High-Performance Roofing for Modern Architectural Projects
65 Model Standing Seam Metal Roof Panels: High-Performance Roofing for Modern Architectural Projects
Update:21 Aug 2026
Content
- 1 1. Product Overview
- 2 2. Concealed-Fastening Standing Seam Design
- 3 3. Main Technical Specifications
- 4 4. Advantages Over Conventional Metal Roofing
- 5 5. Performance in Wind, Rain, and Changing Weather
- 6 6. Manufacturing Process and Quality Control
- 7 7. Engineering and Design Support
- 8 8. Installation Principles
- 9 9. Applications in Large-Span Buildings
- 10 10. Sustainability and Life-Cycle Value
- 11 11. Why Choose an Integrated Manufacturer
- 12 12. Product Selection Considerations
- 13 13. Maintenance Recommendations
- 14 14. Comparison with Other Roof Coverings
- 15 15. Project Value for Architects, Contractors, and Distributors
- 16 16. Frequently Asked Questions
- 16.1 Q1: What is the 65 model standing seam metal roof panel?
- 16.2 Q2: Why are the fasteners concealed?
- 16.3 Q3: Can the panels be used on low-slope roofs?
- 16.4 Q4: Are panel lengths available in standard sizes?
- 16.5 Q5: What widths are available?
- 16.6 Q6: What material is used?
- 16.7 Q7: What is the purpose of the PVDF coating?
- 16.8 Q8: Can the panels follow curved roofs?
- 16.9 Q9: Is the system suitable for stadiums and railway stations?
- 16.10 Q10: Does the roof require maintenance?
- 16.11 Q11: Can colors and dimensions be customized?
- 16.12 Q12: What services are available from the manufacturer?
- 16.13 Q13: What should be considered before ordering?
- 17 17. Conclusion
- 18 References
- 19 Product: 65 Model standing seam metal roof panels
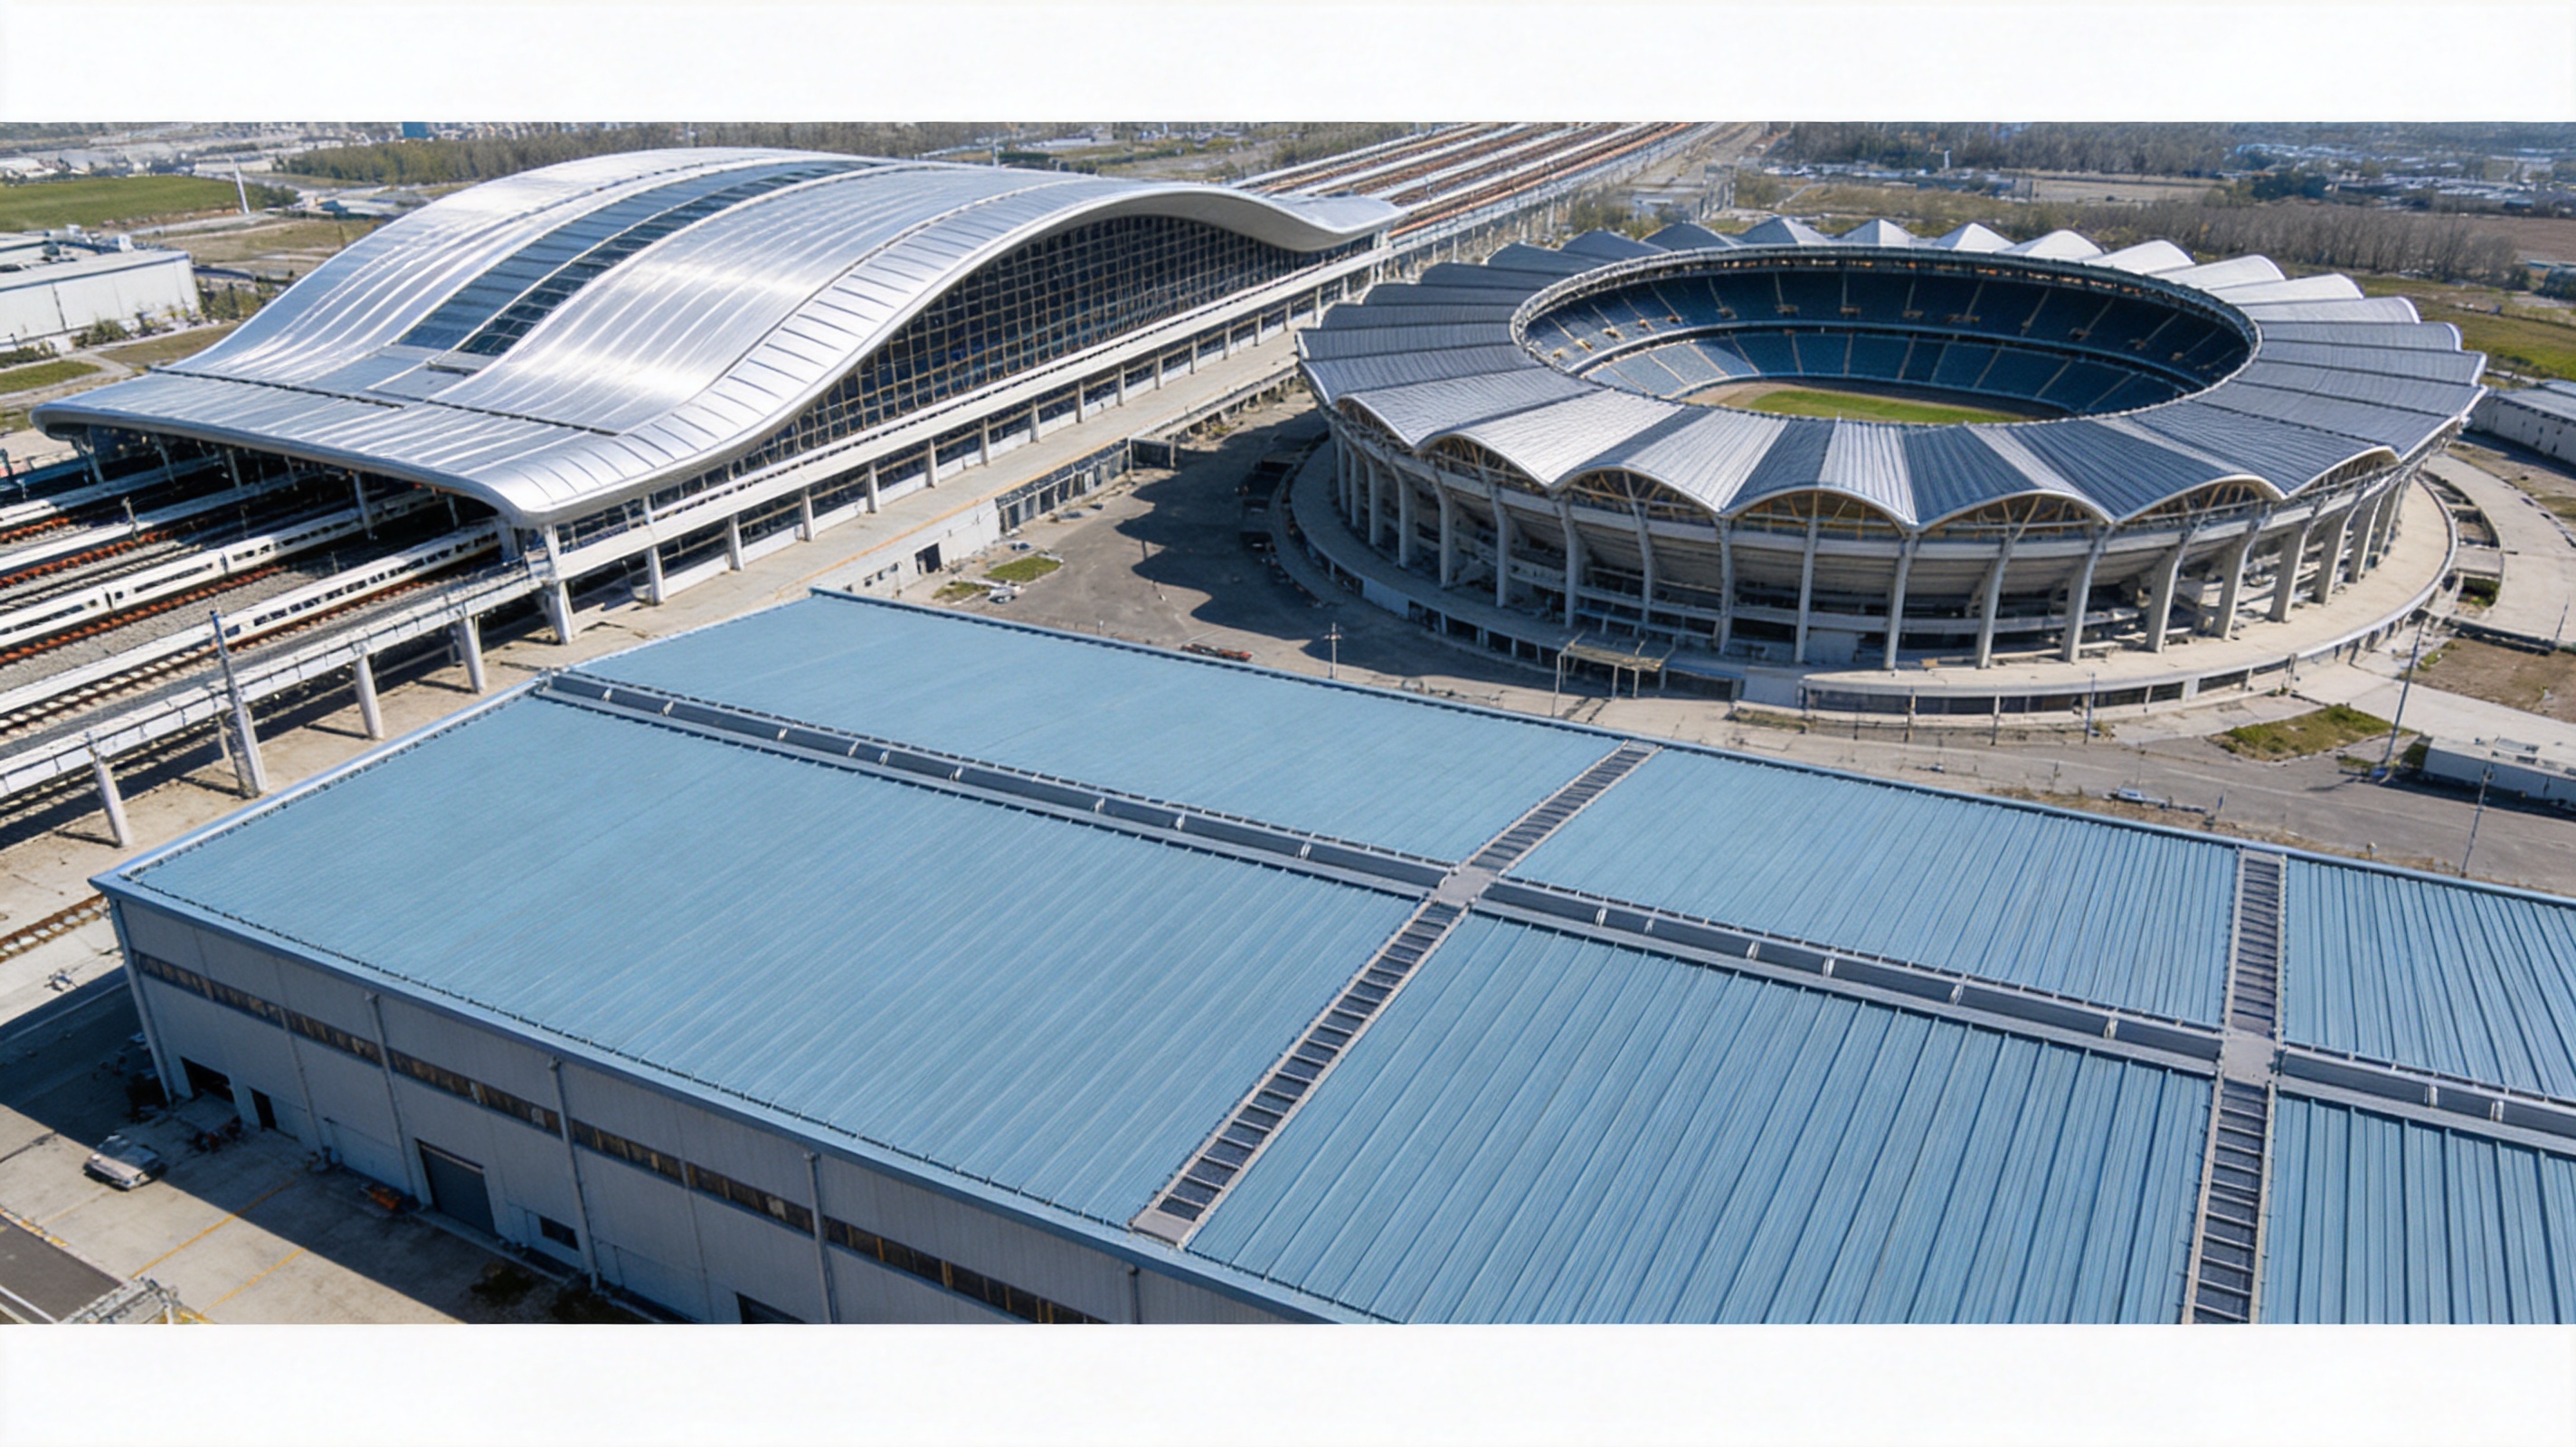
Modern buildings demand roofing systems that combine reliable weather protection, structural performance, architectural flexibility, efficient installation, and long service life. The 65 model standing seam metal roof panel is designed to meet these requirements through a high-rib, concealed-fastening, mechanically locked roofing system. Manufactured primarily from aluminum alloy and finished with a PVDF fluorocarbon enamel coating, the panel provides a durable solution for large-span buildings, transportation facilities, industrial structures, stadiums, factories, and other demanding architectural applications.
Unlike conventional roofing sheets that depend on exposed screws, overlapping joints, or numerous penetration points, the 65 model uses concealed fastening and specialized supports. The panels are connected through their raised ribs and mechanically locked to create a continuous roof surface. This construction improves water resistance, enhances wind performance, and gives the roof a clean appearance without visible screw heads or exposed nail holes.
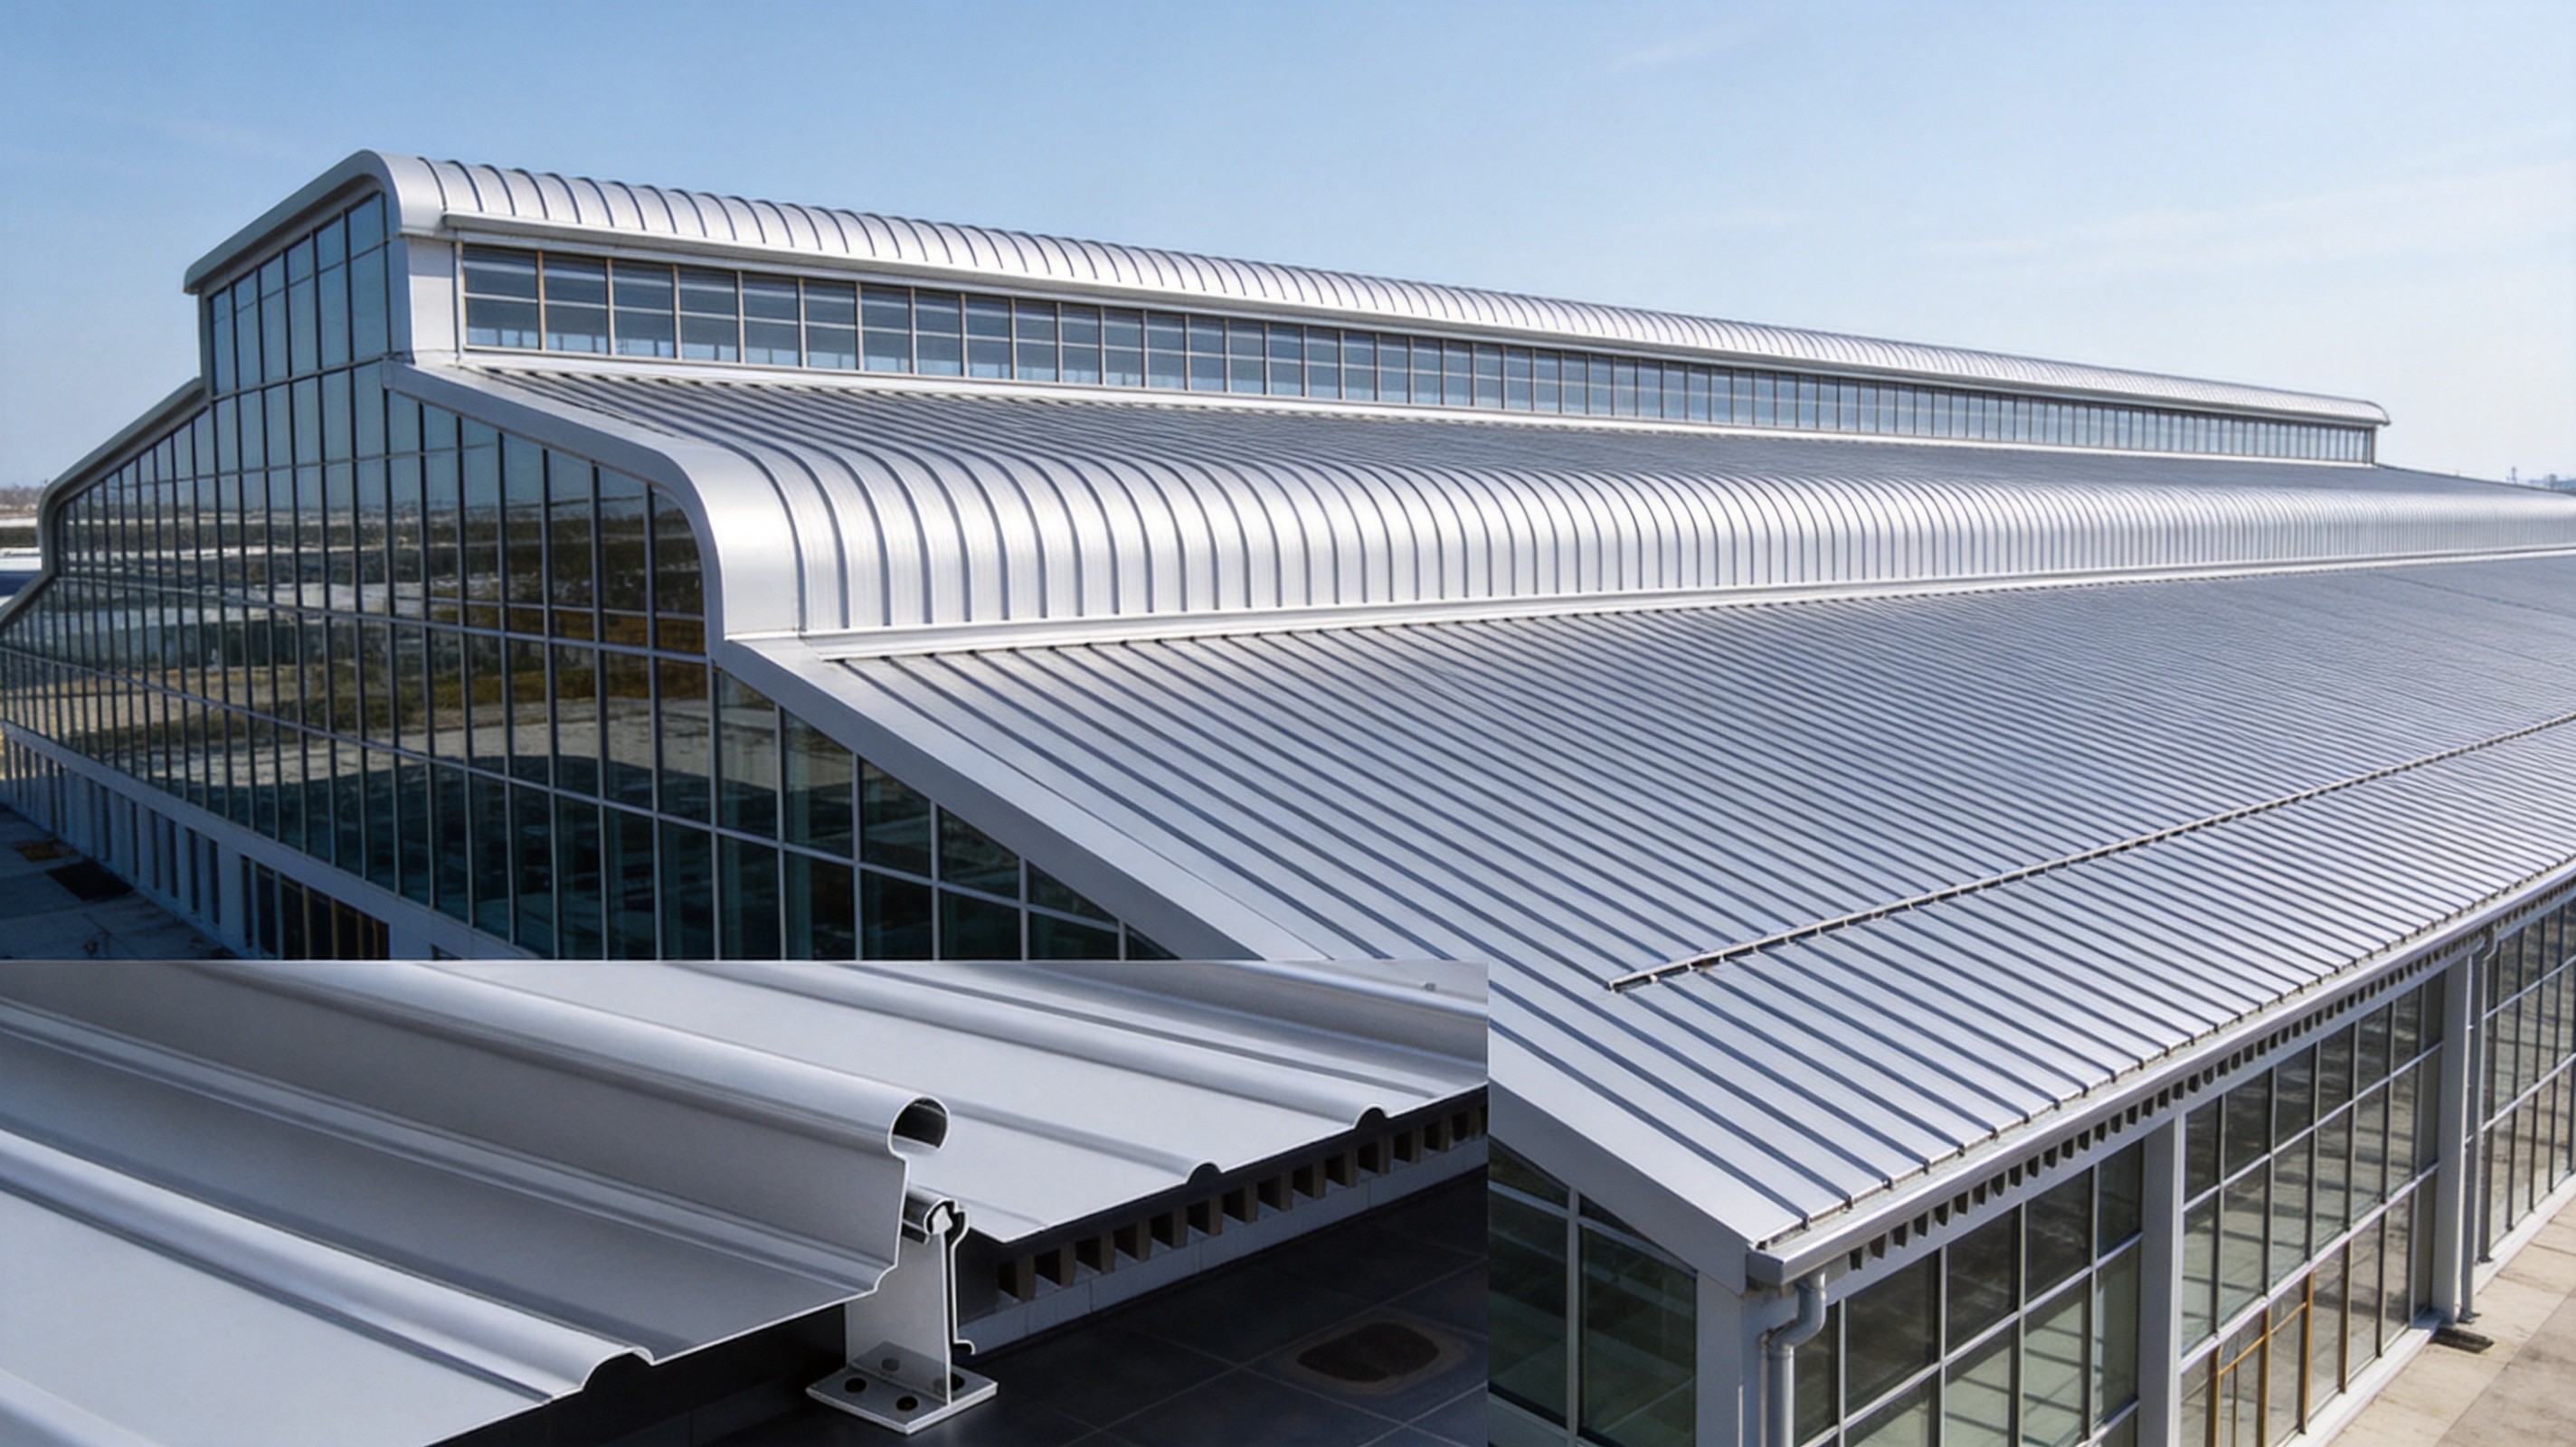
The product is particularly suitable for projects where roofing must follow complex architectural forms. It can be supplied as straight panels, curved arc panels, fan-shaped panels, and other customized profiles. Its unlimited panel length reduces the need for transverse joints, while its 65 mm high standing seam supports efficient drainage and contributes to the rigidity of the roof system.
With a minimum applicable roof inclination of approximately 1.5 degrees, the 65 model can be used on many low-slope roof designs. Its combination of light weight, high strength, corrosion resistance, aesthetic flexibility, and long-term maintainability makes it a strong alternative to traditional exposed-fastener metal roofing and other conventional roof coverings.
1. Product Overview
The 65 model standing seam metal roof panel is a vertical seam roofing product with a 65 mm high rib. The system is formed from aluminum alloy and assembled using concealed clips, supports, and mechanically locked seams. The raised ribs run continuously along the roof, allowing adjacent panels to be connected without exposing fasteners on the weathering surface.
The panels are available in widths of 330 mm, 400 mm, and 430 mm. Panel length can be customized according to project requirements, and material thickness options include 0.7 mm, 0.8 mm, 0.9 mm, 1.0 mm, and 1.2 mm. This range allows designers and contractors to select a configuration according to span, wind conditions, structural requirements, visual preferences, and budget.
The aluminum alloy substrate offers an advantageous strength-to-weight ratio. Compared with many heavier roofing materials, aluminum reduces the dead load imposed on the building structure. This can be especially beneficial for large-span steel structures, renovation projects, buildings with complex roof geometry, and projects where transportation and lifting efficiency are important.
The standard surface treatment is PVDF fluorocarbon enamel coating. This coating is selected for its weathering resistance, color stability, and suitability for exterior architectural applications. It helps protect the aluminum surface from ultraviolet exposure, moisture, atmospheric pollution, and normal environmental wear while supporting a consistent and attractive appearance over the service life of the roof.
The product is not simply a profiled metal sheet. It is an integrated roofing system consisting of panels, concealed supports, locking seams, details, flashings, and installation methods. Proper system design is essential to achieve the intended waterproofing, wind resistance, thermal movement performance, and visual quality.
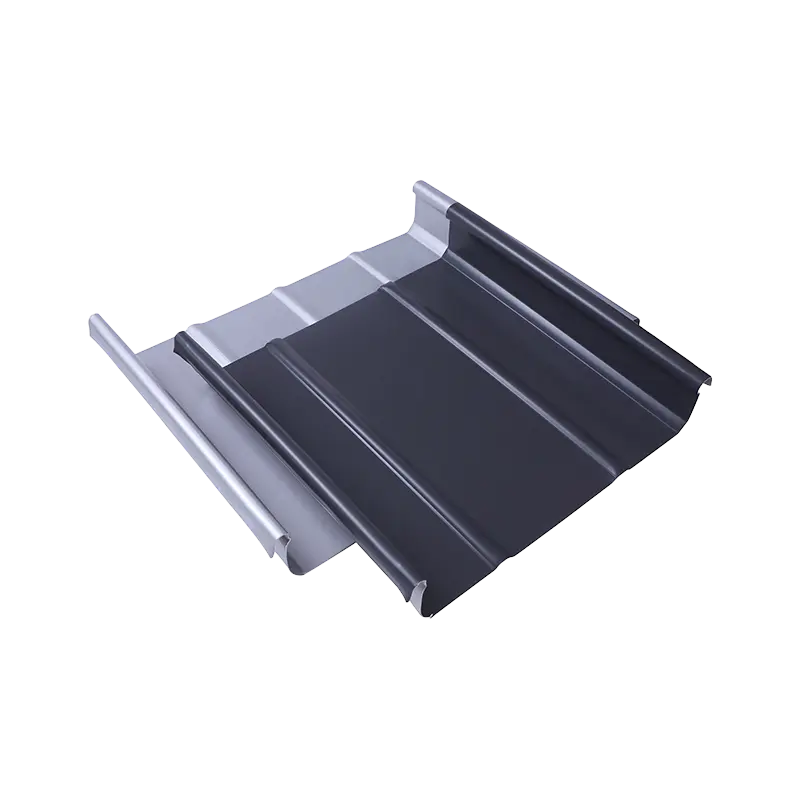
65 Model standing seam metal roof panels
2. Concealed-Fastening Standing Seam Design
The most recognizable feature of the 65 model is its concealed-fastening construction. In many traditional metal roofing systems, screws pass through the panel and remain visible on the outer surface. Every penetration creates a potential location for water entry, sealant deterioration, corrosion, or maintenance problems. Exposed fasteners may also interrupt the architectural appearance of the roof.
The 65 model avoids these issues by fixing the panels through dedicated supports and concealed clips positioned beneath or within the standing seam. The roof surface remains uninterrupted by visible screw heads. Adjacent panels are joined at their raised ribs, and the seam is mechanically locked to form a continuous connection.
This approach offers several practical advantages. First, it reduces the number of direct penetrations through the weathering surface. Second, it gives the roof a clean and uniform appearance. Third, concealed fastening allows the metal panels to accommodate thermal movement more effectively than systems that rigidly fix every sheet at numerous exposed points.
Metal expands and contracts as temperatures change. A well-designed standing seam system must allow controlled movement while maintaining the integrity of the roof covering. The dedicated support and seam arrangement of the 65 model helps distribute forces along the roof system and reduces the risk of stress concentrating around exposed screw holes.
The mechanically locked seam also provides a more secure connection than a simple overlapping joint. Instead of relying only on surface contact, sealant, or exposed screws, the roof uses the geometry of the raised ribs and the mechanical engagement of the seam. This creates a durable connection that supports waterproofing and resistance to wind uplift.
Structural Waterproofing Concept
The 65 model uses 360-degree edge-locking technology. This means the seam is designed to enclose and lock the adjoining panel edges rather than leaving a simple open lap. The resulting joint helps prevent water from passing directly through the connection and provides structural protection as part of the roof geometry.
Roof waterproofing depends on more than the panel material alone. It is influenced by roof slope, panel orientation, seam quality, flashing details, penetrations, drainage design, installation accuracy, and maintenance. The 65 model supports waterproofing through its high rib, concealed fastening, continuous panel layout, and mechanically locked joints.
The 65 mm rib height creates a raised drainage path above the main panel surface. This separation helps guide rainwater toward the eaves and roof drainage system. It also gives the panel a deeper profile, contributing to stiffness and reducing the visual heaviness that can be associated with some low-profile metal sheets.
For low-slope roofs, careful engineering is particularly important. The product can be applied at inclinations as low as approximately 1.5 degrees, but the actual project design must consider rainfall intensity, snow, wind, drainage capacity, panel length, expansion, penetrations, and local building regulations. The low-slope capability expands design possibilities, but it should always be supported by a project-specific roof assessment.
3. Main Technical Specifications
| Parameter | Available Specification |
|---|---|
| Product type | 65 model standing seam metal roof panel |
| Seam or edge height | 65 mm |
| Product width | 330 mm, 400 mm, or 430 mm |
| Product length | Customizable according to project requirements |
| Product thickness | 0.7 mm, 0.8 mm, 0.9 mm, 1.0 mm, or 1.2 mm |
| Primary material | Aluminum alloy |
| Surface treatment | PVDF fluorocarbon enamel coating |
| Fastening method | Concealed fastening with dedicated supports |
| Seam connection | Mechanically locked standing seam |
| Available panel forms | Straight, curved arc, fan-shaped, and other customized forms |
| Typical minimum roof inclination | Approximately 1.5 degrees, subject to project design |
The technical options allow the system to be adapted to different structural and aesthetic requirements. A thicker panel may be selected where higher rigidity, impact resistance, or demanding site conditions require additional material. Width selection can be coordinated with roof geometry, module planning, visual rhythm, and installation requirements.
Customizable length is one of the most important technical benefits. Long panels can extend from the ridge or upper roof edge toward the eaves without a horizontal connection. Reducing transverse joints can simplify the roof surface, improve visual continuity, and reduce the number of locations requiring detailed waterproofing treatment.
However, panel length must be coordinated with transport, handling, thermal movement, roof geometry, production capability, and site access. Long panels should be designed and handled by experienced professionals to prevent deformation, scratching, or installation difficulties.
4. Advantages Over Conventional Metal Roofing
The 65 model offers several advantages compared with conventional exposed-fastener metal sheets, short overlapping panels, and roofing systems that depend heavily on sealants or numerous visible penetrations. These advantages are not limited to appearance. They affect installation quality, water management, maintenance, durability, and architectural freedom.
4.1 Fewer Exposed Penetration Points
Exposed screws are common in many economical metal roofing products. Although these systems can be effective when correctly installed, exposed fasteners remain subject to weathering, vibration, thermal movement, washer deterioration, and installation errors. Over time, damaged fasteners or seals may require inspection and replacement.
The concealed-fastening design of the 65 model places the primary fixing components away from direct exposure. This produces a cleaner surface and helps reduce risks associated with visible screw penetration. It also improves the appearance of prominent roofs viewed from the ground, nearby buildings, roads, stadium seating areas, and elevated public spaces.
4.2 Improved Architectural Appearance
Standing seam roofs create a regular linear pattern that complements contemporary architecture. The narrow raised ribs emphasize the shape and direction of the roof without adding excessive visual clutter. Since the fasteners are hidden, the surface appears more refined than a roof covered with rows of exposed screw heads.
The system can also be specified with customized colors and sizes. This allows architects to coordinate the roof with curtain walls, facades, glazing, entrance structures, landscape elements, and the overall identity of the building. PVDF-coated surfaces are available in color schemes appropriate for industrial, civic, transportation, commercial, and institutional architecture.
4.3 Better Suitability for Low-Slope Roofs
Many conventional tiled roofs and overlapping sheet systems require a relatively steep slope to drain water effectively. The 65 model can be applied to roof inclinations as low as approximately 1.5 degrees when designed and installed appropriately. This allows buildings to use low-profile roof forms and can reduce the overall visual height of a large structure.
Low-slope capability is valuable for airports, stations, factories, warehouses, exhibition halls, and other large-span buildings where a low, streamlined roof profile is desired. It may also support efficient integration with parapets, rooftop equipment zones, solar installations, and concealed drainage systems.
4.4 Continuous Panel Length
Short panels require horizontal overlaps or connection joints. Each joint adds detailing work and creates another location that must be carefully aligned and sealed. The 65 model can be produced in customized lengths, reducing or eliminating the need for intermediate transverse connections in many roof layouts.
A continuous panel run improves the visual uniformity of the roof and can simplify water flow. It also reduces the number of horizontal seam details that must be coordinated with insulation, underlayment, flashings, and structural supports.
4.5 Adaptability to Complex Roof Geometry
Standard rectangular sheets are difficult to apply to curved, tapered, or irregular roofs without creating excessive joints, folds, waste, or visual inconsistency. The 65 model can be processed into straight, curved arc, fan-shaped, and other customized forms.
This flexibility is particularly valuable for transportation hubs, sports venues, cultural buildings, commercial landmarks, and public architecture where the roof is a major design element. Fan-shaped panels can follow changing roof widths, while curved panels can support continuous architectural forms. The product can also be coordinated with irregular eaves, ridge transitions, and complex roof edges.
4.6 Reduced Structural Dead Load
Aluminum alloy is lightweight compared with many traditional roof materials. A lighter roof covering can reduce the permanent load placed on purlins, trusses, beams, and foundations. In new construction, this may provide greater structural design flexibility. In renovation work, it can help make a new roof feasible without extensive reinforcement, subject to engineering verification.
Lower weight may also simplify lifting and handling during installation. This can be an advantage on large sites, restricted urban projects, and buildings where crane access is limited. Nevertheless, panel handling must be controlled carefully because lightweight materials can be damaged by improper lifting, dragging, or stacking.
4.7 Long-Term Durability
Aluminum alloy provides strong resistance to normal atmospheric exposure, while the PVDF fluorocarbon coating adds a protective and decorative surface layer. When the material, coating, fasteners, accessories, and installation details are correctly selected, the roof can provide long-term service with limited routine maintenance.
Durability also depends on environmental conditions. Projects near coastlines, industrial facilities, areas with aggressive pollutants, or regions with high temperature variation should receive a detailed material compatibility review. Drainage should prevent long-term standing water, and dissimilar metals should be isolated where necessary to reduce galvanic corrosion risk.
5. Performance in Wind, Rain, and Changing Weather
Large-span buildings often have extensive roof areas that are exposed to wind uplift. Roof edges, corners, ridges, transitions, and penetrations may experience particularly high localized pressures. A roofing system must therefore provide secure panel attachment and reliable seam engagement.
The 65 model is fixed through dedicated supports and concealed fasteners, while its 360-degree mechanically locked seams help connect the panels into a unified roof surface. This configuration contributes to wind resistance by distributing loads through the panel and support system rather than relying only on individual exposed screws.
Actual wind performance must be calculated according to local wind speed, building height, building shape, exposure category, corner zones, substrate conditions, and applicable codes. The panel thickness, clip spacing, support spacing, seam-locking method, and edge detailing should be selected based on the engineering design.
Rainwater management is supported by the 65 mm high rib and the continuous longitudinal drainage paths formed by the panel geometry. The standing ribs keep the main seam connection raised above the panel surface and guide water toward the eaves. Properly designed gutters, valleys, flashings, outlets, and overflow provisions remain essential.
Snow and ice conditions also require attention. In regions with snowfall, the roof structure, panel span, support spacing, slope, snow retention requirements, and drainage behavior should be reviewed. The high rib profile can contribute to system stiffness, but it does not replace structural calculation for snow loads or maintenance access.
Thermal movement is another important factor. Aluminum changes dimension as temperature varies. Long panel lengths make movement control especially important, so the roof design should include appropriate fixed points, sliding supports, movement allowances, end conditions, and detailing at penetrations. Installation teams should follow the approved system drawings rather than improvising attachment methods on site.
6. Manufacturing Process and Quality Control
The performance of a standing seam roof depends on consistent material quality and accurate profile formation. Suzhou Donghong Metal Materials Technology Co., Ltd. combines material processing, profile manufacturing, design support, and installation services within an integrated operating model. Its production area covers approximately 10,000 square meters, with a reported monthly production capacity of more than 100,000 units and a workforce of more than 200 experienced employees.
6.1 Material Preparation
Production begins with the selection and preparation of aluminum alloy material according to the project specification. Material thickness, width, alloy condition, surface quality, and coating requirements must be checked before forming. Proper storage protects coils and finished panels from moisture, contamination, impact, and unnecessary surface damage.
Material inspection is important because the roof must maintain consistent mechanical properties along the full panel length. Variations in thickness, flatness, coating quality, or surface condition can affect forming accuracy, seam engagement, appearance, and installation performance.
6.2 Precision Profiling
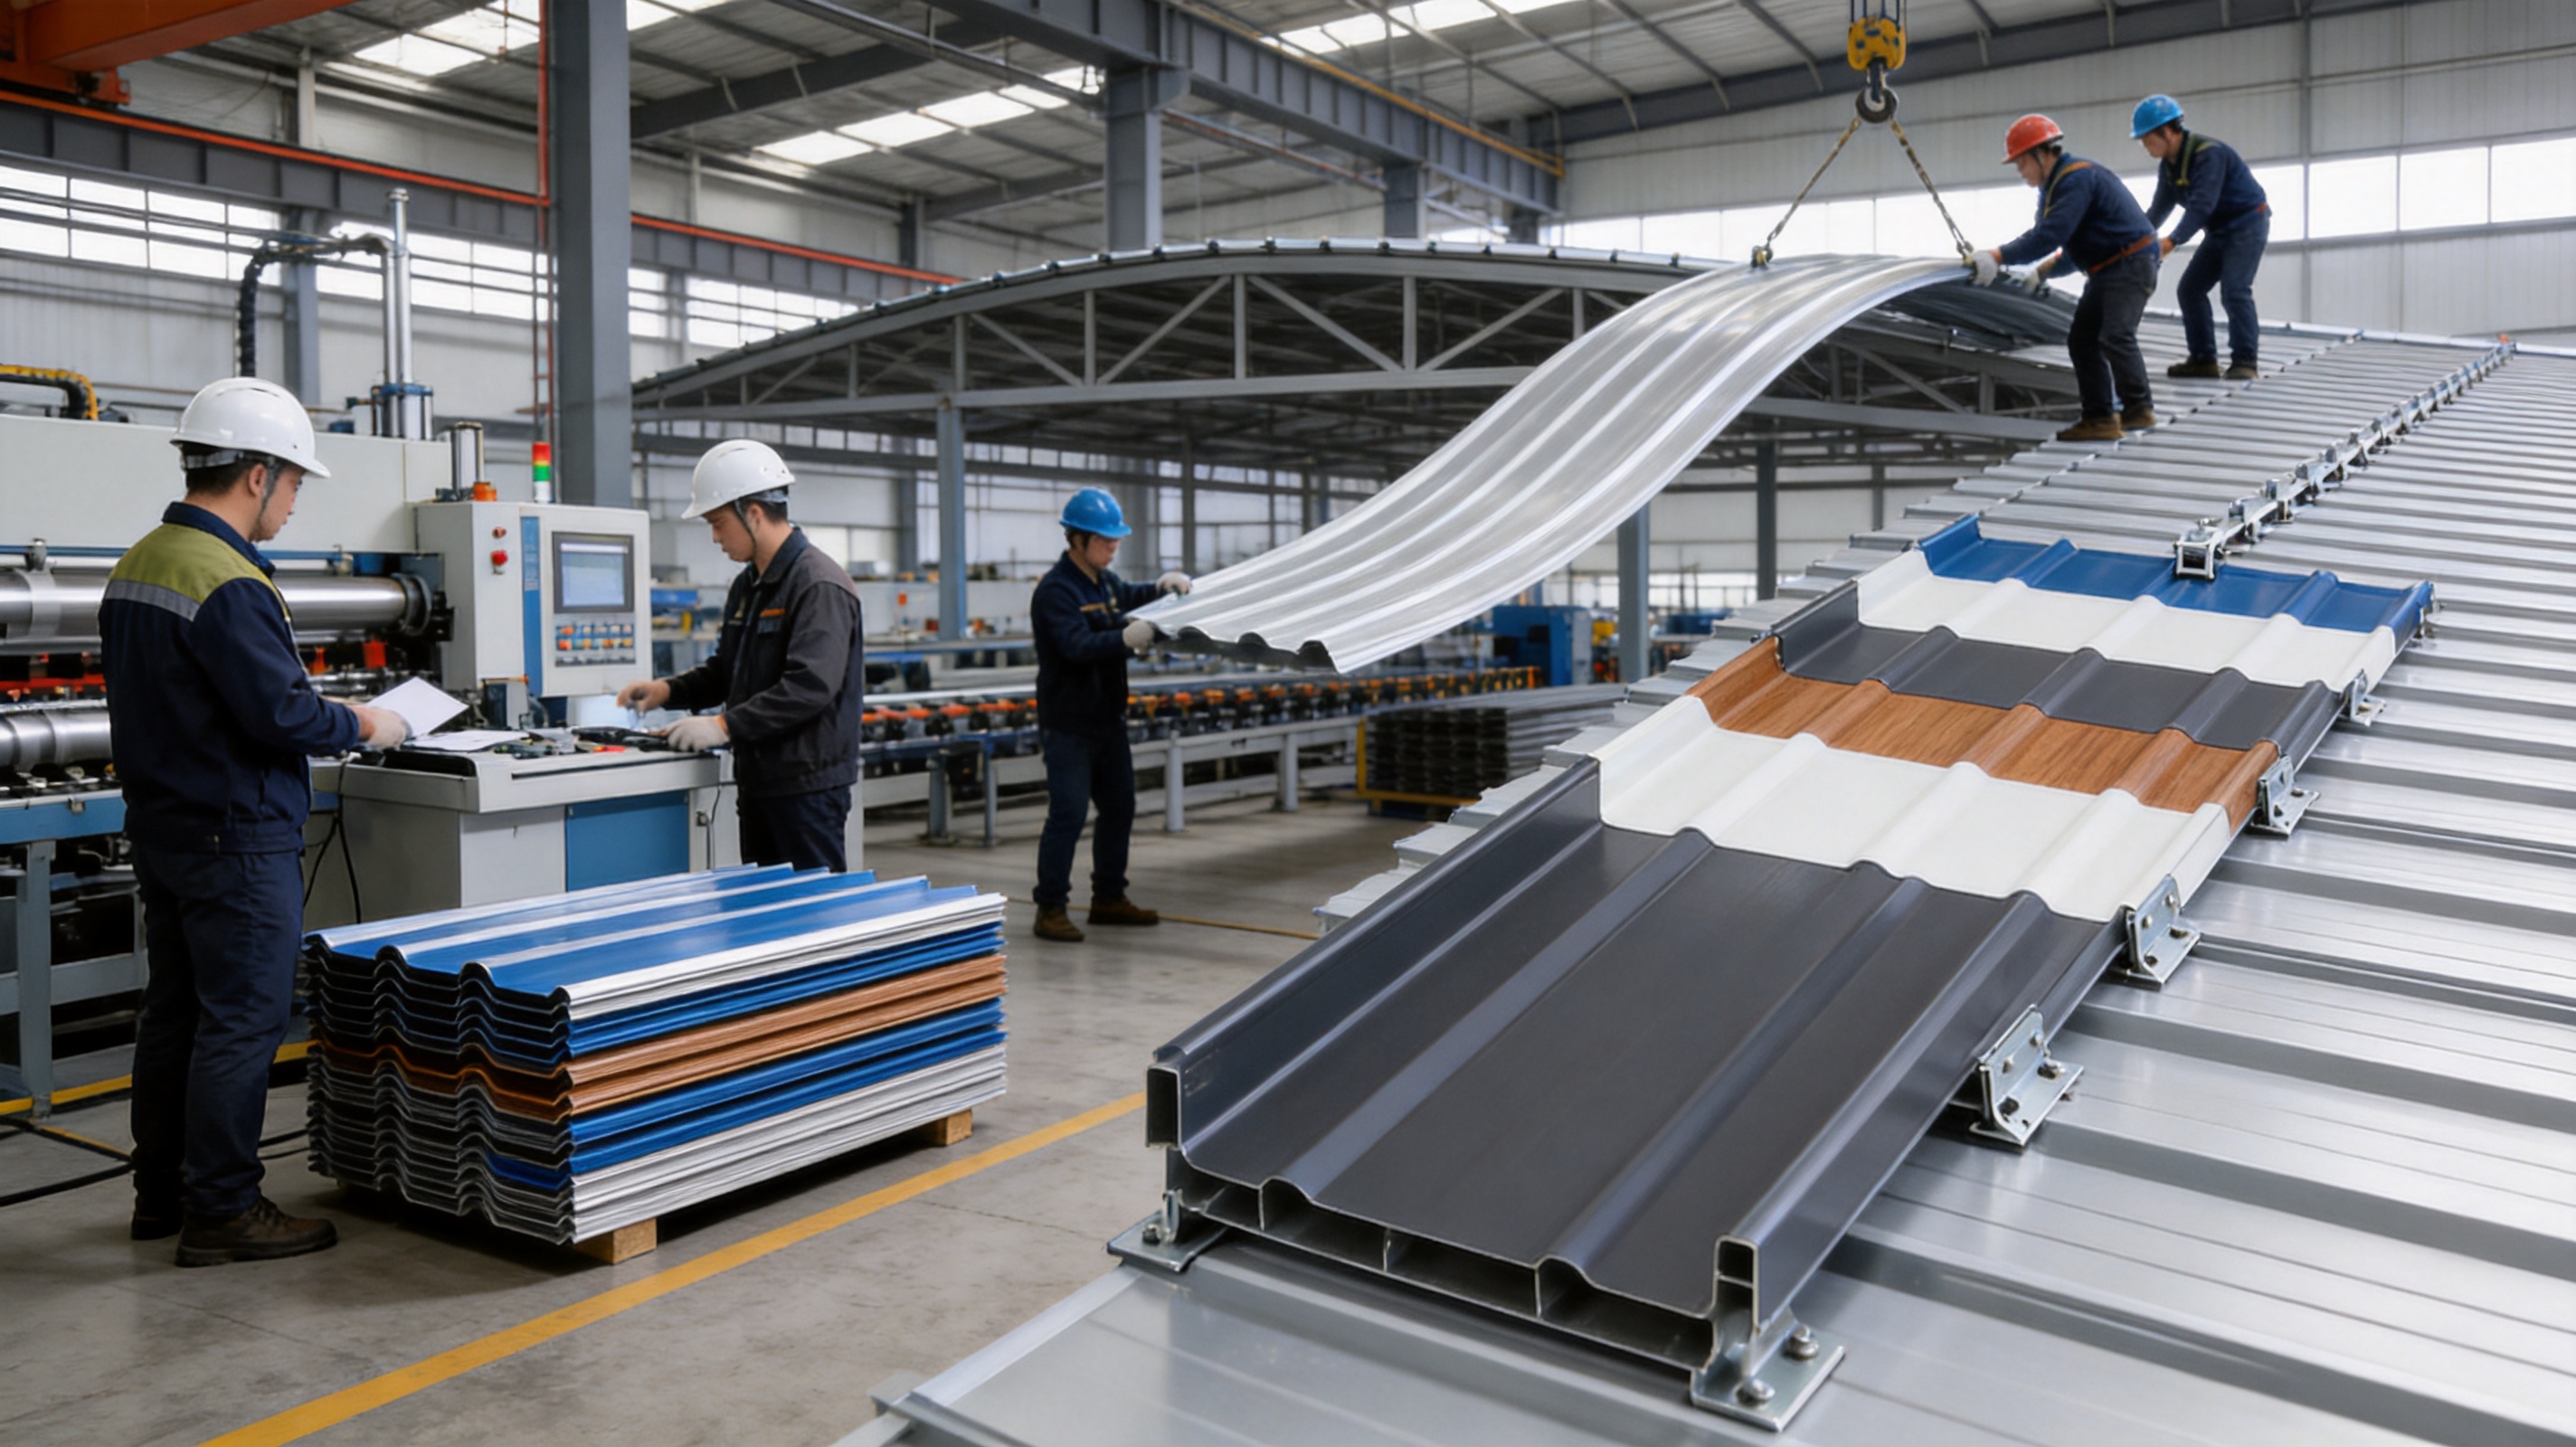
The aluminum material is processed through forming equipment that creates the 65 mm standing seam profile. Roll forming or comparable precision forming methods gradually shape the material through multiple stages. Gradual forming reduces excessive stress and helps maintain accurate dimensions along the length of the panel.
Profile accuracy is essential. If the rib width, seam geometry, or edge shape varies beyond acceptable limits, adjacent panels may not align correctly or lock consistently. Donghong’s manufacturing and technical teams use production experience and drawing refinement capabilities to coordinate profile requirements with project dimensions.
For curved or fan-shaped panels, forming and processing must be coordinated with the intended roof geometry. The radius, taper, edge condition, and connection arrangement should be reviewed before production. Customized components are typically manufactured according to approved drawings so that the panel geometry corresponds to the building structure and architectural design.
6.3 Surface Coating
The PVDF fluorocarbon enamel coating is applied as a protective and decorative finish. Coating quality involves surface preparation, coating thickness, color consistency, curing, adhesion, and resistance to exterior exposure. The coating process must be controlled to prevent defects such as uneven color, poor adhesion, contamination, scratches, or premature degradation.
Color coordination is particularly important when large roof areas are visible from a distance. Consistent batches, controlled handling, and proper storage help reduce variation between panels. Project-specific color requirements should be confirmed before mass production.
6.4 Dimensional and Visual Inspection
Finished panels should be inspected for width, length, seam profile, edge height, straightness, surface condition, coating appearance, and packaging integrity. Visual inspection helps identify scratches, dents, contamination, or forming marks before the materials reach the construction site.
Dimensional checks are especially important for long panels and customized shapes. Even minor deviations can become more noticeable over long distances. Quality control should therefore include representative measurements along the panel length rather than checking only one end.
6.5 Packaging and Delivery
Long metal panels require careful packaging and transportation. Supports should prevent excessive bending, and protective materials should reduce friction between finished surfaces. Bundles must be secured without crushing or deforming the seam edges.
At the construction site, panels should be stored on suitable supports, protected from standing water, and kept away from corrosive substances. Workers should avoid dragging panels across one another. Correct handling protects the PVDF coating and preserves the geometry required for accurate seam locking.
7. Engineering and Design Support
A major strength of a complete standing seam supplier is the ability to support the project before production begins. Donghong provides drawing refinement, technical consultation, material supply, construction and installation, and after-sales maintenance services. These capabilities help connect architectural intent with practical fabrication and installation requirements.
Roofing projects often involve complex interfaces between the roof panels and structural steel, insulation, vapor barriers, gutters, skylights, parapets, roof-mounted equipment, curtain walls, and drainage systems. A design team with experience in metal enclosure systems can identify conflicts before fabrication and reduce the need for site modifications.
Drawing refinement may include panel layout, seam direction, support positions, edge treatment, ridge details, valley details, penetration details, expansion considerations, and coordination with structural framing. For curved or irregular roofs, accurate drawings are particularly important because small geometry errors can affect the entire panel arrangement.
Design support also helps optimize panel length and width. The objective is not simply to use the longest possible panels. An effective layout balances visual continuity, transport limitations, thermal movement, lifting access, production capability, installation sequence, and material efficiency.
For international projects, communication between the supplier, architect, contractor, and distributor is critical. Clear technical documentation should identify the panel specification, coating, seam type, clip arrangement, accessory requirements, installation tolerances, and inspection procedures. Donghong’s experience exporting products to more than 100 countries supports its ability to coordinate with overseas project participants and material distributors.
8. Installation Principles
The 65 model should be installed by trained professionals familiar with standing seam systems. A successful installation begins with substrate inspection. The supporting structure must be aligned, stable, and within the tolerances required by the approved drawings. Uneven purlins or incorrectly positioned supports can affect panel alignment and seam quality.
Installation generally involves placing the required underlayers, insulation components, supports, clips, and accessories before positioning the metal panels. The exact assembly depends on the building design, thermal requirements, condensation control strategy, local climate, and structural system.
Panels should be lifted using methods that prevent kinking or edge damage. Long panels may require coordinated lifting equipment and sufficient personnel. The panel edges must be protected during movement because deformation at the seam can prevent complete mechanical locking.
Once positioned, the panels are connected to the concealed supports. Adjacent ribs are aligned and locked using the specified mechanical seaming procedure. The seam must be continuous and properly formed along the entire panel length. Incomplete locking, excessive deformation, or inconsistent pressure can compromise water resistance and wind performance.
Special attention is required at eaves, ridges, valleys, penetrations, roof edges, parapets, expansion zones, and transitions to other building envelope materials. These areas should be constructed according to approved details. Sealants and closures may be used where specified, but they should not be treated as a substitute for correct panel geometry and mechanical connection.
After installation, the roof should be inspected for damaged coating, open seams, misalignment, loose accessories, blocked drainage paths, and debris. Any damage should be repaired using an approved method compatible with the coating and substrate.
9. Applications in Large-Span Buildings
9.1 High-Speed Railway Stations and Transportation Hubs
Transportation buildings often feature broad roofs, long uninterrupted spans, complex curves, and high public visibility. The 65 model is suitable for these conditions because it can be produced in long lengths and customized forms. A concealed-fastening roof gives stations and terminals a refined appearance while supporting the practical requirements of extensive roof areas.
Curved and fan-shaped panels can follow the geometry of platforms, concourses, entrance canopies, and central halls. The lightweight aluminum construction may also help manage structural loads across large roof trusses. Long-term maintainability is valuable because transportation facilities must remain operational and visually presentable for many years.
9.2 Stadiums and Sports Venues
Stadium roofs are often designed around sweeping curves, radial layouts, and large cantilevered structures. The fan-shaped and curved capabilities of the 65 model provide flexibility for these forms. The regular standing seam pattern can reinforce the rhythm of a stadium roof while avoiding the visual distraction of exposed fasteners.
Wind engineering is especially important for stadiums because of their large open areas and complex geometry. Panel layout, clip spacing, edge details, and seam performance should be verified through project-specific calculations. The product’s concealed support system provides a foundation for this engineering approach.
9.3 Factories and Industrial Buildings
Factories and industrial buildings often require durable roofs over large floor areas. The 65 model can provide a continuous, low-maintenance roof covering while supporting efficient water drainage. Custom lengths can reduce horizontal joints, and aluminum alloy can help reduce the load on the structural frame.
Industrial environments may expose roofs to dust, chemicals, temperature changes, and maintenance traffic. Material selection and coating compatibility should therefore be reviewed according to the specific site. Drainage and access planning are also important to prevent contamination accumulation and accidental damage.
9.4 Public and Commercial Architecture
Museums, exhibition centers, offices, shopping complexes, civic buildings, and cultural facilities often require roofing that contributes to the architectural identity of the project. The 65 model supports custom colors, clean seam lines, and complex roof forms. Its appearance can be coordinated with facades and other metal enclosure systems.
10. Sustainability and Life-Cycle Value
Sustainable construction involves more than selecting a material with low initial cost. It includes service life, maintenance requirements, structural efficiency, material durability, replacement frequency, resource use, and end-of-life considerations. The 65 model contributes to life-cycle value through its lightweight aluminum construction, durable coating, concealed fastening, and long panel capability.
A lightweight roof may reduce the quantity of structural material required in some building designs. Lower mass can also reduce transportation and lifting demands. These potential benefits must be evaluated through the complete structural design rather than assumed automatically.
Aluminum is a durable material with recycling potential. A long-lasting roof that remains in service and can eventually be recovered supports responsible resource use. The coating system helps protect the substrate, while concealed fastening can reduce the visual and functional deterioration associated with exposed hardware.
Maintenance planning remains necessary. Roofs should be inspected periodically, especially after severe storms or construction work by other trades. Gutters, valleys, outlets, flashings, and roof penetrations should be kept clear. Regular inspection helps identify minor issues before they develop into larger repair requirements.
The company’s stated approach combines architectural aesthetics, environmental responsibility, and long-lasting quality. Its use of aluminum-magnesium-manganese and titanium-zinc alloys across its broader product range reflects an emphasis on durable metal enclosure solutions for modern construction.
11. Why Choose an Integrated Manufacturer
Buying panels from a manufacturer that also provides technical design and installation support can reduce coordination risks. A roofing system includes more than the visible sheet. It requires compatible clips, supports, flashings, closures, edge details, and installation procedures. When these elements are coordinated by one experienced supplier, the opportunity for incompatibility may be reduced.
Suzhou Donghong Metal Materials Technology Co., Ltd. focuses on the research, development, manufacturing, processing, sales, and installation of metal roofing and wall materials. Its product portfolio includes standing seam aluminum-magnesium-manganese roofing systems, metal curtain wall systems, flat interlocking roofing and cladding, antique-style metal glazed tile systems, external wall insulation systems, and concealed-lock barrel tile roofing systems.
This range provides experience across multiple building envelope systems. A project may require more than one roof or wall solution, and a supplier with broader technical capabilities can help coordinate transitions between different products.
Donghong reports more than 200 experienced workers, an existing production area of approximately 10,000 square meters, monthly production capacity exceeding 100,000 units, and exports to over 100 countries. These capabilities support both standard orders and customized project requirements, although production schedules, material availability, and delivery arrangements should always be confirmed for each project.
The company also emphasizes professional technical personnel, a dedicated design team, refined drawing capabilities, and experience in profiled steel sheets, standing seam metal roofing, wall systems, and construction project management. These strengths are relevant for projects where the roof geometry, panel layout, or installation sequence is more complex than a standard industrial roof.
12. Product Selection Considerations
Before ordering the 65 model, the project team should confirm the roof dimensions, slope, structural support system, climate, wind zone, snow load, drainage approach, insulation strategy, color, material thickness, panel width, panel length, and accessory requirements.
The selection of 0.7 mm, 0.8 mm, 0.9 mm, 1.0 mm, or 1.2 mm thickness should be based on engineering calculations and project conditions. Thicker material may provide greater rigidity, but it can also affect weight, forming requirements, cost, and handling. The correct selection is the one that satisfies the design loads and performance objectives.
Width selection affects the roof’s visual rhythm and the number of seams across the roof. Narrower panels create more ribs and may suit a detailed architectural appearance. Wider panels reduce the number of seams and may support a simpler visual language. The choice should be coordinated with roof shape, wind design, fabrication capability, and the architect’s intent.
Color selection should consider the surrounding facade, solar exposure, local climate, project identity, and long-term appearance. PVDF coating provides an architectural finish, but color samples should be reviewed under appropriate lighting before approval.
For complex roofs, the project team should provide accurate structural and architectural drawings. Important information includes roof curvature, edge coordinates, ridge conditions, valley lines, penetrations, equipment zones, drainage points, and connection details. Early coordination helps reduce fabrication changes and installation delays.
13. Maintenance Recommendations
Although the 65 model is designed for durability and reduced maintenance, no roof should be considered completely maintenance-free. A planned inspection program protects the investment and helps preserve performance.
Inspections should check seams, roof edges, flashings, gutters, outlets, penetrations, support areas, coating condition, and signs of impact or deformation. Particular attention should be given to areas where other contractors have installed equipment, signs, solar systems, ventilation units, or access paths.
Leaves, dirt, construction debris, and other materials should not be allowed to block drainage channels. Standing water should be investigated because it may indicate blocked outlets, settlement, incorrect slope, or damaged flashing.
Cleaning should use methods compatible with the PVDF coating. Abrasive tools, harsh chemicals, and uncontrolled pressure washing may damage the finish. Repairs should use approved materials and should be performed by personnel familiar with coated aluminum roofing.
Foot traffic should be limited to designated access routes. Workers should not step directly on unsupported panel areas or apply concentrated loads to seam edges. Temporary protection should be provided during work by other trades.
14. Comparison with Other Roof Coverings
Compared with traditional ceramic or concrete tiles, the 65 model is lighter, more suitable for long uninterrupted roof runs, and more adaptable to large-span structures. Metal panels can also provide a more streamlined appearance for contemporary buildings. Tile systems may remain attractive for certain residential or heritage applications, but they often require more individual components and may be less suited to large curved roofs.
Compared with exposed-fastener metal sheets, the 65 model offers concealed fixing, fewer visible penetrations, and a more refined architectural finish. Exposed-fastener systems may be economical for simple structures, but their visible hardware and numerous penetration points can increase aesthetic and maintenance considerations.
Compared with short interlocking metal tiles, the standing seam system is better suited to long roof surfaces and low-slope designs. Interlocking tiles can provide a traditional appearance and modular replacement, while the 65 model emphasizes continuous panel runs, clean linear seams, and complex geometric adaptability.
Compared with heavier roofing products, aluminum standing seam panels may reduce dead load and simplify handling. The final choice should consider not only weight but also acoustic requirements, thermal assemblies, fire performance, impact exposure, structural design, local regulations, and total installed cost.
15. Project Value for Architects, Contractors, and Distributors
For Architects
Architects can use the 65 model to develop clean, contemporary roof elevations with concealed fasteners and consistent seam spacing. The ability to process curved and fan-shaped panels expands the range of possible roof forms. Custom colors and panel sizes support design coordination with the complete building envelope.
For Contractors
Contractors can benefit from customized panel lengths, coordinated technical drawings, and manufacturer support for installation. Reducing horizontal joints may simplify certain roof layouts, while concealed fastening creates a more organized installation sequence. Proper training and quality inspection remain essential for achieving the intended result.
For Developers and Building Owners
Developers and owners can consider the product for its balance of appearance, durability, light weight, and long-term service potential. A roof with fewer exposed fasteners and carefully designed seams may support lower routine maintenance requirements and a more consistent appearance throughout the building’s life.
For Material Distributors
Distributors can offer the 65 model as part of a broader metal roofing and wall system portfolio. Its customizable specifications make it suitable for residential, commercial, industrial, transportation, and public-building projects. Reliable technical documentation, production capacity, and export experience can support distributor relationships in different markets.
16. Frequently Asked Questions
Q1: What is the 65 model standing seam metal roof panel?
The 65 model is a high-rib standing seam metal roof panel with a 65 mm seam or edge height. It uses concealed fastening, dedicated supports, and mechanically locked panel ribs. The product is primarily made from aluminum alloy and is finished with a PVDF fluorocarbon enamel coating.
Q2: Why are the fasteners concealed?
Concealed fasteners keep screw heads and nail holes away from the exposed weathering surface. This improves the appearance of the roof and helps reduce direct penetration points that may require future maintenance.
Q3: Can the panels be used on low-slope roofs?
Yes. The applicable inclination can be as low as approximately 1.5 degrees, subject to project-specific engineering, drainage design, local codes, and correct installation.
Q4: Are panel lengths available in standard sizes?
Panel length is customizable. Long panels can reduce or eliminate horizontal joints in suitable roof layouts. The final length must consider transport, lifting, thermal movement, roof geometry, and site conditions.
Q5: What widths are available?
The listed product widths are 330 mm, 400 mm, and 430 mm. The preferred width depends on the project’s structural design, architectural appearance, roof geometry, and panel layout.
Q6: What material is used?
The product is made primarily from aluminum alloy. The available thicknesses are 0.7 mm, 0.8 mm, 0.9 mm, 1.0 mm, and 1.2 mm.
Q7: What is the purpose of the PVDF coating?
PVDF fluorocarbon enamel coating provides a durable exterior finish with resistance to weathering, ultraviolet exposure, color fading, and normal atmospheric conditions. It also gives the roof its selected architectural color and surface appearance.
Q8: Can the panels follow curved roofs?
Yes. The panels can be processed into straight plates, curved arc plates, fan-shaped plates, and other customized forms. Accurate architectural and structural drawings are required for complex geometries.
Q9: Is the system suitable for stadiums and railway stations?
Yes. The system is intended for large-span steel structure buildings, including high-speed railway stations, stadiums, factories, airports, venues, and similar facilities. Wind, snow, drainage, and structural requirements must be verified for each project.
Q10: Does the roof require maintenance?
The roof is designed for durability and reduced maintenance, but regular inspections are still recommended. Drainage paths, seams, flashings, roof edges, penetrations, and coating condition should be checked periodically.
Q11: Can colors and dimensions be customized?
Yes. Colors and sizes can be customized according to project requirements. Color, thickness, width, length, and geometric form should be confirmed before production.
Q12: What services are available from the manufacturer?
The company provides drawing refinement and consultation, material supply, construction and installation, and after-sales maintenance services. Its technical teams also support metal roofing, wall systems, profiled sheets, and project management.
Q13: What should be considered before ordering?
Important considerations include roof slope, dimensions, structural supports, local wind and snow loads, drainage, panel thickness, panel width, panel length, coating color, roof geometry, insulation, penetrations, accessories, delivery requirements, and installation planning.
17. Conclusion
The 65 model standing seam metal roof panel provides a comprehensive solution for modern roof design. Its 65 mm high rib, concealed fastening, 360-degree edge-locking technology, customizable length, and mechanically locked seam create a roofing system suited to demanding architectural and structural applications.
Its advantages over conventional exposed-fastener systems include a cleaner appearance, fewer visible penetrations, improved architectural flexibility, better suitability for low-slope roofs, and the ability to form long continuous panel runs. The aluminum alloy construction contributes light weight, strength, and durability, while the PVDF fluorocarbon enamel coating provides a protective and attractive exterior surface.
The product is especially valuable for large-span buildings such as airports, railway stations, stadiums, factories, venues, and public facilities. Its ability to follow straight, curved, fan-shaped, and irregular roof forms allows designers to pursue distinctive architectural concepts without abandoning practical water management and structural performance.
Performance depends on complete system coordination. Correct material selection, engineering calculations, accurate fabrication, careful handling, professional installation, and regular inspection are all necessary. With its manufacturing capacity, technical design resources, installation experience, and broader metal enclosure portfolio, Suzhou Donghong Metal Materials Technology Co., Ltd. is positioned to provide more than individual panels: it can support complete metal roofing and wall system solutions from design refinement through after-sales service.
For architects, contractors, developers, and distributors seeking a durable and visually refined roofing system, the 65 model offers a practical combination of performance, flexibility, and long-term value.
References
1. Product technical information for the 65 model standing seam metal roof panels, including dimensions, material, coating, and application data.
2. Manufacturer-provided information on concealed-fastening standing seam roofing systems and mechanically locked panel connections.
3. General principles of architectural metal roofing design, including drainage, thermal movement, wind uplift, roof detailing, and maintenance planning.
4. General guidance on aluminum alloy roofing materials, PVDF fluorocarbon coatings, and exterior metal building envelope applications.
5. Manufacturer information regarding metal roofing research and development, manufacturing, drawing refinement, installation, export services, and after-sales support.
Product: 65 Model standing seam metal roof panels
Recommended Products
News
-
-
Your roof is one of the few building components that works for decades without being touched. When you compare the cost of a metal roof with a conventional asphalt shingle roof, the sticker price mak...
READ MORE -
Standing seam metal and asphalt shingles are the two names you will hear most often when it is time to re-roof. The decision affects not only what you pay this year, but how often you will be back up...
READ MORE -
Metal roofing refers to a roofing system that uses metal sheets as the roofing material, integrating the structural layer and waterproofing layer into one. There are many types of metal sheets, includ...
READ MORE

 DOWNLOAD
Copyright © Suzhou Donghong Metal Materials Technology Co., Ltd.
All Rights Reserved.
 Custom Metal Roofing Sheets Manufacturers


QUICK LINKS
PRODUCT
CONTACT US
-
 Email: DonghongMetal@outlook.com
-
 WahtsApp: +86 18036113307
-
 Mobile Phone: +86-185 5030 2515
-
 WhatsApp Business: 852-55025164
-
 Address: No. 16 Hongyun Road, Fuqiao Town, Taicang City, Suzhou, Jiangsu Province, China
