 LANGUAGE
 English
 Español
 عربى






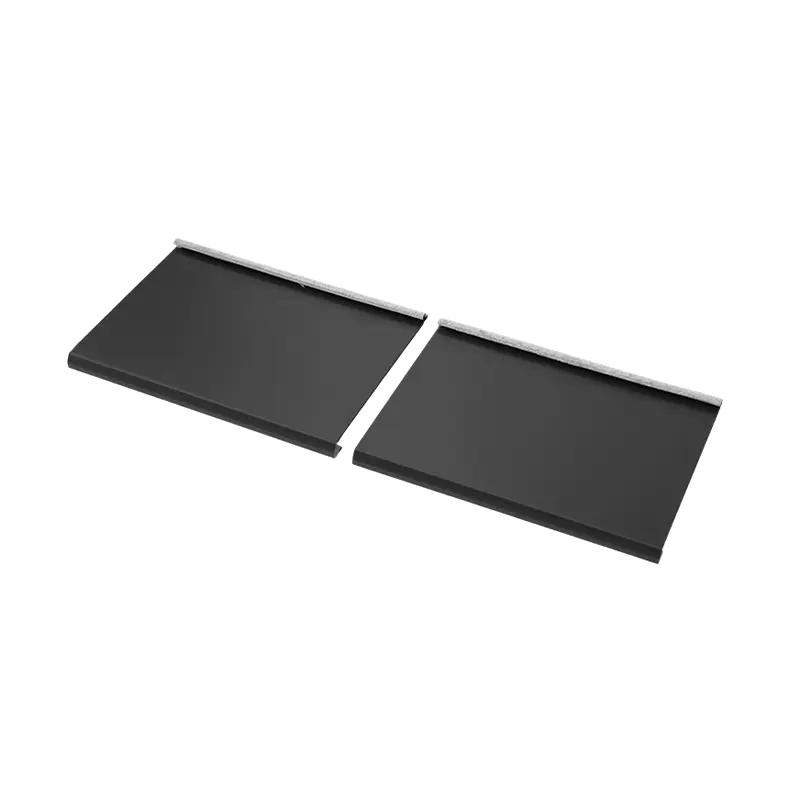
Metal roofing refers to a roofing system that uses metal sheets as the roofing material, integrating the structural layer and waterproofing layer into one. There are many types of metal sheets, includ...
READ MORE

Gao Shuying — Overseas Roofing Systems Sales Representative
Home / Author / Gao Shuying — Overseas Roofing Systems Sales Representative / 720 Model Wave Metal Roofing Tiles: Lightweight Traditional Style with Modern Roofing Performance
720 Model Wave Metal Roofing Tiles: Lightweight Traditional Style with Modern Roofing Performance
Update:16 Oct 2026
Content
- 1 Architectural Concept Behind the 720 Model Wave Roof
- 2 Integrated Roller-Pressed Manufacturing
- 3 Key Product Specifications
- 4 Lightweight Construction and Structural Benefits
- 5 Concealed Fastening and Overlapping Installation
- 6 Weather Resistance and Long-Term Durability
- 7 Advantages Compared with Traditional Clay Tile Roofing
- 8 Advantages Compared with Ordinary Corrugated Metal Sheets
- 9 Advantages Compared with Small-Format Metal Tiles
- 10 Coordinated Accessory Design
- 11 Applications for Different Building Types
- 12 Manufacturing and Technical Strengths
- 13 Quality Control Considerations
- 14 Installation Planning and Best Practices
- 15 Maintenance and Service Life
- 16 Sustainability and Resource Efficiency
- 17 How to Select the Correct Configuration
- 18 Project Workflow from Design to Completion
- 19 Questions and Answers
- 19.1 What is the 720 model wave metal roofing tile?
- 19.2 Why is it called the 720 model?
- 19.3 Can the product length be customized?
- 19.4 What thicknesses are available?
- 19.5 What materials can be used?
- 19.6 Does the roof have exposed screws?
- 19.7 How heavy is the finished roof?
- 19.8 Which buildings are suitable for this product?
- 19.9 Are matching accessories available?
- 19.10 Is the product suitable for coastal or humid areas?
- 19.11 Can it be installed over an existing roof?
- 19.12 What makes the product different from ordinary corrugated sheets?
- 19.13 What technical support is available?
- 19.14 How should the roof be maintained?
- 20 Conclusion
- 21 References
- 22 Product: 720 Model Wave metal roofing tiles
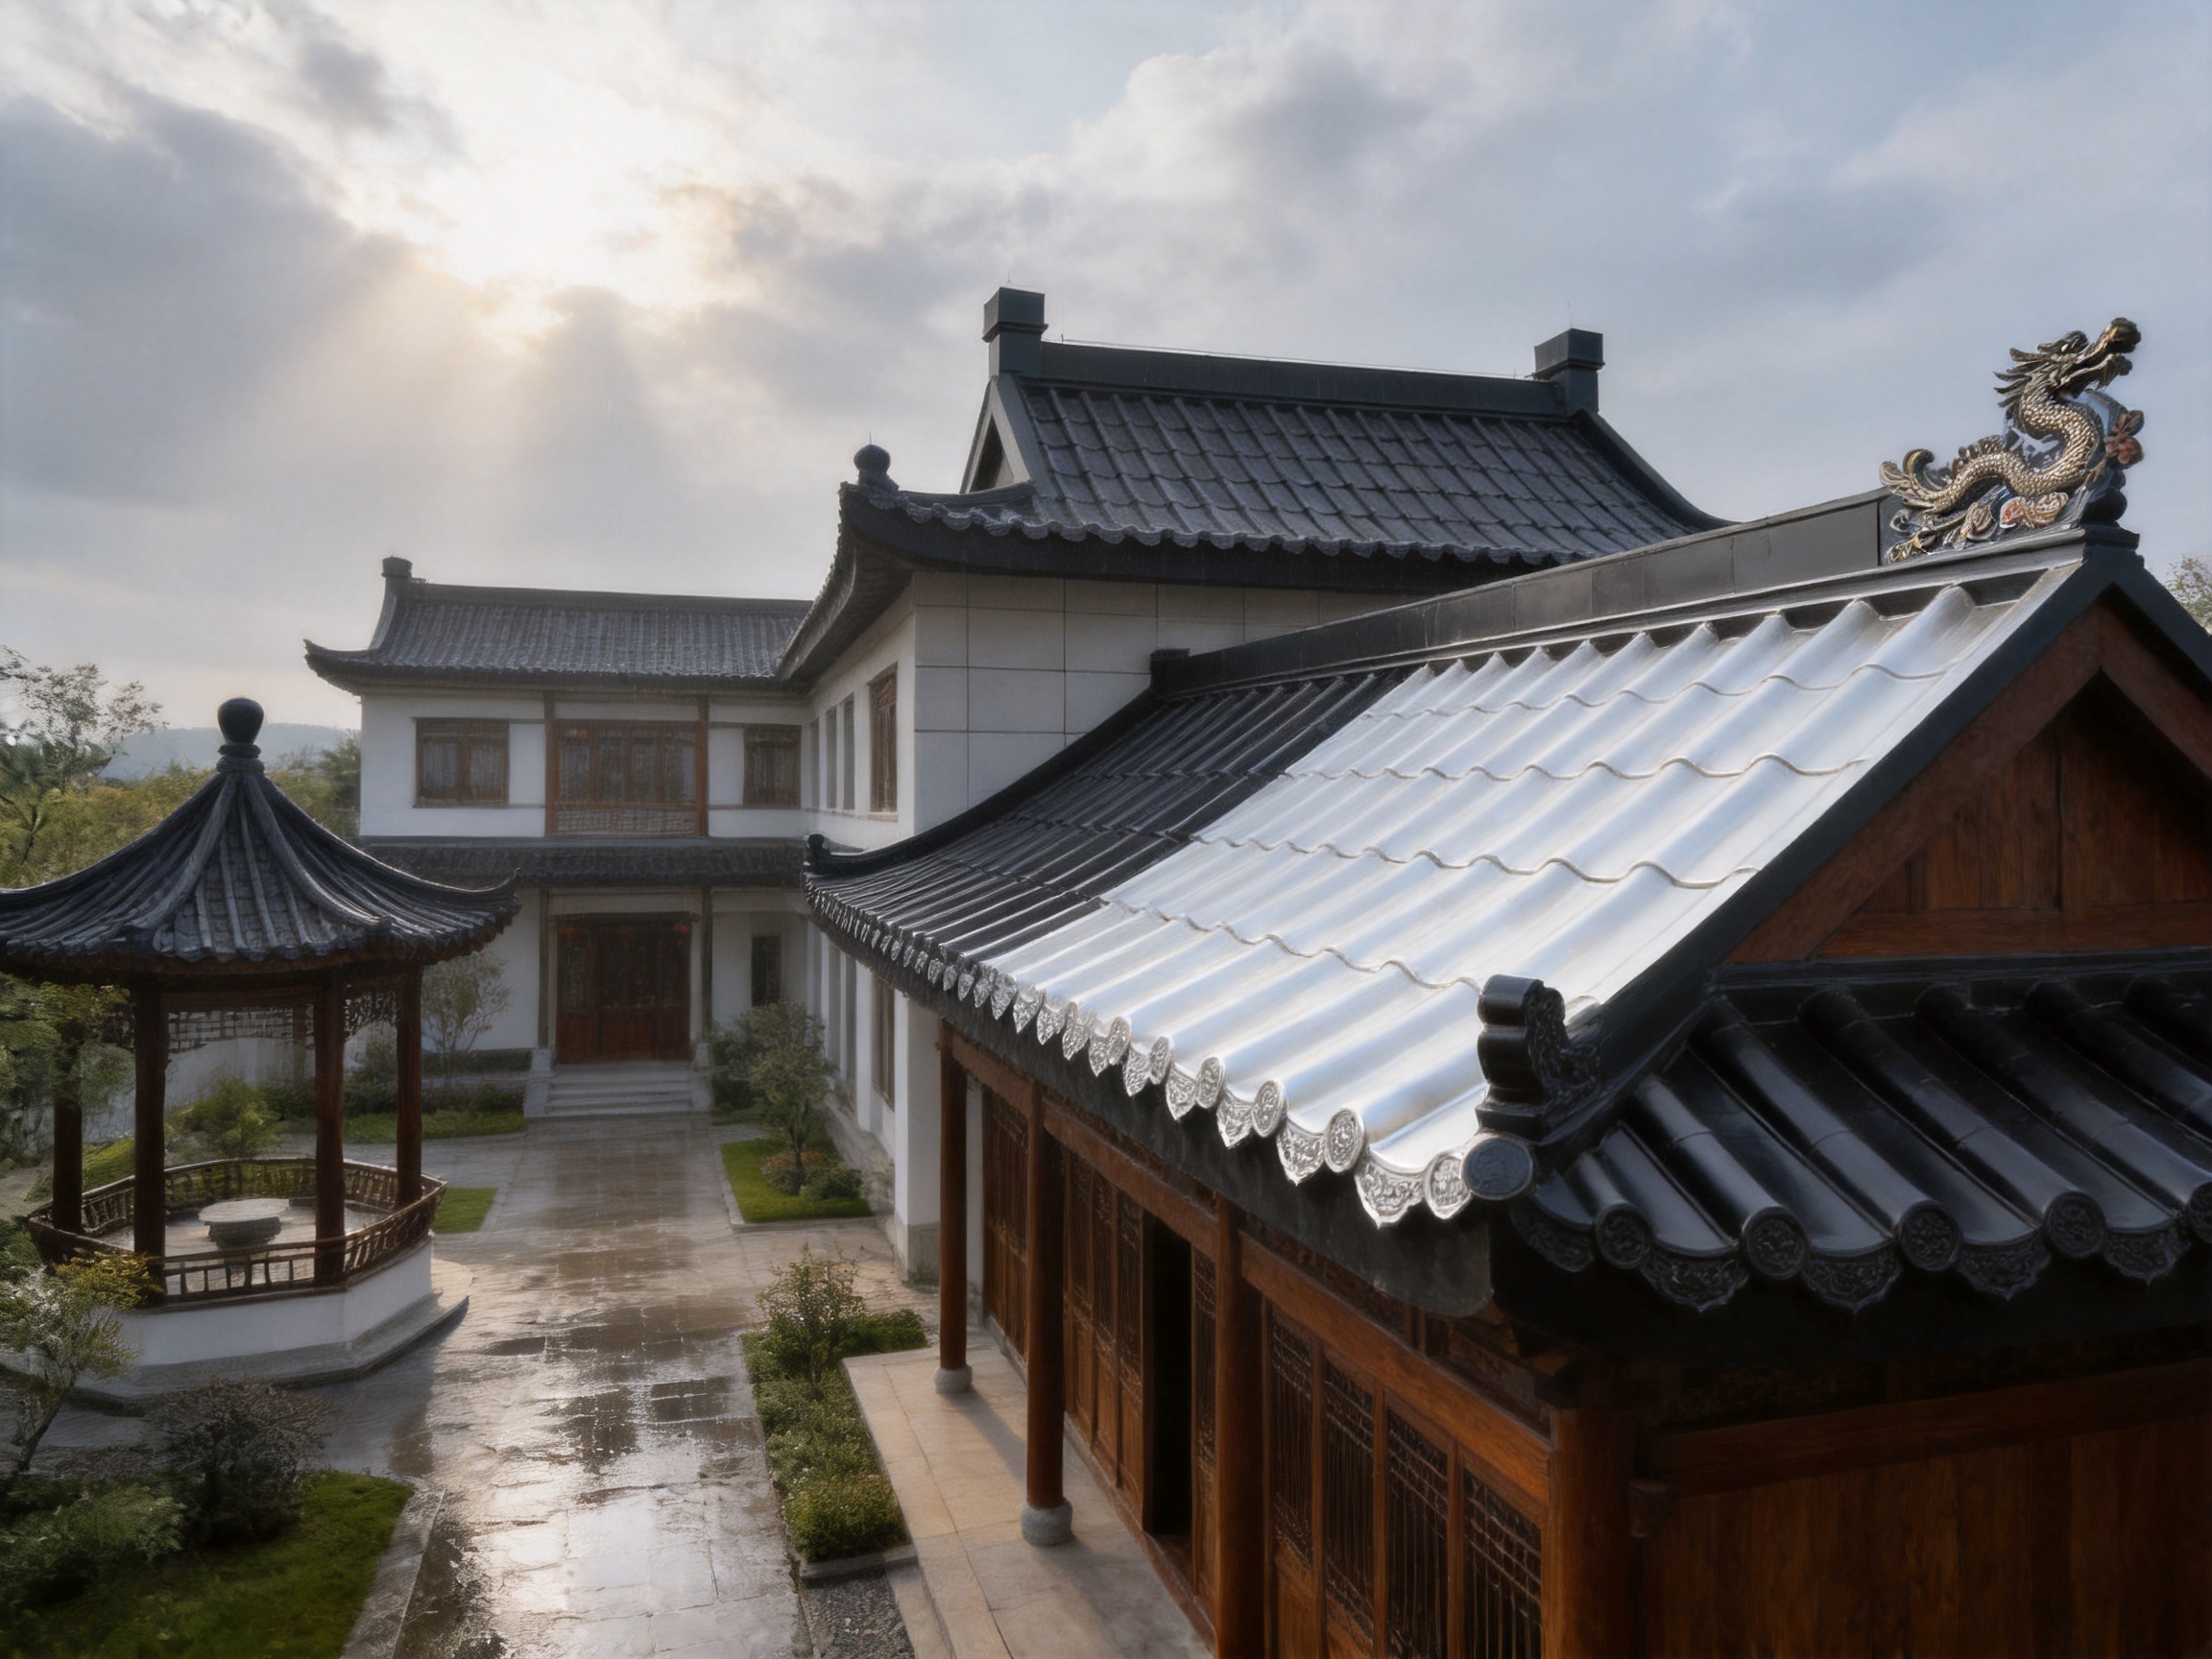
Roofing design increasingly requires a balance between architectural character, dependable weather protection, efficient installation, and long service life. Traditional clay and ceramic tiles remain popular for temples, ancestral halls, villas, pavilions, and heritage-inspired buildings, but they can also introduce substantial structural weight, complicated installation, higher maintenance demands, and limitations when applied to lightweight or renovated structures. The 720 model wave metal roofing tile addresses these challenges by combining the visual language of traditional curved roof tiles with the performance advantages of modern metal roofing.
This product is an integrated roller-pressed metal roofing system developed for projects that require a distinctive wave profile and an architectural appearance associated with ancient Chinese buildings. Rather than treating individual roof tiles, ridge elements, eave details, and decorative transitions as unrelated components, the system is designed as a coordinated roofing solution. Its shape, concealed fastening approach, surface finish, and matching accessories work together to create a complete roof assembly with a consistent appearance.
The product has an effective width of 720 millimeters, while its length can be customized according to project requirements. Available thicknesses range from 0.5 millimeters to 1.2 millimeters, and the base material can be aluminum alloy or steel. This range allows architects, contractors, and distributors to select an appropriate configuration for structural conditions, climate exposure, appearance requirements, and budget considerations.
With a typical roof weight of approximately 3 to 6 kilograms per square meter, the 720 model wave metal roofing tile is significantly lighter than a conventional clay tile roof. Its reduced dead load makes it suitable for light steel structures, timber buildings, new architectural projects, and renovation work where the existing structure may not be able to support a heavy traditional roof. At the same time, its wave-shaped profile provides a fuller, more dimensional appearance than many flat metal sheets.
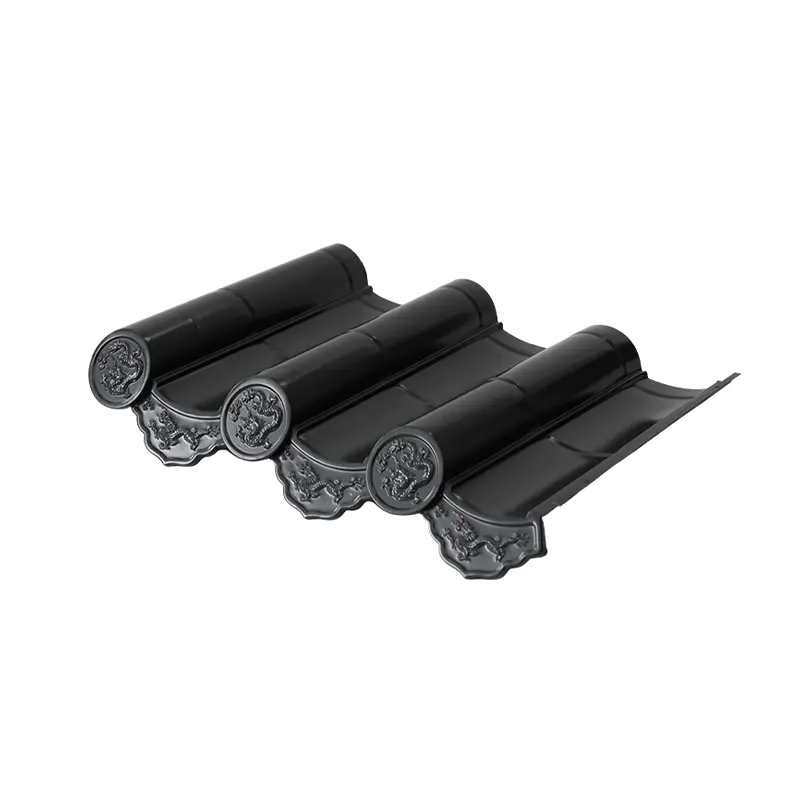
720 Model Wave metal roofing tiles
Architectural Concept Behind the 720 Model Wave Roof
The visual identity of a roof can determine the overall character of a building. A roof with a strong wave or curved-tile profile can communicate dignity, tradition, and regional identity. This is especially important for temples, ancestral halls, cultural districts, landscaped pavilions, Chinese-style courtyards, and villas designed around classical architectural references.
The 720 model wave metal roofing tile is shaped to combine the rounded rhythm of traditional chimney tiles and the orderly coverage of flat tiles in one integrated product. The result is a roof surface with clear eave lines, a full and rounded profile, and a pronounced three-dimensional effect. Instead of appearing like a generic corrugated sheet, the finished roof is intended to resemble a carefully assembled traditional tiled roof while retaining the practical benefits of metal construction.
This design approach offers greater freedom for modern architects. A project can express a traditional visual language without necessarily relying on heavy ceramic or clay roofing materials. The roof may be used on newly constructed buildings, extensions, landscape structures, visitor centers, cultural facilities, or renovation projects where the design objective is to preserve or recreate an old-style appearance.
The system is also suitable for projects that require a consistent appearance across different roof zones. Matching ridge tiles, drip eaves, roof caps, upturned corners, doufeng boards, and dragon-head components are available as coordinated ancillary elements. When these elements are designed and supplied as part of one system, transitions between the main roof field and decorative areas can be more visually harmonious.
Integrated Roller-Pressed Manufacturing
The 720 model is produced through an integrated roller-pressing process. Roller forming is an efficient method for creating a controlled, repeatable metal profile along the length of a sheet or panel. The forming sequence can produce the characteristic wave geometry while maintaining consistent dimensions and a stable visual rhythm from one piece to the next.
Integrated forming is important because the roof’s appearance depends on the regularity of its curves, overlaps, and edge relationships. If the profile varies significantly between pieces, the finished roof may show uneven lines or inconsistent tile alignment. A controlled roller-pressed process supports repeatability, improves installation coordination, and helps reduce the need for extensive adjustment on site.
The manufacturing approach also supports customization. Since the product length can be made according to project requirements, production planning can consider roof dimensions, transportation conditions, installation methods, and design details. Custom lengths may reduce unnecessary joints in suitable applications and help contractors organize the roof layout more efficiently. Final dimensions should always be confirmed against the project drawings, structural design, transportation limitations, and local installation standards.
Material selection is another important part of the manufacturing process. Aluminum alloy offers low weight and strong resistance to atmospheric corrosion, while steel provides a familiar and economical base for many roofing applications. The available thickness range allows the system to be adapted to different engineering and design needs. Thicker material may be selected where increased rigidity, impact resistance, or particular structural requirements are important, while thinner options may be appropriate for projects where weight and material efficiency are primary considerations.
After forming, the roofing material can be finished with a high-weather-resistance coating. The coating contributes to color stability, surface protection, and resistance to outdoor exposure. In practice, long-term performance depends on the selected substrate, coating system, installation quality, local climate, cleaning practices, and maintenance procedures. A suitable specification should therefore be selected for the environmental conditions of each project.
Key Product Specifications
| Parameter | Specification | Project Consideration |
|---|---|---|
| Product type | 720 model wave metal roofing tile | Designed for traditional-style and wave-profile roofing |
| Effective width | 720 mm | Used for roof layout and quantity calculations |
| Product length | Customizable | Confirmed according to roof geometry, logistics, and installation requirements |
| Available thickness | 0.5 mm, 0.6 mm, 0.7 mm, 0.8 mm, 0.9 mm, 1.0 mm, 1.2 mm | Selected according to material, structure, climate, and design requirements |
| Available materials | Aluminum alloy or steel | Choice depends on weight, corrosion exposure, cost, and project specification |
| Typical roof weight | Approximately 3–6 kg/m² | Helps reduce roof dead load compared with traditional clay tile systems |
| Installation method | Concealed fastening and overlapping | Designed to avoid exposed screws on the visible board surface |
| Accessory system | Ridge tiles, drip eaves, roof caps, upturned corners, doufeng boards, dragon heads, and related components | Supports a coordinated architectural appearance |
The table provides general product information. Engineering teams should confirm the final configuration, load requirements, material grade, coating specification, fasteners, support spacing, and accessory details before production. Wind uplift, snow load, rainfall intensity, roof pitch, thermal movement, drainage, and local building codes must be considered in the complete roof design.
Lightweight Construction and Structural Benefits
One of the most important advantages of metal roofing is its low weight. Traditional clay or ceramic tile roofs may require a substantial supporting structure because every individual tile contributes to the permanent dead load. The supporting rafters, purlins, battens, and connections may need to be designed around this weight from the beginning.
The 720 model wave metal roofing tile weighs approximately 3 to 6 kilograms per square meter as a roof covering. This is approximately one-eighth to one-tenth the weight of many traditional clay tile roofs, according to the supplied product information. The lower load can create several practical advantages. It may reduce the demand on rafters and purlins, simplify the design of lightweight steel structures, and improve the feasibility of roof replacement or renovation projects.
Weight reduction is especially valuable when renovating an older building. A historic or aging structure may have limited reserve capacity, and adding a heavy roof can require reinforcement work before installation begins. A lightweight metal system may help reduce the scope of structural reinforcement, although a qualified engineer must inspect the existing structure and confirm its suitability.
Lower weight can also assist with transportation and handling. Roofing components may be moved more easily around a construction site, and installers may require less lifting equipment for certain projects. Faster handling can contribute to shorter installation periods, particularly when the roof design has been properly detailed and the supporting framework is ready.
Lightweight construction does not mean that structural design can be omitted. The roof still needs adequate support, fastening, edge restraint, ventilation, drainage, and resistance to wind uplift. The correct thickness, material, profile, and fastening layout should be selected for the specific building and environment.
Concealed Fastening and Overlapping Installation
The product is installed using a concealed fastening and overlapping method. Unlike roofing systems with rows of exposed screws across the visible surface, this approach is intended to keep the board surface visually clean. The absence of exposed fasteners can improve the architectural appearance and reduce the number of visible points where water may collect around screw heads or washers.
Concealed fastening contributes to the product’s suitability for high-visibility architectural projects. Temples, courtyards, pavilions, villas, and heritage-style districts often require a refined roof surface without prominent industrial details. A continuous visual field helps preserve the impression of traditional tile construction.
Overlapping is also important for water management. Correctly designed overlaps help direct rainwater toward the eaves and prevent water from entering through the joints. The actual overlap dimensions, support conditions, sealants, underlayment, and flashing details should be determined based on roof pitch, rainfall, wind exposure, material expansion, and applicable construction standards.
Installation teams should follow approved shop drawings and manufacturer instructions. Panels should be aligned carefully, and installers should avoid damaging the coating during cutting, lifting, and fastening. Any cut edges, penetrations, valleys, abutments, and wall intersections should receive appropriate treatment. A high-quality roofing material cannot compensate for poor detailing or careless installation.
Weather Resistance and Long-Term Durability
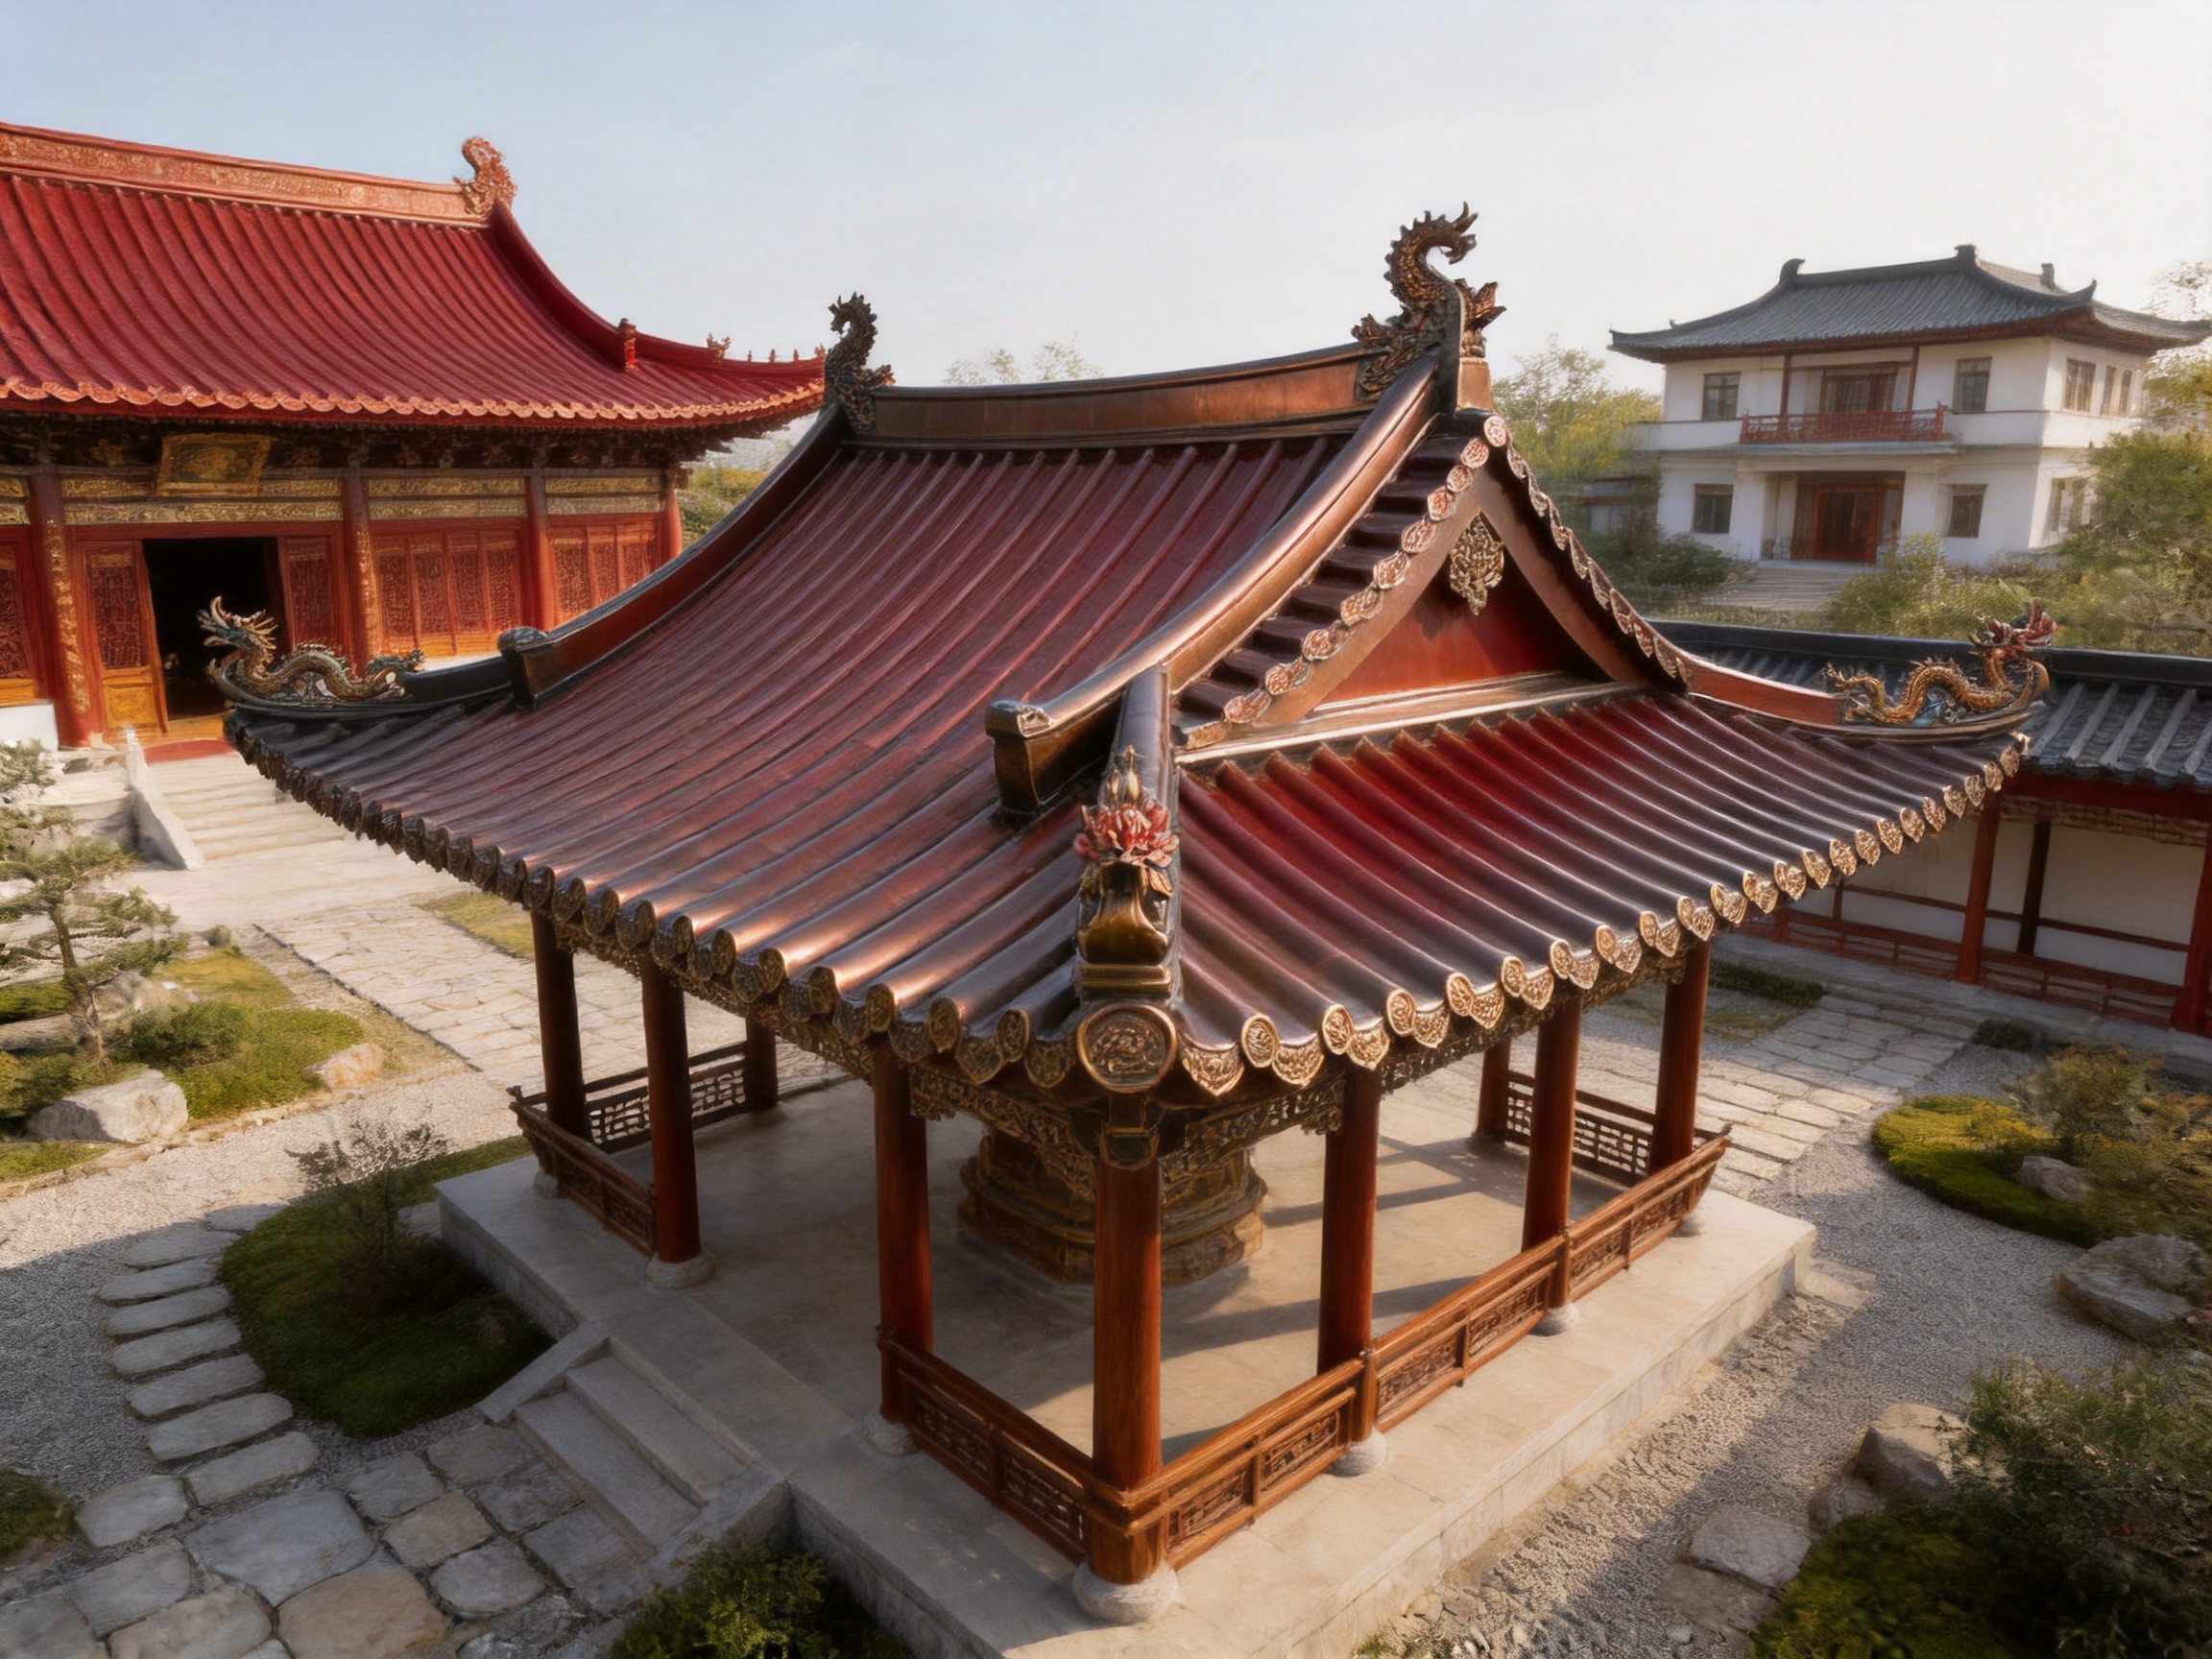
Roofing materials must withstand repeated exposure to sunlight, rain, humidity, temperature changes, wind, airborne pollutants, and seasonal expansion and contraction. The 720 model wave metal roofing tile uses a rust-resistant and corrosion-resistant base material, combined with a high-weather-resistance surface coating. This construction is intended to support long-term outdoor performance and maintain the roof’s visual quality over time.
Aluminum alloy is naturally suited to many exterior applications because of its low weight and corrosion resistance. Steel can also provide reliable service when the substrate, protective coating, edge treatment, and installation details are correctly specified. The best material choice depends on the project environment. Coastal areas, industrial zones, regions with high humidity, and buildings exposed to chemical pollutants may require additional attention to material compatibility and coating performance.
The coating serves more than a decorative purpose. It forms a protective layer between the substrate and the surrounding environment while also providing color and texture. A high-quality coating can help limit fading and surface deterioration, although all coatings are affected by ultraviolet exposure and weather conditions over time. Regular inspection can identify scratches, loose accessories, blocked drainage paths, or areas requiring touch-up before they develop into larger issues.
Proper design is central to durability. Roofs should have adequate drainage, correctly formed ridges and valleys, secure edge details, and suitable ventilation where required. Standing water, trapped debris, incompatible metals, and unsealed penetrations can shorten the life of any roof system. The 720 model should therefore be treated as part of a complete roofing assembly rather than as an isolated sheet.
Advantages Compared with Traditional Clay Tile Roofing
The most direct comparison is with traditional clay or ceramic tile roofs. Traditional tiles offer an authentic appearance and substantial visual texture, but they are generally heavier and may require more individual pieces, more labor, and more supporting components. Their installation can be time-consuming because each tile must be positioned, overlapped, aligned, and secured.
The 720 model wave metal roofing tile uses an integrated profile that can cover a broad effective width of 720 millimeters. This larger-format approach can simplify installation compared with handling many small individual tiles. The one-piece forming concept also supports faster construction and a more consistent roof pattern.
Traditional tile systems may be vulnerable to cracking or breakage during transportation, installation, and severe weather. Metal roofing can offer greater flexibility and impact tolerance in many conditions, although the actual performance depends on material thickness, profile, support spacing, and impact intensity. Metal panels also avoid the problem of individual brittle tiles becoming displaced or fractured during routine handling.
Another advantage is structural adaptability. The low weight of the 720 model is beneficial for lightweight buildings and renovation projects where a heavy ceramic roof may require additional reinforcement. This can help architects preserve a traditional appearance while using a modern structural system.
The comparison should not be understood as meaning that metal roofing is appropriate for every application. Traditional clay tiles may remain preferable where authentic historical materials are mandatory, where local crafts are central to the project, or where the existing structure is specifically designed for them. The 720 model is most valuable when the project requires traditional visual character together with reduced weight, efficient installation, customizable dimensions, and modern metal performance.
Advantages Compared with Ordinary Corrugated Metal Sheets
Ordinary corrugated metal sheets are widely used because they are economical, lightweight, and easy to install. However, their appearance is often associated with agricultural, industrial, or utilitarian buildings. They may not provide the rounded profile, decorative depth, or cultural character required for temples, villas, courtyards, and heritage-inspired developments.
The 720 model differs through its wave-shaped profile and coordinated traditional-style accessories. The roof lines are designed to appear fuller and more architectural. Ridge tiles, roof caps, eave components, upturned corners, doufeng boards, and dragon-head elements can be integrated into the overall design instead of being improvised from unrelated materials.
Ordinary corrugated sheets frequently use exposed screws across the sheet surface. Although exposed fasteners can be practical, they may interrupt the appearance of a decorative roof and create visible maintenance points. The concealed fastening and overlapping approach of the 720 model is intended to create a cleaner surface while supporting weather protection.
The product also offers greater scope for custom lengths and coordinated detailing. This is particularly useful when a project has multiple roof slopes, decorative edges, special eave conditions, or complex transitions. The final result can look more like a complete architectural roof system than a basic sheet-metal covering.
Advantages Compared with Small-Format Metal Tiles
Small-format metal tiles can imitate traditional roofing and may be suitable for residential applications, but they often involve a large number of individual units. More pieces can mean more handling, more alignment work, more fasteners, and more opportunities for irregularity during installation.
The 720 model is an integrated, larger-format wave roofing product. Its effective width and customizable length can support a more efficient layout, particularly on broad roof planes. Fewer major pieces may reduce installation complexity, although the overall labor requirement will still depend on roof geometry, detailing, access, and the number of decorative accessories.
The integrated profile also creates a continuous wave rhythm. Instead of relying entirely on the visual repetition of individual small tiles, the roof receives a formed architectural surface with clear lines and a rounded appearance. This can help achieve a more unified result on large roofs, cultural buildings, and public architectural projects.
Coordinated Accessory Design
A roof is judged not only by its main field but also by its edges, ridges, corners, eaves, and intersections. Poorly coordinated accessories can make a high-quality roof appear unfinished. The 720 model system includes matching components such as ridge tiles, drip eaves, roof caps, upturned corners, doufeng boards, and dragon heads.
These components help maintain a consistent style across the building. The ridge can be finished with a compatible profile, while the eaves can receive a defined drip edge that supports both appearance and drainage. Upturned corners and dragon-head details can reinforce the traditional architectural language in projects where decorative roof edges are important.
Accessory coordination can also improve construction planning. When components are developed around the main product, the design team can review the roof as one system. Shop drawings can identify transitions, junctions, and end conditions before materials arrive on site. This reduces the risk of last-minute fabrication or mismatched colors and profiles.
Decorative components should still be engineered and installed carefully. They may be exposed to wind uplift and can create additional load or leverage at roof edges. Secure attachment, compatible materials, suitable flashing, and correct drainage are necessary to preserve both the appearance and performance of the finished roof.
Applications for Different Building Types
Temples and Ancestral Halls
Temples and ancestral halls often require a strong traditional identity. Roofs may be among the most visible elements of these buildings, especially when viewed from a distance or approached through a courtyard. The wave profile, concealed fastening, and matching decorative components of the 720 model can support a dignified and historically inspired appearance.
The low weight may also be useful where a project uses timber framing, light steel construction, or a renovated structure. The final specification should take account of the building’s ceremonial use, maintenance access, fire and safety requirements, local climate, and architectural conservation objectives.
Chinese-Style Courtyards and Villas
Private residences and courtyard developments often combine modern interior functions with traditional external forms. The 720 model can provide a recognizable roof silhouette without requiring the structural mass of a conventional clay tile roof. Its customized length and coordinated edge components can be adapted to multiple roof slopes and decorative forms.
For villas, the product can be used on main roofs, entrance canopies, garden pavilions, garages, and covered terraces. Designers should coordinate the roof color and accessories with walls, timber, stone, metal screens, windows, and landscape elements.
Pavilions and Landscape Structures
Pavilions, gateways, viewing platforms, and garden structures often depend on roof form to create a sense of place. Because these structures are frequently lightweight and visually prominent, the combination of low weight and traditional appearance can be especially valuable. The roof can be designed as a focal point while maintaining practical installation requirements.
Ancient-Style Districts and Cultural Developments
Commercial streets, tourism developments, cultural parks, and ancient-style districts may require a unified roof language across many buildings. Consistent manufacturing, repeatable profiles, and coordinated accessories can help standardize the appearance across large projects. Custom lengths and production planning may also assist with phased construction and material distribution.
Renovation and Roof Replacement
Roof renovation is often constrained by existing structural capacity, limited access, and the need to preserve the building’s appearance. A lightweight metal roof can reduce the additional load compared with traditional tile replacement. Before renovation, the existing roof structure must be surveyed, and the proposed support and fastening system must be verified by a qualified professional.
Manufacturing and Technical Strengths
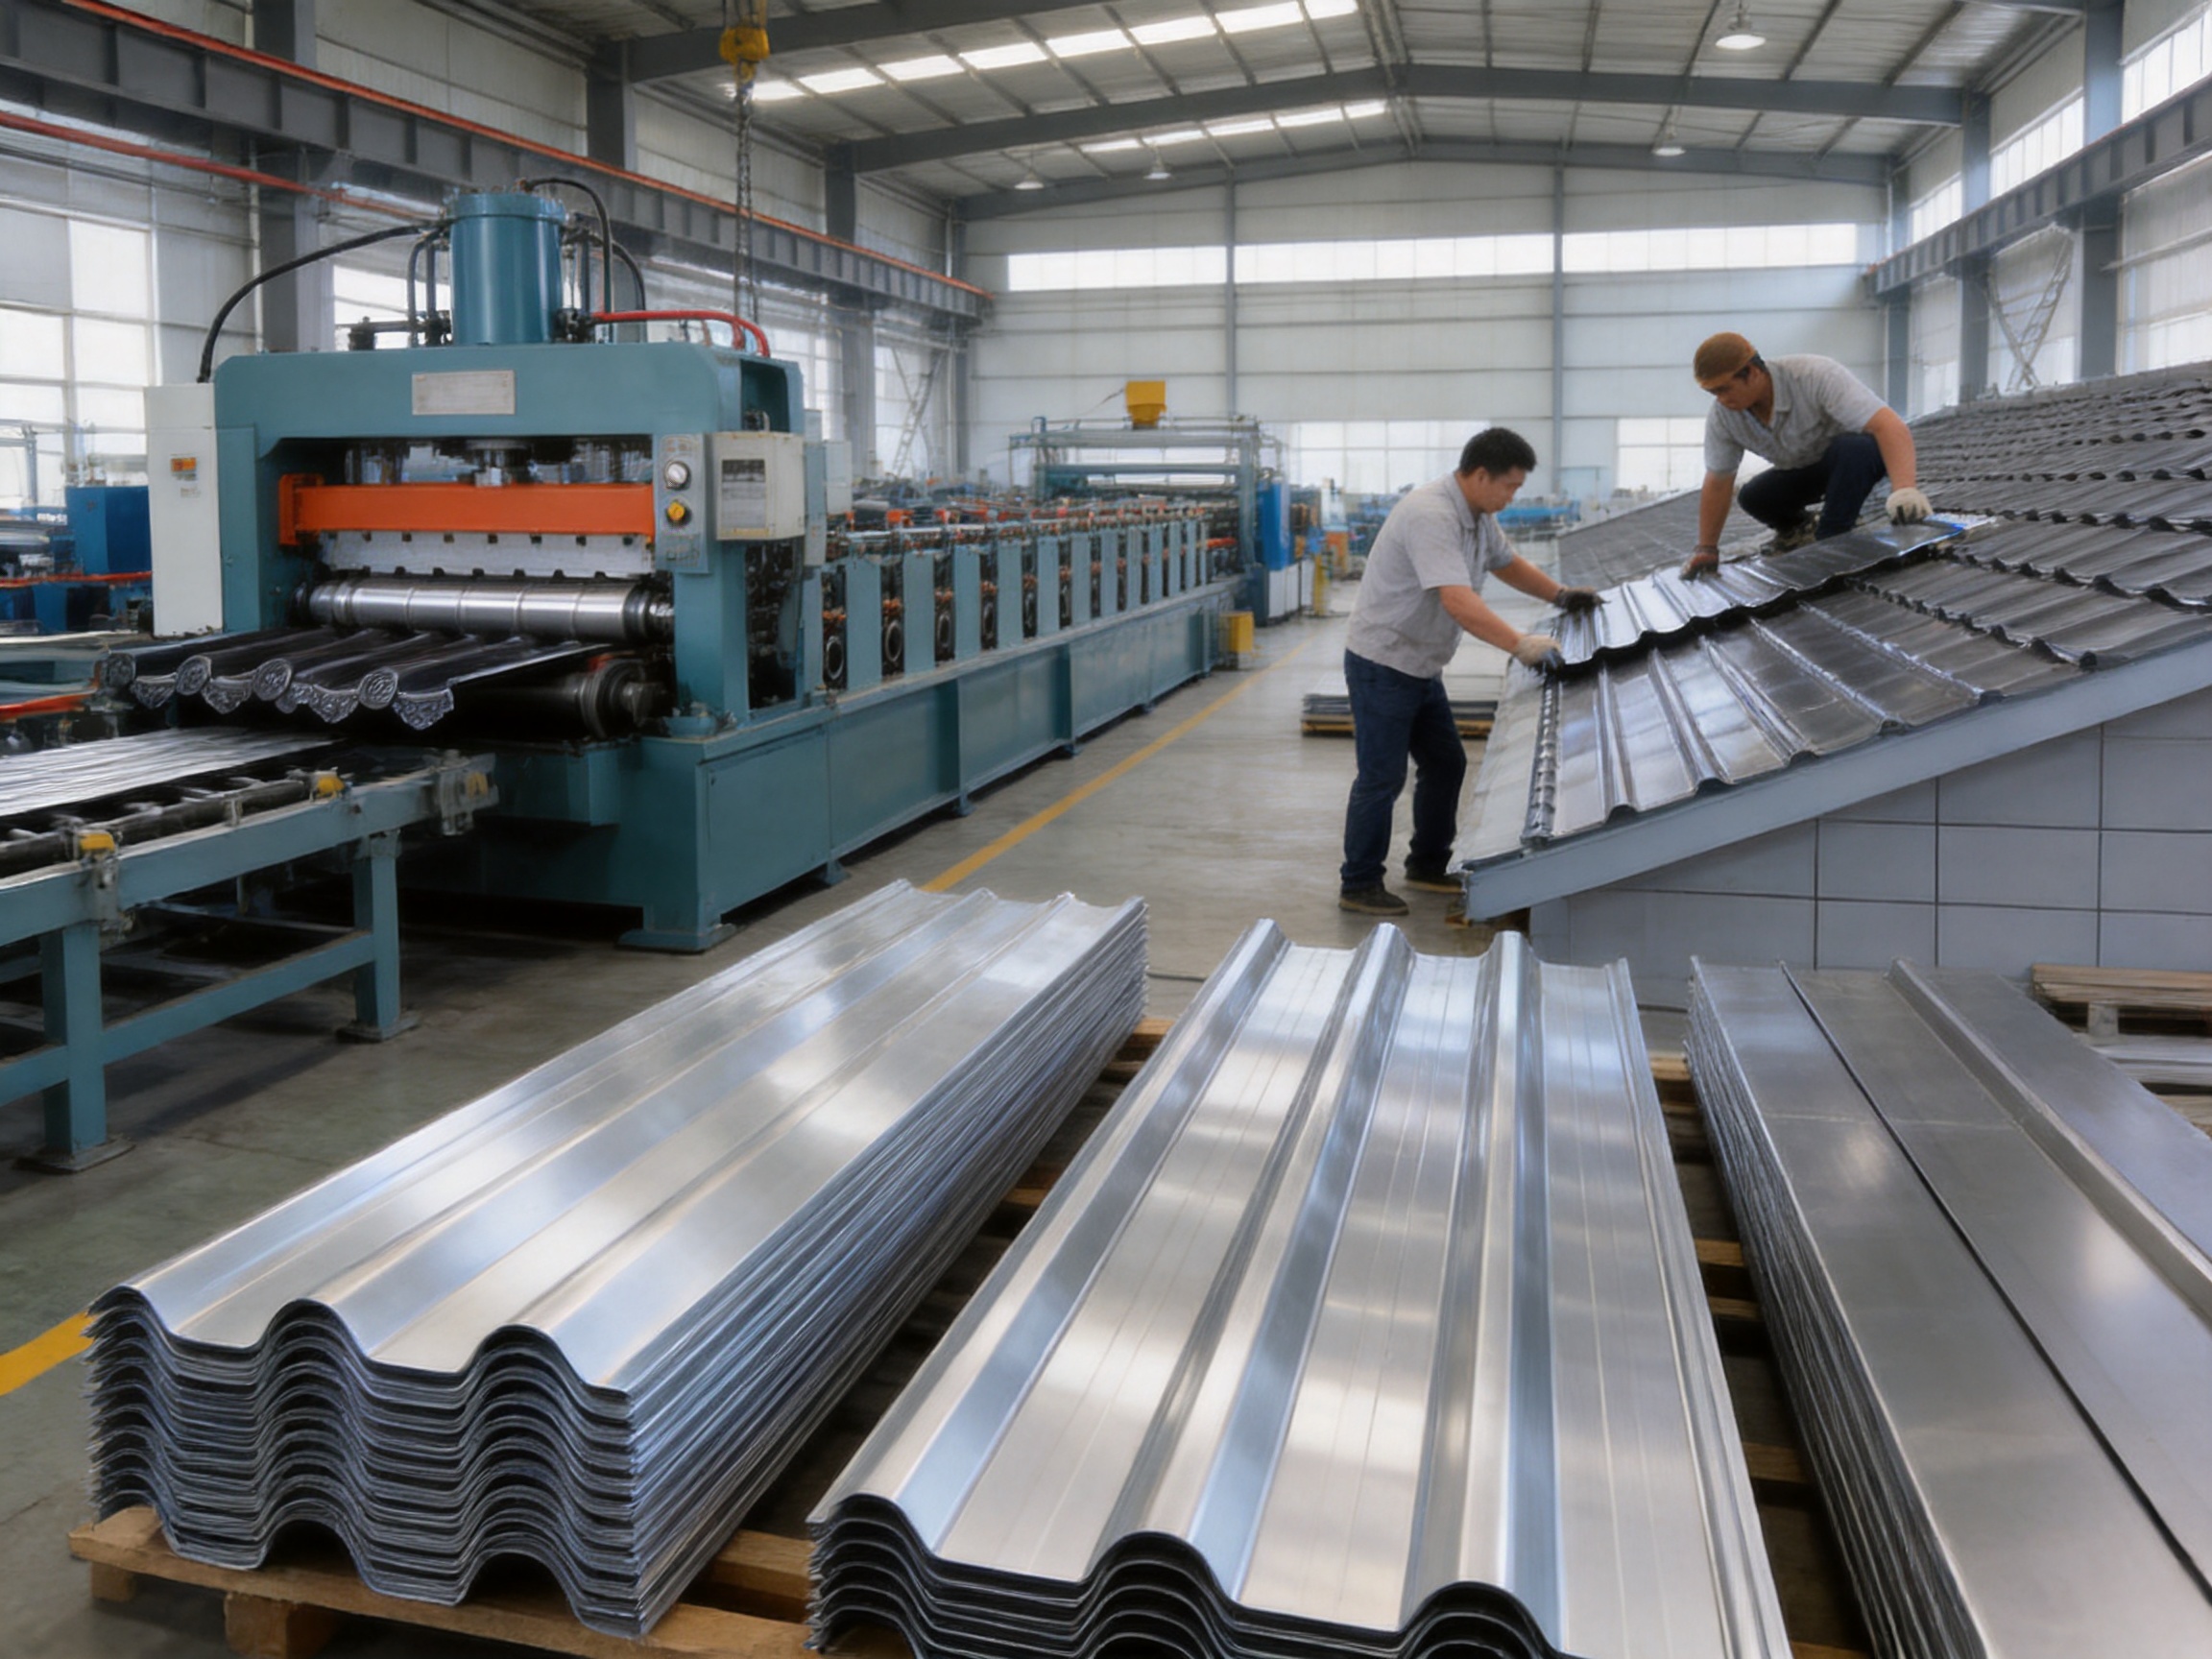
The manufacturer behind the product specializes in metal roofing and wall materials, including standing seam aluminum-magnesium-manganese roofing systems, metal curtain wall systems, flat interlocking roofing and cladding systems, antique-style metal glazed tile systems, external wall insulation systems, and concealed-lock barrel tile roofing systems. This broader product knowledge supports a systems-based approach to the 720 model rather than a narrow focus on a single profile.
The company operates a production area of approximately 10,000 square meters and has a monthly production capacity of more than 100,000 units. Its workforce includes more than 200 experienced workers. These resources provide a foundation for handling both standard orders and larger project requirements, subject to production scheduling, material availability, and confirmed technical specifications.
Its capabilities include research and development, manufacturing, processing, sales, installation, drawing refinement, technical consultation, material supply, construction, and after-sales maintenance. Combining these functions can simplify communication for customers who need more than a product shipment. Architects and engineering companies can obtain support during design development, while contractors can coordinate material supply and installation requirements through a more integrated process.
Drawing refinement is particularly valuable for wave-profile roofs because roof edges, ridges, eaves, valleys, corners, and decorative elements must be coordinated carefully. Refined drawings can help confirm dimensions, identify accessory quantities, define fastening zones, and reduce uncertainty before production. This is also important for projects with irregular roof shapes or multiple building types.
The manufacturer works with developers, architects, engineering companies, and material distributors. Its export experience extends to more than 100 countries, giving the company exposure to different project conditions, procurement practices, and architectural requirements. International project teams should still confirm local code compliance, performance documentation, packing standards, installation requirements, and project-specific certifications before ordering.
Quality Control Considerations
Quality control begins with material selection. The aluminum alloy or steel substrate should match the agreed specification, thickness, and intended service environment. Coating type, color, finish, protective film, and surface condition should be reviewed before production approval.
During roller pressing, profile dimensions and effective width should be checked regularly. Consistent forming helps ensure that pieces align during installation and that the visual rhythm remains stable across the roof. Length tolerances, edge condition, wave geometry, and accessory fit should also be verified.
Finished products should be inspected for scratches, dents, coating defects, deformation, contamination, and packaging damage. Proper packaging protects the roof components during loading, transportation, unloading, and site storage. Materials should be stored on suitable supports, kept dry, and protected from contact with corrosive substances or standing water.
Quality assurance should extend to documentation. A project order should identify material type, thickness, coating specification, color, effective width, custom lengths, accessory requirements, packaging expectations, and installation documents. Clear documentation reduces the possibility of misunderstanding between the design team, factory, distributor, and installer.
Installation Planning and Best Practices
Successful installation begins before the first panel reaches the roof. The supporting structure should be inspected for alignment, spacing, strength, and readiness. Roof dimensions should be checked against approved drawings, and the installation sequence should be planned around access, lifting, weather, and the placement of accessories.
Panels should be handled carefully to prevent bending, dragging, or coating damage. Cutting should be performed with tools and methods suitable for the material and coating. Metal debris should be removed promptly because cuttings can cause staining or accelerate localized corrosion if left on the surface.
The concealed fastening system should be installed as designed. Fasteners, clips, overlaps, sealants, and flashing should be compatible with the selected substrate and coating. Excessive tightening may deform the material or damage the protective layer, while insufficient tightening may compromise stability and weather resistance.
Roof edges require particular attention. Eaves, ridges, valleys, hips, wall abutments, penetrations, and changes in roof direction should be detailed to control water movement and resist wind. Decorative elements such as dragon heads and upturned corners should be attached securely without blocking drainage paths.
After installation, the roof should be cleaned of metal filings, packaging, protective film, and construction debris. The installer should inspect overlaps, edges, fasteners, accessories, and drainage routes. A final inspection record can support future maintenance and warranty administration.
Maintenance and Service Life
Metal roofing generally benefits from a straightforward maintenance program. Periodic inspections can identify leaves, dirt, blocked gutters, loose accessories, damaged coatings, or conditions created by nearby construction. Cleaning should use methods compatible with the coating and should avoid abrasive tools or harsh chemicals unless specifically approved.
Areas around roof penetrations, valleys, eaves, ridges, and fasteners deserve special attention. These locations experience more complex water flow and movement than the main roof field. If damage is identified, repairs should use compatible materials and approved techniques.
Tree branches and other objects should not be allowed to rub continuously against the roof surface. In coastal or industrial environments, more frequent cleaning may be appropriate because salt deposits or airborne contaminants can affect surface performance. Maintenance requirements should be documented for building owners and facility managers.
The expected service life of a roof depends on many factors, including material grade, coating quality, climate, roof design, installation workmanship, ventilation, drainage, and maintenance. The 720 model is designed as a durable roofing solution, but responsible project management remains essential to achieving long-term performance.
Sustainability and Resource Efficiency
The lightweight nature of the 720 model can reduce the amount of structural material needed in some buildings and may lower transportation and handling demands. A long-lasting roof can also reduce the frequency of replacement and the associated consumption of labor and materials.
Metal roofing materials may offer opportunities for recovery and recycling at the end of a building’s service life, depending on local collection and recycling infrastructure. Choosing durable aluminum alloy or steel, maintaining the coating, and designing for long service can contribute to more responsible building ownership.
The manufacturer’s broader commitment combines architectural aesthetics, environmental responsibility, and long-lasting quality. Its product range includes durable materials such as aluminum-magnesium-manganese and titanium-zinc alloys for different roofing and wall applications. Each project should select materials according to actual performance requirements rather than using a single material for every environment.
How to Select the Correct Configuration
Project teams should begin by identifying the building type, roof pitch, climate, structural system, expected wind and snow loads, and desired architectural appearance. The choice between aluminum alloy and steel should then be reviewed in relation to weight, corrosion exposure, budget, availability, and design life.
Thickness selection should be based on engineering and project conditions. The available range from 0.5 millimeters to 1.2 millimeters provides flexibility, but the thinnest or thickest option should not be selected solely on price. Support spacing, impact exposure, handling requirements, and fastening design all influence the appropriate thickness.
Custom length planning should consider the roof slope, transportation, lifting, site access, thermal movement, and installation sequence. Longer pieces may reduce joints in some areas, but they can also require more careful handling and may be less convenient on complex roofs. A balanced layout is usually preferable to selecting the maximum possible length.
Accessory selection should be completed at the same time as the main roof design. Ridge tiles, roof caps, drip eaves, upturned corners, doufeng boards, dragon heads, flashing, and closure components should be counted and coordinated before production. This helps maintain a consistent finish and avoids delays caused by missing components.
Project Workflow from Design to Completion
A typical project workflow begins with a design consultation. The customer provides building plans, roof drawings, dimensions, photographs, performance requirements, and architectural references. The technical team reviews the information and identifies the main roof geometry, accessory needs, material options, and potential detailing issues.
The next stage is drawing refinement. Roof plans, elevations, sections, edge details, ridge conditions, and accessory interfaces are developed or adjusted for the selected system. This stage is important for confirming the effective width, custom lengths, overlaps, support arrangement, drainage, and installation sequence.
After the configuration is approved, material and production details are confirmed. The factory organizes roller forming, cutting, coating coordination, accessory processing, inspection, and packaging. Production planning should match the construction schedule and shipping requirements.
During delivery, materials should be checked against the packing list. Any damage or discrepancy should be recorded promptly. Installation can then proceed according to the approved drawings and technical instructions, followed by inspection, cleaning, maintenance guidance, and after-sales support.
This integrated workflow is one of the product’s important competitive advantages. Customers are not limited to purchasing a generic sheet; they can obtain assistance across design, production, installation, and maintenance. Such coordination is especially valuable for decorative roofs with complex edges and project-specific dimensions.
Questions and Answers
What is the 720 model wave metal roofing tile?
It is an integrated roller-pressed metal roofing system with a traditional wave profile. It combines the visual characteristics of curved and flat traditional roof tiles with the lightweight, waterproof, and durable features of modern metal roofing.
Why is it called the 720 model?
The product has an effective width of 720 millimeters. This dimension is used for roof layout, quantity estimation, and installation planning.
Can the product length be customized?
Yes. The product length is customizable. Final lengths should be determined according to roof geometry, transportation, lifting, installation conditions, thermal movement, and project drawings.
What thicknesses are available?
Available thicknesses include 0.5, 0.6, 0.7, 0.8, 0.9, 1.0, and 1.2 millimeters. The correct option should be selected according to structural design, climate, support spacing, material type, and project requirements.
What materials can be used?
The product can be manufactured from aluminum alloy or steel. Aluminum alloy is valued for low weight and corrosion resistance, while steel offers a practical option for many applications. The final selection should consider the environment, budget, coating, and engineering requirements.
Does the roof have exposed screws?
The system is designed for concealed fastening and overlapping installation, so screws are not intended to be prominently exposed across the visible board surface. Installation must follow the approved technical details.
How heavy is the finished roof?
The typical roof weight is approximately 3 to 6 kilograms per square meter. This is substantially lighter than many traditional clay tile roofs and can be beneficial for timber structures, light steel roofs, and renovation projects.
Which buildings are suitable for this product?
Typical applications include villas, temples, ancestral halls, Chinese-style courtyards, pavilions, cultural developments, ancient-style districts, landscape structures, and renovation projects requiring a traditional appearance with modern metal roofing performance.
Are matching accessories available?
Yes. Matching components can include ridge tiles, drip eaves, roof caps, upturned corners, doufeng boards, dragon heads, and other related roof elements. These components help create a unified architectural style.
Is the product suitable for coastal or humid areas?
It may be suitable when the substrate, coating, fasteners, and detailing are selected for the local environment. Coastal and industrial locations require careful corrosion assessment and may require enhanced specifications and maintenance.
Can it be installed over an existing roof?
Possibly, but this depends on the existing roof structure, condition, load capacity, drainage, ventilation, and local regulations. A qualified professional should inspect the building and confirm the proposed installation method.
What makes the product different from ordinary corrugated sheets?
The 720 model has a fuller traditional wave profile, concealed fastening approach, customizable length, and coordinated decorative accessories. It is intended to provide a more architectural and culturally expressive appearance than a standard industrial corrugated sheet.
What technical support is available?
Support may include drawing refinement and consultation, material supply, construction and installation assistance, and after-sales maintenance. Project teams should confirm the available scope of support during procurement.
How should the roof be maintained?
Owners should inspect the roof periodically, keep drainage paths clear, remove debris, check accessories and edges, and address coating damage or loose components promptly. Cleaning methods should be compatible with the selected coating.
Conclusion
The 720 model wave metal roofing tile provides a practical way to achieve a traditional roof appearance without accepting the full weight and installation complexity of conventional clay tile construction. Its integrated roller-pressed profile, 720-millimeter effective width, customizable length, selection of aluminum alloy or steel, and range of thicknesses make it adaptable to different building and project requirements.
Its concealed fastening and overlapping installation method supports a cleaner appearance and contributes to weather protection. Matching ridge, eave, corner, cap, and decorative components allow the roof to be developed as a coordinated architectural system. With a typical weight of approximately 3 to 6 kilograms per square meter, it is particularly suitable for lightweight structures, timber buildings, light steel roofs, renovations, villas, temples, ancestral halls, pavilions, and Chinese-style developments.
The manufacturer strengthens the product offering through integrated capabilities in research and development, production, drawing refinement, consultation, installation, and after-sales service. Its production area, workforce, monthly capacity, export experience, and broader expertise in metal roofing and wall systems support projects ranging from individual buildings to larger developments.
As with any roofing system, performance depends on correct design, material selection, installation, drainage, maintenance, and compliance with local requirements. When these factors are properly coordinated, the 720 model can deliver a distinctive combination of traditional architectural charm, lightweight construction, efficient installation, durable metal performance, and project-specific flexibility.
References
1. Product technical information for the 720 model wave metal roofing tile, including effective width, customizable length, available thicknesses, materials, installation approach, and applications.
2. Manufacturer-provided information concerning integrated roller-pressed production, matching roofing accessories, drawing refinement, installation support, and after-sales maintenance.
3. General principles of metal roof design, including substrate selection, protective coatings, concealed fastening, overlapping, drainage, ventilation, and maintenance.
4. General architectural conservation and renovation considerations for lightweight replacement roofing systems.
5. General project planning practices for roof measurement, shop drawings, material coordination, installation inspection, and long-term maintenance.
Product: 720 Model Wave metal roofing tiles
Recommended Products
News
-
-
Your roof is one of the few building components that works for decades without being touched. When you compare the cost of a metal roof with a conventional asphalt shingle roof, the sticker price mak...
READ MORE -
The success of a metal roofing project is set long before the first panel is lifted onto the roof. It is determined by how accurately the measurements are taken, how carefully the panel system is sel...
READ MORE -
Over the past few decades, metal roofing has evolved from a niche industrial product into one of the most sought-after building envelope solutions worldwide. Architects, developers, and homeowners al...
READ MORE

 DOWNLOAD
Copyright © Suzhou Donghong Metal Materials Technology Co., Ltd.
All Rights Reserved.
 Custom Metal Roofing Sheets Manufacturers


QUICK LINKS
PRODUCT
CONTACT US
-
 Email: DonghongMetal@outlook.com
-
 WahtsApp: +86 18036113307
-
 Mobile Phone: +86-185 5030 2515
-
 WhatsApp Business: 852-55025164
-
 Address: No. 16 Hongyun Road, Fuqiao Town, Taicang City, Suzhou, Jiangsu Province, China
