 LANGUAGE
 English
 Español
 عربى






Standing seam metal roof panels last 40 to 70 years and cost between $9 and $16 per square foot installed, making them one of the most durable roofing investments available for both residential and c...
READ MORE

Gao Shuying — Overseas Roofing Systems Sales Representative
Home / Author / Gao Shuying — Overseas Roofing Systems Sales Representative / 65 Model Standing Seam Metal Roof Panels: High-Performance Roofing for Modern Architectural Projects
65 Model Standing Seam Metal Roof Panels: High-Performance Roofing for Modern Architectural Projects
Update:18 Oct 2026
Content
- 1 Understanding the 65 Model Standing Seam Roofing System
- 2 Core Product Specifications
- 3 Why Concealed Fastening Matters
- 4 360-Degree Edge-Locking Technology
- 5 Low-Slope Roofing Performance
- 6 Flexible Panel Shapes for Complex Architecture
- 7 Unlimited-Length Panel Planning
- 8 Material Benefits of Aluminum Alloy
- 9 PVDF Fluorocarbon Enamel Coating
- 10 Manufacturing Capabilities and Process Strengths
- 11 Quality Control from Raw Material to Delivery
- 12 Advantages Compared with Conventional Exposed-Fastener Roofing
- 13 Advantages Compared with Short Modular Metal Tiles
- 14 Architectural Applications
- 15 Design and Engineering Considerations
- 16 Installation Recommendations
- 17 Maintenance and Long-Term Service
- 18 Project Support and Service Capabilities
- 19 Sustainability and Lifecycle Value
- 20 How to Select the Appropriate Configuration
- 21 Frequently Asked Questions
- 21.1 What is the 65 model standing seam metal roof panel?
- 21.2 Why is the system called a standing seam roof?
- 21.3 Are the fasteners visible?
- 21.4 What is the minimum roof slope?
- 21.5 Can the panels be used on curved roofs?
- 21.6 Can panel length be customized?
- 21.7 What materials are available?
- 21.8 What surface treatment is used?
- 21.9 What widths are available?
- 21.10 What thicknesses are available?
- 21.11 Where is this roofing system commonly used?
- 21.12 Does the roof require regular maintenance?
- 21.13 Can the supplier provide installation support?
- 21.14 What information should be provided for a quotation?
- 22 Conclusion
- 23 References
- 24 Product: 65 Model standing seam metal roof panels
65 Model Standing Seam Metal Roof Panels: High-Performance Roofing for Modern Architectural Projects
Modern buildings increasingly require roofing systems that combine architectural quality, weather resistance, structural reliability, and efficient installation. Large-span buildings such as airports, high-speed railway stations, stadiums, factories, exhibition halls, and public venues often include complex roof geometries, long spans, low-slope sections, and demanding appearance requirements. Conventional roofing materials may struggle to provide continuous waterproofing, clean visual lines, and reliable performance across these applications.
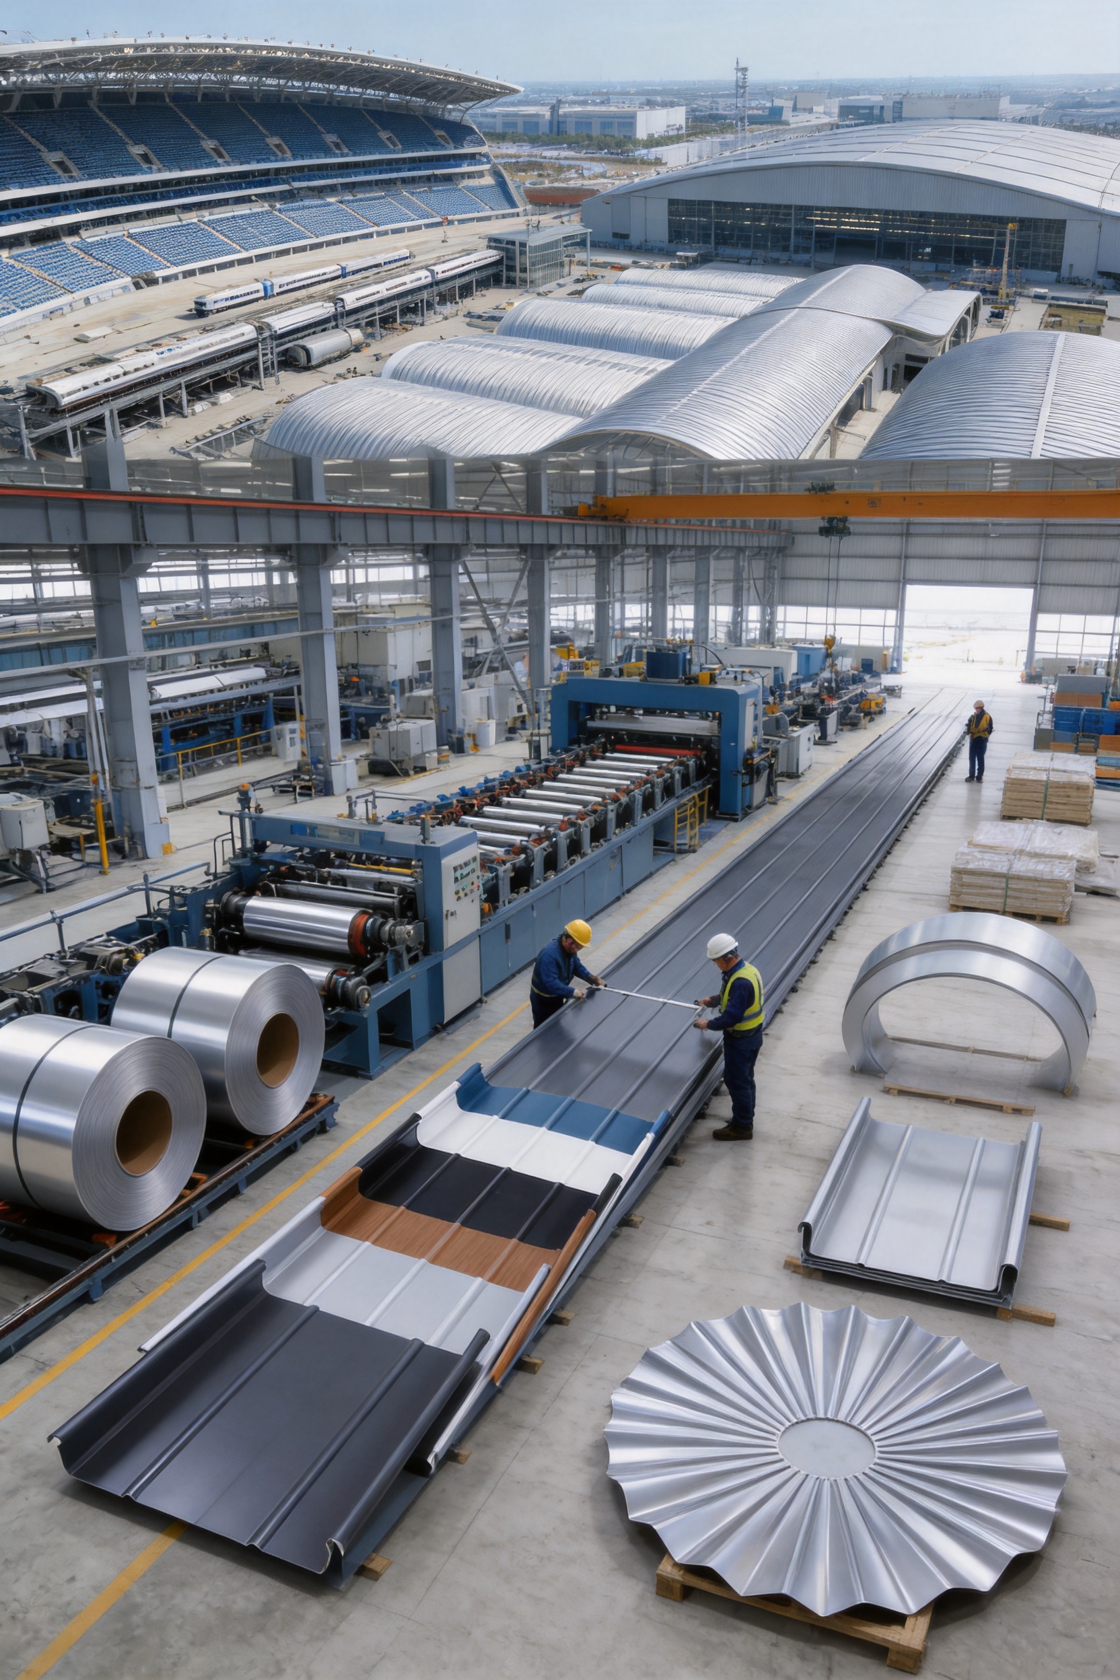
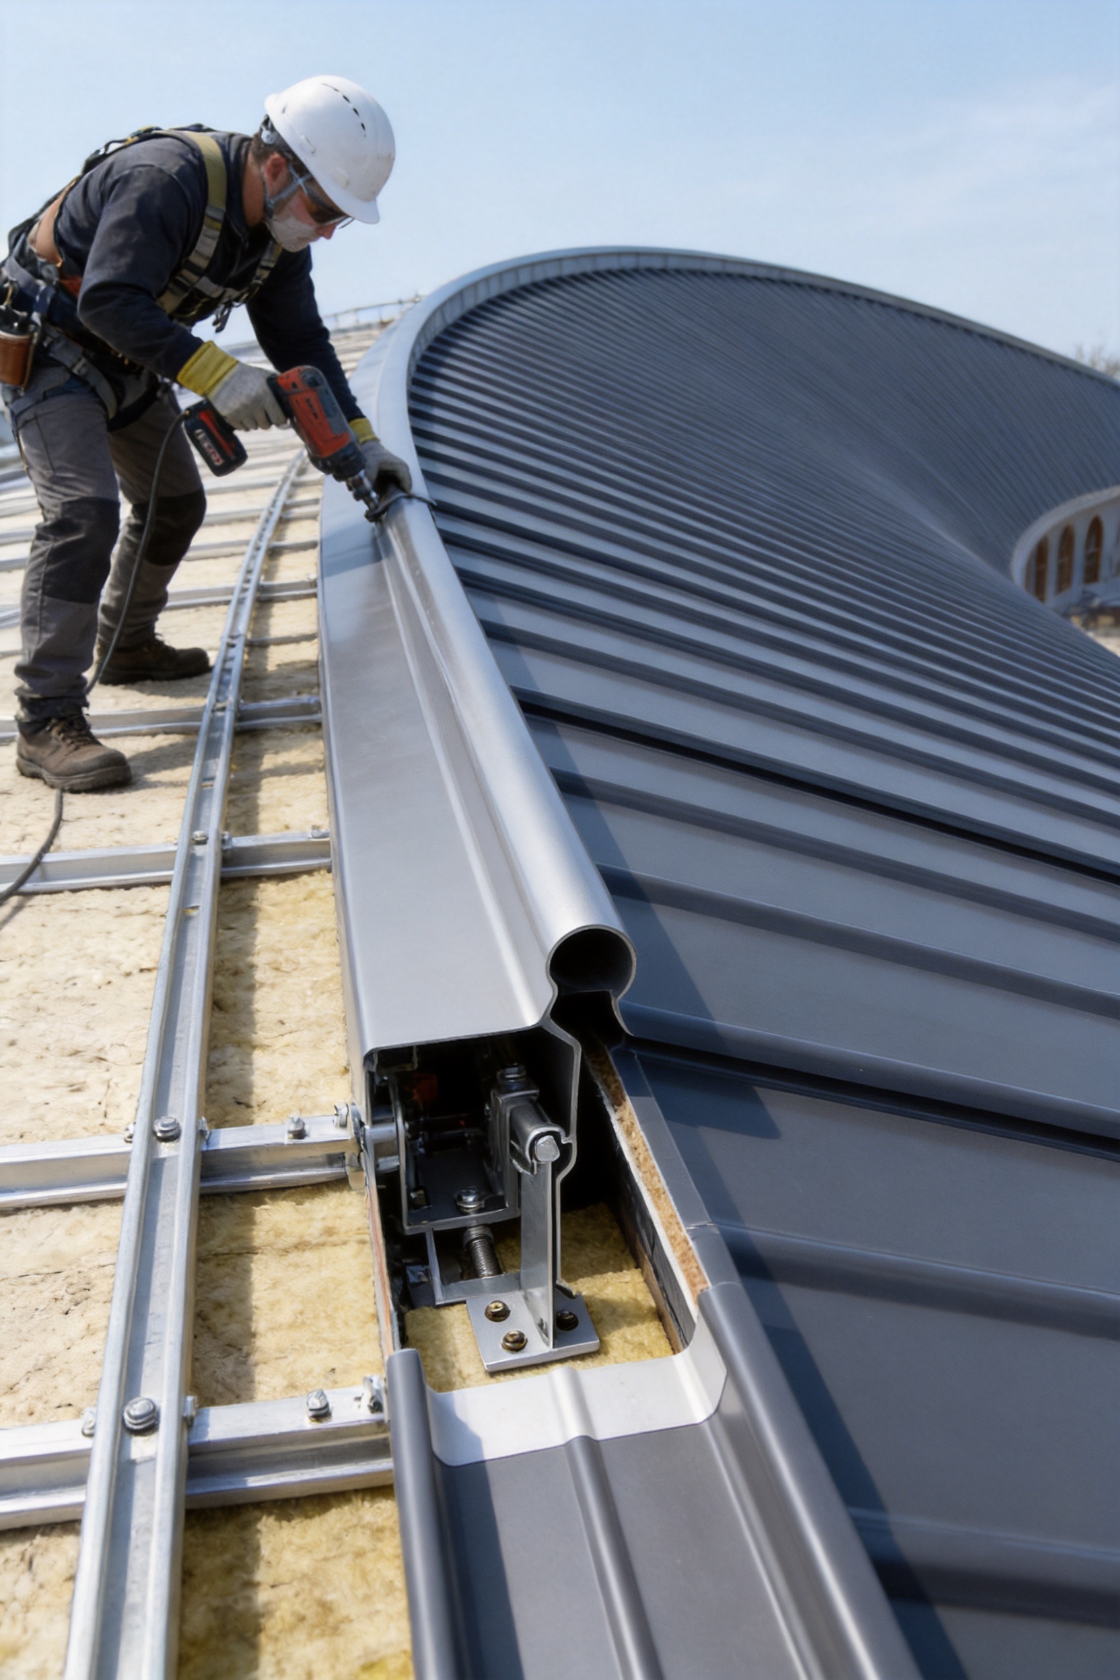
The 65 model standing seam metal roof panel is designed to address these challenges. It is a high-rail, concealed-fastening, mechanically locked roofing system primarily manufactured from aluminum alloy. Its 65 mm vertical seam creates a strong drainage profile, while the concealed fastening system keeps screws and brackets hidden beneath the panel surface. Instead of relying on exposed nail holes or visible fasteners, the panels are secured through dedicated supports and interlocking seam technology.
This structure provides a clean architectural appearance while supporting waterproofing and wind resistance. The panel can be produced in customized lengths and adapted to straight, curved, fan-shaped, arc-shaped, and other irregular roof forms. With a minimum applicable roof inclination of approximately 1.5 degrees, the system is also suitable for low-slope architectural designs where water drainage and seam integrity are especially important.
The product is manufactured and supplied by Suzhou Donghong Metal Materials Technology Co., Ltd., a professional metal roofing and wall system manufacturer based in Taicang, Suzhou, Jiangsu Province, China. The company integrates product research and development, detailed drawing refinement, manufacturing, material supply, installation, project support, and after-sales maintenance.
Through its production facilities, technical personnel, design team, and project experience, the company provides more than individual roofing sheets. It offers a complete solution for architects, developers, engineering companies, contractors, and material distributors seeking dependable metal enclosure systems for demanding projects.
65 Model standing seam metal roof panels
Understanding the 65 Model Standing Seam Roofing System
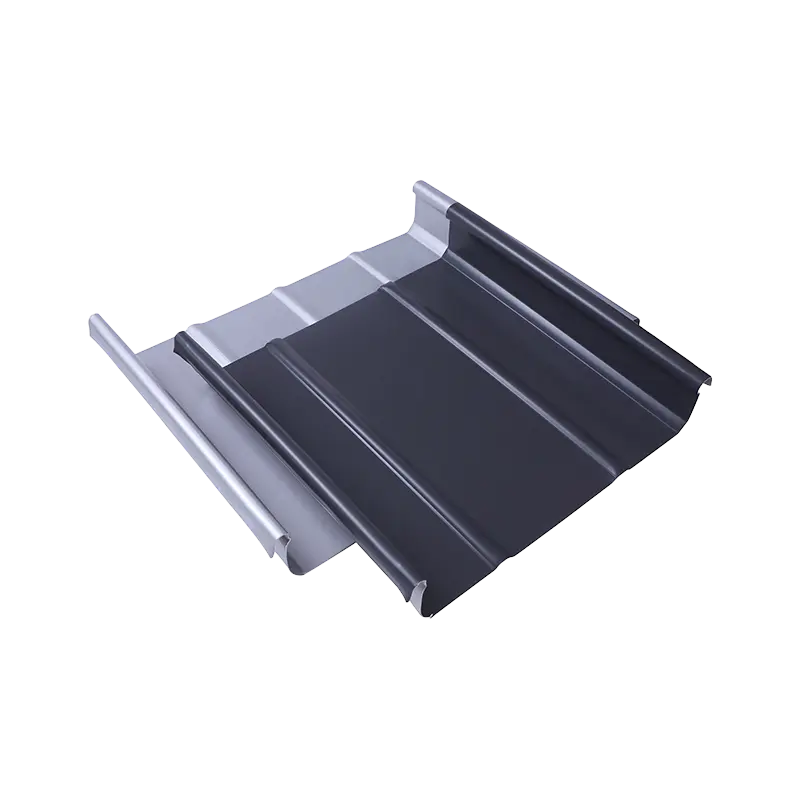
The 65 model is a vertical seam metal roof panel with a 65 mm high rib. The raised seam is an important part of the system because it creates a continuous drainage channel and provides a defined mechanical connection between adjacent panels. The panel edges are formed to interlock with one another, creating a continuous roofing surface with no exposed nail holes through the weathering layer.
Unlike many exposed-fastener roofing products, this system does not depend on screws passing directly through the visible face of every panel. Instead, dedicated brackets and concealed fasteners secure the roofing sheets to the supporting structure. The panels are then joined through mechanical locking at the seams. This arrangement helps reduce potential water entry points and gives the roof a more uniform appearance.
The panel is mainly made from aluminum alloy, including aluminum-magnesium-manganese materials used for architectural roofing applications. Aluminum alloy offers a useful combination of low weight, strength, corrosion resistance, and formability. These characteristics are particularly valuable for roofs with long panel runs, large areas, curved surfaces, or complex architectural detailing.
The system uses 360-degree edge-locking technology. This means the seam is mechanically closed around the adjoining panel edges to form a strong, continuous connection. The locked seam contributes to the roof’s structural waterproofing and helps improve its resistance to wind uplift. It also minimizes the visual interruption caused by conventional overlapping joints.
The 65 mm rib height gives the product a strong profile while supporting effective water drainage. During heavy rainfall, the raised ribs guide water toward the roof drainage system. When properly designed and installed, the continuous panel layout reduces the number of transverse joints, which can be beneficial for long-span and low-slope roof applications.
Core Product Specifications
The following table summarizes the principal specifications of the 65 model standing seam metal roof panel. Final dimensions, thickness, colors, and detailing can be confirmed according to project requirements, structural calculations, and architectural design documents.
| Parameter | Specification |
|---|---|
| Product type | Standing seam metal roof panel |
| Edge height | 65 mm |
| Available product widths | 330 mm, 400 mm, and 430 mm |
| Product length | Customizable |
| Available thicknesses | 0.7 mm, 0.8 mm, 0.9 mm, 1.0 mm, and 1.2 mm |
| Primary material | Aluminum alloy |
| Typical alloy application | Aluminum-magnesium-manganese architectural roofing material |
| Surface treatment | PVDF fluorocarbon enamel coating |
| Fastening method | Concealed fasteners with dedicated supports |
| Seam connection | Mechanical interlocking and 360-degree edge locking |
| Roof geometry | Straight, curved, arc-shaped, fan-shaped, and other irregular forms |
| Minimum applicable inclination | Approximately 1.5 degrees, subject to design and installation conditions |
Why Concealed Fastening Matters
Fasteners are among the most vulnerable details in a metal roof. When screws are exposed on the weather surface, each penetration may become a potential maintenance point. Thermal movement, wind vibration, installation errors, gasket aging, and repeated exposure to rain can affect the long-term performance of exposed fasteners.
The 65 model uses a concealed fastening arrangement. Dedicated brackets connect the panels to the roof structure, while the fasteners remain hidden beneath or within the seam assembly. This approach reduces the number of visible penetrations and helps preserve the continuity of the external weathering surface.
Concealed fastening also improves the visual quality of the roof. Large public buildings are often viewed from a distance and from elevated positions. A roof covered with regular, uninterrupted seams creates a refined architectural surface. The absence of rows of exposed screws supports a more modern and integrated appearance.
Another advantage is design flexibility. Concealed clips and brackets can be selected and positioned according to the required structural system, panel movement, insulation arrangement, and roof substrate. Project-specific details can be developed through technical drawings before fabrication, helping coordinate the roofing system with purlins, structural steel, insulation, drainage, skylights, parapets, and roof equipment.
Concealed fastening does not eliminate the need for professional design and installation. The clip arrangement, substrate condition, seam closing method, expansion allowances, and perimeter details must all be properly engineered. However, when these requirements are controlled, the concealed system offers a more durable and visually consistent alternative to many exposed-fastener products.
360-Degree Edge-Locking Technology
The 360-degree edge-locking process is one of the most important performance features of the product. Adjacent panels are shaped so that their edges can be mechanically joined and closed around the seam. This creates a continuous connection rather than relying only on overlapping sheet edges.
A mechanically locked seam can provide several benefits. First, it creates a more effective barrier against wind-driven rain. Second, it improves resistance to seam separation under wind uplift. Third, it gives the roof a continuous and orderly appearance. Fourth, it allows the roofing surface to function as an integrated system instead of a collection of separately fastened sheets.
The locked seam must be formed using suitable tools and controlled procedures. The exact number of locking operations, seam configuration, and installation sequence depend on the project design and the selected material thickness. Proper seam formation is essential because the seam performs both a weatherproofing and structural role.
For large-span buildings, wind loads may vary significantly between the center of the roof, edges, corners, and parapet areas. A professional design should therefore consider wind zone classification, roof geometry, panel span, support spacing, clip quantity, and perimeter reinforcement. The 65 model provides a suitable concealed seam platform for this type of engineered approach.
Low-Slope Roofing Performance
The product can be applied to roofs with inclinations as low as approximately 1.5 degrees, subject to project-specific design, drainage conditions, and installation requirements. Low-slope roofs can provide architectural and structural advantages, especially where a project requires a streamlined profile or must limit overall building height.
However, low-slope roofing demands careful control of water movement. Small irregularities in the roof structure, blocked drainage paths, poor detailing, or insufficient seam closure may cause standing water. The 65 mm raised seam assists with drainage by creating a pronounced roof profile, while the long, continuous panels reduce the number of horizontal joints.
During design, engineers should confirm the direction of panel installation, drainage paths, gutter locations, roof penetrations, expansion provisions, and emergency overflow arrangements. The panel length can be customized, allowing the roof designer to reduce unnecessary end laps where the building dimensions permit. Fewer end laps can simplify detailing and reduce potential maintenance points.
Low-slope performance depends on the entire roof assembly, not only on the metal panel. Insulation, vapor control, structural deck, underlayment, drainage components, penetrations, and perimeter flashings must be coordinated. When integrated properly, the 65 model is suitable for contemporary low-slope metal roofing designs.
Flexible Panel Shapes for Complex Architecture
Many architectural projects no longer use only simple rectangular roof planes. Designers may specify curved roofs, vaulted structures, circular plans, tapered forms, fan-shaped layouts, or transitions between straight and curved areas. A roof system that can be adapted to these forms can provide greater creative freedom and reduce the need for multiple unrelated materials.
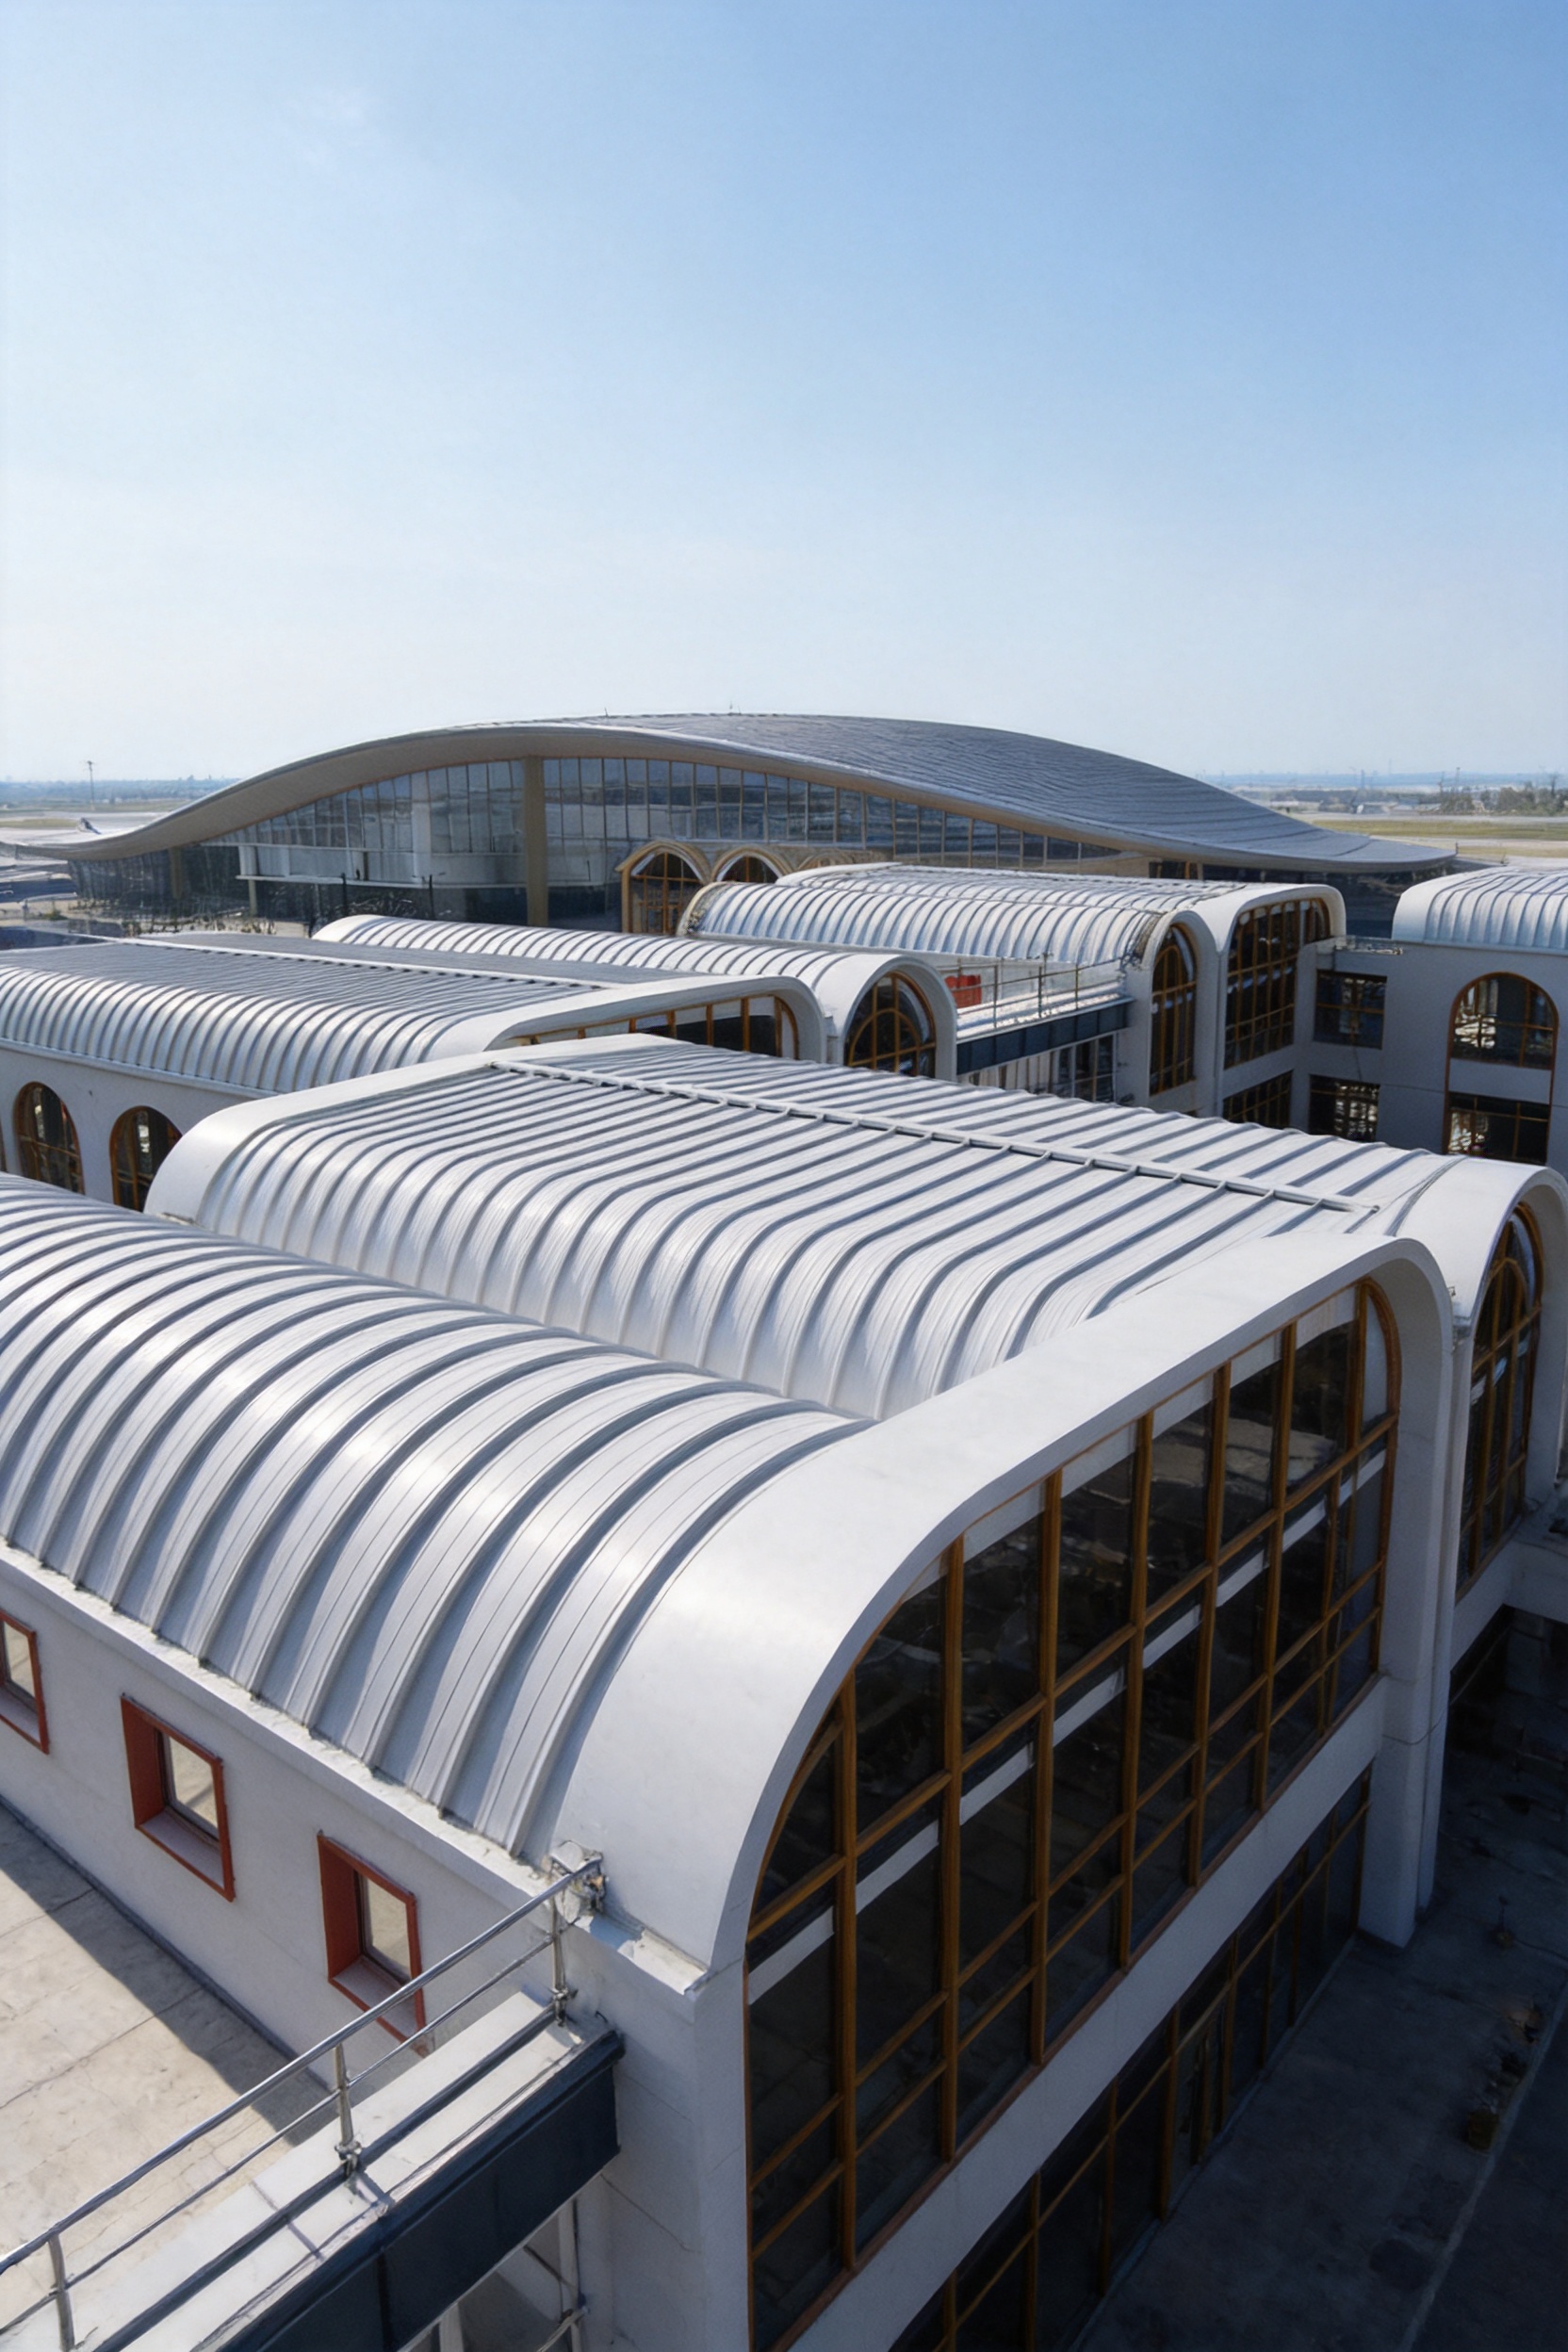
The 65 model can be processed into straight panels, curved arc panels, fan-shaped panels, and other customized shapes. This capability is supported by the formability of aluminum alloy and by the company’s drawing refinement and production experience. Before manufacturing, project drawings can be reviewed to determine panel orientation, width selection, curvature, seam arrangement, and edge detailing.
Curved panels require more than simply bending a flat sheet. The design must account for the radius, direction of curvature, panel width, seam alignment, structural support, thermal movement, and connection details. Fan-shaped roofs may require controlled tapering or customized panel geometry so that the seams follow the intended architectural lines. Hyperbolic and compound surfaces may require additional engineering and fabrication review.
The ability to process irregular forms gives the system an advantage over rigid roofing products that are available only in standard straight sheets. It can help architects maintain a consistent material language across complex roof zones. Instead of combining several unrelated roof coverings, a project may use one coordinated metal roofing system with customized shapes and surface treatments.
Customized geometry also requires accurate measurement and technical coordination. The company’s professional design team can assist with drawing development, detail refinement, and production preparation. This reduces the risk that architectural intent will be lost during the transition from concept design to fabrication.
Unlimited-Length Panel Planning
The 65 model is available in customized lengths. For suitable building dimensions, long continuous panels can extend from the eave toward the ridge or from one edge of a roof zone to another. This reduces the need for transverse connections and can simplify the roof surface.
Long panels are especially valuable on large-span buildings where multiple end joints could interrupt appearance and increase detailing requirements. By coordinating panel length with the roof structure and transportation conditions, project teams can reduce unnecessary seams and create a more continuous weathering layer.
Panel length must still be planned carefully. Thermal expansion and contraction are natural considerations for metal roofing, particularly on large roof areas exposed to changing temperatures. The support system must allow movement where necessary, and fixed points should be positioned according to the engineering design. Transportation, lifting, site access, and installation sequence must also be considered for exceptionally long panels.
The manufacturer can work with project drawings to determine practical production lengths and packing arrangements. Customized length does not mean that every panel must be produced at the maximum possible size. Instead, length can be optimized for the building grid, installation procedure, transport limitations, and structural movement requirements.
Material Benefits of Aluminum Alloy
Aluminum alloy is widely used in architectural roofing because it combines low density with useful mechanical and weathering properties. Compared with many heavier metal roofing materials, aluminum can reduce the dead load imposed on the supporting structure. This may be helpful in large-span buildings, renovation projects, and structures where weight control is important.
The lower weight can also support easier handling during installation. Lifting and positioning long panels still require proper equipment and safety procedures, but aluminum roofing can be more manageable than heavier alternatives when the same roof area is considered.
Aluminum alloy also has strong corrosion resistance in many atmospheric conditions. The material naturally forms a protective oxide layer, while the specified PVDF fluorocarbon enamel coating provides an additional surface finish. The combination supports long-term appearance retention and weather exposure performance when correctly selected and maintained.
The alloy’s formability is another major advantage. It can be shaped into raised seams, curved panels, fan-shaped panels, flashing components, and customized edge details. This flexibility is important for architectural projects that require more than standard flat sheets.
Aluminum-magnesium-manganese alloys are particularly suitable for high-quality architectural roofing. They offer a practical balance of strength, lightness, durability, and plasticity. The specific material grade and mechanical properties should be confirmed in the project documentation before production.
PVDF Fluorocarbon Enamel Coating
The 65 model uses a PVDF fluorocarbon enamel coating as its surface treatment. Coating quality is a key consideration for metal roofing because the surface must withstand ultraviolet exposure, rain, temperature changes, windborne dust, and general atmospheric conditions.
PVDF-based coatings are commonly selected for architectural applications where color retention and weather resistance are important. The coating also allows the roof to be customized in a range of colors, supporting coordination with the building façade, curtain wall, windows, signage, and surrounding environment.
Color selection should be made during the design stage. Different colors can affect visual temperature, reflectivity, and the appearance of the building at various distances. The coating specification should include the required color, gloss level, coating structure, and quality requirements. Samples can be reviewed before mass production to confirm the intended appearance.
Surface preparation is important before coating. Metal must be properly cleaned, treated, and processed so that the coating can bond effectively. Production controls should address material handling, line cleanliness, coating uniformity, curing conditions, and inspection. Protecting the coated surface during forming, packaging, transportation, and installation is also essential.
Manufacturing Capabilities and Process Strengths
The performance of a standing seam roof depends not only on its design but also on the precision of manufacturing. Small dimensional deviations in panel width, seam geometry, clip alignment, or curved components can affect installation quality. For this reason, the manufacturing process must be coordinated with design engineering and project-specific requirements.
The manufacturer operates a production area of approximately 10,000 square meters and has a monthly production capacity exceeding 100,000 units. More than 200 experienced workers support manufacturing, processing, project coordination, and related operations. These resources provide the scale required for both standard orders and larger construction programs.
The production process begins with material selection and order review. The project team confirms alloy requirements, thickness, width, length, coating, color, seam configuration, and accessory details. Customized architectural panels are reviewed against drawings to identify potential issues before the production stage.
Drawing refinement is an important part of the company’s technical service. Roof plans, elevations, sections, node details, panel layouts, and installation arrangements can be reviewed to ensure that the fabricated components match the building geometry. This process helps coordinate roof panels with purlins, structural frames, drainage systems, insulation, openings, and edge conditions.
After the design is confirmed, metal coils or sheets are prepared for forming and profiling. Precision equipment is used to shape the panel body, raised ribs, seam edges, and other required profiles. For customized curved or fan-shaped components, the forming process is adjusted according to the approved geometry.
Dimensional inspection is carried out during production. Important inspection points may include panel width, rib height, edge configuration, straightness, curvature, surface quality, coating condition, and overall length. Consistent inspection helps ensure that panels from different production batches can be installed together on the same project.
Packaging is also part of the manufacturing process. Coated panels must be separated and protected to reduce the risk of scratching, deformation, or contamination. Long or specially shaped panels require suitable support during storage and transportation. Packaging plans should be coordinated with the installation sequence so that materials can be safely delivered and efficiently distributed on site.
The company’s integrated approach combines research and development, production, design, construction, and after-sales support. This reduces the separation between product manufacturing and project execution. For customers, it means that technical questions can be addressed by a supplier familiar with the product’s design and production requirements.
Quality Control from Raw Material to Delivery
Quality control should begin before the first panel is formed. Raw material documentation, alloy specification, thickness, surface condition, and coating requirements should be verified against the approved order. Any variation in the incoming material can affect panel forming, seam behavior, color consistency, and long-term performance.
During forming, the machine setup must be checked to ensure that the panel profile remains within the approved dimensions. The 65 mm edge height, panel width, seam shape, and locking edge are all important. If the profile is inconsistent, installers may experience difficulty closing the seam or aligning adjacent panels.
For curved and fan-shaped products, quality control must also verify radius, taper, orientation, and reference points. Customized panels should be marked or packaged in a way that makes their installation location clear. This is especially important for complex roofs with many individually shaped pieces.
Surface inspection helps identify scratches, coating defects, dents, oil contamination, and other issues that could affect appearance or durability. Panels should be handled using methods that protect the coating and prevent deformation of the seam edges.
Before delivery, the order should be checked against the packing list, drawings, panel schedule, accessories, and installation requirements. Clear documentation supports efficient receiving and reduces the risk of mixing panels from different roof zones.
Advantages Compared with Conventional Exposed-Fastener Roofing
The 65 model provides several advantages over conventional exposed-fastener metal roofing. The most visible difference is its clean external surface. Exposed-fastener systems typically show rows of screws across the panels, while the standing seam system conceals the fasteners beneath the seams.
Reduced exposure points can support improved weathering performance. Every visible screw penetration must be properly installed and maintained. By placing the primary fastening components under the seam, the 65 model helps reduce the number of direct penetrations through the visible roof surface.
The standing seam system also offers greater visual continuity. This makes it well suited to public buildings, commercial developments, transport facilities, and projects where roof appearance is part of the architectural identity. The raised seams create regular vertical lines that can visually emphasize the length or curvature of the roof.
Customized panel lengths can reduce the number of end joints compared with short, overlapping sheets. The ability to produce curved and fan-shaped components provides a further advantage on irregular roofs where standard rectangular panels may require extensive cutting or patchwork.
The system is also designed for low-slope applications. While low-slope performance depends on complete engineering and installation, the high-rib profile, continuous seam, and long panel configuration provide useful characteristics for this type of design.
Compared with heavier roofing materials, the aluminum alloy construction can reduce roof weight. Compared with rigid standard panels, the product offers greater shape flexibility. Compared with visible fastening systems, it provides a cleaner surface and a more integrated seam connection.
Advantages Compared with Short Modular Metal Tiles
Short modular metal tiles and metal roofing sheets can be effective for many residential and small commercial projects, but they may require more horizontal joints across large-span buildings. Each additional joint must be carefully overlapped, sealed, and aligned. On very large roof areas, these joints can complicate installation and increase detailing requirements.
The 65 model is designed for continuous panel runs and can be produced in customized lengths. This makes it particularly appropriate for large roofs where a smooth, uninterrupted surface is preferred. The standing seam profile also creates a different architectural expression from modular tile systems, making it suitable for contemporary public and industrial buildings.
Modular products may be convenient for smaller roof sections or traditional visual styles, while the 65 model is optimized for engineered long-span roofing. The choice depends on building form, roof pitch, appearance, budget, structural conditions, and installation capability. For projects requiring continuous seams, concealed fastening, and customized geometry, the standing seam system offers clear functional advantages.
Architectural Applications
The product is suitable for roofs of large-span steel structure buildings. High-speed railway stations are an important application because these buildings often contain broad roof areas, complex curves, strict appearance requirements, and high exposure to wind and rain. The ability to form long panels and curved sections can help create continuous station roof designs.
Stadiums and sports venues may also benefit from the system. Their roofs often include sweeping arcs, fan-shaped layouts, cantilevered edges, and large areas visible from surrounding roads or elevated seating. Customized aluminum panels can support both the functional and visual requirements of such structures.
Factories, logistics buildings, and industrial facilities may require large roof areas with efficient drainage and practical installation. The long panel capability, low weight, and durable surface treatment make the system suitable for these applications when the supporting structure and environmental conditions are properly evaluated.
Airports, exhibition halls, cultural centers, and public assembly buildings may use standing seam roofing to achieve a clean, modern appearance. In these projects, the roof can become a prominent architectural element, and concealed fastening helps maintain visual consistency.
The system may also be considered for renovation projects where a lightweight roof covering is needed. Before renovation, the existing structure must be inspected to confirm load capacity, substrate condition, drainage, and compatibility with the new bracket arrangement. A project-specific assessment is necessary before selecting the final panel thickness and support configuration.
Design and Engineering Considerations
A successful metal roofing project begins with accurate design information. The architectural roof plan should identify roof slopes, ridge lines, valleys, gutters, parapets, penetrations, equipment zones, skylights, expansion joints, and access routes. Structural drawings should show purlin spacing, deck type, load conditions, and support points.
Wind resistance should be evaluated according to the building location, height, exposure, geometry, and local building requirements. Edge and corner zones often experience higher wind pressures than the central roof area. Additional clips, reinforcement, or customized detailing may be required in these locations.
Thermal movement should be considered for long aluminum panels. The system should include suitable fixed and sliding support arrangements where required. Panel lengths, clip spacing, seam locking, and perimeter conditions should be coordinated with the expected movement range.
Roof drainage must be designed as a complete system. The 65 mm raised ribs help direct water, but gutters, outlets, valleys, scuppers, and emergency overflow paths must be properly sized and positioned. Drainage details should be checked for debris accumulation and maintenance access.
Penetrations are another critical area. Pipes, vents, mechanical equipment, skylights, and access hatches must be detailed so that they do not compromise the continuous seam system. Flashing components should be compatible with the aluminum panels and coating system.
Insulation and condensation control should also be included in the design. The complete roof assembly may require thermal insulation, vapor control layers, acoustic materials, and ventilation provisions. These elements should be coordinated before panel fabrication so that the clip and support dimensions are correct.
Installation Recommendations
Installation should be performed by trained personnel familiar with standing seam metal roofing. Before work begins, the roof structure must be inspected for alignment, level, spacing, cleanliness, and readiness. Any structural deviations should be corrected before panels are installed.
Materials should be stored on suitable supports and protected from standing water, dirt, impact, and excessive pressure. Panels should not be dragged across one another because this may damage the PVDF coating or deform the seam edges.
Installation usually proceeds from a defined roof reference line. The first panel must be accurately positioned because it establishes the alignment of the entire roof plane. Clips and concealed fasteners should be installed according to the approved drawings, with particular attention to fixed points, sliding points, edges, corners, and penetrations.
Adjacent panels are engaged at the seam and mechanically locked using suitable equipment. The seam should be inspected after locking to confirm that the connection is fully closed and continuous. Incomplete locking can affect both waterproofing and wind resistance.
Workers should use appropriate roof access equipment and fall protection. Tools, metal fragments, and packaging materials must be removed from the roof surface to prevent scratches, blockages, or damage to drainage components. Cutting should be minimized and performed with methods suitable for coated aluminum.
At the end of installation, the roof should be inspected for panel alignment, seam closure, scratches, dents, loose accessories, flashing condition, drainage clearance, and edge detailing. Any damaged coating or component should be repaired according to the approved procedure.
Maintenance and Long-Term Service
One of the product’s stated advantages is its low-maintenance character. Aluminum alloy, concealed fastening, continuous seams, and PVDF coating can reduce routine maintenance requirements when the roof is properly designed and installed. Nevertheless, no roofing system should be treated as completely maintenance-free.
Periodic inspections should check gutters, valleys, outlets, flashings, roof penetrations, parapets, and high-traffic areas. Leaves, dirt, and construction debris should be removed from drainage paths. Any signs of impact, coating damage, seam deformation, or loose accessories should be addressed promptly.
Maintenance personnel should avoid walking directly on unsupported panel areas or placing heavy equipment on the roof. Designated walkways and access systems are recommended for buildings that require frequent service access.
Cleaning should use methods compatible with the PVDF coating and aluminum substrate. Harsh chemicals, abrasive tools, and uncontrolled pressure washing may damage the surface. Project maintenance instructions should be prepared after installation and provided to the building owner or facility manager.
Early inspection is especially valuable after severe weather. Strong wind, hail, heavy snow, falling branches, or nearby construction activity may affect the roof. A professional assessment can determine whether the seam, coating, brackets, flashings, or drainage system require attention.
Project Support and Service Capabilities
A metal roofing supplier’s value extends beyond the production line. Complex projects often need assistance with product selection, panel layouts, connection details, material schedules, installation guidance, and coordination with other trades. The company provides drawing refinement and consultation to help customers transform design concepts into manufacturable roofing systems.
Its technical and design personnel have experience with profiled steel sheets, standing seam metal roofs, wall systems, and on-site construction project management. This background allows the team to consider both the product and the practical conditions of installation.
The company offers material supply, construction and installation, and after-sales maintenance services. This integrated model can help reduce communication gaps between designers, manufacturers, contractors, and building owners. It also gives customers the option to purchase products alone or request broader project support.
For international customers, clear technical documentation is particularly important. Panel schedules, drawings, packing lists, installation instructions, coating information, and inspection records can help coordinate delivery and site work across different countries and construction standards.
The company exports products to more than 100 countries and works with developers, architects, engineering companies, and material distributors. Its production capacity and service network support both individual projects and repeat supply programs.
Sustainability and Lifecycle Value
Sustainable building design involves more than selecting a material with a low initial price. The complete lifecycle should consider durability, maintenance, replacement frequency, transportation, energy performance, adaptability, and end-of-life recovery.
Aluminum alloy roofing can provide long service potential when properly specified and maintained. Its light weight may reduce structural material requirements, while its durability can help limit the need for frequent replacement. The ability to customize panels for a project may also reduce unnecessary waste caused by excessive cutting.
Metal materials can generally be recovered and recycled at the end of their useful life. The value of recycling depends on collection, separation, contamination control, and local processing infrastructure. Project teams should consult applicable environmental requirements when evaluating the full lifecycle of the roof.
The company describes its approach as combining architectural aesthetics, environmental responsibility, and long-lasting quality. Its product range includes aluminum-magnesium-manganese and titanium-zinc alloy systems, supporting different performance and design requirements within the metal enclosure sector.
Sustainability also depends on manufacturing management. Efficient production planning, accurate drawing development, controlled cutting, careful packaging, and responsible material handling can reduce waste and improve resource utilization. A technically coordinated project is more likely to achieve these benefits than one based on late-stage changes and uncontrolled site fabrication.
How to Select the Appropriate Configuration
The correct configuration should be selected according to the building’s structural system, climate, roof geometry, wind exposure, drainage requirements, and appearance goals. Thickness options range from 0.7 mm to 1.2 mm. The final choice should be based on engineering calculations and project specifications rather than on thickness alone.
Panel width can be selected from 330 mm, 400 mm, and 430 mm options. Narrower or wider panels may affect seam spacing, visual rhythm, forming requirements, structural behavior, and installation efficiency. The best width depends on the roof design and the desired architectural appearance.
Panel length should be coordinated with the roof dimensions, transportation limitations, thermal movement, and installation sequence. Long panels can reduce transverse joints, but the project must still provide appropriate movement and handling arrangements.
Color selection should consider the façade, surrounding landscape, local climate, design intent, and long-term appearance expectations. PVDF fluorocarbon enamel coating provides a suitable surface treatment for high-quality architectural applications, with final color and coating details confirmed before production.
For curved, fan-shaped, or unusual roof areas, customers should provide accurate digital drawings, dimensions, radii, reference points, and structural information. Early consultation helps determine whether the proposed geometry can be efficiently manufactured and installed.
Frequently Asked Questions
What is the 65 model standing seam metal roof panel?
It is a high-rail vertical seam metal roofing system with a 65 mm rib height. The panels use concealed fasteners, dedicated supports, and mechanically interlocked seams. They are primarily made from aluminum alloy and can be customized in length, width selection, thickness, color, and shape.
Why is the system called a standing seam roof?
Adjacent panels are joined through raised seams that stand above the main roof surface. These seams are mechanically locked together to create continuous vertical connections between the panels.
Are the fasteners visible?
No. The main panel fastening system uses dedicated supports and concealed fasteners. This keeps the external roof surface free from regular rows of exposed screws.
What is the minimum roof slope?
The applicable inclination can be as low as approximately 1.5 degrees. The final minimum slope must be confirmed through project engineering, drainage design, local requirements, and installation conditions.
Can the panels be used on curved roofs?
Yes. The product can be processed into curved arc panels, fan-shaped panels, and other irregular forms. Curved roofing requires accurate drawings and technical review before fabrication.
Can panel length be customized?
Yes. Product length is customizable. Long panels can reduce the number of transverse joints, but length must be coordinated with thermal movement, transportation, lifting, and site installation requirements.
What materials are available?
The product is primarily made from aluminum alloy, with aluminum-magnesium-manganese materials used for architectural roofing applications. The specified material grade should be confirmed in the project documentation.
What surface treatment is used?
The standard surface treatment is PVDF fluorocarbon enamel coating. This finish supports architectural color customization and weathering performance.
What widths are available?
Available product widths include 330 mm, 400 mm, and 430 mm. The suitable width depends on the roof design, seam layout, visual requirements, and engineering conditions.
What thicknesses are available?
Available thicknesses include 0.7 mm, 0.8 mm, 0.9 mm, 1.0 mm, and 1.2 mm. The appropriate thickness should be selected based on structural and environmental requirements.
Where is this roofing system commonly used?
Typical applications include high-speed railway stations, airports, stadiums, factories, exhibition halls, public venues, and other large-span steel structure buildings.
Does the roof require regular maintenance?
The system is designed for low maintenance, but periodic inspection is still recommended. Drainage paths, seams, flashings, penetrations, coating condition, and roof accessories should be checked and maintained as necessary.
Can the supplier provide installation support?
Yes. The company offers construction and installation services in addition to drawing refinement, consultation, material supply, and after-sales maintenance support.
What information should be provided for a quotation?
Useful information includes roof plans, elevations, sections, total area, roof slope, panel length, preferred width, material thickness, color, structural support spacing, project location, delivery requirements, and whether installation support is needed.
Conclusion
The 65 model standing seam metal roof panel is a versatile roofing solution for modern large-span architecture. Its 65 mm high rib, 360-degree edge-locking technology, concealed fastening system, customizable length, and flexible shape processing provide a combination of functional and architectural benefits.
The aluminum alloy construction offers low weight, durability, strength, and formability. The PVDF fluorocarbon enamel coating provides a refined surface suitable for demanding architectural projects. The system can be adapted to low-slope roofs and complex geometries, including curved, arc-shaped, fan-shaped, and other irregular forms.
Compared with exposed-fastener roofing, it offers a cleaner appearance and fewer visible penetration points. Compared with short modular products, it can provide longer continuous panel runs and fewer transverse joints. Compared with rigid standard panels, it offers greater flexibility for complex roof designs.
Its performance ultimately depends on complete system design, accurate manufacturing, professional installation, and appropriate maintenance. The manufacturer’s integrated capabilities in research and development, drawing refinement, production, installation, and after-sales service provide practical support throughout the project lifecycle.
For architects, developers, contractors, and distributors seeking a durable and visually consistent metal roofing system, the 65 model provides a strong platform for contemporary public, commercial, industrial, and transportation buildings.
References
1. Product specification information for the 65 model standing seam metal roof panel.
2. Manufacturer-provided technical information regarding aluminum alloy roofing systems and concealed fastening methods.
3. Manufacturer-provided information regarding PVDF fluorocarbon enamel coatings for architectural metal roofing.
4. Manufacturer-provided company profile covering research and development, production, installation, and after-sales services.
5. General architectural metal roofing design and installation principles for standing seam systems.
6. General technical guidance on aluminum-magnesium-manganese alloy applications in building envelopes.
Product: 65 Model standing seam metal roof panels
Recommended Products
News
-
-
Your roof is one of the few building components that works for decades without being touched. When you compare the cost of a metal roof with a conventional asphalt shingle roof, the sticker price mak...
READ MORE -
Standing seam metal and asphalt shingles are the two names you will hear most often when it is time to re-roof. The decision affects not only what you pay this year, but how often you will be back up...
READ MORE -
Metal roofing refers to a roofing system that uses metal sheets as the roofing material, integrating the structural layer and waterproofing layer into one. There are many types of metal sheets, includ...
READ MORE

 DOWNLOAD
Copyright © Suzhou Donghong Metal Materials Technology Co., Ltd.
All Rights Reserved.
 Custom Metal Roofing Sheets Manufacturers


QUICK LINKS
PRODUCT
CONTACT US
-
 Email: DonghongMetal@outlook.com
-
 WahtsApp: +86 18036113307
-
 Mobile Phone: +86-185 5030 2515
-
 WhatsApp Business: 852-55025164
-
 Address: No. 16 Hongyun Road, Fuqiao Town, Taicang City, Suzhou, Jiangsu Province, China
