 LANGUAGE
 English
 Español
 عربى


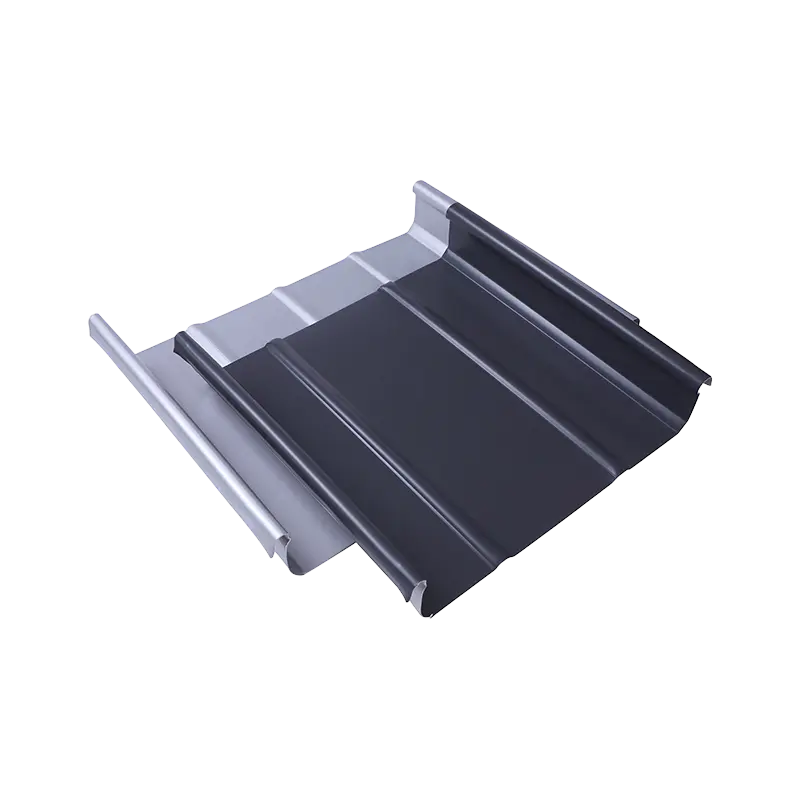
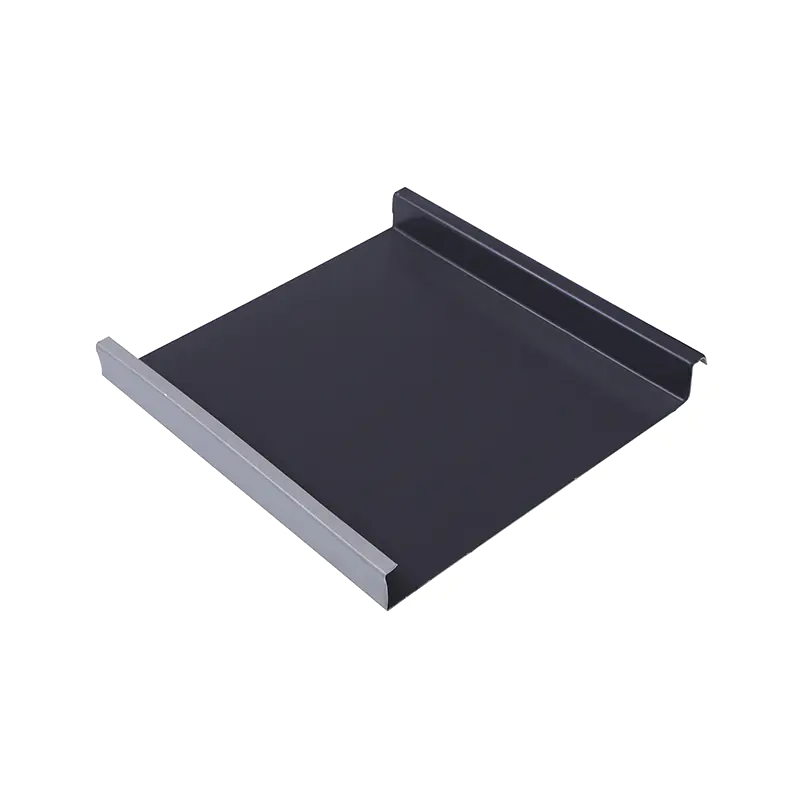

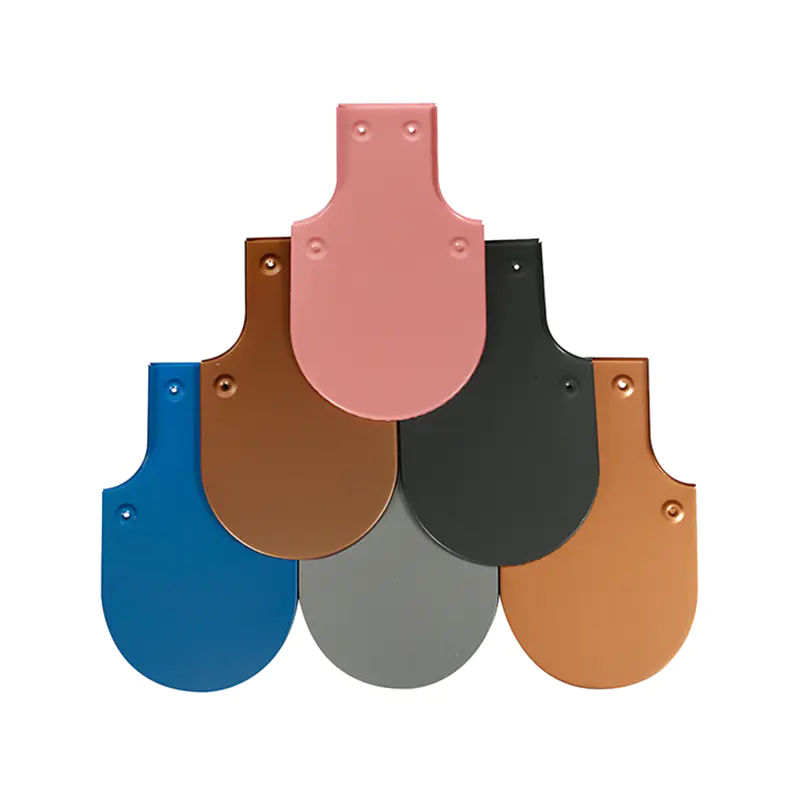
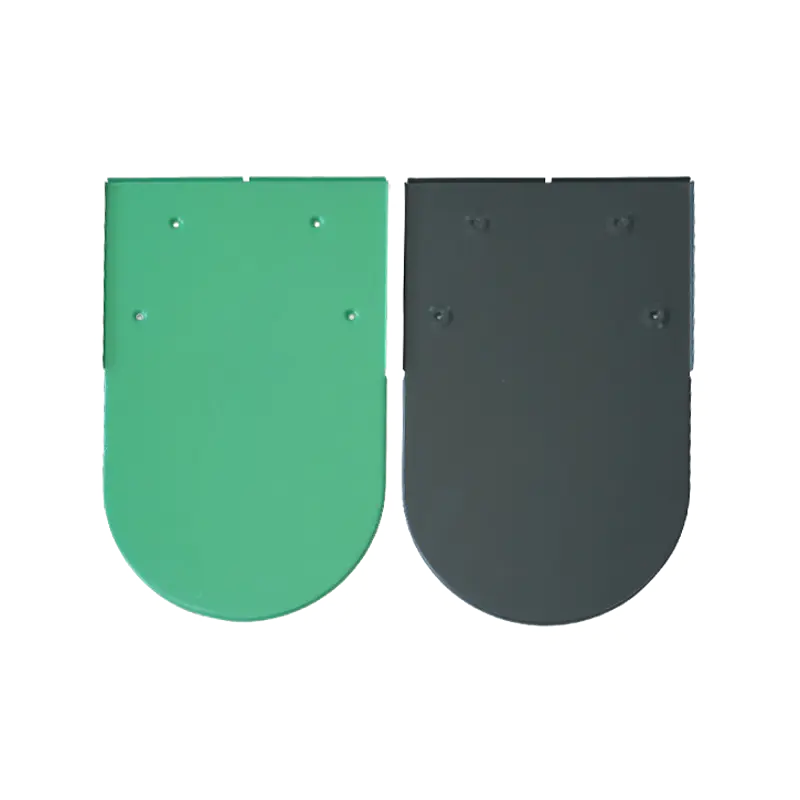
A science museum project featuring Donghong Metal's aluminum-magnesium-manganese fish-scale roof tiles, together with full technical support from our team, has recently been completed. Covering roughl...
READ MORE

Gao Shuying — Overseas Roofing Systems Sales Representative
Home / Author / Gao Shuying — Overseas Roofing Systems Sales Representative / 300 Model Fish-Scale Metal Tiles: Design, Performance, Manufacturing, and Architectural Applications
300 Model Fish-Scale Metal Tiles: Design, Performance, Manufacturing, and Architectural Applications
Update:30 Sep 2026
Content
- 1 Understanding the 300 Model Fish-Scale Metal Tile
- 2 Distinctive Design and Visual Character
- 3 Waterproofing Through Layered Installation
- 4 Wind and Earthquake Resistance
- 5 Flexibility for Complex Architectural Geometry
- 6 Material Options and Their Practical Benefits
- 7 Thickness Selection for Different Projects
- 8 Concealed Fixation and Surface Cleanliness
- 9 Comparison with Conventional Roofing Materials
- 10 Manufacturing Strengths and Production Capabilities
- 11 Integrated Project Services
- 12 Applications in European-Style Buildings
- 13 Applications in Special-Shaped Architecture
- 14 Applications in Cultural and Public Buildings
- 15 Installation Planning and Workmanship
- 16 Maintenance and Long-Term Service
- 17 Sustainability Considerations
- 18 Why Choose an Experienced Manufacturer?
- 19 Project Selection Checklist
- 20 Frequently Asked Questions
- 20.1 What are 300 Model Fish-Scale Metal Tiles?
- 20.2 Where can these metal tiles be used?
- 20.3 What materials are available?
- 20.4 What thickness options are available?
- 20.5 Can the tiles be installed on curved or conical roofs?
- 20.6 Do the tiles have visible screws?
- 20.7 Are the tiles waterproof?
- 20.8 Are fish-scale metal tiles suitable for high-wind areas?
- 20.9 Are these tiles heavier than traditional ceramic tiles?
- 20.10 Can the tiles be combined with other roofing systems?
- 20.11 Does the manufacturer provide design assistance?
- 20.12 What quality factors should buyers review?
- 20.13 How should copper or titanium-zinc tiles be maintained?
- 20.14 Can one tile be replaced if it is damaged?
- 21 Conclusion
- 22 References
- 23 Product: 300 Model Fish-scale metal tiles
300 Model Fish-Scale Metal Tiles: Design, Performance, Manufacturing, and Architectural Applications
Roofing is no longer limited to flat rows of conventional sheets or standardized ceramic units. Modern architects and building owners increasingly require roofing and wall materials that combine reliable weather protection with distinctive visual character. The 300 Model Fish-Scale Metal Tiles respond to this demand by bringing together the layered appearance of traditional fish-scale roofing and the strength, precision, and serviceability of contemporary metal fabrication.
With a product size of 300 mm × 410 mm, these compact metal tiles are designed for roofs and walls that require flexibility, visual rhythm, and refined detailing. Their overlapping installation creates a natural water-shedding structure, while concealed screw fixation helps maintain a clean surface without exposed fastener holes. The result is a decorative and technically capable cladding solution for European-style buildings, special-shaped architecture, cultural projects, hospitality facilities, and other structures where ordinary roofing products may not provide the required appearance or adaptability.
The tiles are available in aluminum alloy, titanium-zinc alloy, and copper. Several thickness options, ranging from 0.5 mm to 1.2 mm, allow project designers and contractors to select a configuration according to structural requirements, material preference, budget, durability expectations, and aesthetic objectives. Their small format also allows them to follow curved, spherical, conical, fan-shaped, and other complex geometries more effectively than many large-format roofing sheets.
This article examines the product’s design characteristics, technical advantages, manufacturing capabilities, installation principles, application scenarios, maintenance considerations, and the strengths of Suzhou Donghong Metal Materials Technology Co., Ltd. as a manufacturer and integrated service provider.
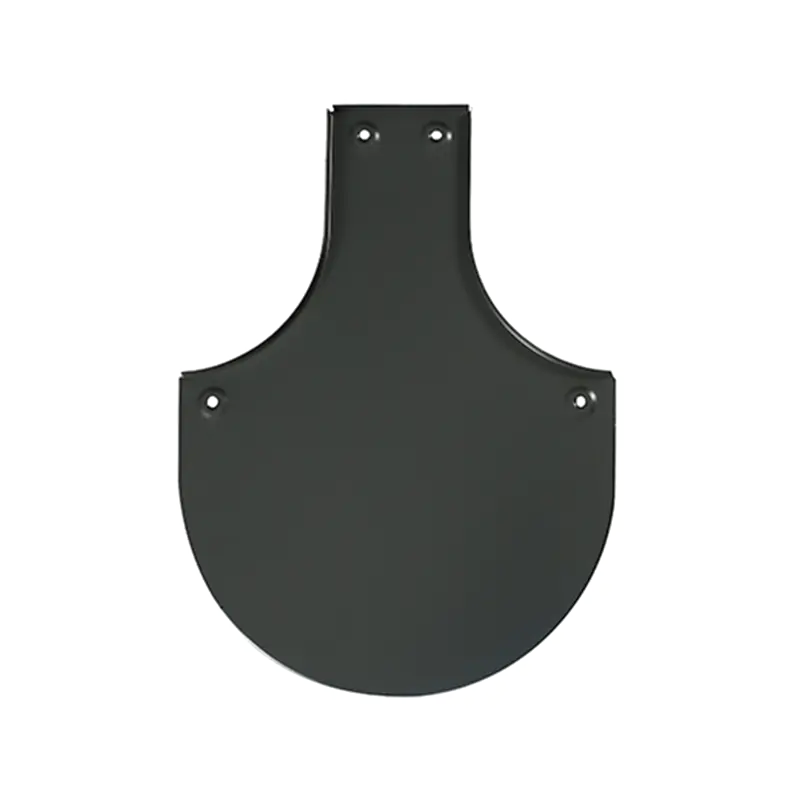
300 Model Fish-scale metal tiles
Understanding the 300 Model Fish-Scale Metal Tile
The 300 Model Fish-Scale Metal Tile is a small-format metal roofing and wall cladding element developed to create a distinct fish-scale visual effect. Instead of forming a continuous flat plane, the individual units overlap one another in an organized pattern. This layered arrangement gives the finished surface depth, texture, and directional movement.
The design is inspired by traditional scales and historic decorative roofing, but the manufacturing method is based on modern metal processing. The product can therefore support classic, European, historical, and artistic architectural styles while offering the dimensional consistency expected from an industrially manufactured building material.
Each tile measures 300 mm by 410 mm. This relatively compact size is important because it allows the material to accommodate changes in roof direction and curvature. Large panels can be efficient on broad, simple roof planes, but they may require complicated forming, cutting, or sub-framing when applied to unusual geometries. Smaller fish-scale tiles can be arranged progressively, helping installers follow the shape of the supporting structure with greater control.
The tiles are suitable for both roof and wall applications. On roofs, the overlapping units create a water-shedding surface. On walls, the same arrangement produces a decorative façade with strong shadow lines and a three-dimensional appearance. The product can also be used selectively for turrets, dormers, entrance features, curved walls, roof edges, towers, and other architectural highlights.
Core Product Specifications
| Parameter | Specification |
| Product model | 300 Model Fish-Scale Metal Tile |
| Product size | 300 mm × 410 mm |
| Available thicknesses | 0.5 mm, 0.6 mm, 0.7 mm, 0.8 mm, 0.9 mm, 1.0 mm, and 1.2 mm |
| Available materials | Aluminum alloy, titanium-zinc alloy, and copper |
| Primary uses | Roofing, wall cladding, decorative roof sections, and special-shaped building envelopes |
| Installation appearance | Layered fish-scale pattern with concealed screw fixation |
The range of material and thickness options gives the product flexibility for different project categories. Lightweight aluminum alloy may be appropriate where low dead load and corrosion resistance are priorities. Titanium-zinc alloy can provide a distinctive architectural finish and long-term weathering characteristics. Copper is suitable for projects where a premium natural material, traditional appearance, or evolving patina is desired.
Distinctive Design and Visual Character
The most noticeable advantage of the 300 Model Fish-Scale Metal Tile is its appearance. Conventional corrugated sheets and large standing seam panels generally create long, regular lines. Fish-scale tiles create a more intricate surface pattern, with each unit contributing to a repeated sequence of arcs, edges, or scale-like forms.
The overlapping design produces a strong layering effect. As sunlight moves across the building, the raised and recessed portions generate changing highlights and shadows. This can make a roof or façade appear more detailed than a flat sheet system while preserving an organized and carefully controlled pattern.
For architects, this visual rhythm can be used to reinforce a building’s identity. A church may use the tiles to complement a historic or Gothic-inspired design. A hotel may use them to create a memorable roofline or entrance canopy. A museum or science center may employ the pattern as part of a contemporary sculptural façade. A castle-style building can use the material to reference traditional construction without accepting the weight, fragility, and maintenance limitations of certain traditional products.
The product is also suitable for projects that require a transition between roof and wall materials. Because the tiles can be installed on both surfaces, the same material language can continue over roof slopes, vertical façades, curved features, and architectural projections. This continuity may simplify visual coordination across the building envelope.
Color and Finish Flexibility
The product is available in various specifications and rich color options. Color selection can influence whether the building appears traditional, contemporary, understated, dramatic, or highly decorative. Dark tones may emphasize depth and create a formal appearance, while lighter tones can highlight the individual scale pattern. Metallic finishes can reinforce a modern design language, and naturally weathering materials can provide a changing appearance over time.
Color and finish decisions should be considered together with the selected metal. Aluminum alloy, titanium-zinc alloy, and copper each have different surface characteristics, aging behavior, and visual effects. Samples should be reviewed in natural light and, where possible, evaluated at a representative installation scale rather than only as small swatches.
Waterproofing Through Layered Installation
Roof waterproofing depends on the complete roof assembly, including the structural deck, underlayment, flashing, drainage strategy, penetrations, fasteners, and installation quality. The fish-scale tile itself contributes to water management through its overlapping layout.
When installed correctly, the upper tile overlaps the lower tile so that rainwater is directed downward and away from the supporting structure. The layered arrangement creates a natural water-shedding path and reduces the likelihood that water will travel directly through a continuous joint. The multiple overlapping courses also provide a visual and functional repetition across the roof surface.
However, the product should not be treated as a substitute for proper roof design. Roof pitch, local rainfall, snow conditions, wind exposure, drainage details, underlayment selection, valley construction, ridge treatment, and penetration detailing must all be considered. A qualified designer or installer should develop the complete system according to the building location and applicable standards.
At roof edges, valleys, ridges, eaves, and transitions, the installation must be carefully planned. These areas experience concentrated water flow or require changes in direction. Correct flashing and compatible accessories are essential to maintain the continuity of the weather barrier.
Wind and Earthquake Resistance
The tiles use a stacked and locked installation structure supported by concealed screw fixation. This arrangement helps secure each unit to the substrate or supporting framework while reducing the visual impact of fasteners. The compact format can also distribute the cladding pattern across the surface rather than relying on a small number of very large panels.
Resistance to wind and seismic movement depends on the complete system design. Important factors include the strength of the supporting structure, fastener type, fastener spacing, edge-zone reinforcement, substrate condition, roof geometry, building height, local wind pressure, and expected movement. The product’s lock-fastened, overlapping configuration provides a practical basis for secure installation, but project-specific engineering remains necessary.
For buildings located in high-wind or earthquake-prone areas, designers should pay particular attention to corners, perimeters, ridges, eaves, transitions, and other zones where uplift or movement may be greater. Fastener selection should be compatible with the selected metal to reduce the risk of corrosion or galvanic reaction.
When detailed and installed correctly, the combination of compact units, overlapping layers, and concealed fastening can provide a stable and durable building envelope. This is one of the key reasons the product is suitable for distinctive buildings with complex roof profiles.
Flexibility for Complex Architectural Geometry
Many roofing products perform best on broad, planar surfaces. The 300 Model Fish-Scale Metal Tile offers a different approach. Its relatively small dimensions and repeated installation pattern make it suitable for surfaces that change direction or curvature.
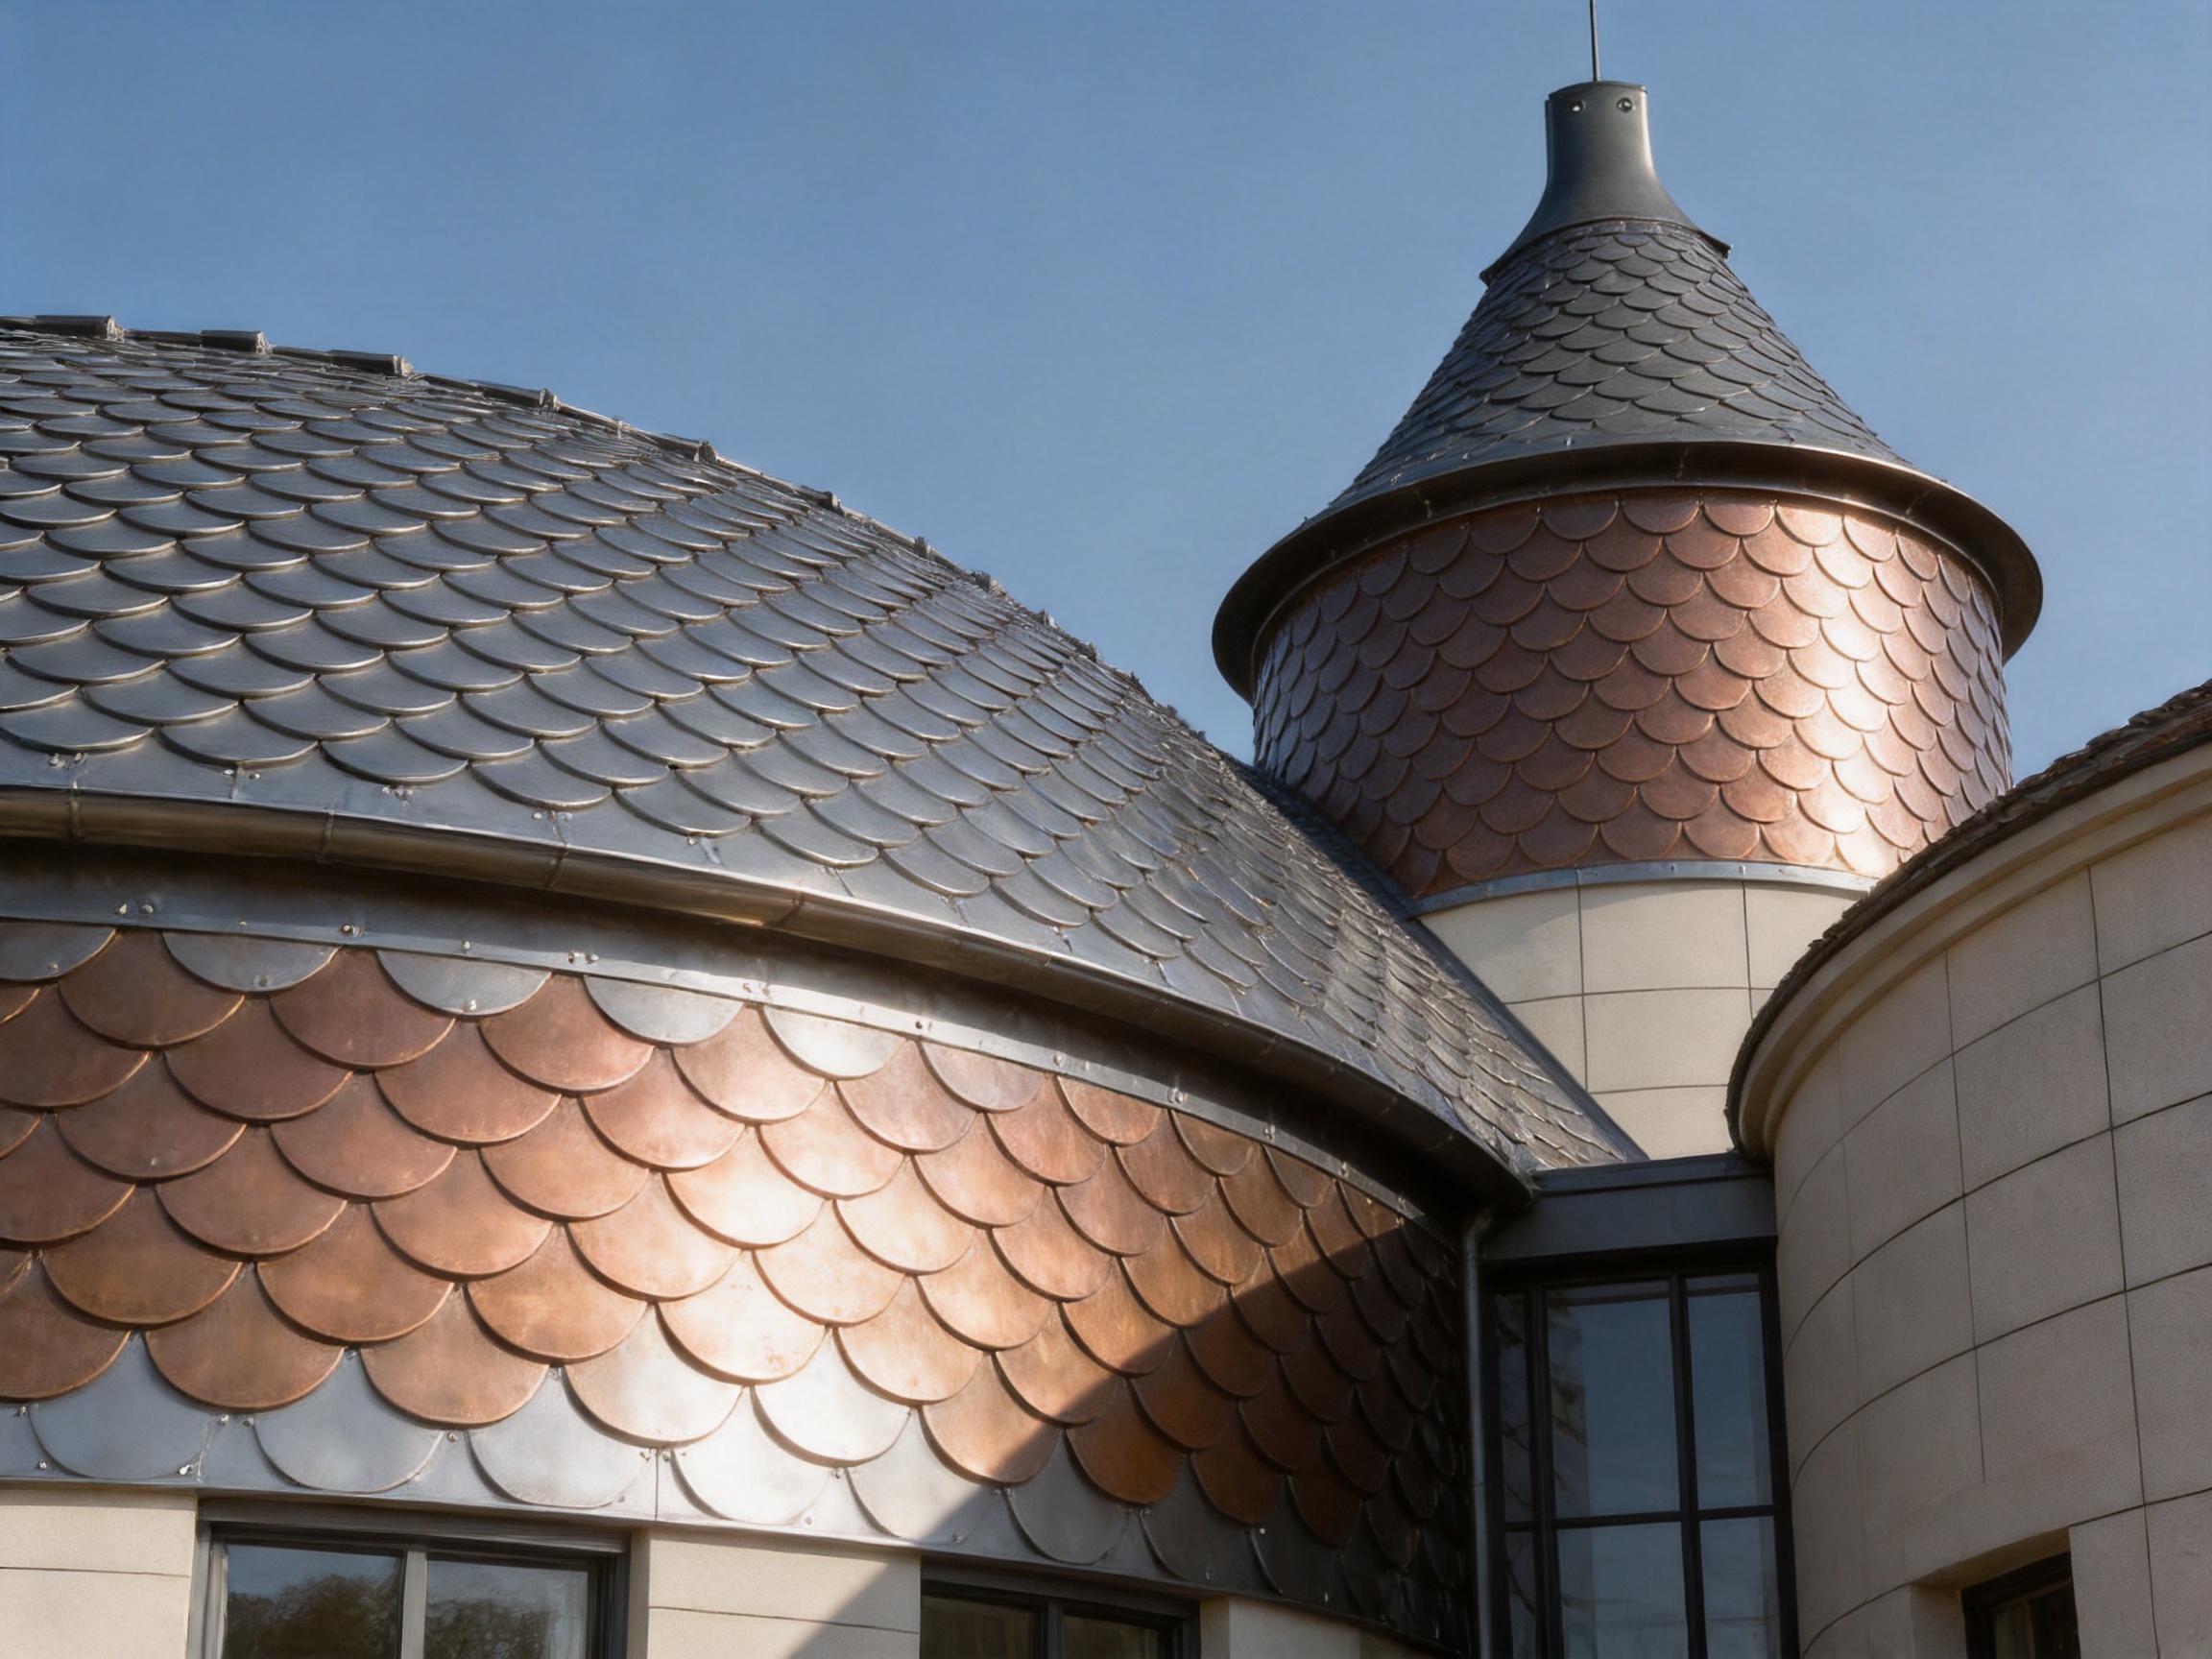
Curved roofs can be difficult to cover with rigid, large-format panels because each panel may need to be individually formed or segmented. Small-format tiles can follow the curve in a more gradual way. The same principle applies to spherical sections, conical roofs, fan-shaped surfaces, and irregular architectural forms.
This flexibility is valuable for towers, domes, turrets, rounded façades, canopy structures, and sculptural buildings. It can reduce the need for visually disruptive joints or excessive panel cutting. It may also help designers preserve the intended geometry rather than simplifying the form to suit a conventional roofing sheet.
Flexible does not mean unlimited. The minimum radius, transition details, substrate tolerances, and required cutting pattern should be reviewed before construction. For especially complex geometries, the design team may need to prepare refined shop drawings, mock-ups, or digital layout studies. The manufacturer’s drawing and consultation capabilities can help convert a conceptual surface into a practical installation arrangement.
Material Options and Their Practical Benefits
Aluminum Alloy
Aluminum alloy is valued for its relatively low weight and corrosion resistance. A lightweight roof or wall material can reduce demands on the supporting structure, which may be beneficial for renovation projects, additions, lightweight roof assemblies, and buildings with complex overhead forms.
Aluminum can also be formed and processed efficiently into decorative profiles. Its corrosion resistance makes it suitable for many outdoor environments, although the exact alloy, coating, exposure conditions, and adjacent materials should be considered. Near marine environments or industrial atmospheres, the finish and fastening system should be selected carefully.
Titanium-Zinc Alloy
Titanium-zinc alloy is widely recognized for its architectural appearance and long service potential. It can develop a characteristic surface over time, creating a refined and evolving finish. This makes it attractive for premium public buildings, cultural projects, historic-style architecture, and contemporary designs seeking a natural metal expression.
The material should be detailed with attention to movement, drainage, compatibility, and workmanship. Like all metal systems, it requires suitable support, correct joining methods, and protection from incompatible materials or installation contamination.
Copper
Copper is a premium architectural material with a distinctive color and natural aging process. Depending on the environment, it may change from a bright metallic tone to deeper brown shades and eventually develop a patinated appearance. This evolving character is often considered part of the design value of copper roofing and cladding.
Copper is especially appropriate for landmark buildings, heritage-inspired projects, ceremonial structures, premium residences, and architectural features intended to become more expressive over time. Its compatibility with adjacent metals and drainage components should be reviewed carefully during design.
Thickness Selection for Different Projects
The 300 Model Fish-Scale Metal Tile is available in thicknesses from 0.5 mm to 1.2 mm. Thickness selection should be based on structural requirements, material type, span conditions, handling needs, wind exposure, impact risk, desired rigidity, and the project’s aesthetic and budget priorities.
Thinner material can reduce weight and may be suitable for applications where the supporting structure and installation system provide adequate support. Medium thicknesses can offer a balance between handling, rigidity, durability, and cost. Thicker material may be selected for demanding environments, high-impact areas, premium installations, or projects requiring additional stiffness.
It is important to understand that thickness alone does not determine performance. Alloy composition, temper, forming method, support spacing, fastener arrangement, edge detailing, and installation workmanship all contribute to the finished system. A technically appropriate thickness should be selected in consultation with the project designer and manufacturer.
Concealed Fixation and Surface Cleanliness
Visible fasteners can interrupt a decorative roof pattern and create points that collect dirt or draw attention away from the architectural form. The 300 Model Fish-Scale Metal Tile uses concealed screw fixation so that the finished surface does not display exposed screw holes across the face of the tile.
This approach offers both visual and practical benefits. The roof or wall presents a cleaner, more continuous pattern, and the fasteners are protected by the overlapping arrangement. Concealed fastening can be especially valuable on prominent façades, curved roof forms, entrance features, and buildings viewed from close range.
Concealed fixation must be executed accurately. Installers need to maintain the specified overlap, alignment, fastener position, and substrate engagement. Incorrect fastening can affect both appearance and weather resistance. For this reason, installation training, clear shop drawings, sample panels, and quality inspections are recommended for important projects.
Comparison with Conventional Roofing Materials
The 300 Model Fish-Scale Metal Tile occupies a specialized position between decorative traditional roofing and modern metal cladding. Its main advantages are not limited to one performance category; rather, they arise from the combination of appearance, compact format, material options, concealed fixing, and geometric flexibility.
| Comparison factor | 300 Model Fish-Scale Metal Tile | Large-format metal sheet | Traditional small ceramic or concrete tile |
| Visual effect | Layered fish-scale pattern with strong depth | Broad lines or continuous sheet appearance | Traditional tiled appearance |
| Complex curved surfaces | Highly adaptable because of compact units | May require special forming or segmentation | Can be adaptable but may add substantial weight |
| Fastener visibility | Concealed screw fixation | May show clips, screws, or seams depending on system | Often relies on visible overlaps or mechanical supports |
| Material choices | Aluminum alloy, titanium-zinc alloy, and copper | Usually selected from available sheet metals and coatings | Usually ceramic, concrete, or similar mineral materials |
| Weight potential | Generally lightweight compared with many mineral tile systems | Typically lightweight | Often heavier than metal systems |
| Architectural applications | Roofs, façades, towers, domes, turrets, and special forms | Large roofs, industrial buildings, and modern façades | Sloped roofs and traditional architectural styles |
This comparison does not mean that one roofing material is suitable for every project. Large-format panels may be more efficient for simple industrial roofs, while ceramic tiles may be preferred where a particular traditional appearance or local construction method is required. The fish-scale system is especially competitive where decorative texture, compact installation units, and complex geometry are important priorities.
Manufacturing Strengths and Production Capabilities
The performance of a decorative metal roofing system depends heavily on manufacturing precision. Repeated small units must maintain consistent dimensions, profile accuracy, edge quality, and surface condition so that the completed installation appears regular rather than uneven.
Suzhou Donghong Metal Materials Technology Co., Ltd. combines product research and development, metal processing, design support, material supply, construction, installation, and after-sales maintenance. This integrated structure allows the company to participate in projects from the early design stage through completion and subsequent service.
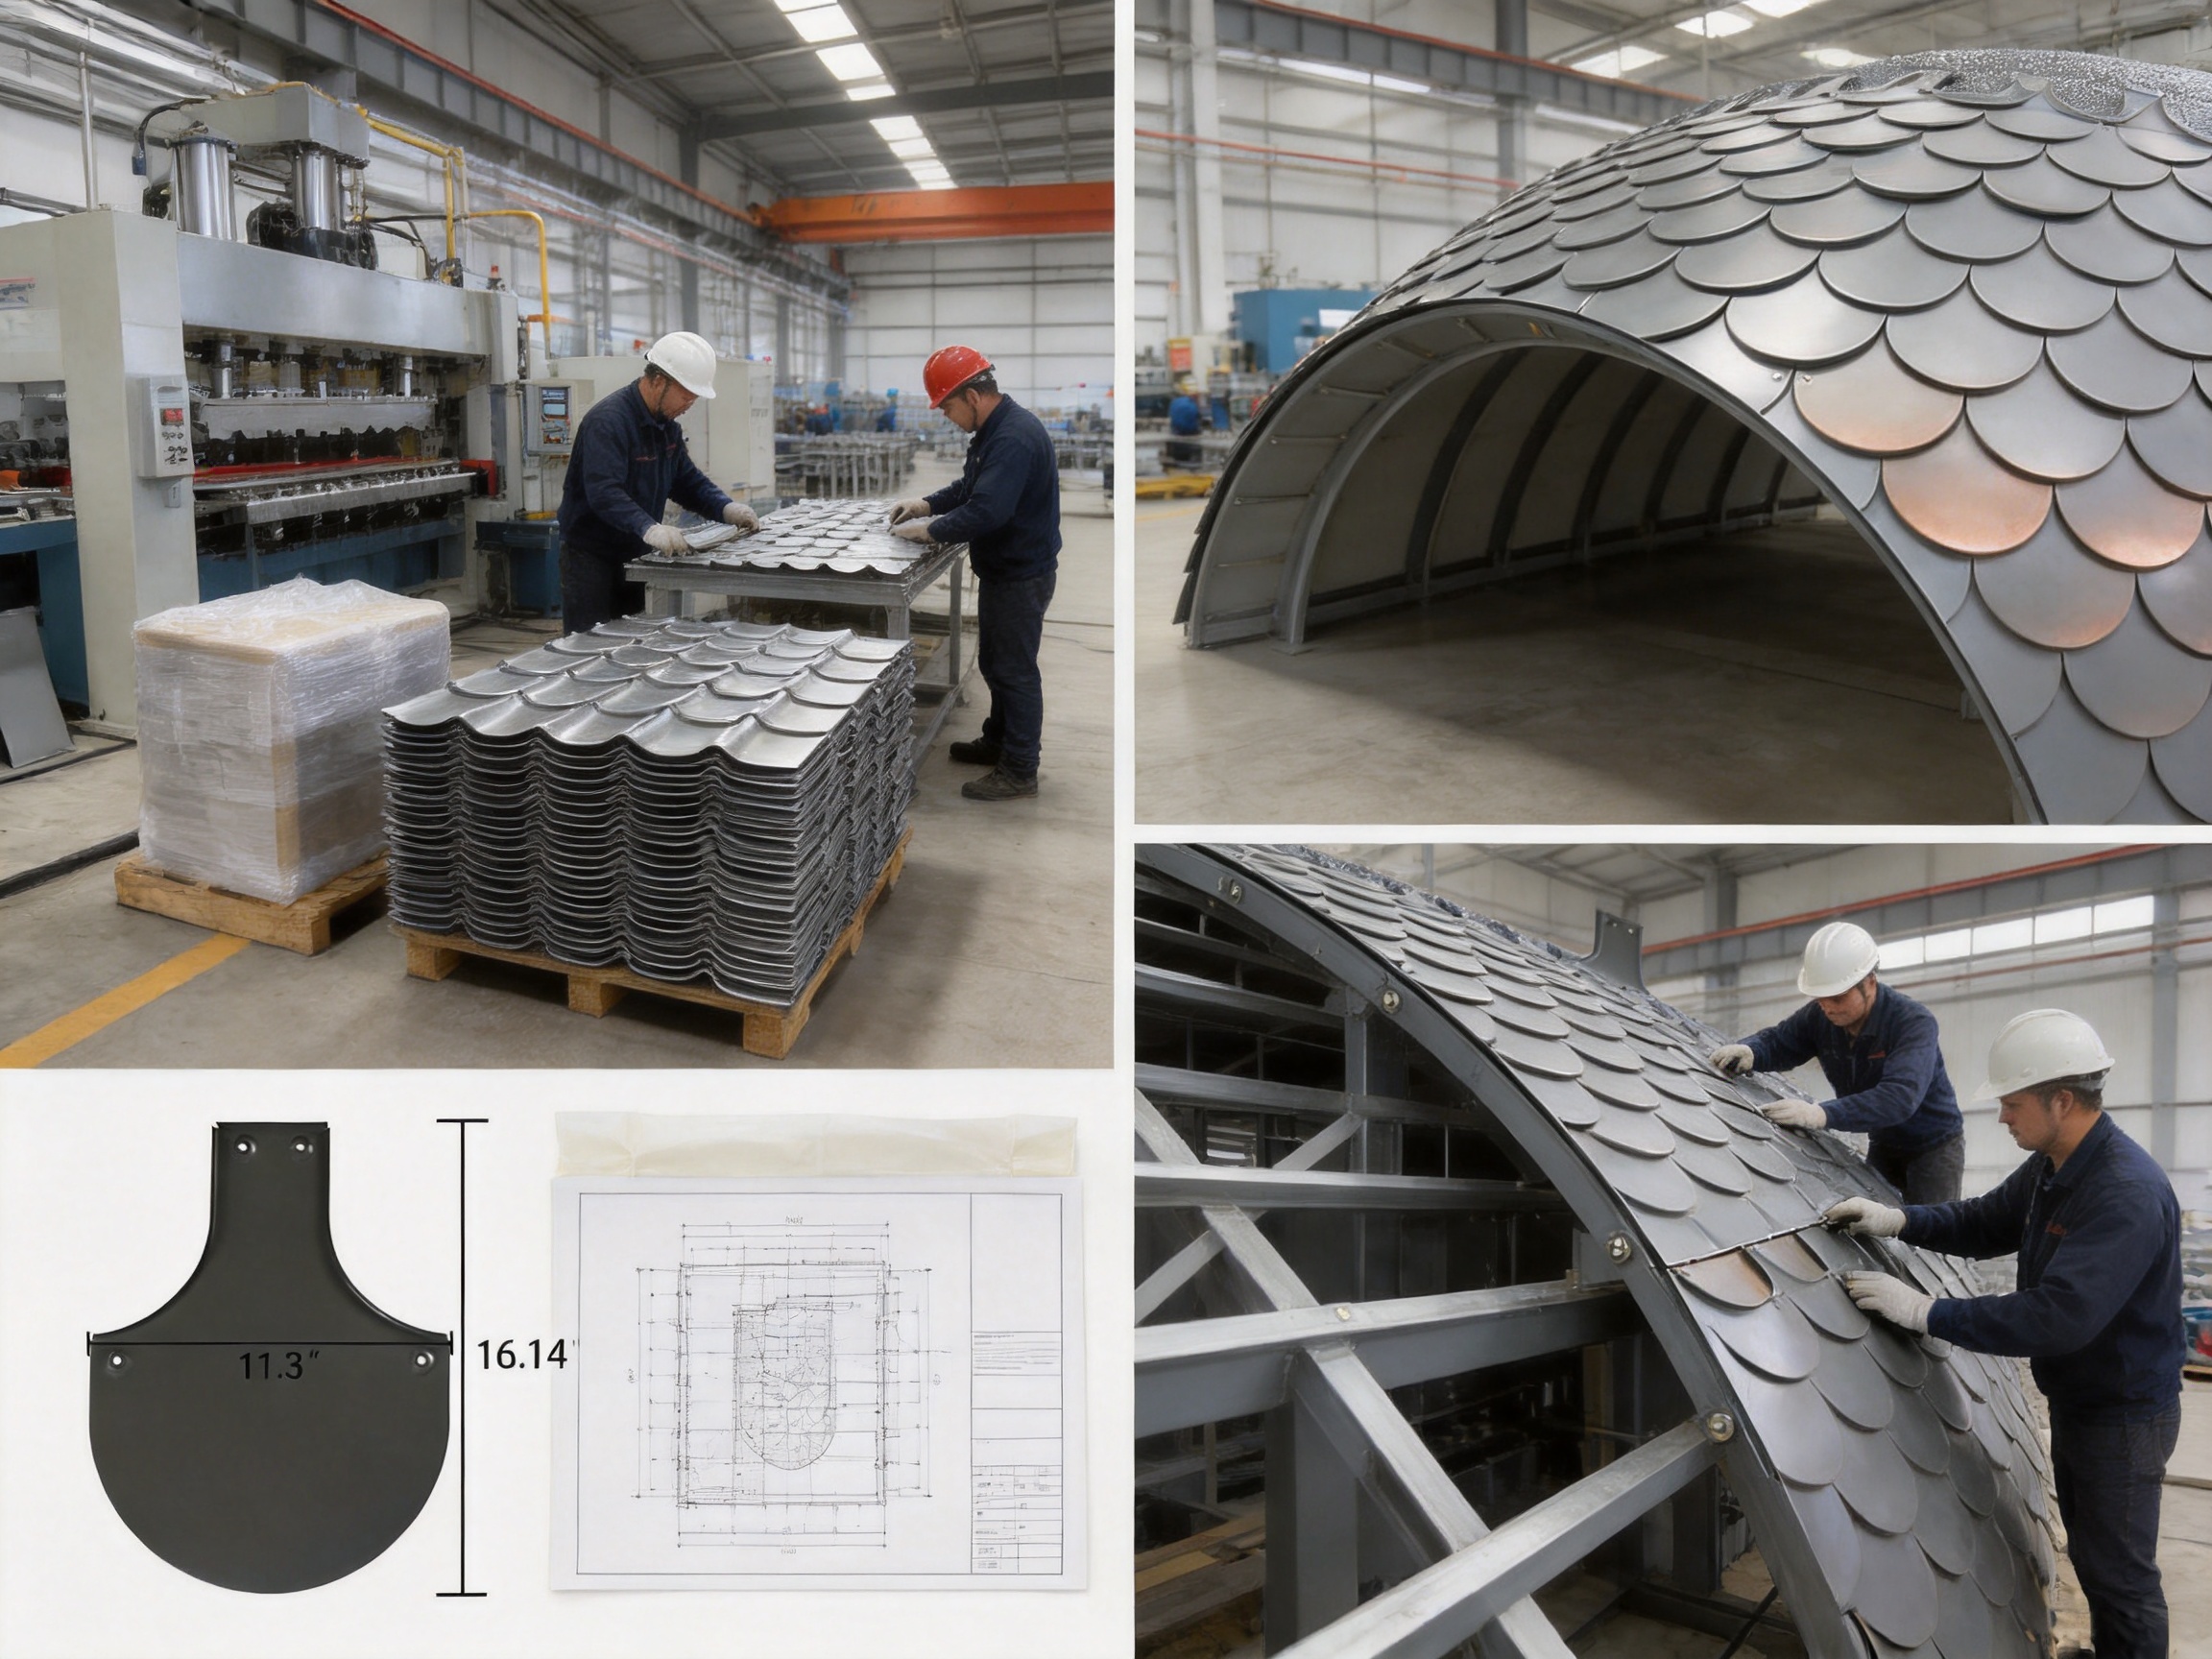
The company has a production area of approximately 10,000 square meters, more than 200 experienced workers, and a monthly production capacity of over 100,000 units. These resources support both standard product manufacturing and larger project orders. Production capacity is particularly important for systems that use many individual tiles, because delays or inconsistent batches can affect the continuity of a roof or façade installation.
Material Preparation and Traceability
A reliable manufacturing process begins with appropriate raw materials. Aluminum alloy, titanium-zinc alloy, and copper must be selected according to the specified thickness, grade, surface condition, and project requirements. Incoming materials should be checked for dimensions, visible defects, protective layers, and compatibility with the planned forming process.
Material identification and batch management help maintain consistency throughout production. For large projects, the ability to coordinate material supply and production scheduling can reduce the risk of color or surface variation between different deliveries.
Precision Forming and Profile Control
Fish-scale tiles require accurate forming so that adjacent units align correctly during installation. The production process must control dimensions, curvature, edges, fixing zones, and the relationship between the visible face and hidden fastening area.
Consistent forming helps installers maintain the intended pattern across long roof slopes and complex building elevations. It also reduces the amount of field adjustment, trimming, and forced alignment. Better dimensional control can improve construction speed while reducing material waste.
Surface and Edge Quality
Decorative metal surfaces are highly visible, so scratches, dents, burrs, distortion, and inconsistent finishing can affect the final result. Quality control should therefore include visual inspection as well as dimensional checks.
Edges should be formed and handled carefully to reduce risks during transportation and installation. Protective packaging and orderly storage are also important, particularly for copper, titanium-zinc alloy, and finished or coated aluminum products.
Drawing Refinement and Technical Consultation
Complex roof and wall projects often begin with architectural drawings that do not yet show every tile module, fastening point, transition, edge condition, or opening. Donghong provides drawing refinement and consultation to help translate design intent into buildable details.
Technical coordination may include roof zoning, tile orientation, layout lines, ridge and eave treatments, curved surface analysis, material take-off, opening details, and integration with other envelope systems. This service can be especially valuable for unconventional buildings where standard installation diagrams are not sufficient.
Integrated Project Services
One of the manufacturer’s notable strengths is its ability to provide more than individual material supply. The company offers a combination of design consultation, material production, processing, construction and installation, and after-sales maintenance.
An integrated service model can improve communication between the design, manufacturing, and construction stages. When the same technical team understands the product and the building geometry, it may be easier to identify conflicts before materials reach the site. This can reduce rework, improve scheduling, and support consistent quality.
For architects and developers, early consultation can help determine whether the chosen geometry is practical, what thickness and material should be used, how the tile layout will respond to curves, and which accessories are necessary. For contractors, technical support can clarify sequencing, substrate preparation, concealed fixation, cutting, storage, and inspection requirements.
For distributors and engineering companies, the manufacturer’s production capacity and export experience can support projects in different regions. Donghong reports that its products are exported to more than 100 countries, demonstrating experience with international supply and overseas project coordination.
Applications in European-Style Buildings
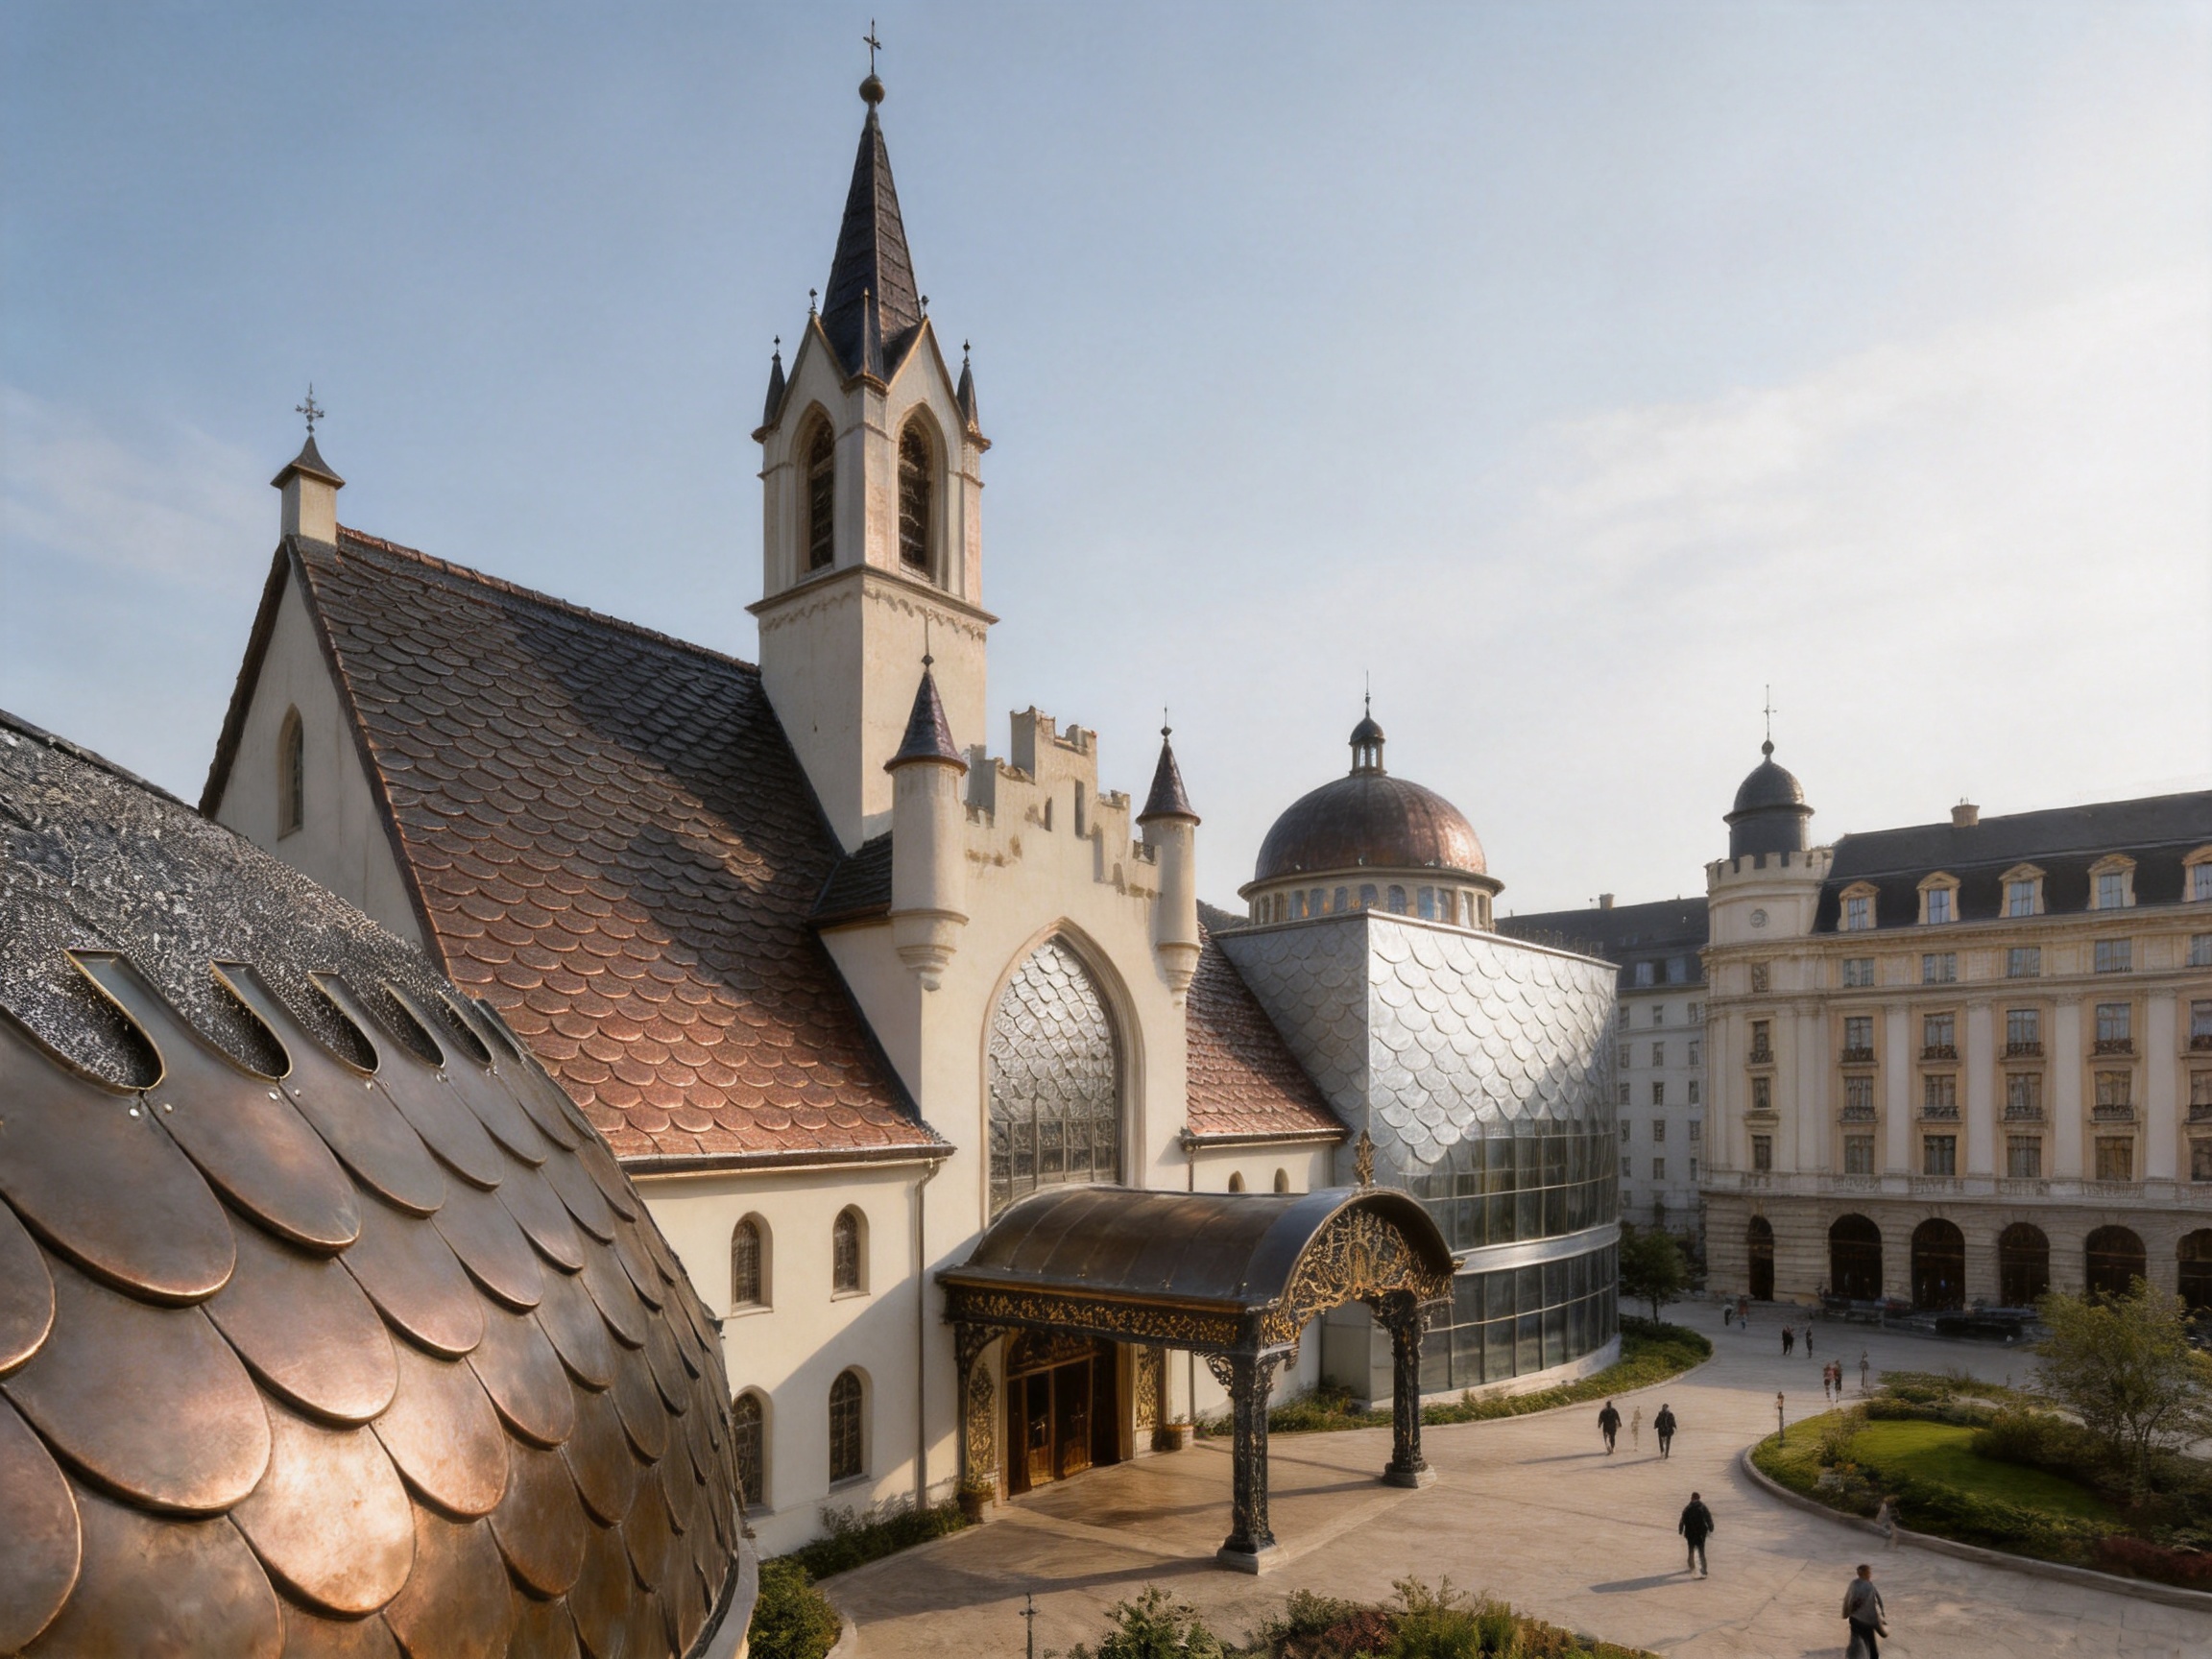
The fish-scale visual effect is particularly appropriate for European-style buildings. Churches, castles, villas, hotels, cultural centers, and heritage-inspired developments often require a roof or façade with more character than a standard industrial sheet can provide.
On a church roof, the tiles can support a historic visual language while offering a lighter metal-based construction. On a castle-style building, they can be used on turrets, steep roof sections, towers, and decorative wall areas. In a hotel or resort, the pattern can distinguish the building from surrounding structures and create a memorable guest arrival experience.
The material can also be used selectively rather than across the entire building. A project may combine fish-scale tiles with standing seam roofing, flat-lock panels, metal curtain walls, stone, glass, or rendered surfaces. This allows the decorative tiles to emphasize key architectural zones while other materials provide efficiency on large, simple planes.
Applications in Special-Shaped Architecture
Special-shaped architecture often presents a conflict between visual ambition and construction practicality. A curved, conical, spherical, or fan-shaped roof may be conceptually attractive but difficult to cover with conventional products. The compact format of the 300 Model Fish-Scale Metal Tile can help bridge this gap.
Architectural applications may include domes, rounded towers, sculptural pavilions, curved entrance canopies, themed buildings, observation structures, exhibition halls, and irregular wall surfaces. The product can also be considered for decorative interior-exterior transitions where a metal scale pattern is desired.
For such projects, the building envelope should be modeled and coordinated carefully. The tile layout must account for changing dimensions, border conditions, drainage, access, and the location of penetrations. A full-size mock-up can help confirm the appearance and installation sequence before large-scale production begins.
Applications in Cultural and Public Buildings
Public buildings often need a distinctive identity and a durable exterior that can withstand frequent visual scrutiny. Museums, science centers, libraries, visitor facilities, and cultural venues may benefit from a material that creates texture without requiring excessive structural weight.
The fish-scale pattern can be used to communicate movement, nature, history, craft, or technological innovation. A science museum might use the repetitive scale geometry as part of a contemporary envelope. A cultural center could use copper or titanium-zinc alloy to connect a modern structure with local craft traditions. A public pavilion may use aluminum alloy to create a lightweight decorative canopy.
Because the product is available in several thicknesses and materials, designers can balance appearance with performance and cost. The selection should be made according to the building’s exposure, maintenance plan, expected service life, and the importance of natural weathering or color retention.
Installation Planning and Workmanship
A successful installation begins with a suitable substrate. The supporting surface should be structurally adequate, properly aligned, dry, clean, and ready to receive the specified fastening system. Unevenness in the substrate can become visible in the finished pattern, particularly on curved or highly illuminated surfaces.
Before installation, the contractor should verify the roof or wall dimensions, establish reference lines, confirm material quantities, inspect delivered components, and protect the tiles from damage. Materials should be stored in a dry and organized area, with sufficient separation from incompatible substances and standing water.
Installation typically proceeds in planned courses or zones. The direction of overlap must be consistent so that water flows over, rather than against, the intended joints. The installer should maintain the specified spacing and alignment while securing the concealed fasteners at the correct locations.
At complex areas, prefabricated or accurately cut components may improve quality. Valleys, ridges, edges, corners, penetrations, and transitions should be detailed before general installation begins. These areas should not be improvised after the main field of tiles has already been installed.
Periodic inspections are recommended during construction. Checks should include overlap, alignment, fastener engagement, surface condition, edge treatment, drainage paths, and compatibility with flashings and adjacent materials.
Maintenance and Long-Term Service
Metal roofing and wall systems generally require less routine maintenance than many fragile or heavily porous materials, but no exterior envelope is maintenance-free. Regular inspection helps identify issues before they become major repairs.
Maintenance should include checking for accumulated debris, blocked drainage paths, damaged or displaced tiles, failed flashings, sealant deterioration where applicable, corrosion caused by incompatible materials, and damage around service penetrations. Areas near trees, industrial emissions, saltwater, or heavy pollution may require more frequent cleaning and inspection.
Cleaning methods should be compatible with the selected metal and finish. Harsh chemicals, abrasive tools, and uncontrolled pressure washing may damage the surface or accelerate deterioration. Maintenance personnel should follow the manufacturer’s recommendations and use suitable methods for aluminum alloy, titanium-zinc alloy, or copper.
One benefit of a modular tile system is that damaged units may be replaceable without removing an entire large panel. Replacement procedures must maintain the original overlap and concealed fastening arrangement. Matching the appearance of naturally weathered metal may require consideration, particularly when replacing older copper or titanium-zinc components.
Sustainability Considerations
Material sustainability should be evaluated across the complete life cycle of the building envelope. Important considerations include service life, maintenance frequency, weight, recyclability, manufacturing energy, transportation, replacement requirements, and compatibility with the building’s long-term use.
Aluminum, titanium-zinc alloy, and copper are durable metals that can support long-lasting construction when properly specified and installed. Their service life can reduce the frequency of replacement, while their recoverable material value may support recycling at the end of a building’s life.
The lightweight nature of metal tiles can also reduce transportation and structural demands compared with some heavier roofing materials. However, sustainability claims should always be assessed using project-specific information, including the selected alloy, recycled content, finish, manufacturing process, local transportation distance, and end-of-life pathway.
Donghong describes its corporate approach as combining architectural aesthetics, environmental responsibility, and durable quality. Its focus on aluminum-magnesium-manganese systems, titanium-zinc alloys, metal wall systems, and other long-life envelope materials supports the development of durable building solutions.
Why Choose an Experienced Manufacturer?
Decorative roofing requires more than a visually attractive product. It requires consistent manufacturing, reliable material procurement, accurate drawings, practical installation guidance, and responsive after-sales support. An experienced manufacturer can contribute to all of these areas.
Suzhou Donghong Metal Materials Technology Co., Ltd. was founded in 2019 and has developed capabilities covering research and development, production, design, construction, and maintenance. Its technical personnel and professional design team support projects involving profiled metal sheets, standing seam roofing, wall systems, and on-site construction management.
The company’s product portfolio includes standing seam aluminum-magnesium-manganese roofing systems, metal curtain wall systems, flat interlocking roofing and cladding systems, antique-style metal glazed tile systems, external wall insulation systems, and concealed-lock barrel tile roofing systems. This broader experience can help when the fish-scale tile must be coordinated with other metal enclosure products.
Its production area, workforce, and reported monthly capacity provide a foundation for handling both individual orders and larger projects. The company also works with developers, architects, engineering companies, and material distributors, allowing it to support different procurement and project delivery models.
For international customers, communication and coordination are essential. The manufacturer’s export experience and overseas service orientation can help address documentation, packaging, production scheduling, material selection, and technical clarification during procurement.
Project Selection Checklist
Before specifying the 300 Model Fish-Scale Metal Tile, project teams should review the following considerations:
First, confirm the intended visual effect and determine whether the fish-scale pattern should cover the entire roof or only selected architectural zones.
Second, evaluate the roof or wall geometry, including slopes, curves, cones, domes, transitions, openings, and edge conditions.
Third, select the appropriate material based on appearance, corrosion exposure, budget, expected service life, weathering behavior, and compatibility with adjacent metals.
Fourth, select the thickness according to structural requirements, wind conditions, handling needs, support spacing, and impact exposure.
Fifth, coordinate the substrate, underlayment, flashings, drainage, ventilation, insulation, and fastening system.
Sixth, request drawings or technical consultation for complex surfaces and details.
Seventh, review color or material samples under representative lighting and, for major projects, construct a sample panel or mock-up.
Eighth, establish an inspection and maintenance plan before construction begins.
Finally, verify production schedules, packaging, delivery conditions, installation responsibilities, and after-sales support with the supplier.
Frequently Asked Questions
What are 300 Model Fish-Scale Metal Tiles?
They are compact metal roofing and wall cladding units designed to create a layered fish-scale appearance. Each tile measures 300 mm × 410 mm and is installed in an overlapping pattern with concealed screw fixation.
Where can these metal tiles be used?
They can be used on roofs, exterior walls, decorative roof sections, curved surfaces, towers, domes, turrets, canopies, churches, castles, hotels, museums, science centers, and other special-shaped buildings.
What materials are available?
The available materials are aluminum alloy, titanium-zinc alloy, and copper. Each material offers different visual, weight, weathering, and cost characteristics.
What thickness options are available?
Available thicknesses are 0.5 mm, 0.6 mm, 0.7 mm, 0.8 mm, 0.9 mm, 1.0 mm, and 1.2 mm. The most appropriate choice depends on the project’s structural and environmental requirements.
Can the tiles be installed on curved or conical roofs?
Yes. Their compact size and modular installation make them suitable for many curved, spherical, conical, and fan-shaped surfaces. The exact feasibility depends on the geometry, substrate, minimum radius, detailing, and installation plan.
Do the tiles have visible screws?
The system is designed with concealed screw fixation, so exposed screw holes are not visible on the main face of the tile when installed correctly.
Are the tiles waterproof?
The overlapping fish-scale arrangement creates a natural water-shedding structure and contributes to waterproof performance. However, overall waterproofing also depends on roof pitch, underlayment, flashing, drainage, penetrations, fasteners, and professional installation.
Are fish-scale metal tiles suitable for high-wind areas?
They can be suitable when the complete system is engineered for local wind conditions. Fastener type, spacing, edge reinforcement, substrate strength, and perimeter detailing should be reviewed by qualified professionals.
Are these tiles heavier than traditional ceramic tiles?
Metal tiles are generally lightweight compared with many ceramic or concrete roofing systems, although the exact weight depends on the selected material, thickness, support structure, and complete roof assembly.
Can the tiles be combined with other roofing systems?
Yes. They may be combined with standing seam panels, flat-lock metal panels, metal curtain walls, stone, glass, or other façade materials. Coordination is required at changes in material, roof slope, drainage, and flashing.
Does the manufacturer provide design assistance?
Suzhou Donghong Metal Materials Technology Co., Ltd. provides drawing refinement and consultation, along with material supply, construction and installation, and after-sales maintenance services.
What quality factors should buyers review?
Buyers should review material grade, thickness, dimensional consistency, forming accuracy, surface condition, edge quality, packaging, fastening details, production capacity, technical documentation, and the supplier’s ability to provide installation support.
How should copper or titanium-zinc tiles be maintained?
Maintenance should include periodic inspection, removal of debris, checking drainage and flashings, and monitoring for incompatible materials or damage. Cleaning products and methods should be selected according to the specific metal and finish.
Can one tile be replaced if it is damaged?
Individual units may be replaceable, depending on the installation arrangement and access conditions. Replacement should preserve the original overlap, concealed fastening, surface alignment, and weatherproofing details.
Conclusion
The 300 Model Fish-Scale Metal Tile provides a specialized solution for buildings that require more than a standard roof sheet. Its compact 300 mm × 410 mm format, layered appearance, concealed screw fixation, material variety, and adaptability to complex surfaces make it suitable for both decorative and technically demanding projects.
The product combines the visual richness of traditional fish-scale construction with the durability, precision, and design flexibility of modern metal roofing technology. Its overlapping structure supports water shedding, while the compact units can follow curved, spherical, conical, and fan-shaped forms more effectively than many large-format alternatives.
Its competitive advantage is strongest in projects where architectural identity, surface depth, lightweight construction, and geometric flexibility are important. Churches, castles, hotels, cultural buildings, museums, science centers, towers, special-shaped structures, and high-end residential developments can all benefit from the system when it is correctly designed and installed.
Suzhou Donghong Metal Materials Technology Co., Ltd. strengthens the product offering through integrated capabilities in research and development, manufacturing, drawing refinement, technical consultation, material supply, construction, installation, and maintenance. Its production facilities, experienced workforce, international export experience, and broader metal envelope portfolio provide a practical foundation for supporting projects from concept to completion.
For the best result, the fish-scale tiles should be selected as part of a complete building envelope strategy. Material, thickness, substrate, drainage, underlayment, fastening, edge details, and maintenance should be coordinated at the design stage. With appropriate planning and professional workmanship, the 300 Model Fish-Scale Metal Tile can deliver a durable, distinctive, and highly adaptable roof or façade that combines architectural expression with modern metal performance.
References
1. Architectural Metal Roofing and Wall Cladding: Design Principles, Material Selection, and Installation Practice.
2. General Principles of Building Envelope Design and Moisture Management.
3. Guidance on Aluminum Alloy Roofing and Exterior Cladding Systems.
4. Guidance on Titanium-Zinc Architectural Roofing, Wall Cladding, and Natural Weathering.
5. Copper Roofing and Architectural Sheet Metal Installation Practice.
6. Wind Load and Seismic Design Principles for Metal Roof and Wall Systems.
7. Manufacturer-provided product specifications for the 300 Model Fish-Scale Metal Tile.
8. Manufacturer-provided information concerning metal roofing production, drawing refinement, installation, maintenance, and export services.
Product: 300 Model Fish-scale metal tiles
Recommended Products
News
-
-
Your roof is one of the few building components that works for decades without being touched. When you compare the cost of a metal roof with a conventional asphalt shingle roof, the sticker price mak...
READ MORE -
Metal roofing refers to a roofing system that uses metal sheets as the roofing material, integrating the structural layer and waterproofing layer into one. There are many types of metal sheets, includ...
READ MORE -
Standing seam metal and asphalt shingles are the two names you will hear most often when it is time to re-roof. The decision affects not only what you pay this year, but how often you will be back up...
READ MORE

 DOWNLOAD
Copyright © Suzhou Donghong Metal Materials Technology Co., Ltd.
All Rights Reserved.
 Custom Metal Roofing Sheets Manufacturers


QUICK LINKS
PRODUCT
CONTACT US
-
 Email: DonghongMetal@outlook.com
-
 WahtsApp: +86 18036113307
-
 Mobile Phone: +86-185 5030 2515
-
 WhatsApp Business: 852-55025164
-
 Address: No. 16 Hongyun Road, Fuqiao Town, Taicang City, Suzhou, Jiangsu Province, China
