 LANGUAGE
 English
 Español
 عربى






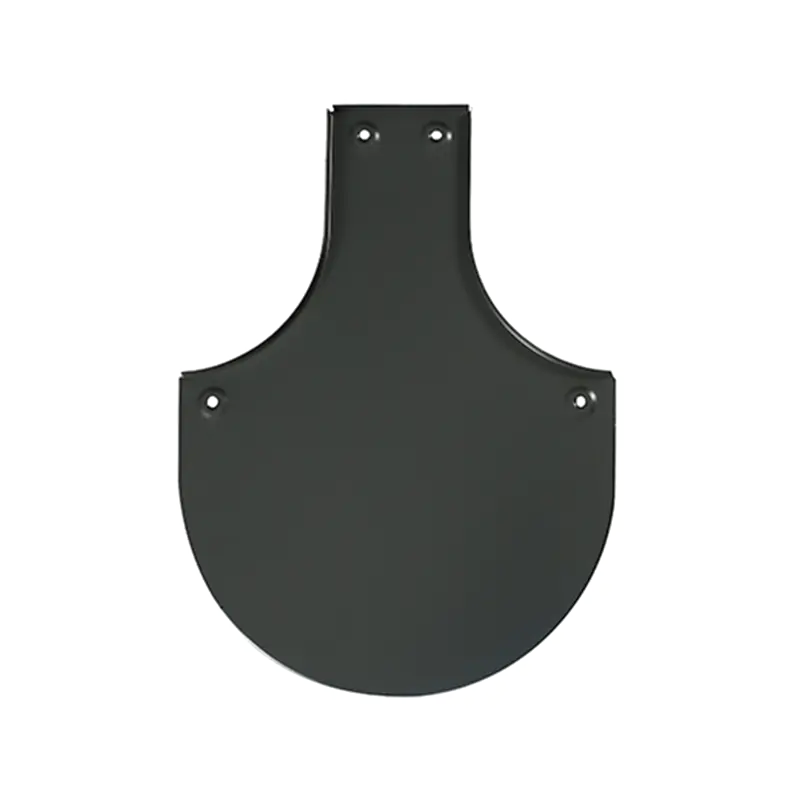
A science museum project featuring Donghong Metal's aluminum-magnesium-manganese fish-scale roof tiles, together with full technical support from our team, has recently been completed. Covering roughl...
READ MORE

Gao Shuying — Overseas Roofing Systems Sales Representative
Home / Author / Gao Shuying — Overseas Roofing Systems Sales Representative / 240 Model Fish-Scale Metal Tiles: A Lightweight, Elegant Solution for European-Style Roofing
240 Model Fish-Scale Metal Tiles: A Lightweight, Elegant Solution for European-Style Roofing
Update:10 Sep 2026
Content
- 1 Introduction
- 2 Product Overview
- 3 Architectural Character and Visual Appeal
- 4 Lightweight Construction and Structural Benefits
- 5 Overlapping Waterproofing Strategy
- 6 Adaptability to Complex Roof Geometry
- 7 Material Options
- 8 Durability and Environmental Resistance
- 9 Comparison with Conventional and Competing Roofing Solutions
- 10 Manufacturing Strengths and Production Capabilities
- 11 Project Applications
- 12 Installation and Design Considerations
- 13 Maintenance and Long-Term Service
- 14 Why Choose This Product for a Premium Roofing Project?
- 15 Conclusion
- 16 Questions and Answers
- 16.1 What is the 240 Model Fish-Scale Metal Tile?
- 16.2 What are the dimensions of the product?
- 16.3 Which thicknesses are available?
- 16.4 Which materials can be used to manufacture the tiles?
- 16.5 How heavy is the completed product?
- 16.6 Can the product be used on curved roofs?
- 16.7 Is the product suitable for low-pitched roofs?
- 16.8 Can the tiles be used on walls?
- 16.9 How does the product compare with ceramic tiles?
- 16.10 How does it compare with large-format metal panels?
- 16.11 Is the surface resistant to corrosion and salt fog?
- 16.12 Will the surface fade over time?
- 16.13 Who can provide technical support?
- 16.14 What types of buildings are most suitable for this product?
- 17 References
- 18 Product: 240 Model Fish-scale metal tiles
Introduction
Roofing is one of the most important elements in architectural design. It protects the building from rain, wind, sunlight, temperature changes, and airborne pollutants, while also shaping the visual identity of the entire structure. For historic-style buildings, villas, boutique commercial properties, and renovation projects, the roof must do more than provide weather protection. It must also reproduce the proportions, rhythm, texture, and craftsmanship associated with traditional architecture.
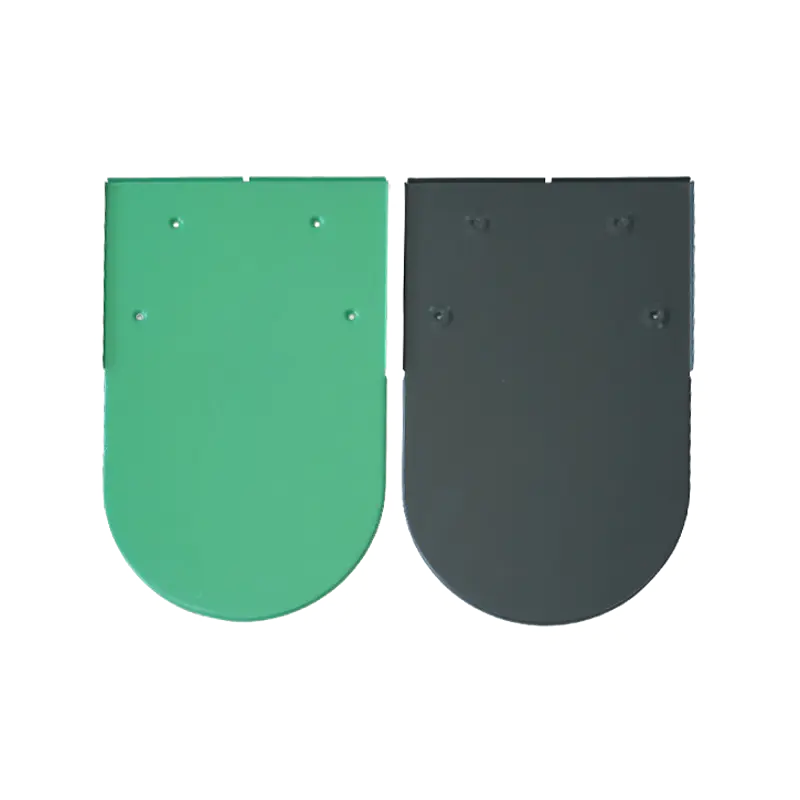
The 240 Model Fish-Scale Metal Tiles are designed for this purpose. Their long, narrow form and rounded front edge create a slender, elegant profile that recalls classic German and European roofing traditions. Unlike large-format roofing panels that can make a roof appear visually heavy, the smaller fish-scale format creates a more detailed and layered surface. When installed in overlapping courses, the tiles form a distinctive pattern with strong vertical movement and a refined architectural appearance.
At the same time, the product combines traditional visual character with the practical advantages of modern metal roofing. The tiles are lightweight, available in several thicknesses, and manufactured from aluminum alloy, titanium-zinc alloy, or copper. Their compact format allows them to follow curved, conical, wavy, and otherwise irregular roof geometries more easily than many rigid conventional roofing materials.
This combination of aesthetic flexibility, low structural weight, overlapping waterproofing, material durability, and professional manufacturing support makes the 240 Model Fish-Scale Metal Tile a strong choice for projects that require both architectural authenticity and modern construction performance.
240 Model Fish-scale metal tiles
Product Overview
The 240 Model Fish-Scale Metal Tile is a specialized roofing and cladding element developed for buildings that require a classic, slender, and highly articulated exterior appearance. The product measures 240 mm by 380 mm and can be produced in thicknesses ranging from 0.5 mm to 1.2 mm. This selection enables project designers, contractors, and building owners to choose a suitable material configuration according to the roof design, structural conditions, local environment, and desired visual effect.
The product is classified as a fish-scale metal tile because its installation pattern produces a repeated, scale-like appearance. Each unit contributes to a continuous surface made up of overlapping sections. The rounded front edge softens the overall roofline, while the narrow proportions generate a stronger vertical texture than wider or more conventional tile forms.
The design is particularly suitable for European-style retro architecture, German-style buildings, historic-style villas, ornamental facades, curtain walls, storefronts, cornice details, and other applications where the roof or wall surface is intended to become a visible architectural feature.
Although the product has a traditional appearance, its metal construction provides characteristics associated with contemporary building systems. Compared with heavy ceramic or cement-based tiles, the 240 Model Fish-Scale Metal Tile has a significantly lower weight. The stated self-weight is approximately 3 to 5 kilograms per square meter, which is about one-sixth the weight of ceramic tiles. This can reduce the load transferred to the roof structure and may simplify the requirements for supporting steel frames, timber structures, or older buildings undergoing renovation.
Key Product Specifications
| Parameter | Specification |
|---|---|
| Product model | 240 Model Fish-Scale Metal Tile |
| Product category | Fish-Scale Metal Tiles |
| Product size | 240 mm × 380 mm |
| Available thicknesses | 0.5 mm, 0.6 mm, 0.7 mm, 0.8 mm, 0.9 mm, 1.0 mm, and 1.2 mm |
| Available materials | Aluminum alloy, titanium-zinc alloy, and copper |
| Approximate self-weight | 3–5 kg per square meter |
| Primary applications | Roofs, facades, curtain walls, storefronts, cornices, villas, and historic-style buildings |
The product specifications give architects and project teams room to balance design requirements with structural and environmental considerations. A thinner configuration may be appropriate for certain decorative applications, while a thicker configuration can be selected when the project requires a more substantial material feel or specific performance considerations. Final selection should be confirmed through project-specific design review and installation planning.
Architectural Character and Visual Appeal
The most immediate advantage of the 240 Model Fish-Scale Metal Tile is its appearance. The elongated body and rounded front edge create a graceful visual rhythm that is difficult to reproduce with large rectangular panels. The tiles appear slender and refined, allowing the completed roof to communicate craftsmanship and historical reference without becoming visually bulky.
The format is especially effective on European and German-style architecture. Traditional buildings in these architectural traditions often depend on carefully proportioned roof surfaces, pronounced eaves, decorative transitions, and repeated small-scale elements. The 240 Model Fish-Scale Metal Tile supports this design language by creating a textured surface with clear lines and a layered pattern.
Its visual quality is not limited to roofs. The same tile format can be used on external facades, curtain walls, storefront features, and cornice decorations. This creates an opportunity to coordinate the building envelope. A project can use the same material language across the roof and selected wall areas, producing a unified architectural expression instead of treating the roof as an isolated component.
The tiles are also suitable for buildings that need to stand out in a competitive visual environment. Boutique hotels, restaurants, cultural buildings, luxury villas, themed commercial developments, and restoration-style projects often require a recognizable exterior identity. The repeated fish-scale pattern gives these buildings a distinctive surface that can be recognized from a distance while still retaining a restrained and classic character.
Slender Proportions for a More Refined Roofline
Wide roofing units can sometimes make small or highly detailed buildings look visually dense. The longer, narrower proportion of the 240 Model helps avoid this effect. Its vertical texture can make the roof surface appear more elegant and composed, particularly when viewed from the ground or from an angle.
The rounded edge also contributes to a softer transition between adjacent courses. Rather than presenting a hard, repetitive grid, the overlapping arrangement produces a flowing pattern. This is useful when the architectural concept calls for an old-world appearance, but the project still requires a lightweight and technically organized metal roofing system.
Retro Style with Modern Material Options
Traditional appearance does not require the use of traditional heavy materials. The product allows designers to achieve a historic or European visual effect using modern metal substrates. Aluminum alloy, titanium-zinc alloy, and copper each offer different aesthetic and material characteristics, allowing the design team to select an appropriate option for the building concept and project environment.
Metal surfaces can also be integrated with contemporary detailing. They may be coordinated with timber, masonry, glass, steel, insulation systems, and other facade materials. As a result, the fish-scale pattern can be used not only on traditionally styled buildings but also on modern projects that want to introduce a historic reference or a textured metallic accent.
Lightweight Construction and Structural Benefits
One of the most important performance advantages of the 240 Model Fish-Scale Metal Tile is its low weight. The stated self-weight of approximately 3 to 5 kilograms per square meter is significantly lower than that of conventional ceramic tiles. This difference can affect the design of the entire roof system.
A lighter roof covering can reduce the permanent load carried by rafters, purlins, trusses, support frames, and connection points. In new construction, this may provide greater flexibility in structural design. In renovation work, it can be particularly valuable because the existing structure may have limited reserve capacity or may be difficult to reinforce without affecting the building’s original character.
Lightweight construction can also simplify the movement of materials on the job site. Smaller metal units are easier to distribute across a roof than heavy bundles of traditional tiles, subject to appropriate handling procedures and site safety requirements. Reduced material weight may improve installation efficiency and reduce the physical demands placed on workers.
The product is suitable for steel-frame structures, timber structures, and renovation projects involving older buildings. It can be considered when an owner wants to preserve an architectural appearance while avoiding the additional structural burden associated with heavier roofing materials.
Advantages for Renovation Projects
Renovation projects often involve complex constraints. The original building may have irregular geometry, aging structural members, limited access, or strict requirements concerning its exterior appearance. Replacing an existing roof with a heavy material can require reinforcement, new foundations, or extensive changes to the supporting structure.
The low weight of the 240 Model Fish-Scale Metal Tile helps project teams explore a less burdensome alternative. It may be installed over a properly designed supporting system without imposing the same dead load as ceramic or cement tiles. This can be helpful for historic-style houses, old villas, cultural buildings, and other projects where preserving the existing structure is important.
However, lightweight does not mean that structural design can be ignored. The supporting substrate, fixing arrangement, wind uplift resistance, drainage strategy, and local building requirements must still be evaluated by qualified professionals. The product’s low weight is an advantage, but reliable performance depends on a complete roof assembly rather than on the tile alone.
Overlapping Waterproofing Strategy
The 240 Model Fish-Scale Metal Tile is designed with an extended joint surface. During installation, the tiles are stacked and interlaced to create multiple layers of overlap. This arrangement forms a series of potential barriers against rainwater entering through the joints.
Waterproofing in a tiled roof is not determined only by the surface material. It also depends on the slope, underlayment, flashing, valleys, ridges, penetrations, fasteners, drainage paths, and installation quality. The overlapping configuration of the 240 Model provides an important first line of defense by reducing the direct exposure of the joints.
The multi-layer arrangement is particularly valuable on low-pitched roofs, where rainwater may move more slowly and where the roof surface requires careful management of water flow. By creating interlocking or overlapping layers, the system helps direct water toward the eaves instead of allowing it to travel directly through open seams.
This does not mean that every roof pitch or climate condition is automatically suitable. Proper design must consider local rainfall, wind conditions, snow, ice, roof geometry, ventilation, and drainage. Nevertheless, the long joint surface and stacked installation pattern provide a strong basis for developing a reliable weather-resistant roof assembly.
Reduced Exposure of Joints
Joints are among the most sensitive areas of any roofing system. A product that minimizes the direct exposure of joints can reduce the opportunity for wind-driven rain to enter the assembly. The 240 Model Fish-Scale Metal Tile uses the repeated overlap of small units to create a surface with many layered transitions.
Compared with a system made of large exposed seams, the fish-scale arrangement distributes the visual and functional joints across numerous overlapping courses. This also contributes to the product’s appearance, because the waterproofing logic and the architectural pattern are integrated into the same installation method.
Suitability for Low-Pitched Applications
The product’s layered structure makes it a candidate for certain low-pitched roofing applications where a traditional tile appearance is desired. The completed system must still be designed according to project-specific requirements. Drainage details, underlayment selection, edge treatment, and penetration flashing remain essential.
For contractors and designers, the benefit is that the product can combine a classic small-unit appearance with an organized metal roofing assembly. This offers more design freedom than systems that depend exclusively on large panels or visually exposed standing seams.
Adaptability to Complex Roof Geometry
Many conventional roofing materials perform best on simple planes. When a roof includes curves, cones, domes, waves, segmented transitions, or irregular edges, large rigid panels can be difficult to shape and align. The smaller sections of the 240 Model Fish-Scale Metal Tile provide greater flexibility for following complex forms.
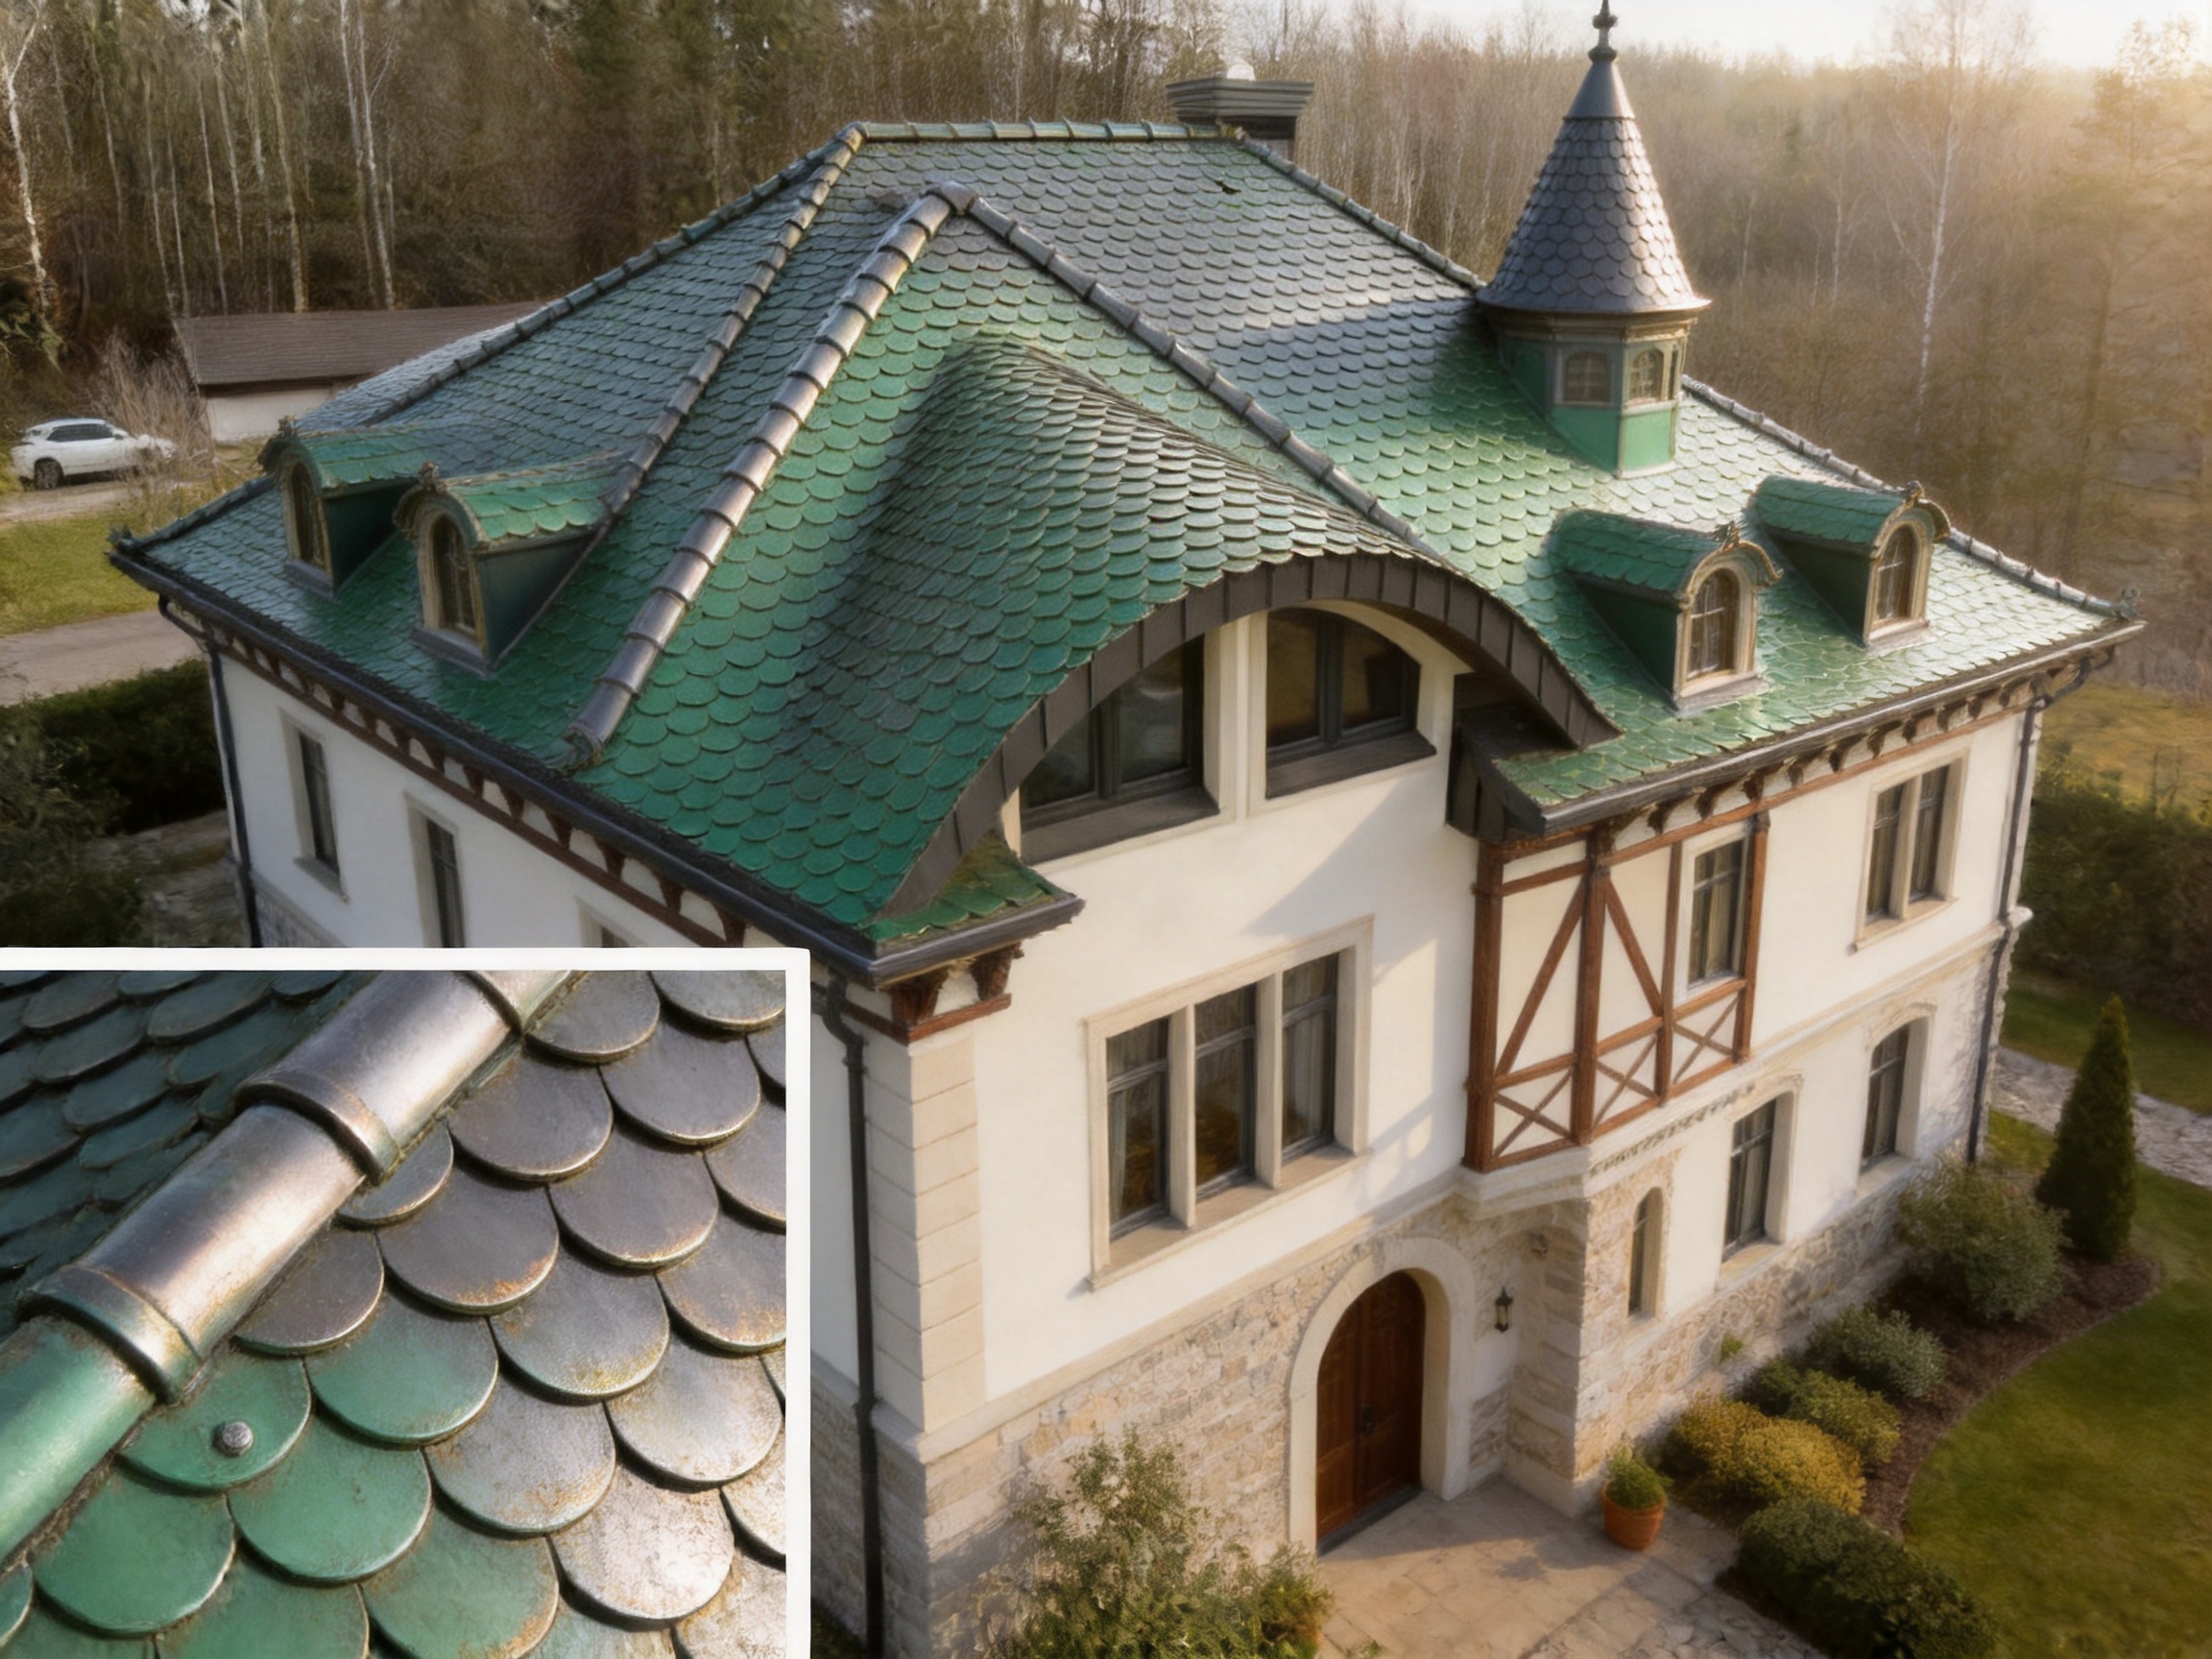
Each unit covers a relatively small area, allowing the installation pattern to adjust gradually across a curved or tapered surface. This is particularly valuable for conical towers, rounded dormers, curved canopies, wave-shaped roof sections, and ornamental architectural features.
Smaller units can also help reduce the visual distortion that occurs when a large panel is forced onto a curved substrate. Instead of relying on a few broad sheets, the installer can create a more continuous transition using multiple overlapping pieces. The final result follows the geometry more naturally and preserves the intended fish-scale pattern.
Curved and Conical Roofs
Conical roofs require materials that can accommodate changing widths from the lower edge toward the apex. The 240 Model format can be arranged in a progressively adjusted pattern, subject to detailed layout planning and appropriate cutting or accessory work. Its small sections can help maintain a coherent visual rhythm as the roof narrows.
Curved roofs benefit from a similar principle. The tiles can be placed along the curve in courses that follow the underlying geometry. Careful setting-out is essential because the appearance of a fish-scale roof depends on consistent spacing, alignment, and overlap.
Wavy and Irregular Roof Forms
Architectural roofs are not always designed as simple flat planes. Contemporary and traditional projects may include undulating edges, decorative waves, asymmetric transitions, and irregular roof zones. The 240 Model Fish-Scale Tile offers a practical way to cover these areas while preserving a repeated small-scale texture.
This adaptability can be an advantage over broad-format competitors that require extensive shaping, specialized fabrication, or visually noticeable transitions. A project can use the same general tile language across regular and irregular portions of the building, reducing the need to combine several unrelated roofing materials.
Material Options
The 240 Model Fish-Scale Metal Tile is available in aluminum alloy, titanium-zinc alloy, and copper. These material options allow project teams to consider appearance, weight, environmental exposure, aging characteristics, budget, and design intent when selecting the most appropriate substrate.
Aluminum Alloy
Aluminum alloy is widely used in lightweight building-envelope applications. Its low density supports the product’s overall weight advantage, making it suitable for projects where structural loading is an important consideration. Aluminum can also be formed into detailed profiles and is compatible with a broad range of architectural design approaches.
For coastal or humid environments, the project team should evaluate the specific alloy, finish, fasteners, drainage details, and contact with dissimilar metals. The product information identifies resistance to corrosion and salt fog as an advantage of the metal material and weather-resistant surface coating. Final suitability should always be confirmed for the actual site conditions.
Titanium-Zinc Alloy
Titanium-zinc alloy is associated with premium architectural roofing and cladding applications. It can provide a distinctive metallic appearance and is often selected for projects seeking a refined, durable, and naturally expressive surface. Its inclusion as an available material expands the design possibilities of the 240 Model beyond conventional painted sheet products.
As with any architectural metal, detailing is essential. Designers should consider movement, interfaces with other materials, edge conditions, runoff, fastener compatibility, and local environmental exposure. A properly coordinated system helps the material perform as intended and preserves the visual quality of the completed building.
Copper
Copper offers a recognizable architectural character and can develop an evolving appearance over time. It may be selected for heritage-inspired buildings, prestigious villas, ornamental roof areas, or projects where the natural expression of the material is part of the design concept.
Copper also requires careful consideration of contact with other metals and of runoff onto adjacent materials. The roofing design should include suitable separation and drainage strategies where necessary. The availability of copper gives architects another way to customize the visual identity of the fish-scale roof while retaining the product’s small-format geometry.
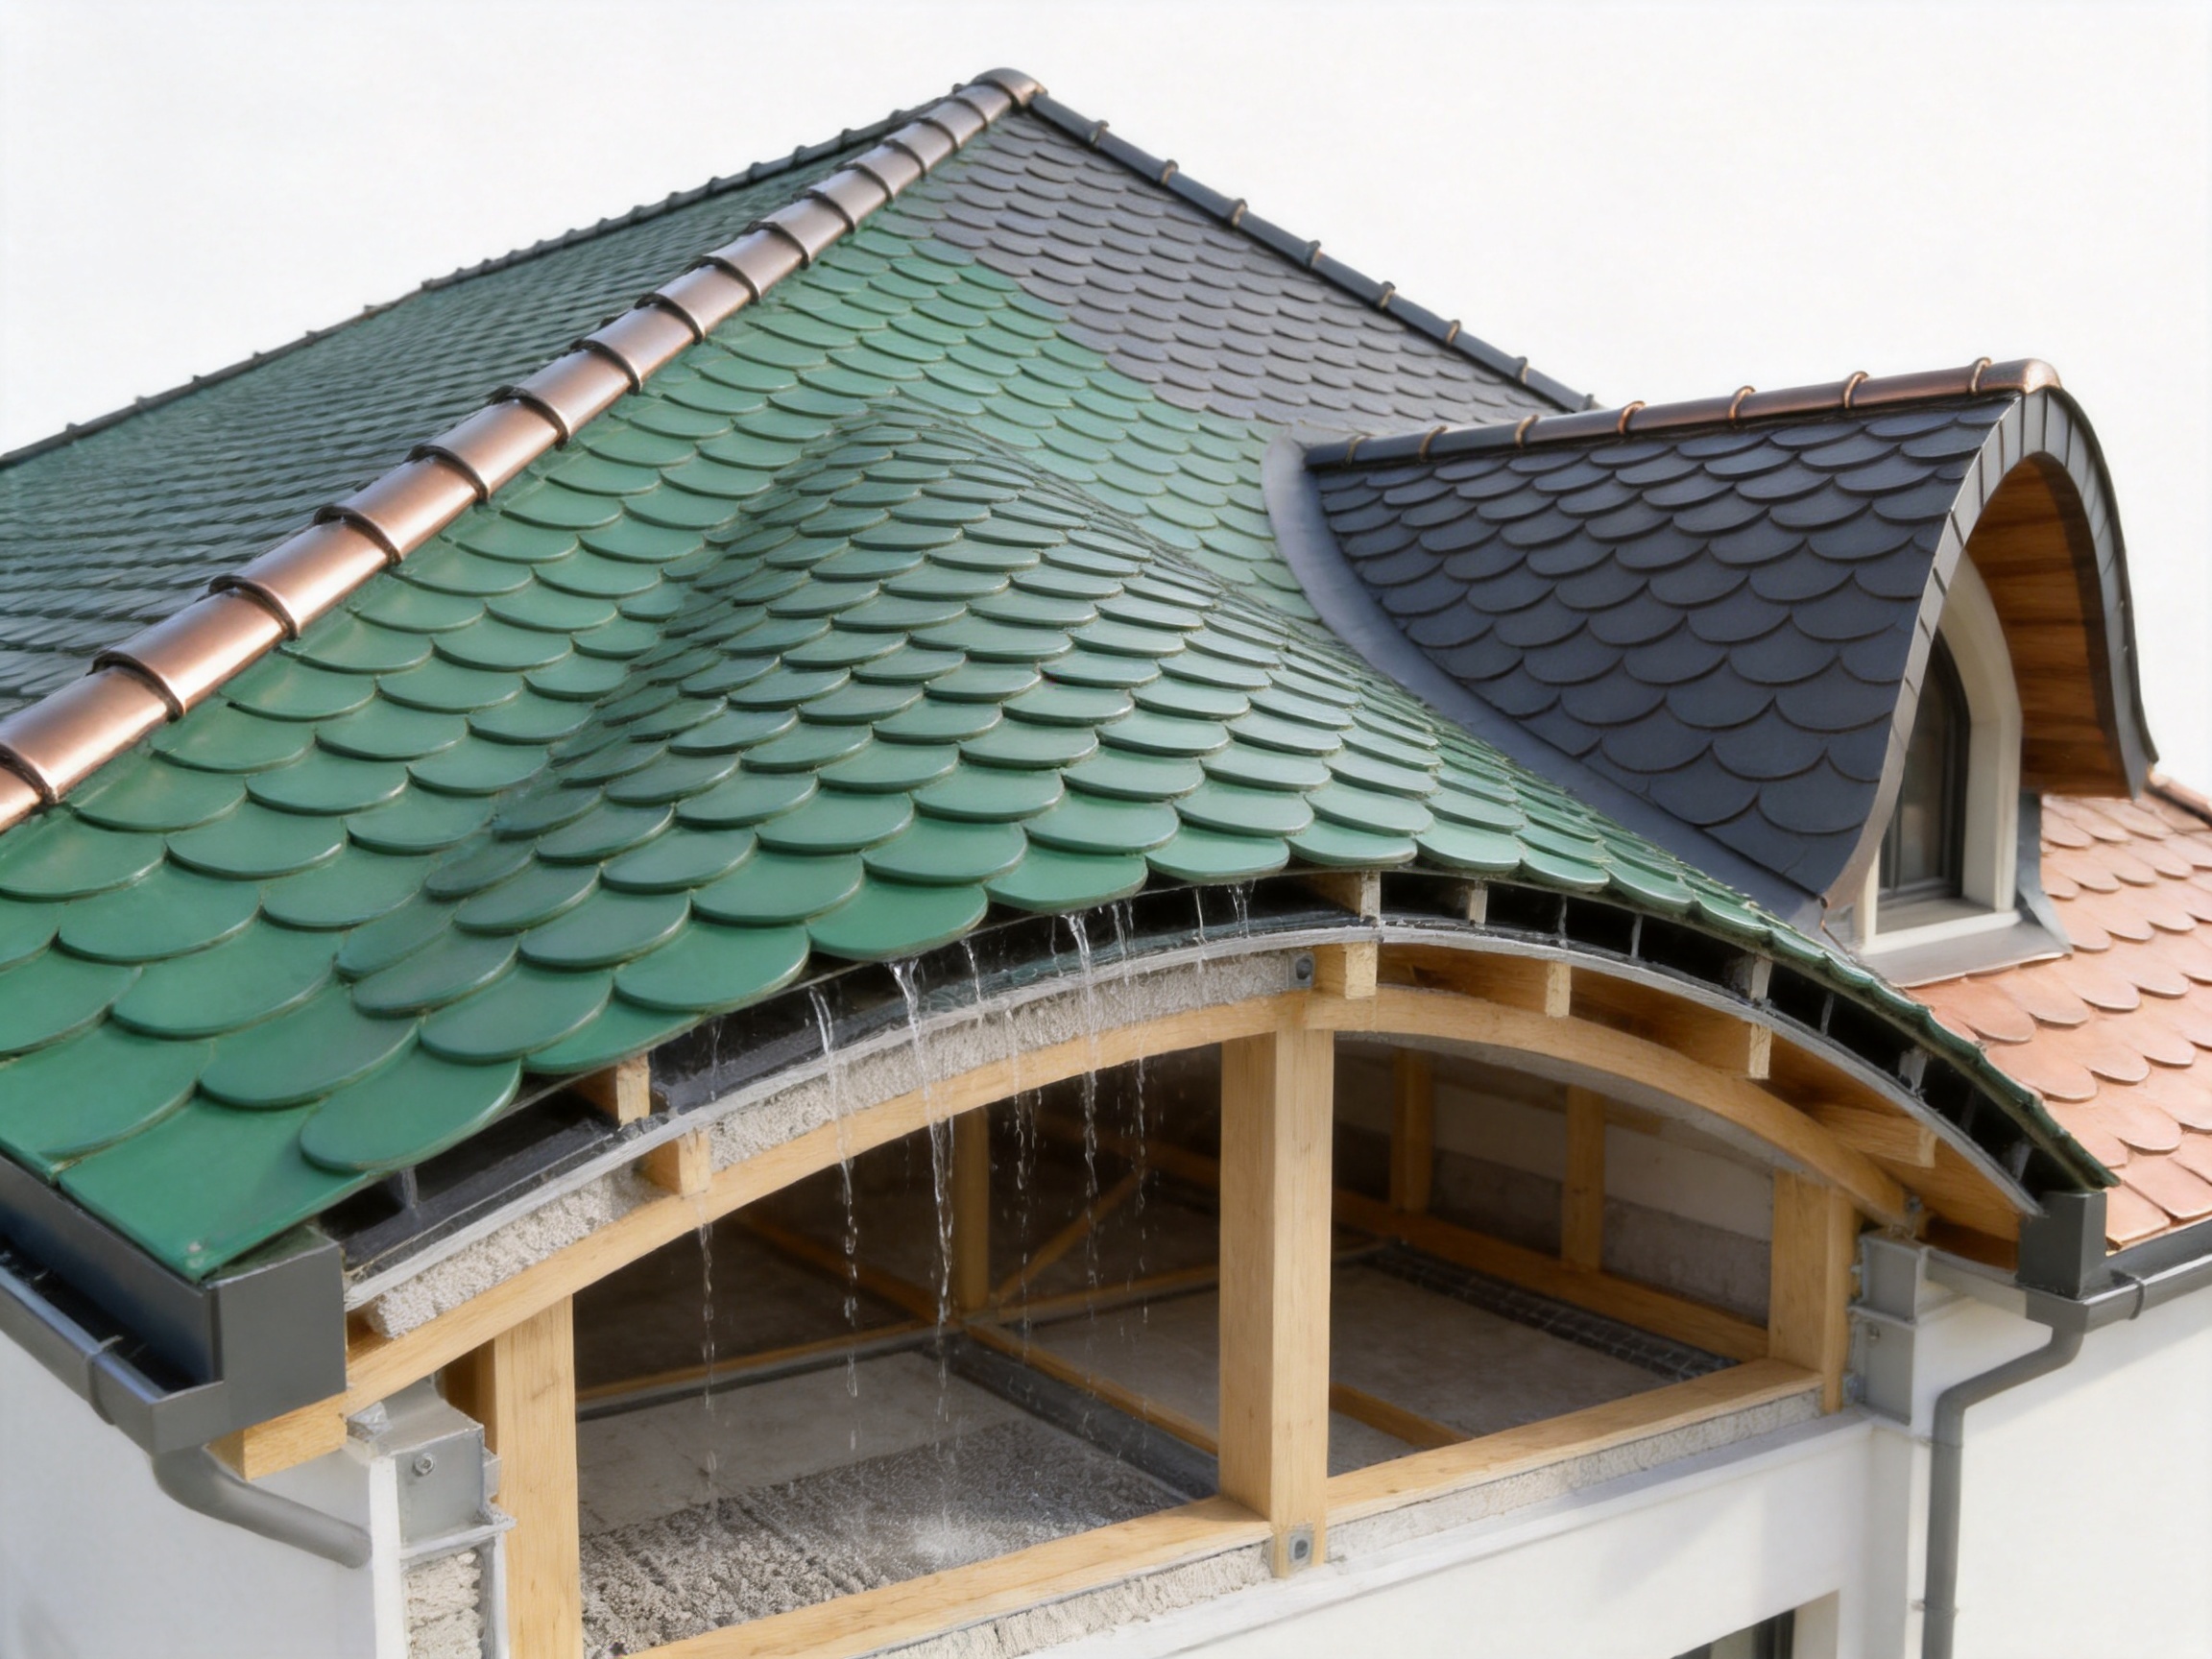
Durability and Environmental Resistance
Metal roofing must withstand repeated exposure to sunlight, rain, humidity, wind, airborne pollutants, and seasonal temperature changes. The 240 Model Fish-Scale Metal Tile is described as resistant to corrosion and salt fog, with a weather-resistant surface coating intended to maintain its appearance without fading easily.
These characteristics are important for buildings located in coastal areas, industrial environments, humid regions, or places with strong seasonal weather variation. A stable surface finish can help preserve the intended color and architectural expression, while the metal substrate provides a durable base for long-term exterior use.
Environmental resistance is influenced by more than the material itself. Roof pitch, ventilation, drainage, fastener selection, cut-edge treatment, maintenance, and contact with adjacent materials all affect service performance. The product should therefore be specified as part of a complete roofing system rather than as an isolated component.
Resistance to Corrosion and Salt Fog
Salt-laden air can accelerate corrosion on unsuitable roofing materials and poorly detailed connections. The stated salt-fog resistance of the 240 Model makes it relevant to projects where marine exposure is a concern. This can include seaside villas, coastal hotels, waterfront commercial properties, and buildings near roads where de-icing or airborne contaminants may affect exterior surfaces.
Even when a material has good resistance to salt fog, the complete system requires attention to fasteners, cut edges, flashings, gutters, and transitions. These components must be selected and installed so that the system does not develop weak points at interfaces.
Color and Surface Retention
For decorative roofing, visual stability is nearly as important as basic weather protection. A roof that quickly loses its color or develops inconsistent surface changes may undermine the architectural intent. The weather-resistant coating described for the 240 Model is intended to help maintain the appearance of the product and limit fading during exterior exposure.
The final visual result also depends on batch consistency, installation handling, cleaning, and the selected finish. Project teams should review samples and confirm the required surface specification before large-scale production.
Comparison with Conventional and Competing Roofing Solutions
The 240 Model Fish-Scale Metal Tile competes with several categories of roofing products, including ceramic tiles, cement tiles, large-format metal sheets, standing seam systems, and other decorative metal tiles. Each system has its own strengths, but the 240 Model offers a particular combination of small-unit detailing, low weight, material flexibility, and geometric adaptability.
Compared with Ceramic and Cement Tiles
The clearest difference is weight. The stated self-weight of 3 to 5 kilograms per square meter is approximately one-sixth that of ceramic tiles. This can reduce the permanent load on the supporting structure and make the product more suitable for renovation projects or lightweight framing.
The metal construction also allows the product to be supplied in long-lasting alloy options and to form a thin, elegant profile. Ceramic and cement tiles can provide strong traditional character, but they may require more substantial structural support and may be more difficult to adapt to highly irregular curved surfaces.
Compared with Large-Format Metal Panels
Large-format metal panels can cover a roof quickly and efficiently, but they may not provide the same small-scale visual rhythm as fish-scale tiles. On historic-style buildings, villas, and decorative roofs, large panels can appear too industrial or visually plain.
The 240 Model creates a more detailed surface through repeated overlapping units. It can also accommodate complex geometry with less dependence on broad sheet bending. The trade-off is that small-format installation requires careful layout and a greater number of individual units, making workmanship and planning especially important.
Compared with Standing Seam Roofing
Standing seam roofing is widely recognized for its clean linear appearance and concealed fastening strategy. It is often suitable for modern, minimalist, or industrial architectural concepts. The 240 Model serves a different visual purpose. Its rounded edges and fish-scale pattern create a more ornamental and historically inspired surface.
For a project seeking European retro character rather than a continuous modern plane, the 240 Model may be more appropriate. It can also be combined with other metal systems, including standing seam sections, when the design requires different roof zones or transitions.
Compared with Other Decorative Metal Tiles
Many decorative metal tiles provide a traditional appearance, but the 240 Model is distinguished by its particularly long and narrow proportions. This gives it a more slender vertical texture and a stronger connection with German and European old-style architecture.
Its available material range is another advantage. The option to use aluminum alloy, titanium-zinc alloy, or copper provides more flexibility than systems limited to one substrate. Its dimensions and smaller sections also support irregular roof forms and detailed facade applications.
Manufacturing Strengths and Production Capabilities
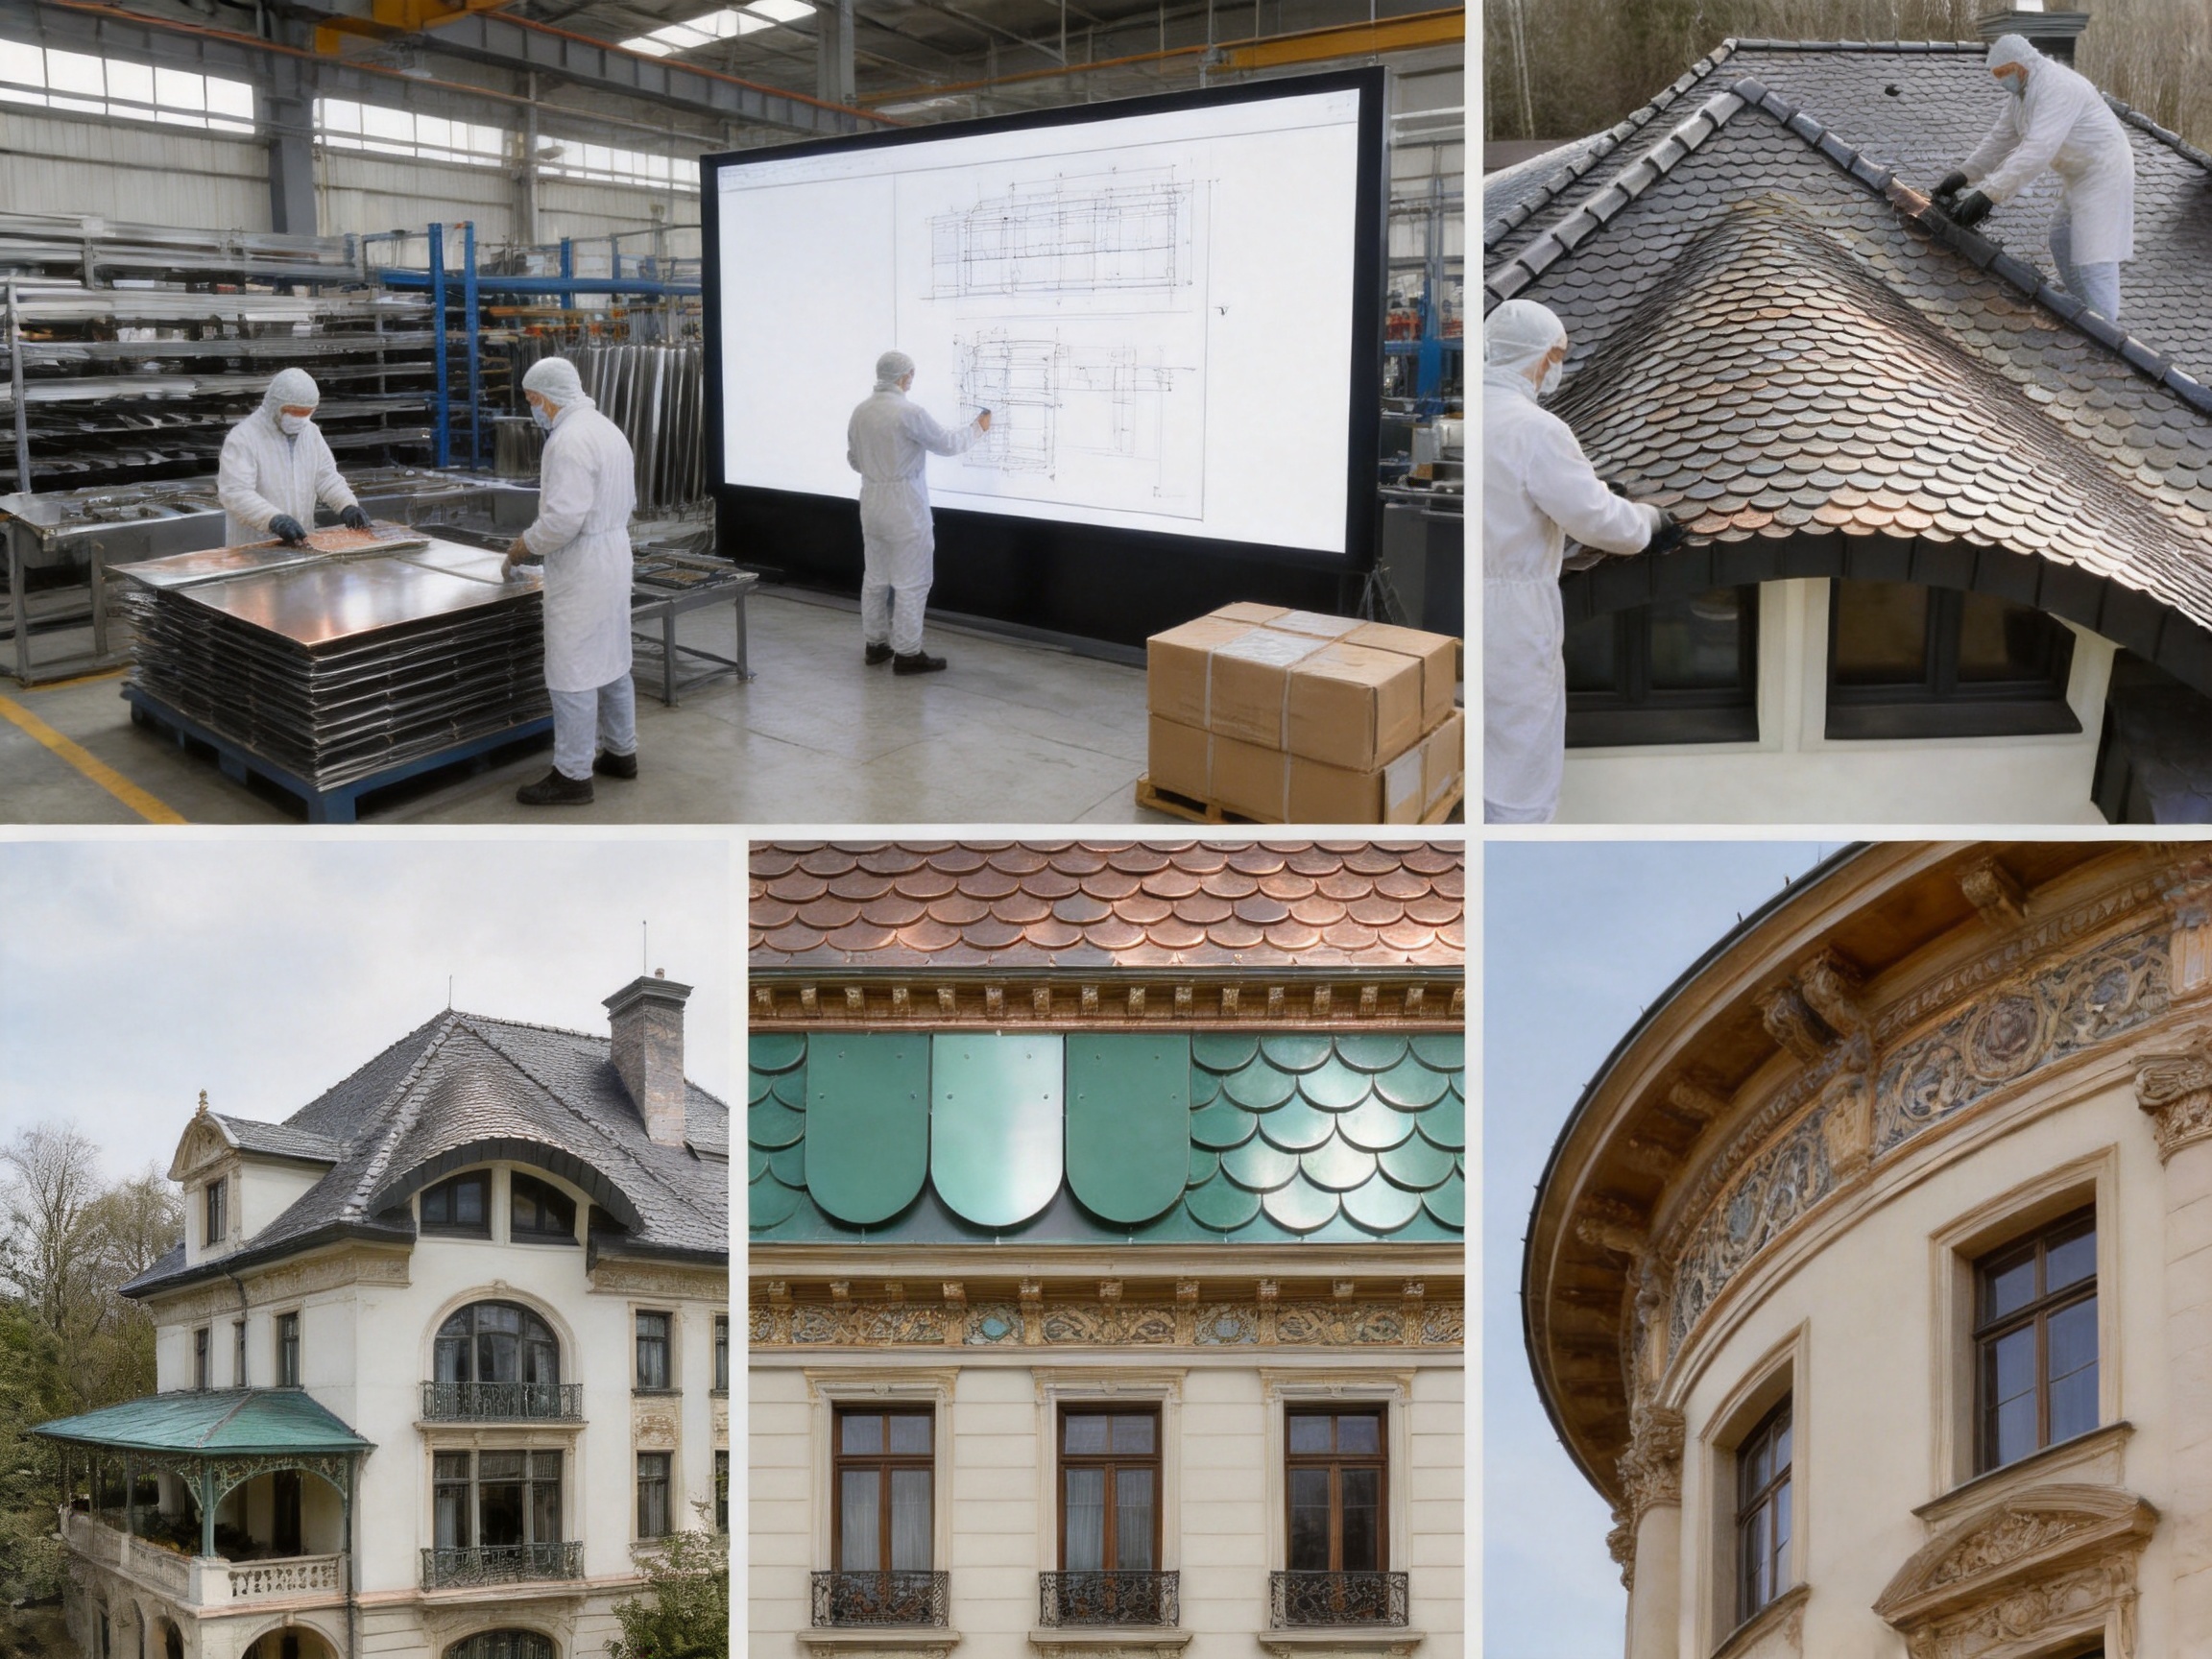
The performance of a roofing product depends not only on its design but also on the consistency of its manufacturing process. The producer of the 240 Model Fish-Scale Metal Tile operates a production area of approximately 10,000 square meters, has more than 200 experienced workers, and reports a monthly production capacity exceeding 100,000 units.
This production scale supports projects that require consistent supply, coordinated batch production, and dependable communication between design, manufacturing, and installation teams. A substantial production base can also help the company manage different product categories, materials, thicknesses, and custom requirements.
The company specializes in the research, development, manufacturing, processing, sales, and installation of metal roofing and wall materials. This integrated capability is important because roofing projects often involve more than the supply of individual panels or tiles. They may require drawing refinement, material selection, interface design, site coordination, installation management, and after-sales maintenance.
Research and Development
The company’s product range includes standing seam aluminum-magnesium-manganese roofing systems, metal curtain wall systems, flat interlocking roofing and cladding systems, antique-style metal glazed tile systems, external wall insulation systems, and concealed-lock barrel tile roofing systems. This broad experience provides a useful technical foundation for the development of specialty products such as fish-scale metal tiles.
Research and development work in metal roofing involves more than creating an attractive profile. It must consider the relationship between dimensions, overlap, drainage, material behavior, fixing methods, production tolerances, packaging, transportation, and installation. Experience across several roofing categories can help a manufacturer understand these relationships and refine products for practical construction.
Drawing Refinement and Design Support
Complex roofs require accurate drawings before production begins. Curves, cones, valleys, ridges, eaves, dormers, penetrations, and transitions must be coordinated so that the tile layout remains visually consistent and technically functional.
The company provides drawing refinement and consultation services. This can assist architects, developers, engineering companies, contractors, and material distributors in converting design concepts into manufacturable and installable details. Drawing refinement may include reviewing dimensions, clarifying material requirements, coordinating interfaces, and identifying areas that need custom treatment.
Integrated Installation Services
Manufacturing and installation are closely connected in architectural metal roofing. A product may perform well in production but fail to achieve its intended appearance if it is poorly laid out, incorrectly overlapped, or inadequately detailed at edges and penetrations.
The company offers construction and installation services in addition to material supply. This integrated approach can reduce the gap between factory production and site execution. It also allows the manufacturer to collect practical installation experience and use that knowledge to improve future designs, drawings, and technical guidance.
Quality-Oriented Production Management
The company emphasizes professionalism, integrity, pragmatism, teamwork, and innovation. These values are relevant to large-scale architectural supply because consistency depends on coordinated work among production, design, procurement, quality, logistics, and site teams.
For a product with a repeated visual pattern, dimensional consistency is particularly important. Small variations in tile shape, edge alignment, or overlap can become noticeable across a large roof. A systematic production process helps ensure that the finished material can be laid in regular courses and that the intended architectural rhythm is preserved.
Project Applications
The 240 Model Fish-Scale Metal Tile is suitable for a broad range of building types where a decorative, lightweight, and adaptable roofing or cladding material is required.
European and German-Style Villas
Villas inspired by European architecture often use steep or articulated roofs, decorative eaves, dormers, towers, and carefully proportioned facades. The slender fish-scale pattern supports this design language and can help the roof become a central part of the building’s identity.
The lightweight metal construction may also be beneficial when the villa includes complex roof geometry or when the supporting structure has been optimized for modern construction methods rather than heavy traditional tiles.
Historic-Style Buildings and Restoration-Inspired Projects
New buildings designed to resemble historic structures need materials that communicate age, craft, and proportion while meeting current construction requirements. The 240 Model provides a way to achieve a traditional visual effect without necessarily using heavy or fragile materials.
For renovation projects, its low weight and adaptability can be valuable. The product may be considered for old houses, heritage-inspired commercial buildings, cultural facilities, and restoration-style developments, subject to the applicable preservation and building regulations.
Hotels, Restaurants, and Retail Storefronts
Commercial properties often use distinctive exteriors to attract visitors and create a memorable identity. Fish-scale metal tiles can be applied to roofs, entrance canopies, facade accents, storefront surrounds, and cornice details.
Because the product can be used on both roof and wall surfaces, designers can create a coordinated envelope. The repeated pattern may be used selectively rather than across the entire building, allowing the project team to emphasize entrances, upper-level roof forms, or prominent street-facing elevations.
Curtain Walls and Decorative Facades
The product is also identified for curtain wall and exterior facade applications. In these uses, the tiles become part of a ventilated or otherwise coordinated wall assembly rather than a conventional roof. The small format can provide depth, shadow lines, and surface texture, particularly when the facade includes curves or irregular forms.
Facade applications require detailed consideration of subframes, drainage, ventilation, fire performance, thermal movement, openings, and local code requirements. The manufacturer’s drawing refinement and technical consultation capabilities can be useful during this stage.
Cornices and Architectural Details
Cornices, parapets, gables, towers, and other ornamental elements often require materials that can follow small-radius curves and complex transitions. The 240 Model’s compact sections can be considered for these applications, where large panels would be difficult to align or would appear out of proportion.
Installation and Design Considerations
Successful installation begins with a coordinated design. Before production, the project team should confirm the roof geometry, structural support, substrate, slope, drainage, underlayment, ventilation, edge details, and fixing method.
Because the product is composed of small overlapping units, setting-out is important. The first course, eaves alignment, side edges, ridges, valleys, and transitions must be carefully established. A small error at the beginning of the installation can become more visible as successive courses are added.
Substrate and Support
The supporting substrate must be sufficiently stable, accurately aligned, and suitable for the selected fixing method. Uneven support can affect the appearance of the tile courses and may create stress or irregular overlap.
The roof structure should be checked for dead load, wind actions, maintenance access, and other project-specific requirements. Although the tiles are lightweight, the full roof assembly includes the substrate, insulation, underlayment, flashings, fasteners, and other components.
Eaves, Ridges, Valleys, and Penetrations
Edge conditions are essential to weather resistance. Eaves should be detailed to direct water into the drainage system, while ridges and hips must be protected against wind-driven rain. Valleys require carefully coordinated water channels, and penetrations such as chimneys, vents, skylights, and service elements need properly integrated flashing.
The small format of the 240 Model may provide design flexibility, but it does not eliminate the need for specialized details. Project drawings should identify how the tile pattern terminates or transitions at each condition.
Material Compatibility
Different metals can react when they are placed in direct contact under wet conditions. Aluminum alloy, titanium-zinc alloy, copper, steel, fasteners, gutters, and flashings should therefore be reviewed for compatibility. Suitable separation, coatings, or compatible accessories may be required.
Runoff from one metal onto another can also affect long-term appearance or corrosion behavior. This is particularly important when copper is used near other materials. A coordinated material schedule helps reduce risk.
Quality Control During Installation
Installation quality should be checked progressively rather than only after the roof is complete. Inspectors and supervisors can review alignment, overlap, fastener placement, edge treatment, surface damage, and transition details as work advances.
Metal surfaces should be protected during handling and installation. Scratches, dents, contamination, or improper storage can affect the finished appearance. Packaging, lifting, and on-site distribution should follow a planned process suitable for the selected material.
Maintenance and Long-Term Service
Metal roofing generally benefits from a straightforward maintenance program. Periodic inspections should check drainage paths, gutters, valleys, flashings, fasteners, penetrations, and areas where debris may accumulate.
Leaves, branches, dirt, and other debris should be removed when they obstruct water flow or retain moisture. Coastal and industrial environments may require more frequent inspection because airborne salt or pollutants can increase surface contamination.
Cleaning methods should be compatible with the specific metal and coating. Abrasive tools, aggressive chemicals, or incompatible detergents may damage the surface. If repairs are necessary, replacement materials should match the original substrate, thickness, finish, and installation method as closely as possible.
A well-maintained roof can preserve both its protective function and its architectural appearance. Maintenance is particularly important for decorative fish-scale systems because the repeated pattern makes isolated damage or staining more visible.
Why Choose This Product for a Premium Roofing Project?
The 240 Model Fish-Scale Metal Tile is not intended to compete solely on basic coverage or minimum cost. Its value lies in the combination of architectural character and practical metal roofing benefits.
First, its elongated and rounded profile gives buildings a distinctive European or German-style appearance. Second, its low weight can reduce structural demands compared with heavy ceramic roofing. Third, the overlapping format creates layered waterproofing barriers and supports certain low-pitched applications when properly designed. Fourth, the small sections can adapt to curved, conical, wavy, and irregular roofs. Fifth, the selection of aluminum alloy, titanium-zinc alloy, and copper gives designers material flexibility.
The product is also supported by a manufacturer with experience across roofing, cladding, facade, drawing, installation, and maintenance services. The combination of factory capacity and technical support is important for projects where the appearance of every course and transition must be carefully managed.
For developers and architects, this means the product can serve as more than a standard roof covering. It can become part of the building’s identity, helping create a recognizable envelope while supporting modern construction requirements.
Conclusion
The 240 Model Fish-Scale Metal Tile provides a balanced solution for projects seeking traditional architectural expression with modern material performance. Its long, narrow shape and rounded front edge create a slender, elegant, and retro-inspired surface. The fish-scale arrangement adds depth, rhythm, and visual recognition to roofs, facades, storefronts, curtain walls, and cornice details.
Its approximate self-weight of 3 to 5 kilograms per square meter offers a major advantage over heavy ceramic tiles, especially for steel-frame structures, timber buildings, and renovation projects. Its extended overlap and stacked installation pattern help create multiple waterproofing barriers, while its compact sections make it suitable for complex and irregular roof forms.
The availability of aluminum alloy, titanium-zinc alloy, and copper expands the product’s design and performance possibilities. Resistance to corrosion and salt fog, together with a weather-resistant surface coating, supports its use in demanding exterior environments when the complete system is correctly designed and maintained.
Equally important is the manufacturer’s integrated capability. With research and development, a 10,000-square-meter production area, more than 200 experienced workers, monthly output exceeding 100,000 units, drawing refinement, material supply, installation, and after-sales support, Suzhou Donghong Metal Materials Technology Co., Ltd. can provide services across the project lifecycle.
For European-style villas, historic-inspired buildings, boutique commercial properties, decorative facades, and complex architectural roofs, the 240 Model Fish-Scale Metal Tile offers a compelling alternative to heavy traditional tiles and visually plain large-format panels. It combines heritage-inspired beauty with lightweight construction, material flexibility, and modern manufacturing support.
Questions and Answers
What is the 240 Model Fish-Scale Metal Tile?
It is a small-format metal roofing and cladding tile with a long, narrow body and rounded front edge. When installed in overlapping courses, it creates a fish-scale pattern suitable for European, German, historic-style, and decorative architecture.
What are the dimensions of the product?
The stated product size is 240 mm by 380 mm.
Which thicknesses are available?
The available thicknesses are 0.5 mm, 0.6 mm, 0.7 mm, 0.8 mm, 0.9 mm, 1.0 mm, and 1.2 mm. The appropriate thickness should be selected according to the project design, material choice, environmental conditions, and installation requirements.
Which materials can be used to manufacture the tiles?
The product is available in aluminum alloy, titanium-zinc alloy, and copper.
How heavy is the completed product?
The stated self-weight is approximately 3 to 5 kilograms per square meter. This is about one-sixth the weight of ceramic tiles, although the total weight of a completed roof must also include the supporting substrate and other roof components.
Can the product be used on curved roofs?
Yes. Its small sections can be flexibly arranged on curved, conical, wavy, and irregular roof forms. Complex roofs require detailed layout drawings and professional installation.
Is the product suitable for low-pitched roofs?
The overlapping and interlaced arrangement creates multiple layers of waterproofing and can support certain low-pitched applications. Suitability depends on roof slope, climate, drainage, underlayment, detailing, and local construction requirements.
Can the tiles be used on walls?
Yes. The product can be used for external facades, curtain walls, storefronts, cornices, and other decorative wall applications when installed as part of a properly designed wall assembly.
How does the product compare with ceramic tiles?
The main advantages are lower weight, greater adaptability to irregular geometries, and the availability of modern metal substrates. Ceramic tiles may offer a different texture and aging behavior, but they are generally much heavier.
How does it compare with large-format metal panels?
The 240 Model provides a more detailed, layered, and traditional appearance. Its smaller units can also follow complex curves more naturally. Large-format panels may be faster to install on simple planes, but they usually provide a more continuous and less ornamental surface.
Is the surface resistant to corrosion and salt fog?
The product information identifies resistance to corrosion and salt fog as an advantage. Final performance also depends on the selected material, coating, fasteners, detailing, installation quality, and site environment.
Will the surface fade over time?
The product uses a weather-resistant surface coating intended to maintain its appearance and resist fading. Long-term appearance is also affected by exposure, cleaning, maintenance, and the selected finish.
Who can provide technical support?
Suzhou Donghong Metal Materials Technology Co., Ltd. provides drawing refinement, consultation, material supply, construction and installation, and after-sales maintenance services. Project teams should request specific technical information and installation guidance before final specification.
What types of buildings are most suitable for this product?
Suitable applications include European and German-style villas, historic-style buildings, renovation projects, boutique hotels, restaurants, retail storefronts, cultural buildings, decorative facades, curtain walls, cornices, curved roofs, and other projects requiring a recognizable architectural surface.
References
1. Product specification sheet for the 240 Model Fish-Scale Metal Tile, including dimensions, thicknesses, material options, and stated applications.
2. Manufacturer-provided product description covering the tile profile, overlapping waterproofing structure, lightweight construction, environmental resistance, and architectural uses.
3. Manufacturer-provided company information concerning production capacity, technical personnel, drawing refinement, installation services, product categories, and international supply experience.
4. General principles of metal roofing design, including substrate coordination, drainage, flashing, material compatibility, thermal movement, and installation quality control.
5. General architectural conservation and renovation practices for lightweight roofing systems used on historic-style and existing buildings.
Product: 240 Model Fish-scale metal tiles
Recommended Products
News
-
-
Your roof is one of the few building components that works for decades without being touched. When you compare the cost of a metal roof with a conventional asphalt shingle roof, the sticker price mak...
READ MORE -
Over the past few decades, metal roofing has evolved from a niche industrial product into one of the most sought-after building envelope solutions worldwide. Architects, developers, and homeowners al...
READ MORE -
Aluminium shingles roofing is one of those materials that sounds simple until you start comparing profiles, thicknesses, coatings, and fastening methods. A metal shingle is not one product; it is a f...
READ MORE

 DOWNLOAD
Copyright © Suzhou Donghong Metal Materials Technology Co., Ltd.
All Rights Reserved.
 Custom Metal Roofing Sheets Manufacturers


QUICK LINKS
PRODUCT
CONTACT US
-
 Email: DonghongMetal@outlook.com
-
 WahtsApp: +86 18036113307
-
 Mobile Phone: +86-185 5030 2515
-
 WhatsApp Business: 852-55025164
-
 Address: No. 16 Hongyun Road, Fuqiao Town, Taicang City, Suzhou, Jiangsu Province, China
