 LANGUAGE
 English
 Español
 عربى





Your roof is one of the few building components that works for decades without being touched. When you compare the cost of a metal roof with a conventional asphalt shingle roof, the sticker price mak...
READ MORE

Chen Yuhan — International Sales Manager
Home / Author / Chen Yuhan — International Sales Manager / Square Metal Roofing Tiles: A Modern Flat-Lock Solution for Roofs and Curtain Walls
Square Metal Roofing Tiles: A Modern Flat-Lock Solution for Roofs and Curtain Walls
Update:14 Sep 2026
Content
- 1 Introduction to Square Metal Roofing Tiles
- 2 Design Concept and Architectural Character
- 3 How the Interlocking System Works
- 4 Product Specifications
- 5 Advantages Over Conventional Roofing Products
- 6 Performance in Different Architectural Applications
- 7 Manufacturing Capabilities and Production Strengths
- 8 Integrated Project Services
- 9 Installation Principles
- 10 Ventilation, Moisture, and Durability Considerations
- 11 Sustainability and Long-Term Value
- 12 Why Choose a Specialized Manufacturer
- 13 Selection Guide for Architects and Contractors
- 14 Comparison with Other Metal Roofing Systems
- 15 Maintenance and Service Expectations
- 16 Frequently Asked Questions
- 16.1 What is a square metal roofing tile?
- 16.2 What is the standard size?
- 16.3 Which materials are available?
- 16.4 What thicknesses can be supplied?
- 16.5 Can the panels be used on curved roofs?
- 16.6 Are the fasteners visible?
- 16.7 Does the system provide ventilation?
- 16.8 Can the product be used on exterior walls?
- 16.9 What types of buildings are suitable?
- 16.10 Does the manufacturer provide installation support?
- 16.11 Why is drawing refinement important?
- 16.12 How should the material be selected?
- 17 Conclusion
- 18 References
- 19 Product: Square Metal Roofing Tile
Introduction to Square Metal Roofing Tiles
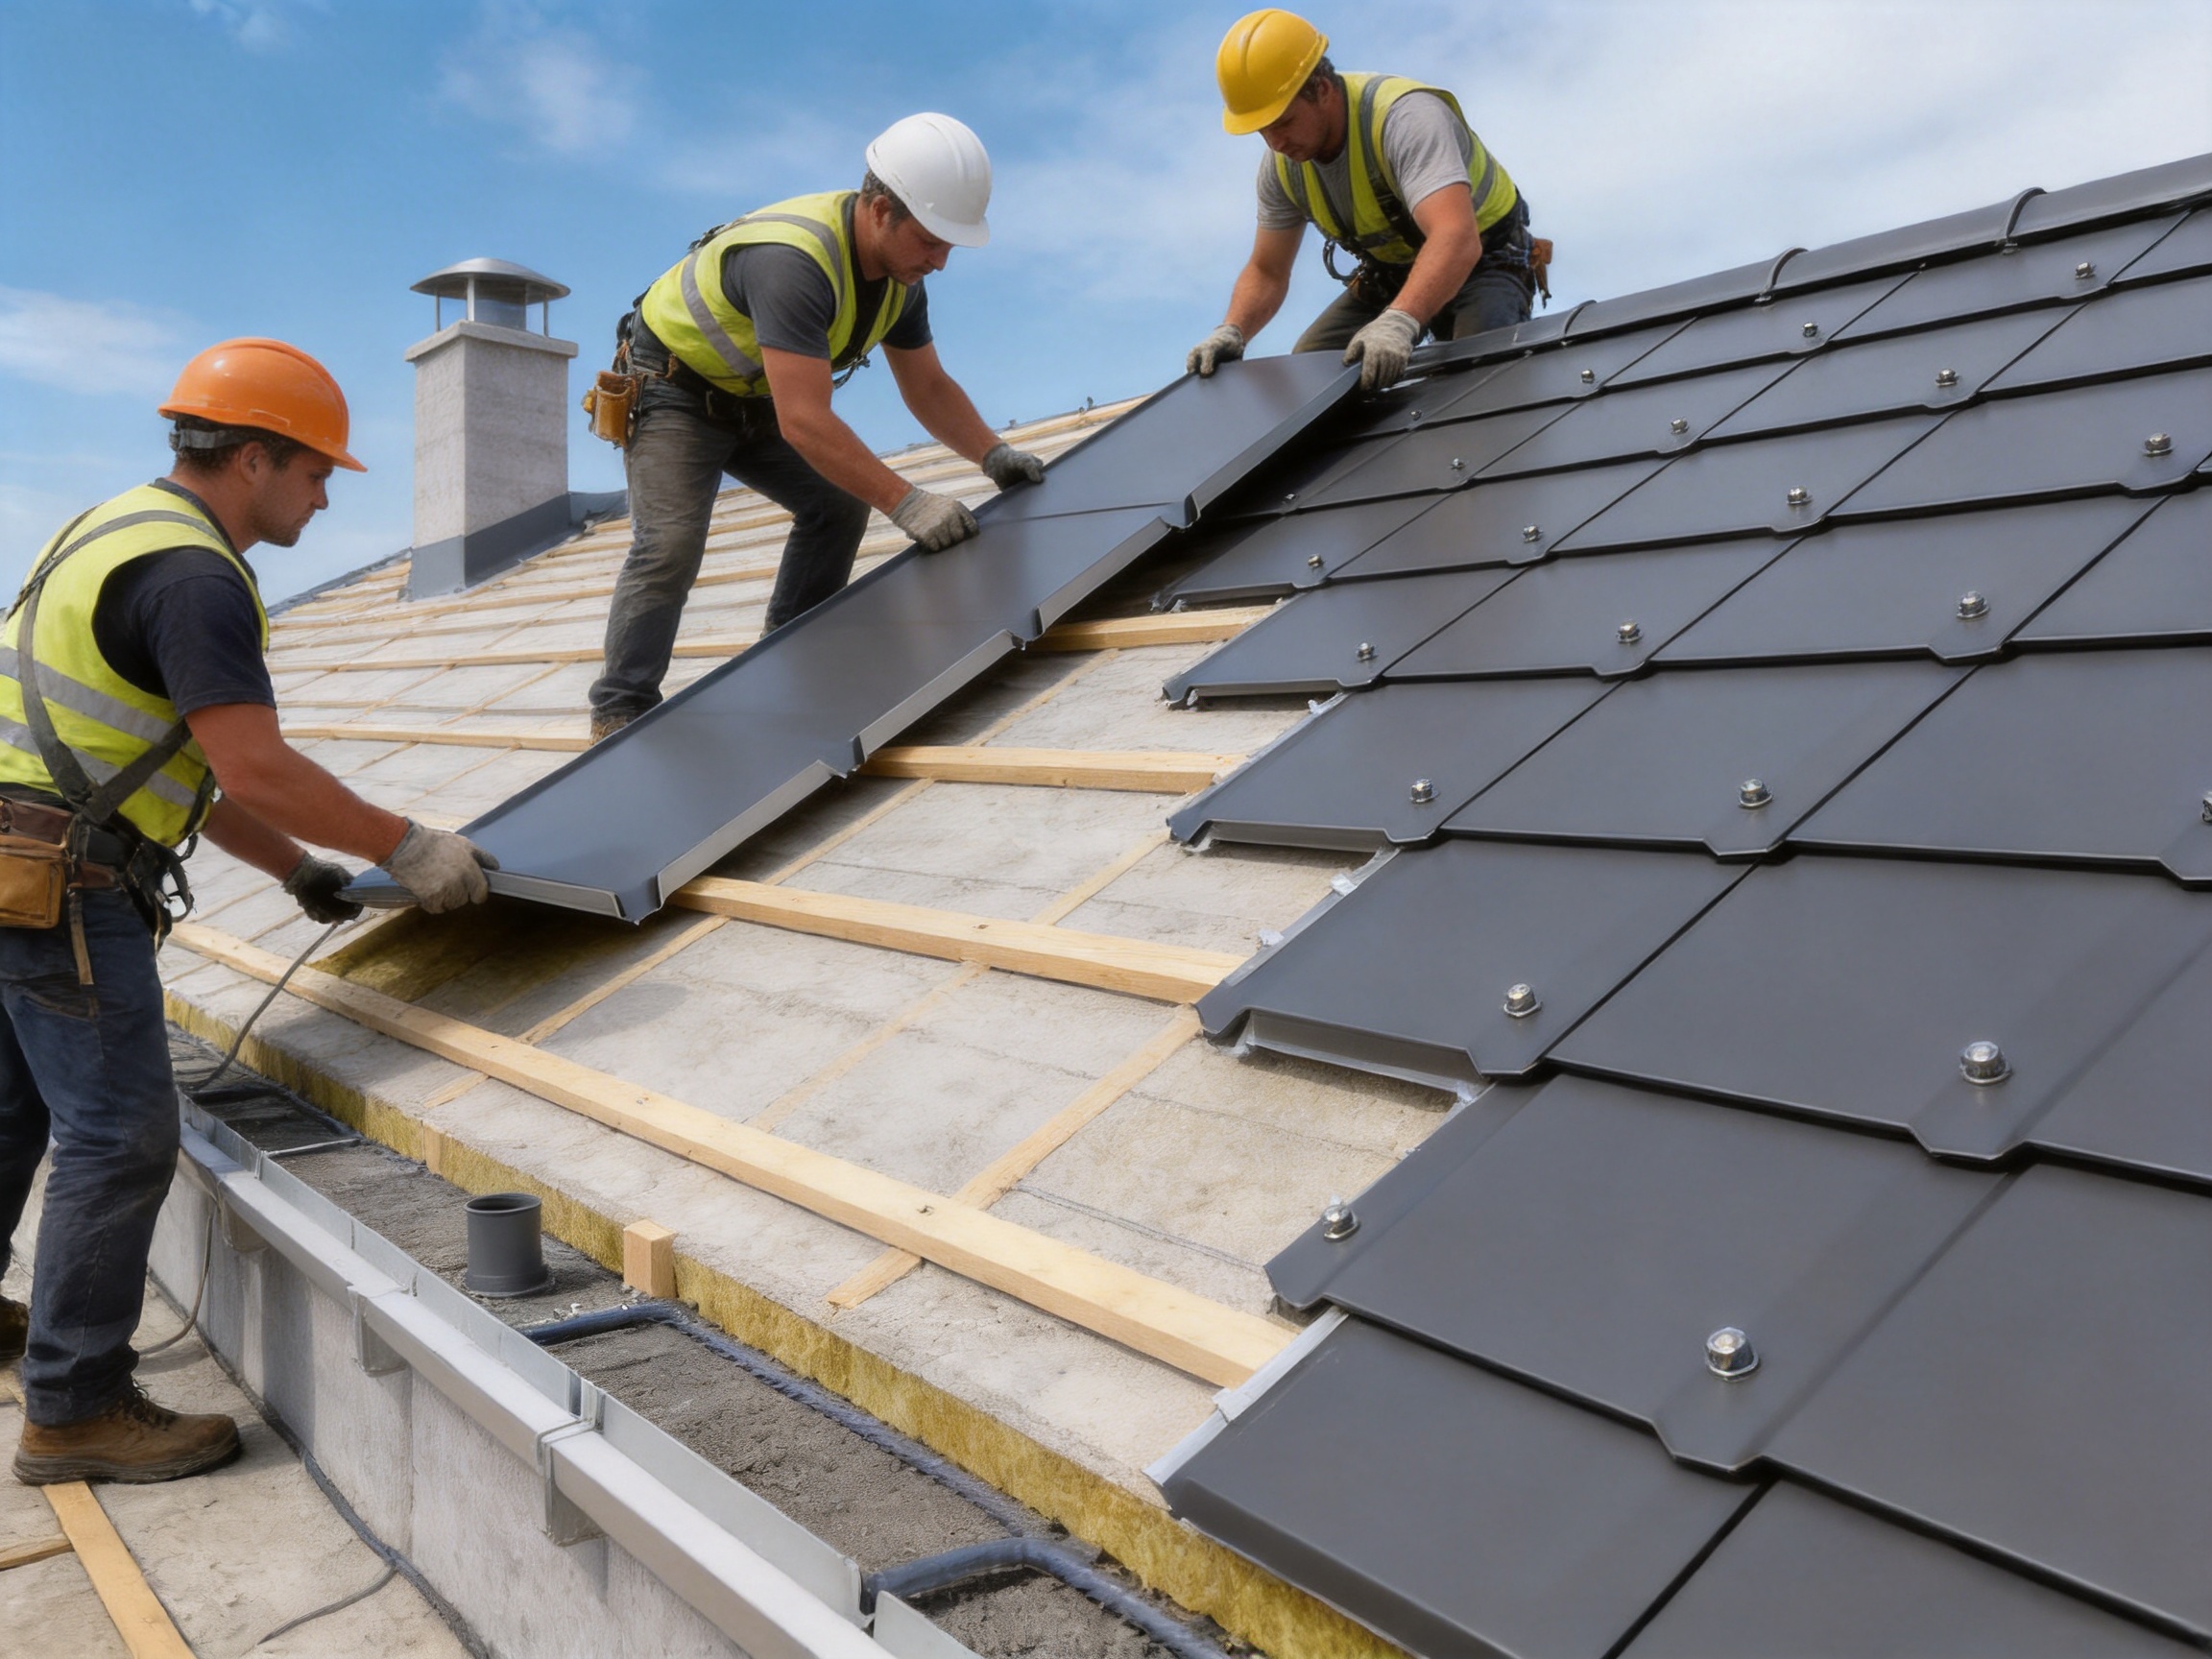
Square metal roofing tiles are a contemporary roofing and cladding solution developed around a simple geometric module: the square panel. Each panel is formed with folded edges on all four sides and connected to adjacent panels through interlocking seams and concealed fasteners. This construction method creates a clean, continuous surface while minimizing the visibility of mechanical fixings.
Unlike conventional large-format roofing sheets, square metal roofing tiles divide a roof or facade into smaller, orderly units. The result is a regular grid that combines the visual strength of metal with the precision of a carefully planned architectural pattern. The system is especially suitable for projects that require a refined appearance, reliable weather resistance, and the ability to accommodate curved or irregular building forms.
The standard product size is 300 mm × 300 mm, although customized dimensions can be manufactured for specific design requirements. Available materials include aluminum alloy, titanium-zinc alloy, and copper. Thickness options range from 0.5 mm to 1.2 mm, allowing architects, contractors, and building owners to select a configuration according to structural requirements, appearance, budget, and environmental conditions.
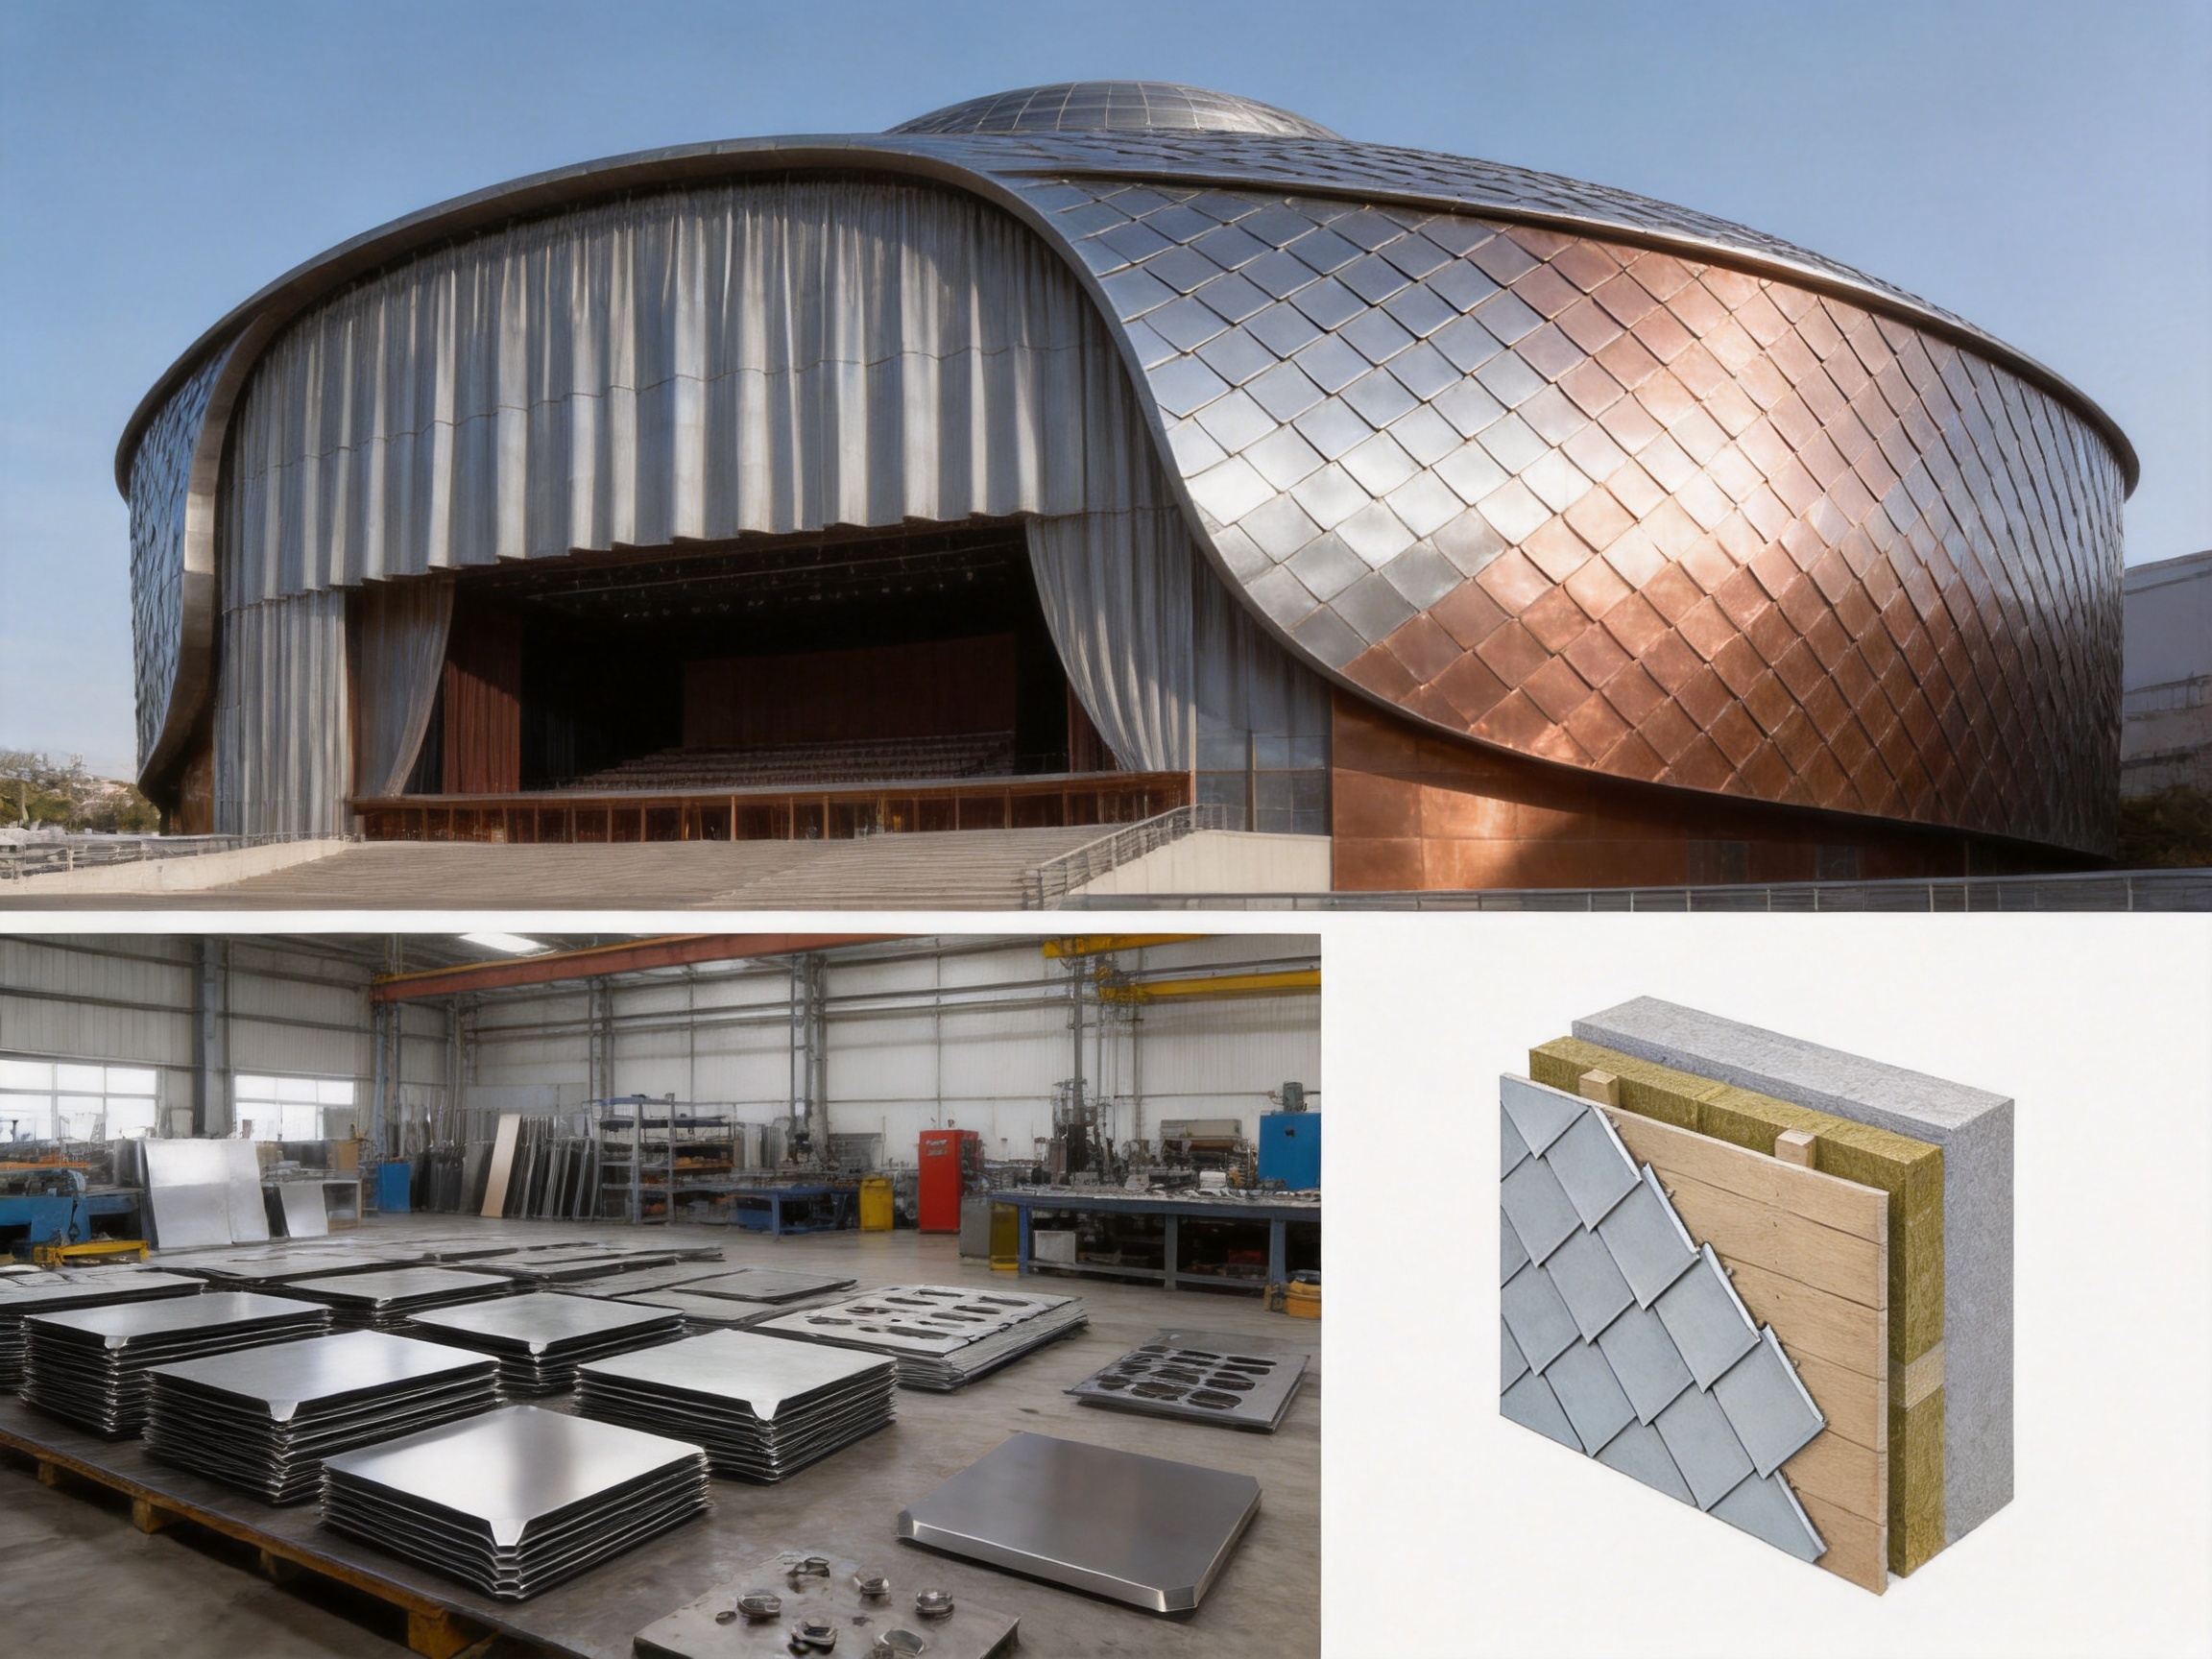
Square metal roofing tiles can be applied to villa roofs, theater buildings, office buildings, cultural facilities, commercial developments, and architectural feature walls. They can also be used where a roof and facade need to express a consistent material language. Their small size and flexible arrangement make them a particularly useful option for buildings with arcs, domes, cones, spheres, or hyperbolic surfaces.
Manufactured and supplied by Suzhou Donghong Metal Materials Technology Co., Ltd., the product is supported by integrated design refinement, material supply, manufacturing, installation, and after-sales maintenance services. This integrated approach allows a project to be managed as a complete metal enclosure system instead of as a collection of unrelated materials.

Square Metal Roofing Tile
Design Concept and Architectural Character
The architectural character of square metal roofing tiles comes from the balance between repetition and detail. Every individual tile has a compact square form, while the overall roof or wall becomes a larger geometric composition. The repeated modules create visual order without making the surface appear plain or monotonous.
The square grid is symmetrical and evenly distributed. This regularity makes the system compatible with modern, minimalist, industrial, and high-end commercial architecture. The lines are simple and bold, while the metallic surface adds depth through changes in light, shadow, and viewing angle.
For designers, the system offers an alternative to wide standing seam panels, traditional clay tiles, and standard corrugated sheets. Standing seam roofs provide long, continuous lines, while square metal tiles provide a more finely divided visual rhythm. Traditional ceramic tiles may offer a familiar appearance, but they can be heavier, more fragile, and less adaptable to complex geometries. Corrugated sheets are efficient for large areas, but their profile may not deliver the precise, upscale appearance desired for prominent architectural surfaces.
The square format is also valuable in projects where the roof is visible from multiple viewpoints. On a low-rise building, a public facility, or a curved pavilion, the roof surface can become a major part of the architectural expression. The repeated square pattern gives the surface a deliberate and engineered appearance.
Different metal materials can further influence the appearance. Aluminum alloy offers a lightweight and versatile solution. Titanium-zinc alloy can provide a distinctive natural metallic character that develops visual depth over time. Copper can deliver a warm, prestigious appearance and is often selected for buildings where material aging is part of the design concept.
Because the system is based on modular panels rather than one continuous sheet, designers can use the grid to emphasize roof edges, transition zones, parapets, dormers, wall openings, and architectural curves. The visible arrangement can be coordinated with the building’s structural lines, window modules, or facade divisions.
How the Interlocking System Works
Each square panel is produced with folded edges that allow neighboring panels to connect. The four-sided folding arrangement helps create a secure relationship between adjacent units. Hidden fasteners are used as part of the installation system, reducing the number of exposed screws and preserving the intended appearance of the finished surface.
The interlocking edges perform several functions. They hold the tiles in position, improve the continuity of the roof or wall surface, and help protect the fastening points from direct exposure. When the panels are correctly installed over a properly prepared substrate, the folded connections contribute to the overall integrity of the enclosure.
Compared with exposed-fastener systems, concealed fastening creates a cleaner appearance and can reduce the number of visible points where water, dirt, or corrosion might become a concern. It also enables the surface to read as a coordinated pattern rather than as a field of individual screws.
The connection between the panels is not merely an aesthetic feature. It is part of a coordinated system that includes the supporting structure, substrate, drainage arrangement, flashing, edge treatment, penetrations, and ventilation design. Professional detailing is therefore essential. The performance of any metal roof depends not only on the panel material but also on correct dimensions, seam formation, fixing density, transitions, and installation quality.
For complex roofs, each section can be planned through refined drawings before production. This allows the square modules, edge panels, corner components, and transition pieces to be coordinated in advance. Drawing refinement can reduce field adjustments and help ensure that the delivered components correspond to the intended geometry.
Product Specifications
| Parameter | Specification | Project Consideration |
|---|---|---|
| Product type | Square metal roofing tile | Suitable for roofing and selected curtain wall applications |
| System category | Flat lock metal panel | Four-sided folded edges, interlocking connections, and concealed fasteners |
| Standard panel size | 300 mm × 300 mm | Custom sizes can be discussed for project requirements |
| Thickness options | 0.5 mm, 0.6 mm, 0.7 mm, 0.8 mm, 0.9 mm, 1.0 mm, 1.2 mm | Selection depends on design, span, loading, handling, and environment |
| Available materials | Aluminum alloy, titanium-zinc alloy, copper | Material choice affects weight, appearance, corrosion behavior, and budget |
| Connection method | Folded-edge interlocking and hidden fastening | Creates a neat surface with reduced exposure of fixing points |
| Primary applications | Villa roofs, theater roofs, office buildings, and exterior walls | Can be adapted to contemporary and complex architectural forms |
The standard 300 mm × 300 mm module offers a practical balance between visual density and installation efficiency. Smaller modules can provide more flexibility around curves and details, while larger custom formats may be considered for projects that require fewer joints or a different visual scale.
Thickness selection should be made through project-specific evaluation. A lightweight design may favor a thinner panel when supported by an appropriate structure and installation method. A more demanding application may require a thicker specification. Wind exposure, roof pitch, substrate configuration, handling conditions, building height, and local engineering requirements should all be considered before final selection.
The listed material options also allow the system to respond to different design and performance priorities. Aluminum alloy is often considered where low weight and practical fabrication are important. Titanium-zinc alloy may be selected for its distinctive appearance and suitability for durable architectural envelopes. Copper can be used when a rich natural finish and long-term visual character are central to the project.
Advantages Over Conventional Roofing Products
Refined modular appearance
One of the most visible advantages of square metal roofing tiles is their orderly modular appearance. Conventional sheet roofing often presents long horizontal or vertical lines. Square panels create a balanced grid with equal visual emphasis in both directions. This makes the roof or wall appear more integrated with a building’s plan and elevation.
The modular pattern is particularly effective on buildings with strong geometric design. It can complement square windows, rectilinear structural frames, and minimalist facade compositions. At the same time, the pattern can soften the appearance of curved surfaces by allowing the eye to follow a series of smaller, controlled transitions.
Better adaptability to irregular geometry
Large panels can be difficult to form around compound curves, tight transitions, or unusual roof shapes. Square metal tiles divide the surface into smaller units, allowing the installation layout to follow changes in geometry more gradually. This makes the system suitable for arcs, spheres, cones, and hyperbolic surfaces when supported by suitable design and detailing.
The ability to accommodate irregular geometry can reduce the need to force a complex building into a standard roofing profile. Instead, the enclosure can be developed around the architectural form. This is valuable for theaters, cultural buildings, landmark structures, and villas with distinctive roof designs.
Clean concealed fastening
Exposed fasteners can interrupt a carefully designed surface. They may also become visually prominent as the viewing distance decreases. The square metal roofing tile uses concealed fasteners as part of its connection method, helping maintain a smooth and coordinated appearance.
Concealed fastening does not eliminate the need for proper engineering or maintenance, but it can improve the visual quality of the completed work. It also helps designers avoid the industrial appearance sometimes associated with exposed-fastener roofing sheets.
Strong panel-to-panel connection
The folded edges around each panel are designed to fit together closely. When formed and installed correctly, these edges create a firm relationship between adjacent tiles. The resulting surface has good overall integrity and is less dependent on the appearance of individual exposed fixing points.
A secure connection is especially important in areas where wind pressure, thermal movement, and repeated weather exposure affect the roof. The complete system must still be designed according to local conditions, but the interlocking arrangement provides a structured method for transferring forces through the panel layout.
Ventilation and moisture management potential
A ventilation gap between the panels and the supporting layers can contribute to moisture management. Air movement in the roof assembly may assist moisture discharge, reduce the accumulation of condensation, and help protect the durability of the enclosure. The same cavity concept can also support noise reduction and improve the functional performance of the assembly when appropriately detailed.
Ventilation performance depends on the complete roof build-up. Openings, airflow paths, insulation, membranes, drainage points, and edge conditions must be planned together. The presence of a gap alone does not guarantee a specific result, but the system’s separated panel arrangement provides a useful basis for a ventilated construction.
Material flexibility
The availability of aluminum alloy, titanium-zinc alloy, and copper gives the product a broader material range than many standard roofing systems. These materials provide different combinations of weight, appearance, fabrication characteristics, and long-term behavior.
This flexibility allows the same basic square-panel concept to be used for different levels of architectural expression. A lightweight aluminum solution may be appropriate for a renovation or a complex curved roof. Copper may be more suitable for a landmark building seeking a premium appearance. Titanium-zinc alloy may support a contemporary design with a natural metallic finish.
Compatibility with roofs and walls
The system can be considered for both roofs and exterior walls. Using related panels on horizontal and vertical surfaces can create visual continuity between the roofline and facade. This is particularly useful for buildings with folded envelopes, roof-to-wall transitions, or architectural forms where the distinction between roof and facade is intentionally reduced.
Wall applications require their own structural and drainage detailing. The panel system should not be treated as a direct replacement for every type of curtain wall. However, where a metal rainscreen or decorative metal cladding approach is appropriate, the square format can provide a distinctive alternative to large panels and traditional siding.
Performance in Different Architectural Applications
Villa roofs
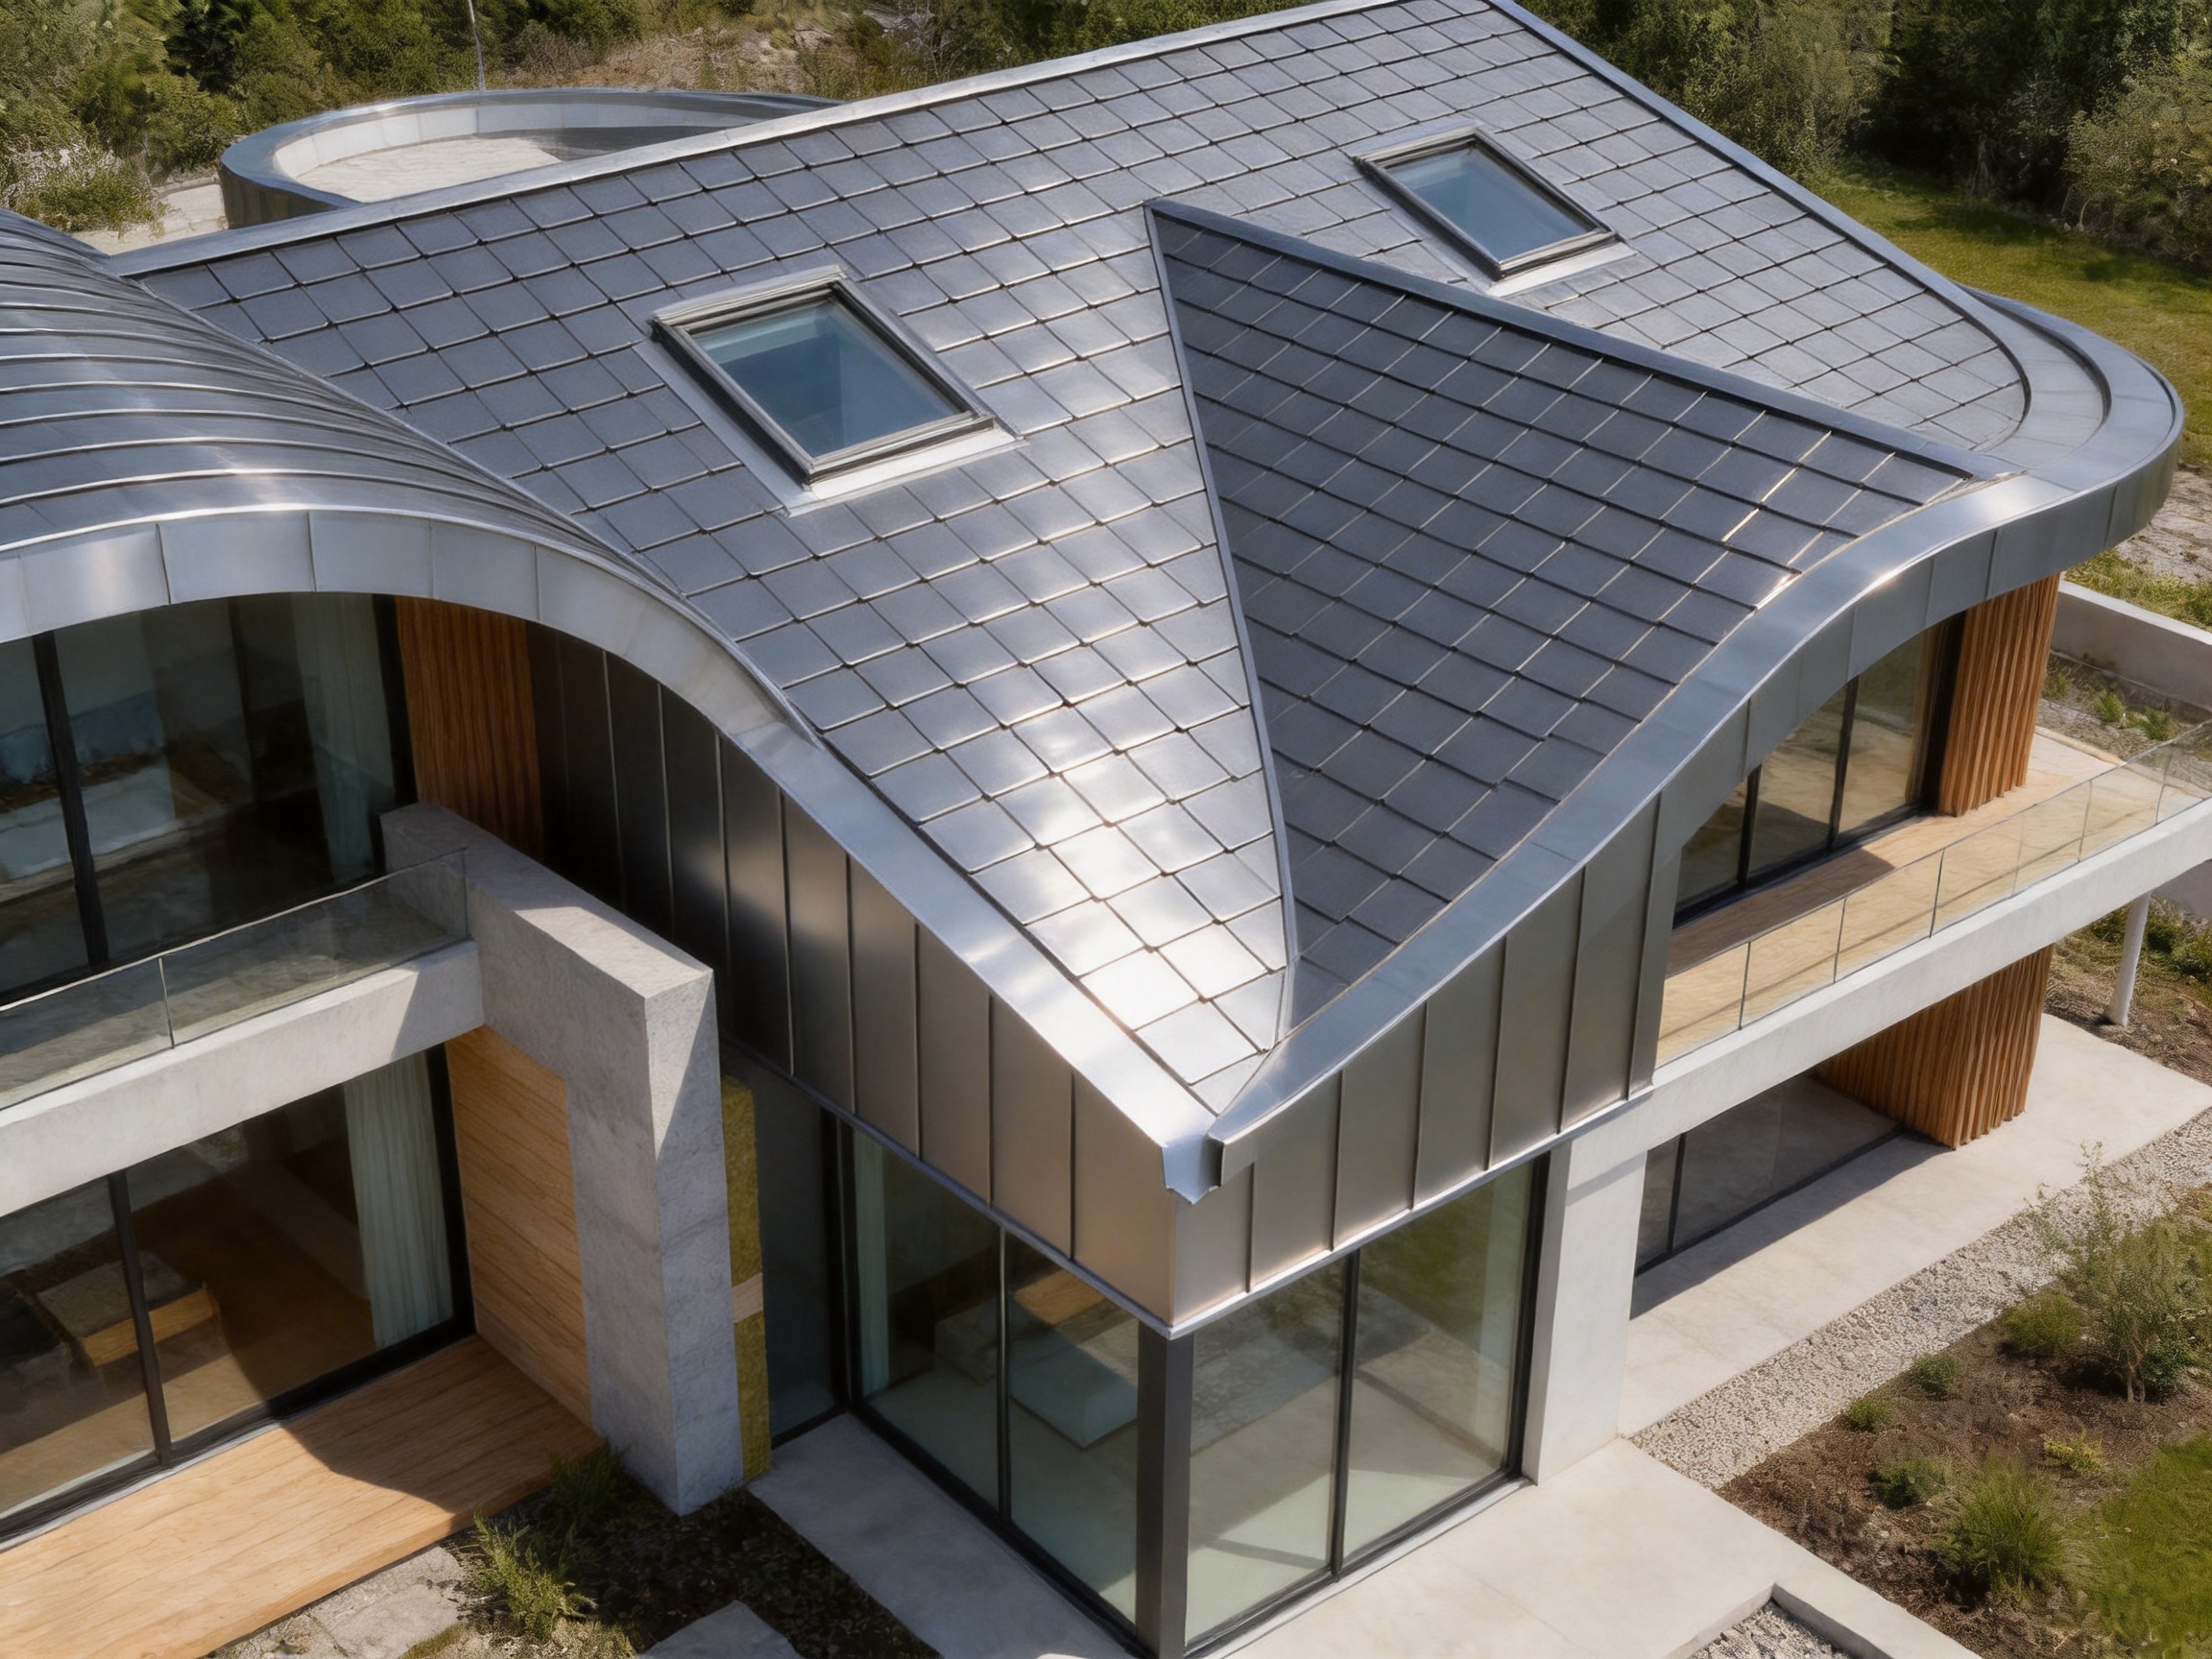
Villas often include multiple roof pitches, dormers, balconies, curved edges, and transitions between indoor and outdoor spaces. A modular square tile can help coordinate these different areas while preserving a consistent material expression.
For residential projects, appearance is often as important as basic weather protection. The clean grid can give a villa a modern, high-end character without relying on excessive ornament. The system can also be coordinated with facade stone, glass, wood, plaster, or metal wall panels.
Theaters and cultural buildings
Theaters and cultural facilities frequently use expressive architectural forms. Curved roofs, projecting volumes, and sculptural facades may be difficult to cover with conventional rectangular sheets. The small square format can follow these forms with more controlled panel transitions.
On a theater, the metallic surface can respond dramatically to lighting. During the day, the folded edges create subtle shadows. At night, architectural lighting can emphasize the modular grid and make the building recognizable from a distance.
Office buildings
Office buildings require a balance between professional appearance, durability, maintainability, and construction efficiency. Square metal panels can be used as a roof finish, a feature wall, or part of a coordinated entrance and canopy design.
The regular arrangement complements the disciplined geometry of many office developments. It can also provide a visual distinction for entrance areas, executive floors, rooftop structures, and other architectural elements that need emphasis without using complex decorative materials.
Public and commercial facilities
Retail buildings, hospitality projects, visitor centers, transportation facilities, and public buildings can use square panels to create a recognizable identity. The system’s material options allow the finish to be tailored to the desired image, from lightweight contemporary aluminum to the warm character of copper.
Where a building is exposed to heavy public use, the concealed fastening and organized modular layout can support a neat appearance over a large visible area. Any public project should include access planning for inspection and maintenance, especially around drainage outlets, roof equipment, and transition details.
Curved and sculptural structures
The product is especially well suited to architectural surfaces containing arcs, spheres, cones, and hyperbolic forms. The small panels can approximate a complex surface through a sequence of controlled modules. The final result depends on accurate surveying, three-dimensional coordination, panel development, and careful installation.
For these projects, early cooperation between the architect, engineer, fabricator, and installer is essential. The building form should be reviewed before production so that panel boundaries, folds, joints, openings, and edge conditions can be resolved efficiently.
Manufacturing Capabilities and Production Strengths
Suzhou Donghong Metal Materials Technology Co., Ltd. combines product development, manufacturing, drawing refinement, material supply, installation, and after-sales maintenance. This integrated capability is important for specialized metal roofing because panel geometry and construction quality are closely connected.
The company is located in Taicang, Suzhou, Jiangsu Province, near Shanghai. Its production area covers approximately 10,000 square meters. The company reports a monthly production capacity of more than 100,000 units and employs more than 200 experienced workers. Its products are exported to more than 100 countries.
A production base of this scale supports both standard orders and larger project requirements. Manufacturing resources can be organized around cutting, forming, folding, quality inspection, packing, and dispatch. For custom projects, production planning can be coordinated with approved drawings and material schedules.
The company’s product range includes standing seam aluminum-magnesium-manganese roofing systems, metal curtain wall systems, flat interlocking roofing and cladding systems, antique-style metal glazed tile systems, external wall insulation systems, and metal concealed-lock barrel tile roofing systems. This broad product knowledge allows the technical team to compare different enclosure approaches and recommend a suitable system for each building zone.
Drawing refinement and technical coordination
Accurate drawings are a foundation of successful metal enclosure manufacturing. Square panels may appear simple, but complex roofs can contain many edge conditions, penetrations, slopes, valleys, ridge zones, transitions, and changes in orientation.
Donghong provides drawing refinement and consultation services to help translate an architectural concept into manufacturable components. This may include reviewing dimensions, clarifying panel layouts, coordinating details, and identifying areas that require special pieces.
Drawing refinement also supports material efficiency. When panel dimensions are organized before cutting and forming, unnecessary waste and last-minute modifications can be reduced. It can also help installers understand the intended sequence and reduce uncertainty on site.
Material processing
The manufacturing process begins with the selection and preparation of metal sheets or coils that meet the required material and thickness specifications. The material is then measured, cut, and prepared for forming. Dimensions must be controlled so that the finished panel fits the planned grid and connects correctly with adjacent pieces.
Forming and folding create the four-sided edges that define the flat-lock panel. These operations require consistent tooling, controlled pressure, and careful inspection. Uneven folds may affect alignment, seam engagement, or the appearance of the finished surface. For this reason, production control is important even when the panel geometry is repetitive.
Where custom sizes or special shapes are required, the production team must maintain the relationship between the basic module and the project’s overall layout. Corner panels, perimeter pieces, cut panels, and transition components should be identified and managed separately from standard field panels.
Quality inspection
Quality inspection can include checks of material type, thickness, dimensions, edge formation, surface condition, and packaging. Panels should be reviewed for visible damage, inaccurate cuts, deformation, and inconsistencies that could affect installation.
Inspection is especially important for metal materials with visible finishes. Scratches, dents, contamination, or handling marks may be more noticeable on a carefully designed square grid. Appropriate protective packaging and organized loading help reduce damage during transportation and storage.
Production planning and delivery
Large projects require coordination between approved drawings, material procurement, production batches, labeling, packing, and delivery. A systematic production plan helps ensure that panels arrive in an order that supports installation rather than creating unnecessary sorting work on site.
For overseas customers, export experience is an additional advantage. Donghong’s international supply capability and experience serving customers in more than 100 countries can support communication across different markets, construction practices, and project schedules. Local engineering and code requirements still need to be confirmed by the project team, but an experienced international supplier can make procurement and coordination more efficient.
Integrated Project Services
The company provides more than panels alone. Its services include consultation, drawing refinement, material supply, construction and installation, and after-sales maintenance. This integrated model can be valuable for customers that need a complete roofing or wall solution rather than a material shipment without technical support.
During the design stage, technical personnel can discuss the intended architectural form, material selection, panel size, thickness, substrate, and installation concept. During the production stage, approved information can be transferred into manufacturing instructions. During construction, installation personnel can help manage panel placement, edge conditions, and system coordination.
After completion, maintenance support can help building owners understand inspection requirements and respond to issues that may arise during the service life of the enclosure. Regular inspection is recommended for all metal roofing systems, including checks of drainage, flashings, joints, penetrations, surface condition, and areas affected by external works.
This complete-service approach differentiates the product from commodity roofing sheets that are sold only by nominal dimensions. A roofing system must perform as a coordinated assembly. The supplier’s understanding of design, fabrication, and installation can reduce the risk of incompatibility between the material and the building form.
Installation Principles
Installation begins with verification of the supporting structure and substrate. The substrate should be checked for alignment, flatness, strength, and readiness to receive the panel system. Any irregularity that could distort the square grid should be corrected or incorporated into the detailing before panel installation begins.
The installation team should establish reference lines and control points. Because the system is based on a visible square pattern, small alignment errors can become noticeable across a large roof or wall. Starting points, perimeter dimensions, openings, and transitions should therefore be coordinated before the main field panels are fixed.
Panels are installed according to the approved layout. Hidden fasteners and folded edges are engaged in the specified sequence. Care should be taken to avoid forcing panels into position, damaging the folded edges, or creating uneven joints. On curved surfaces, the installation sequence should follow the planned geometry rather than relying on uncontrolled field adjustment.
Special attention is required at ridges, eaves, valleys, parapets, corners, wall openings, roof penetrations, and changes in slope. These areas often determine the practical weather performance of the roof. Flashings and closure components should be designed to work with the square-panel system and should not obstruct intended drainage or ventilation paths.
Workers should use appropriate handling procedures to avoid scratching or denting the metal. Panels should be stored on a clean, stable surface, protected from unnecessary moisture and contamination, and handled according to the material supplier’s recommendations.
Ventilation, Moisture, and Durability Considerations
The ventilation gap between the panels and supporting layers is one of the system’s functional features. A ventilated cavity may help manage moisture and reduce the risk of trapped condensation when the roof assembly is designed correctly.
Moisture management requires more than a cavity. The assembly should include suitable underlay or membrane layers, controlled drainage paths, properly detailed edges, and openings that allow air to enter and exit where appropriate. Insulation and vapor control should also be considered in relation to the building’s climate and internal conditions.
Good ventilation can support long-term durability by helping the enclosure dry after exposure to rain or condensation. It may also contribute to improved acoustic behavior by separating the exterior metal skin from interior construction. Actual acoustic performance depends on the full wall or roof assembly, including insulation, structural layers, linings, and building use.
Metal durability is influenced by the selected alloy, environmental exposure, surface condition, installation quality, and maintenance. Coastal, industrial, humid, or polluted environments may require additional material evaluation and more frequent inspection. Dissimilar metals should be reviewed carefully to reduce the risk of galvanic interaction.
Aluminum alloy, titanium-zinc alloy, and copper each have different characteristics. The appropriate material should be selected after considering local climate, expected appearance, drainage water paths, contact with adjacent metals, and the owner’s maintenance expectations.
Sustainability and Long-Term Value
Metal roofing and cladding can support sustainable building strategies when the material is selected and installed for a long service life. Durable metal surfaces can reduce the frequency of replacement, while modular components may make localized repair more practical than replacing an entire large-format sheet.
The company’s use of aluminum-magnesium-manganese and titanium-zinc systems, as well as other durable metal materials, reflects a focus on long-lasting enclosure solutions. Copper and other metals can also provide extended service potential when properly detailed and maintained.
Longevity is not determined by material alone. A sustainable roof should include sound design, appropriate thickness, efficient cutting plans, safe installation, reliable drainage, and an inspection program. Avoiding premature failure is one of the most effective ways to reduce the environmental impact of a building envelope.
The modular nature of square panels can assist repair planning. If a limited area is damaged by construction activity or an exceptional event, individual panels may be assessed and replaced without removing the entire roof surface. Replacement feasibility depends on access, panel availability, installation sequence, and the condition of surrounding components.
Why Choose a Specialized Manufacturer
A specialized manufacturer understands that a metal roofing product is part of a building system. The supplier must consider panel geometry, material behavior, connection methods, support conditions, drainage, ventilation, and installation sequence together.
Donghong’s experience covers profiled steel sheets, standing seam metal roofing, wall systems, and on-site construction project management. Its technical personnel and professional design team can support projects that require more than standard catalog dimensions.
The company’s combination of research and development, production, design, construction, and after-sales service provides a single coordination channel for customers. This can be useful for developers, architects, engineering companies, contractors, and material distributors working on projects with demanding visual or technical requirements.
Manufacturing scale is another consideration. A production area of approximately 10,000 square meters, more than 200 experienced workers, and reported monthly capacity exceeding 100,000 units provide a foundation for handling repeat orders and larger developments. International export experience further supports customers who require organized overseas supply.
The company states that its working philosophy is based on professionalism, passion, integrity, and pragmatism. These principles are relevant to metal roofing procurement because successful projects depend on clear communication, accurate information, dependable production, and practical problem solving.
Selection Guide for Architects and Contractors
The first step in selecting square metal roofing tiles is to identify the role of the product. It may be used as a primary roof finish, a decorative roof layer, a wall cladding system, a feature element, or a coordinated combination of roof and facade applications.
The second step is to review the geometry. Simple pitched roofs may use a straightforward panel layout, while curved and compound surfaces require three-dimensional coordination. The smaller 300 mm module can be advantageous for complex shapes, but the project team should confirm how the grid will transition around edges and openings.
The third step is to select the material. Aluminum alloy is a practical option where low weight and fabrication flexibility are important. Titanium-zinc alloy may be chosen for its architectural appearance and durable character. Copper is suitable for projects seeking a warm, distinctive, and premium material expression.
The fourth step is to determine thickness. Thickness should be evaluated according to structural design, wind exposure, roof height, panel support, handling, and local requirements. The available range from 0.5 mm to 1.2 mm offers flexibility, but the thinnest or thickest option should not be selected without project analysis.
The fifth step is to coordinate the supporting assembly. The substrate, insulation, waterproofing layer, ventilation gap, drainage arrangement, flashings, and interior construction must work together. A panel quotation should therefore be reviewed alongside technical drawings and installation requirements.
The final step is to confirm manufacturing and service capability. Customers should clarify sample approval, color or finish expectations, custom dimensions, packaging, delivery sequence, installation responsibility, inspection procedures, and maintenance support before placing a production order.
Comparison with Other Metal Roofing Systems
Compared with standing seam panels
Standing seam panels are often preferred for long, continuous roof lines and efficient coverage of large areas. They can provide excellent drainage and a strong linear appearance. Square metal roofing tiles offer a different visual and geometric language, with a more detailed grid and greater modular articulation.
For a simple industrial roof, standing seam may be the more direct choice. For a prominent villa, curved cultural building, or facade-integrated roof, square panels may offer better design flexibility. The best choice depends on roof geometry, architectural intent, installation requirements, and budget.
Compared with corrugated metal sheets
Corrugated sheets are widely used because they are economical, familiar, and efficient for covering large areas. Their repeated ribs provide structural stiffness and a recognizable industrial appearance. Square flat-lock panels create a flatter, more refined surface with concealed fastening and a smaller visual module.
Where appearance and complex geometry are major priorities, square tiles can provide advantages. Where speed and economy on a large, uncomplicated roof are the main considerations, corrugated sheets may remain appropriate.
Compared with traditional clay or concrete tiles
Traditional tiles can provide texture and a familiar architectural character, but they may involve significant weight and can be vulnerable to cracking or breakage during handling. Metal tiles are generally easier to process into custom shapes and can create a lighter enclosure strategy, subject to structural design.
Square metal roofing tiles also offer a contemporary metallic appearance and can be supplied in aluminum alloy, titanium-zinc alloy, or copper. They are therefore suitable for projects that want the rhythm of small tiles without replicating the material properties of ceramic or concrete products.
Compared with large flat metal panels
Large flat panels reduce the number of joints, but they can be more challenging to adapt to small-radius curves and complex surfaces. Square panels use more individual modules, yet this division allows the enclosure to follow irregular geometry with greater control.
The choice between large and small panels should be based on the balance between installation speed, visual scale, material movement, geometry, and detailing. Square panels are particularly valuable when the grid itself is part of the architectural concept.
Maintenance and Service Expectations
Metal roofing should be inspected periodically, especially after severe weather, nearby construction, or maintenance work involving roof access. Inspections should include the panel surface, folded connections, concealed fastening zones where accessible, flashings, drainage outlets, penetrations, and perimeter details.
Leaves, dirt, and other debris should not be allowed to obstruct drainage paths. Cleaning methods should be selected according to the metal material and surface finish. Harsh chemicals, abrasive tools, and incompatible cleaning products should be avoided unless specifically approved for the system.
Foot traffic should be controlled. Workers should use designated access paths and follow site procedures to prevent dents, scratches, or distortion. Equipment, temporary supports, and other materials should not be placed directly on the finished panels without suitable protection.
If a panel is damaged, the cause should be investigated before replacement. Damage may result from impact, incorrect access, movement of supporting elements, blocked drainage, or an installation issue. Replacing a panel without correcting the underlying problem may lead to repeated damage.
Donghong’s after-sales maintenance service can help customers establish a practical approach to inspection and repair. The exact maintenance program should be adapted to the building’s location, material, use, exposure, and owner requirements.
Frequently Asked Questions
What is a square metal roofing tile?
It is a square metal panel used for roofing and selected wall applications. The panel has folded edges on four sides and is connected to neighboring panels through interlocking edges and concealed fasteners.
What is the standard size?
The standard size is 300 mm × 300 mm. Customized sizes can be considered when a project requires a different grid scale, special edge dimensions, or improved coordination with a complex building form.
Which materials are available?
The product can be manufactured from aluminum alloy, titanium-zinc alloy, or copper. Each material provides a different combination of weight, appearance, fabrication behavior, environmental suitability, and cost.
What thicknesses can be supplied?
Available thicknesses include 0.5 mm, 0.6 mm, 0.7 mm, 0.8 mm, 0.9 mm, 1.0 mm, and 1.2 mm. The appropriate thickness should be selected according to the project’s structural and environmental requirements.
Can the panels be used on curved roofs?
Yes. The small modular format can adapt to arcs, spheres, cones, and hyperbolic surfaces when the supporting structure, panel layout, and transition details are properly designed. Complex projects should be coordinated through refined drawings before production.
Are the fasteners visible?
The system uses concealed fasteners as part of the interlocking installation method. This reduces visual interruption and helps create a clean, continuous appearance.
Does the system provide ventilation?
A ventilation gap can be formed between the panels and supporting layers. This may assist moisture prevention, moisture discharge, noise reduction, and system durability. The complete roof assembly must be designed to provide effective airflow and drainage.
Can the product be used on exterior walls?
Yes. The product can be considered for exterior walls and curtain wall-related applications where the supporting structure, drainage, wind resistance, and fire requirements are appropriately addressed.
What types of buildings are suitable?
Typical applications include villas, theaters, office buildings, public facilities, commercial developments, and buildings with curved or sculptural roofs and facades.
Does the manufacturer provide installation support?
Suzhou Donghong Metal Materials Technology Co., Ltd. provides construction and installation services in addition to design consultation, drawing refinement, material supply, and after-sales maintenance. Service arrangements should be confirmed according to the project location and scope.
Why is drawing refinement important?
Drawing refinement helps coordinate panel dimensions, grid lines, corners, openings, edges, transitions, penetrations, and special components before manufacturing. This is especially important for irregular or curved surfaces.
How should the material be selected?
Material selection should consider architectural appearance, environmental exposure, weight, durability expectations, compatibility with adjacent materials, maintenance requirements, and budget. Project-specific technical review is recommended.
Conclusion
Square metal roofing tiles provide a distinctive combination of geometric order, concealed fastening, material flexibility, and adaptability to complex forms. Their 300 mm × 300 mm modular format creates a neat square grid that can complement modern, minimalist, commercial, residential, and cultural architecture.
The four-sided folded edges and interlocking connections support a secure and visually clean installation. The ventilation gap between the panels and supporting layers can contribute to moisture management, noise reduction, and long-term system durability when integrated into a properly designed roof or wall assembly.
Compared with conventional corrugated sheets, large flat panels, traditional tiles, and linear standing seam systems, the square metal tile offers a different set of advantages. It is particularly valuable where the architectural surface must express a refined module or follow irregular geometry such as arcs, spheres, cones, and hyperbolic curves.
Suzhou Donghong Metal Materials Technology Co., Ltd. strengthens this product offering through manufacturing capacity, experienced personnel, drawing refinement, technical consultation, installation services, material supply, and after-sales maintenance. Its production area, reported monthly output, international export experience, and broad metal enclosure product range provide a foundation for supporting both standard and customized projects.
For architects, developers, contractors, and distributors, the most important consideration is to treat the product as a complete system. Correct material selection, thickness, substrate preparation, ventilation, drainage, detailing, manufacturing, and installation must all work together. When these elements are coordinated from the beginning, square metal roofing tiles can deliver a durable and visually compelling solution for roofs and exterior walls.
References
1. Suzhou Donghong Metal Materials Technology Co., Ltd., Product Information for Square Metal Roofing Tile.
2. Suzhou Donghong Metal Materials Technology Co., Ltd., Company Profile and Metal Enclosure System Overview.
3. General principles of architectural metal roofing design, detailing, fabrication, and installation.
4. General guidance on ventilated roof assemblies, moisture management, and metal cladding maintenance.
5. General architectural material selection principles for aluminum alloy, titanium-zinc alloy, and copper building envelopes.
6. General project coordination practices for custom roof panels, curtain wall systems, and complex curved building surfaces.
Product: Square Metal Roofing Tile
Recommended Products
News
-
-
Metal roofing refers to a roofing system that uses metal sheets as the roofing material, integrating the structural layer and waterproofing layer into one. There are many types of metal sheets, includ...
READ MORE -
Flat roof tiles are low-profile roofing units built for roofs with a pitch under roughly 10 to 15 degrees, where standard sloped tiles can't shed water fast enough on their own. Instead of relying pu...
READ MORE -
A science museum project featuring Donghong Metal's aluminum-magnesium-manganese fish-scale roof tiles, together with full technical support from our team, has recently been completed. Covering roughl...
READ MORE

 DOWNLOAD
Copyright © Suzhou Donghong Metal Materials Technology Co., Ltd.
All Rights Reserved.
 Custom Metal Roofing Sheets Manufacturers


QUICK LINKS
PRODUCT
CONTACT US
-
 Email: DonghongMetal@outlook.com
-
 WahtsApp: +86 18036113307
-
 Mobile Phone: +86-185 5030 2515
-
 WhatsApp Business: 852-55025164
-
 Address: No. 16 Hongyun Road, Fuqiao Town, Taicang City, Suzhou, Jiangsu Province, China
