 LANGUAGE
 English
 Español
 عربى





Your roof is one of the few building components that works for decades without being touched. When you compare the cost of a metal roof with a conventional asphalt shingle roof, the sticker price mak...
READ MORE

Chen Yuhan — International Sales Manager
Home / Author / Chen Yuhan — International Sales Manager / Square Metal Roofing Tile: A Precise, Durable, and Versatile Solution for Roofs and Facades
Square Metal Roofing Tile: A Precise, Durable, and Versatile Solution for Roofs and Facades
Update:16 Sep 2026
Content
- 1 Understanding the Square Metal Roofing Tile System
- 2 Design Character and Architectural Expression
- 3 Construction and Installation Principles
- 4 Ventilation, Moisture Control, and Durability
- 5 Advantages Compared with Conventional Roofing Products
- 6 Material Options and Their Appropriate Uses
- 7 Manufacturing Capabilities and Quality Control
- 8 Engineering and Technical Support
- 9 Application Scenarios
- 10 Product Specifications
- 11 Why Manufacturing Integration Matters to Buyers
- 12 Installation Quality and Project Management
- 13 Maintenance and Long-Term Care
- 14 Sustainability and Life-Cycle Considerations
- 15 How to Select the Right Configuration
- 16 Advantages for Different Project Participants
- 17 Comparison with Other Metal Roofing Categories
- 18 Quality, Service, and Supply Strengths
- 19 Procurement Checklist
- 20 Frequently Asked Questions
- 20.1 What is a square metal roofing tile?
- 20.2 What is the standard size?
- 20.3 Which materials are available?
- 20.4 What thicknesses can be supplied?
- 20.5 Can the tiles be used on walls?
- 20.6 Can the system fit curved surfaces?
- 20.7 Are the fasteners visible?
- 20.8 Does the system include ventilation?
- 20.9 Is the product suitable for every roof slope?
- 20.10 How does it compare with corrugated metal roofing?
- 20.11 Can individual panels be replaced?
- 20.12 Does the manufacturer provide installation support?
- 20.13 Where is the manufacturer located?
- 20.14 Who can purchase the product?
- 21 Conclusion
- 22 References
- 23 Product: Square Metal Roofing Tile
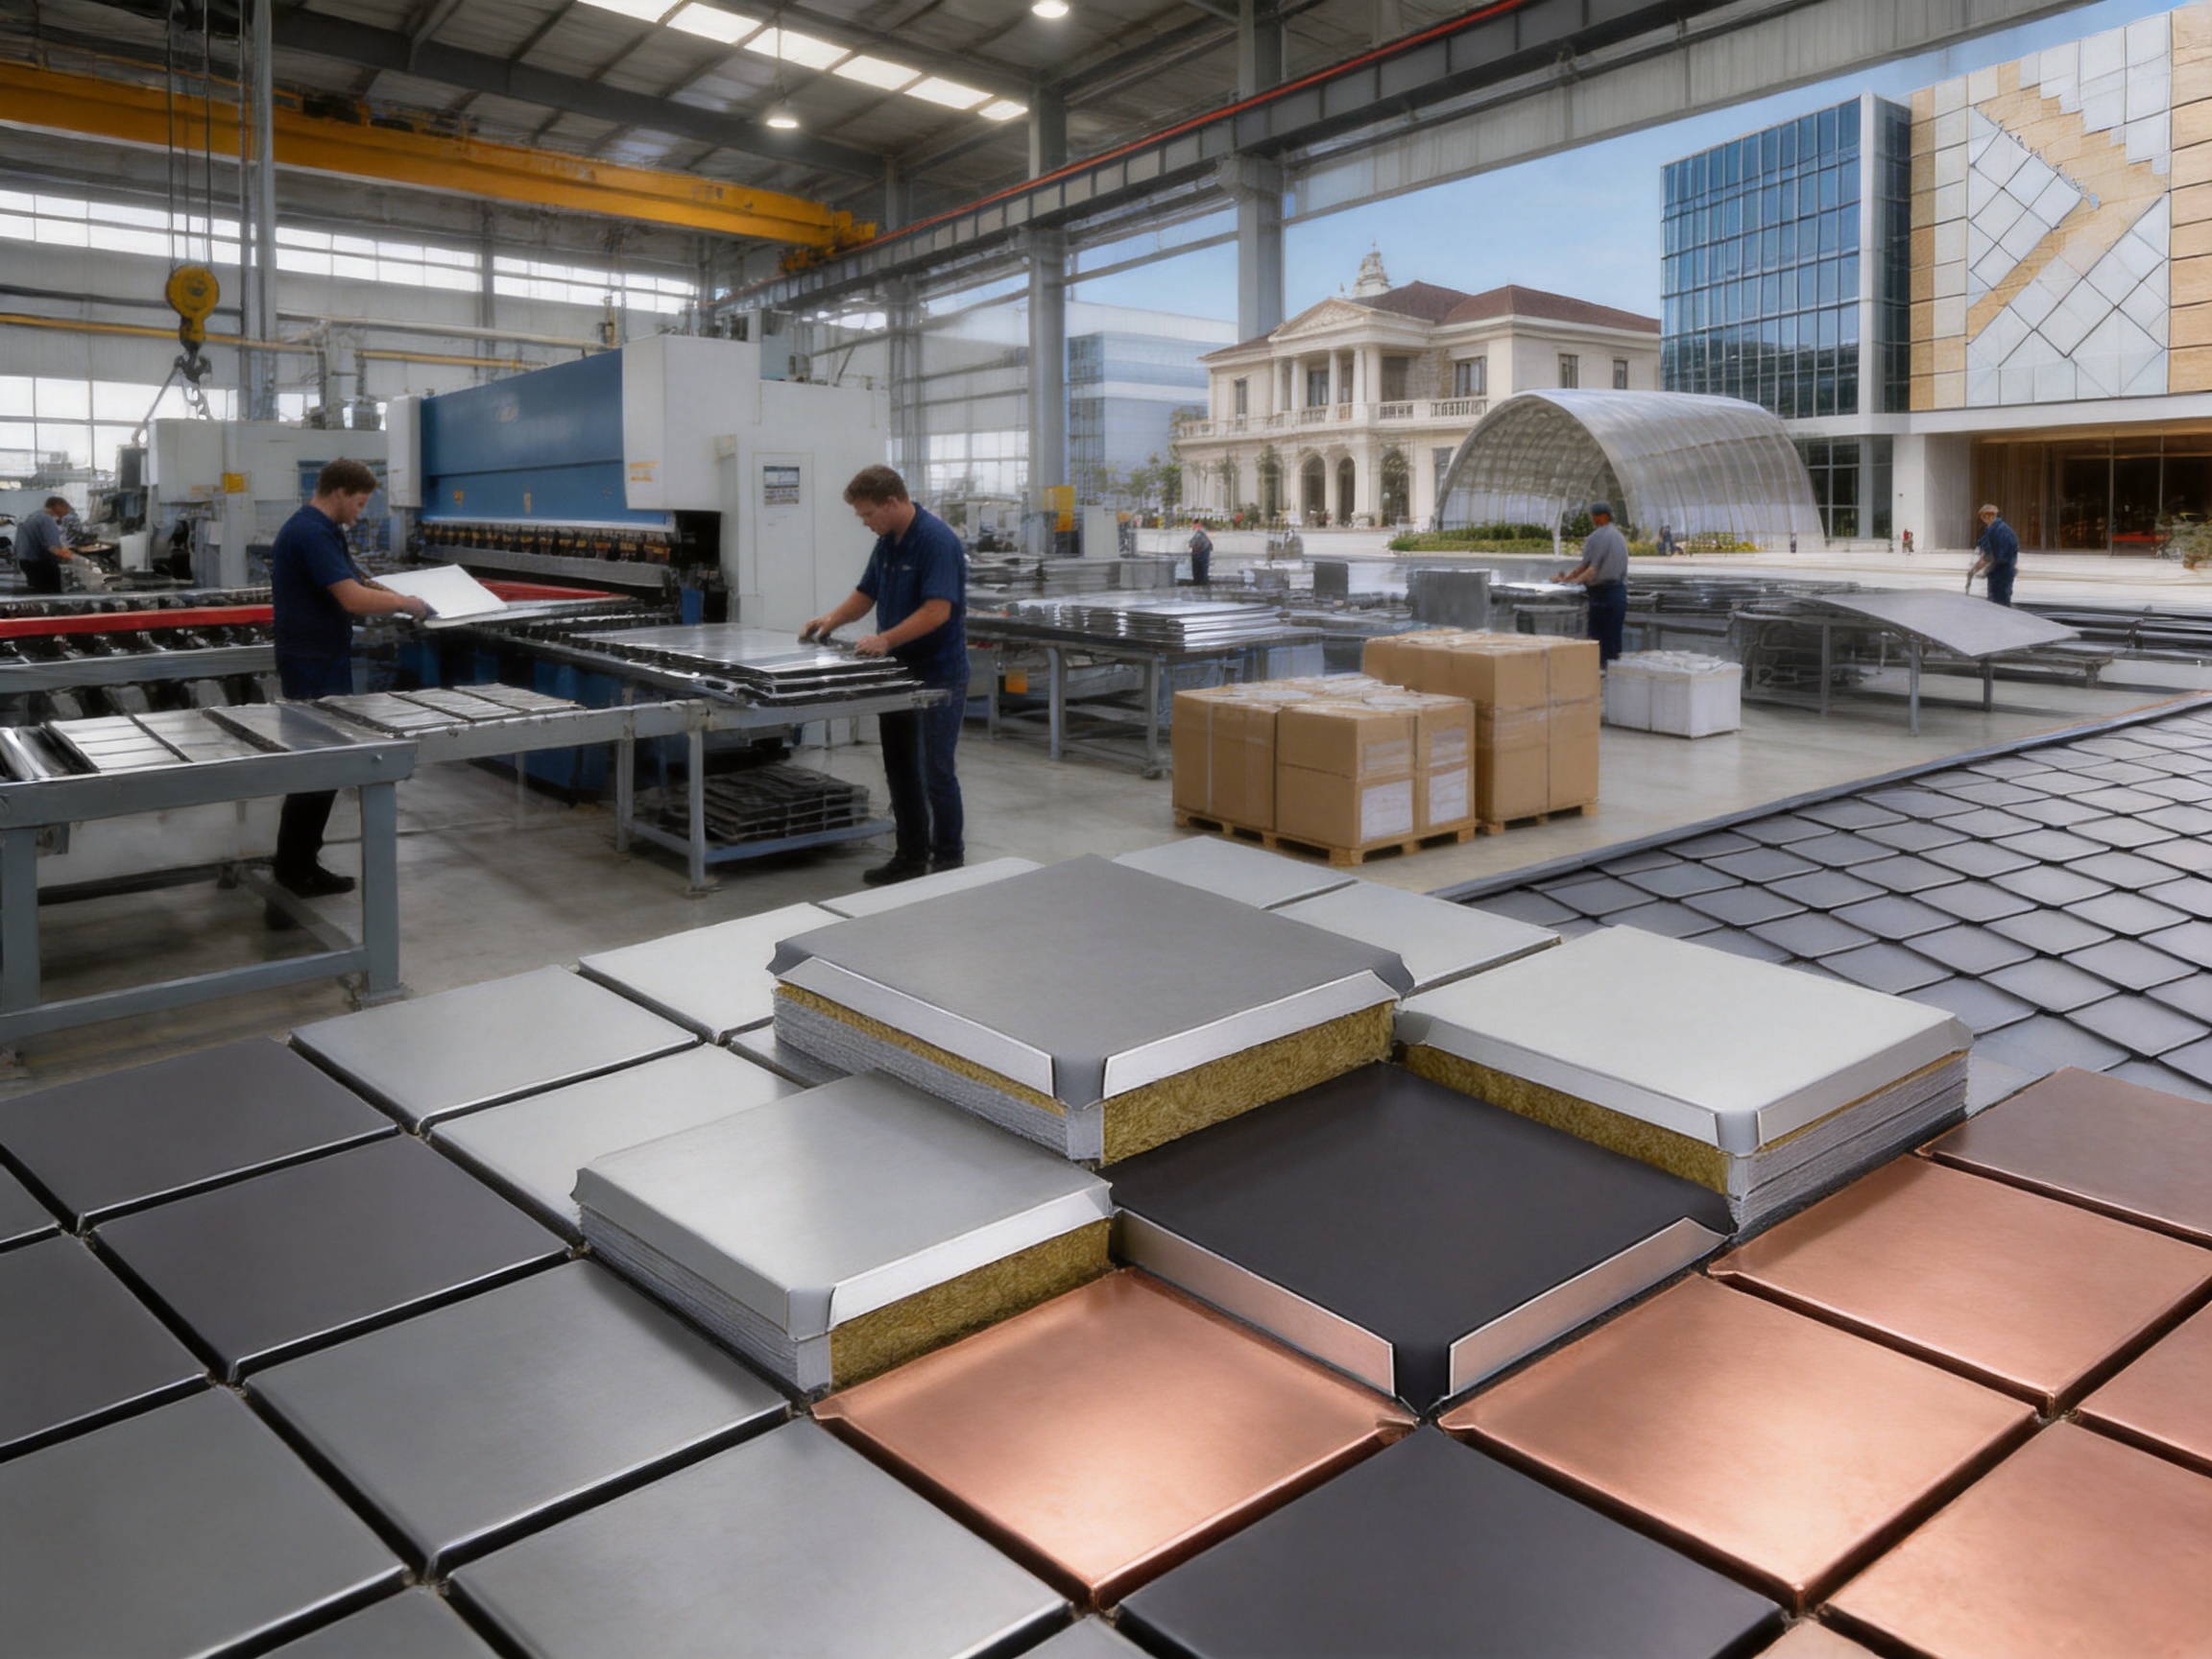
Square metal roofing tile is a refined architectural enclosure product designed for roofs, exterior walls, and visually demanding building envelopes. Built from small square metal plates, the system combines geometric order, concealed fixing, folded-edge interlocking, and a ventilated installation arrangement. The result is a clean, contemporary surface that offers both strong visual character and dependable technical performance.
Unlike large-format roofing sheets that often emphasize speed and broad coverage, square metal roofing tile focuses on precision, modularity, and adaptability. Its compact 300 mm × 300 mm format can be installed in orderly grids or adapted to curved and irregular architectural forms. The panels can follow arcs, spheres, cones, and hyperbolic surfaces more easily than many conventional roofing products. This makes the system particularly suitable for villas, theaters, office buildings, cultural facilities, and other projects where the roof or facade is an important part of the architectural identity.
The product is manufactured and supplied by Suzhou Donghong Metal Materials Technology Co., Ltd., a Chinese manufacturer specializing in metal roofing and wall materials. The company integrates product research and development, manufacturing, drawing refinement, material supply, construction installation, and after-sales maintenance. Its production area, technical personnel, design resources, and international service experience support the delivery of customized metal enclosure solutions for developers, architects, engineering companies, contractors, and distributors.
Understanding the Square Metal Roofing Tile System
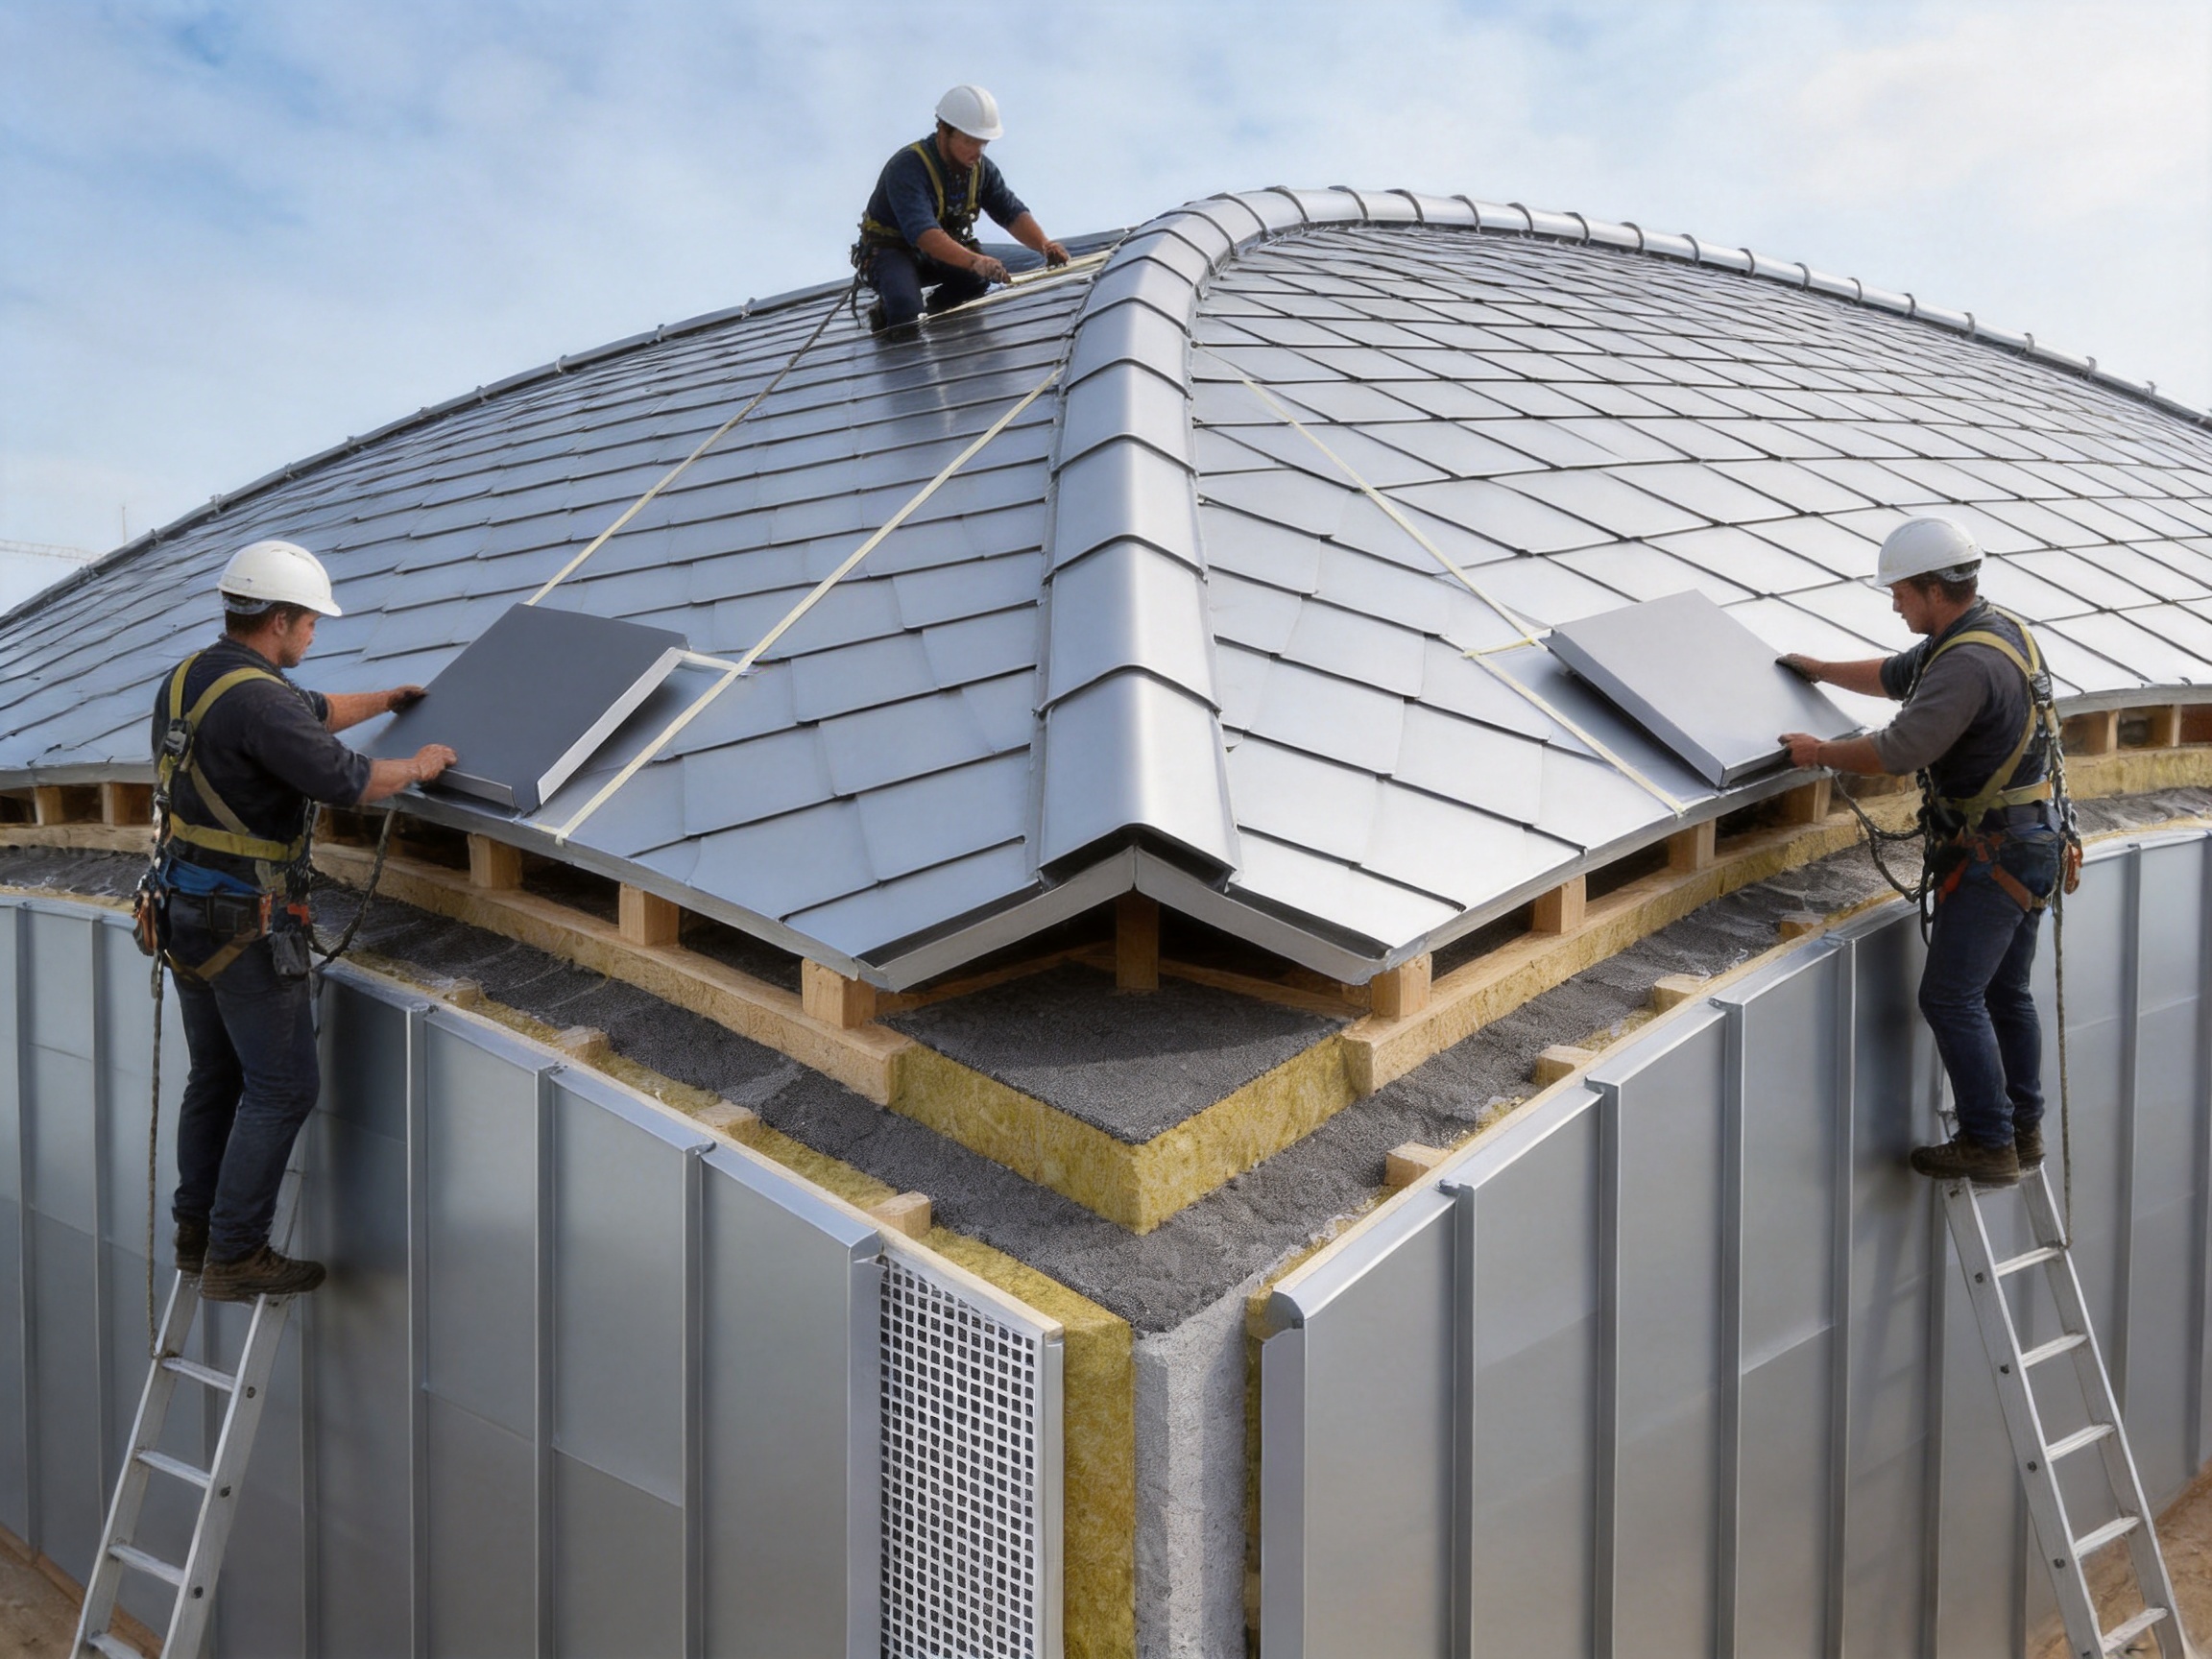
A square metal roofing tile is not simply a small sheet of metal placed over a roof. It is a coordinated roof and curtain wall system in which each square plate functions as a basic visual and structural unit. The four sides of the plate are folded to form interlocking edges. During installation, adjacent units connect with one another, while hidden fasteners help secure the system to the supporting structure without interrupting the visible surface.
This construction method produces a surface with a regular square grid. Because the fasteners are concealed, the finished appearance is more continuous and refined than that of exposed-fastener panels. The folded edges also contribute to the overall integrity of the installation. When correctly detailed and installed, each panel works with the surrounding panels to form a connected layer that is visually consistent and mechanically stable.
The small-unit design is one of the product’s most significant characteristics. Large panels are efficient on simple slopes, but they can be difficult to shape around complicated geometry. Square metal roofing tiles divide the building envelope into manageable modules. Each unit can be positioned with greater control, making it easier to accommodate changing radii, transitions, corners, curved edges, roof penetrations, and unusual architectural forms.
The system may be used on pitched roofs, low-slope roof areas designed with suitable drainage, curved roofs, architectural towers, canopies, and external wall surfaces. Its use should always be coordinated with the building’s structural design, waterproofing strategy, drainage requirements, insulation, ventilation, and local codes. The tile is a high-quality enclosure component, but its long-term performance depends on the complete roof or facade assembly.
Design Character and Architectural Expression
The square format creates a strong visual rhythm. Panels are arranged in aligned rows and columns, forming a balanced pattern that can appear both technical and decorative. The result is particularly compatible with modern, minimalist, industrial, and contemporary architectural styles. The repeated geometry gives broad surfaces a sense of scale while preventing them from appearing visually empty.
Many traditional roof materials create a textured surface through overlapping curved pieces, molded profiles, or irregular natural variation. Square metal roofing tile creates texture in a different way. Its texture comes from crisp lines, controlled joints, subtle shadows, and the reflective qualities of metal. Depending on the selected material and finish, the surface can appear bright, understated, warm, cool, or naturally aged.
The square grid is also suitable for projects that require a disciplined visual language. Architects can use the panel layout to align the roof with facade modules, windows, doors, balcony lines, or structural bays. When the design drawings are refined carefully, the tile joints can become part of the architectural composition rather than simply being construction divisions.
The material options include aluminum alloy, titanium-zinc alloy, and copper. Each material offers a different combination of appearance, weight, workability, aging behavior, and cost. Aluminum alloy is lightweight and adaptable, titanium-zinc alloy is valued for its distinctive appearance and long service potential, while copper provides a premium appearance that may develop a natural patina over time.
Color, surface treatment, edge details, and panel dimensions can be coordinated with the building design. The standard product size is 300 mm × 300 mm, while customized sizes may be available for specific projects. Customization should be determined through a technical review that considers the geometry, support spacing, wind conditions, drainage, installation method, and desired appearance.

Square Metal Roofing Tile
Construction and Installation Principles
The basic installation principle is based on four-sided folding and interlocking. Each panel is formed with edge details that allow it to engage with neighboring panels. Hidden fasteners secure the tiles while maintaining a clean external appearance. This differs from roofing systems that rely on visible screws or exposed clips on the finished surface.
A typical assembly begins with a properly prepared structural substrate. Depending on the project, the supporting layer may include roof framing, metal decking, a solid sheathing layer, waterproofing, insulation, ventilation components, and secondary support profiles. The exact assembly is project-specific. The square tile should not be viewed as an isolated product; it must function as part of a coordinated building envelope.
Installation teams establish reference lines before placing the first panels. Accurate setting-out is essential because small deviations can become more visible as the square grid expands across a large surface. Corners, eaves, ridges, valleys, wall transitions, openings, and changes in direction require particular attention. A professional installation plan should define the sequence, joint arrangement, edge treatment, and interface with other materials.
Hidden fixing improves the appearance of the completed surface, but it also requires disciplined workmanship. Fasteners must be selected for the substrate and environmental conditions. The installation team must avoid excessive tightening, distortion, incompatible metals, and damage to protective finishes. Where aluminum, titanium-zinc, or copper is used near other materials, the possibility of galvanic interaction should be reviewed.
Water management is another important consideration. The interlocking edges help create continuity between panels, but roof drainage still depends on slope, underlayment, flashing, valleys, gutters, penetrations, and correctly detailed transitions. A qualified designer should determine the water-shedding strategy based on local rainfall, snow, wind, temperature variation, and building use.
Ventilation, Moisture Control, and Durability
One of the product’s distinguishing features is the ventilation gap between the panels and the supporting layers. This space can help promote air movement within the roof or wall assembly when it is designed with suitable intake and exhaust paths. Ventilation can assist with moisture management, reduce condensation risk, and support the durability of the enclosure.
A ventilated cavity may also contribute to improved thermal behavior. Air movement can reduce the buildup of heat beneath the external metal layer, especially in climates with strong solar exposure. The actual thermal performance depends on insulation thickness, membrane selection, cavity depth, ventilation openings, orientation, color, and the overall building envelope design.
The cavity can provide an additional separation between the external metal surface and interior building layers. This separation may help reduce the transmission of some airborne sound and rain impact noise when combined with appropriate insulation and lining materials. However, acoustic performance must be evaluated as a complete assembly rather than attributed to the tile alone.
Metal roofing systems are exposed to ultraviolet radiation, precipitation, wind, airborne pollutants, temperature changes, and physical movement. Selecting a suitable alloy and detailing the system correctly are therefore essential. Aluminum alloy, titanium-zinc alloy, and copper each have different chemical and mechanical properties. The choice should reflect the environment, expected appearance, maintenance plan, and project budget.
Durability is also influenced by fabrication quality. Accurate folding reduces stress concentrations and helps produce consistent joints. Clean edges, controlled dimensions, suitable protective measures, and correct storage reduce the likelihood of installation damage. Professional inspection during production and installation further supports long-term reliability.
Advantages Compared with Conventional Roofing Products
Adaptability to Complex Geometry
Large corrugated sheets and many standard roof tiles perform best on relatively straightforward planes. They may require extensive cutting, special flashings, or custom accessories when used on curved or sculptural structures. The compact square format of this product offers greater flexibility. The smaller modules can be arranged progressively around curved surfaces, reducing the visual and technical difficulty of complex forms.
This adaptability is valuable for buildings with domes, rounded towers, conical elements, curved canopies, and sculptural facade features. It can also help designers maintain a consistent material language between a flat wall and an adjoining curved roof. Instead of changing to a different cladding material at every transition, the same square metal system may be used across multiple surfaces where the support and detailing are appropriate.
Clean Appearance Without Exposed Fasteners
Exposed screws can interrupt a facade or roof surface and may become visually prominent as the building ages. Hidden fastening provides a smoother appearance and reduces the number of visible components. The regular grid remains the dominant feature, while the folded joints create controlled shadow lines.
For high-visibility projects, this difference can be important. The roof is often viewed from nearby streets, upper floors, surrounding buildings, or elevated landscapes. A consistent surface with concealed fixing can strengthen the perceived quality of the entire building.
Strong Visual Order
Some roofing products create a highly repetitive profile that can dominate the building. Others have a loose or irregular appearance. Square metal roofing tile occupies a middle ground: it is clearly modular, but its lines are restrained and geometric. The result can support both bold architectural statements and understated minimalist designs.
The square arrangement is also easier to coordinate with modern facade proportions. It can be aligned with horizontal bands, vertical mullions, parapet lines, and modular openings. This coordination can reduce visual conflicts between the roof and the rest of the building envelope.
Efficient Treatment of Small Areas and Transitions
Small-format panels can be advantageous around roof edges, dormers, skylights, chimneys, parapets, curved walls, and other areas where large sheets would require numerous cuts. The individual pieces provide more opportunities to adjust the layout and maintain a coherent pattern near irregular boundaries.
Efficient fitting does not mean that every project will use less material or require less labor than a large-sheet system. The correct comparison must include design complexity, accessories, cutting, waste, installation time, and the value of the finished appearance. For architecturally complex projects, the adaptability of the square tile can offset the additional planning associated with a smaller module.
Compatibility with Multiple Materials
The availability of aluminum alloy, titanium-zinc alloy, and copper allows the system to be selected for different performance and aesthetic objectives. Aluminum may be preferred when low weight and corrosion resistance are priorities. Titanium-zinc can provide a distinctive natural metal appearance and is frequently associated with premium architectural envelopes. Copper offers a traditional yet high-end character and can change visually as it weathers.
Material selection should include an assessment of thermal movement, support design, edge folding, surface chemistry, maintenance, and compatibility with adjacent components. The manufacturer’s technical team can support this decision through product consultation and drawing review.
Material Options and Their Appropriate Uses
Aluminum Alloy
Aluminum alloy is widely used in architectural roofing and cladding because it combines relatively low weight with good workability. Its lower mass can simplify handling and reduce demands on the supporting structure compared with heavier materials. It is also suitable for folded and formed components when the correct alloy and fabrication parameters are selected.
Aluminum may be appropriate for villas, commercial buildings, cultural facilities, curved roofs, and facade applications where weight control is important. The final finish can be selected according to the project’s appearance and environmental requirements. Designers should still account for thermal expansion, coating performance, contact with dissimilar metals, and local exposure conditions.
Titanium-Zinc Alloy
Titanium-zinc alloy is valued for its distinctive metallic surface and architectural aging characteristics. It can provide a refined appearance that changes subtly with exposure. The material is suitable for projects seeking a premium natural-metal expression, particularly where the roof or facade is intended to become more visually integrated with its surroundings over time.
Because titanium-zinc has particular forming, storage, and installation requirements, it should be processed and installed by teams familiar with the material. Detailing must consider movement, drainage, ventilation, cut edges, and contact with incompatible substances.
Copper
Copper is associated with durability, craftsmanship, and a recognizable architectural character. Its appearance can evolve from a bright metallic tone to darker brown and, in some environments, a green patina. This changing surface can be used intentionally in heritage-inspired, cultural, residential, and high-end commercial projects.
Copper requires careful coordination with adjacent materials and drainage paths. Runoff from copper surfaces may affect certain metals or finishes, so the entire material palette should be reviewed during design development. Skilled fabrication is important because copper is valuable and the visual quality of the finished joints is highly noticeable.
Manufacturing Capabilities and Quality Control
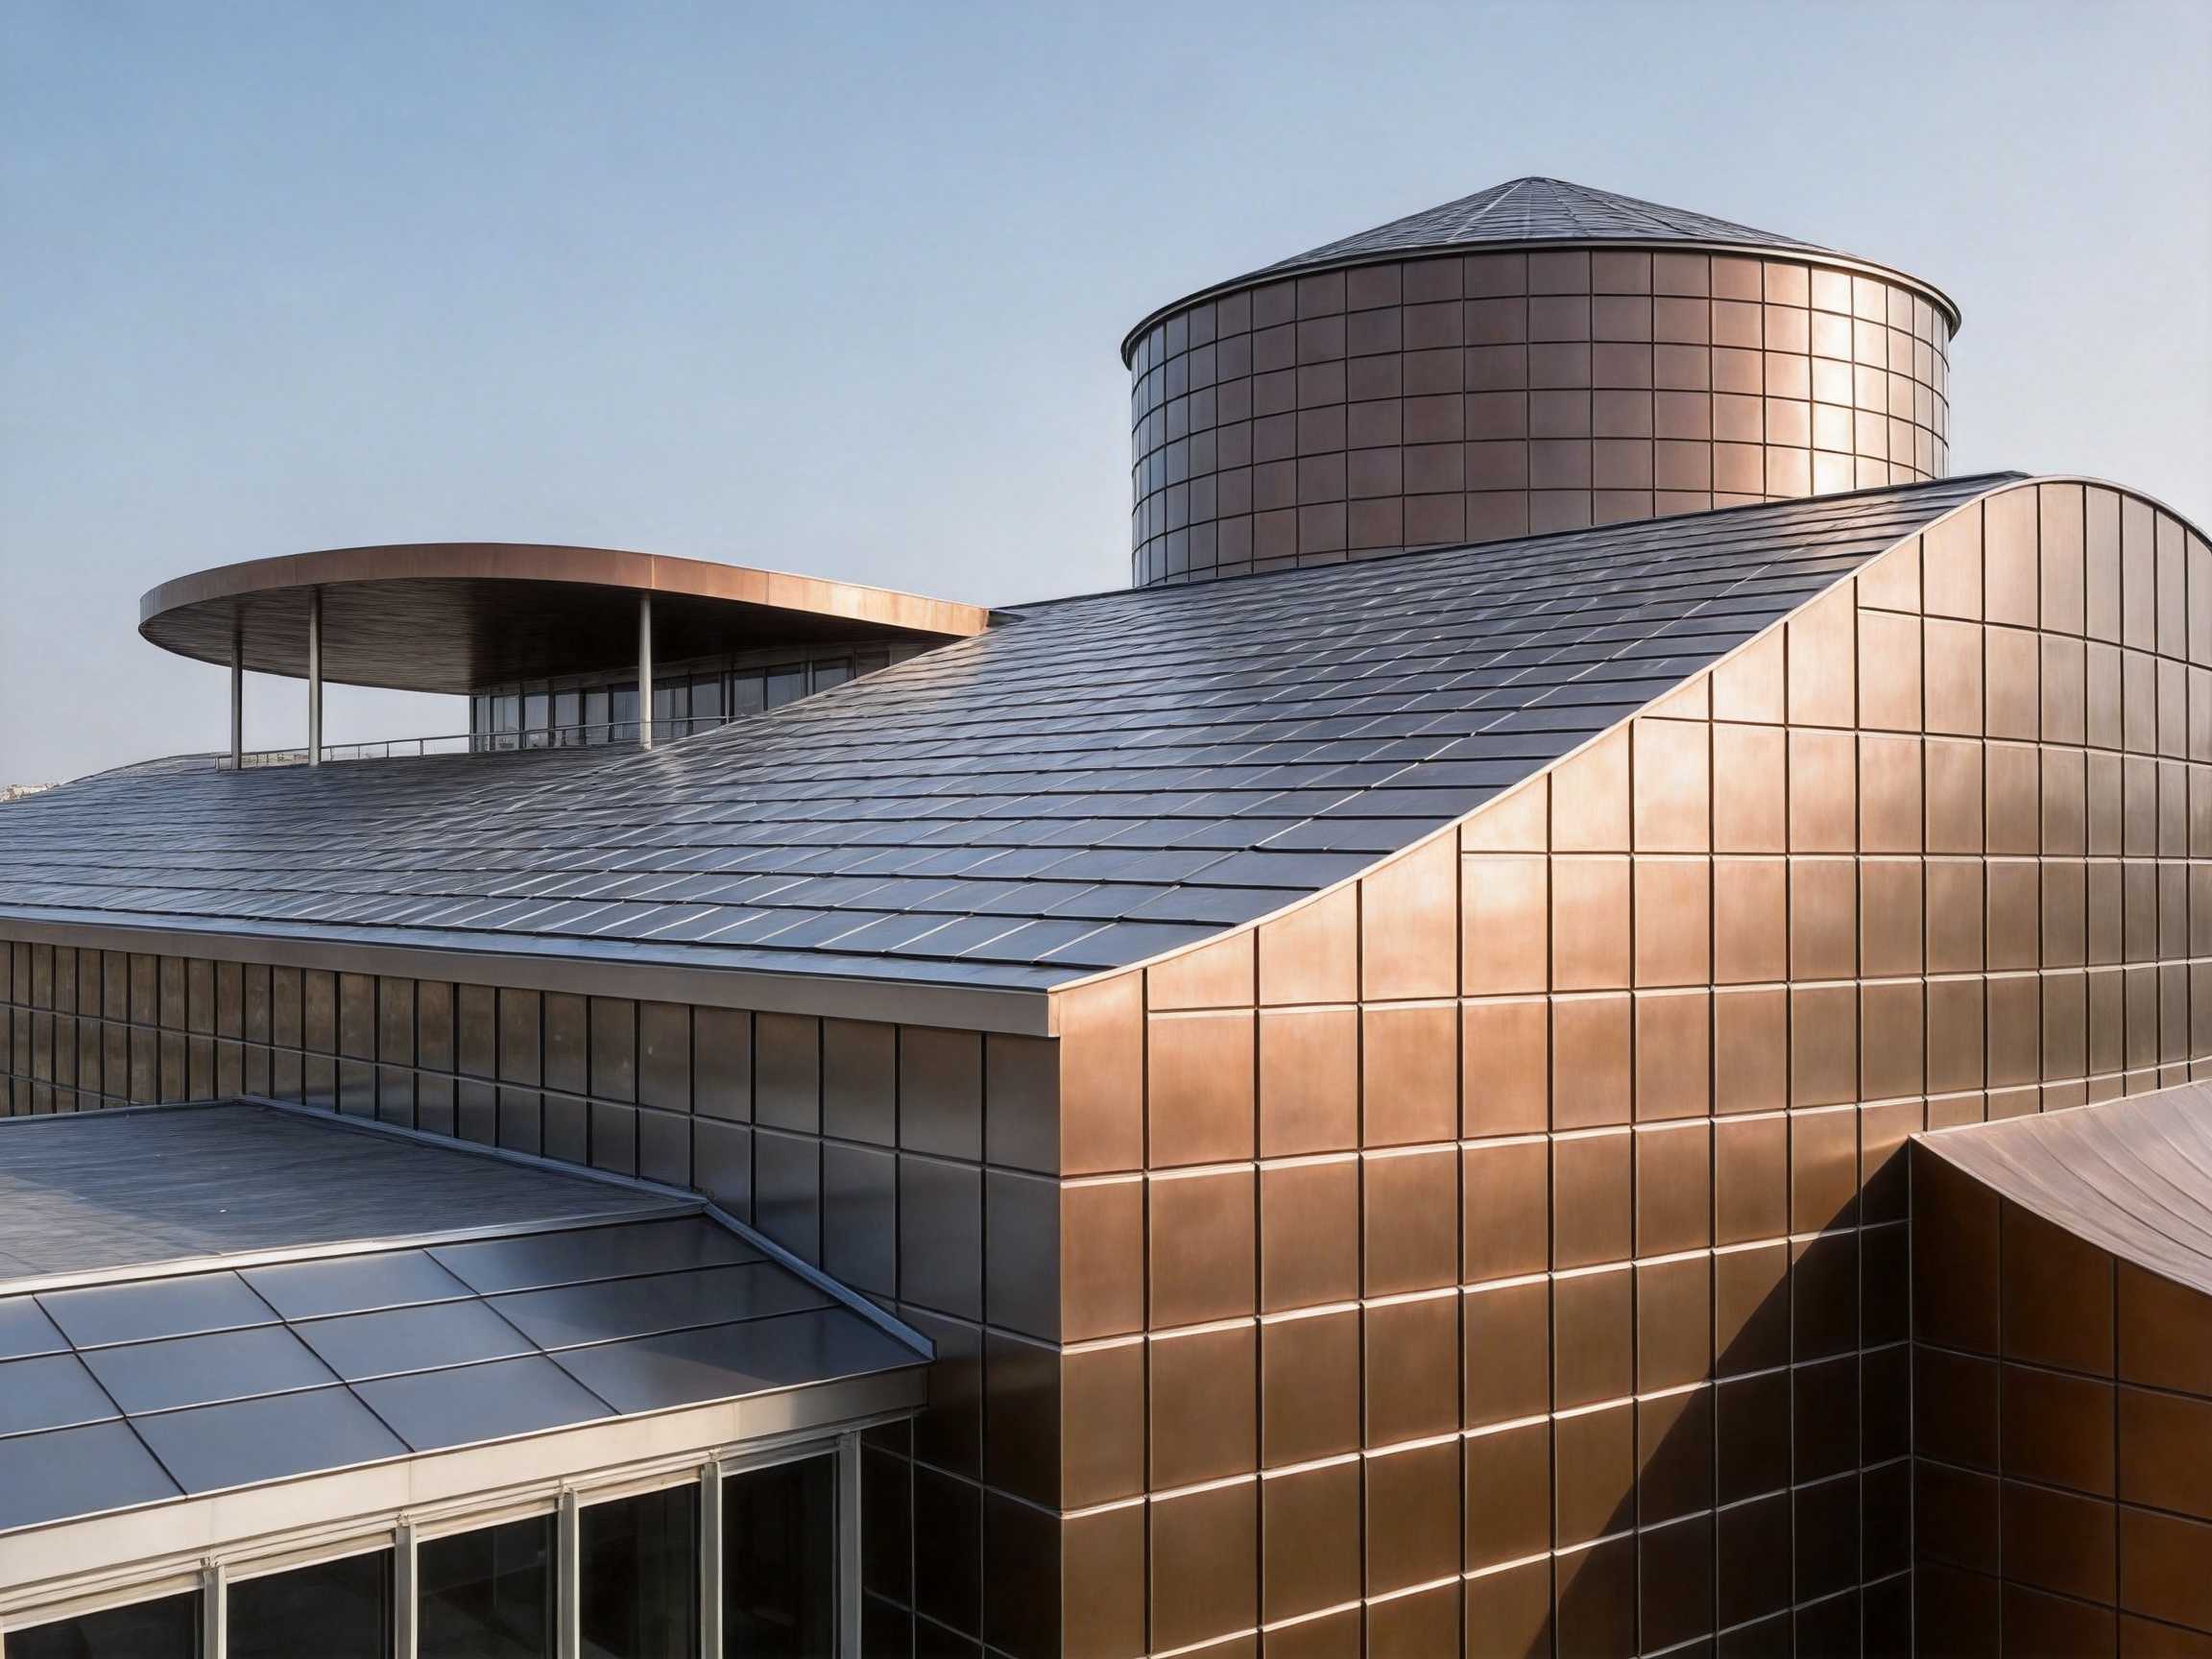
Suzhou Donghong Metal Materials Technology Co., Ltd. operates with an integrated approach to metal enclosure production. Its activities include research and development, manufacturing, processing, sales, and installation. This integrated structure is important for custom roofing systems because the product must connect design intent, factory production, site conditions, and final installation.
The company has a production area of approximately 10,000 square meters, a monthly production capacity of more than 100,000 units, and more than 200 experienced workers. These resources support both standard orders and larger project requirements. The stated export experience of more than 100 countries also indicates familiarity with different construction practices, communication requirements, project schedules, and international material expectations.
A reliable square metal roofing tile manufacturing process begins with material verification. Incoming aluminum alloy, titanium-zinc alloy, or copper should be checked against the required specification. Material thickness, surface condition, dimensional consistency, and protective packaging are important before forming begins.
The next stage involves cutting and forming the square panels. The 300 mm × 300 mm standard format must be produced with consistent dimensions so that the grid remains accurate during installation. If customized sizes are required, the cutting plan should be coordinated with the project’s module, edge conditions, and expected material utilization.
Edge folding is a critical operation. The folded sides must be consistent enough to interlock with adjacent units while avoiding excessive deformation. Corners require particular attention because they influence both the visual alignment and the connection behavior of the panels. Forming equipment, tooling condition, operator experience, and inspection procedures all affect the final quality.
After forming, panels should be checked for size, squareness, edge profile, surface condition, and visible defects. A systematic quality process can include first-piece approval, in-process sampling, batch inspection, and final packaging checks. For custom projects, approved samples or prototypes are useful for confirming appearance and installation behavior before full production.
Packaging is also part of manufacturing quality. Metal panels can be scratched, bent, or contaminated if they are not separated and protected during transport. Proper stacking, corner protection, moisture control, labeling, and handling instructions help preserve the product until it reaches the construction site.
Donghong’s ability to provide drawing refinement and consultation is another manufacturing strength. Roofing and facade projects often require more than a product catalogue. They need panel layouts, edge details, interface drawings, installation recommendations, and coordination with other building components. A manufacturer that can participate in this technical process can identify production and installation challenges earlier.
The company also offers material supply, construction and installation, and after-sales maintenance services. This broader service capability can reduce the separation between product manufacture and site execution. It enables project teams to obtain technical feedback from personnel familiar with the product’s forming, connection, and installation requirements.
Engineering and Technical Support
Complex metal enclosure projects depend on accurate information. A technically capable supplier should be able to review drawings, confirm dimensions, identify transitions, discuss material options, and clarify the relationship between the tile system and the supporting structure. Donghong has experienced technical personnel, a professional design team, and refined drawing capabilities for metal roofing and wall systems.
Drawing refinement is especially valuable when the architectural design includes curved surfaces or repeated changes in geometry. The designer may begin with a conceptual form, while the manufacturer must translate that form into producible panels, joints, support points, and installation sequences. This translation process requires attention to tolerances and realistic fabrication limits.
For a square tile system, a technical review may address the following points:
Panel module and joint layout.
Roof slope and drainage direction.
Ridge, eave, valley, and parapet details.
Openings for skylights, vents, pipes, and equipment.
Curved-surface segmentation and changing radii.
Support spacing and fastening locations.
Ventilation cavity design.
Insulation and waterproofing interfaces.
Material compatibility and corrosion control.
Access, maintenance, and replacement procedures.
Early coordination can reduce rework and help control material waste. It can also make the installation sequence more predictable, which is important for projects with demanding schedules or limited site access.
Application Scenarios
Residential Villas
Villas often combine pitched roofs, dormers, terraces, curved features, and multiple facade materials. Square metal roofing tile can provide a unified material across selected roof and wall surfaces. Its compact modules are suitable for detailed residential geometry, while the concealed fastening supports a refined appearance.
The material can be selected to complement stone, glass, wood, brick, concrete, or painted metal. A dark aluminum surface may reinforce a minimalist design, while copper or titanium-zinc can create a more distinctive premium expression.
Theaters and Cultural Buildings
Theaters and cultural facilities frequently use expressive forms, curved walls, large canopies, towers, and sculptural roof elements. The ability to fit arcs, cones, spheres, and hyperbolic surfaces makes the square tile an attractive option for these applications.
In such projects, the roof or facade may be seen from multiple distances and angles. The small square grid can provide a consistent texture across complex volumes. It can also help visually articulate a large surface without relying on oversized panels or highly reflective glazing.
Office Buildings
Office buildings require durable materials that can maintain a professional appearance over time. Square metal roofing tile can be used on entrance canopies, feature walls, rooftop volumes, penthouses, and selected portions of the main facade. Its clean grid is compatible with contemporary commercial architecture and can be coordinated with curtain wall systems.
Where the system is used on exterior walls, the supporting structure, drainage, fire requirements, insulation, and cavity ventilation must be designed as part of the facade assembly. The manufacturer’s drawing and installation support can assist with coordination among the architectural, structural, and building services teams.
Canopies and Feature Elements
Small-format metal tiles are well suited to entrance canopies, curved awnings, roof extensions, and other feature elements. These areas are often highly visible and may have complex edges. The modular panels can make it easier to develop a consistent pattern around corners and transitions.
Renovation and Architectural Upgrading
For selected renovation projects, a lightweight metal tile may offer an alternative to heavier replacement materials. The suitability of any renovation must be confirmed through structural assessment, substrate inspection, moisture investigation, and code review. Where the existing structure can support the new system, the product may help update the appearance while retaining the building’s main form.
Product Specifications
| Parameter | Specification |
|---|---|
| Product type | Square metal roofing tile and curtain wall panel system |
| Standard panel size | 300 mm × 300 mm |
| Customized sizes | Available according to project requirements and technical review |
| Available thicknesses | 0.5 mm, 0.6 mm, 0.7 mm, 0.8 mm, 0.9 mm, 1.0 mm, and 1.2 mm |
| Material options | Aluminum alloy, titanium-zinc alloy, and copper |
| Connection method | Four-side folded interlocking edges with hidden fasteners |
| Typical uses | Roofs, exterior walls, villas, theaters, office buildings, canopies, and feature facades |
| System characteristic | Ventilated gap between panels and supporting layers |
The listed specifications provide a starting point for project planning. The appropriate thickness and material should be selected according to wind pressure, support spacing, panel size, geometry, local climate, handling requirements, and the intended appearance. A thicker panel is not automatically the best choice for every project, and a standard size may not be appropriate for every curved surface.
Why Manufacturing Integration Matters to Buyers
Architects and contractors often experience difficulties when the product supplier, detail designer, fabricator, and installer work independently. An apparently simple change in panel size can affect edge details, material consumption, support spacing, packaging, and installation time. Integrated manufacturing and technical services help maintain communication across these stages.
Donghong’s business scope combines manufacturing with design consultation and installation. This allows project teams to discuss the complete system rather than purchasing isolated panels. The company can support developers, architects, engineering companies, material distributors, and construction teams with a wider range of project information.
The company’s production capacity is also relevant to large or repeated projects. A monthly capacity exceeding 100,000 units can support substantial quantities when production planning is completed in advance. Consistent batch management is important because visible color, surface texture, dimensions, and edge profiles should remain coordinated throughout the project.
International experience can provide additional value for overseas buyers. Exporting to more than 100 countries requires attention to packaging, documentation, communication, shipping arrangements, and varying project expectations. Buyers should still confirm all technical, certification, and regulatory requirements for their specific market before placing an order.
Donghong’s history since its founding in 2019 reflects an emphasis on expanding product categories and integrating research and development, production, design, construction, and after-sales services. Its broader product portfolio includes standing seam aluminum-magnesium-manganese roofing systems, metal curtain wall systems, flat interlocking roofing and cladding systems, antique-style metal glazed tile systems, external wall insulation systems, and concealed-lock barrel tile systems.
This range gives the company experience across different metal enclosure technologies. It also allows project teams to compare systems and select the most appropriate solution for each building zone. In some cases, a project may use square tiles on a feature facade, standing seam panels on broad roof planes, and a different metal system for a curved or heritage-inspired element.
Installation Quality and Project Management
Even a well-manufactured product can underperform if it is installed without adequate preparation. The substrate must be clean, stable, aligned, and capable of receiving the specified fastening system. Moisture barriers, insulation, ventilation paths, and flashings should be installed according to the approved design before the visible tile layer is completed.
Installation should begin with a survey of the actual site conditions. Construction tolerances may differ from the original drawings. The installer should check roof dimensions, supporting profiles, openings, slopes, corners, and interfaces with other materials. Any discrepancies should be resolved before large-scale panel installation begins.
Reference lines should be established to control the square grid. The first row and first column are especially important because they influence the alignment of the entire surface. Temporary protection should be used where necessary to prevent tools, scaffolding, debris, or foot traffic from damaging finished panels.
Workers should use appropriate handling methods for each metal. Panels should not be dragged across one another or placed directly on wet or contaminated surfaces. Cut edges and field modifications should follow the material supplier’s recommendations. Unapproved drilling, bending, or grinding can damage protective layers and reduce the expected service life.
At completion, the installation should be inspected for alignment, joint engagement, visible damage, fastener security, flashing continuity, drainage paths, and ventilation openings. The inspection should also confirm that protective films, packaging materials, and metal debris have been removed without scratching the surface.
Maintenance and Long-Term Care
Metal roofing and facade systems generally benefit from a planned inspection program. The frequency depends on the environment, building height, exposure, nearby vegetation, industrial pollution, coastal conditions, and access to the roof. Inspections should pay attention to gutters, valleys, flashings, penetrations, edges, joints, and areas where debris may collect.
Leaves, dirt, bird nesting materials, and other debris should be removed when they interfere with drainage or ventilation. Cleaning methods must be compatible with the selected metal. Strong chemicals, abrasive tools, and uncontrolled pressure washing may damage the surface or create dissimilar-metal contamination.
After severe weather, the building owner should inspect accessible areas for displacement, impact damage, blocked drainage, or loose accessories. Any repair should use compatible materials and follow the original system’s detailing. Replacing an individual square panel may be more straightforward than replacing a large sheet, provided the replacement is correctly matched and installed.
Maintenance records can help building owners manage the enclosure over its service life. Records may include the material type, thickness, installation date, approved drawings, supplier information, inspection findings, cleaning activities, and repairs. This information is especially useful for commercial buildings and facilities with multiple roof zones.
Sustainability and Life-Cycle Considerations
Sustainability in roofing involves more than the initial material choice. It includes service life, maintenance requirements, repairability, manufacturing efficiency, transport, recyclability, thermal performance, and the ability to adapt the building over time. Metal systems can support sustainable construction when they are designed and installed as durable, repairable assemblies.
Aluminum, titanium-zinc, and copper are durable architectural metals with recycling potential. The sustainability benefits depend on the source of the material, manufacturing practices, transportation distance, surface treatments, and end-of-life handling. Buyers should request project-specific environmental information when formal sustainability certification is required.
The ventilated cavity can contribute to moisture control and may support the durability of the assembly. A long-lasting roof or facade reduces the frequency of replacement and the associated labor, waste, and disruption. The small modular format may also support localized repair rather than requiring the removal of an entire large panel area.
Donghong describes its sustainability approach as a combination of architectural aesthetics, environmental responsibility, and long-lasting quality. Its use of materials such as aluminum-magnesium-manganese and titanium-zinc alloys reflects an effort to provide durable metal enclosure solutions. As with all sustainability claims, the final environmental performance should be assessed using project-specific data and the relevant assessment method.
How to Select the Right Configuration
The first step is to identify whether the product will be used for a roof, wall, canopy, or combined roof-and-wall application. Roof installations must prioritize water shedding, slope, snow, wind uplift, drainage, and access. Wall applications require attention to cavity ventilation, insulation, fire performance, rain-screen principles, and attachment to the facade structure.
The second step is to evaluate the building geometry. Simple planar surfaces may accept a standard module efficiently, while curved or compound surfaces may require customized sizes, varied joint arrangements, or specially formed edge pieces. A three-dimensional model or detailed elevation drawings can help determine the most efficient panel layout.
The third step is to select the metal. Aluminum alloy may suit projects that value low weight and flexible forming. Titanium-zinc alloy may be chosen for a natural, premium architectural finish. Copper may be preferred for its distinctive appearance and evolving patina. Environmental exposure and compatibility with adjacent materials must be included in the decision.
The fourth step is to determine thickness. The available range from 0.5 mm to 1.2 mm allows the system to be considered for different structural and design conditions. The correct choice depends on the panel dimensions, support spacing, wind loads, handling, forming requirements, and local standards. Thickness should be approved through technical review rather than selected only on the basis of price.
The fifth step is to coordinate accessories and interfaces. A complete quotation and design review should address ridges, valleys, eaves, corners, wall junctions, openings, flashings, fasteners, support members, ventilation components, insulation, and waterproofing. A tile system cannot deliver reliable performance if these elements are left unresolved.
Advantages for Different Project Participants
For Architects
Architects gain a material that supports a disciplined square pattern while remaining adaptable to complex forms. The combination of small modules, concealed fasteners, and multiple metal options can help translate a conceptual design into a buildable roof or facade. Drawing refinement and consultation can further support the transition from design intent to fabrication.
For Developers
Developers can use the product to create a recognizable building identity without relying exclusively on expensive bespoke facade systems. The product’s modular construction may support phased production and localized replacement. Integrated supply and installation services can also simplify coordination, although project-specific cost and schedule analysis remains necessary.
For Contractors
Contractors benefit from access to production information, installation guidance, and technical support. Clear panel layouts, packaging labels, and coordinated details can reduce confusion on site. When the manufacturer participates in installation or supervision, problems related to edge folding, concealed fastening, and curved-surface fitting may be identified more quickly.
For Distributors
Material distributors can offer a product with multiple applications, thicknesses, and metal options. The system is suitable for both roofing and exterior wall markets, while the standard square module provides a clear basis for product presentation. The manufacturer’s production capacity and export experience can support supply to different regions.
Comparison with Other Metal Roofing Categories
Standing seam metal roofing is highly effective for long, clean roof planes and is often selected for its continuous vertical seams and efficient drainage. Square metal roofing tile creates a more divided surface with a stronger grid pattern. It is generally more appropriate when visual texture, small-scale modules, or curved geometry is central to the design.
Flat lock metal panels may share certain characteristics with square tiles, including folded edges and concealed fixing. The square metal roofing tile described here emphasizes the square plate as a repeatable unit and includes a specific interlocking arrangement. The best choice depends on the desired joint pattern, panel size, slope, geometry, and detailing.
Corrugated metal tiles create pronounced ridges and valleys. They can offer a familiar roofing appearance and efficient water shedding on suitable slopes. Square tiles provide a flatter, more architectural surface with less emphasis on continuous corrugation. They may be preferred when the building requires a restrained modern texture.
Traditional ceramic or concrete tiles can provide familiar colors and forms, but they are often heavier and less adaptable to complex compound surfaces. Square metal tiles may reduce weight and offer greater forming flexibility, although the visual and acoustic qualities of traditional tiles remain valuable in some designs.
Large metal sheets may cover broad areas quickly, but they can require more visible accessories or extensive cutting around complex forms. Small square units involve more joints and require careful alignment, yet they provide greater control over irregular geometry and localized replacement.
Quality, Service, and Supply Strengths
Donghong’s stated strengths include an experienced technical workforce, professional design resources, refined drawing capabilities, production capacity, and experience in construction project management. These strengths are relevant because metal roofing quality is determined by the interaction of design, materials, fabrication, logistics, and installation.
The company’s location in Taicang, Suzhou, near Shanghai, supports access to a major manufacturing and logistics region. Its address is No. 16 Hongyun Road, Fuqiao Town, Taicang City, Suzhou, Jiangsu Province, China. The company provides international contact and sales support for buyers evaluating custom metal roofing and wall systems.
Product development is supported by a broader range of metal enclosure products. This enables the company to draw on experience with standing seam systems, curtain walls, interlocking roofs, antique-style tiles, external wall insulation systems, and concealed-lock barrel tile systems. Such cross-category experience can be useful when a project contains several different roof and facade conditions.
The company’s service philosophy emphasizes professionalism, passion, integrity, and pragmatism. Its stated values include dedication, teamwork, and innovation. For a specialized building material, these values are most meaningful when reflected in practical activities such as accurate drawings, prompt technical responses, consistent quality, responsible packaging, installation guidance, and after-sales support.
Procurement Checklist
Before ordering square metal roofing tile, buyers should confirm the application, surface area, panel module, material, thickness, finish, quantity, accessories, packaging requirements, delivery schedule, and installation responsibility. Complex projects should include approved samples and coordinated shop drawings.
Buyers should also request clarification regarding the following matters:
Whether the quoted price includes standard or customized edge components.
Whether the supplier will provide layout drawings and installation guidance.
How material batches will be identified and coordinated.
What protective packaging is used during transport.
Which fasteners and support systems are recommended.
How the product interfaces with waterproofing and insulation.
What inspection procedures apply before shipment.
What warranty and after-sales procedures are available.
Whether additional documentation is needed for the destination market.
For curved roofs and facades, the procurement package should include accurate three-dimensional information. The supplier may need to review radii, transitions, edge conditions, and installation tolerances before confirming the final configuration.
Frequently Asked Questions
What is a square metal roofing tile?
It is a square metal panel used as part of a roof or curtain wall system. The panel has folded edges on four sides and connects with adjacent panels through interlocking joints and hidden fasteners.
What is the standard size?
The standard listed size is 300 mm × 300 mm. Customized sizes may be considered according to the project’s geometry, performance requirements, material selection, and technical drawings.
Which materials are available?
The available material options are aluminum alloy, titanium-zinc alloy, and copper. Each material has different characteristics, so the selection should consider appearance, weight, forming, environmental exposure, maintenance, and budget.
What thicknesses can be supplied?
The listed thicknesses are 0.5 mm, 0.6 mm, 0.7 mm, 0.8 mm, 0.9 mm, 1.0 mm, and 1.2 mm. The appropriate thickness should be selected through structural and technical review.
Can the tiles be used on walls?
Yes. The product is described as a metal roof and curtain wall system and can be used on exterior walls. Wall applications must include suitable support, insulation, ventilation, waterproofing, drainage, and fire-performance design.
Can the system fit curved surfaces?
Its small-format modular design allows it to fit arcs, spheres, cones, and hyperbolic surfaces more easily than many large-format panels. Complex projects require detailed drawings and a technical review before production.
Are the fasteners visible?
The system uses hidden fasteners, so the main fasteners are concealed beneath or within the interlocking panel arrangement. This creates a cleaner visible surface than exposed-fastener systems.
Does the system include ventilation?
A ventilation gap is provided between the panels and the supporting layers as part of the system concept. The cavity must be designed with appropriate airflow paths and coordinated with the complete roof or wall assembly.
Is the product suitable for every roof slope?
No roofing product should be used without confirming the required slope and drainage design. The suitability of the square tile depends on the roof geometry, joint design, underlayment, local weather, and approved technical details.
How does it compare with corrugated metal roofing?
Corrugated metal roofing has continuous ridges and valleys, while square metal roofing tile creates a smaller geometric grid. The square tile is particularly attractive for modern architectural surfaces and complex forms, whereas corrugated products may be more efficient for simple roof planes.
Can individual panels be replaced?
The modular construction may make localized replacement possible. Replacement work should be performed using compatible material, dimensions, edge profiles, and installation procedures to maintain the integrity and appearance of the surrounding surface.
Does the manufacturer provide installation support?
The company offers construction and installation services as well as drawing refinement, consultation, and after-sales maintenance. The specific scope should be confirmed for each project and destination.
Where is the manufacturer located?
Suzhou Donghong Metal Materials Technology Co., Ltd. is located in Taicang, Suzhou, near Shanghai, in Jiangsu Province, China.
Who can purchase the product?
The product may be suitable for developers, architects, engineering companies, contractors, building-material distributors, and property owners seeking custom metal roofing or facade solutions.
Conclusion
Square metal roofing tile combines the visual clarity of a square grid with the practical advantages of folded-edge interlocking and concealed fastening. Its compact modules allow designers and installers to manage irregular forms, curved surfaces, transitions, and detailed architectural elements with greater flexibility than many conventional large-format systems.
The product is available in aluminum alloy, titanium-zinc alloy, and copper, with thicknesses from 0.5 mm to 1.2 mm and a standard size of 300 mm × 300 mm. Its ventilated gap can support moisture management, air movement, noise reduction, and system durability when correctly integrated into the building envelope.
Its competitive value lies not only in the metal panel itself but also in the complete service structure behind it. Suzhou Donghong Metal Materials Technology Co., Ltd. combines manufacturing, technical design, drawing refinement, material supply, installation, and maintenance. With a 10,000-square-meter production area, more than 200 experienced workers, monthly production capacity exceeding 100,000 units, and export experience across more than 100 countries, the company is positioned to support both standard and customized projects.
For architects, the system offers a precise and expressive architectural language. For developers, it provides a durable and distinctive enclosure option. For contractors, it offers a coordinated product supported by technical resources. For distributors, it provides access to a versatile metal roofing and wall category. The best results are achieved when material selection, panel layout, support structure, ventilation, waterproofing, fabrication, and installation are coordinated from the beginning.
References
1. Suzhou Donghong Metal Materials Technology Co., Ltd. Product information for square metal roofing tile.
2. Suzhou Donghong Metal Materials Technology Co., Ltd. Company profile and manufacturing capability statement.
3. Architectural Metal Roofing and Cladding: Design, Fabrication, and Installation Principles.
4. Building Envelope Design Practice: Moisture Management, Ventilated Cavities, and Durable Roof Assemblies.
5. Metal Construction Materials Guide: Aluminum Alloy, Titanium-Zinc Alloy, and Copper Applications.
6. General Principles of Roof Drainage, Flashing Design, Fastener Selection, and Building Envelope Maintenance.
Product: Square Metal Roofing Tile
Recommended Products
News
-
-
Aluminium shingles roofing is one of those materials that sounds simple until you start comparing profiles, thicknesses, coatings, and fastening methods. A metal shingle is not one product; it is a f...
READ MORE -
Over the past few decades, metal roofing has evolved from a niche industrial product into one of the most sought-after building envelope solutions worldwide. Architects, developers, and homeowners al...
READ MORE -
Aluminum roof shingles have a way of surprising people. From the ground they read as ordinary shingles or tiles: the same overlapping rhythm, the same shadow lines, the same proportions that make a p...
READ MORE

 DOWNLOAD
Copyright © Suzhou Donghong Metal Materials Technology Co., Ltd.
All Rights Reserved.
 Custom Metal Roofing Sheets Manufacturers


QUICK LINKS
PRODUCT
CONTACT US
-
 Email: DonghongMetal@outlook.com
-
 WahtsApp: +86 18036113307
-
 Mobile Phone: +86-185 5030 2515
-
 WhatsApp Business: 852-55025164
-
 Address: No. 16 Hongyun Road, Fuqiao Town, Taicang City, Suzhou, Jiangsu Province, China
