 LANGUAGE
 English
 Español
 عربى





Your roof is one of the few building components that works for decades without being touched. When you compare the cost of a metal roof with a conventional asphalt shingle roof, the sticker price mak...
READ MORE

Chen Yuhan — International Sales Manager
Home / Author / Chen Yuhan — International Sales Manager / 270 Model Japanese-Style Metal Roof Tile: A Durable and Refined Roofing Solution for Modern Architecture
270 Model Japanese-Style Metal Roof Tile: A Durable and Refined Roofing Solution for Modern Architecture
Update:08 Sep 2026
Content
- 1 Product Overview
- 2 Design Character and Japanese Architectural Compatibility
- 3 Material Advantages of Aluminum Alloy
- 4 Comparison with Conventional Roofing Materials
- 5 Precision Manufacturing Process
- 6 Manufacturing Strengths and Technical Capabilities
- 7 Roof System Performance
- 8 Installation Considerations
- 9 Applications for the 270 Model
- 10 Customization Options
- 11 Quality Control and Project Reliability
- 12 Maintenance and Service Life Considerations
- 13 Sustainability and Resource Efficiency
- 14 Why Select This Product for a Japanese-Style Roof?
- 15 Purchasing and Project Planning Guide
- 16 Frequently Asked Questions
- 16.1 What is the 270 Model Japanese-style metal roof tile made from?
- 16.2 What are the standard dimensions?
- 16.3 What type of surface coating is used?
- 16.4 Can the product be supplied in different colors?
- 16.5 Is the roof tile suitable for coastal or humid locations?
- 16.6 Can the 270 Model be installed on a timber building?
- 16.7 Is the product heavy compared with traditional roof tiles?
- 16.8 Is the product fire-resistant?
- 16.9 Can the manufacturer provide installation support?
- 16.10 Can the tiles be used on a roof with valleys and skylights?
- 16.11 How should the roof be maintained?
- 16.12 What information should be supplied when requesting a quotation?
- 17 Conclusion
- 18 References
- 19 Product: 270 Model Japanese-style metal Roof Tile
Japanese-style architecture is recognized for its calm proportions, carefully controlled rooflines, natural textures, and strong relationship with courtyards and gardens. Roofing is one of the most important elements in this architectural tradition because it influences the visual balance, weather resistance, thermal performance, and long-term character of the entire building. The 270 Model Japanese-style metal roof tile has been developed to provide the appearance of traditional Japanese roofing while offering the practical advantages of modern metal roofing technology.
Made from aluminum alloy and finished with a PVDF fluorocarbon enamel coating, the 270 Model combines a stable formed profile with a smooth, rounded appearance. Its design is suitable for villas, tea rooms, Zen-style guesthouses, courtyard buildings, light-steel structures, timber buildings, and other projects that require a calm and elegant roof surface. The product is designed to reflect the visual language of traditional Japanese roof tiles without the excessive weight and maintenance requirements often associated with traditional ceramic, terracotta, or wood-based roofing materials.
The product is manufactured by Suzhou Donghong Metal Materials Technology Co., Ltd., a Chinese manufacturer specializing in metal roofing and wall systems. The company provides product development, material supply, drawing refinement, manufacturing, construction support, installation services, and after-sales maintenance. Its production capabilities, technical personnel, design team, and experience with architectural metal systems allow the 270 Model to be supplied for both individual buildings and larger architectural projects.
Product Overview
The 270 Model Japanese-style metal roof tile is formed from aluminum alloy with a nominal product size of 270 millimeters by 280 millimeters. Custom sizes can also be considered according to project requirements. Available thicknesses include 0.9 millimeters, 1.0 millimeters, and 1.2 millimeters, allowing the product to be selected according to roof design, structural conditions, wind exposure, and project budget.
The tile surface is treated with a PVDF fluorocarbon enamel coating. This finish is commonly selected for architectural metal applications because it provides color stability, weather resistance, and a refined surface appearance. Depending on the design concept, the product can be supplied in colors and textures that resemble matte ceramic tiles, natural wood, cypress wood, or other understated architectural finishes.
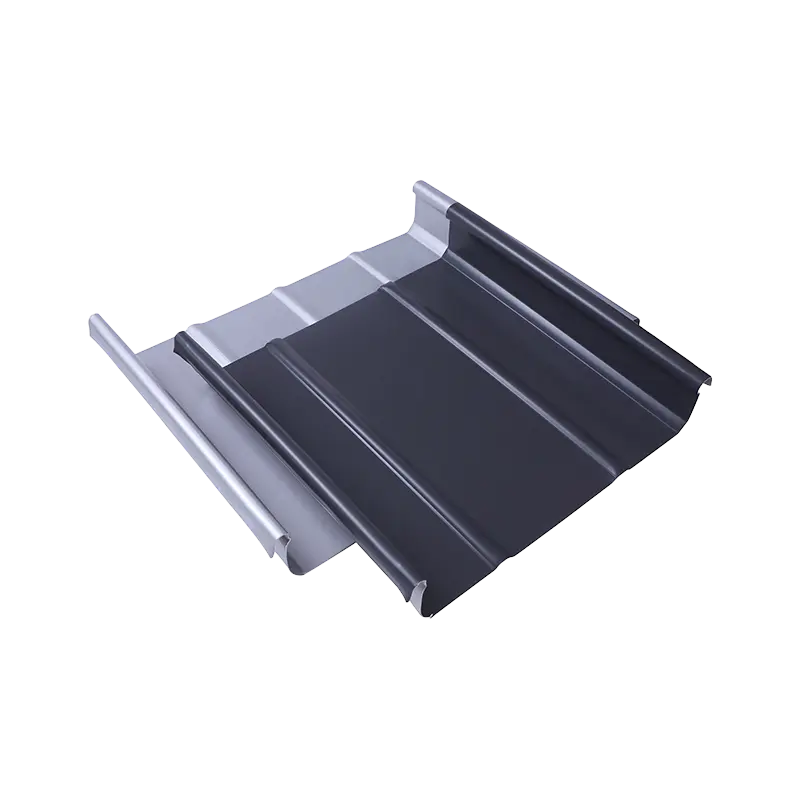
Unlike a flat sheet that presents a continuous industrial appearance, the 270 Model is precision stamped into a repeated tile form. The formed corrugations and rounded lines create visual depth and reduce the monotony of a large roof plane. At the same time, the metal substrate keeps the individual units relatively light compared with traditional fired tiles or stone-based roofing products.
| Parameter | Specification |
| Product model | 270 Model Japanese-style metal roof tile |
| Product size | 270 millimeters by 280 millimeters |
| Custom dimensions | Available according to project requirements |
| Material | Aluminum alloy |
| Available thicknesses | 0.9 millimeters, 1.0 millimeters, and 1.2 millimeters |
| Surface treatment | PVDF fluorocarbon enamel coating |
| Primary applications | Villas, courtyards, tea rooms, guesthouses, timber buildings, and light-steel structures |
The specification can be adjusted during the design stage. A technical review may consider the roof pitch, supporting structure, local weather conditions, drainage requirements, fixing method, color, edge details, ridges, valleys, eaves, and integration with skylights or other roof penetrations.
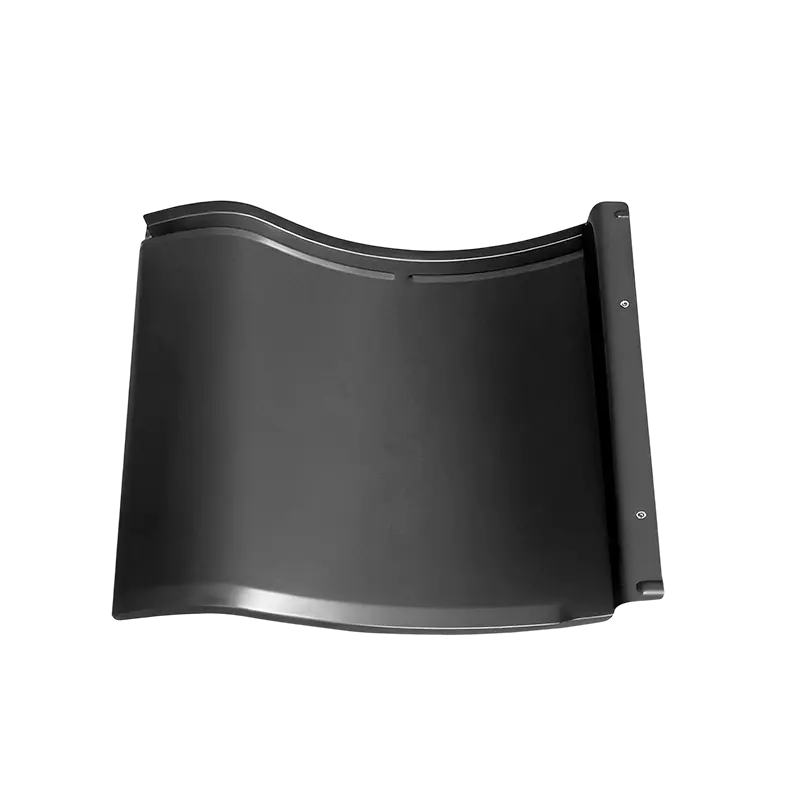
270 Model Japanese-style metal Roof Tile
Design Character and Japanese Architectural Compatibility
The visual identity of the 270 Model is based on smooth contours, moderate repetition, and gentle eave lines. These qualities are important in Japanese-style architecture, where roof forms are expected to appear stable, restrained, and harmonious with the surrounding landscape. The tile does not attempt to imitate an excessively ornate historical roof. Instead, it offers a simplified interpretation suitable for contemporary construction and renovation projects.
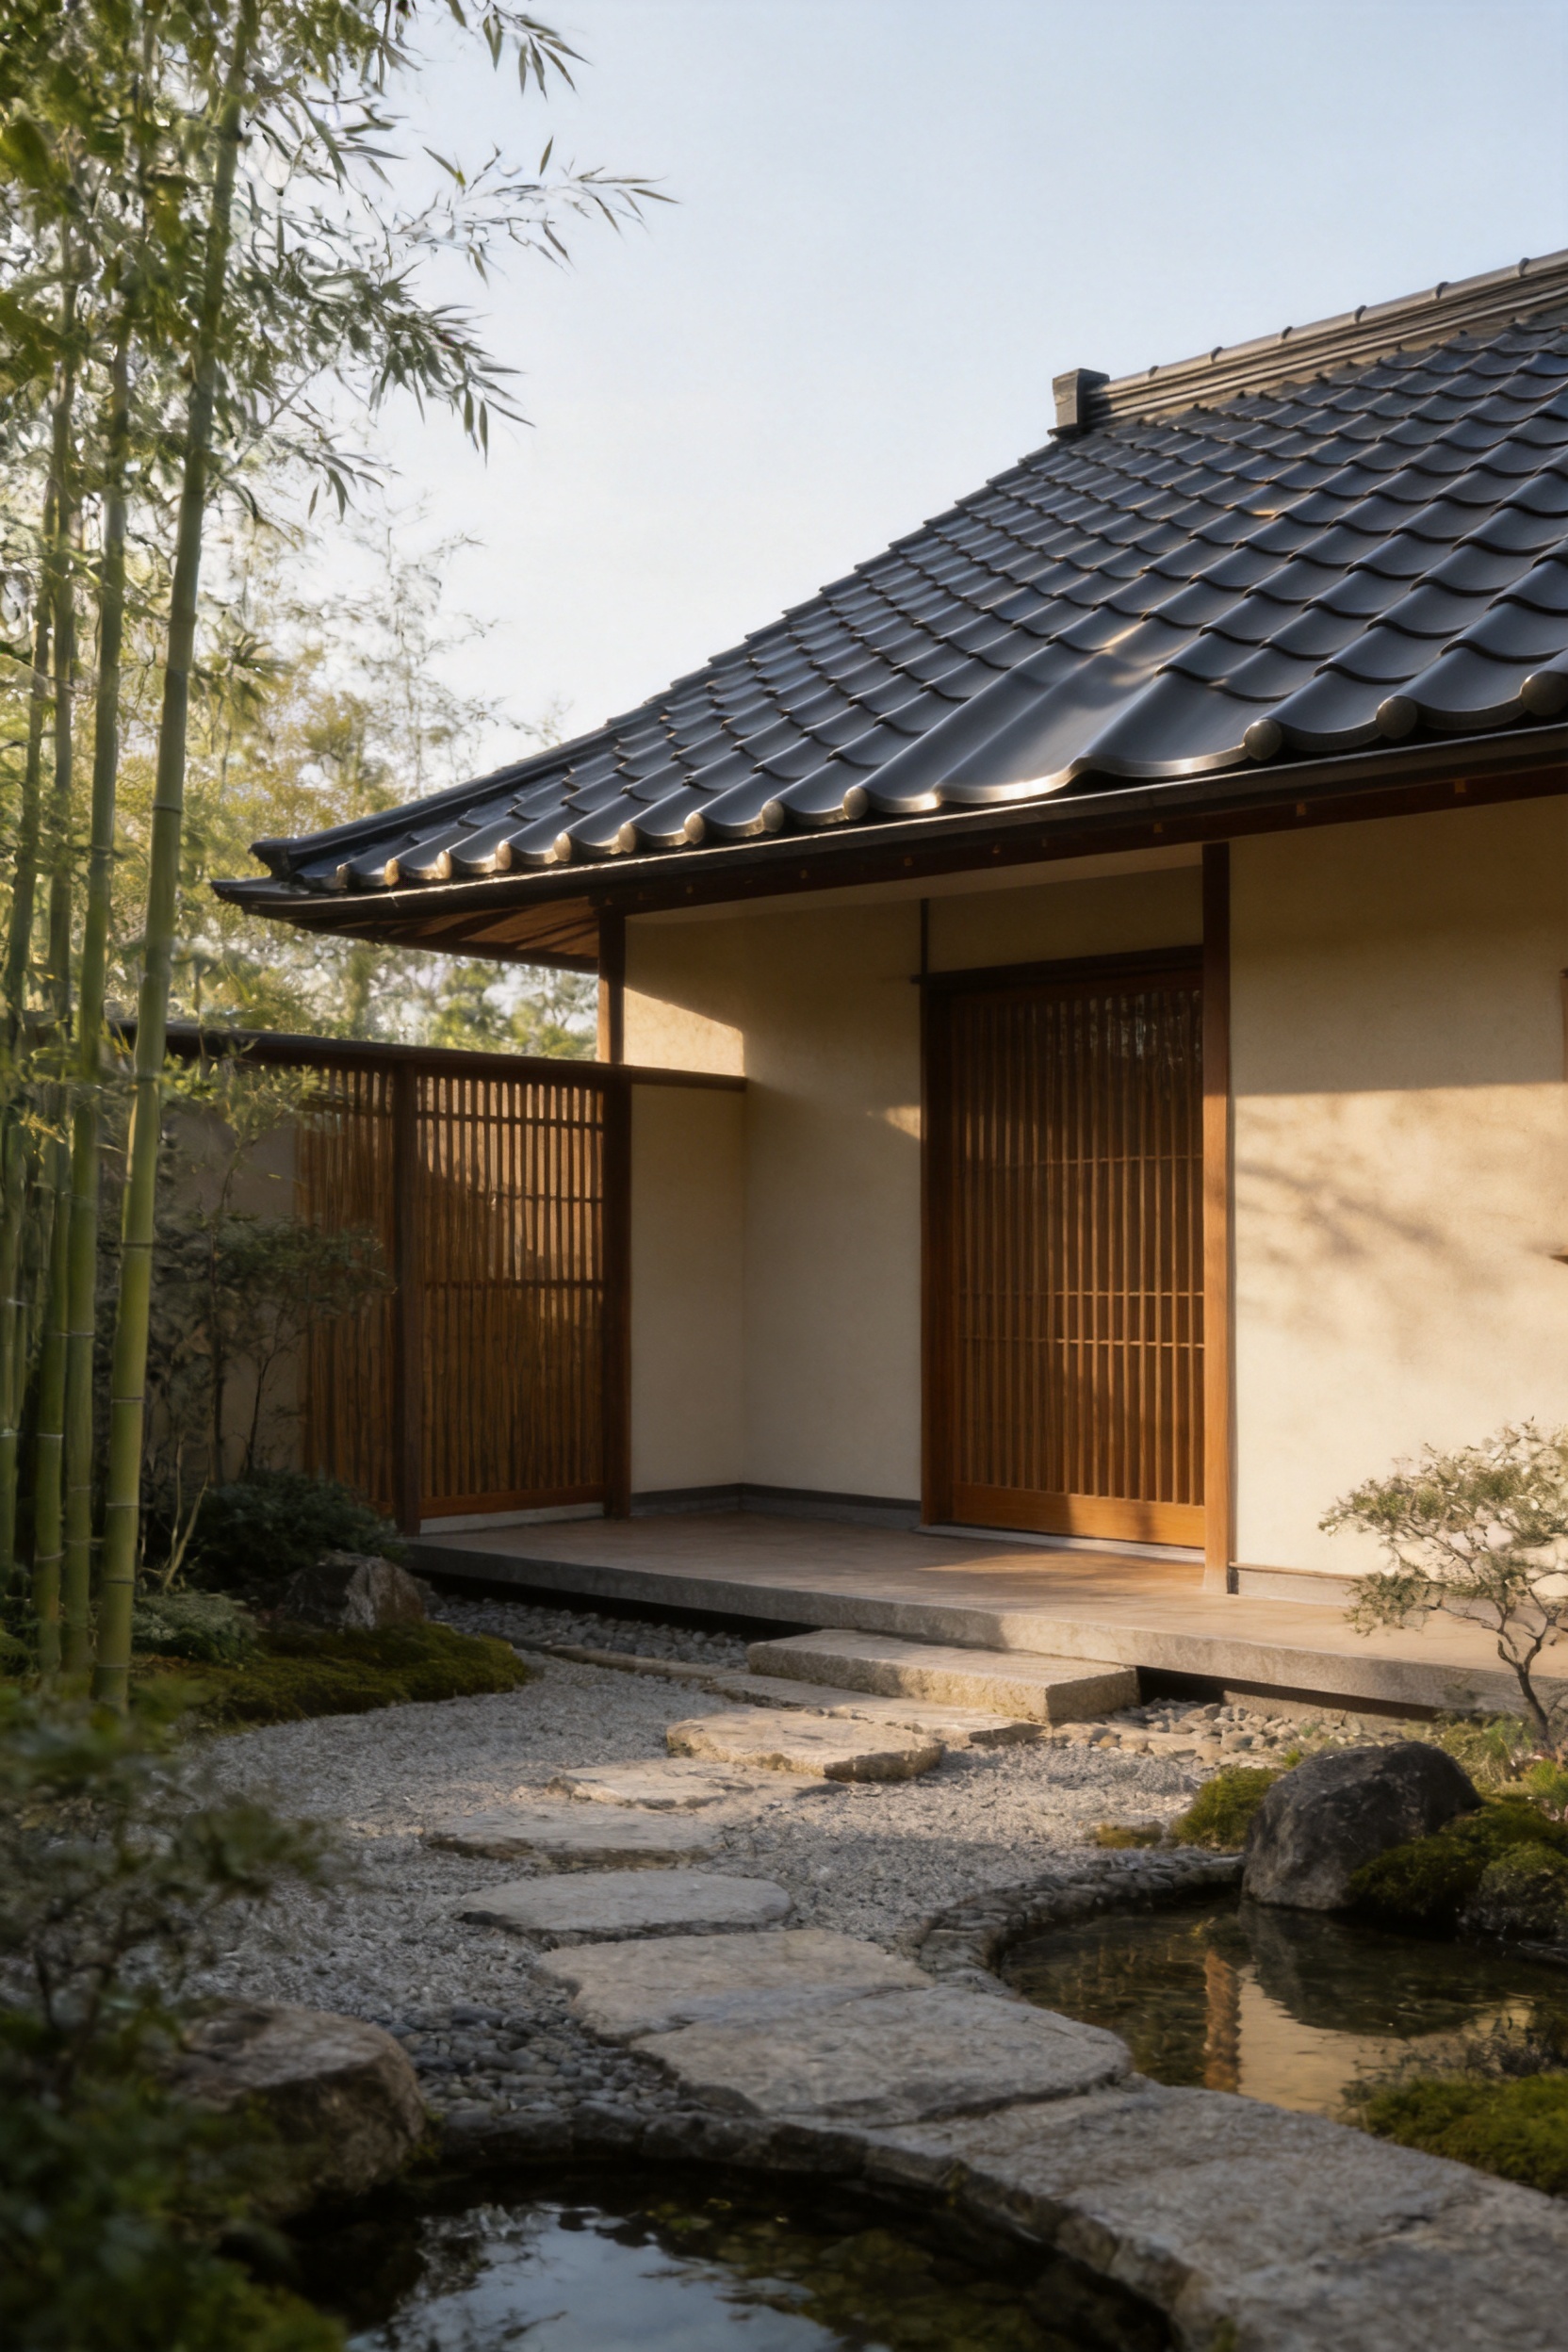
The rounded profile can complement buildings with timber screens, exposed structural members, stone paths, garden walls, sliding doors, natural plaster, and other traditional or modern Japanese elements. The roof surface can be used as a strong visual feature on a small tea house or as a quiet background element on a larger villa. Its appearance is also compatible with Zen-style courtyards, resort buildings, cultural facilities, restaurants, and boutique accommodation projects.
Traditional Japanese buildings often use roof materials with subtle colors rather than highly reflective or aggressively patterned surfaces. For this reason, matte and ceramic-like finishes are especially suitable for the 270 Model. Dark gray, charcoal, subdued brown, muted black, and wood-inspired tones can help the roof blend with gardens and natural surroundings. Custom color development may also be considered when a project requires a specific architectural palette.
The product is particularly useful when the design requires the atmosphere of a traditional roof but the building structure cannot accommodate the weight of conventional tiles. This makes it relevant to both new construction and refurbishment. A lightweight roof can reduce the demand placed on rafters, purlins, walls, and foundations, although the final structural design must always be confirmed by a qualified engineer.
Material Advantages of Aluminum Alloy
Aluminum alloy is selected for the 270 Model because it offers a practical combination of low weight, strength, corrosion resistance, and formability. The material can be precisely stamped into a consistent tile profile while maintaining a stable shape. This is important for a modular roofing system because irregular dimensions can affect alignment, overlapping, drainage, and the appearance of long roof slopes.
Compared with many traditional mineral-based tiles, aluminum alloy roofing generally imposes a lower dead load on the building. Reduced roof weight can simplify handling during transportation and installation. It may also be beneficial for renovation projects where the existing structure has limited reserve capacity. On new buildings, the lower weight can support more efficient structural planning, but the roof assembly must still be designed for wind uplift, maintenance loads, snow loads where applicable, and local building regulations.
Aluminum alloy is also naturally resistant to rust because it does not behave like ordinary unprotected steel in the same way. This makes it suitable for humid environments and many coastal or rainy regions. Nevertheless, corrosion performance depends on the complete roof system, including fasteners, flashings, sealants, cut edges, drainage design, and contact with dissimilar metals. Correct detailing and installation remain essential.
The material is non-combustible in its metal form and is classified as a Grade A material according to the information supplied for the product. This characteristic can make it more suitable for certain public buildings, guesthouses, and commercial projects than combustible wood roofing or some organic roofing products. Fire performance should be verified for the complete roof assembly and according to the applicable local standards rather than judged only by the tile material.
Comparison with Conventional Roofing Materials
Comparison with Terracotta and Ceramic Tiles
Terracotta and ceramic tiles are valued for their traditional appearance, color depth, and long architectural history. However, they can be heavy, brittle, and difficult to handle during installation. Breakage may occur during transportation, cutting, fixing, or future maintenance. The 270 Model provides a tile-like visual effect while reducing the handling burden associated with heavier fired products.
Metal tiles are also easier to adapt to certain irregular roof areas when appropriate accessory pieces and fabrication methods are available. They can be coordinated with metal valleys, ridges, eave closures, flashings, and drainage components. This can help create a more integrated roof system, especially when the manufacturer is involved in drawing refinement and project coordination.
The visual comparison depends on the selected coating and installation quality. A high-quality matte finish can provide a restrained ceramic-like appearance, while precise layout and consistent overlaps help preserve the rhythm of a traditional tiled roof. The advantage is not that metal completely replaces the physical characteristics of ceramic tile, but that it offers a lighter and more construction-friendly alternative for projects seeking a related appearance.
Comparison with Wood Shingles and Wood-Look Roofing
Wood roofing can produce a warm and natural appearance, particularly in garden buildings and traditional structures. However, real wood requires ongoing attention to moisture, biological growth, surface deterioration, fire exposure, and replacement. The 270 Model can be supplied with wood-inspired finishes while using a non-combustible metal base. This allows designers to reference timber architecture without relying on exposed wood as the primary weathering layer.
The metal surface also offers more predictable dimensional stability than many natural wood products. Wood can expand, contract, split, warp, or change color depending on moisture and ultraviolet exposure. Although coated aluminum also experiences thermal movement and must be correctly detailed, its formed geometry is generally more consistent during production and installation.
Comparison with Ordinary Corrugated Metal Sheets
Corrugated metal sheets are widely used because they are efficient, economical, and suitable for many industrial or agricultural applications. Their regular waves can provide excellent drainage and structural performance, but their visual language is often associated with utility buildings rather than refined residential or cultural architecture.
The 270 Model offers a more specialized appearance. Its individual tile format, gentle curves, and Japanese-inspired proportions create a stronger connection with traditional architectural design. It can therefore be used where ordinary corrugated sheets may appear too utilitarian. The product retains the benefits of metal fabrication while providing more attention to visual scale and roof texture.
Comparison with Concrete Roofing Tiles
Concrete tiles can offer good durability and a variety of profiles, but their weight is a major consideration. Their installation may require stronger structural support, and breakage or edge damage can occur during handling. Metal tiles reduce the mass of the roof covering and can be more convenient for projects in which the structural system has been optimized for lower loads.
The 270 Model is also easier to move to elevated work areas in many installation conditions. However, lightweight roofing must be properly secured because low mass alone does not resist wind uplift. The fixing system, substrate, spacing, edge treatment, and roof geometry must be engineered as a complete assembly.
Precision Manufacturing Process
The performance and appearance of a Japanese-style metal roof tile depend greatly on manufacturing consistency. Small variations in dimensions, profile depth, edge shape, or coating quality can become visible when hundreds or thousands of units are installed together. For this reason, the manufacturing process must control raw materials, forming tools, surface preparation, coating, inspection, packaging, and delivery.
Material Selection and Preparation
The process begins with aluminum alloy material selected according to the required thickness, formability, strength, surface quality, and intended application. Incoming material should be checked for dimensional consistency, surface condition, and suitability for forming. Material preparation can include cutting or shearing to the required blank size before stamping.
Accurate blank preparation is important because the blank influences the final dimensions of the tile. If the initial piece is incorrectly sized or distorted, the finished product may show uneven edges, incomplete forming, or inconsistent overlap. Controlled preparation supports stable production and reduces unnecessary material waste.
Precision Stamping and Forming
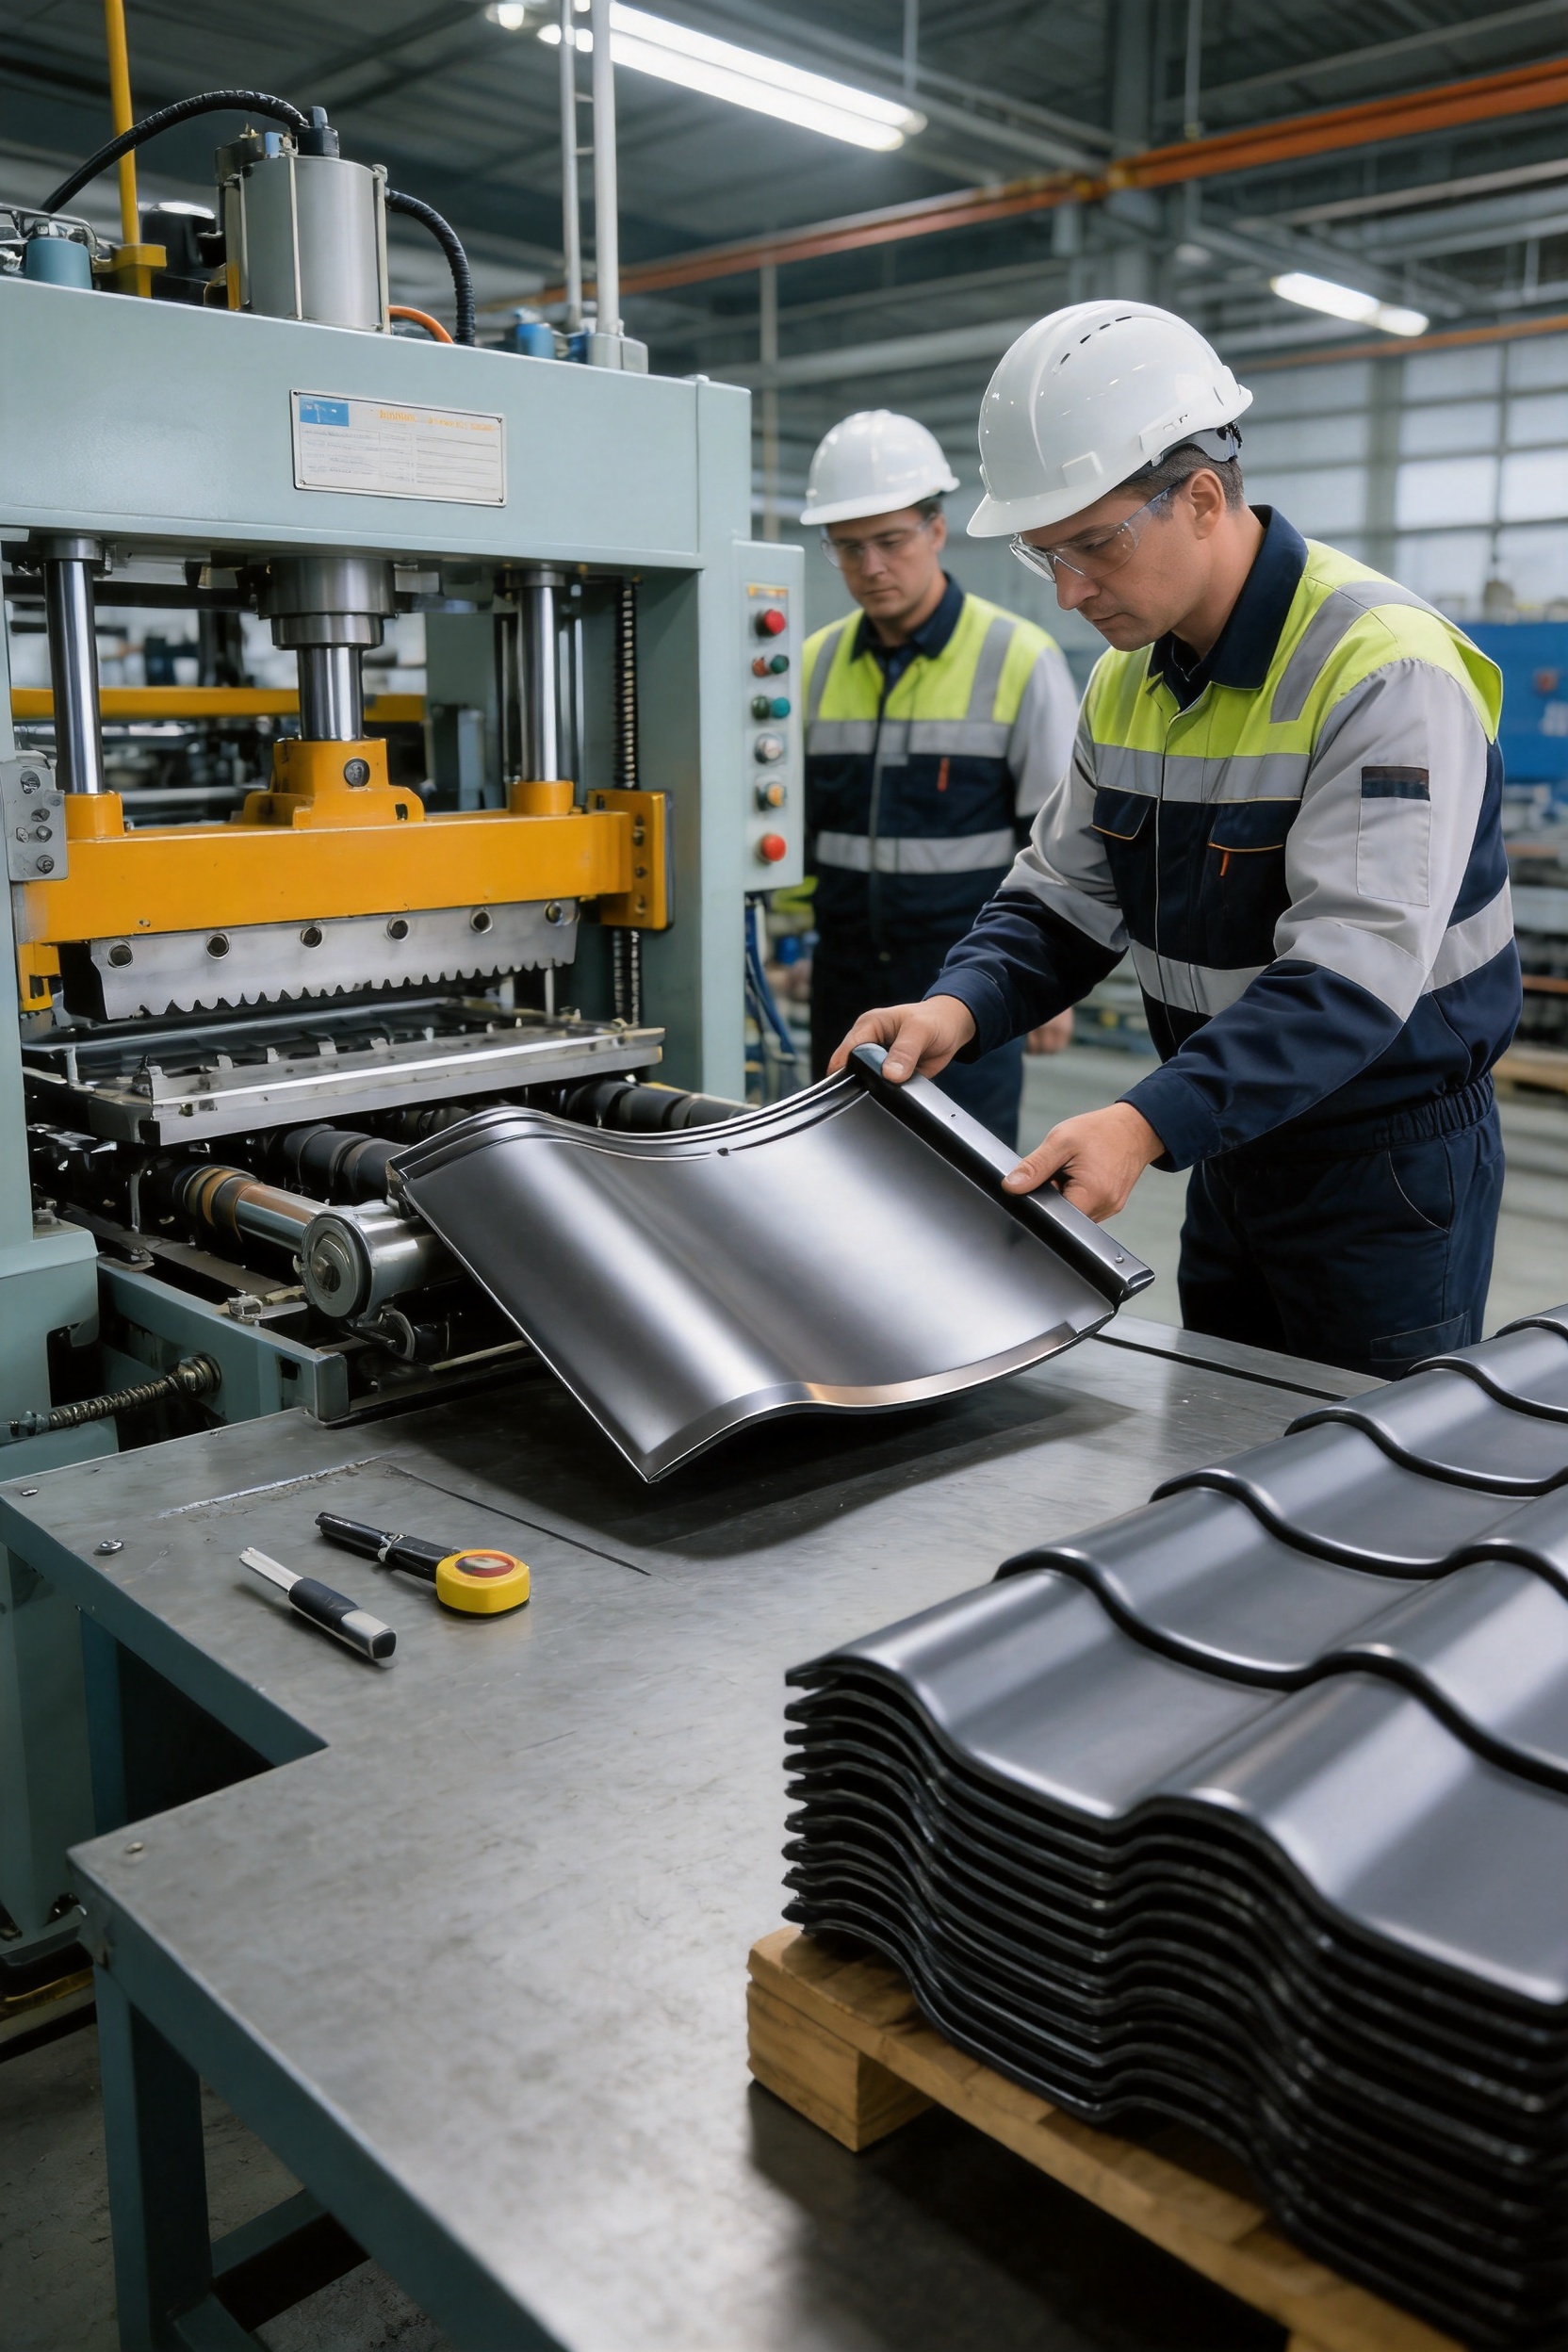
The prepared aluminum alloy is placed into forming equipment designed for the 270 Model profile. Precision stamping creates the characteristic corrugations, rounded sections, and tile geometry. The forming tools must be maintained carefully to ensure that each production batch retains the intended profile.
Controlled stamping provides several benefits. It creates clear and repeatable corrugations, supports consistent alignment between adjacent tiles, and produces a smooth surface with gentle transitions. It also helps preserve the visual rhythm of the roof. The goal is not merely to bend the metal, but to form a stable architectural component that performs consistently when installed as part of a roof assembly.
Production staff may inspect the formed pieces for dimensions, edge quality, profile accuracy, deformation, and visible marks. Sampling procedures can be used to confirm that the products remain within the agreed specifications. For custom orders, approved drawings or samples are especially important because they provide a reference for both the manufacturer and the buyer.
Surface Preparation and Coating
After forming, the metal surface is prepared for coating. Proper surface preparation helps remove contaminants and supports adhesion between the aluminum substrate and the coating system. The exact preparation sequence depends on the coating process and production requirements.
The 270 Model uses a PVDF fluorocarbon enamel coating. In architectural applications, PVDF coatings are selected for their resistance to weathering, color fading, and surface deterioration. The coating also allows the manufacturer to provide a range of colors and visual effects, including subdued matte surfaces and finishes that resemble traditional tile or wood.
Coating control involves monitoring color, coverage, surface uniformity, curing conditions, and visible defects. A consistent finish is important not only for durability but also for the overall appearance of the completed roof. Variations that may seem minor on a single tile can become obvious when repeated across a large roof plane.
Inspection, Packaging, and Delivery
Finished tiles can be checked before packaging to identify dimensional deviations, coating damage, sharp defects, and other problems. Packaging should protect the coating and formed edges during storage and transportation. Careful stacking and handling reduce the risk of scratches, deformation, or impact damage.
For project orders, packaging and labeling can be organized according to roof zones, colors, profiles, or installation sequences. This may help contractors manage the materials more efficiently on site. Technical documents, installation drawings, accessory lists, and inspection records can also be prepared according to the requirements of the project.
Manufacturing Strengths and Technical Capabilities
Suzhou Donghong Metal Materials Technology Co., Ltd. operates in Taicang, Suzhou, near Shanghai, China. The company focuses on the research, development, manufacturing, processing, sales, and installation of metal roofing and wall materials. Its product portfolio includes standing seam aluminum-magnesium-manganese roofing systems, metal curtain wall systems, flat interlocking roofing and cladding systems, antique-style metal glazed tile systems, external wall insulation systems, and concealed-lock barrel tile roofing systems.
This broader product experience is relevant to the 270 Model because Japanese-style roof tiles rarely function as isolated decorative products. A complete roof includes edges, ridges, valleys, penetrations, flashings, transitions, drainage details, and connections to walls or other materials. A manufacturer familiar with multiple metal enclosure systems may be better positioned to coordinate these details than a supplier that only sells a single tile profile.
The company has an existing production area of approximately 10,000 square meters, more than 200 experienced workers, and a monthly production capacity of more than 100,000 units. These resources provide a basis for both standard orders and larger project requirements. Production capacity alone does not determine quality, but it can support more stable scheduling, organized quality control, and the ability to coordinate manufacturing with construction programs.
Donghong also reports experience serving customers in more than 100 countries. International project experience can be valuable because roofing requirements vary according to climate, architectural practice, construction methods, local codes, shipping conditions, and installer skills. A supplier that communicates clearly about drawings, tolerances, accessories, packaging, and installation sequences can reduce avoidable project risks.
Drawing Refinement and Design Support
One of the company’s strengths is its ability to provide drawing refinement and consultation. Roof design often begins with an architectural concept that does not yet include every practical detail needed for production. The manufacturer can review dimensions, panel or tile layout, joints, roof edges, drainage paths, and intersections with other materials.
For the 270 Model, drawing refinement may include confirming the tile module, establishing setting-out lines, coordinating eaves and ridges, checking valley arrangements, planning areas around chimneys or skylights, and identifying the required accessories. Early coordination can reduce cutting, improve visual consistency, and make installation more efficient.
Technical consultation is also useful when the product is being integrated into timber or light-steel structures. The roof covering, supporting battens or substructure, underlayment, ventilation, insulation, and fixing method should be considered together. A properly coordinated system is more reliable than a tile specification prepared without reference to the rest of the roof build-up.
Integrated Manufacturing and Installation Services
Donghong provides material supply, construction and installation, and after-sales maintenance services. This integrated approach can be advantageous for clients who prefer to coordinate with one technical partner throughout the project. It may also help clarify responsibility when design details, material dimensions, and site installation conditions interact.
When installation is performed by experienced personnel, the contractor can apply the manufacturer’s intended layout, fastening method, overlap requirements, and detailing standards. This is particularly important for a specialized profile because an attractive factory-made tile can perform poorly if it is installed with incorrect spacing, unsuitable fasteners, or inadequate edge protection.
For projects using local installers, the manufacturer can support the work through drawings, installation instructions, technical communication, and remote consultation. The most appropriate service model depends on the project location, scale, contract structure, and local construction resources.
Roof System Performance
Water Management
The shaped surface of the 270 Model helps guide rainwater toward the eaves and drainage system. However, water resistance is not determined by the visible tile shape alone. The roof pitch, overlap, underlayment, flashing, valleys, penetrations, ridge details, and fastening pattern all contribute to waterproof performance.
A successful installation should prevent water from entering at joints and should provide controlled drainage during heavy rainfall. Particular attention is required at roof valleys, wall junctions, skylights, chimneys, and changes in roof direction. The design team should also consider the local rainfall intensity and the possibility of wind-driven rain.
The metal surface is not intended to replace good roof detailing. Instead, it forms one part of a complete weatherproof envelope. Properly designed accessories and installation practices are essential for achieving reliable long-term results.
Wind Resistance
The lightweight nature of aluminum alloy is beneficial for handling, but it also means that the roof must be carefully secured against wind uplift. Edge zones, corners, ridges, and exposed roof slopes may experience higher wind pressures than central areas. Fastener type, spacing, substrate strength, and fixing location should be determined according to the design conditions.
Projects in typhoon-prone, coastal, or high-wind regions should receive a specific engineering review. The final fixing arrangement should comply with local standards and the recommendations of the project engineer or manufacturer. It is not appropriate to assume that all roofs require the same fixing pattern.
Corrosion Resistance
Aluminum alloy and a PVDF coating provide a strong foundation for corrosion resistance, especially when the roof is correctly detailed and maintained. Nevertheless, contact with incompatible metals, trapped moisture, damaged coating, industrial pollutants, or aggressive coastal conditions can affect service life.
Fasteners and accessories should be selected for compatibility with the aluminum alloy. Cut edges and penetrations should be treated in accordance with the installation method. Roof surfaces should be designed to avoid persistent standing water, and gutters should be kept clear so that moisture does not remain against the metal for extended periods.
Fire Performance
The aluminum metal base is non-combustible and is identified as a Grade A material in the supplied product information. This can be a significant benefit for public buildings, guesthouses, villas, and other structures where fire performance is an important design consideration.
Fire classification applies to the roof assembly as a whole in many building regulations. Insulation, membranes, coatings, underlayment, structural materials, and penetrations can all influence the final classification. Designers should obtain the necessary documentation and confirm compliance with the requirements of the project location.
Thermal and Acoustic Considerations
Metal roofing does not automatically provide high thermal or acoustic insulation. The overall performance depends on the complete roof assembly, including insulation thickness, ventilation, underlayment, ceiling construction, and interior finishes. In hot climates, reflective or appropriately colored coatings, ventilated cavities, and sufficient insulation can improve comfort.
Rain noise can be controlled through the use of insulation, underlayment, structural separation, and suitable interior ceiling systems. These factors should be addressed during the design stage rather than after installation. The 270 Model can be incorporated into a high-performance roof assembly, but the tile itself should not be considered the sole thermal or acoustic solution.
Installation Considerations
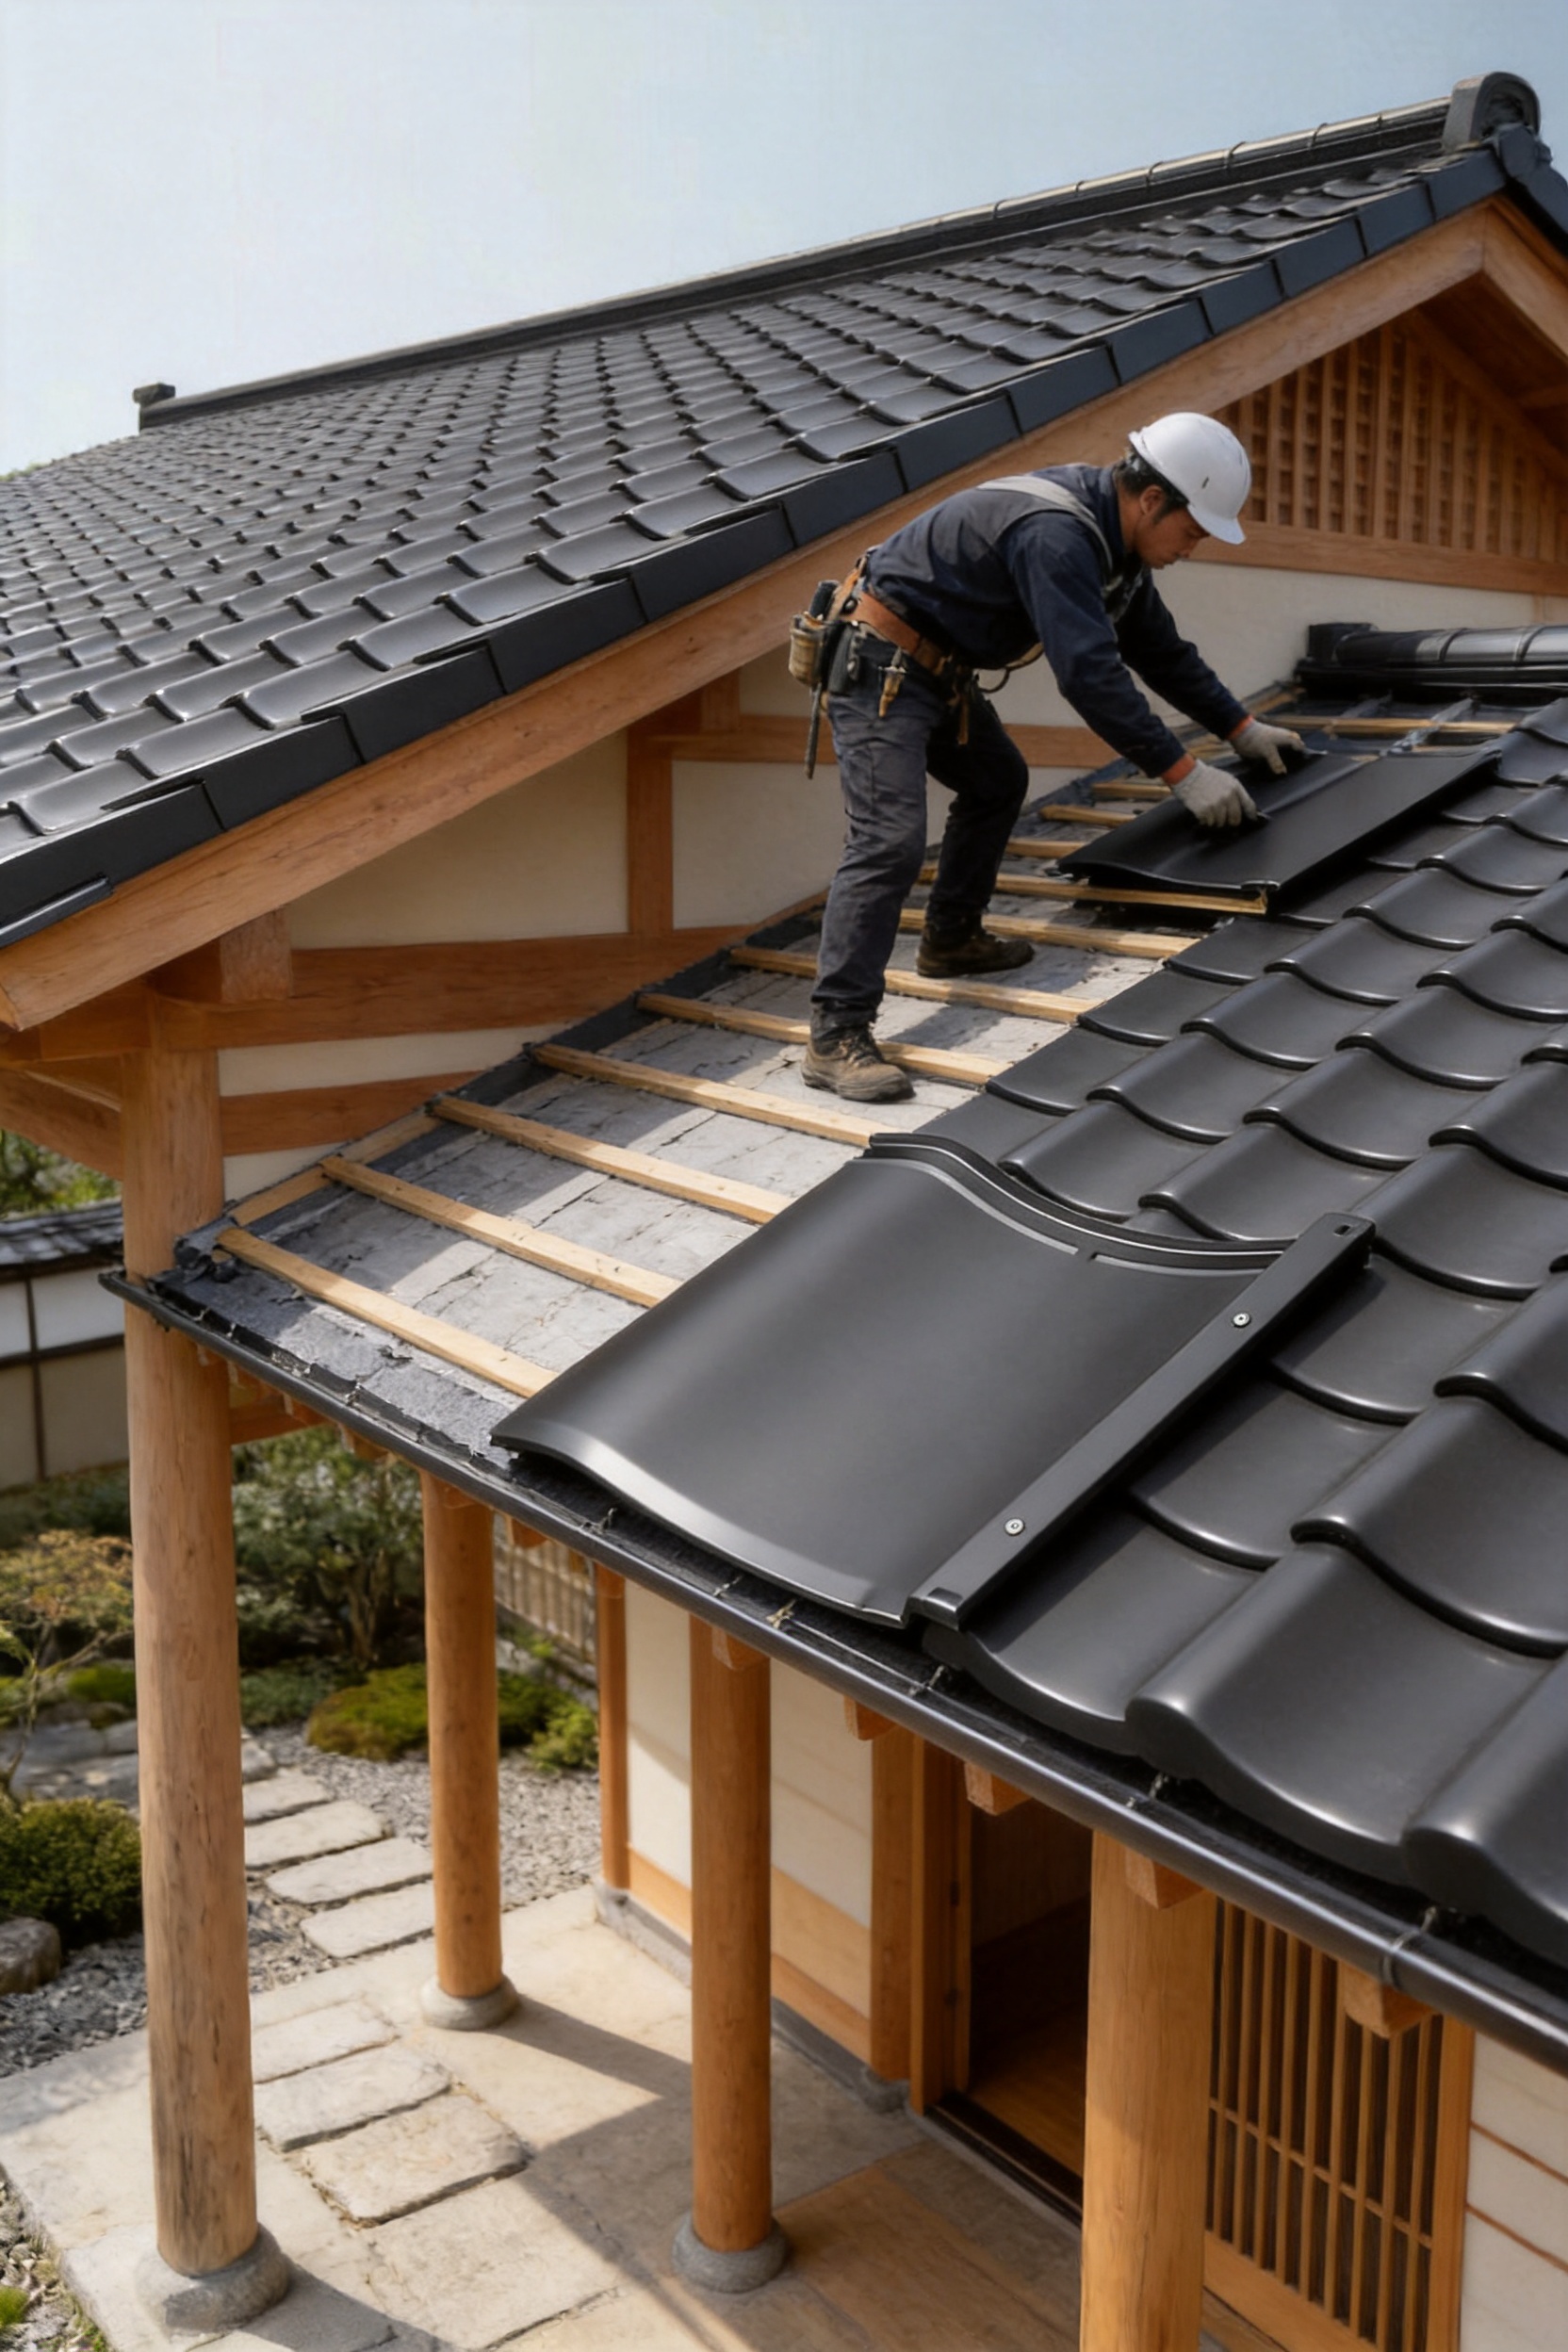
Before installation, the roof substrate should be checked for alignment, strength, moisture condition, and dimensional accuracy. Any structural or waterproofing problems should be corrected before the metal tiles are installed. The installer should review the approved drawings, tile direction, setting-out lines, accessory requirements, and material condition.
Installation generally begins with establishing reference lines and preparing the eave or lower roof edge. The tiles are then arranged according to the approved module and fixed to the supporting structure using suitable fasteners. The exact method depends on the project design and should follow the manufacturer’s technical documentation.
Correct alignment is especially important for a Japanese-style tile because the visual effect depends on regular repetition. Uneven starting points, inconsistent overlaps, or uncontrolled cuts can make the roof appear irregular. Installation teams should periodically check horizontal lines, vertical relationships, eave projections, and transitions between roof sections.
At ridges, hips, valleys, and roof edges, the tile layout must be coordinated with flashings and closures. These areas are both visually prominent and technically sensitive. A well-designed edge detail should control water, resist wind, protect the substrate, and maintain the intended architectural appearance.
Cutting should be performed with tools and methods that do not unnecessarily damage the coating or create excessive heat. Metal filings and debris should be removed after cutting because they can stain the surface or accelerate localized deterioration. Any exposed edges should be treated in accordance with the approved installation procedure.
After installation, the roof should be inspected for loose fasteners, damaged coating, open joints, blocked drainage paths, and improperly finished penetrations. Protective films or temporary packaging materials should be removed at the appropriate stage so that they do not remain exposed to weather for longer than recommended.
Applications for the 270 Model
Private Villas
The product is suitable for private villas where the roof is a major part of the architectural expression. It can be used on steep or moderately pitched roof forms, depending on the technical design. The lightweight construction may be helpful when the project uses timber framing, light-gauge steel, or a renovation structure that has limited load capacity.
Color selection can be coordinated with natural stone, wood, plaster, concrete, and landscape materials. A dark matte finish can create a quiet roof silhouette, while a warm brown or wood-inspired finish can reinforce a natural garden concept.
Zen-Style Courtyards
Courtyard buildings depend on visual harmony between architecture and landscape. The gentle profile of the 270 Model can support this relationship by creating a roof surface that appears composed rather than industrial. Its tile scale can be used on small pavilions, covered walkways, meditation rooms, and garden structures.
Because the product can be supplied in understated finishes, it can blend with gravel gardens, bamboo, timber fencing, stone paving, and water features. The result can preserve the peaceful atmosphere associated with Zen-style design while adding the practical durability of a modern metal system.
Tea Rooms and Cultural Buildings
Tea rooms and cultural buildings often require a roof that communicates tradition without introducing excessive structural weight or maintenance complexity. The Japanese-style profile can support the desired cultural reference, while the aluminum substrate provides a modern, durable weathering layer.
For public or semi-public buildings, the non-combustible metal base can also be an important consideration. The complete roof assembly must still be verified for code compliance, occupancy requirements, fire separation, and emergency access.
Guesthouses and Hospitality Projects
Guesthouses, resorts, and boutique hotels often use Japanese or Zen-inspired themes to create a distinctive visitor experience. The 270 Model can contribute to the identity of entrance buildings, accommodation units, restaurants, spa structures, and garden pavilions.
Hospitality projects also benefit from materials that are durable and easy to maintain. A reliable coating, corrosion-resistant substrate, and coordinated installation can help reduce the need for frequent roof replacement. Maintenance planning remains necessary, especially in areas exposed to salt, heavy rain, falling leaves, or nearby vegetation.
Timber and Light-Steel Buildings
The product is suitable for both wooden structures and light-steel structures. In timber construction, it can provide a non-combustible outer roof layer that complements exposed wood elements below. In light-steel construction, its relatively low weight can support efficient structural planning.
Regardless of the structural system, the roof must be designed to accommodate thermal movement, fixing loads, ventilation, insulation, and moisture control. Coordination between the architect, structural engineer, roofing contractor, and manufacturer is recommended.
Customization Options
Customization can include dimensions, thickness, color, surface appearance, packaging, accessory coordination, and technical documentation. The standard product size is 270 millimeters by 280 millimeters, while custom sizes can be reviewed for specific projects.
Thickness selection should be based on engineering requirements rather than appearance alone. The 0.9-millimeter option may be appropriate for certain applications, while 1.0-millimeter or 1.2-millimeter material may be selected when additional rigidity or project-specific performance is required. The final recommendation should consider roof geometry, fixing method, handling, wind conditions, and applicable standards.
Color customization can help coordinate the roof with a project’s architectural palette. Matte surfaces are often preferred for traditional or natural designs because they reduce glare. Ceramic-like finishes may be used where the roof should resemble fired tile, while wood-inspired finishes can support timber-based concepts.
Customized production should be confirmed through technical drawings or approved samples. The buyer should review color, gloss, profile, dimensions, tolerance, accessory details, and packaging before mass production begins. This process helps reduce misunderstandings and ensures that the manufactured product corresponds to the design intent.
Quality Control and Project Reliability
Quality control should cover the entire supply chain rather than only the finished tile. Raw material inspection, forming accuracy, coating consistency, dimensional checks, packaging, loading, documentation, and installation support all influence the final result.
For large projects, a sample roof area or mock-up can be useful. A mock-up allows the project team to review the visual effect, tile rhythm, edge details, color, flashing coordination, and installation method before full production or widespread installation. It also provides an opportunity to identify practical issues that may not be visible in two-dimensional drawings.
Clear communication is especially important for overseas orders. Project parties should confirm product specifications, delivery terms, labeling, shipping protection, customs documentation, technical drawings, inspection requirements, and installation responsibilities. A detailed purchase specification can help establish a common reference for the manufacturer, distributor, contractor, and client.
Donghong’s combination of manufacturing, design support, installation experience, and after-sales service allows it to offer more than a basic material transaction. For customers seeking a complete metal roofing solution, this integrated capability may simplify coordination and improve accountability across project stages.
Maintenance and Service Life Considerations
Routine maintenance helps protect the appearance and performance of the roof. Inspections should be scheduled after severe weather and at regular intervals appropriate to the local climate. Gutters, valleys, outlets, and roof drainage paths should be kept clear of leaves, branches, dust, and other debris.
The coating should be inspected for scratches, impact damage, peeling, unusual discoloration, or areas of contamination. Minor surface dirt can generally be addressed using methods approved for the coating system. Abrasive tools, harsh chemicals, and unapproved cleaning methods should be avoided because they may damage the finish.
Fasteners, flashings, sealants, and penetrations should also be examined. A roof may experience problems at interfaces even when the main tile surface remains in good condition. Early repair of damaged accessories can prevent water from reaching the substrate or interior finishes.
Vegetation should not be allowed to remain in contact with the roof for long periods. Branches can scratch the surface, retain moisture, and obstruct drainage. In coastal or industrial environments, more frequent cleaning and inspection may be appropriate due to salt or airborne contaminants.
Long-term service life depends on the design, material quality, coating, installation, climate, maintenance, and exposure conditions. No roofing product should be considered maintenance-free. However, the combination of aluminum alloy, PVDF coating, formed geometry, and professional installation can provide a durable solution for many architectural applications.
Sustainability and Resource Efficiency
Metal roofing can support sustainable building strategies through material durability, reduced roof weight, and potential recyclability. Aluminum is a material that can be recycled, and its low density can reduce transportation and handling requirements compared with heavier roofing products. The environmental performance of a roof should nevertheless be evaluated across its full life cycle, including raw material production, coating, transportation, installation, maintenance, and end-of-life recovery.
A durable roof can reduce the frequency of replacement and the associated consumption of labor, materials, and transport. The 270 Model is intended to provide a long-lasting weathering layer while supporting architectural designs that connect buildings with natural surroundings. Its use of aluminum-magnesium-manganese and other durable metal systems within the company’s broader product range reflects an emphasis on reliable building envelopes.
Material efficiency can also be improved through accurate drawings and production planning. When tile quantities, roof zones, edge pieces, and accessory requirements are calculated in advance, unnecessary cutting and waste can be reduced. Drawing refinement therefore contributes not only to visual quality but also to more responsible resource use.
Why Select This Product for a Japanese-Style Roof?
The 270 Model is a strong option for projects that need a traditional Japanese visual reference combined with modern metal roofing performance. Its smooth contours and restrained tile pattern are suitable for architecture that values balance, natural materials, and visual calm.
Its aluminum alloy base provides lower weight than many conventional tile products, while the PVDF fluorocarbon enamel coating supports long-term color and weathering performance. The product is non-combustible in its metal form, resistant to rust, available in several thicknesses, and suitable for customized sizes and finishes.
Compared with ordinary corrugated sheets, it offers a more architectural appearance. Compared with heavy ceramic, terracotta, or concrete tiles, it can simplify handling and reduce structural loading. Compared with combustible wood roofing, it can provide a wood-inspired appearance with a metal base. These advantages make it a competitive choice for villas, guesthouses, courtyards, tea rooms, and public or commercial buildings influenced by Japanese design.
The product’s value is further strengthened when it is supplied with professional technical support. Drawing refinement, custom manufacturing, accessory coordination, installation services, and after-sales maintenance can help transform an individual roofing tile into a complete and dependable roof system.
Purchasing and Project Planning Guide
Before requesting a quotation, buyers should prepare basic project information. This may include roof plans, elevations, sections, roof pitch, approximate area, location, preferred color, structural type, expected delivery schedule, and whether installation support is required.
The buyer should also clarify whether the order is for a standard product or a customized system. Custom requirements may affect tooling, minimum order quantities, lead time, color approval, packaging, and technical documentation. Early communication with the manufacturer allows these factors to be considered before the final purchase order.
A quotation should identify the tile material, thickness, surface coating, dimensions, color, accessories, packaging, delivery conditions, and any included services. If the project requires fire documentation, coating data, material certificates, inspection records, or installation manuals, these should be requested in advance.
For complex buildings, a technical meeting or drawing review is recommended before production. This is particularly important when the roof includes multiple slopes, curved edges, valleys, dormers, skylights, chimneys, or connections to curtain walls and other cladding systems.
Frequently Asked Questions
What is the 270 Model Japanese-style metal roof tile made from?
The product is made from aluminum alloy. The available product information identifies the material as aluminum alloy and lists thickness options of 0.9 millimeters, 1.0 millimeters, and 1.2 millimeters.
What are the standard dimensions?
The standard product size is 270 millimeters by 280 millimeters. Custom sizes can be considered according to project requirements, roof design, and manufacturing feasibility.
What type of surface coating is used?
The standard surface treatment is a PVDF fluorocarbon enamel coating. This coating is selected for architectural applications because it can provide weather resistance, color stability, and a refined visual finish.
Can the product be supplied in different colors?
Yes. The product is available in rich colors and can be customized according to project requirements. Matte, ceramic-like, and cypress wood-inspired finishes are among the suitable appearance options for Japanese-style architecture. Color approval should be completed before mass production.
Is the roof tile suitable for coastal or humid locations?
Aluminum alloy and the PVDF coating provide useful corrosion-resistant characteristics, but coastal and humid projects require careful system design. Compatible fasteners, suitable flashings, correct drainage, protection of cut edges, and regular maintenance are important in aggressive environments.
Can the 270 Model be installed on a timber building?
Yes. The product is suitable for wooden structures as well as light-steel structures. The supporting system, ventilation, insulation, underlayment, fixing method, and fire requirements should be reviewed by the project design team.
Is the product heavy compared with traditional roof tiles?
The aluminum alloy construction is lightweight compared with many terracotta, ceramic, concrete, and stone-based roofing products. The exact system weight depends on thickness, tile spacing, accessories, underlayment, and supporting components. Structural calculations should be completed for the entire roof assembly.
Is the product fire-resistant?
The metal material is identified as non-combustible and Grade A in the supplied product information. The final fire rating must be confirmed for the complete roof assembly, including insulation, membranes, structural materials, and other components, in accordance with local regulations.
Can the manufacturer provide installation support?
Yes. The manufacturer offers construction and installation services, as well as drawing refinement, consultation, material supply, and after-sales maintenance. The specific service arrangement depends on the project location and contract requirements.
Can the tiles be used on a roof with valleys and skylights?
They can be incorporated into roofs with valleys, skylights, chimneys, and other penetrations, provided that these areas are properly designed and detailed. The manufacturer should review the drawings so that the tile layout, flashings, drainage, and accessories are coordinated before installation.
How should the roof be maintained?
Maintenance should include inspection after severe weather, cleaning of gutters and drainage paths, checking of flashings and fasteners, examination of the coating, and removal of leaves or branches. Any damaged components should be repaired promptly using approved materials and methods.
What information should be supplied when requesting a quotation?
Useful information includes the project location, roof area, roof plans, roof pitch, structural type, preferred thickness, color, estimated quantity, delivery schedule, and installation requirements. Drawings are especially helpful for projects with complex geometry or customized details.
Conclusion
The 270 Model Japanese-style metal roof tile offers a balanced response to the demands of contemporary Japanese-inspired architecture. It preserves the gentle lines, rounded visual character, and restrained appearance associated with traditional Japanese roof forms while introducing the advantages of modern aluminum alloy construction and PVDF fluorocarbon coating.
Its low weight, corrosion resistance, non-combustible metal base, customizable dimensions, rich color options, and precision-formed profile make it a practical alternative to heavier ceramic, terracotta, concrete, or wood roofing products. It is suitable for villas, Zen-style courtyards, tea rooms, guesthouses, resorts, cultural buildings, timber structures, and light-steel buildings.
The product is supported by a manufacturer with experience in metal roofing, wall systems, drawing refinement, production, installation, and after-sales service. With a production area of approximately 10,000 square meters, more than 200 experienced workers, a reported monthly production capacity exceeding 100,000 units, and experience exporting to more than 100 countries, the company is equipped to support both customized architectural orders and larger construction programs.
As with every roofing material, the best results depend on complete system design and professional installation. When the tile profile, coating, structure, drainage, flashings, fasteners, insulation, ventilation, and maintenance plan are coordinated from the beginning, the 270 Model can provide a durable, refined, and architecturally appropriate roof for modern Japanese-style buildings.
References
1. Product specification sheet for the 270 Model Japanese-style metal roof tile, including dimensions, material, thickness options, and surface treatment.
2. Manufacturer-provided technical information on aluminum alloy roofing products and architectural metal enclosure systems.
3. General architectural guidance on Japanese roof forms, courtyard buildings, Zen-style design, and traditional tile proportions.
4. General principles of metal roofing installation, including flashing, drainage, fastening, ventilation, and maintenance practices.
5. General building-envelope guidance concerning corrosion resistance, fire performance, thermal design, and compatibility of roofing materials.
6. Manufacturer-provided information on production capacity, drawing refinement, material supply, installation, project consultation, and after-sales service.
Product: 270 Model Japanese-style metal Roof Tile
Recommended Products
News
-
-
Over the past few decades, metal roofing has evolved from a niche industrial product into one of the most sought-after building envelope solutions worldwide. Architects, developers, and homeowners al...
READ MORE -
Aluminium shingles roofing is one of those materials that sounds simple until you start comparing profiles, thicknesses, coatings, and fastening methods. A metal shingle is not one product; it is a f...
READ MORE -
A science museum project featuring Donghong Metal's aluminum-magnesium-manganese fish-scale roof tiles, together with full technical support from our team, has recently been completed. Covering roughl...
READ MORE

 DOWNLOAD
Copyright © Suzhou Donghong Metal Materials Technology Co., Ltd.
All Rights Reserved.
 Custom Metal Roofing Sheets Manufacturers


QUICK LINKS
PRODUCT
CONTACT US
-
 Email: DonghongMetal@outlook.com
-
 WahtsApp: +86 18036113307
-
 Mobile Phone: +86-185 5030 2515
-
 WhatsApp Business: 852-55025164
-
 Address: No. 16 Hongyun Road, Fuqiao Town, Taicang City, Suzhou, Jiangsu Province, China
