 LANGUAGE
 English
 Español
 عربى






Your roof is one of the few building components that works for decades without being touched. When you compare the cost of a metal roof with a conventional asphalt shingle roof, the sticker price mak...
READ MORE

Chen Yuhan — International Sales Manager
Home / Author / Chen Yuhan — International Sales Manager / 765 Model Wave Metal Roofing Tiles: A Durable, Lightweight, and Architecturally Distinct Roofing Solution
765 Model Wave Metal Roofing Tiles: A Durable, Lightweight, and Architecturally Distinct Roofing Solution
Update:24 Sep 2026
Content
- 1 Understanding the 765 Model Wave Metal Roofing Tile
- 2 Architectural Appearance and Design Flexibility
- 3 Water Management Through a Corrugated Drainage Profile
- 4 Lightweight Construction and Structural Efficiency
- 5 One-Piece Forming and Installation Efficiency
- 6 Weather Resistance and Service Life
- 7 Advantages Compared with Traditional Roof Tiles
- 8 Advantages Compared with Ordinary Corrugated Roofing Sheets
- 9 Manufacturing Process and Quality Control
- 10 Manufacturing Capacity and Company Strengths
- 11 Sustainability and Lifecycle Considerations
- 12 Applications for Different Building Types
- 13 Procurement Guidance for Architects, Contractors, and Distributors
- 14 Maintenance and Long-Term Care
- 15 Why the 765 Model Stands Out
- 16 Questions and Answers
- 16.1 What is the 765 model wave metal roofing tile?
- 16.2 What materials are available?
- 16.3 What thicknesses can be selected?
- 16.4 Can the panel length be customized?
- 16.5 Where is the product commonly used?
- 16.6 How does it compare with ordinary corrugated sheets?
- 16.7 How does it compare with traditional clay or concrete tiles?
- 16.8 Does the wave profile help drainage?
- 16.9 What accessories are available?
- 16.10 Is the product suitable for coastal or industrial environments?
- 16.11 Can the product be used for renovation?
- 16.12 What support can the manufacturer provide?
- 16.13 What should be confirmed before ordering?
- 17 Conclusion
- 18 References
- 19 Product: 765 Model Wave metal roofing tiles
Roofing is no longer viewed only as a protective layer placed above a building. Modern roof systems are expected to combine structural reliability, weather resistance, visual character, installation efficiency, and long-term value. The 765 model wave metal roofing tiles respond to these requirements through a three-dimensional corrugated profile, corrosion-resistant metal substrates, coordinated accessories, and a manufacturing approach designed for consistent performance.
Developed for architectural projects that require a distinctive roof silhouette, the 765 model wave system is suitable for villas, garden areas, cultural landscapes, temple replicas, renovation projects, light steel buildings, and selected residential or commercial applications. Its continuous arched ribs create a visual effect similar to connected bamboo joints, giving the roof a rhythmic appearance while forming channels that help guide rainwater away from the roof surface.
The system is manufactured from aluminum alloy or steel, with available thicknesses ranging from 0.5 millimeters to 1.2 millimeters. Its effective covering width is 765 millimeters, while the length can be customized to suit project requirements. These options allow architects, contractors, and distributors to select a configuration that balances appearance, structural needs, transportation, and budget.
Compared with conventional clay tiles, concrete tiles, and certain flat metal panels, the 765 model wave tile offers a combination of low weight, rapid installation, corrosion resistance, and modern production consistency. Compared with ordinary corrugated sheets, it provides a more decorative three-dimensional form and a broader range of coordinated edge and ridge components. The result is a roofing system that can contribute both to building performance and to architectural identity.
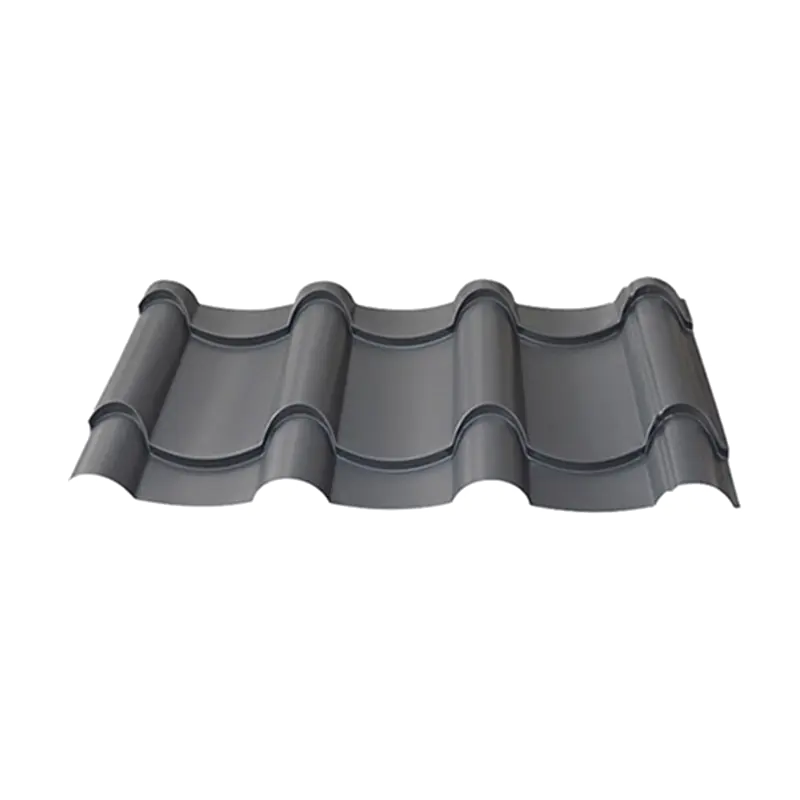
765 Model Wave metal roofing tiles
Understanding the 765 Model Wave Metal Roofing Tile
The 765 model is a profiled metal roofing system formed through a rolling process. Rather than relying on individual small tiles, the system uses shaped metal sheets with a repeated wave or arch pattern. This method creates a continuous roofing surface while preserving the visual rhythm commonly associated with traditional tile roofs.
The product’s defining feature is its effective width of 765 millimeters. Effective width refers to the portion of the panel that contributes to the finished roof coverage after installation and any necessary side overlap. A standardized effective width makes quantity calculations more predictable and helps contractors plan panel placement, support spacing, and accessory requirements.
The product length is customizable. This is important because roof dimensions vary significantly between villas, landscape buildings, public structures, and renovation projects. Custom-length panels can reduce unnecessary horizontal joints, simplify layout planning, and help limit material waste. The final length should be determined according to transport conditions, roof geometry, handling capability, structural support layout, and the recommendations of the project design team.
The wave profile is produced as a continuous three-dimensional pattern. The rounded ribs create visual depth, while the lower channels provide defined routes for rainwater. The profile is therefore not merely decorative. It contributes to the way water moves across the roof and gives the sheet greater geometric stiffness than a completely flat sheet of the same material and thickness.
Available thicknesses include 0.5 millimeters, 0.6 millimeters, 0.7 millimeters, 0.8 millimeters, 0.9 millimeters, 1.0 millimeters, and 1.2 millimeters. The appropriate thickness depends on the selected substrate, wind and snow conditions, support spacing, roof pitch, building height, maintenance access, and local technical requirements. A professional design review should be completed before final material selection.
Material Options
The 765 model can be supplied using aluminum alloy or steel. Aluminum alloy is valued for its low density, corrosion resistance, and suitability for projects where reduced structural weight is important. It is particularly useful for lightweight roof construction, renovation work, and buildings where the supporting structure has limited reserve capacity.
Steel provides a different balance of strength, stiffness, availability, and cost. When properly protected with a suitable coating system, steel roofing can provide long service in a wide range of environments. The selection between aluminum alloy and steel should be based on the project’s structural requirements, environmental exposure, appearance expectations, fabrication preferences, and lifecycle objectives.
The use of metal as the primary roofing material allows the system to be produced with consistent dimensions and repeatable profiles. This consistency supports more efficient installation than many labor-intensive traditional roofing systems, especially when the project includes large roof areas or repeated building forms.
Architectural Appearance and Design Flexibility
One of the strongest characteristics of the 765 model is its architectural appearance. The continuous rounded arches resemble orderly bamboo joints or traditional curved roof elements. The profile creates a distinctive pattern that can be appreciated from both close range and long-distance viewpoints.
This appearance makes the product suitable for buildings that need more visual expression than standard industrial corrugated roofing can provide. Villas can use the wave pattern to create a refined roofline. Garden buildings can use it to reinforce a natural or landscape-oriented design concept. Temple replicas and cultural projects can use the rhythmic form to evoke traditional construction while retaining the practical advantages of modern metal manufacturing.
The wave profile can also support contemporary architecture. When paired with simple wall materials, large glazing, timber, stone, or plaster, the roof becomes a strong visual element without requiring complicated ornamentation. Designers can use the roof’s repeated geometry to establish proportion, rhythm, and continuity across multiple elevations.
Because the roofing system can be produced in custom lengths, it may be adapted to a variety of roof plans. Designers should still evaluate hips, valleys, dormers, penetrations, eaves, and ridge conditions at the drawing stage. Early coordination helps ensure that the wave pattern, accessory arrangement, and drainage direction remain visually and technically consistent.
The coordinated accessory range is another important design benefit. Ridge tiles, cornices, drip edges, blocking heads, and mountain caps can be supplied in a unified style. These parts help complete the roof assembly and reduce the visual mismatch that can occur when generic accessories are combined with specialized roofing profiles.
Water Management Through a Corrugated Drainage Profile
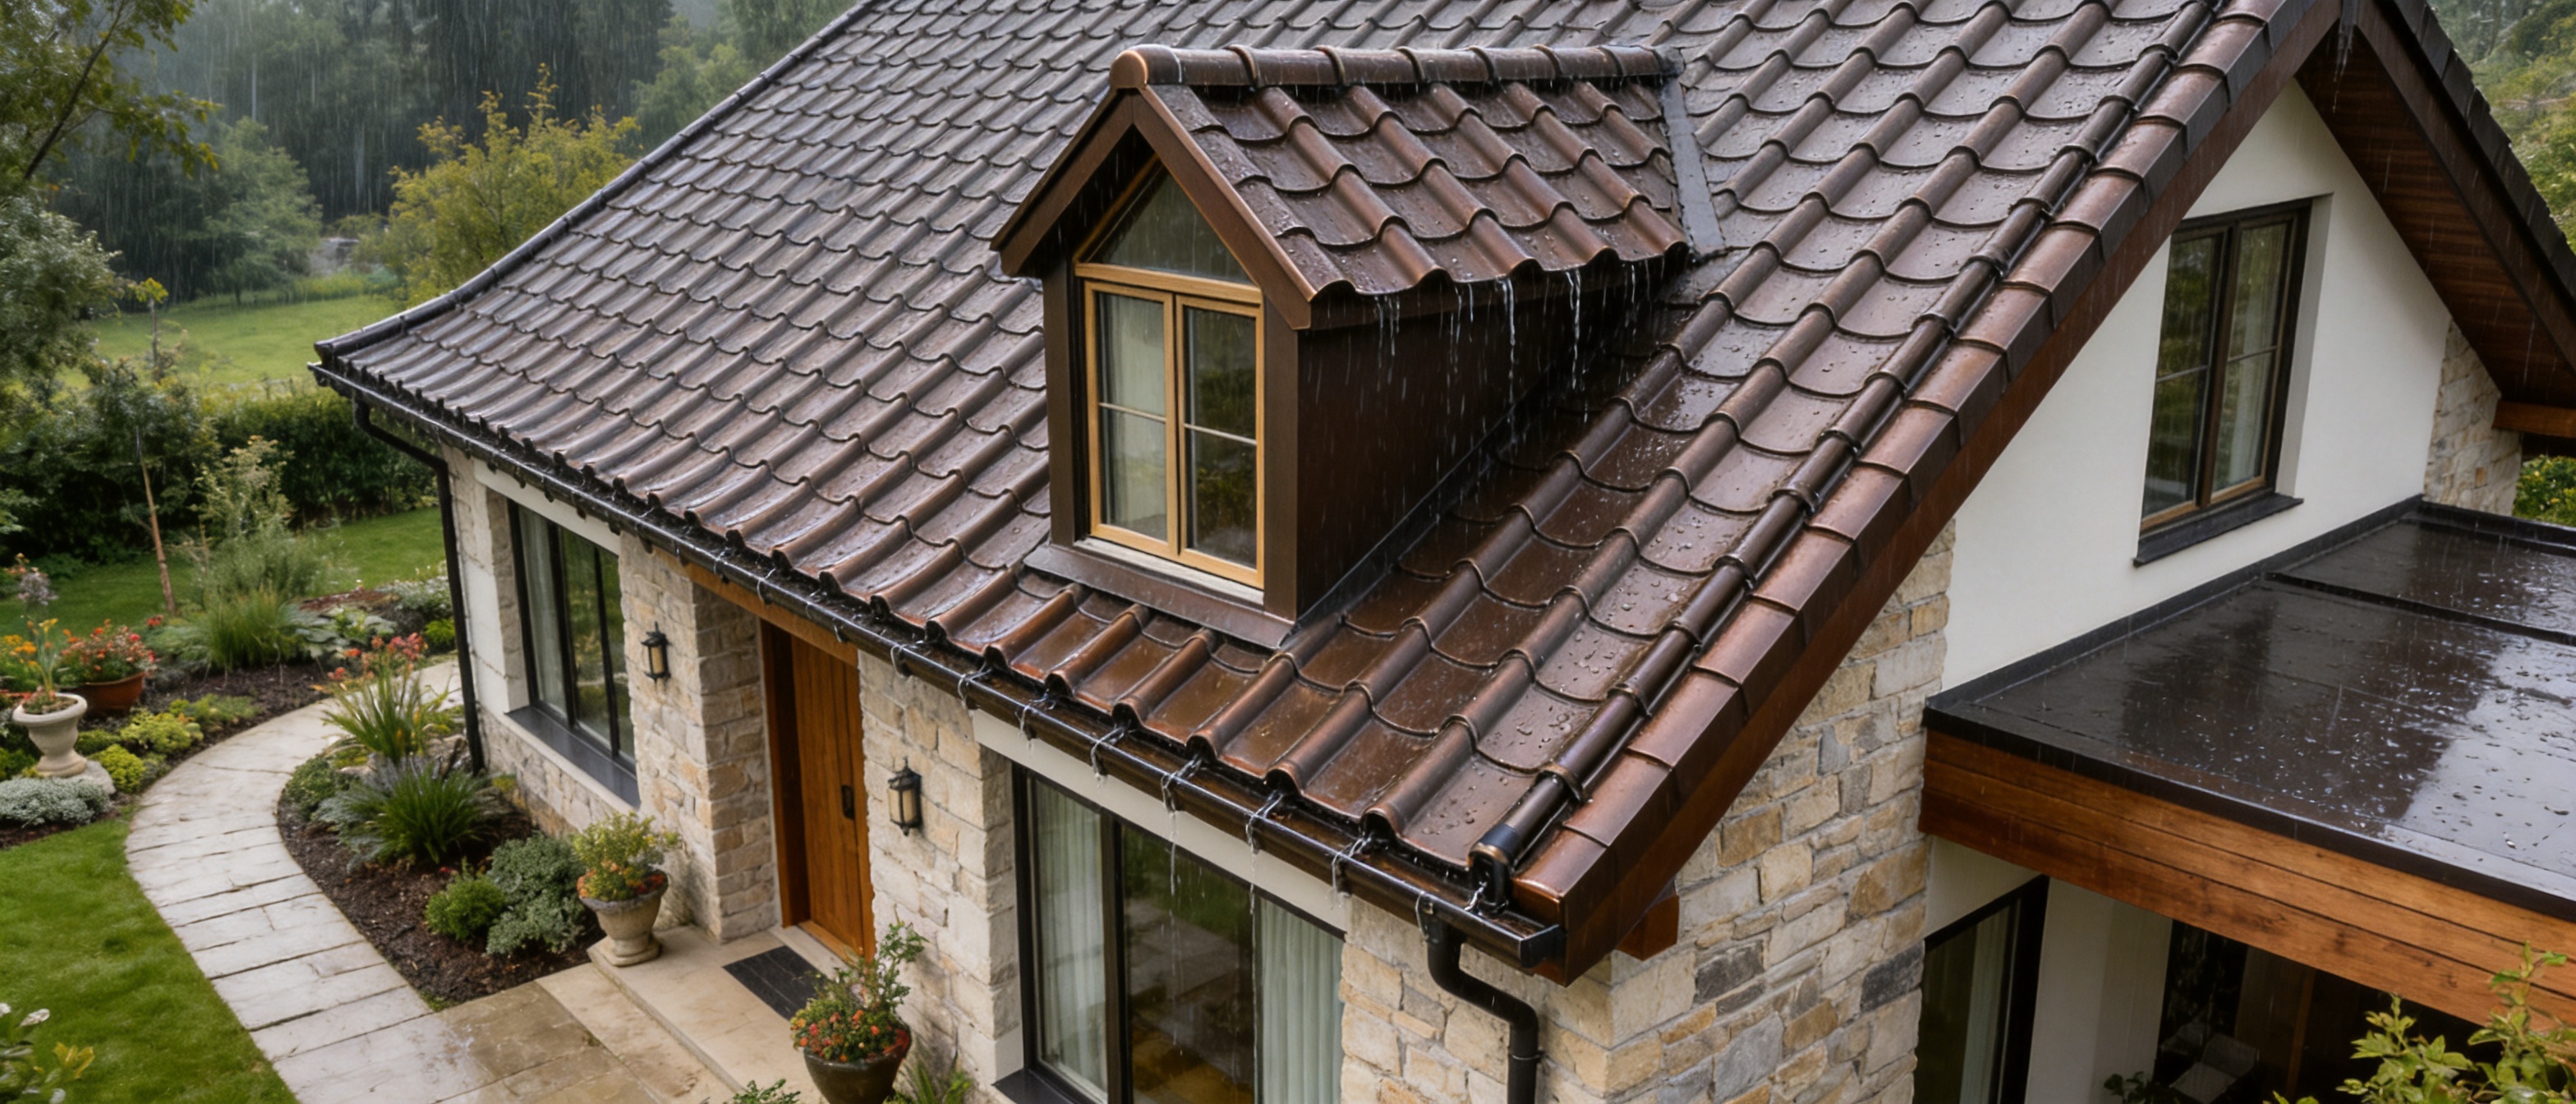
Effective rainwater management is essential for any sloped roof. Water that remains trapped on the surface can increase the risk of staining, leakage, corrosion, biological growth, and premature deterioration of sealants or fixings. The 765 model addresses this issue through its repeated corrugated channels.
As rain falls on the roof, the shaped channels guide water toward the eaves or designated drainage points. The continuous profile helps establish an organized flow path rather than allowing water to spread randomly across a relatively flat surface. This is particularly useful in regions that experience frequent rainfall or intense seasonal storms.
Good drainage performance depends on more than the profile itself. Roof pitch, panel alignment, end laps, side laps, flashing design, underlayment, penetrations, gutter capacity, and installation quality all influence the finished result. The roofing sheet should therefore be treated as part of a complete roof assembly rather than as an isolated product.
At the eaves, drip edges and cornices help direct water away from the supporting structure and into the gutter or other drainage component. At the ridge, properly formed ridge tiles or caps help protect the upper termination while maintaining the intended architectural appearance. At gables and roof edges, mountain caps and blocking components help close exposed areas and reduce the risk of wind-driven rain entering the assembly.
A well-coordinated accessory package can also improve construction efficiency. Contractors do not need to spend as much time adapting unrelated components to the wave pattern. Standardized interfaces and consistent visual treatment support a cleaner finished roof and reduce the number of improvised details on site.
Lightweight Construction and Structural Efficiency
Weight is a major consideration in roof design. Heavy roof coverings can require larger rafters, stronger purlins, more substantial walls, and deeper foundations. They may also complicate transportation and increase the difficulty of handling materials at elevated levels.
The 765 model wave metal roofing tile is extremely lightweight compared with many traditional masonry-based roof coverings. Its relatively low mass can reduce the permanent load imposed on the building structure. This makes the system especially attractive for wooden buildings, light steel structures, extensions, and renovation projects involving existing buildings.
Lower roof weight may provide greater flexibility during renovation. Older structures sometimes have limited capacity or incomplete documentation. Replacing a heavy roof with a lightweight metal system can reduce the need for extensive structural reinforcement, although a qualified engineer must verify the existing structure before any replacement work begins.
Lightweight panels can also improve site logistics. More material can potentially be moved with fewer handling operations, and installation teams may be able to position panels without the lifting equipment required for heavier tile products. This can be valuable on sloped sites, in landscaped areas, or in locations with restricted access.
Reduced weight does not mean that structural design can be neglected. Wind uplift, snow accumulation, seismic movement, thermal expansion, purlin spacing, fastener capacity, and local building regulations must all be considered. The roof support system and fixing pattern should be designed for the project’s actual conditions.
One-Piece Forming and Installation Efficiency
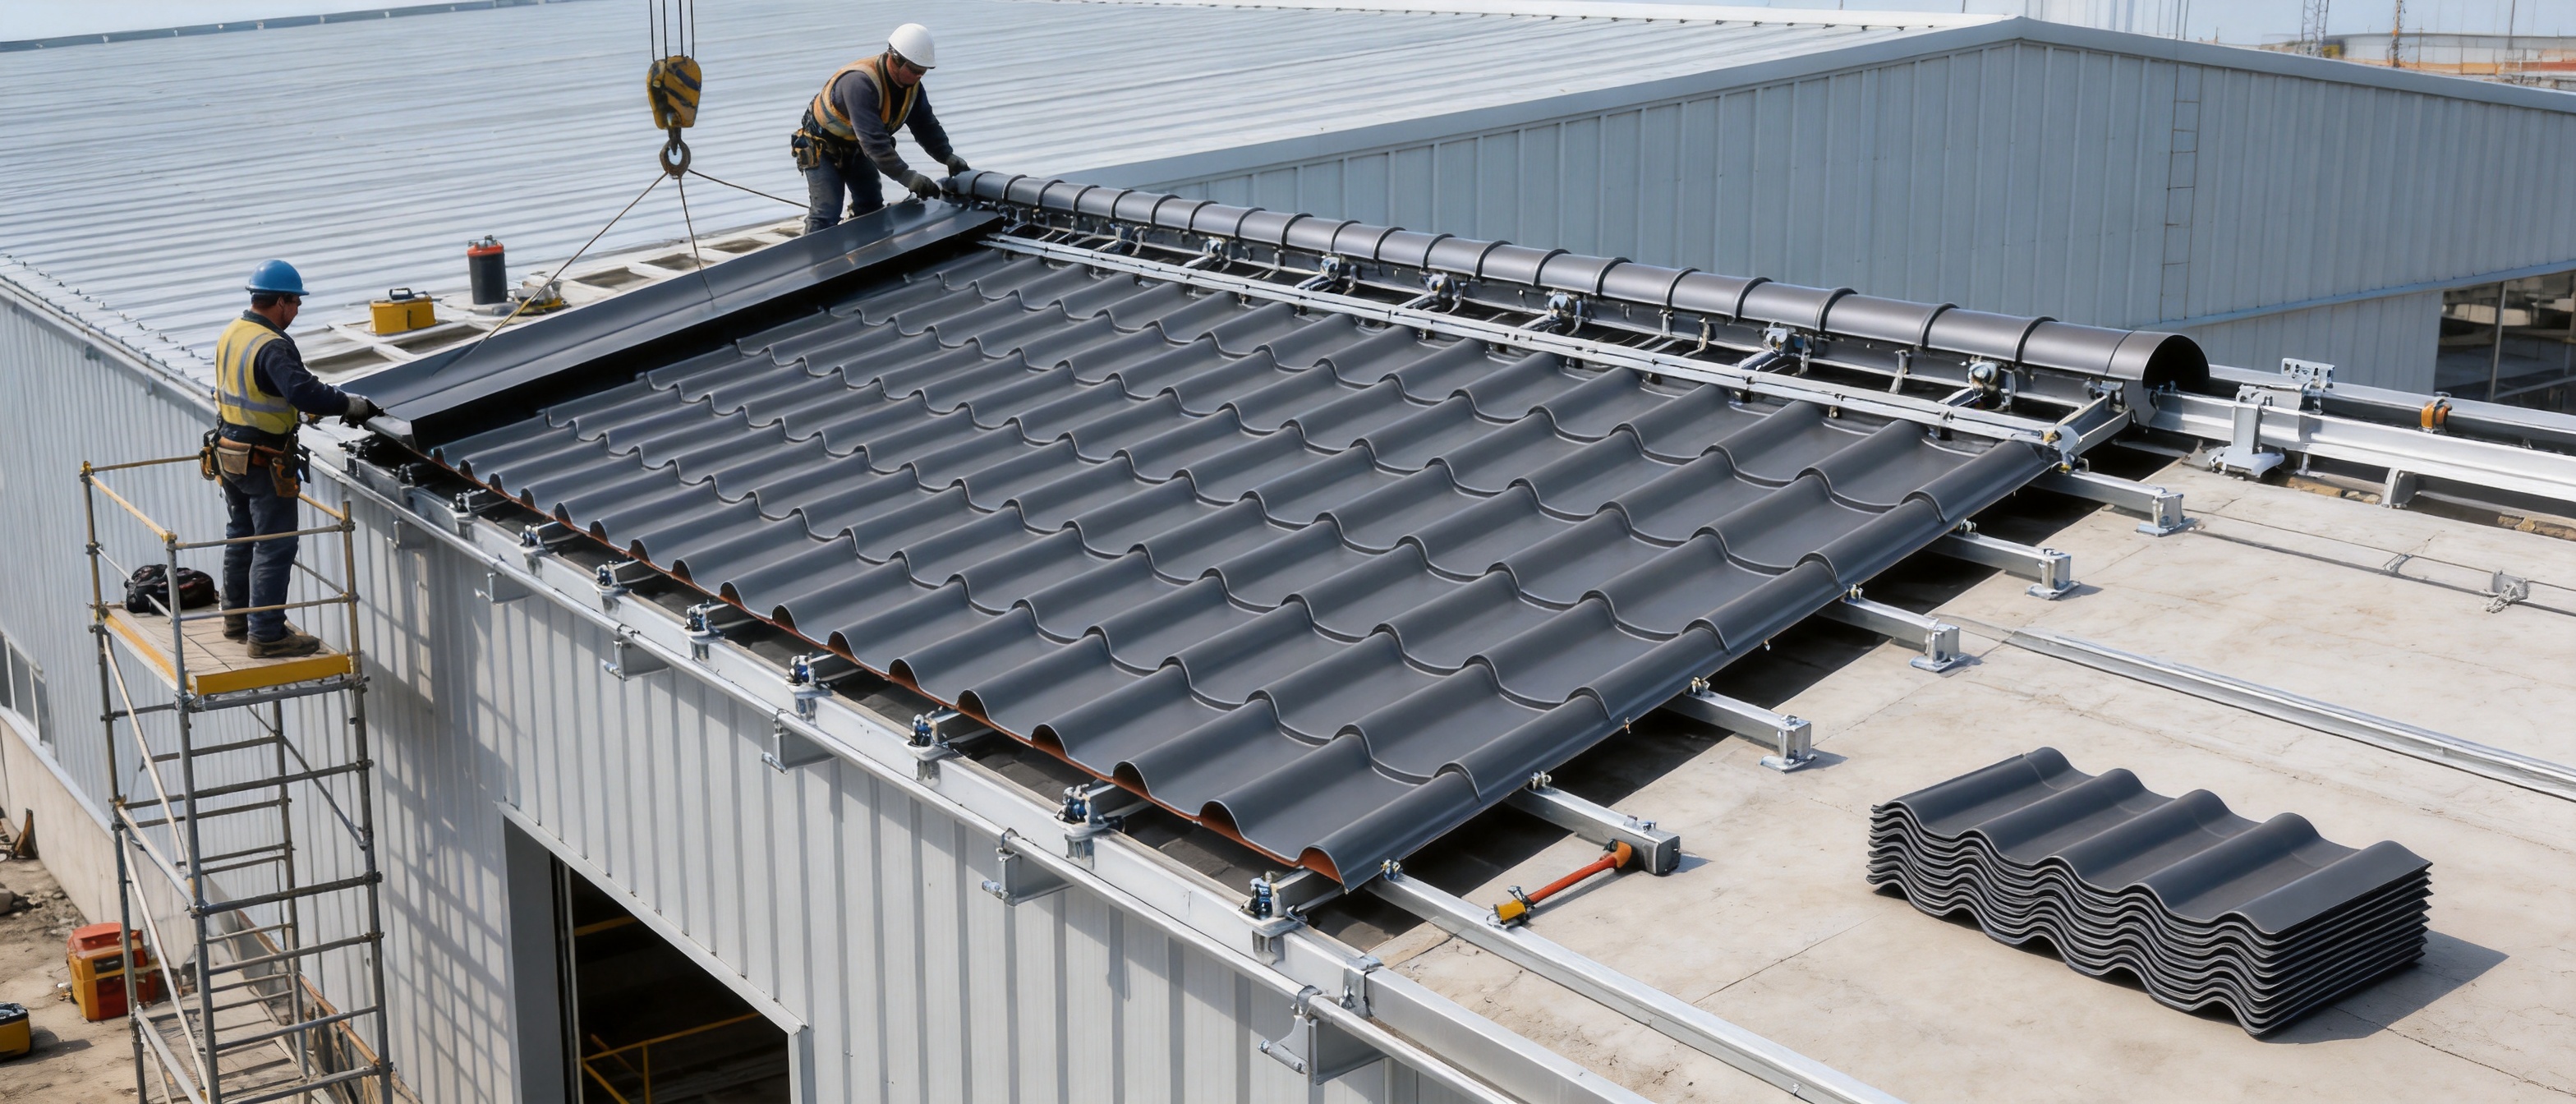
The one-piece forming method is one of the major practical advantages of the system. Instead of installing many small individual tiles across the entire roof, installers can position larger profiled panels over the supporting structure. This can shorten installation time and reduce the number of repetitive placement operations.
Fewer individual pieces may also mean fewer potential gaps and fewer points that require adjustment. When panel dimensions are accurately planned and the supporting structure is properly prepared, the installation team can achieve a more uniform surface with a consistent wave pattern.
Construction speed is particularly important for commercial developments, residential projects with multiple buildings, seasonal facilities, and renovation work where occupants or nearby businesses may be affected by construction activities. A shorter installation period can reduce labor exposure, site disruption, temporary weather protection requirements, and project management complexity.
The installation process generally involves verifying the roof substrate, establishing reference lines, arranging underlayment or separation layers where required, positioning panels in the specified direction, installing approved fasteners or concealed fixing components, and completing the ridge, eave, gable, valley, and penetration details.
Although the system is designed for efficient installation, workmanship remains essential. Panels should be handled carefully to avoid deformation or coating damage. Cut edges should be treated according to the material and coating specification. Fasteners should be installed with suitable pressure and alignment, and incompatible metals should be isolated when necessary to reduce galvanic corrosion risks.
Contractors should also follow the supplier’s installation drawings and project-specific technical documents. Roof systems with decorative profiles require careful alignment because even a small deviation can become visible over a long eave or ridge line.
Installation Planning Considerations
Before ordering materials, the project team should confirm roof dimensions, slope, drainage direction, eave details, ridge details, valleys, roof penetrations, skylights, chimneys, ventilation equipment, and access requirements. A panel schedule can then be prepared to identify lengths, quantities, accessory types, and fixing locations.
Accurate drawings are particularly important for roofs with multiple slopes or curved transitions. The manufacturer’s technical team can assist with drawing refinement and product coordination, helping the contractor identify potential conflicts before materials reach the site.
On-site storage should protect the panels from standing water, dirt, mechanical impact, and unnecessary exposure to aggressive chemicals. Bundles should be supported properly, and the recommended lifting and handling procedures should be followed to preserve the profile shape.
| Item | Specification or Consideration | Project Relevance |
| Model | 765 model wave metal roofing tile | Identifies the profiled wave roofing system |
| Effective width | 765 mm | Supports roof area calculations and panel layout |
| Length | Customizable | Allows adaptation to different roof dimensions and construction conditions |
| Thickness options | 0.5, 0.6, 0.7, 0.8, 0.9, 1.0, or 1.2 mm | Provides flexibility for structural and environmental requirements |
| Material options | Aluminum alloy or steel | Allows selection according to weight, strength, corrosion, and cost objectives |
| Profile | Continuous three-dimensional wave or arch pattern | Creates visual character and defined drainage channels |
| Accessories | Ridge tiles, cornices, drip edges, blocking heads, and mountain caps | Completes roof terminations and supports coordinated detailing |
| Typical applications | Villas, garden areas, temples, replicas, light structures, and renovation projects | Suitable for decorative and practical roofing requirements |
Weather Resistance and Service Life
A roof must perform through changing temperatures, rain, wind, sunlight, and, in some regions, snow or ice. The 765 model uses rust-resistant and corrosion-resistant base materials together with a weather-resistant surface coating. This combination is intended to maintain the roof’s protective function and appearance over an extended service period.
The coating helps protect the substrate from direct exposure to the environment. It can also contribute to color stability and resistance to fading. The actual service life depends on material selection, coating specification, atmospheric conditions, installation quality, maintenance, and exposure to pollutants or salt spray.
In coastal or industrial environments, the roof may face higher levels of chloride, sulfur compounds, humidity, or airborne contaminants. For these applications, the project team should select a suitable alloy, steel grade, coating system, thickness, and maintenance program. Product selection should be based on the exposure category rather than on appearance alone.
Thermal movement is another factor that should be considered. Metal expands and contracts as temperatures change. Panel length, fixing method, support spacing, joint detailing, and accessory design should allow the roof to accommodate normal movement without excessive stress. Long panels may require specific installation measures, especially in climates with large temperature differences.
Routine inspection helps preserve performance. Building owners should periodically check the roof for debris accumulation, blocked gutters, damaged flashings, loose fixings, scratches, sealant deterioration, and signs of corrosion. Small problems can often be corrected before they develop into more expensive repairs.
The weather-resistant nature of the system can provide a lifecycle advantage over roofing products that require frequent replacement or extensive surface treatment. However, durability should always be considered as part of a full maintenance plan. No roofing material is maintenance-free, and local environmental conditions must guide inspection intervals.
Advantages Compared with Traditional Roof Tiles
Traditional clay and concrete tiles remain popular because of their familiar appearance and established construction methods. However, they can be heavy and may require a stronger supporting structure. Their installation often involves placing many individual units, which can increase labor time and create a larger number of joints.
The 765 model offers a similar sense of repeated roof rhythm while using larger metal panels. This can reduce overall roof weight and simplify material handling. The wave profile provides a more distinctive visual result than a plain sheet, allowing designers to achieve a tile-inspired appearance without using hundreds or thousands of small pieces.
Metal panels are also less susceptible to breakage during normal handling than brittle ceramic or concrete units. This can reduce material loss during transportation and installation. If a panel is damaged, the replacement strategy is different from that of individual tiles, so project teams should maintain appropriate spare material and follow the recommended repair procedure.
The comparison should not be understood as meaning that metal is appropriate for every project. Traditional tiles may be preferred where local heritage regulations, acoustic requirements, thermal mass, or established craftsmanship are priorities. The 765 model is strongest where lightweight construction, installation speed, modern manufacturing, and a distinctive wave profile are important objectives.
Advantages Compared with Ordinary Corrugated Roofing Sheets
Standard corrugated sheets are widely used because they are economical, lightweight, and easy to obtain. However, their appearance is often associated with agricultural, warehouse, or utilitarian construction. They may not provide the visual refinement required for villas, landscape architecture, cultural buildings, or high-visibility rooflines.
The 765 model adds a more deliberate architectural form. Its rounded, continuous arches create a stronger sense of design and can be coordinated with specialized ridge and edge accessories. This allows the roof to function as a visible architectural feature instead of only a weather barrier.
The three-dimensional pattern also gives the sheet a more developed surface geometry. While all structural performance must be verified through engineering design, profiled metal generally benefits from improved stiffness compared with a flat sheet of identical material and thickness. The wave form can therefore contribute to both appearance and functional geometry.
Another advantage is the ability to customize panel length. Standard corrugated products may be available in limited stock sizes, whereas made-to-order lengths can support more efficient layout on projects with unusual dimensions. Custom production can help minimize unnecessary joints and offcuts when the roof has been accurately measured.
Manufacturing Process and Quality Control
The manufacturing process begins with the selection and preparation of the metal substrate. Depending on the project specification, the material may be aluminum alloy or steel. Important considerations include thickness tolerance, surface condition, mechanical properties, corrosion resistance, and compatibility with the selected coating system.
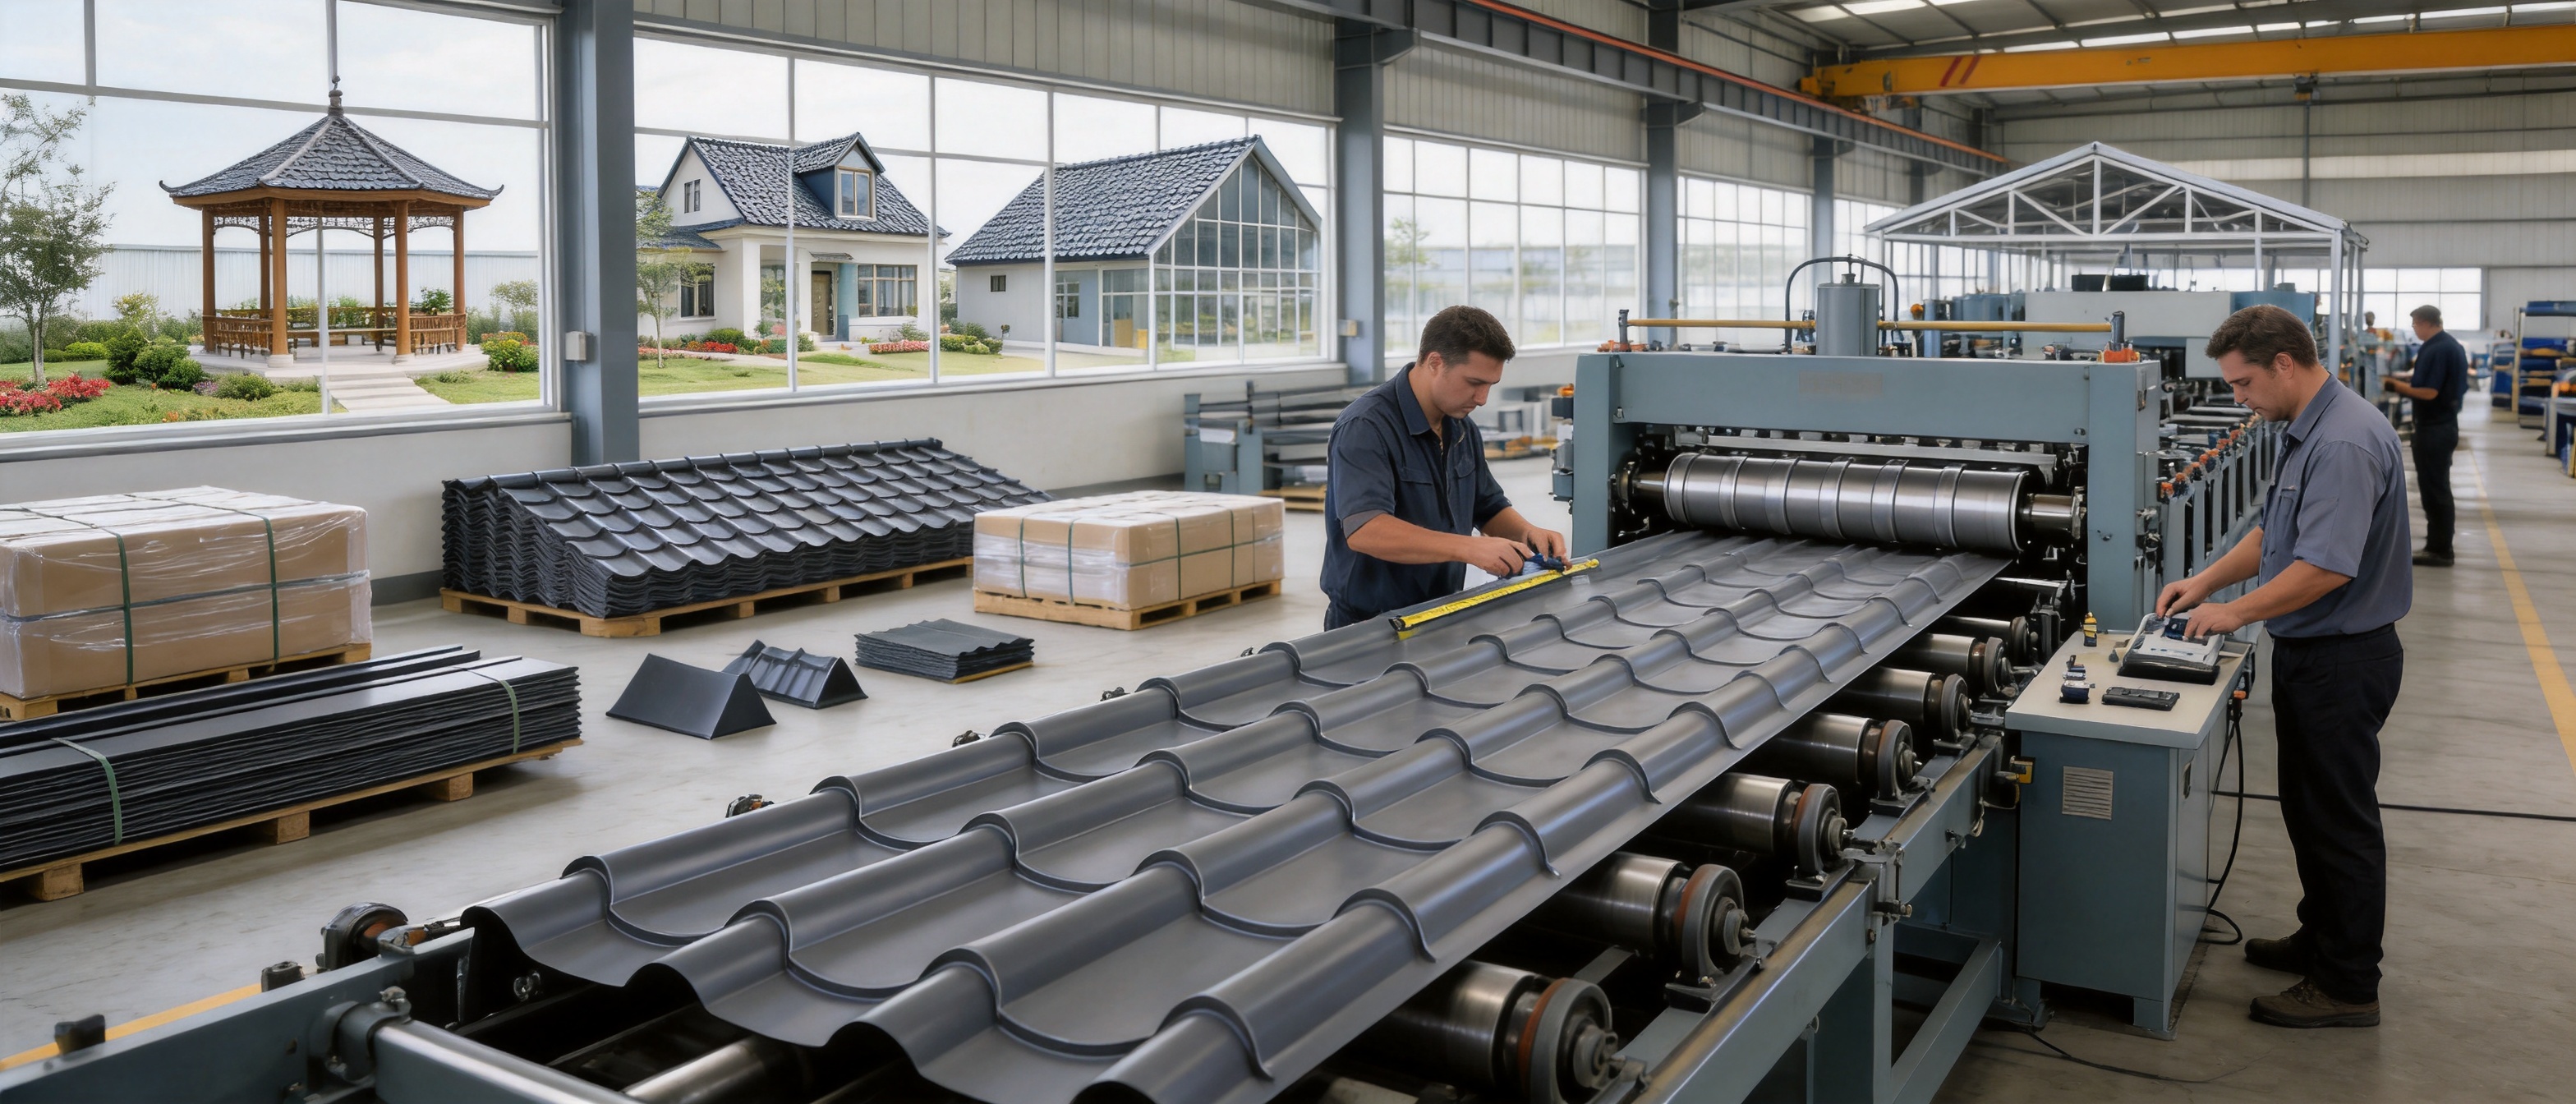
The substrate is then processed through forming equipment designed to create the 765 model’s repeated wave profile. Rolling is a controlled method in which the sheet passes through a sequence of forming stations. Each station gradually changes the metal geometry, reducing the risk of abrupt deformation and helping maintain a consistent finished shape.
Controlled forming is especially important for a decorative profile. If the wave height, spacing, or radius varies excessively, the roof may show irregular lines after installation. Consistent forming supports better alignment between adjacent panels and more predictable engagement with accessories.
Production control can include checking the effective width, panel length, thickness, profile dimensions, surface condition, edge quality, and coating appearance. Dimensional inspection helps confirm that panels will fit the intended roof layout. Visual inspection can identify scratches, dents, coating inconsistencies, or forming marks that may affect the finished appearance.
Customized lengths require accurate cutting and order management. The production team must match the cutting schedule with the approved drawings and packing list. Correct labeling helps installers identify panels and place them in the intended roof zone, particularly when a project contains several slopes or different lengths.
Accessories are manufactured or prepared to complement the main wave profile. Ridge tiles, cornices, drip edges, blocking heads, and mountain caps must be coordinated with the panel geometry. Their dimensions, finish, and color should be checked as part of the complete system rather than treated as unrelated components.
Packaging and dispatch are also important stages of quality assurance. Panels should be protected against friction, impact, moisture accumulation, and deformation during storage and transportation. Proper bundle support and handling instructions help ensure that the product arrives in installable condition.
Technical Support from Design to Installation
A strong roofing supplier contributes more than material production. Technical support can begin with interpreting architectural drawings, refining panel layouts, confirming accessory quantities, and reviewing difficult roof areas. This process helps bridge the gap between a design concept and a buildable roof assembly.
For projects with complex geometry, detailed shop drawings can show panel direction, ridge and eave treatment, valley transitions, penetration flashing, fixing zones, and accessory interfaces. Early review can reduce site modifications, material waste, and installation delays.
Technical consultation is also valuable when selecting between aluminum alloy and steel or between different thicknesses. The decision should consider roof loading, environmental exposure, available support spacing, building use, aesthetics, and total lifecycle cost.
Manufacturing Capacity and Company Strengths
The supplier behind the 765 model is a metal roofing and wall materials manufacturer located in Taicang, Suzhou, near Shanghai, China. Its activities include research and development, manufacturing, processing, sales, installation, drawing refinement, consultation, and after-sales maintenance.
The company operates a production area of approximately 10,000 square meters and reports a monthly production capacity of more than 100,000 units. With more than 200 experienced workers and export experience in more than 100 countries, it has the organizational resources to support both domestic projects and international material distribution.
Its product portfolio includes standing seam aluminum-magnesium-manganese roofing systems, metal curtain wall systems, flat interlocking roof and cladding systems, antique-style metal glazed tile systems, external wall insulation systems, and concealed-lock barrel tile roofing systems. This broader product range can help project teams coordinate roof and wall materials through one technical source.
The company’s design team and technical personnel have experience with profiled steel sheets, standing seam systems, wall systems, and construction project management. This background is relevant to the 765 model because decorative wave roofing requires coordination between profile geometry, structural support, edge conditions, drainage, and site installation.
Integrated services can be especially useful for developers, architects, engineering companies, contractors, and material distributors. Instead of purchasing panels without technical assistance, customers can request support with drawings, material supply, construction, installation, and maintenance. This integrated approach may reduce communication gaps between design and execution.
The company was founded in 2019 and has expanded its capabilities across research, production, design, construction, and after-sales services. Its stated philosophy emphasizes professionalism, integrity, practical service, teamwork, and innovation. These principles are relevant to roofing procurement because reliable delivery, clear technical communication, and responsive support can influence the success of a project as much as the sheet itself.
Sustainability and Lifecycle Considerations
Sustainable roofing should be evaluated through the complete lifecycle of the product. Factors include raw material selection, manufacturing efficiency, transportation weight, service life, maintenance requirements, repairability, and the possibility of recycling at the end of the building’s useful life.
The lightweight nature of the 765 model can reduce transportation and lifting demands compared with heavier roof coverings. It may also allow a building to use a lighter supporting structure, depending on the engineering design. These potential reductions should be evaluated through project-specific calculations rather than assumed automatically.
Durable metal roofing can contribute to longer replacement cycles when it is correctly specified, installed, and maintained. A roof that remains functional and visually acceptable for many years may reduce the environmental and financial costs associated with frequent removal and replacement.
Aluminum and steel are widely recyclable materials. At the end of a building’s service life, metal components can generally enter established recycling streams, subject to local collection systems, coatings, contaminants, and separation practices. Designers and building owners may consider documenting material information to support future recovery.
The use of aluminum-magnesium-manganese and titanium-zinc materials in the supplier’s broader product range reflects an emphasis on durable metal enclosure systems. Different metals have different environmental and technical characteristics, so sustainability decisions should include material production impacts, exposure conditions, expected life, and end-of-life pathways.
Applications for Different Building Types
Villas and Private Residences
For villas, the roof is often one of the most visible elements of the building. The 765 model can provide a refined, rhythmic roof surface that complements stone, timber, stucco, brick, or modern glazed façades. Its low weight may also support flexible structural planning and easier installation on extensions or additions.
Residential projects benefit from coordinated accessories because eaves, ridges, gables, and roof edges are visible from gardens, driveways, and neighboring properties. A consistent finish across these details can improve the perceived quality of the entire building.
Garden and Scenic Areas
Landscape buildings, pavilions, visitor centers, and garden facilities often need roofing that blends with natural surroundings while remaining durable in outdoor conditions. The wave profile can create a softer and more decorative appearance than industrial sheet forms.
Lightweight construction is valuable in landscaped areas where access for heavy equipment may be limited. Panels can be transported and installed with less disruption to paths, planting, and existing site features, although appropriate lifting and protection procedures must still be followed.
Temples and Cultural Replicas
Temple replicas and cultural buildings may require a roof that suggests traditional tiled construction while complying with contemporary structural and maintenance expectations. The rounded wave pattern can help create a visual connection to traditional roof rhythms without the full weight and labor requirements of numerous individual tiles.
For heritage-related work, design approval and material authenticity requirements must be reviewed carefully. The 765 model can support new construction or replica projects, but it should not be assumed suitable for every protected historic structure without consultation with the relevant authorities.
Renovation and Lightweight Structures
Renovation projects often involve existing roofs that are difficult to reinforce. A lightweight metal covering may reduce additional structural demand and simplify the replacement process. The existing substrate, moisture conditions, ventilation, and structural integrity must be examined before installation.
Light steel buildings and timber structures can also benefit from a roof system that provides broad coverage without excessive dead load. The design should account for differential movement between the roof panels and the supporting frame, as well as the appropriate fastening method for the substrate.
Procurement Guidance for Architects, Contractors, and Distributors
Architects should identify the desired visual pattern early in the design process. The wave direction, roof pitch, ridge treatment, eave profile, and material finish all affect the final appearance. Including these details in the drawings can reduce later substitutions and improve cost control.
Contractors should verify site dimensions before placing the final order. Roof measurements should include actual structural lines, not only approximate plan dimensions. The order should include panels, ridge components, eave and gable accessories, flashings, fasteners, sealants, underlayment, and any ventilation or drainage parts required by the design.
Distributors should maintain clear records of material grade, thickness, finish, dimensions, packaging, and accessory compatibility. Because the 765 model is customizable, order confirmation should be carefully reviewed before production begins.
Customers should request technical documentation covering material specifications, coating information, installation guidance, maintenance recommendations, and applicable quality requirements. For larger projects, sample panels or finish samples may be useful for confirming color, texture, and profile appearance.
Lead time should account for drawing approval, production scheduling, custom cutting, accessory preparation, quality inspection, packing, transportation, and site readiness. Coordinating these stages in advance can reduce the risk of panels arriving before the supporting structure or delaying the project because accessories are incomplete.
Maintenance and Long-Term Care
Maintenance begins with keeping the roof drainage paths clear. Leaves, branches, dust, and construction debris should be removed from valleys, channels, gutters, and eaves. Accumulated debris can hold moisture against the metal and interfere with water flow.
Inspections should look for scratches, dents, loose or missing fixings, damaged flashings, sealant cracks, coating changes, and corrosion around cut edges or penetrations. Inspection is particularly important after severe storms, high winds, hail, or nearby construction activity.
Cleaning should be performed using methods compatible with the coating and substrate. Aggressive abrasives, highly corrosive chemicals, or incompatible tools may damage the protective finish. If contamination from mortar, concrete, oil, or chemicals occurs during construction, it should be addressed promptly according to the supplier’s recommendations.
Where repair or replacement is necessary, matching material and finish should be used whenever possible. Mixing incompatible metals or unapproved fasteners can create corrosion problems. Repairs should preserve the intended drainage path and should not block the wave channels.
Maintenance records can help building owners track inspections, repairs, material batches, and warranty-related information. This is especially useful for large developments or buildings managed by professional facility teams.
Why the 765 Model Stands Out
The principal advantage of the 765 model is the way it combines decorative form with practical metal roofing performance. Its arch-like wave profile provides a strong architectural identity, while the corrugated channels support organized rainwater movement. It offers a more expressive alternative to ordinary corrugated sheets and a lighter, faster-installing option than many traditional tile systems.
Its customizable length supports project-specific planning. Its broad range of thicknesses gives designers and engineers flexibility when balancing weight, stiffness, durability, and cost. Its availability in aluminum alloy and steel allows the product to serve different structural and environmental requirements.
The accessory system strengthens the product’s position as a complete roofing solution. Ridge tiles, cornices, drip edges, blocking heads, and mountain caps help finish the roof with compatible components rather than improvised details.
The supplier’s capabilities further strengthen the offering. Production resources, experienced technical personnel, drawing refinement, installation support, international export experience, and after-sales service create a more comprehensive procurement solution. For customers managing complex or high-visibility projects, this combination can be more valuable than purchasing generic roofing sheets without design and construction support.
Ultimately, the best roofing product is not simply the one with the most attractive profile. It is the one that fits the building, climate, support structure, budget, installation method, maintenance plan, and long-term design objectives. The 765 model is particularly well suited to projects where lightweight construction, distinctive appearance, efficient installation, and durable metal performance must work together.
Questions and Answers
What is the 765 model wave metal roofing tile?
It is a profiled metal roofing system with a 765-millimeter effective width. The sheet is formed into a continuous three-dimensional wave or arch pattern through a rolling process. It is designed to provide decorative appearance, organized rainwater drainage, and efficient installation.
What materials are available?
The product is available in aluminum alloy and steel. The best choice depends on the project’s structural requirements, corrosion exposure, desired weight, appearance, budget, and local regulations.
What thicknesses can be selected?
Available thicknesses are 0.5, 0.6, 0.7, 0.8, 0.9, 1.0, and 1.2 millimeters. The final selection should be confirmed through project-specific structural and environmental evaluation.
Can the panel length be customized?
Yes. Product length is customizable. Custom lengths can help adapt the roofing system to different roof dimensions and may reduce unnecessary joints or material waste when the roof has been accurately measured.
Where is the product commonly used?
Typical applications include villas, garden buildings, scenic areas, temple replicas, cultural projects, light steel structures, wooden buildings, and renovation projects. It can also be considered for other buildings where its appearance and technical specifications meet the design requirements.
How does it compare with ordinary corrugated sheets?
The 765 model provides a more distinctive architectural profile and can be supplied with coordinated decorative accessories. Ordinary corrugated sheets may be more utilitarian in appearance, while the wave model is intended for projects where the roof contributes significantly to the building’s visual identity.
How does it compare with traditional clay or concrete tiles?
The 765 model is generally lighter and uses larger panels rather than many individual units. This can reduce structural load and installation time. Traditional tiles may still be preferred for certain heritage, acoustic, thermal, or appearance requirements, so the choice should be based on the complete project brief.
Does the wave profile help drainage?
The corrugated channels provide defined paths for rainwater to move toward the eaves or drainage points. Drainage performance also depends on roof pitch, detailing, installation, gutters, flashings, and regular maintenance.
What accessories are available?
Associated components include ridge tiles, cornices, drip edges, blocking heads, and mountain caps. These accessories help complete roof edges and maintain a consistent visual style.
Is the product suitable for coastal or industrial environments?
It may be suitable when the material, coating, thickness, fasteners, and detailing are selected for the specific exposure conditions. Coastal and industrial sites require careful review because salt, humidity, and pollutants can accelerate corrosion.
Can the product be used for renovation?
Yes, it is particularly suitable for some renovation projects because its lightweight construction may reduce additional structural load. The existing roof and supporting structure must be professionally inspected before installation.
What support can the manufacturer provide?
Available services include drawing refinement, technical consultation, material supply, construction and installation support, and after-sales maintenance. The supplier also has experience with metal roofing, wall materials, profiled sheets, and project management.
What should be confirmed before ordering?
Customers should confirm roof measurements, effective width, panel lengths, material, thickness, finish, roof pitch, accessory quantities, fixing requirements, delivery schedule, packaging, and installation details. Approved drawings should be reviewed before custom production begins.
Conclusion
The 765 model wave metal roofing tile is a modern roofing solution for projects that demand more than basic weather protection. Its continuous arched profile creates a recognizable architectural character, while its drainage channels, lightweight construction, customizable length, and corrosion-resistant materials support practical building performance.
Its advantages over conventional roofing options include reduced structural weight, faster one-piece installation, improved visual distinction compared with ordinary corrugated sheets, and a coordinated accessory system. The choice of aluminum alloy or steel, together with multiple thickness options, allows the system to be adapted to different applications.
Manufacturing through controlled rolling, dimensional inspection, customized cutting, accessory coordination, and protective packaging supports consistent product quality. The supplier’s production capacity, technical team, design support, installation services, and international experience further strengthen the product’s value for architects, contractors, developers, and distributors.
When properly designed, installed, and maintained, the 765 model can provide a durable and visually compelling roof for villas, garden structures, cultural buildings, light steel projects, wooden buildings, and renovation applications. It represents a practical balance between traditional tile-inspired appearance and the efficiency of modern metal roofing manufacture.
References
1. Product technical information for the 765 model wave metal roofing tiles, including dimensions, material options, thickness range, applications, and accessory descriptions.
2. Manufacturer information concerning metal roofing systems, wall materials, production capabilities, technical services, installation support, and after-sales maintenance.
3. General principles of architectural metal roofing design, including drainage planning, thermal movement, material compatibility, flashing, fastening, and maintenance.
4. General guidance on aluminum alloy and coated steel roofing materials, corrosion resistance, lifecycle performance, and recycling considerations.
5. General construction practice for lightweight roofing systems used on villas, garden structures, cultural buildings, timber structures, light steel buildings, and renovation projects.
6. Project-specific building codes, structural standards, fire requirements, wind-load provisions, snow-load provisions, and environmental exposure classifications should be consulted before design and installation.
Product: 765 Model Wave metal roofing tiles
Recommended Products
News
-
-
Over the past few decades, metal roofing has evolved from a niche industrial product into one of the most sought-after building envelope solutions worldwide. Architects, developers, and homeowners al...
READ MORE -
Aluminium shingles roofing is one of those materials that sounds simple until you start comparing profiles, thicknesses, coatings, and fastening methods. A metal shingle is not one product; it is a f...
READ MORE -
Two bids sit on the table for the same building: one for asphalt shingles, one for a standing seam steel roof. The steel figure is higher upfront — often double or more. Many owners stop reading at t...
READ MORE

 DOWNLOAD
Copyright © Suzhou Donghong Metal Materials Technology Co., Ltd.
All Rights Reserved.
 Custom Metal Roofing Sheets Manufacturers


QUICK LINKS
PRODUCT
CONTACT US
-
 Email: DonghongMetal@outlook.com
-
 WahtsApp: +86 18036113307
-
 Mobile Phone: +86-185 5030 2515
-
 WhatsApp Business: 852-55025164
-
 Address: No. 16 Hongyun Road, Fuqiao Town, Taicang City, Suzhou, Jiangsu Province, China
