 LANGUAGE
 English
 Español
 عربى






A science museum project featuring Donghong Metal's aluminum-magnesium-manganese fish-scale roof tiles, together with full technical support from our team, has recently been completed. Covering roughl...
READ MORE

Chen Yuhan — International Sales Manager
Home / Author / Chen Yuhan — International Sales Manager / 190 Model Fish-Scale Metal Tiles: Refined Roofing for Complex Architectural Forms
190 Model Fish-Scale Metal Tiles: Refined Roofing for Complex Architectural Forms
Update:22 Sep 2026
Content
- 1 1. Product Overview
- 2 2. A Refined Alternative to Large Fish-Scale Tiles
- 3 3. Design Advantages of the 190 Model
- 4 4. Manufacturing Strengths and Production Capabilities
- 5 5. Materials and Thickness Selection
- 6 6. Applications in Architecture
- 7 7. Manufacturing and Project Workflow
- 8 8. Performance and Long-Term Value
- 9 9. Why Choose a Specialized Manufacturer
- 10 10. Project Selection Guidance
- 11 11. Q&A
- 11.1 Q1: What is the 190 model fish-scale metal tile?
- 11.2 Q2: Why is it called a 190 model?
- 11.3 Q3: Is the product suitable for curved roofs?
- 11.4 Q4: Can it be used on exterior walls?
- 11.5 Q5: How does it compare with large fish-scale metal tiles?
- 11.6 Q6: What materials are available?
- 11.7 Q7: What thicknesses can be selected?
- 11.8 Q8: Is the product resistant to hail and impact?
- 11.9 Q9: Can the manufacturer help with design development?
- 11.10 Q10: Does the company provide installation support?
- 11.11 Q11: Is the product appropriate for small decorative roofs?
- 11.12 Q12: What should be considered before installation?
- 11.13 Q13: Can the product be used with other roofing systems?
- 11.14 Q14: Does the manufacturer serve international projects?
- 12 12. Conclusion
- 13 References
- 14 Product: 190 Model Fish-scale metal tiles
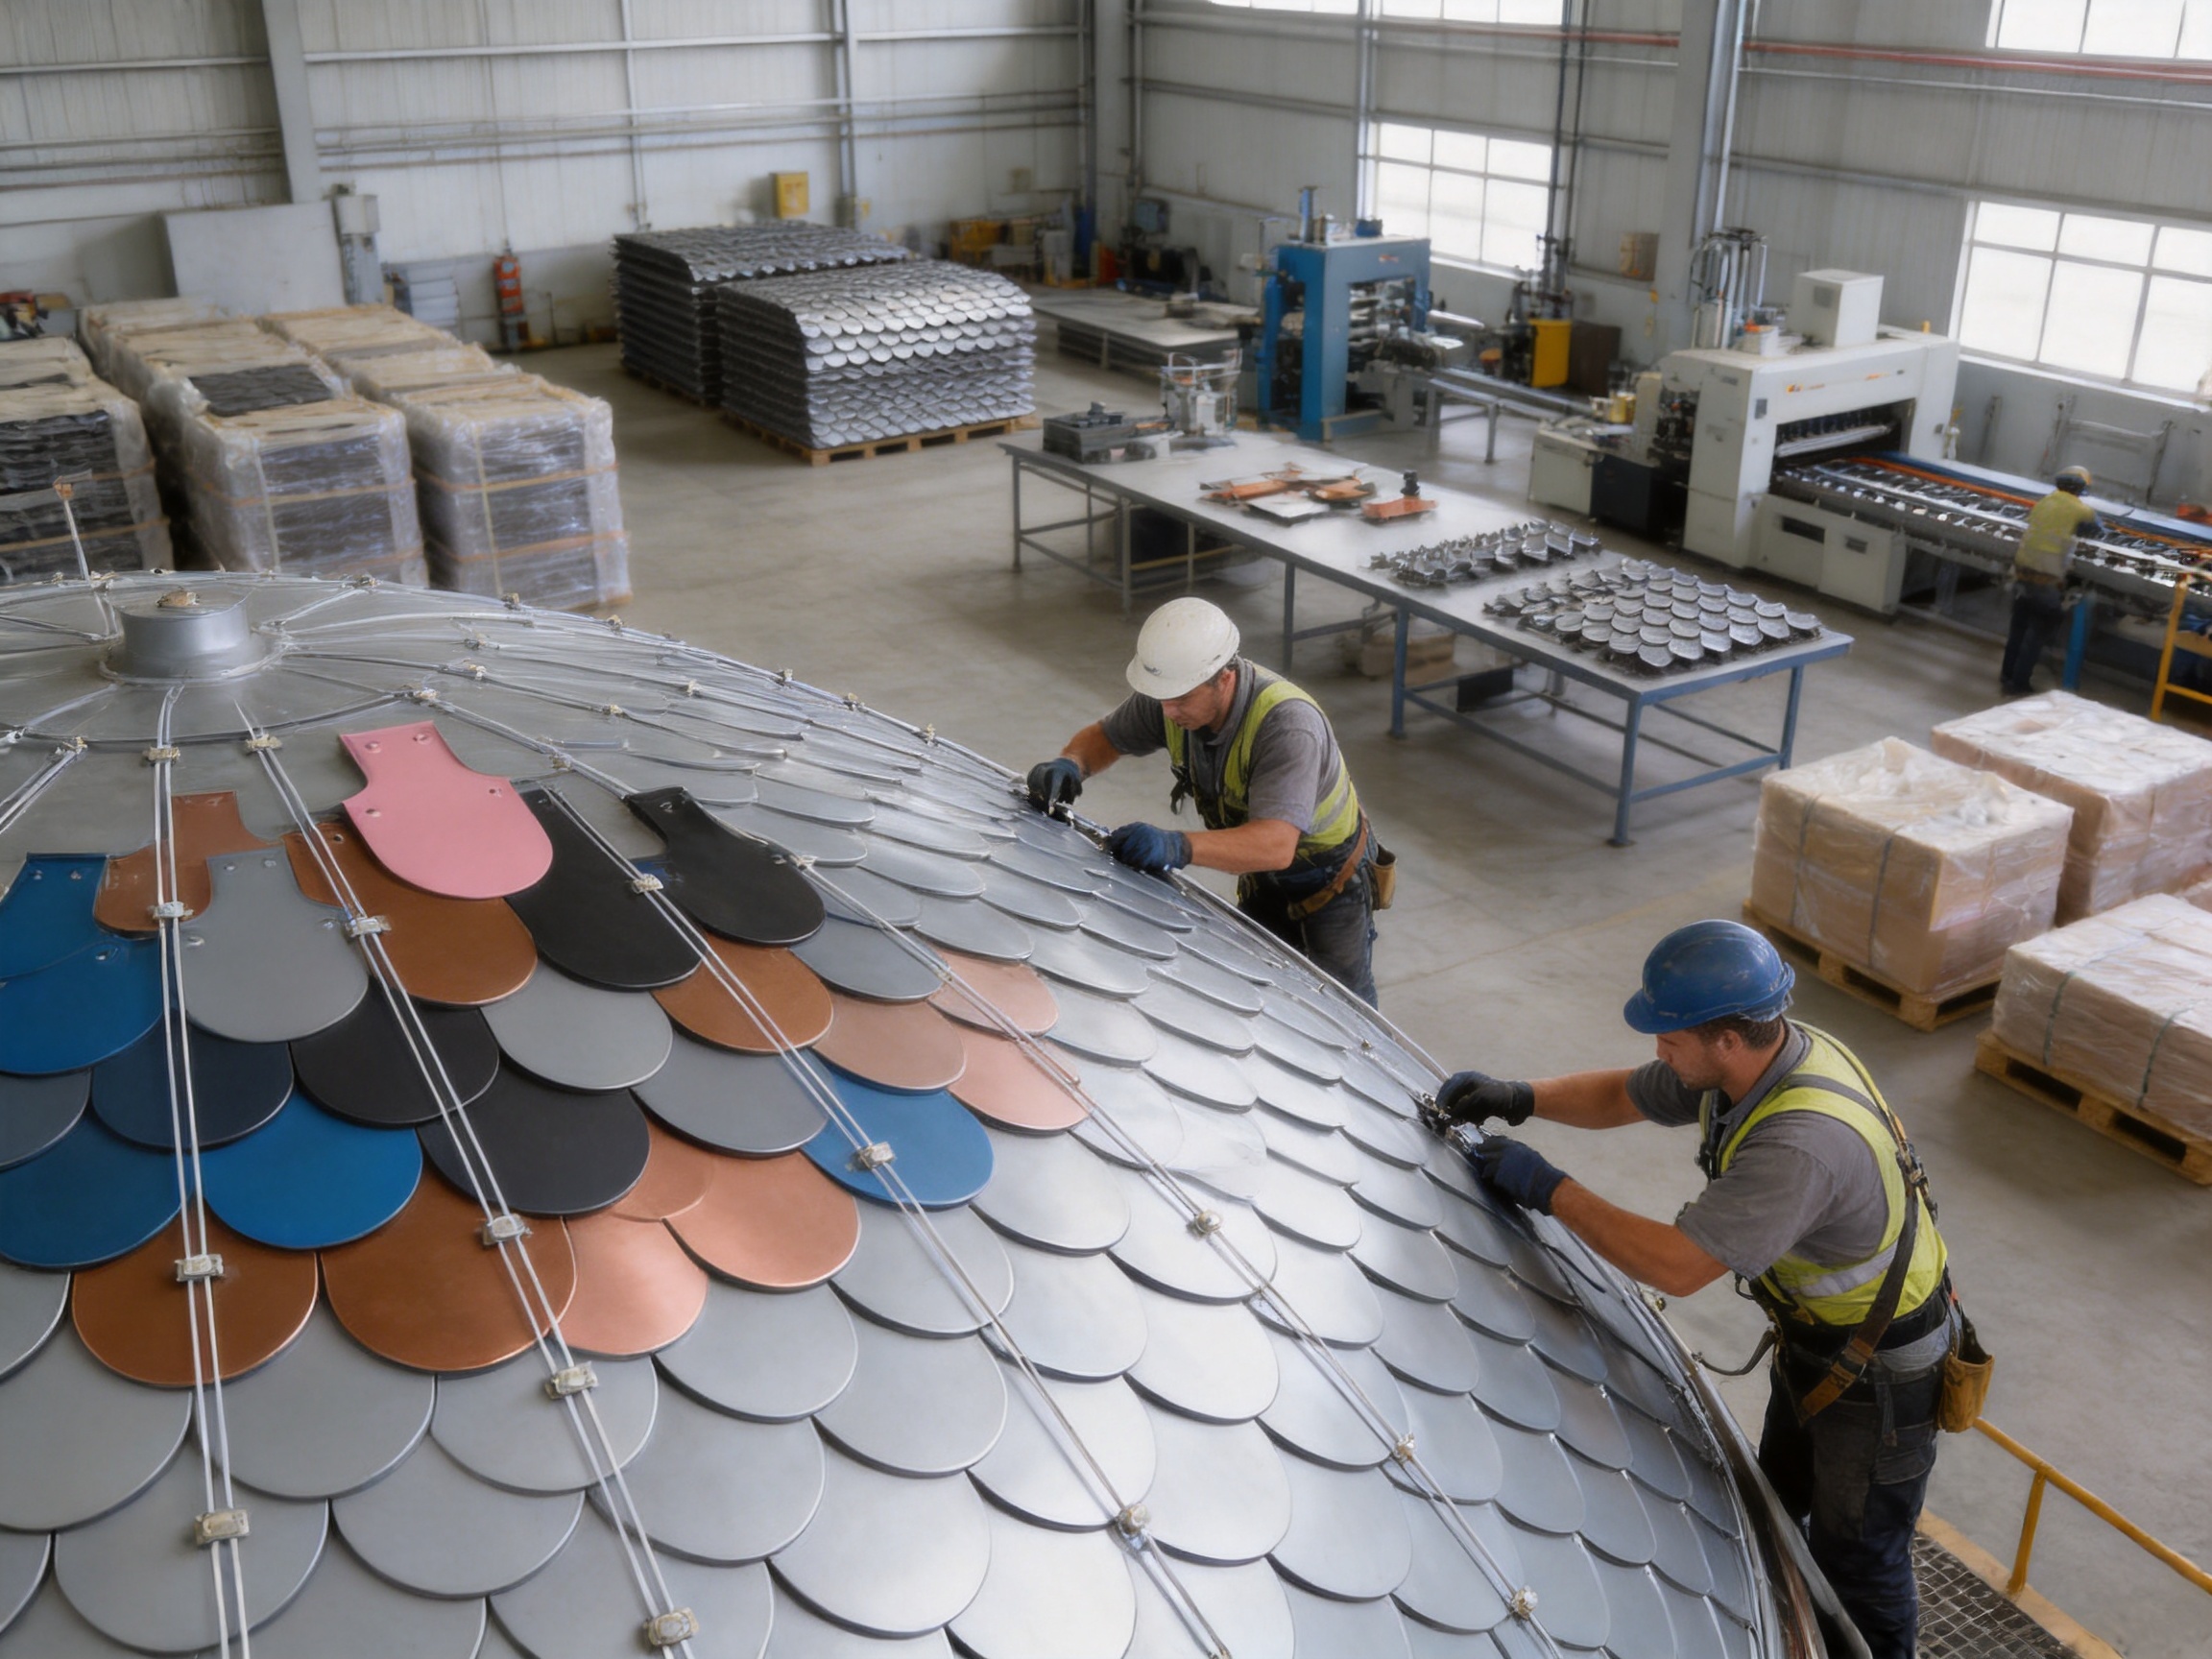
Roofing is no longer limited to flat planes, simple slopes, or repetitive rectangular sheets. Contemporary architects and building owners increasingly seek roof and façade materials that can follow expressive geometry while contributing to the identity, durability, and long-term value of a project. Domes, spires, curved walls, conical roofs, arched entrances, spherical structures, and wave-shaped surfaces all require a roofing system that combines flexibility with visual consistency. The 190 model fish-scale metal tile is designed for precisely this type of architectural challenge.
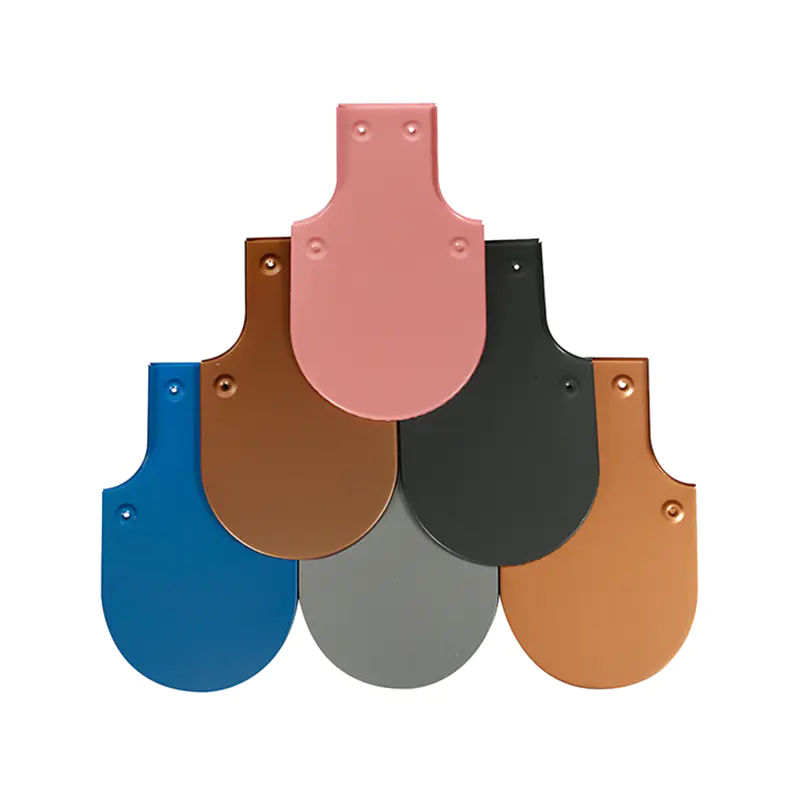
With a compact fish-scale profile, a product size of 190 mm by 320 mm, and available thicknesses from 0.5 mm to 1.2 mm, this metal tile system offers a refined alternative to large-format metal roofing products. Its smaller modules create a denser surface texture and allow the roofing layout to adapt more naturally to curved and irregular forms. It can be manufactured in aluminum alloy, titanium-zinc alloy, or copper, giving designers a broad material palette for both contemporary and traditional projects.
The product is supplied by Suzhou Donghong Metal Materials Technology Co., Ltd., a China-based manufacturer specializing in metal roofing, metal wall systems, architectural enclosure materials, design support, processing, installation, and after-sales service. Through its production facilities, technical personnel, design team, project management experience, and international supply capabilities, the company supports projects that require more than a standard roofing sheet.
This article examines the design characteristics, material options, manufacturing strengths, practical advantages, installation considerations, applications, and project value of the 190 model fish-scale metal tile. It also explains how its compact geometry compares with larger fish-scale tiles, traditional roofing materials, and conventional metal panels.
1. Product Overview
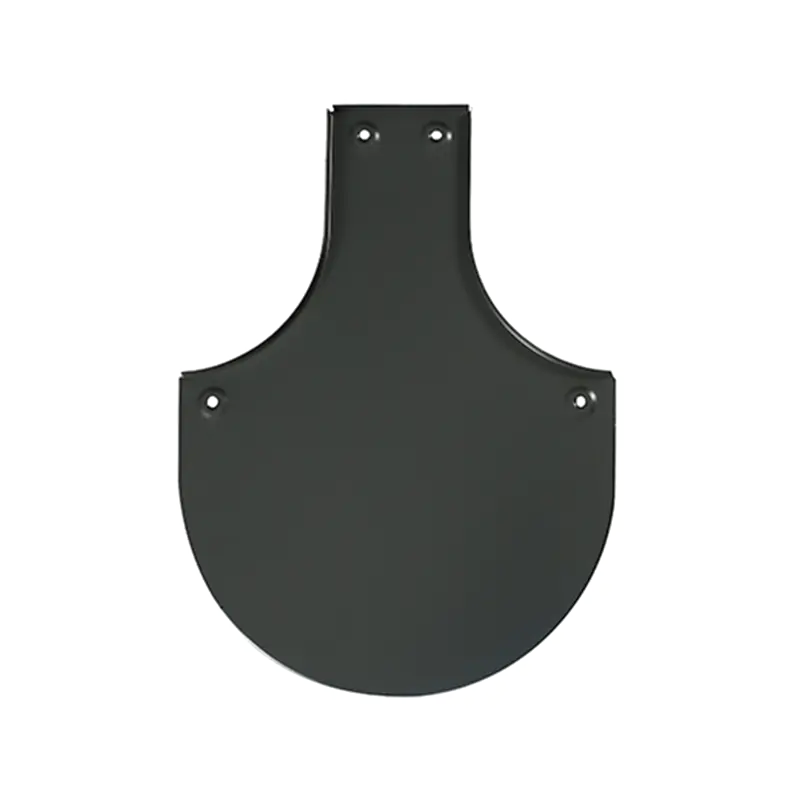
The 190 model fish-scale metal tile is a small-format architectural roofing and walling product shaped to create the visual impression of overlapping fish scales. Each unit measures 190 mm by 320 mm. When installed in a coordinated pattern, the individual tiles form a continuous decorative surface with a distinctive rhythm, depth, and texture.
Unlike large fish-scale panels, which are intended for broader and more regular roof areas, the 190 model is especially suited to small surfaces, semi-curved structures, highly articulated roofs, and irregular architectural forms. The reduced module size allows the installer to distribute changes in curvature across more individual units. As a result, the overall surface can transition more smoothly around domes, cones, arches, and other complex geometries.
The product can serve as a roof covering, an exterior wall finish, a decorative curtain-wall element, or a special architectural accent. Its visual character combines the traditional impression of scales or shingles with the clean durability of formed metal. This makes it suitable for projects that require a historical, rustic, elegant, or high-end appearance without relying exclusively on conventional ceramic or stone materials.
The fish-scale profile is not merely decorative. The overlap and repetition of the modules help create a layered surface. This layered appearance can emphasize curvature, highlight the direction of a roof, and make a building envelope appear more detailed when viewed from both near and distant perspectives.
Basic Product Specifications
| Parameter | Specification |
|---|---|
| Product model | 190 model fish-scale metal tile |
| Product size | 190 mm × 320 mm |
| Available thicknesses | 0.5 mm, 0.6 mm, 0.7 mm, 0.8 mm, 0.9 mm, 1.0 mm, and 1.2 mm |
| Available materials | Aluminum alloy, titanium-zinc alloy, and copper |
| Primary uses | Roofing, exterior wall decoration, curtain-wall accents, domes, spires, cones, arches, and spherical structures |
| Product category | Fish-scale metal tiles |
2. A Refined Alternative to Large Fish-Scale Tiles
The most direct comparison for the 190 model is the large fish-scale metal tile. Both products create a decorative scale-like appearance, but their architectural effects are different. Large fish-scale tiles generally provide a bolder and more pronounced visual rhythm. They can be effective on expansive, relatively regular surfaces where the design objective is to create a strong pattern with fewer visible joints.
The 190 model creates a more delicate and compact appearance. Because more modules are distributed across a given area, the finished surface has a denser texture. This is particularly valuable on buildings where the roof itself is an important visual feature, such as cultural facilities, exhibition buildings, religious structures, landscaped pavilions, themed commercial properties, and high-end residences.
The smaller scale also provides a practical advantage on curved surfaces. A large panel or large tile must accommodate a greater change in surface direction within each unit. On a sharply curved or continuously changing surface, this may increase the difficulty of fitting the material neatly. The 190 model divides the same area into smaller components, allowing the roof layout to respond incrementally to the shape of the supporting structure.
This does not mean that the 190 model replaces every larger fish-scale system. Larger tiles may be more efficient for broad, simple, and less articulated roofs. The advantage of the 190 model appears when visual refinement, geometric adaptability, and surface detail are more important than using the fewest possible modules.
Visual Comparison
Large fish-scale tiles tend to create a strong, easily recognizable pattern. The 190 model produces a finer grain, a more layered appearance, and a greater sense of craftsmanship. Its compact modules can make small roof areas look complete rather than visually oversized. This is important for cupolas, entrance canopies, turrets, small domes, decorative wall sections, and architectural features that would be visually overwhelmed by large panels.
The smaller profile also supports a more elegant transition between roof sections and wall elements. A designer can use the same or visually coordinated fish-scale language around a curved roof edge, an exterior wall, or a vertical architectural feature. This creates continuity across the building envelope.
Geometric Comparison
Conventional rectangular panels are highly effective on regular planes, but their appearance and installation logic can become more difficult when the geometry changes rapidly. The 190 model is better suited to surfaces that involve multiple directions or changing radii. Its repeated compact units can follow spherical, dome-shaped, conical, arc-shaped, and wave-shaped surfaces more naturally.
Curvature must still be considered during design. The supporting structure, substrate, underlayment, drainage strategy, joint arrangement, and fastening method must be developed for the specific project. However, the modular nature of the 190 model gives the architect and installer more opportunities to manage those transitions than a large rigid sheet may provide.
190 Model Fish-scale metal tiles
3. Design Advantages of the 190 Model
3.1 Refined Architectural Appearance
The primary advantage of the product is its visual quality. The 190 model has a compact, delicate, and retro-inspired appearance. It can support an architectural atmosphere that feels elegant, handcrafted, historic, or culturally distinctive. At the same time, its metal construction allows it to be incorporated into modern building designs where traditional materials would be too heavy, fragile, or difficult to customize.
The dense scale pattern adds depth without requiring thick three-dimensional ornamentation. Light changes across the overlapping modules, producing subtle highlights and shadows. On a curved roof, this effect can emphasize the building’s form and make the surface appear more dynamic throughout the day.
3.2 Adaptation to Complex Curves
The product is designed for complex curved surfaces, including spherical, dome-shaped, conical, arc-shaped, and wave-shaped forms. These applications require careful coordination between the architectural geometry and the modular layout. The 190 model’s relatively small unit size helps reduce abrupt changes between adjacent modules and makes it easier to maintain a consistent visual rhythm as the surface curves.
For domes and spherical structures, the tile layout may need to respond to changing circumferences and converging zones. For cones and spires, the modules must be arranged so that the pattern remains balanced as the surface narrows. For wave-shaped or arc-shaped walls, the installation must accommodate alternating directions and changing curvature. The compact tile format is advantageous in all of these conditions because it allows the surface to be resolved through numerous smaller transitions rather than a limited number of large ones.
3.3 Suitability for Small Areas
Some architectural elements are too small or too detailed for standard roofing sheets to express their design properly. A small entrance roof, turret, garden pavilion, decorative canopy, or curved wall may require a material that appears proportionate to the structure. The 190 model provides a scale that is visually appropriate for such features.
Using a large sheet on a small architectural element can result in excessive visual repetition, awkward cutting, or a pattern that does not match the proportions of the building. The compact fish-scale module offers a more controlled appearance and can help small structures achieve a finished, intentional character.
3.4 Impact and Hail Resistance
Metal construction provides a strong and resilient surface compared with many fragile decorative roofing materials. The product is described as resistant to impact and hail, making it suitable for building envelopes exposed to changing weather conditions. The exact performance of a completed roof depends on the selected alloy, thickness, support conditions, fastening method, installation quality, and local environmental requirements.
Compared with brittle materials, metal tiles are less likely to fracture into broken pieces under ordinary impact. They can also be selected in different thicknesses to meet the needs of a project. The available range from 0.5 mm to 1.2 mm gives designers and contractors flexibility when balancing appearance, forming requirements, structural considerations, and budget.
3.5 Material Flexibility
The availability of aluminum alloy, titanium-zinc alloy, and copper allows the product to serve projects with different performance and appearance objectives. Aluminum alloy is valued for its relatively light weight, corrosion resistance, and suitability for many architectural applications. Titanium-zinc alloy offers a distinctive architectural surface and is often selected for projects that prioritize long-term material character and a premium appearance. Copper provides a traditional and prestigious visual language that can evolve naturally over time.
Material selection should be made according to climate, structural requirements, adjacent materials, drainage conditions, expected appearance, maintenance strategy, and local building standards. The manufacturer’s technical team can assist with selecting the appropriate metal and thickness for a specific project.
4. Manufacturing Strengths and Production Capabilities
The performance of a decorative roofing product depends not only on its concept but also on the manufacturer’s ability to produce consistent components, support project-specific design work, and coordinate supply with installation requirements. Suzhou Donghong Metal Materials Technology Co., Ltd. combines product research and development, manufacturing, processing, technical design, construction support, and after-sales service.
The company operates an existing production area of approximately 10,000 square meters and has a monthly production capacity of more than 100,000 units. More than 200 experienced workers contribute to manufacturing and project activities. These resources are important for projects that require repeated production of small-format components, because visual consistency depends on accurate forming, stable dimensions, reliable handling, and organized quality control.
4.1 Product Development and Profile Refinement
The 190 model requires more than simply cutting metal into a decorative shape. The profile must be developed so that its appearance remains consistent across the roof, its edges can be coordinated with adjacent units, and the finished pattern can be arranged around architectural curves. Product development therefore involves the relationship between module size, shape, overlap, material thickness, installation direction, and overall surface effect.
The manufacturer’s research and development capability supports the refinement of these relationships. A project may require adjustments to layout, detailing, edge treatment, transitions, or supporting components. The ability to work from architectural drawings and refine the design before production can reduce uncertainty during installation.
4.2 Drawing Refinement and Technical Coordination
Complex roofing projects often fail when the decorative surface is considered separately from the supporting structure. The roof geometry, waterproofing layers, drainage points, insulation, ventilation, flashings, penetrations, and tile layout must be coordinated. Donghong provides drawing refinement and consultation services to help connect architectural intent with manufacturable and installable details.
Drawing refinement may include reviewing dimensions, clarifying curved zones, coordinating material transitions, developing edge conditions, and resolving areas where the tile pattern changes direction. This service is particularly valuable for domes, cones, spires, and irregular walls, where a small design inconsistency can become visible across the entire surface.
Early technical coordination also helps determine the appropriate alloy and thickness. A small decorative roof may not require the same material specification as a large exposed roof in a severe climate. By reviewing the project conditions, the manufacturer can help the client make a more informed selection rather than relying on a one-size-fits-all approach.
4.3 Controlled Repetitive Production
Small-format metal tiles are produced in quantity, and their visual quality depends on repeatability. Variations in dimensions, shape, or surface treatment can disturb the scale pattern. A manufacturer with dedicated production resources can organize the process around consistent forming, batch management, inspection, packaging, and dispatch.
The company’s production capacity enables it to support both individual architectural features and larger building programs. A monthly capacity exceeding 100,000 units provides an appropriate foundation for repeat orders, phased construction, and international project supply. Production planning is particularly important when a project requires multiple materials or thicknesses, because each batch must be identified and coordinated with the drawings.
4.4 Integration of Manufacturing and Installation Knowledge
Donghong’s services include material supply, construction and installation, and after-sales maintenance. This integrated capability gives the company practical knowledge of how its products perform during actual project execution. Manufacturing and installation experience can inform the development of details that are easier to handle on site and more compatible with real construction conditions.
For a curved fish-scale roof, installation experience is valuable because the final result depends on more than the individual tile. The installer must understand starting points, reference lines, overlaps, alignment, transitions, penetrations, edges, and the relationship between the tile surface and underlying waterproofing. A supplier that can provide both product and construction support can help reduce coordination gaps between the factory, design team, contractor, and owner.
4.5 International Supply Experience
The company exports to more than 100 countries, demonstrating experience in serving international clients and coordinating overseas orders. International supply requires attention to packaging, documentation, production scheduling, communication, and adaptation to different project requirements. It also requires an understanding that architectural products may need to be reviewed according to local codes, climate conditions, and installation practices.
Export experience does not replace local engineering approval or code compliance. However, it can make communication and logistics more efficient for architects, developers, engineering companies, contractors, and material distributors seeking a specialized metal enclosure product from China.
5. Materials and Thickness Selection
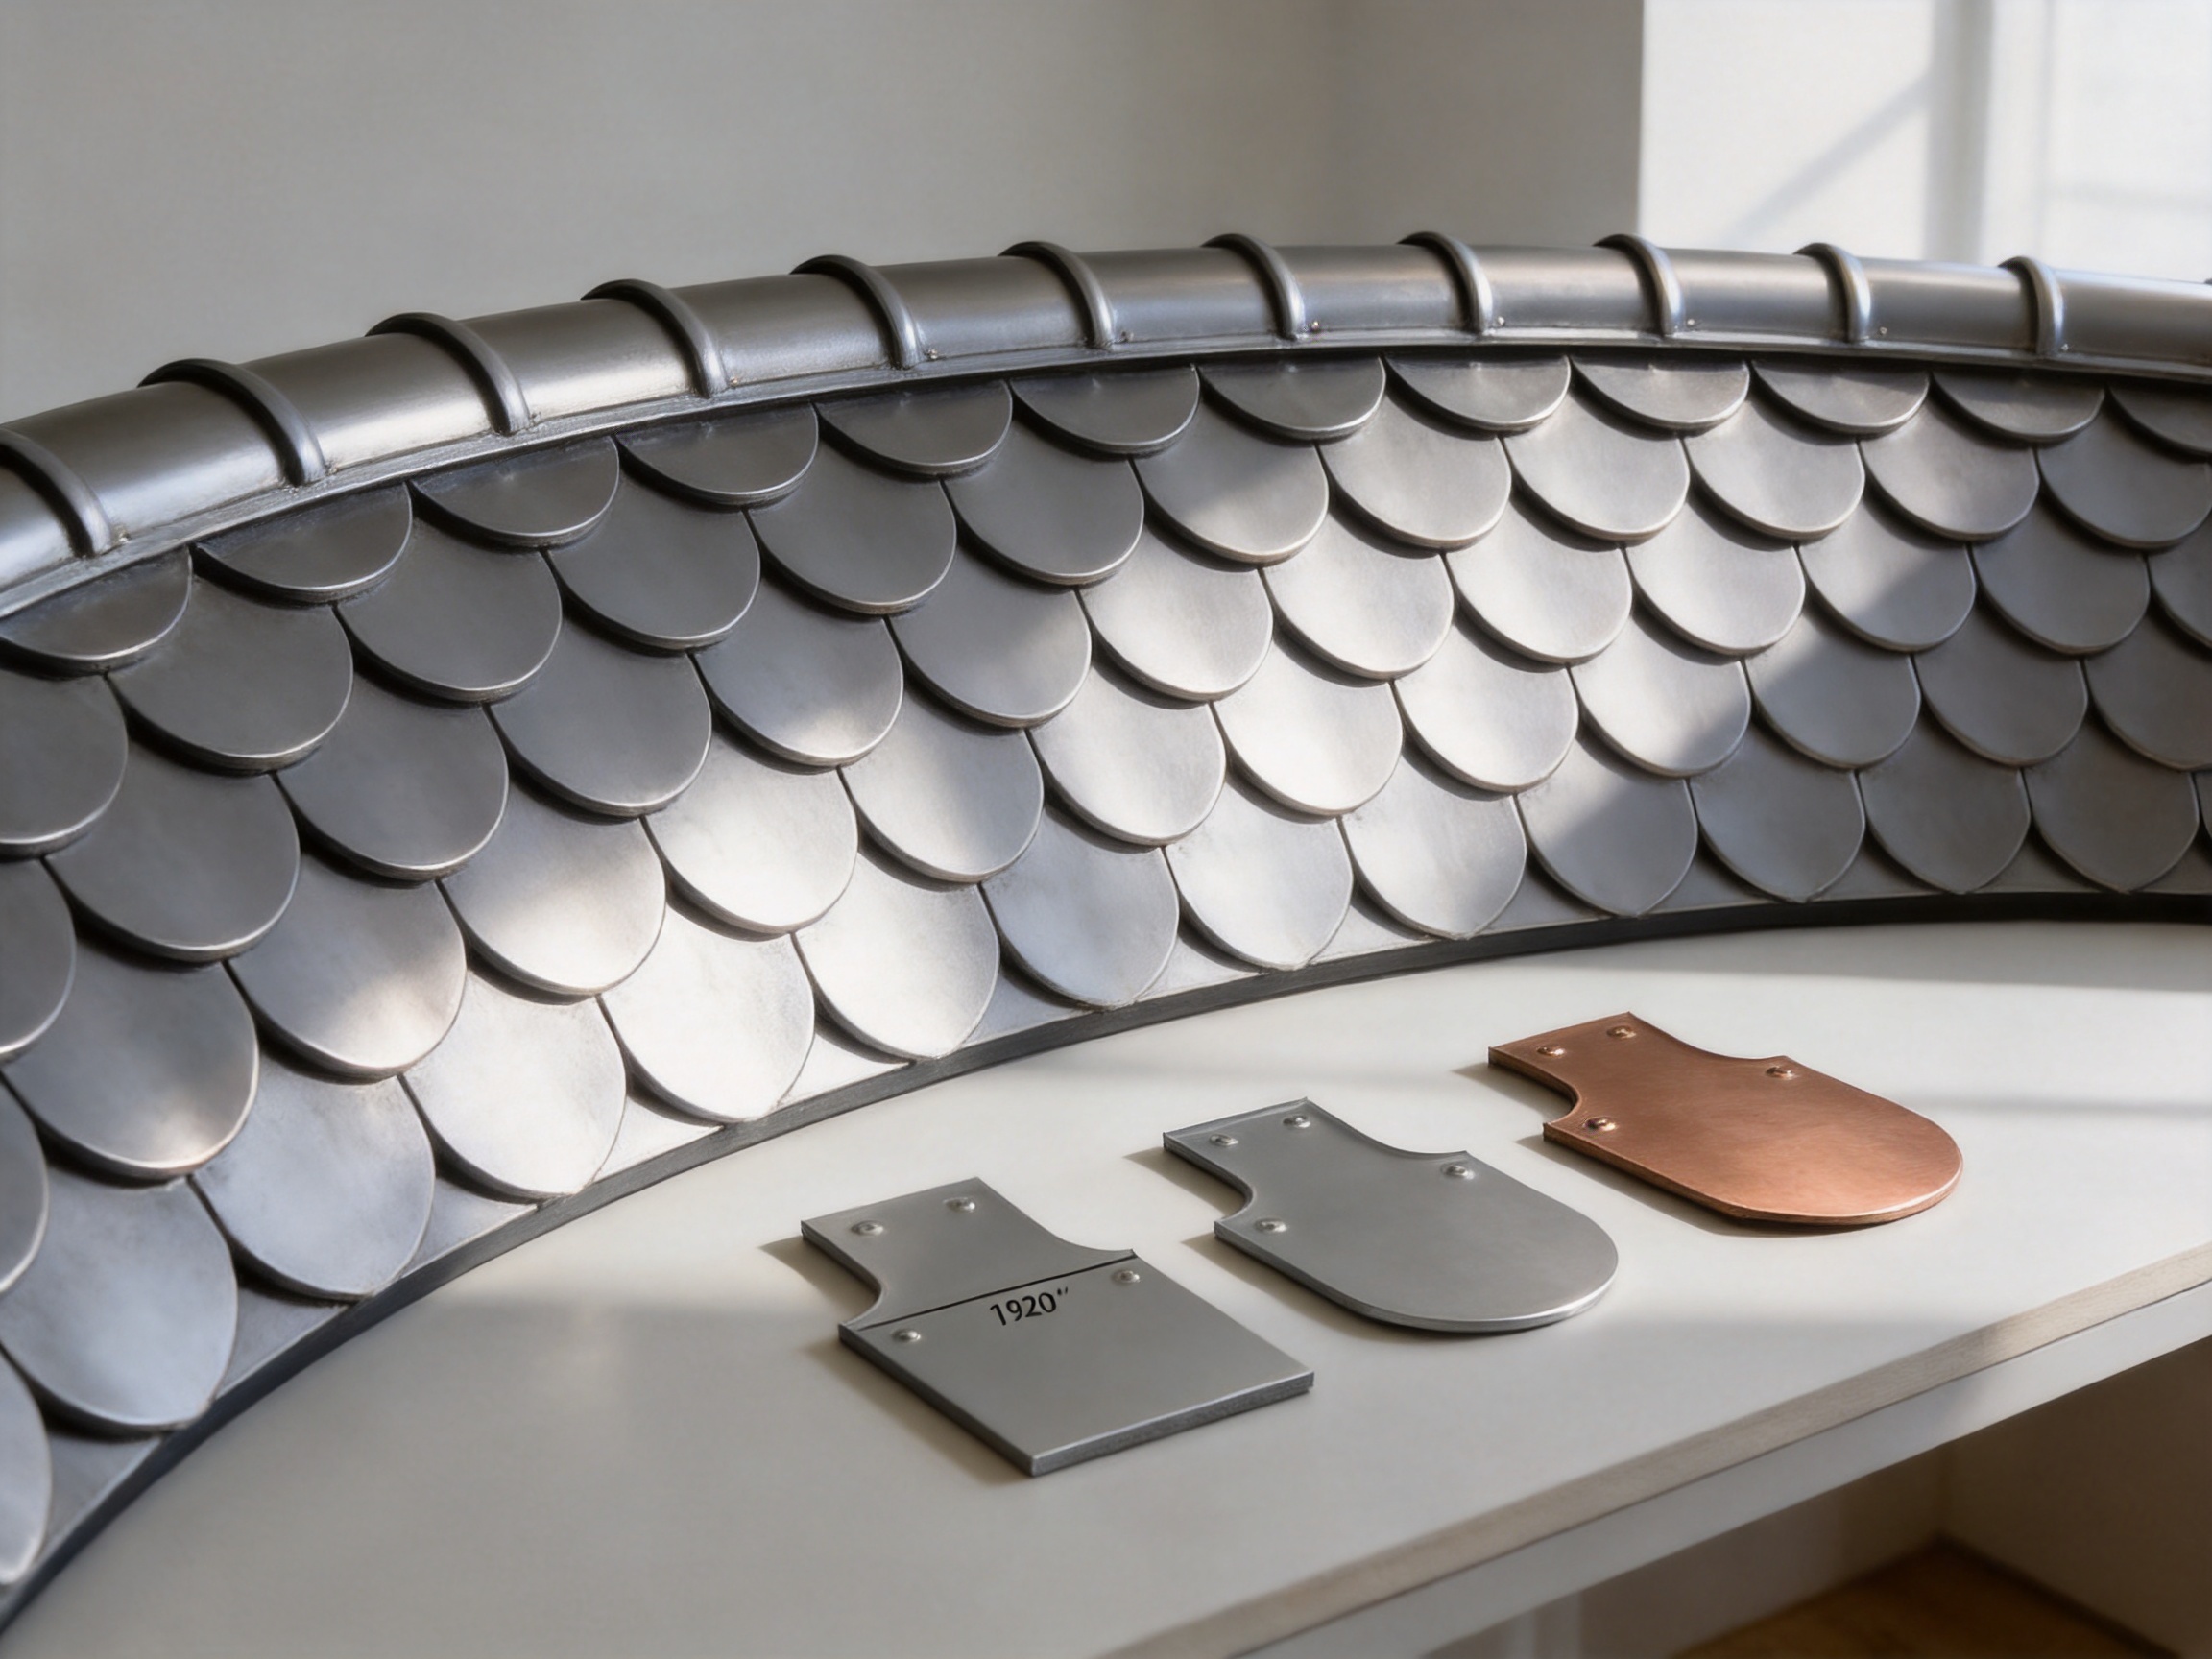
The 190 model is available in three principal material categories: aluminum alloy, titanium-zinc alloy, and copper. Each material produces a different architectural expression and has different considerations for fabrication, handling, detailing, maintenance, and compatibility with surrounding materials.
5.1 Aluminum Alloy
Aluminum alloy is a practical choice for projects that require a relatively lightweight metal enclosure system. Lower structural weight can be beneficial for curved roofs, decorative additions, renovation projects, and structures where the supporting frame has limited reserve capacity. Aluminum also offers corrosion resistance and can provide a clean contemporary appearance.
For designers, aluminum alloy may offer a balance between refined appearance, manageable weight, and broad application potential. Its suitability should still be evaluated in relation to the local environment, expected exposure, protective finish, fasteners, drainage, and contact with dissimilar metals.
5.2 Titanium-Zinc Alloy
Titanium-zinc alloy is often selected for premium architectural projects because of its distinctive appearance and material character. It can complement modern, minimalist, historic, and high-end designs. The surface may develop a mature architectural expression over time, subject to environmental conditions and the specific alloy and finish supplied.
When titanium-zinc is used, detailing should account for its behavior, joint design, fastener compatibility, expansion and contraction, and contact with other materials. Proper design coordination is essential for maintaining the intended appearance and long-term performance.
5.3 Copper
Copper offers a recognizable traditional appearance and can be appropriate for landmark buildings, cultural facilities, heritage-inspired architecture, and projects where the roof is intended to become a defining feature. Its natural evolution can contribute to a building’s sense of age and identity.
Copper must be coordinated carefully with adjacent materials and drainage paths. Runoff and contact between different metals should be considered during design. The manufacturer can provide material consultation so that the selected metal is consistent with both the architectural concept and the technical conditions of the building.
5.4 Thickness Options
The available thicknesses range from 0.5 mm to 1.2 mm. This broad selection allows the product to be adapted to different project requirements. Thinner options may be suitable where weight and forming considerations are important, while thicker options can be considered for applications requiring increased robustness or a more substantial material specification.
Thickness should not be selected solely by appearance. Wind exposure, support spacing, curvature, handling, fastening, impact risk, local weather, and maintenance access all influence the appropriate specification. The final decision should be made through project-specific technical review.
6. Applications in Architecture
6.1 Dome Roofs
Dome roofs are one of the most suitable applications for the 190 model. A dome presents continuously changing curvature, and its architectural identity depends on the smoothness and consistency of the covering. The compact fish-scale units can emphasize the radial or layered structure of the form while helping the installer manage changing surface directions.
Dome projects may include cultural buildings, religious facilities, observation structures, entrance features, hotels, public pavilions, and private residences. The product can be used across the complete dome or selectively on a central cap, decorative band, or transition zone.
6.2 Spires and Turrets
Spires and turrets often have narrow, vertically emphasized geometries. Large roofing modules can appear disproportionate on these structures, while the 190 model maintains a finer visual scale. Its fish-scale pattern can reinforce the upward movement of a spire and add detail to a turret without making the structure appear excessively heavy.
Because spires are exposed to wind and may involve difficult access, their structural support, fastening, waterproofing, and maintenance strategy should be carefully developed before installation begins.
6.3 Spherical and Conical Forms
Spherical and conical forms are challenging because the surface changes continuously and, in some areas, the available width becomes progressively smaller. Small-format tiles allow the layout to be adjusted more progressively than large panels. The design team can establish reference lines and organize the tile courses so that the overall pattern remains visually balanced.
At the top or narrowest zones of a cone, special detailing may be required. The manufacturer’s drawing refinement and installation experience can assist in developing these transitions.
6.4 Arched Roofs and Walls
Arched roofs and walls can benefit from the product’s compact appearance and curved-surface suitability. It can be used on entrance portals, semi-circular canopies, curved façades, interior courtyard features, and decorative wall sections. The fish-scale pattern can make the radius of an arch more visible and create a clear visual connection between structural form and surface finish.
6.5 Wave-Shaped Architecture
Wave-shaped roofs and façades are increasingly used in cultural, commercial, and public architecture. These buildings depend on continuous movement and changing profiles. A modular metal system can respond to the geometry while preserving a repeating surface language. The 190 model adds a detailed texture that can make the wave form more expressive without relying on large uninterrupted panels.
6.6 Exterior Wall Decoration
The product is not limited to roofing. It can be used as an exterior wall decoration or as part of a metal curtain-wall composition. On vertical surfaces, the fish-scale arrangement can create a distinctive façade treatment that differs from flat sheet cladding, linear standing seams, or conventional panels.
When applied to walls, the project must address substructure, ventilation, drainage, fire performance, thermal movement, access, and attachment details. The visual design may be coordinated with a roof application so that the same material language continues across multiple building surfaces.
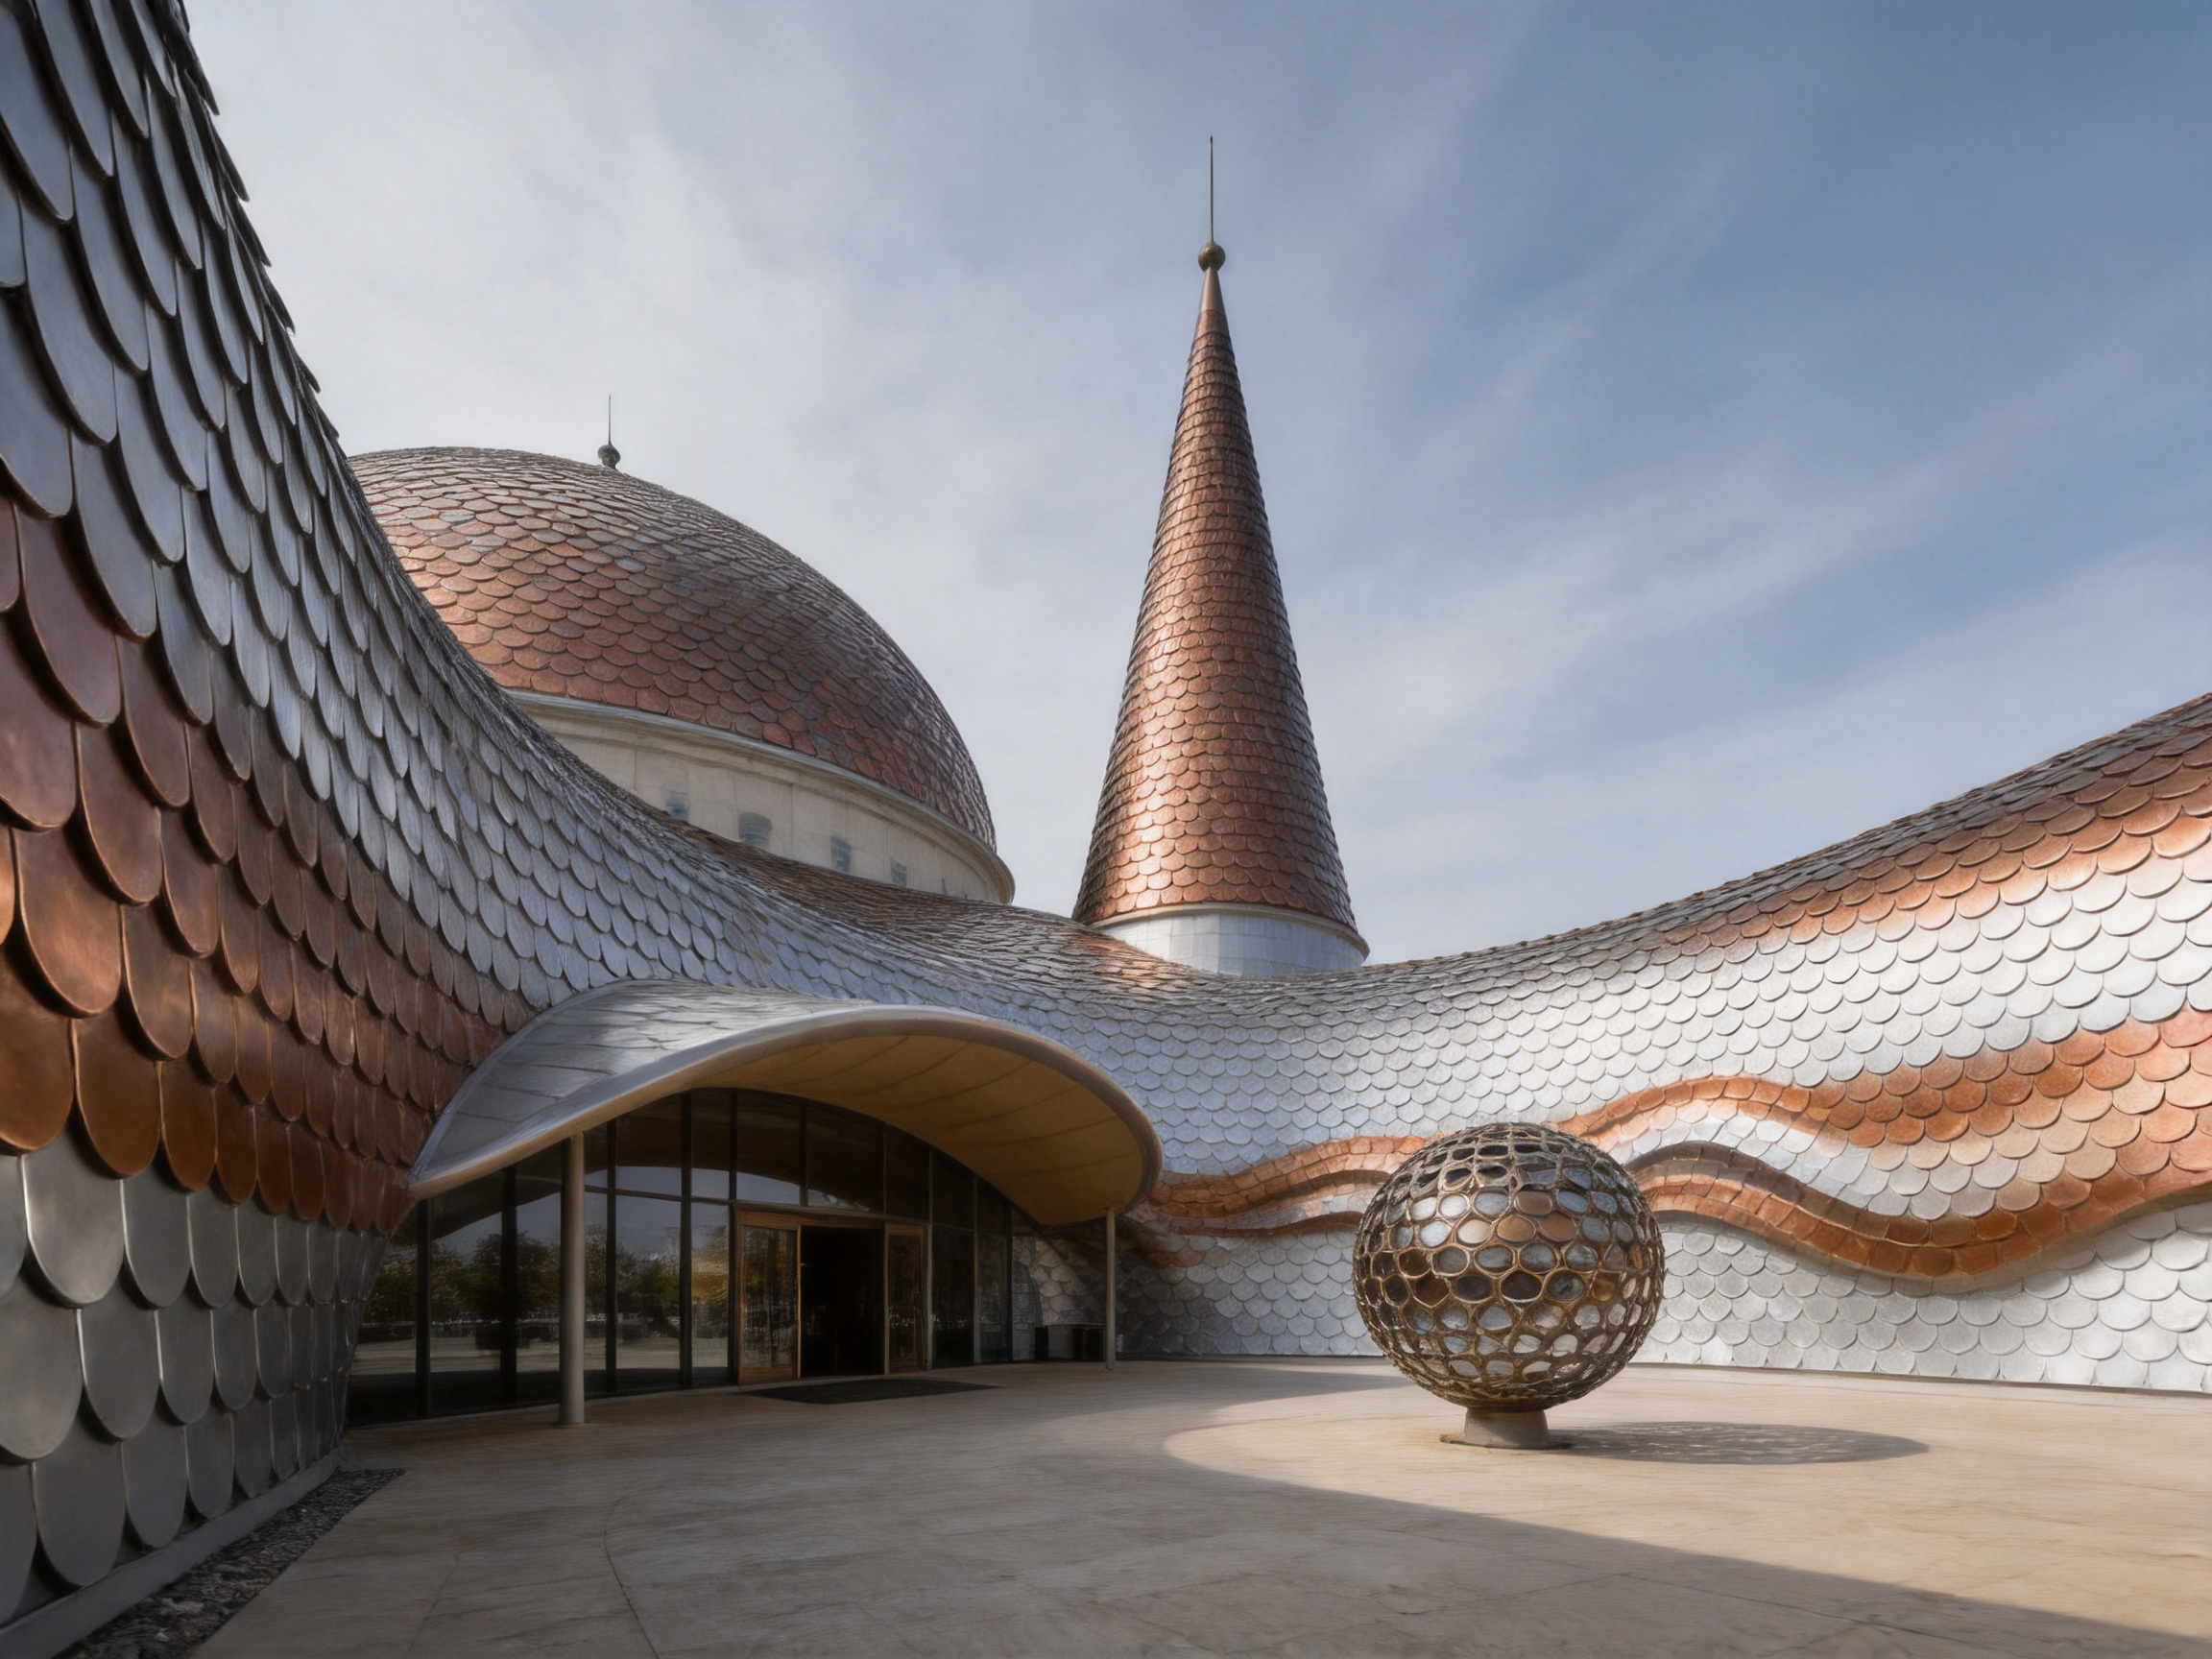
7. Manufacturing and Project Workflow
A successful fish-scale metal tile project begins before the first unit is produced. The process should connect architectural design, engineering review, material selection, manufacturing, delivery, installation, and maintenance. Donghong’s combined capabilities allow these stages to be coordinated through one experienced supplier.
7.1 Architectural Review
The first stage is a review of the project’s geometry and design intent. Drawings, three-dimensional models, surface radii, roof slopes, wall conditions, edge locations, openings, and transitions should be examined. The purpose is to determine whether the 190 model is appropriate for the full surface or for selected areas of the building.
This stage also identifies areas that require special attention, including valleys, ridges, eaves, hips, penetrations, narrow zones, changes in slope, and intersections between roof and wall systems.
7.2 Material and Thickness Selection
After the geometry is understood, the project team can select aluminum alloy, titanium-zinc alloy, or copper. Thickness is then considered in relation to exposure, support conditions, desired appearance, handling, and local requirements. A clear material schedule helps prevent inconsistencies between drawings, purchasing, production, and site installation.
7.3 Drawing Refinement
Detailed drawings help establish the arrangement of courses, overlaps, fasteners, supporting layers, edge treatments, and transitions. For complex curved roofs, the drawing package should indicate reference lines and installation sequences. This is especially important when the pattern must converge, diverge, or change direction.
Drawing refinement also supports accurate quantity estimation. Because the system uses many individual modules, waste allowances, cutting requirements, replacement units, and spare material should be considered during procurement.
7.4 Production and Inspection
Once the technical information is confirmed, production can be organized by material, thickness, project zone, and delivery phase. Consistent batch identification helps the site team place the correct components in the correct locations. Factory inspection should focus on dimensional consistency, profile appearance, surface condition, quantity, packaging, and protection during transport.
The manufacturer’s substantial workforce and production area support organized handling of these requirements. A stable production process is particularly important when a building contains several curved surfaces that must appear visually continuous.
7.5 Packaging and Delivery
Small metal tiles require protective packaging that prevents deformation, scratching, contamination, and confusion between different batches. Delivery planning should consider the construction sequence. If the roof is installed in sections, the material can be organized according to installation zones to make site handling more efficient.
7.6 Installation and Final Review
Installation should follow the approved drawings and established reference lines. The substrate must be prepared, waterproofing and drainage layers must be correctly coordinated, and fastening must be appropriate for the selected metal and supporting system. The installer should review alignment regularly rather than waiting until a large area has been completed.
After installation, the surface should be inspected for pattern consistency, secure attachment, edge conditions, penetrations, drainage, visible damage, and cleanliness. Any maintenance recommendations should be provided to the building owner or facility manager.
8. Performance and Long-Term Value
The value of the 190 model extends beyond its initial appearance. A well-designed metal roof or wall system can contribute to durability, maintainability, architectural identity, and lifecycle value. The appropriate material and thickness, combined with correct detailing and installation, can create a long-lasting building envelope.
8.1 Durability
Metal roofing and wall materials are inherently suited to exterior exposure when correctly specified and detailed. The product’s resistance to impact and hail is an important advantage for buildings that must withstand changing weather conditions. Durability also depends on avoiding water traps, using compatible fasteners, providing effective drainage, and maintaining the surface as recommended.
8.2 Design Longevity
Decorative trends can change quickly, but a carefully proportioned fish-scale surface can remain relevant because it connects contemporary metal construction with established architectural traditions. The 190 model can support both retro and modern design directions. Its compact scale is sufficiently refined for premium projects while retaining a recognizable and memorable identity.
8.3 Maintenance Considerations
Maintenance requirements depend on the selected material, finish, environment, roof accessibility, and surrounding conditions. Routine inspections should check for debris accumulation, damaged components, blocked drainage paths, loose attachments, and changes at joints or penetrations. Small-format systems also benefit from maintaining a supply of compatible replacement units for future repairs.
Because the product is modular, localized repair may be possible without replacing an entire large panel. The exact repair method depends on the installation system and should be performed by qualified personnel familiar with the material.
8.4 Sustainability and Material Responsibility
Metal roofing can support sustainable construction when materials are selected for long service life, appropriate performance, and responsible end-of-life management. Aluminum, zinc-based materials, and copper can contribute to durable building envelopes, and metals may offer recycling opportunities depending on local recovery systems.
Donghong’s stated approach combines architectural aesthetics, environmental responsibility, and long-lasting quality. The use of durable metal alloys supports projects seeking a balance between appearance and service life. Sustainability should be evaluated across the complete system, including production, transport, installation, maintenance, and eventual reuse or recycling.
9. Why Choose a Specialized Manufacturer
Architectural metal products differ from commodity roofing sheets. Their success depends on profile precision, visual consistency, design coordination, and installation knowledge. A specialized manufacturer can contribute throughout the project rather than simply supplying raw panels.
Donghong focuses on metal roofing and wall materials, including standing seam aluminum-magnesium-manganese systems, metal curtain-wall systems, flat interlocking roofing and cladding, antique-style metal glazed tile systems, external wall insulation systems, and concealed-lock barrel tile roofing systems. This broader product experience gives the company a practical understanding of how different enclosure systems interact.
The company serves developers, architects, engineering companies, contractors, and material distributors. Its technical personnel and professional design team support drawing refinement, consultation, material supply, construction, installation, and after-sales maintenance. This range of services is especially useful for projects in which the 190 model must be integrated with other roof or façade systems.
Its production area, workforce, monthly capacity, and export experience provide the organizational foundation for both customized architectural work and repeat commercial supply. The company was founded in 2019 and has expanded its product range and service network while integrating research and development, production, design, construction, and after-sales activities.
10. Project Selection Guidance
The 190 model is most appropriate when the project requires a refined fish-scale appearance, a compact module, adaptation to curved geometry, or a distinctive architectural surface. It should be considered for both complete roofs and carefully selected feature areas.
Before ordering, the project team should confirm the following points:
1. The exact roof or wall geometry, including radii, slopes, cones, domes, and transition zones.
2. The required metal material, thickness, finish, and visual expectations.
3. The supporting structure, waterproofing, insulation, ventilation, drainage, and fastening method.
4. The location of edges, ridges, valleys, penetrations, openings, and material transitions.
5. Local wind, hail, snow, fire, corrosion, and building-code requirements.
6. The installation sequence, site access, packaging, storage, and handling arrangements.
7. The expected maintenance approach and availability of replacement components.
8. The need for drawing refinement, sample approval, technical consultation, installation, or after-sales support.
These points help the manufacturer provide a more accurate recommendation and help the client avoid treating a complex architectural surface as a standard commodity installation.
11. Q&A
Q1: What is the 190 model fish-scale metal tile?
It is a small-format metal roofing and walling product with a fish-scale-shaped profile. Each unit measures 190 mm by 320 mm. The system is designed to create a refined, dense, and retro-inspired surface suitable for roofs, exterior walls, and decorative architectural features.
Q2: Why is it called a 190 model?
The model designation corresponds to the product’s nominal 190 mm dimension. The complete product size is 190 mm by 320 mm.
Q3: Is the product suitable for curved roofs?
Yes. It is particularly suitable for complex curved surfaces such as domes, spheres, cones, arches, and wave-shaped structures. Its compact modules can distribute changes in curvature across many individual units.
Q4: Can it be used on exterior walls?
Yes. The product can be used for exterior wall decoration and selected curtain-wall applications, provided that the supporting structure, drainage, ventilation, attachment, and local performance requirements are properly designed.
Q5: How does it compare with large fish-scale metal tiles?
The 190 model creates a more delicate, compact, and dense visual texture. It is generally better suited to small areas, detailed architectural features, and complex curves. Large fish-scale tiles may be more efficient on broad, regular surfaces where a bolder pattern is preferred.
Q6: What materials are available?
The product is available in aluminum alloy, titanium-zinc alloy, and copper. Each material has different characteristics related to weight, appearance, environmental exposure, maintenance, and compatibility with surrounding materials.
Q7: What thicknesses can be selected?
Available thicknesses are 0.5 mm, 0.6 mm, 0.7 mm, 0.8 mm, 0.9 mm, 1.0 mm, and 1.2 mm. The suitable thickness should be selected according to the project’s geometry, exposure, structural conditions, and technical requirements.
Q8: Is the product resistant to hail and impact?
The metal material is resistant to impact and hail. Actual performance depends on the selected alloy, thickness, support conditions, fixing method, and installation quality. Project-specific requirements should be reviewed before final selection.
Q9: Can the manufacturer help with design development?
Yes. Donghong provides drawing refinement and consultation services. The company can assist with material selection, layout coordination, complex transitions, and the relationship between architectural drawings and production requirements.
Q10: Does the company provide installation support?
Yes. The company offers construction and installation services in addition to material supply. This integrated capability can help coordinate factory production with site conditions and installation procedures.
Q11: Is the product appropriate for small decorative roofs?
Yes. Its compact proportions are well suited to entrance canopies, turrets, pavilions, small domes, curved walls, and other architectural features where large panels may appear visually disproportionate.
Q12: What should be considered before installation?
The project team should review the substrate, waterproofing, drainage, ventilation, fastening, edge conditions, material compatibility, roof geometry, construction sequence, and local code requirements. Complex forms should be resolved through coordinated drawings before production begins.
Q13: Can the product be used with other roofing systems?
Yes. It can be integrated with other metal roofing and wall systems when the interfaces are properly designed. Transitions between fish-scale tiles, standing seams, flat-lock panels, or other cladding products should be detailed before construction.
Q14: Does the manufacturer serve international projects?
Yes. The company exports to more than 100 countries and works with international developers, architects, engineering companies, contractors, and distributors. International projects should still be reviewed according to the applicable local standards and construction practices.
12. Conclusion
The 190 model fish-scale metal tile is a specialized architectural enclosure product for projects that require visual refinement, compact scale, and adaptability to complex forms. Its 190 mm by 320 mm format creates a denser and more delicate pattern than larger fish-scale tiles, making it especially effective on small surfaces, domes, spires, spherical structures, cones, arches, wave-shaped buildings, and decorative walls.
Its available materials—aluminum alloy, titanium-zinc alloy, and copper—allow designers to match the product to different architectural concepts and performance requirements. Its available thickness range from 0.5 mm to 1.2 mm provides additional flexibility for project-specific specification. The metal construction offers resistance to impact and hail while supporting a durable and visually distinctive building envelope.
The product’s competitiveness is strengthened by the manufacturer’s broader capabilities. Suzhou Donghong Metal Materials Technology Co., Ltd. combines research and development, production, drawing refinement, technical consultation, material supply, installation, and after-sales maintenance. With a 10,000-square-meter production area, more than 200 experienced workers, monthly capacity exceeding 100,000 units, and exports to more than 100 countries, the company is equipped to support both custom architectural projects and larger supply programs.
For architects, developers, contractors, and distributors seeking an alternative to conventional roofing sheets or large decorative tiles, the 190 model offers a balanced combination of expressive design, modular adaptability, material choice, and manufacturing support. When correctly specified, detailed, installed, and maintained, it can transform a roof or wall into a defining architectural feature.
References
1. Product specification information for the 190 model fish-scale metal tiles, including dimensions, available thicknesses, materials, features, advantages, and applications.
2. Manufacturer information for Suzhou Donghong Metal Materials Technology Co., Ltd., including production capacity, service scope, technical resources, export experience, and company development.
3. General architectural metal roofing and wall-cladding principles concerning material selection, curved-surface coordination, drainage, fastening, maintenance, and project detailing.
4. General guidance on the use of aluminum alloy, titanium-zinc alloy, and copper in durable architectural envelope systems.
Product: 190 Model Fish-scale metal tiles
Recommended Products
News
-
-
Metal roofing refers to a roofing system that uses metal sheets as the roofing material, integrating the structural layer and waterproofing layer into one. There are many types of metal sheets, includ...
READ MORE -
Your roof is one of the few building components that works for decades without being touched. When you compare the cost of a metal roof with a conventional asphalt shingle roof, the sticker price mak...
READ MORE -
A commercial building owner in Phoenix who replaces a dark asphalt roof with a white standing seam metal roof usually sees the largest measured drop in peak cooling demand. The physics are simple: ro...
READ MORE

 DOWNLOAD
Copyright © Suzhou Donghong Metal Materials Technology Co., Ltd.
All Rights Reserved.
 Custom Metal Roofing Sheets Manufacturers


QUICK LINKS
PRODUCT
CONTACT US
-
 Email: DonghongMetal@outlook.com
-
 WahtsApp: +86 18036113307
-
 Mobile Phone: +86-185 5030 2515
-
 WhatsApp Business: 852-55025164
-
 Address: No. 16 Hongyun Road, Fuqiao Town, Taicang City, Suzhou, Jiangsu Province, China
