 LANGUAGE
 English
 Español
 عربى





Your roof is one of the few building components that works for decades without being touched. When you compare the cost of a metal roof with a conventional asphalt shingle roof, the sticker price mak...
READ MORE

Chen Yuhan — International Sales Manager
Home / Author / Chen Yuhan — International Sales Manager / Rectangular Metal Roofing Tiles: A High-Performance Solution for Roofs and Architectural Facades
Rectangular Metal Roofing Tiles: A High-Performance Solution for Roofs and Architectural Facades
Update:08 Oct 2026
Content
- 1 1. Product Concept and Architectural Character
- 2 2. Main Product Features
- 3 3. Product Specifications
- 4 4. Advantages Compared with Conventional Roofing Sheets
- 5 5. Performance Considerations
- 6 6. Advanced Manufacturing and Project Support
- 7 7. Company Strengths and Supply Capability
- 8 8. Applications in Public and Landmark Buildings
- 9 9. Design and Installation Guidance
- 10 10. Sustainability and Lifecycle Value
- 11 11. Why Choose This Product for a Competitive Project
- 12 12. Frequently Asked Questions
- 12.1 Q1: What is a rectangular metal roofing tile?
- 12.2 Q2: Are the fasteners visible after installation?
- 12.3 Q3: What standard size is available?
- 12.4 Q4: Which materials can be used?
- 12.5 Q5: What thicknesses are offered?
- 12.6 Q6: Can the tiles be installed on curved roofs?
- 12.7 Q7: Is the system suitable for curtain walls?
- 12.8 Q8: How does the system resist wind?
- 12.9 Q9: Can the product be used on a building with both roof and facade areas?
- 12.10 Q10: Does Donghong provide installation services?
- 12.11 Q11: What types of buildings are most suitable for this product?
- 12.12 Q12: What information is needed for a project quotation?
- 13 13. Conclusion
- 14 References
- 15 Product: Rectangular Metal Roofing Tile
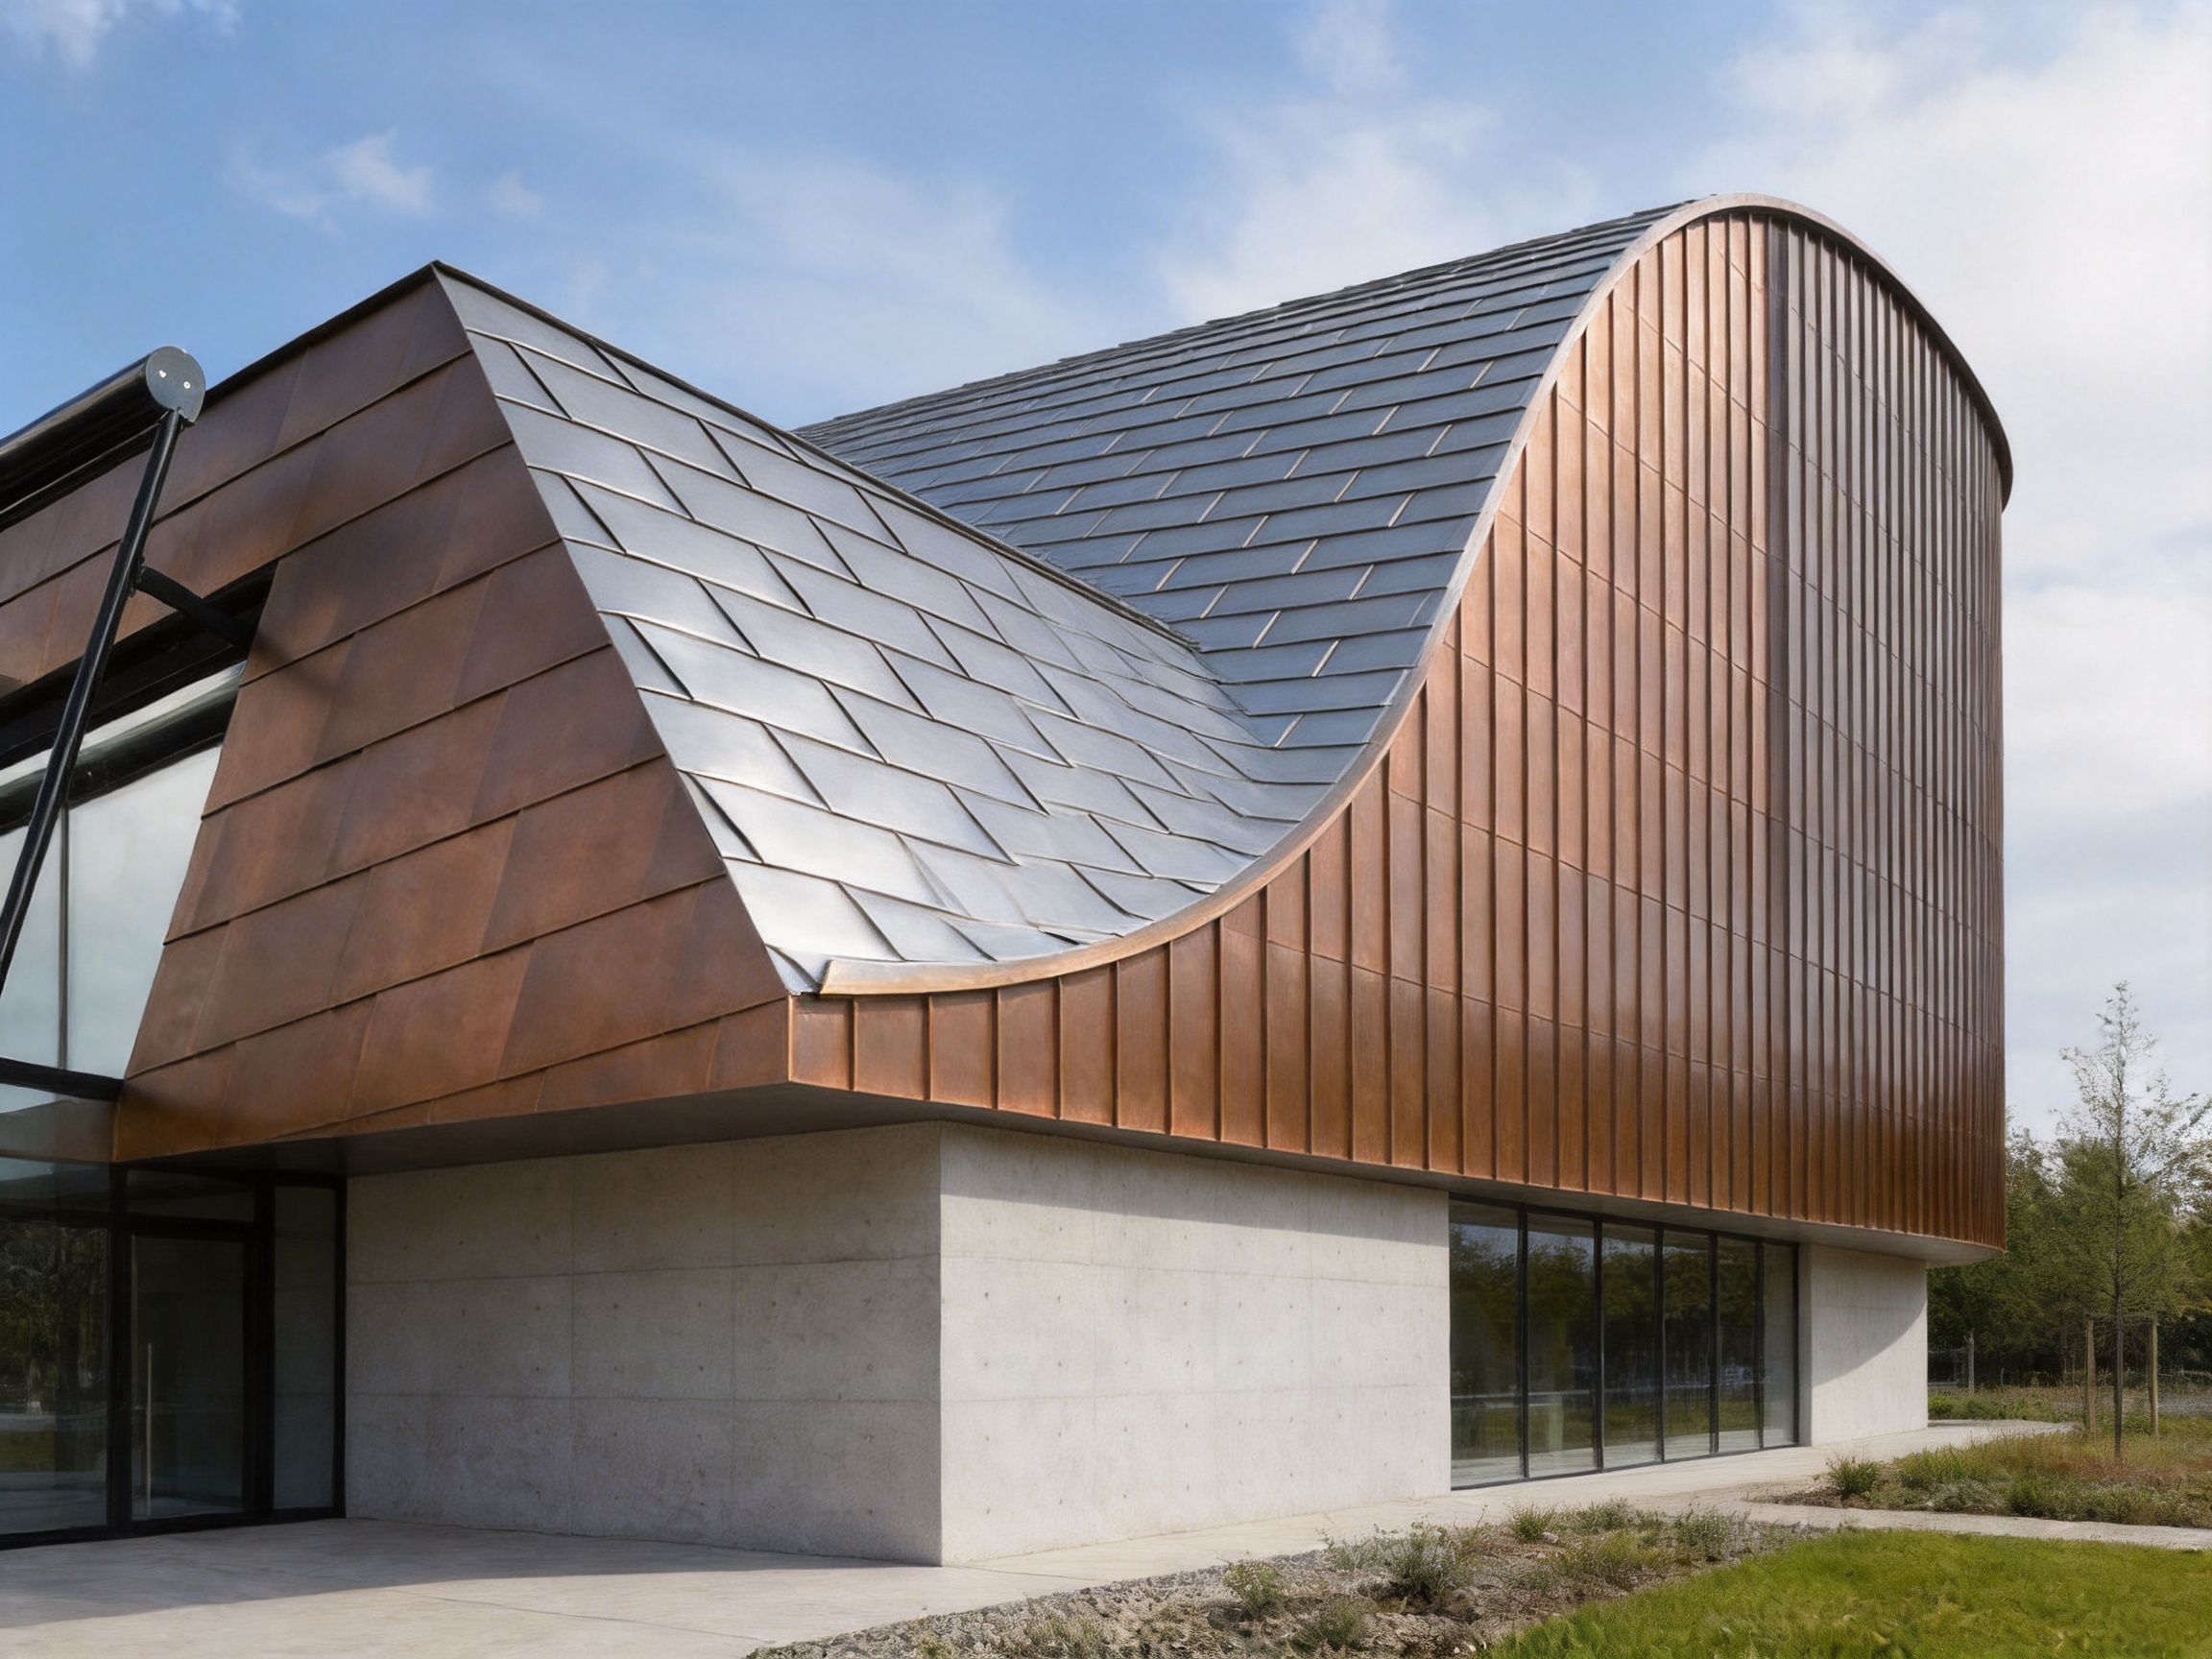

Rectangular Metal Roofing Tile
Rectangular metal roofing tiles combine refined architectural appearance, concealed fastening, flexible installation, and durable metal construction in one adaptable enclosure solution. Designed as small rectangular units with folded edges, these tiles interlock with adjacent units to create an orderly surface and a continuous weather-resistant layer. The result is a roof or facade that offers the visual discipline of a modern panel system while retaining the installation flexibility of smaller-format tiles.
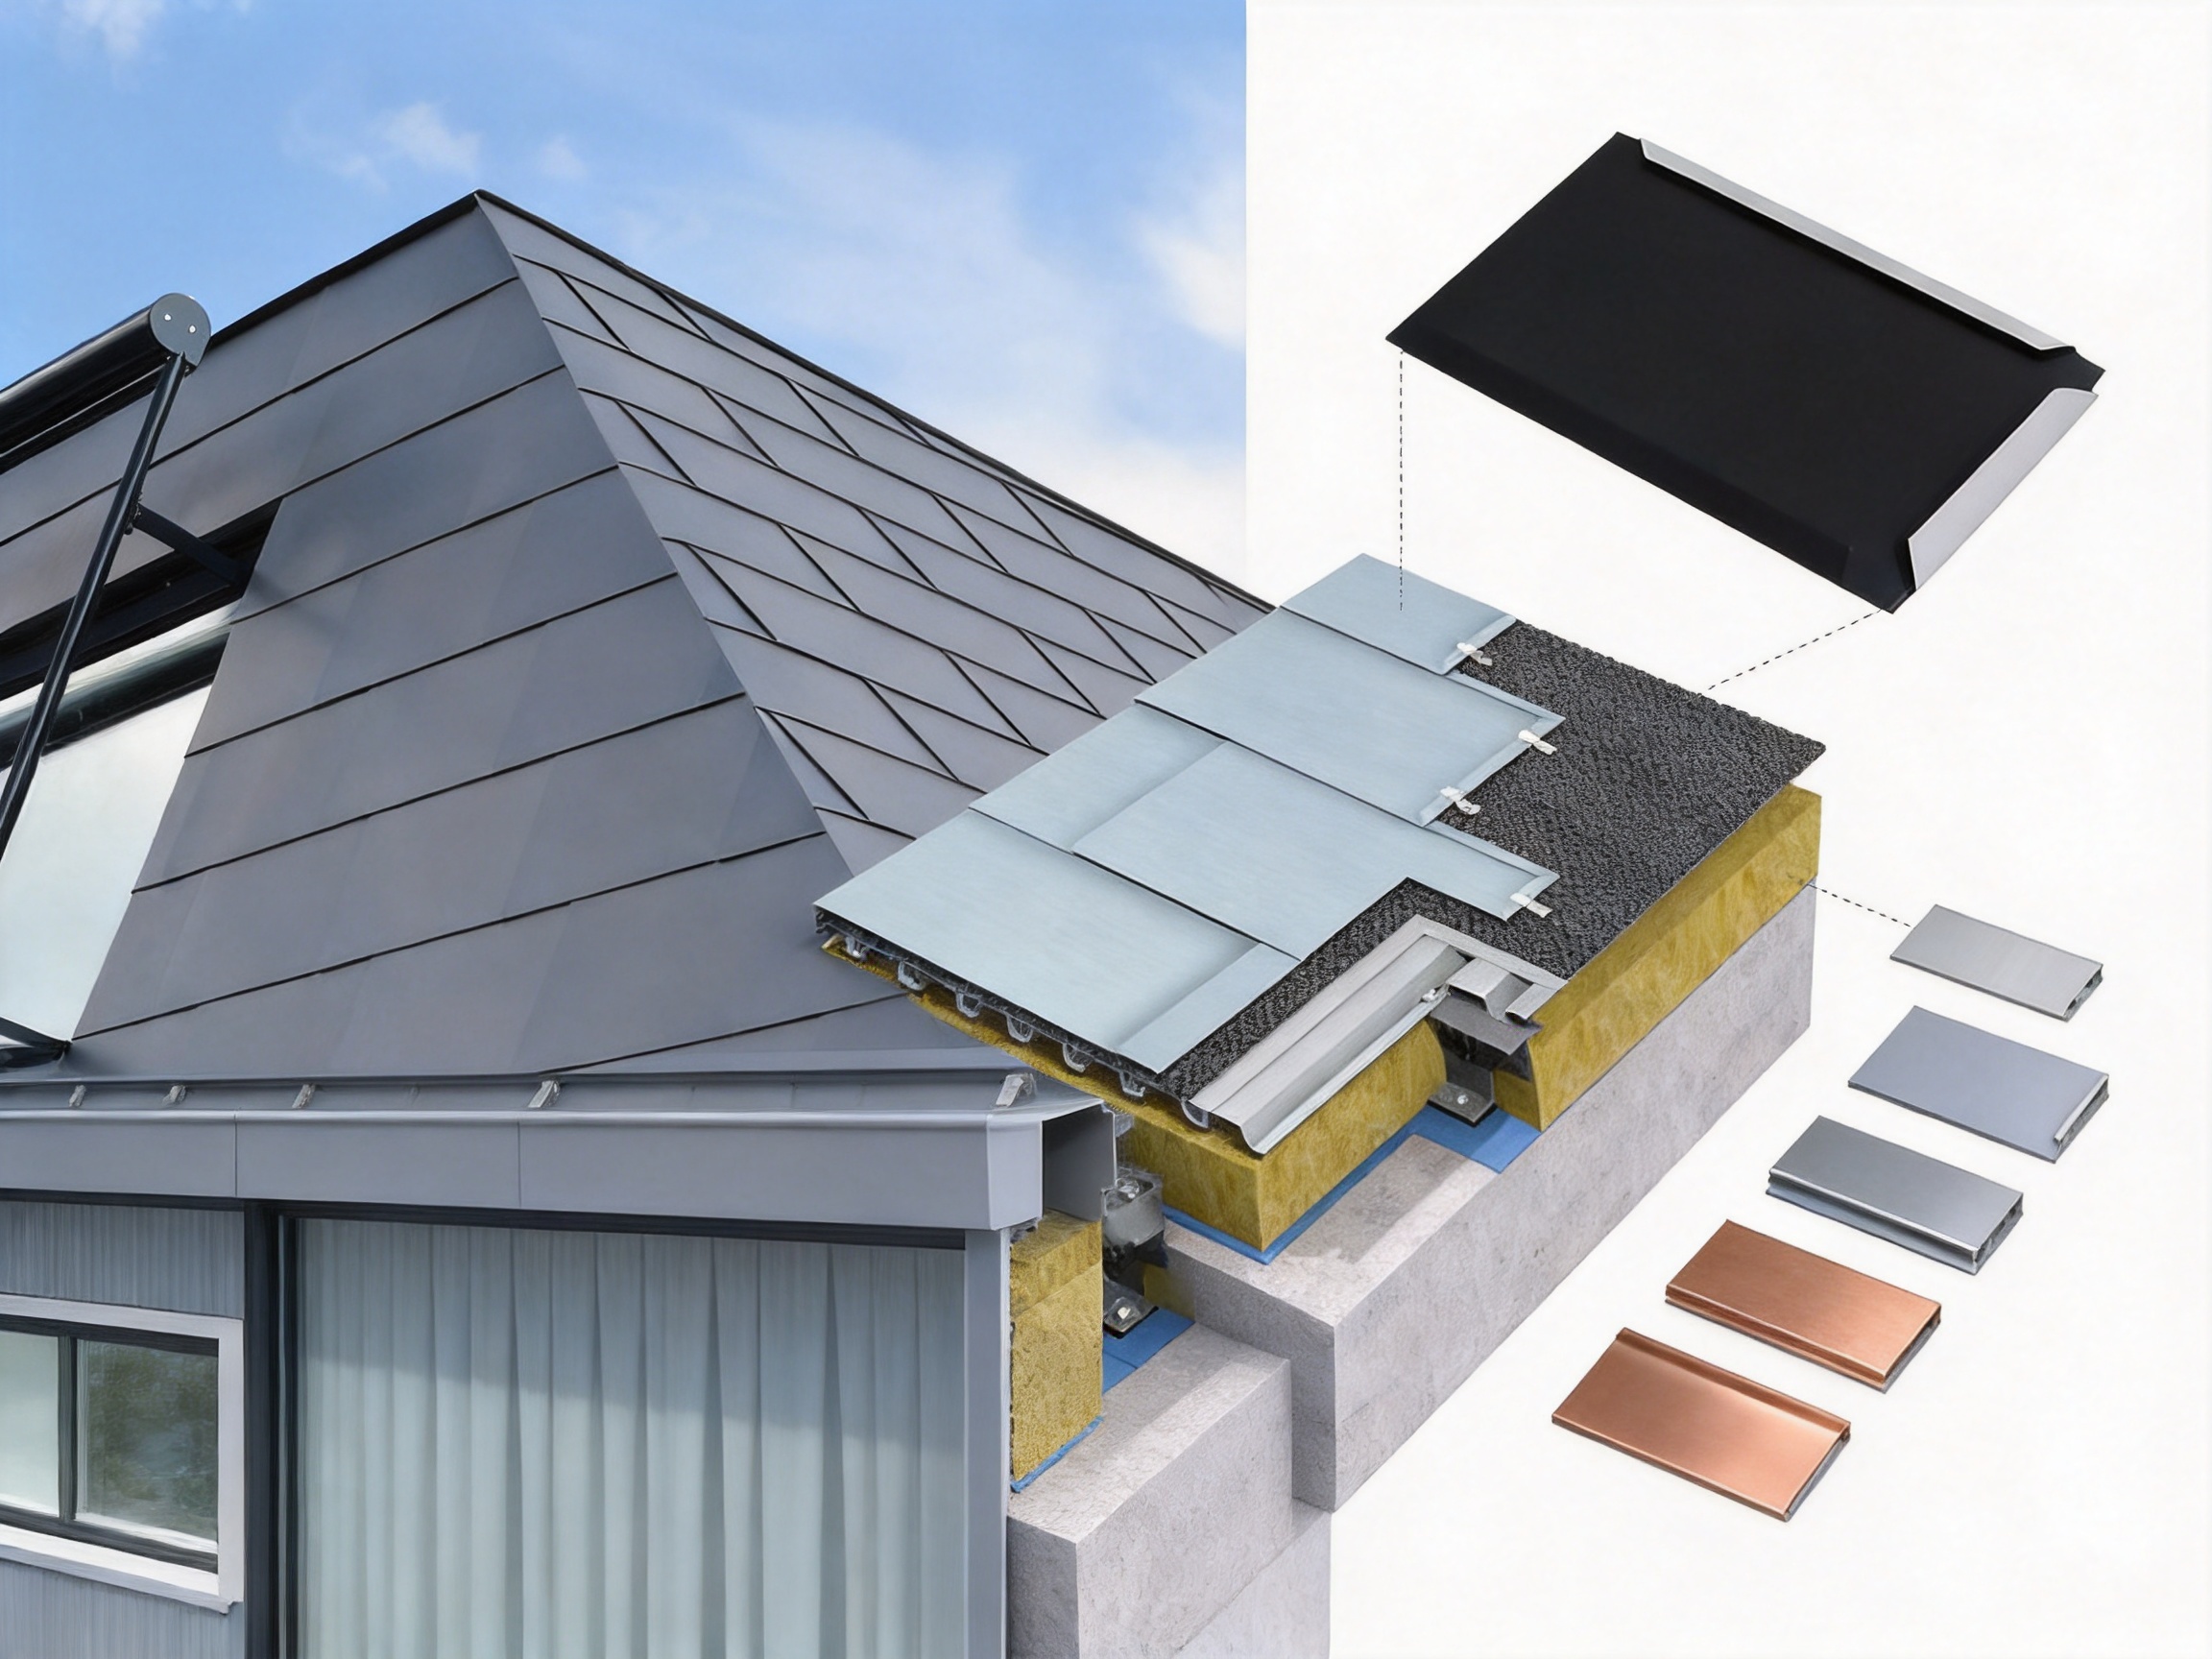
Unlike large exposed-fastener sheets, rectangular metal roofing tiles are designed with hidden fastening components. Screws and other fixing elements are concealed beneath overlapping sections, helping preserve the uninterrupted appearance of the finished surface. This construction also supports water management by reducing the number of exposed penetration points on the visible face of the system.
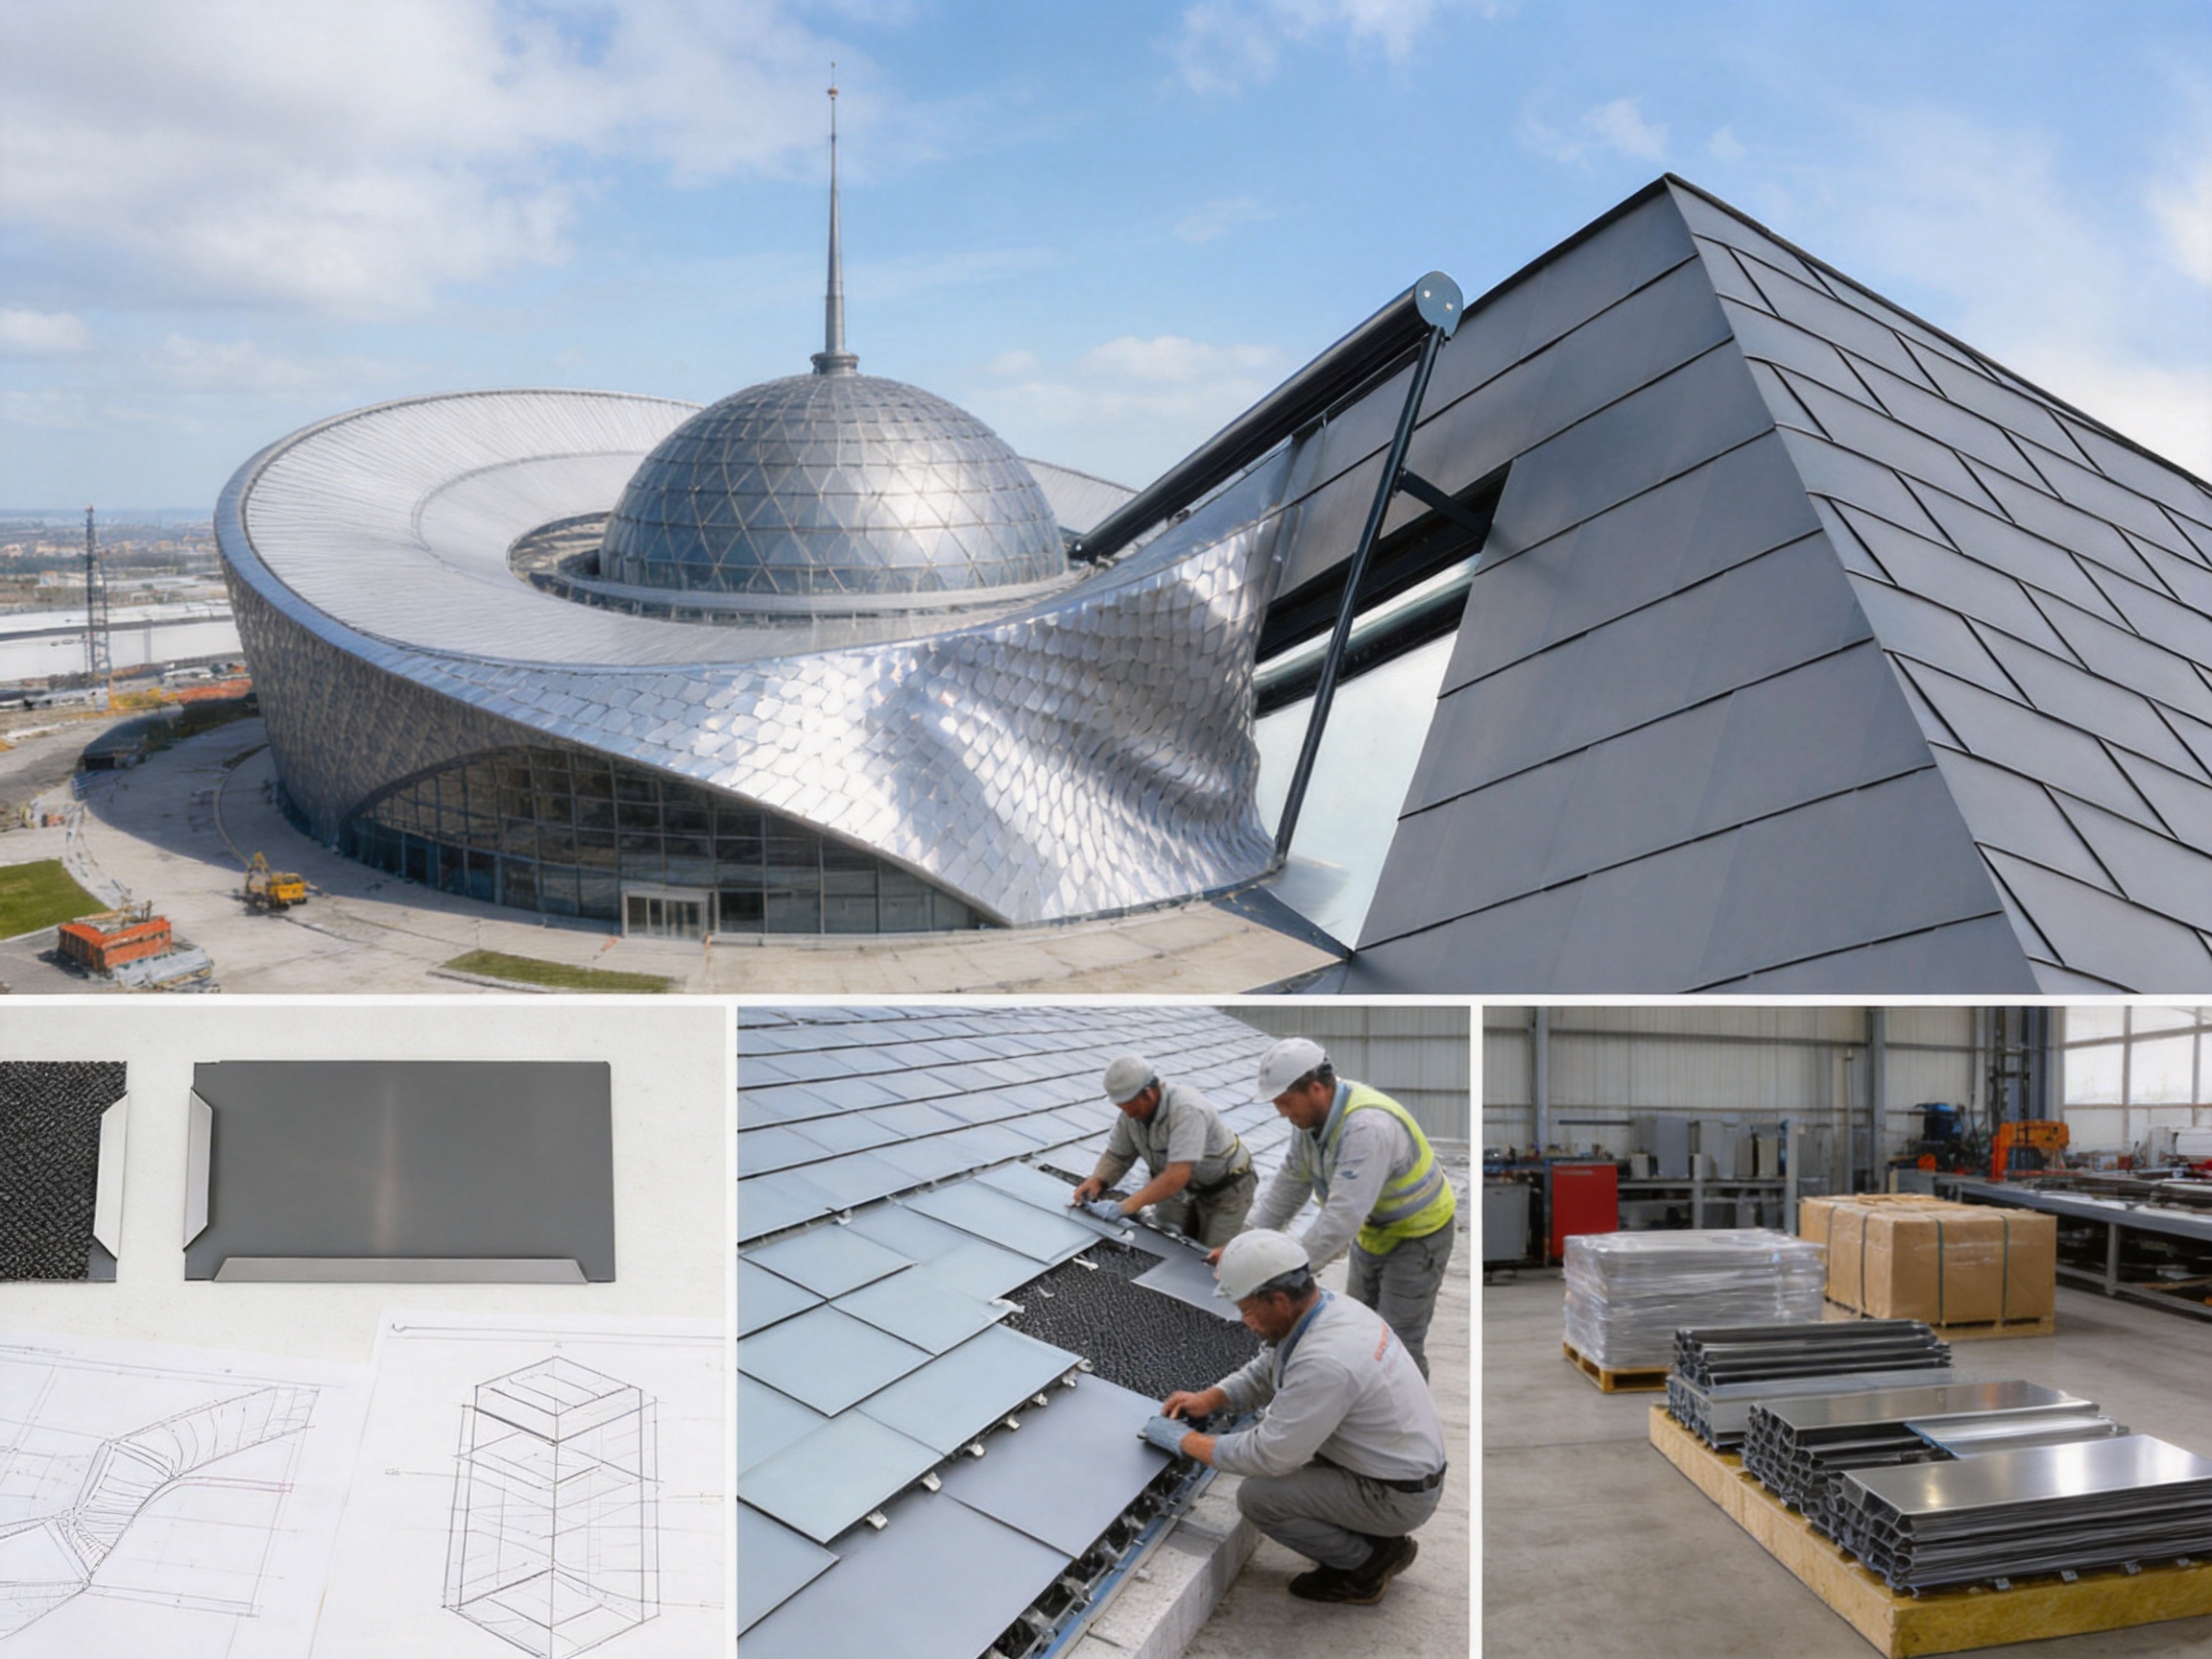
The product is particularly suitable for buildings where the roof or facade is expected to contribute strongly to the architectural identity. Museums, art galleries, science and technology museums, theaters, cultural centers, public buildings, and landmark curtain wall projects can benefit from its regular geometry, metallic texture, and capacity to follow complex forms. It can also be adapted to curved roofs, domes, spires, cones, twisted facades, and other geometrically demanding surfaces.
Manufactured and supplied by Suzhou Donghong Metal Materials Technology Co., Ltd., the rectangular metal roofing tile is part of a broader portfolio of metal roofing and wall enclosure systems. The company combines product development, material processing, drawing refinement, production, construction support, installation, and after-sales maintenance to provide a more complete project service than a supplier focused only on material delivery.
1. Product Concept and Architectural Character
The rectangular metal roofing tile is formed from relatively small rectangular units rather than one continuous sheet. Each unit has folded edges that allow it to connect and interlock with neighboring units. This modular structure creates a strong visual rhythm across the building envelope. Long rectangular formations generate straight horizontal or vertical lines, depending on the orientation selected by the designer, while the folded edges add subtle depth and shadow.
The appearance is modern, restrained, and highly organized. It avoids the visual complexity associated with irregular shingles while offering more scale and texture than a completely flat sheet. This makes it appropriate for contemporary architecture that requires a clean surface without appearing visually plain.
Metal naturally reflects changing light conditions. During the day, the surface can appear bright and precise under direct sunlight, while softer light emphasizes the lines between the individual units. At night, architectural lighting can highlight the folds and regular arrangement. The metal texture gives the building a sense of permanence and technical quality without requiring decorative ornament.
Because the panels are installed as small units, the system can respond to areas where a large sheet would be difficult to shape or transport. A project may contain different slopes, transitions, curved edges, changes in direction, or compound geometries. The smaller module size allows the installer to make controlled adjustments across the surface while maintaining the overall design pattern.
This combination of geometric order and installation flexibility is one of the product’s main competitive strengths. Large panels can be efficient on simple roof planes, but they may require complex fabrication or extensive cutting when a building includes curves and irregular transitions. Rectangular metal roofing tiles offer another approach: they divide the enclosure into manageable sections that can follow the geometry progressively.
2. Main Product Features
2.1 Regular Rectangular Formation
The product uses a rectangular visual language with straight, consistent lines. The format can be arranged to emphasize the length of a building, reinforce a vertical facade composition, or create a balanced grid on a roof surface. The regular formation is suitable for projects seeking a modern and minimalist identity.
Rectangular units also make it easier to establish a clear installation module. During design development, architects and engineers can coordinate the unit size with facade grids, roof dimensions, openings, parapets, edge conditions, and other building elements. This can help improve design consistency and reduce arbitrary visual interruptions.
2.2 Concealed Fastening
One of the product’s defining features is the absence of exposed screws on the visible surface. Fastening components are positioned beneath overlapping sections or within the interlocking arrangement. The finished roof or facade therefore presents a clean metal surface with no regular field of visible screw heads.
Concealed fastening provides both aesthetic and functional value. From an architectural perspective, it supports a more refined appearance and prevents exposed hardware from interrupting the rectangular pattern. From a maintenance perspective, reducing visible fasteners may limit the number of components directly exposed to weathering, although the complete performance of any roof system still depends on correct detailing, substrate preparation, drainage, ventilation, and installation quality.
2.3 Interlocking and Overlapping Edges
The folded edges of the units are designed to interlock and overlap. When installed correctly, the layers create a path that helps guide rainwater away from vulnerable joints. This layered construction forms part of the system’s waterproofing strategy and contributes to resistance against wind-driven rain.
Interlocking edges also help hold adjacent units in an organized relationship. Rather than relying only on individual fasteners, the completed surface works as a connected assembly. The interaction between the units, the supporting structure, the clips or concealed components, and the surrounding flashings is important to overall performance.
2.4 Compatibility with Complex Shapes
The small-format construction can be adapted to curved roofs, domes, cones, spires, hyperbolic surfaces, and twisted facades. On these projects, each unit can be coordinated with the changing geometry so that the final surface follows the intended form with fewer visual compromises.
This capability is valuable for cultural and public buildings in particular. Landmark architecture often includes sculptural rooflines or facades that cannot be treated effectively with standard flat sheets. The rectangular tile system provides a way to preserve a consistent material language while responding to non-standard building geometry.
2.5 Material Selection
The product is available in aluminum alloy, titanium-zinc alloy, and copper. These materials offer different combinations of weight, appearance, corrosion performance, forming characteristics, lifecycle behavior, and cost. Selecting the correct material should be based on the project environment, structural requirements, design intent, expected service life, and compatibility with adjacent materials.
Aluminum alloy is valued for its relatively low weight, corrosion resistance, and suitability for many roof and facade applications. Titanium-zinc alloy provides a distinctive architectural surface and is widely associated with premium building envelopes. Copper offers a recognizable natural metal character and can develop an evolving appearance over time, subject to environmental conditions and project requirements.
The available thickness range extends from 0.5 millimeters to 1.2 millimeters. This range allows the system to be considered for different design and performance requirements. The appropriate thickness should be confirmed through project-specific engineering, including wind loads, support spacing, forming requirements, thermal movement, and local building regulations.
3. Product Specifications
| Parameter | Specification |
| Product type | Rectangular metal roofing tile |
| Product category | Flat lock metal panel |
| Standard product size | 220 mm × 300 mm |
| Size options | Customizable sizes available |
| Available thicknesses | 0.5 mm, 0.6 mm, 0.7 mm, 0.8 mm, 0.9 mm, 1.0 mm, and 1.2 mm |
| Available materials | Aluminum alloy, titanium-zinc alloy, and copper |
| Visible fastening | No exposed screws on the finished surface |
| Typical application | Roofing, curtain walls, curved roofs, domes, spires, and sculptural facades |
The standard 220 mm × 300 mm format provides a compact module for detailed architectural work, while customized sizes can support different visual proportions and project conditions. Size customization should be coordinated with fabrication capability, joint design, curvature, handling requirements, and the desired appearance of the completed installation.
4. Advantages Compared with Conventional Roofing Sheets
4.1 Cleaner Visual Performance
Conventional exposed-fastener roofing sheets often display rows of screw heads across the surface. Although this approach can be economical and practical, exposed hardware may interrupt the architectural composition. The rectangular metal roofing tile avoids this issue through concealed fastening, allowing the surface to remain visually continuous.
Compared with plain large-format sheets, the rectangular tile also introduces a controlled module and stronger material texture. It provides a sense of scale that can be read from a distance and appreciated close to the building. This is especially valuable when the roof is visible from adjacent buildings, elevated roads, public plazas, or surrounding landscape.
4.2 Greater Flexibility on Difficult Geometry
Large panels are efficient when the substrate is flat, straight, and repetitive. However, they can be challenging on domes, cones, curved transitions, and twisted surfaces. Cutting and forming large sheets around these conditions can lead to visible distortions, excessive waste, or complicated detailing.
The smaller interlocking units can be placed progressively across complex geometry. This modular approach allows the installer to make localized adjustments while maintaining the intended direction and rhythm of the rectangular pattern. It does not eliminate the need for accurate surveying or professional installation, but it provides a system better suited to architectural complexity.
4.3 Stronger Design Identity than Generic Sheet Metal
Standard corrugated sheets and large flat sheets are widely available and can be appropriate for industrial, agricultural, or utilitarian applications. The rectangular metal roofing tile is positioned toward projects where the enclosure itself is a major design element. Its folded edges, consistent module, metallic finish, and hidden fastening provide a more deliberate architectural expression.
The system can create a distinctive facade without relying on applied decoration. Its identity comes from the material, the joint, the module, and the precision of the installation. This can help public buildings communicate technological quality, cultural importance, or contemporary character.
4.4 Layered Weather Resistance
Interlocking and overlapping units create multiple layers at the joints. This arrangement supports the movement of rainwater across the surface and reduces the direct exposure of the connection points. The concealed fastening strategy further supports a cleaner waterproofing arrangement than systems with numerous face-mounted penetrations.
Performance depends on complete system design. Eaves, ridges, valleys, penetrations, corners, parapets, transitions, and drainage outlets must all be detailed correctly. Nevertheless, the basic construction of overlapping and interlocking units provides a strong foundation for a weather-resistant enclosure when combined with suitable membranes, substrates, flashings, and workmanship.
4.5 Adaptability for Roof and Wall Applications
Some roofing products are limited to sloped roofs, while some facade cladding products are designed only for vertical installation. The rectangular metal roofing tile can serve both roofing and curtain wall design requirements, subject to engineering and project-specific detailing.
This versatility allows architects to continue the same material from a roof plane onto a wall, canopy, dormer, curved transition, or feature element. A consistent material language can simplify the visual relationship between different portions of the building envelope.
5. Performance Considerations
5.1 Wind Resistance
The interlocking structure and concealed fastening arrangement are intended to help the system resist wind uplift and detachment. Adjacent units support one another through their folded and overlapping edges, while hidden fastening components connect the assembly to the supporting structure.
Wind performance must be verified for each project. The required clip spacing, fastener type, substrate, edge-zone reinforcement, panel thickness, and perimeter detailing depend on building height, exposure category, wind speed, roof shape, local regulations, and the geometry of the building. Areas near corners, ridges, eaves, and parapets may experience higher wind pressures and require additional attention.
5.2 Waterproofing
The product’s waterproofing concept is based on overlapping layers and controlled water paths. Rainwater is directed across the visible surface and over the folded joints rather than through exposed screw penetrations. The concealed fastening arrangement helps keep the primary visible surface clean and limits direct openings through the face of the panel.
A complete waterproofing strategy should include the underlayment or membrane, drainage plane, ventilation where required, flashing details, expansion provisions, and compatible sealants. Roof pitch also affects water management. The minimum recommended slope should be established according to the final system design and applicable technical standards rather than assumed from the product name alone.
5.3 Thermal Movement
Metal expands and contracts as temperature changes. This movement is normal and should be accommodated through the layout, clips, joints, perimeter details, and support system. The selection of material influences the amount of thermal movement, while the color, exposure, orientation, and local climate affect the temperature range experienced by the enclosure.
Professional design should provide a controlled movement path so that the tiles can respond without buckling, excessive noise, fastener stress, or joint failure. Concealed fastening systems are particularly effective when their attachment components are designed to allow the required movement while maintaining resistance to wind and service loads.
5.4 Corrosion and Material Compatibility
Aluminum alloy, titanium-zinc alloy, and copper each have their own corrosion behavior and compatibility requirements. Direct contact between dissimilar metals can create galvanic effects in the presence of moisture. Designers and installers should therefore review adjacent membranes, fasteners, gutters, flashings, structural metals, sealants, and treated timber or concrete surfaces.
Material selection should consider coastal exposure, industrial pollution, rainfall, humidity, airborne contaminants, and the possibility of standing water. Proper drainage, clean detailing, compatible accessories, and appropriate handling are essential to preserving the intended appearance and service performance.
5.5 Maintenance
The smooth and organized surface of rectangular metal roofing tiles can support relatively straightforward visual inspection. Maintenance teams can check the condition of the visible units, joints, edges, drainage paths, flashings, and penetrations. Any accumulation of leaves, dirt, or debris should be removed where it may obstruct drainage or retain moisture.
Inspection schedules should be adjusted to the building’s location and exposure. Coastal buildings, industrial facilities, and buildings surrounded by trees may require more frequent review. Maintenance should be performed using methods appropriate for the selected metal so that the surface is not scratched, contaminated, or exposed to incompatible cleaning agents.
6. Advanced Manufacturing and Project Support
The quality of a small-format metal enclosure depends not only on the raw material but also on the precision of forming, the consistency of dimensions, the accuracy of drawings, the control of interlocking edges, and the coordination between manufacturing and installation. Donghong’s production and service model is structured around these requirements.
6.1 Integrated Product Development
The company specializes in the research, development, manufacturing, processing, sales, and installation of metal roofing and wall materials. This integrated capability allows product details to be evaluated from both fabrication and construction perspectives. A design that appears attractive in a drawing must also be manufacturable, transportable, installable, and maintainable in the field.
For projects with unusual geometries, the company’s technical personnel and design team can support drawing refinement and consultation. This is important for domes, curved roofs, spires, hyperbolic surfaces, and twisted facades, where the relationship between the building model, panel layout, edge conditions, and installation sequence must be carefully coordinated.
6.2 Drawing Refinement and Technical Coordination
Accurate shop drawings form the connection between architectural intent and production. They may define the panel module, orientation, joint alignment, perimeter conditions, roof openings, curvature transitions, flashing, clips, support positions, and installation sequence.
Donghong provides refined drawing capabilities as part of its project services. This helps reduce ambiguity before production begins. When the drawing, material, and installation teams work from a coordinated set of information, the risk of site modifications, inconsistent joints, and material waste can be reduced.
For complex buildings, drawing refinement may also include dividing the surface into practical installation zones. These zones can consider lifting access, storage, worker movement, weather conditions, temporary protection, and the order in which roof and facade areas are completed.
6.3 Production Capacity
The company has an existing production area of approximately 10,000 square meters, a monthly production capacity of more than 100,000 units, and more than 200 experienced workers. This scale supports both standard product requirements and larger project orders, subject to the specific material, size, thickness, finish, and delivery schedule.
Capacity is important for projects that require consistent supply across a large roof or facade. A stable production arrangement can help maintain uniformity in dimensions and appearance from the first batch to the final shipment. It also supports the scheduling needs of contractors and developers who must coordinate enclosure work with structural completion, interior construction, and building commissioning.
6.4 Manufacturing Control for Small Modules
Small rectangular units may appear simple, but their performance depends on the accuracy of every folded edge and connection. If dimensions vary significantly, joint lines can drift, overlaps may become inconsistent, and the completed surface may lose its intended rhythm.
A reliable manufacturing process should therefore control incoming material, cutting dimensions, folding geometry, edge alignment, surface quality, packaging, and batch identification. Inspection procedures can verify that units meet the required size and thickness before they leave the production facility. Packaging should also protect the metal from deformation, scratches, moisture, and contamination during transportation and storage.
6.5 Material Supply and Processing
Donghong works with high-quality material suppliers in China and abroad. The use of aluminum alloy, titanium-zinc alloy, and copper provides architects and contractors with options for different project objectives. Material processing must take into account the forming characteristics of each metal, as excessive pressure, incorrect tooling, or improper handling can affect the appearance and performance of the finished unit.
Material traceability is also valuable for large projects. Identifying batches, thicknesses, alloys, finishes, and delivery groups can support quality documentation and make future maintenance or replacement more manageable.
6.6 Construction and Installation Services
Supply-only procurement can create challenges when a product has specialized concealed joints or must follow complicated geometry. Donghong also provides construction and installation support, allowing the company to contribute practical expertise during the building phase.
Installation quality affects the final result in several ways. The substrate must be prepared correctly, the layout must be established accurately, the concealed fasteners must be positioned according to the design, and the overlapping units must be engaged without distortion. Edge conditions and penetrations require particular care because they are common locations for water entry and wind-related stress.
On-site project management can help coordinate material delivery, installation sequence, safety, quality inspection, and communication between the contractor and design team. This is especially helpful for public buildings with demanding visual standards and complex construction programs.
7. Company Strengths and Supply Capability
Suzhou Donghong Metal Materials Technology Co., Ltd. is located in Taicang, Suzhou, Jiangsu Province, near Shanghai, China. Its location provides access to manufacturing resources, transportation networks, material suppliers, and international logistics services.
The company’s product range includes standing seam aluminum-magnesium-manganese roofing systems, metal curtain wall systems, flat interlocking roofing and cladding systems, antique-style metal glazed tile systems, external wall insulation systems, and metal concealed-lock barrel tile roofing systems. This broader range allows project teams to compare different enclosure strategies and select complementary systems for different areas of one development.
Donghong serves developers, architects, engineering companies, contractors, and material distributors. Its services cover drawing consultation, material supply, construction and installation, and after-sales maintenance. This service structure can simplify communication for clients that prefer one experienced partner to support multiple stages of a project.
The company exports to more than 100 countries and has experience working with international customers. Export experience requires attention to packaging, documentation, communication, production scheduling, shipping coordination, and project-specific requirements. These capabilities can be important for overseas projects where technical clarification and delivery planning must be handled across different time zones and regulatory environments.
Founded in 2019, the company has expanded its product range and service network while integrating research and development, production, design, construction, and after-sales services. Its stated corporate philosophy emphasizes professionalism, passion, integrity, and pragmatism. In practical terms, these principles are reflected in the need to provide accurate information, consistent products, responsive project communication, and realistic technical recommendations.
8. Applications in Public and Landmark Buildings
8.1 Museums and Art Galleries
Museums and art galleries often require a building envelope that expresses cultural value while protecting sensitive interior environments. The rectangular metal roofing tile can provide a contemporary exterior with a clear geometric structure. Its concealed fasteners help maintain a refined appearance, while its modular arrangement can be coordinated with large wall surfaces, entrance canopies, and sculptural roof forms.
On a museum with a curved or folded roof, the ability to use small interlocking units can support the architect’s design without changing the exterior material at every transition. The metal surface can be used as a calm background for surrounding landscape, glazing, stone, concrete, or wood.
8.2 Science and Technology Museums
Science and technology museums often communicate innovation through their architecture. A precise metal enclosure with controlled lines and a technical surface can reinforce this identity. The product’s modular format can also be used to create changes in orientation, joint direction, or curvature that reflect the building’s conceptual design.
For projects with complex geometries, early coordination between the architect, engineer, manufacturer, and installer is essential. The product’s flexibility is most effective when the surface is modeled, divided, and detailed before fabrication begins.
8.3 Theaters and Performance Buildings
Theaters frequently include large roof volumes, sloping walls, entrance canopies, and dramatic facade forms. Rectangular metal roofing tiles can create a strong visual envelope across these components. The system can be selected for its metallic texture, clean lines, and ability to accommodate changes in direction.
Because performance buildings often have strict acoustic, thermal, and fire-performance requirements, the metal tile should be considered as one part of a complete wall or roof assembly. Insulation, air barriers, structural support, interior finishes, drainage, and fire-stopping must be designed together.
8.4 Cultural and Civic Buildings
Civic buildings need to appear durable, welcoming, and representative of the community. A well-detailed rectangular metal facade can achieve a sense of permanence without excessive ornament. Different metals may offer different expressions, from a bright contemporary aluminum surface to the distinctive character of titanium-zinc or copper.
The ability to continue the material across roof and wall areas can also help create a unified public identity. This is useful for libraries, visitor centers, convention facilities, transport-related buildings, and other structures where the exterior is highly visible.
9. Design and Installation Guidance
9.1 Begin with a Coordinated Building Model
Complex metal roofs and facades should be based on reliable architectural and structural information. The building model should identify control lines, curves, slopes, openings, structural supports, drainage routes, and interface conditions. Any discrepancy between the model and the constructed substrate can affect panel alignment.
For curved and compound surfaces, the design team should confirm whether the intended geometry can be achieved with the selected unit size and material thickness. Smaller units may provide greater flexibility, but the design still needs to respect minimum forming radii, joint behavior, and installation tolerances.
9.2 Establish the Module and Joint Direction
The direction of the rectangular units affects the visual character of the building. A horizontal arrangement may emphasize width and continuity, while a vertical arrangement may enhance height. The layout should be coordinated with doors, windows, parapets, roof ridges, valleys, and changes in surface direction.
Starting points should be selected so that cuts and adjustments are concentrated in less visible areas where possible. Symmetry, visual axes, and important entrances should receive particular attention. A small change in the starting module can influence the appearance of the entire elevation.
9.3 Coordinate Perimeter and Penetration Details
Edges, corners, ridges, valleys, rooflights, mechanical equipment, pipes, and service penetrations require specialized detailing. Concealed fastening on the main field does not automatically solve these conditions. Flashings, closures, membranes, and compatible sealants must be integrated into the system.
Penetrations should be minimized where practical and located only after coordination with mechanical, electrical, and plumbing services. Each penetration should include a durable weather seal and a method for accommodating thermal movement.
9.4 Protect the Surface During Construction
Metal surfaces can be damaged by careless handling, dragging, sharp tools, contaminated gloves, metal filings, or contact with incompatible materials. Units should remain protected during transportation, storage, cutting, and installation. Workers should follow the manufacturer’s handling recommendations for the selected alloy and finish.
At the end of each workday, exposed areas should be checked for loose units, debris, standing water, and temporary protection failures. Early correction is generally easier than repairing a completed surface after other trades have occupied the building.
9.5 Inspect the Completed Assembly
Final inspection should review panel alignment, joint engagement, concealed fastening, edge conditions, flashing, drainage, sealants, surface damage, and the relationship between the metal system and adjacent construction. The inspection should also confirm that protective films, packaging materials, metal shavings, and temporary components have been removed as required.
Project documentation should record the material type, thickness, installation drawings, maintenance recommendations, and any approved deviations. This information can support future repairs, extensions, or replacement work.
10. Sustainability and Lifecycle Value
Metal enclosure systems can contribute to sustainable building strategies when they are designed for long service life, appropriate maintenance, and responsible material selection. Aluminum, titanium-zinc, and copper are durable architectural metals that can support long-lasting roof and wall assemblies when correctly specified and installed.
The product’s modular format may also offer practical benefits during repair. If a localized area is damaged, individual units or defined groups may be replaceable without removing an entire large sheet. Replacement procedures depend on the final joint and fastening design, but the small-unit concept can make targeted maintenance more feasible.
Durability reduces the frequency of major replacement and helps preserve the original architectural design over time. Concealed fastening supports the appearance of the building by reducing visible hardware deterioration, while proper drainage and ventilation can help protect the underlying assembly.
Sustainability must be evaluated at the system level. The material source, recycled content, manufacturing energy, transportation, insulation performance, ventilation strategy, maintenance requirements, and end-of-life recovery should all be considered. The most suitable solution is the one that balances embodied impacts with service life, performance, appearance, and local project conditions.
11. Why Choose This Product for a Competitive Project
For a project competing on architectural quality, the rectangular metal roofing tile provides several advantages in one system. It offers a visually disciplined rectangular pattern, concealed fastening, flexible adaptation to complex surfaces, and a choice of premium metal materials. These characteristics can help distinguish a building from projects using generic exposed-fastener sheets or visually repetitive large panels.
For a contractor, the small-unit approach offers a practical response to difficult geometry. The units can be handled in manageable sections, and the installation can progress across complex surfaces in controlled stages. The contractor still needs suitable training, accurate drawings, and a qualified installation team, but the system is designed to support precise architectural work.
For a developer or owner, the product can provide a high-end exterior that supports long-term identity and public recognition. The selection of a durable metal and a concealed fastening system can reduce concerns about visible deterioration, while the company’s installation and after-sales services can provide support beyond the initial purchase.
For an architect, the product creates a balance between visual order and geometric freedom. It can be used on regular roof planes, vertical curtain walls, domes, spires, curved surfaces, and distinctive facade elements. This allows the design team to use one coherent material language across a wide range of forms.
For an international distributor or engineering company, Donghong offers a combination of production scale, product variety, drawing capability, export experience, and project services. These strengths can make it easier to develop a complete supply plan rather than sourcing panels, technical drawings, installation guidance, and maintenance support from unrelated providers.
12. Frequently Asked Questions
Q1: What is a rectangular metal roofing tile?
A rectangular metal roofing tile is a small-format metal enclosure unit with folded edges. The units are arranged in rectangular formations and connected through overlapping and interlocking joints with concealed fastening components. The product can be used for roofs and curtain wall applications.
Q2: Are the fasteners visible after installation?
The system is designed so that the main visible surface has no exposed screws. Fasteners are concealed beneath overlapping sections or within the interlocking assembly. Perimeter details, flashings, and special conditions may use additional components that should be coordinated during design.
Q3: What standard size is available?
The listed standard size is 220 millimeters by 300 millimeters. Customized sizes are also available, subject to project requirements, manufacturing capability, material selection, and technical confirmation.
Q4: Which materials can be used?
The product is available in aluminum alloy, titanium-zinc alloy, and copper. The best material depends on the project’s appearance, environment, structural requirements, lifecycle objectives, compatibility conditions, and budget.
Q5: What thicknesses are offered?
Available thicknesses include 0.5 millimeters, 0.6 millimeters, 0.7 millimeters, 0.8 millimeters, 0.9 millimeters, 1.0 millimeters, and 1.2 millimeters. The final thickness should be selected through project-specific engineering and code review.
Q6: Can the tiles be installed on curved roofs?
Yes. The small modular units can adapt to arcs, cones, domes, spires, hyperbolic surfaces, and other complex forms. Accurate modeling, setting-out, material selection, and professional installation are essential for achieving the intended geometry.
Q7: Is the system suitable for curtain walls?
Yes. The product is suitable for selected curtain wall and metal cladding applications, in addition to roofing. The complete wall assembly must be designed for structural support, drainage, air and water control, thermal performance, fire requirements, and movement.
Q8: How does the system resist wind?
The folded edges, interlocking arrangement, overlapping layers, and concealed fastening components work together to help resist wind uplift and detachment. Actual resistance depends on the project-specific substrate, fasteners, spacing, edge conditions, building height, wind exposure, and engineering design.
Q9: Can the product be used on a building with both roof and facade areas?
Yes. The same material language can often continue from a sloped roof to a vertical wall, canopy, or feature facade. The connection between each area must be detailed carefully to manage water, movement, support, and changes in direction.
Q10: Does Donghong provide installation services?
Donghong provides construction and installation services in addition to product manufacturing, drawing refinement, consultation, material supply, and after-sales maintenance. The scope should be confirmed for each project and location.
Q11: What types of buildings are most suitable for this product?
Typical applications include museums, art galleries, science and technology museums, theaters, cultural facilities, civic buildings, landmark public buildings, complex curtain walls, curved roofs, domes, spires, and sculptural architectural envelopes.
Q12: What information is needed for a project quotation?
A quotation generally benefits from architectural drawings, roof and facade areas, surface geometry, preferred material, thickness, unit size, finish requirements, location, delivery schedule, installation scope, and applicable technical standards. Complex projects may also require three-dimensional models and structural information.
13. Conclusion
Rectangular metal roofing tiles provide a refined alternative to conventional exposed-fastener sheets and large-format panels. Their regular rectangular formation creates a strong modern identity, while concealed fastening preserves a clean architectural surface. Folded edges, overlapping layers, and interlocking connections support the system’s weather-resistant and wind-resistance objectives when correctly engineered and installed.
The product’s most important advantage is its balance between order and flexibility. It offers the visual discipline of a carefully aligned panel system while remaining adaptable to domes, cones, spires, curved roofs, hyperbolic surfaces, and twisted facades. This makes it especially relevant to museums, theaters, galleries, science centers, and other buildings where form and material are central to the architectural concept.
With aluminum alloy, titanium-zinc alloy, and copper options, plus thicknesses from 0.5 millimeters to 1.2 millimeters and customizable dimensions, the system can be configured for a broad range of project requirements. Its success depends on the complete assembly, including substrate, support, clips, membranes, flashings, drainage, insulation, and installation quality.
Suzhou Donghong Metal Materials Technology Co., Ltd. strengthens the product offering through integrated technical and manufacturing capabilities. Its production area, monthly capacity, experienced workforce, drawing refinement services, material supply network, installation support, and after-sales services provide a foundation for both standard and highly customized projects. By combining architectural design support with manufacturing and construction experience, the company can help clients move from concept to completed metal enclosure with greater coordination and confidence.
For projects seeking a durable, distinctive, and technically coordinated roof or facade, the rectangular metal roofing tile is a compelling high-end solution. It transforms a practical building enclosure into an important part of the architectural identity while supporting the performance, flexibility, and long-term value expected from modern metal roofing and curtain wall systems.
References
1. Product specification and technical information supplied for the rectangular metal roofing tile, including dimensions, materials, thicknesses, and application categories.
2. Company information supplied for Suzhou Donghong Metal Materials Technology Co., Ltd., including manufacturing capacity, product range, technical services, installation support, and international supply experience.
3. General principles of architectural metal roofing and wall cladding design, including concealed fastening, interlocking joints, thermal movement, drainage, and material compatibility.
4. General guidance for the design and installation of aluminum, titanium-zinc, and copper building envelope systems.
5. General building envelope practice concerning wind resistance, waterproofing, flashing, maintenance, and coordination of roof and curtain wall assemblies.
Product: Rectangular Metal Roofing Tile
Recommended Products
News
-
-
Over the past few decades, metal roofing has evolved from a niche industrial product into one of the most sought-after building envelope solutions worldwide. Architects, developers, and homeowners al...
READ MORE -
Aluminium shingles roofing is one of those materials that sounds simple until you start comparing profiles, thicknesses, coatings, and fastening methods. A metal shingle is not one product; it is a f...
READ MORE -
A science museum project featuring Donghong Metal's aluminum-magnesium-manganese fish-scale roof tiles, together with full technical support from our team, has recently been completed. Covering roughl...
READ MORE

 DOWNLOAD
Copyright © Suzhou Donghong Metal Materials Technology Co., Ltd.
All Rights Reserved.
 Custom Metal Roofing Sheets Manufacturers


QUICK LINKS
PRODUCT
CONTACT US
-
 Email: DonghongMetal@outlook.com
-
 WahtsApp: +86 18036113307
-
 Mobile Phone: +86-185 5030 2515
-
 WhatsApp Business: 852-55025164
-
 Address: No. 16 Hongyun Road, Fuqiao Town, Taicang City, Suzhou, Jiangsu Province, China
