 LANGUAGE
 English
 Español
 عربى






Your roof is one of the few building components that works for decades without being touched. When you compare the cost of a metal roof with a conventional asphalt shingle roof, the sticker price mak...
READ MORE

Chen Yuhan — International Sales Manager
Home / Author / Chen Yuhan — International Sales Manager / 2 Model Temple Metal Roofing Tiles: A Durable and Grand Roofing System for Traditional Architecture
2 Model Temple Metal Roofing Tiles: A Durable and Grand Roofing System for Traditional Architecture
Update:04 Sep 2026
Content
- 1 What Is the 2 Model Temple Metal Roofing Tile System?
- 2 Key Product Specifications
- 3 Architectural Appearance and Traditional Character
- 4 Advantages Over Conventional Heavy Roof Tiles
- 5 Advantages Over Ordinary Metal Roofing Sheets
- 6 Material Options for Different Project Objectives
- 7 Manufacturing and Engineering Strengths
- 8 How the Manufacturing-to-Installation Process Supports Quality
- 9 Application Scenarios
- 10 Design Considerations for Architects and Engineers
- 11 Installation Quality and Maintenance Recommendations
- 12 Why Choose an Integrated Metal Roofing Manufacturer?
- 13 Sustainability and Long-Term Building Value
- 14 Comparison with Alternative Roofing Systems
- 15 Procurement Guidance for Project Owners
- 16 Frequently Asked Questions
- 16.1 What are 2 Model Temple Metal Roofing Tiles?
- 16.2 What materials are available?
- 16.3 What are the standard component dimensions?
- 16.4 What thicknesses can be selected?
- 16.5 Are these tiles suitable for small residential roofs?
- 16.6 How does the product differ from ordinary metal roofing sheets?
- 16.7 Can matching ridge and corner accessories be supplied?
- 16.8 Does the manufacturer provide design support?
- 16.9 Is installation service available?
- 16.10 How should the roof be maintained?
- 16.11 Can the system be used for renovation projects?
- 16.12 Why is drawing coordination important?
- 17 Conclusion
- 18 References
- 19 Product: 2 Model Temple metal roofing tiles
Traditional buildings require roofing materials that do more than protect an interior from rain, sunlight, wind, and temperature changes. The roof is often the most visible architectural element, defining the character, scale, and cultural identity of a temple, ancestral hall, Taoist temple, courtyard, or other historic-style building. For these projects, ordinary industrial roofing sheets may provide basic weather protection, but they often lack the depth, proportion, and layered appearance associated with classical roof construction.
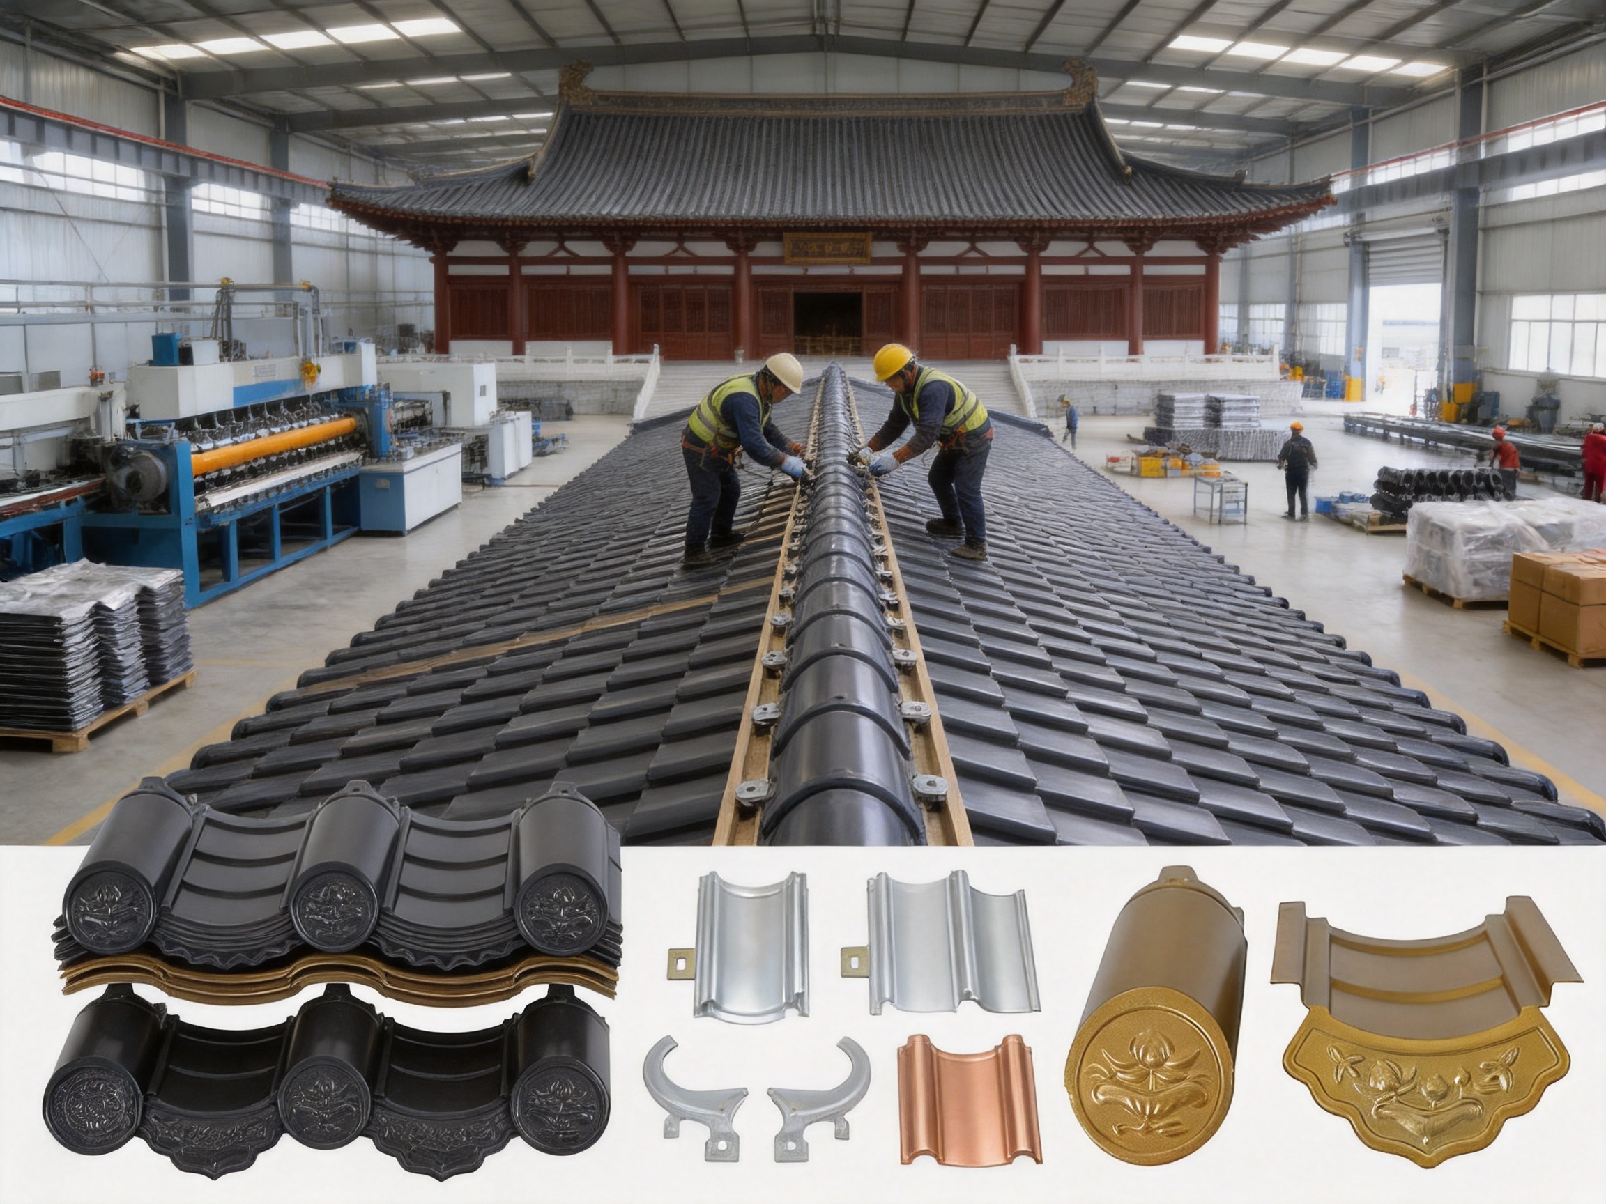
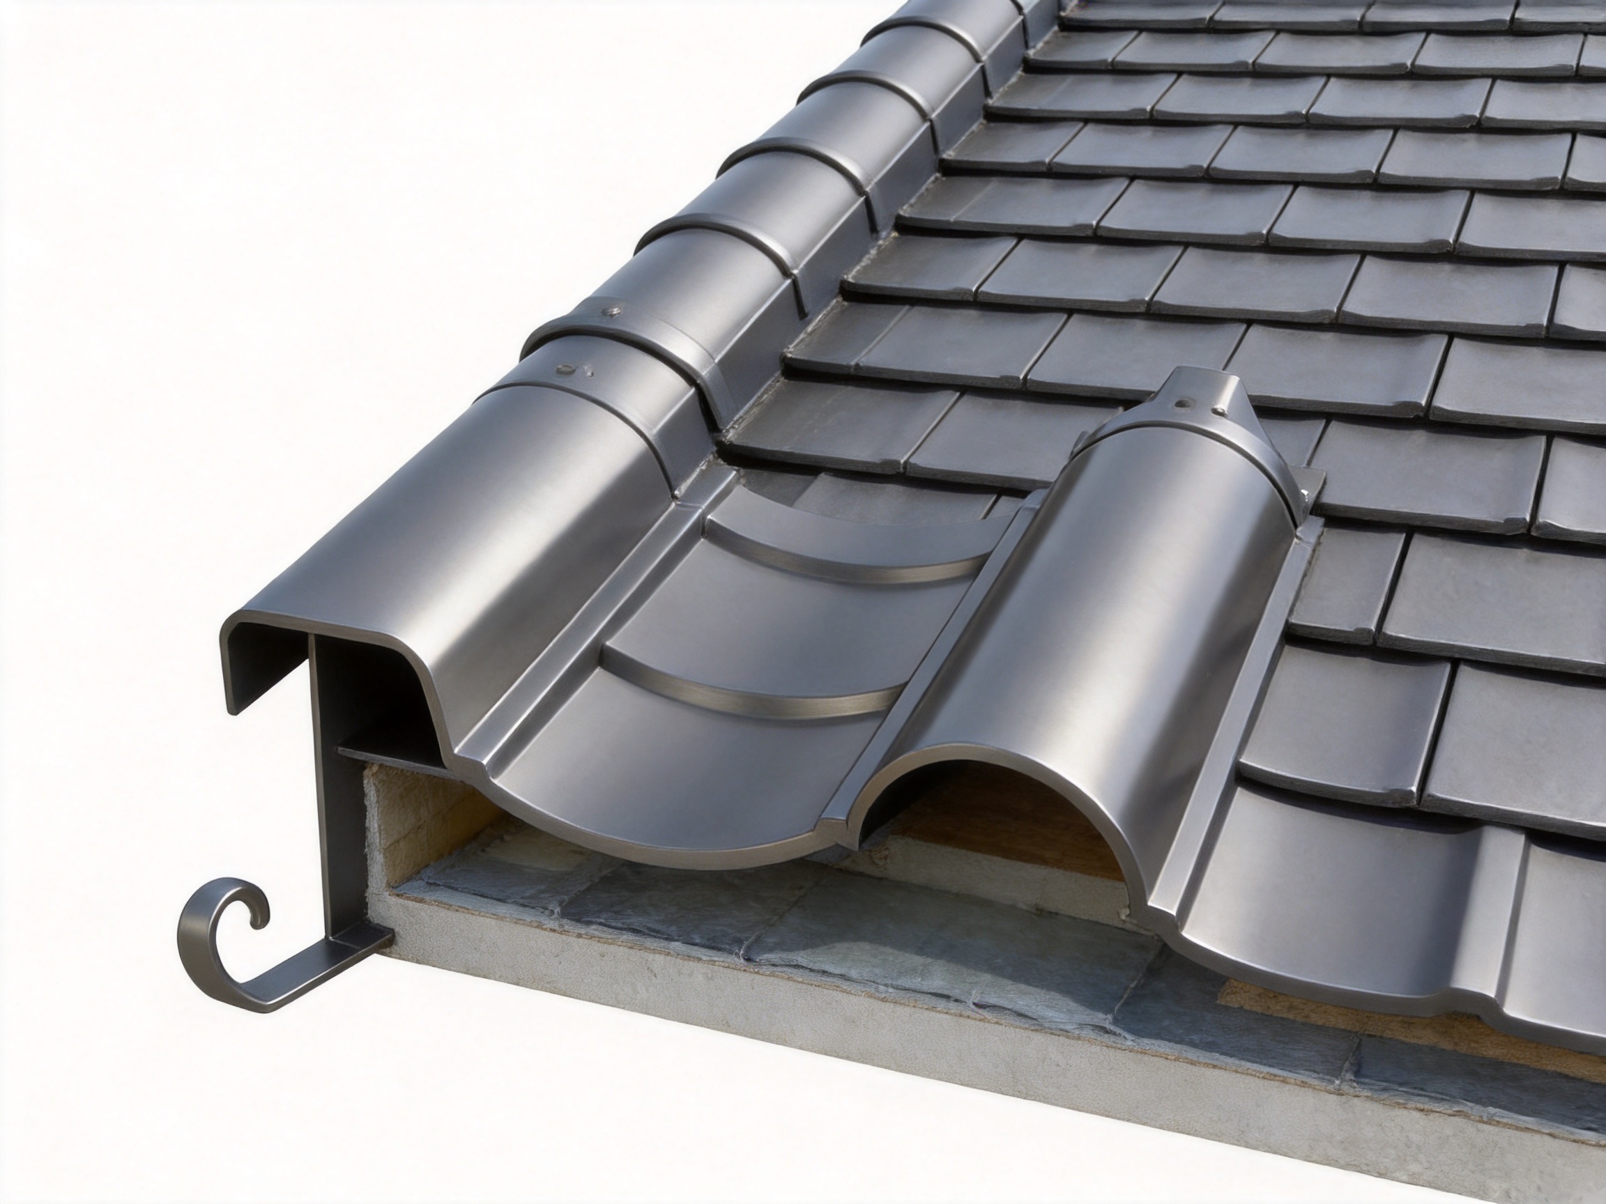
2 Model Temple Metal Roofing Tiles are developed for this specific architectural requirement. They belong to a large-sized split-tile metal roofing system in which the upper shingles and lower-layer tiles are installed as separate components. This construction creates a pronounced three-dimensional roof surface, a full ridge profile, and a dignified appearance suitable for large traditional buildings. The system combines the visual language of classic temple roofing with the structural and practical advantages of modern metal materials.
The product can be manufactured from aluminum alloy, copper, or titanium-zinc alloy. These materials provide a combination of low weight, strength, corrosion resistance, durability, and design flexibility. Compared with traditional heavy roofing materials, the metal system can reduce the burden placed on the supporting structure while maintaining an imposing and authentic architectural appearance.
For developers, architects, engineering companies, construction contractors, and material distributors, the system offers more than individual roof components. It can be integrated with matching architectural accessories, technical drawing refinement, material supply, construction support, installation, and after-sales maintenance. This makes it suitable for projects where appearance, service life, production coordination, and installation quality must all be controlled together.
What Is the 2 Model Temple Metal Roofing Tile System?
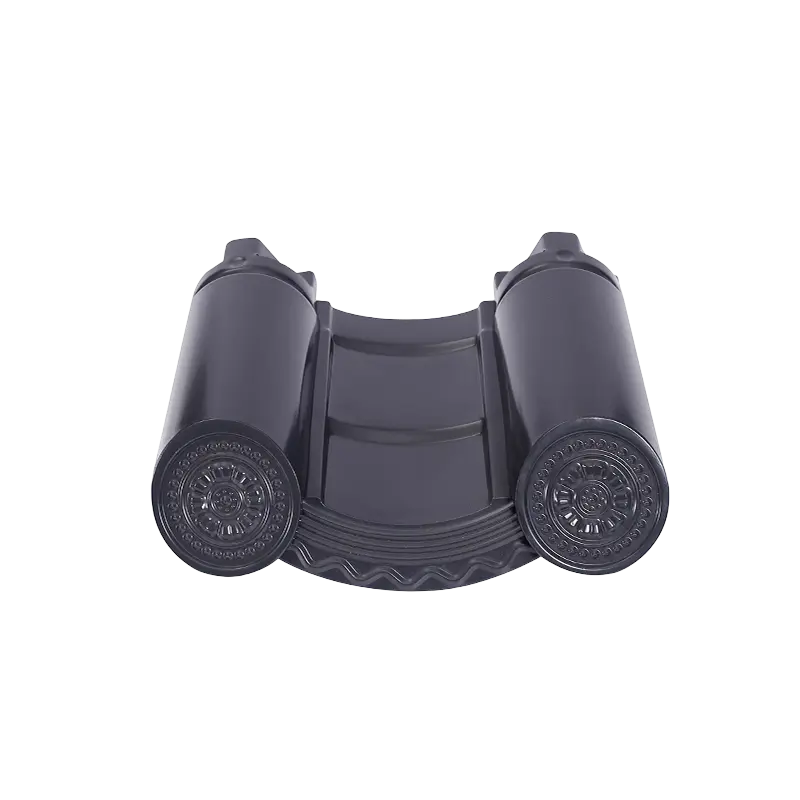
The 2 Model Temple Metal Roofing Tile system is a large-format split-tile roofing solution designed for traditional and antique-style architecture. Its structure consists primarily of two coordinated layers: the upper shingle, also referred to as the cover tile, and the lower-layer tile, also referred to as the base or channel tile. These components are installed separately to reproduce the alternating visual rhythm found in traditional tiled roofs.
The upper shingle has a specified size of 260 mm × 165 mm, while the lower-layer tile measures 395 mm × 210 mm. The difference in size enables the two elements to work together visually and functionally. The lower layer establishes the main roof pattern and drainage direction, while the upper shingle covers the joint area and strengthens the layered appearance.
Unlike a flat metal sheet that creates a continuous, uniform surface, this system produces visible depth between adjacent roof elements. The result is a more sculptural roof profile, with clear lines, shadow effects, and a fuller visual rhythm. The roof appears substantial and carefully constructed without requiring the same weight as conventional clay, concrete, or stone roofing assemblies.
The profile is relatively large, and the overall shape is regular and grand. The ridge is designed to look full and spacious, making the system particularly appropriate for large-scale public buildings. On a temple or ancestral hall, the roof becomes an architectural focal point rather than merely a protective covering.
Key Product Specifications
| Parameter | Specification |
|---|---|
| Product name | 2 Model Temple Metal Roofing Tiles |
| Roofing system type | Large-sized split-tile metal roofing system |
| Upper shingle size | 260 mm × 165 mm |
| Lower-layer tile size | 395 mm × 210 mm |
| Available thicknesses | 0.5 mm, 0.6 mm, 0.7 mm, 1.0 mm, and 1.2 mm |
| Material options | Aluminum alloy, copper, and titanium-zinc alloy |
| Primary applications | Temples, Taoist temples, ancestral halls, main halls, courtyards, and other large traditional buildings |
| System configuration | Separate upper shingles and lower-layer tiles with coordinated accessories |
The range of thicknesses enables the roofing system to be considered for different design requirements, structural conditions, budgets, and material preferences. A project team can select an appropriate thickness after reviewing the building structure, local climate, roof geometry, installation method, and expected service life.
Material selection can also be adapted to the architectural and environmental goals of the project. Aluminum alloy is lightweight and practical for many applications. Copper provides a distinctive traditional appearance and develops a natural patina over time. Titanium-zinc alloy offers a refined architectural finish and strong long-term performance when correctly designed and installed.
Architectural Appearance and Traditional Character
The primary reason to select a temple-style roof tile system is often visual. Traditional buildings need a roof that matches their proportions, eaves, ridges, courtyards, and ornamental details. A modern sheet with a simple repeated rib may be technically functional but can appear too industrial or visually thin for a temple or ancestral hall.
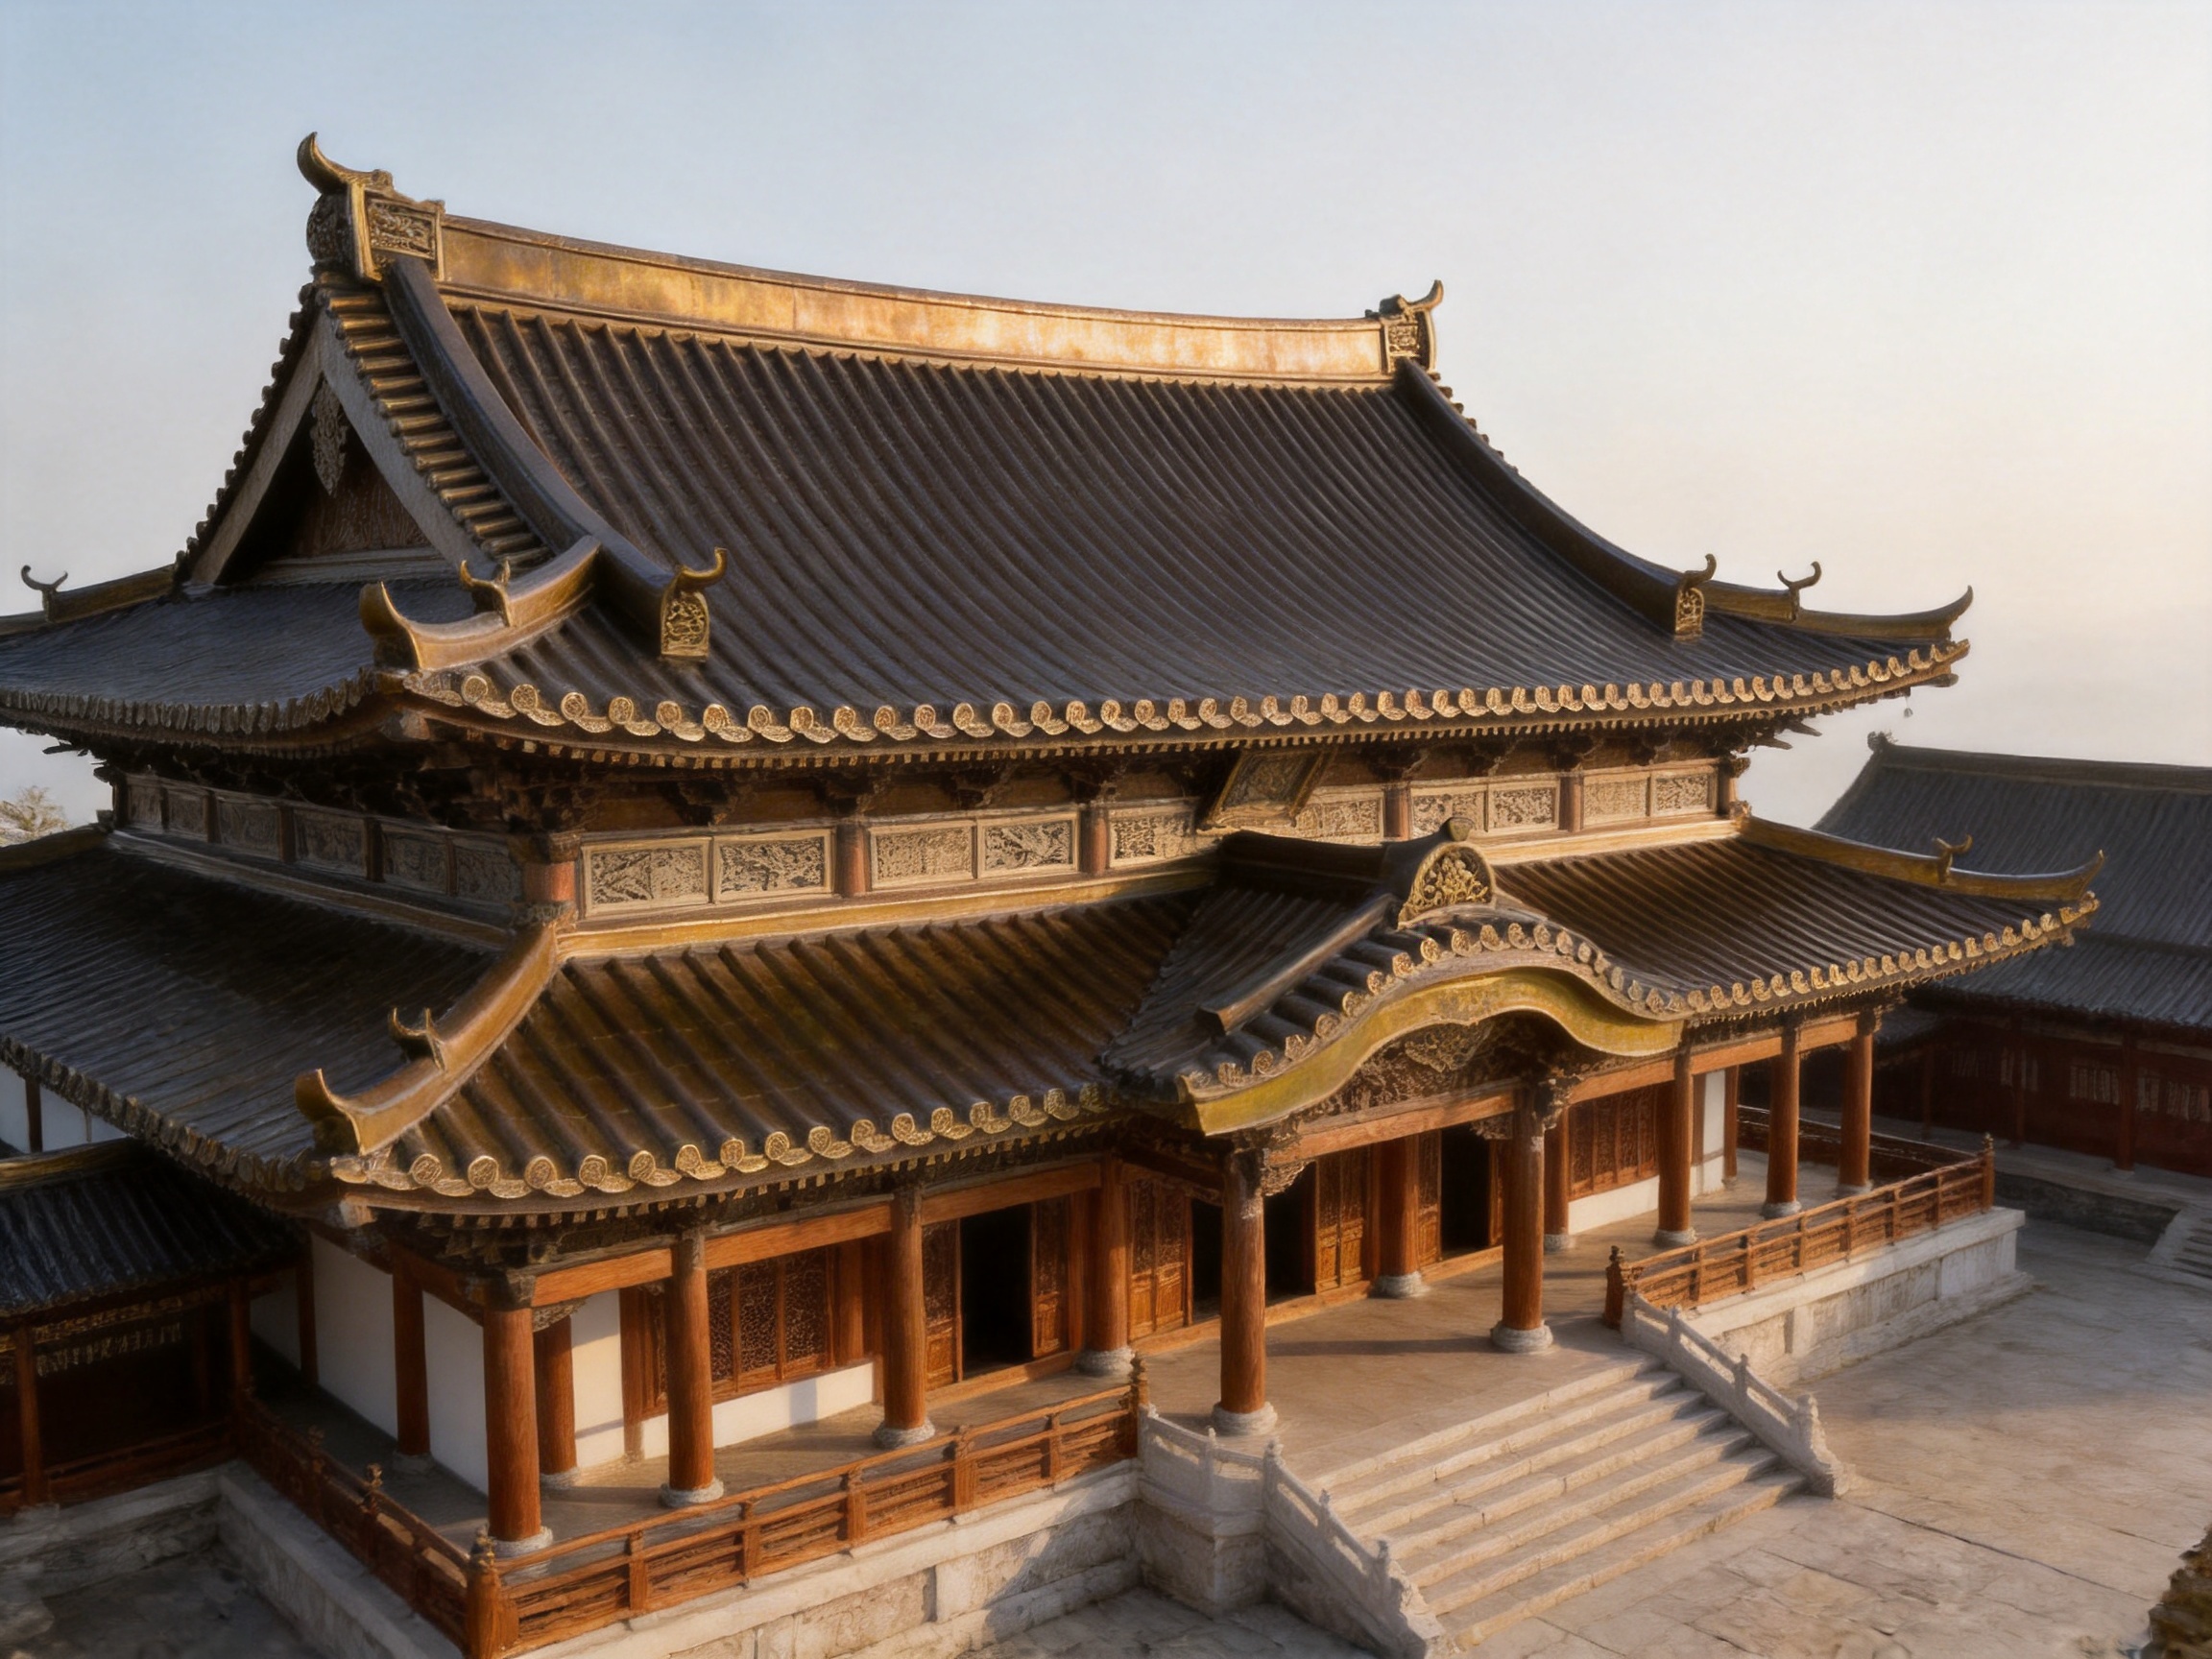
The 2 Model Temple Metal Roofing Tiles are designed with a large profile and a full tube diameter. Their scale gives the roof a spacious and imposing character. When installed across a large roof plane, the individual components form an organized pattern that communicates order, symmetry, and permanence.
The separate installation of the upper shingles and lower-layer tiles is particularly important to the visual effect. The components create overlapping shadows and clearly defined lines. These layers help the roof appear deeper and more substantial, especially when viewed from a distance or from the ground level of a large building.
The system can be coordinated with traditional roof accessories, including straight ridges, inclined ridges, drip edges, hooked corners, and bo wind panels. These components help maintain a unified appearance at transitions, corners, eaves, and ridge intersections. A roof composed of coordinated accessories is more visually complete than one assembled from unrelated products.
For temples, the full ridge line can reinforce the importance of the main hall or ceremonial structure. For ancestral halls, a grand roof can support the building’s sense of heritage and permanence. In courtyards, the system can help create a consistent architectural language between the main building, side halls, gateways, and covered walkways.
The appearance can also be adapted to contemporary heritage projects. New cultural centers, visitor facilities, memorial buildings, and public landscape structures may use traditional forms while requiring modern structural performance and efficient construction. A metal split-tile system allows the design team to preserve a historic visual concept without necessarily reproducing every limitation of traditional heavy roofing materials.
2 Model Temple metal roofing tiles
Advantages Over Conventional Heavy Roof Tiles
Reduced Structural Burden
One of the most important advantages of metal roofing is its relatively low weight compared with many traditional roofing materials. Clay tiles, concrete tiles, and stone-based products can place a considerable permanent load on rafters, purlins, walls, and foundations. The weight becomes especially significant on large buildings with extensive roof areas.
Aluminum alloy, copper, and titanium-zinc alloy provide a lighter alternative while still supporting the desired layered appearance. Reducing dead load can give architects and structural engineers more flexibility in the design of the supporting system. It may also be valuable when restoring an existing building, upgrading an older roof, or working with a structure whose load-bearing capacity is limited.
Lower weight can simplify transportation, handling, lifting, and positioning during installation. It may reduce the need for heavy manual handling and make work more manageable on complex or elevated roof areas. The exact structural benefit depends on the complete roof assembly and should be confirmed through project-specific engineering calculations.
Strong and Durable Metal Construction
Although lightweight, the selected metal materials are designed to provide strength and long-term service. The available thicknesses, from 0.5 mm to 1.2 mm, allow project teams to select a configuration suited to the building design and expected conditions. Metal components can be formed into precise profiles that provide consistent dimensions across the roof.
Strength is important in large traditional buildings because the roof may include long slopes, large eaves, decorative ridge elements, and complex junctions. A stable and accurately formed tile component helps the installer maintain alignment and achieve a consistent finished appearance.
The use of metal also supports a more controlled manufacturing process than on-site fabrication from irregular traditional materials. Components can be produced according to defined sizes, drawings, and project requirements. This consistency helps reduce variation across large roof areas.
Corrosion Resistance and Long Service Life
Aluminum alloy and titanium-zinc alloy are recognized architectural metals with strong resistance to many common outdoor exposure conditions. Copper also offers long-term durability and develops a changing surface character as it ages. The product information emphasizes corrosion resistance, non-corrosive performance, color stability, and long service life.
Long service life is especially valuable for temples, ancestral halls, and public cultural buildings. These structures may be expected to remain in service for generations, and frequent roof replacement can disrupt activities, increase maintenance costs, and affect the building’s historical character.
Material performance is influenced by local climate, atmospheric conditions, drainage design, contact with dissimilar metals, installation quality, and maintenance practices. For this reason, material selection should be reviewed with the manufacturer and project engineer before ordering. Proper detailing at ridges, eaves, valleys, penetrations, and accessory connections is essential to realizing the full durability potential of the system.
Stable Visual Quality
Traditional tiles may vary in size, color, surface texture, and shape. That variation can be desirable in some heritage applications, but it can also make it difficult to achieve precise alignment across a large roof. Metal components manufactured to defined dimensions provide a more controlled appearance.
The regularity of the 2 Model system supports clean roof lines and organized patterns. This is advantageous for large ceremonial roofs where uneven courses or inconsistent spacing would be visible from a considerable distance. The coordinated upper and lower components also help preserve the intended pattern during installation.
Compatibility with Architectural Accessories
A roof is not complete when the main field tiles have been installed. Ridges, corners, eaves, transitions, drainage points, and decorative edges all influence the final appearance and weather performance. The 2 Model Temple Metal Roofing Tile system can be paired with accessories such as straight ridges, inclined ridges, drip edges, hooked corners, and bo wind panels.
Using compatible accessories helps avoid visual differences between the main roof and the perimeter details. It also allows the project team to coordinate the material, finish, profile, and installation method across the whole roof system.
Advantages Over Ordinary Metal Roofing Sheets
Ordinary corrugated sheets and standing seam panels are effective solutions for many commercial, industrial, residential, and institutional buildings. However, they are not always suitable when the design requires a traditional tiled appearance. Their continuous lines and relatively simple profiles may not convey the layered character of a temple roof.
The 2 Model Temple Metal Roofing Tiles are differentiated by their split-tile configuration. Instead of presenting the building with a single uninterrupted sheet pattern, they create a rhythm of upper and lower elements. This rhythm is visually closer to traditional roofing and can better support an architectural concept based on cultural heritage.
The product also offers a stronger sense of scale for major buildings. Smaller antique-style metal tiles may look delicate or undersized on a large main hall. The 2 Model system uses a larger profile, fuller tube diameter, and more spacious ridge treatment. This makes it more suitable for large temples and main ceremonial structures than small-format systems designed for modest roofs.
Another advantage is the balance between visual complexity and modern production. Traditional roof forms can include many individual details, but the components still need to be manufactured, transported, aligned, and installed efficiently. A standardized metal system can preserve the intended appearance while making the supply chain more manageable.
Standing seam systems remain highly effective for minimalist and contemporary architecture, while flat lock panels are appropriate for many low-slope or geometrically refined designs. Corrugated tiles can provide a practical and economical profile. The 2 Model Temple Metal Roofing Tile system serves a different purpose: it is intended for projects where a grand, layered, classical roof appearance is a central design requirement.
Material Options for Different Project Objectives
Aluminum Alloy
Aluminum alloy is a practical choice when low weight, corrosion resistance, and ease of handling are important. Its relatively light mass can be useful for large roofs, renovation projects, and buildings where the supporting structure must be carefully managed. Aluminum can also be formed into detailed profiles and coordinated with architectural accessories.
For a project using aluminum alloy, the design team should consider the required thickness, support spacing, thermal movement, finish, drainage, and connection details. Aluminum’s expansion and contraction behavior should be accommodated in the design, especially on large roof areas exposed to strong sunlight.
Copper
Copper is associated with prestigious traditional and heritage architecture. Its warm appearance can complement wood structures, stone bases, painted decorative elements, and classical roof ornaments. Over time, copper may develop a natural patina, creating a changing surface character that many architects value.
Copper selection should include a review of the desired initial appearance, expected aging process, runoff behavior, and compatibility with adjacent metals. Proper detailing is necessary to prevent undesirable galvanic interaction between dissimilar materials.
Titanium-Zinc Alloy
Titanium-zinc alloy offers a refined architectural material option for projects seeking long-term performance and a distinctive metal finish. It can be used to create an elegant interpretation of traditional roof forms while retaining the advantages of modern metal construction.
As with all architectural metals, performance depends on correct fabrication, storage, handling, installation, and detailing. The project team should consider the local environment, roof slope, ventilation, drainage, and compatibility with fasteners and accessories.
Manufacturing and Engineering Strengths
The quality of a traditional-style metal roof depends not only on the material but also on the manufacturing and engineering capabilities behind it. Complex roof forms require accurate drawings, consistent components, coordinated accessories, and an installation plan that reflects the building’s geometry.
Suzhou Donghong Metal Materials Technology Co., Ltd. integrates research and development, manufacturing, processing, sales, design support, construction, installation, and after-sales maintenance. This integrated capability allows a project to be considered as a complete roofing system rather than as a collection of unrelated products.
Production Capacity and Factory Resources
The company has an existing production area of 10,000 square meters and a monthly production capacity of more than 100,000 units. It employs more than 200 experienced workers and exports products to more than 100 countries. These resources provide a foundation for serving both individual building projects and larger distribution or multi-project requirements.
Production capacity is important for temple roofing because projects may require a considerable quantity of repeated components as well as special accessories. A supplier with sufficient capacity can better coordinate production schedules, material preparation, packaging, and delivery planning.
Large projects also benefit from manufacturing continuity. When the same production organization supplies the upper shingles, lower-layer tiles, and matching accessories, the risk of variation between batches or components can be reduced. The project team can communicate requirements through a more centralized process.
Drawing Refinement and Technical Coordination
Traditional roofs often include complex intersections, changing slopes, curved or decorative edges, multiple ridge directions, and nonstandard openings. The company provides drawing refinement and consultation services to help translate architectural concepts into manufacturable and installable details.
Drawing refinement may include reviewing roof dimensions, tile layouts, ridge arrangements, eave conditions, accessory interfaces, material transitions, and installation sequences. The goal is to identify potential conflicts before production begins. Careful drawing coordination can reduce site modification, material waste, installation delays, and visual inconsistencies.
For architects, this support can help preserve the design intent while adapting details to the selected metal material. For contractors, it can provide clearer information for setting out, ordering, handling, and installation. For distributors, refined technical information can make it easier to match product configurations with customer requirements.
Professional Design and Technical Personnel
The company has experienced technical personnel and a professional design team with experience in profiled steel sheets, standing seam metal roofing, wall systems, and on-site construction project management. Although the 2 Model Temple Metal Roofing Tile has a distinctive traditional appearance, it still requires the same level of technical discipline as other high-performance building envelope systems.
Roof performance depends on more than the visible surface. The supporting structure, waterproofing layer, ventilation, insulation, drainage, fasteners, flashings, and movement joints must work together. A technically experienced supplier can help identify how the tile system should be integrated with the broader roof assembly.
Integrated Installation and After-Sales Service
The company offers construction and installation services as well as after-sales maintenance. This is a significant advantage for projects where the finished appearance and long-term performance depend on specialized installation practices.
Installation teams must understand the orientation of the upper and lower components, the layout sequence, ridge and eave details, accessory positioning, and the relationship between the visible tile pattern and the underlying waterproofing system. An installation approach that ignores these relationships may produce an attractive surface but create problems at joints, penetrations, and drainage points.
After-sales maintenance support is also valuable for long-life buildings. Regular inspection can identify damage, loose components, blocked drainage, surface contamination, or issues caused by later construction work. Early maintenance can help preserve both the weather resistance and the appearance of the roof.
How the Manufacturing-to-Installation Process Supports Quality
Project Requirement Review
The process begins with a review of the project’s architectural objectives and technical conditions. Important information includes the building type, roof area, roof slopes, ridge geometry, eave design, local weather conditions, desired material, color or surface treatment, expected service life, and installation schedule.
For a temple or ancestral hall, the supplier should also review the relationship between the roof and other traditional elements. The size of the main hall, the visual prominence of the ridge, the proportion of the eaves, and the location of ceremonial entrances may all influence the tile layout and accessory selection.
Drawing Development and Layout Planning
After the initial review, the roof geometry can be refined into production and installation drawings. The tile layout should account for the dimensions of the upper shingles and lower-layer tiles, the direction of installation, the position of ridges, the treatment of corners, and the required overlaps or interfaces.
Layout planning is particularly important on large roofs. A small error repeated across many courses can create a visible misalignment at the far end of the roof. Establishing reference lines and coordinated dimensions before manufacturing helps improve consistency on site.
Material and Thickness Selection
The project team can select aluminum alloy, copper, or titanium-zinc alloy according to appearance, performance, structural requirements, and budget. Thickness options include 0.5 mm, 0.6 mm, 0.7 mm, 1.0 mm, and 1.2 mm.
Thickness should not be selected solely on the basis of the lowest initial cost. The choice should consider roof span, support arrangement, wind exposure, handling requirements, accessory design, expected maintenance, and the building’s long-term importance. A suitable selection should be confirmed through project-specific technical review.
Profile Production and Component Coordination
The upper shingles and lower-layer tiles must be produced as coordinated parts of one system. Their dimensions, curves, edges, and interfaces should be consistent with the approved drawings. Accessories such as ridges, drip edges, hooked corners, and bo wind panels should be reviewed at the same time rather than treated as an afterthought.
Consistent component production supports a smoother installation process. It helps installers understand how the pieces fit together and allows the project team to organize packaging and delivery according to roof zones or installation sequences.
Inspection, Packaging, and Delivery
Before delivery, components should be checked against the approved specifications and drawings. Inspection may include dimensions, quantity, visible surface condition, accessory identification, packaging integrity, and protection against damage during transportation.
Packaging should keep the components secure and organized. Since the system contains visually related but differently sized parts, clear labeling is important. Separating upper shingles, lower-layer tiles, ridge elements, and corner accessories by installation area can improve site efficiency and reduce sorting time.
Installation and Site Coordination
Installation should follow the approved drawings and the manufacturer’s technical guidance. The roof substrate and supporting structure should be checked before the metal components are installed. Reference lines, eave positions, ridge locations, and openings should be confirmed carefully.
Because the system uses separate tile layers, the installer must maintain the intended relationship between the lower-layer tiles and upper shingles. Consistent spacing and alignment help create the full, regular appearance for which the product is designed. Ridge, corner, and eave components should be installed with equal attention to appearance and weather protection.
On complex buildings, coordination between the roofing contractor, structural contractor, waterproofing team, electrical contractor, mechanical contractor, and architectural finishing team is essential. Penetrations and equipment should be planned before the tile layout is finalized whenever possible.
Application Scenarios
Large Temples
The product is especially suitable for large temples where the roof must express dignity, hierarchy, and permanence. The large profile and spacious ridge line can complement broad main halls, ceremonial courtyards, and prominent entrance structures.
Because temples may include several roof levels and interconnected buildings, the system can be applied as part of a coordinated architectural language. The main hall may use the largest and most prominent roof treatment, while secondary buildings can use related components or complementary metal roof systems.
Taoist Temples
Taoist temple architecture often includes layered roof forms, courtyards, decorative ridge details, and buildings arranged along a clear ceremonial axis. The 2 Model system can support this composition by providing a substantial and consistent roof appearance across major structures.
Ancestral Halls
Ancestral halls require a roof that communicates respect, continuity, and family heritage. A grand split-tile metal roof can provide the desired traditional character while reducing the structural burden associated with heavier materials.
The long service potential of corrosion-resistant metal is also useful for buildings that are expected to remain important over many generations. Coordinated accessories can help preserve a complete and carefully finished appearance around the hall’s ridge, gables, eaves, and entrance areas.
Main Halls and Cultural Buildings
Main halls, memorial buildings, museums, cultural centers, and heritage-themed public facilities may use traditional roof forms as part of their identity. These projects often require modern engineering, efficient construction, and reliable material supply while still demanding an authentic visual impression.
Courtyards and Heritage-Style Developments
Courtyard developments, cultural tourism projects, historical districts, and high-end residential compounds can use the system to establish a unified roof language across several buildings. The product can be considered for gateways, pavilions, reception halls, clubhouses, and other structures where the roof is an important part of the visitor experience.
Design Considerations for Architects and Engineers
A successful project begins with a roof design that recognizes the characteristics of the material. The tile size, roof slope, ridge dimensions, eave depth, and accessory geometry should be coordinated from the early design stage.
Roof slope should be reviewed in relation to drainage, local rainfall, tile arrangement, and the complete waterproofing system. The manufacturer and project engineer should confirm suitable details for the specific roof configuration rather than relying on assumptions from unrelated roofing products.
Thermal movement is another important consideration. Metal expands and contracts as temperature changes. Large roof areas should include appropriate movement strategies, connection details, and transitions. These details must be coordinated with the support system and waterproofing layers.
Wind resistance depends on the building location, roof height, roof shape, edge zones, fasteners, support spacing, and installation method. Corners, eaves, ridges, and perimeter areas often experience different wind pressures from the central roof field. Engineering review should determine the appropriate fixing and reinforcement approach.
Drainage must be designed as a complete system. Valleys, gutters, drip edges, downpipes, and roof penetrations should be detailed to direct water away from vulnerable joints. The drip edge and other perimeter accessories should be selected to match the roof tiles in both appearance and function.
Compatibility between materials should also be considered. Aluminum, copper, titanium-zinc alloy, steel, concrete, wood, sealants, fasteners, and drainage components may interact differently in wet or polluted environments. Avoiding incompatible contact and providing suitable separation can contribute to long-term performance.
Installation Quality and Maintenance Recommendations
Installation quality has a direct effect on roof appearance, water management, and service life. Even a high-quality material can perform poorly if components are misaligned, connections are unsuitable, drainage is obstructed, or details are modified without technical review.
Before installation, the roof structure should be clean, stable, and ready to receive the system. Delivered components should be inspected for transport damage and stored in a dry, protected location. Metal should be handled carefully to avoid scratches, dents, contamination, and deformation of edges or profiles.
During installation, installers should work from established reference lines and follow the planned sequence. The lower-layer tiles should be positioned consistently, followed by the upper shingles in accordance with the approved layout. The visible pattern should be checked regularly rather than waiting until an entire roof plane is complete.
Ridges and corners require particular attention because they are visually prominent and technically sensitive. Straight ridges, inclined ridges, hooked corners, and bo wind panels should be fitted accurately and sealed or connected according to the project detail. Drip edges should direct water away from the fascia and other vulnerable surfaces.
Maintenance should include periodic visual inspections after severe weather, during scheduled building maintenance, and before important ceremonial events. Inspectors should look for displaced components, damaged accessories, blocked drainage, surface contamination, unusual staining, loose fasteners, and damage caused by other trades.
When cleaning is required, methods should be selected according to the material. Abrasive tools, aggressive chemicals, and unapproved cleaners may damage the surface or accelerate corrosion. Any repair or replacement should use compatible materials and follow the manufacturer’s recommendations.
Good maintenance does not mean that the roof requires constant attention. It means that minor issues are identified before they become larger problems. For cultural and public buildings, this approach can protect the roof’s appearance, reduce disruption, and support a longer useful life.
Why Choose an Integrated Metal Roofing Manufacturer?
Purchasing roof tiles from a supplier that only sells individual components may leave the project team responsible for coordinating design, accessories, material compatibility, installation, and maintenance independently. An integrated manufacturer can simplify this process by connecting these stages through one technical and commercial organization.
Suzhou Donghong Metal Materials Technology Co., Ltd. specializes in the research, development, manufacturing, processing, sales, and installation of metal roofing and wall materials. Its product range includes standing seam aluminum-magnesium-manganese roofing systems, metal curtain wall systems, flat interlocking roofing and cladding systems, antique-style metal glazed tile systems, external wall insulation systems, and metal concealed-lock barrel tile roofing systems.
This broader experience is valuable because many building projects combine several envelope systems. A temple complex, for example, may require traditional roof tiles on the main hall, standing seam roofing on a service building, metal wall cladding on a visitor center, and specialized details at connecting corridors. A manufacturer familiar with multiple systems can help coordinate the overall envelope strategy.
The company’s services include drawing refinement and consultation, material supply, construction and installation, and after-sales maintenance. This allows customers to select the level of support appropriate for their project. A distributor may primarily require product and technical documentation, while a developer may need comprehensive design coordination and installation assistance.
The company is located in Taicang, Suzhou, near Shanghai, China. Its location supports access to an established manufacturing and logistics region. The company has developed an export network serving more than 100 countries, giving it experience with international project communication, product supply, and customer coordination.
Founded on February 21, 2019, the company has expanded its product range and service network while integrating research and development, production, design, construction, and after-sales service. Its stated development direction combines architectural aesthetics, environmental responsibility, and durable quality.
Sustainability and Long-Term Building Value
Sustainability in roofing should be evaluated across the complete service life of the building. Material extraction, production, transportation, installation, maintenance, replacement, and end-of-life management all influence environmental performance.
The relatively low weight of metal roofing can reduce transportation and handling demands compared with heavier materials. Long service life can reduce the frequency of replacement and the associated construction disruption. Durable aluminum alloy, copper, and titanium-zinc alloy products can support building solutions intended for long-term use.
Metal roofing can also contribute to design adaptability. A durable roof that remains serviceable for many years allows a building to retain its architectural identity rather than undergoing repeated replacement with visually different materials. This is particularly important for temples, heritage-style buildings, and cultural facilities where continuity is part of the project value.
Sustainability should not be separated from installation quality. A roof that requires premature repair because of poor detailing is less sustainable than one that is correctly designed, manufactured, installed, and maintained. For this reason, technical support and after-sales service are important parts of the product’s overall value.
Comparison with Alternative Roofing Systems
| Roofing option | Typical visual character | Weight consideration | Best suited applications | Key distinction of the 2 Model system |
|---|---|---|---|---|
| Traditional clay or concrete tile | Authentic traditional appearance with substantial mass | Generally heavier | Heritage and traditional buildings with suitable structural capacity | Provides a comparable layered character with a lighter metal construction |
| Ordinary corrugated metal sheet | Continuous industrial or utilitarian profile | Lightweight | Industrial, agricultural, commercial, and practical roofing | Offers a more architectural split-tile appearance and fuller ridge form |
| Standing seam metal roofing | Clean, contemporary, continuous lines | Lightweight | Modern commercial, institutional, and residential buildings | Designed for large traditional roof forms rather than minimalist sheet aesthetics |
| Small antique-style metal tile | Traditional appearance with a smaller rhythm | Lightweight | Small buildings, pavilions, and decorative roofs | Uses a larger profile for temples, main halls, and imposing roof structures |
| 2 Model Temple Metal Roofing Tiles | Large, regular, layered, and grand | Lightweight compared with many traditional systems | Temples, Taoist temples, ancestral halls, main halls, and courtyards | Combines separate upper and lower components, large dimensions, metal durability, and coordinated accessories |
This comparison does not mean that one roofing system is universally better than another. Each system has a suitable architectural and technical role. The competitive advantage of the 2 Model system is its ability to combine a traditional, substantial appearance with the practical benefits of modern metal manufacturing.
Procurement Guidance for Project Owners
Project owners should define the required visual effect before requesting quotations. Important questions include whether the roof should appear formal or rustic, whether the material should remain visually stable or develop a natural patina, and whether the building requires matching accessories for a complete traditional style.
The roof area should be calculated from accurate drawings, including allowance for ridges, hips, valleys, eaves, corners, penetrations, and possible replacement components. Ordering only the visible field tiles without considering accessories can create delays during installation.
Material and thickness should be confirmed in writing. The quotation should identify the selected alloy, thickness, dimensions, finish, accessory range, packaging method, and technical documents. If the project is located in a coastal, industrial, high-altitude, or highly humid environment, the supplier should be informed so that material compatibility and protection can be reviewed.
Owners should also clarify the scope of technical support. This may include drawing refinement, sample review, installation guidance, site supervision, full installation, inspection, and maintenance. A clear division of responsibilities helps avoid misunderstandings between the owner, architect, contractor, distributor, and manufacturer.
For major public buildings, it is advisable to request a project-specific technical proposal. The proposal can address roof construction, drainage, accessory coordination, expected production schedule, delivery organization, and installation sequence. This approach is more reliable than selecting a product from a general catalog without reviewing the building conditions.
Frequently Asked Questions
What are 2 Model Temple Metal Roofing Tiles?
They are large-sized split-tile metal roofing components designed for traditional and antique-style buildings. The system uses separate upper shingles and lower-layer tiles to create a layered, three-dimensional roof appearance.
What materials are available?
The available material options are aluminum alloy, copper, and titanium-zinc alloy. The appropriate choice depends on the desired appearance, structural requirements, environmental exposure, budget, and project lifespan.
What are the standard component dimensions?
The upper shingle size is 260 mm × 165 mm. The lower-layer tile size is 395 mm × 210 mm. Project-specific layout and accessory requirements should be reviewed through technical drawings before production.
What thicknesses can be selected?
The product is available in thicknesses of 0.5 mm, 0.6 mm, 0.7 mm, 1.0 mm, and 1.2 mm. The final selection should be based on the roof structure, local conditions, design requirements, and engineering review.
Are these tiles suitable for small residential roofs?
The system is primarily designed for large traditional buildings, including temples, ancestral halls, Taoist temples, and main halls. It may also be considered for courtyards, pavilions, gateways, or high-end residential buildings when the larger profile and grand appearance are appropriate.
How does the product differ from ordinary metal roofing sheets?
Ordinary metal sheets commonly create a continuous corrugated or standing seam surface. The 2 Model system uses separate upper and lower components, producing deeper visual layers and a roof form that is more compatible with traditional temple architecture.
Can matching ridge and corner accessories be supplied?
Yes. The system can be paired with straight ridges, inclined ridges, drip edges, hooked corners, bo wind panels, and other ancient-architecture accessories. These components help maintain a unified design across the roof.
Does the manufacturer provide design support?
The company provides drawing refinement and consultation services. This support can help coordinate roof layouts, accessories, material selection, and installation details before production begins.
Is installation service available?
The company offers construction and installation services. The exact scope should be confirmed for each project, including whether the service covers full installation, site supervision, technical guidance, or selected specialist work.
How should the roof be maintained?
Periodic inspection is recommended, especially after severe weather. Maintenance should check the visible tile pattern, ridges, eaves, corners, drainage paths, fasteners, and areas affected by later construction. Cleaning and repairs should use methods and materials compatible with the selected metal.
Can the system be used for renovation projects?
It can be considered for renovation or heritage-style upgrading projects, particularly where reducing roof weight is beneficial. Existing structures should be inspected and reviewed by qualified professionals before the new roof system is selected.
Why is drawing coordination important?
Large traditional roofs may contain multiple slopes, ridges, corners, valleys, and decorative transitions. Drawing coordination helps ensure that the tile layout, accessories, structural support, drainage, and installation sequence work together before manufacturing begins.
Conclusion
2 Model Temple Metal Roofing Tiles provide a practical way to achieve a grand and traditional roof appearance while taking advantage of modern metal construction. Their large profile, full ridge character, and separate upper and lower components create the depth and regularity required for temples, ancestral halls, Taoist temples, main halls, courtyards, and other culturally significant buildings.
The system offers material flexibility through aluminum alloy, copper, and titanium-zinc alloy options. Its lightweight construction, strength, corrosion resistance, long service potential, and compatibility with coordinated accessories give it important advantages over many heavy traditional tiles and ordinary metal sheets.
The value of the product is strengthened by the manufacturer’s integrated capabilities. Suzhou Donghong Metal Materials Technology Co., Ltd. combines research and development, manufacturing, processing, technical drawing refinement, material supply, installation, and after-sales maintenance. Its 10,000-square-meter production area, monthly capacity of more than 100,000 units, experienced workforce, international export experience, and professional design resources support projects that require both visual quality and dependable supply.
For the best result, the roofing system should be selected as part of a complete architectural and engineering process. Early coordination of roof geometry, material, thickness, accessories, drainage, thermal movement, wind resistance, installation, and maintenance will help protect the building and preserve its intended character for many years.
References
1. Product specification information for 2 Model Temple Metal Roofing Tiles, including dimensions, material options, and available thicknesses.
2. Architectural metal roofing design principles concerning material selection, drainage, thermal movement, fastener compatibility, and roof system coordination.
3. Traditional building conservation principles relating to roof proportion, ridge treatment, eave design, visual continuity, and compatible architectural accessories.
4. Manufacturer-provided company information concerning production capacity, technical services, installation support, product range, and international project experience.
5. General building-envelope maintenance practices for metal roofing systems, including inspection, cleaning, drainage management, and repair planning.
Product: 2 Model Temple metal roofing tiles
Recommended Products
News
-
-
Over the past few decades, metal roofing has evolved from a niche industrial product into one of the most sought-after building envelope solutions worldwide. Architects, developers, and homeowners al...
READ MORE -
Aluminium shingles roofing is one of those materials that sounds simple until you start comparing profiles, thicknesses, coatings, and fastening methods. A metal shingle is not one product; it is a f...
READ MORE -
Metal roofing refers to a roofing system that uses metal sheets as the roofing material, integrating the structural layer and waterproofing layer into one. There are many types of metal sheets, includ...
READ MORE

 DOWNLOAD
Copyright © Suzhou Donghong Metal Materials Technology Co., Ltd.
All Rights Reserved.
 Custom Metal Roofing Sheets Manufacturers


QUICK LINKS
PRODUCT
CONTACT US
-
 Email: DonghongMetal@outlook.com
-
 WahtsApp: +86 18036113307
-
 Mobile Phone: +86-185 5030 2515
-
 WhatsApp Business: 852-55025164
-
 Address: No. 16 Hongyun Road, Fuqiao Town, Taicang City, Suzhou, Jiangsu Province, China
