 LANGUAGE
 English
 Español
 عربى





Your roof is one of the few building components that works for decades without being touched. When you compare the cost of a metal roof with a conventional asphalt shingle roof, the sticker price mak...
READ MORE

Chen Yuhan — International Sales Manager
Home / Author / Chen Yuhan — International Sales Manager / 720 Model Wave Metal Roofing Tiles: A Lightweight, Durable, and Efficient Roofing System for Traditional-Style Architecture
720 Model Wave Metal Roofing Tiles: A Lightweight, Durable, and Efficient Roofing System for Traditional-Style Architecture
Update:27 Aug 2026
Content
- 1 1. Combining Traditional Roof Character with Modern Metal Performance
- 2 2. Product Overview and Main Specifications
- 3 3. One-Piece Roller-Pressed Manufacturing
- 4 4. Concealed Fastening for a Cleaner and More Reliable Roof Surface
- 5 5. Lightweight Construction and Reduced Structural Demand
- 6 6. Durability and Resistance to Outdoor Exposure
- 7 7. A Coordinated Range of Ancillary Components
- 8 8. Architectural Applications
- 9 9. Advantages Compared with Conventional Tile Roofing
- 10 10. Advantages Compared with Basic Exposed-Fastener Metal Sheets
- 11 11. Design and Installation Considerations
- 12 12. Manufacturing and Service Strengths
- 13 13. Quality Control from Factory to Jobsite
- 14 14. Maintenance and Long-Term Serviceability
- 15 15. Sustainability and Life-Cycle Considerations
- 16 16. Selecting the Appropriate Specification
- 17 17. Why Integrated Supply Can Improve Project Results
- 18 18. Recommended Project Workflow
- 19 19. Frequently Asked Questions
- 19.1 Q1. What is the 720 model wave metal roofing tile?
- 19.2 Q2. Where is this roofing system commonly used?
- 19.3 Q3. How much does the product weigh?
- 19.4 Q4. Can the panel length be customized?
- 19.5 Q5. What material options are available?
- 19.6 Q6. What thicknesses are available?
- 19.7 Q7. Are the fasteners visible on the roof surface?
- 19.8 Q8. Does the system include decorative roof components?
- 19.9 Q9. Is the product suitable for roof renovation?
- 19.10 Q10. How does it compare with traditional clay tiles?
- 19.11 Q11. Can it be used in coastal or industrial environments?
- 19.12 Q12. Does the manufacturer provide installation support?
- 19.13 Q13. What should be checked before ordering?
- 19.14 Q14. How should the roof be maintained?
- 20 20. Conclusion
- 21 References
- 22 Product: 720 Model Wave metal roofing tiles
Roofing is both a structural necessity and an important architectural statement. In traditional buildings, the roof often defines the character of the entire property. Curved profiles, layered tile arrangements, projecting eaves, decorative ridge elements, and carefully finished corners all contribute to a recognizable visual identity. At the same time, modern construction projects require roofing materials that are lightweight, durable, efficient to install, resistant to weather, and compatible with contemporary building structures.
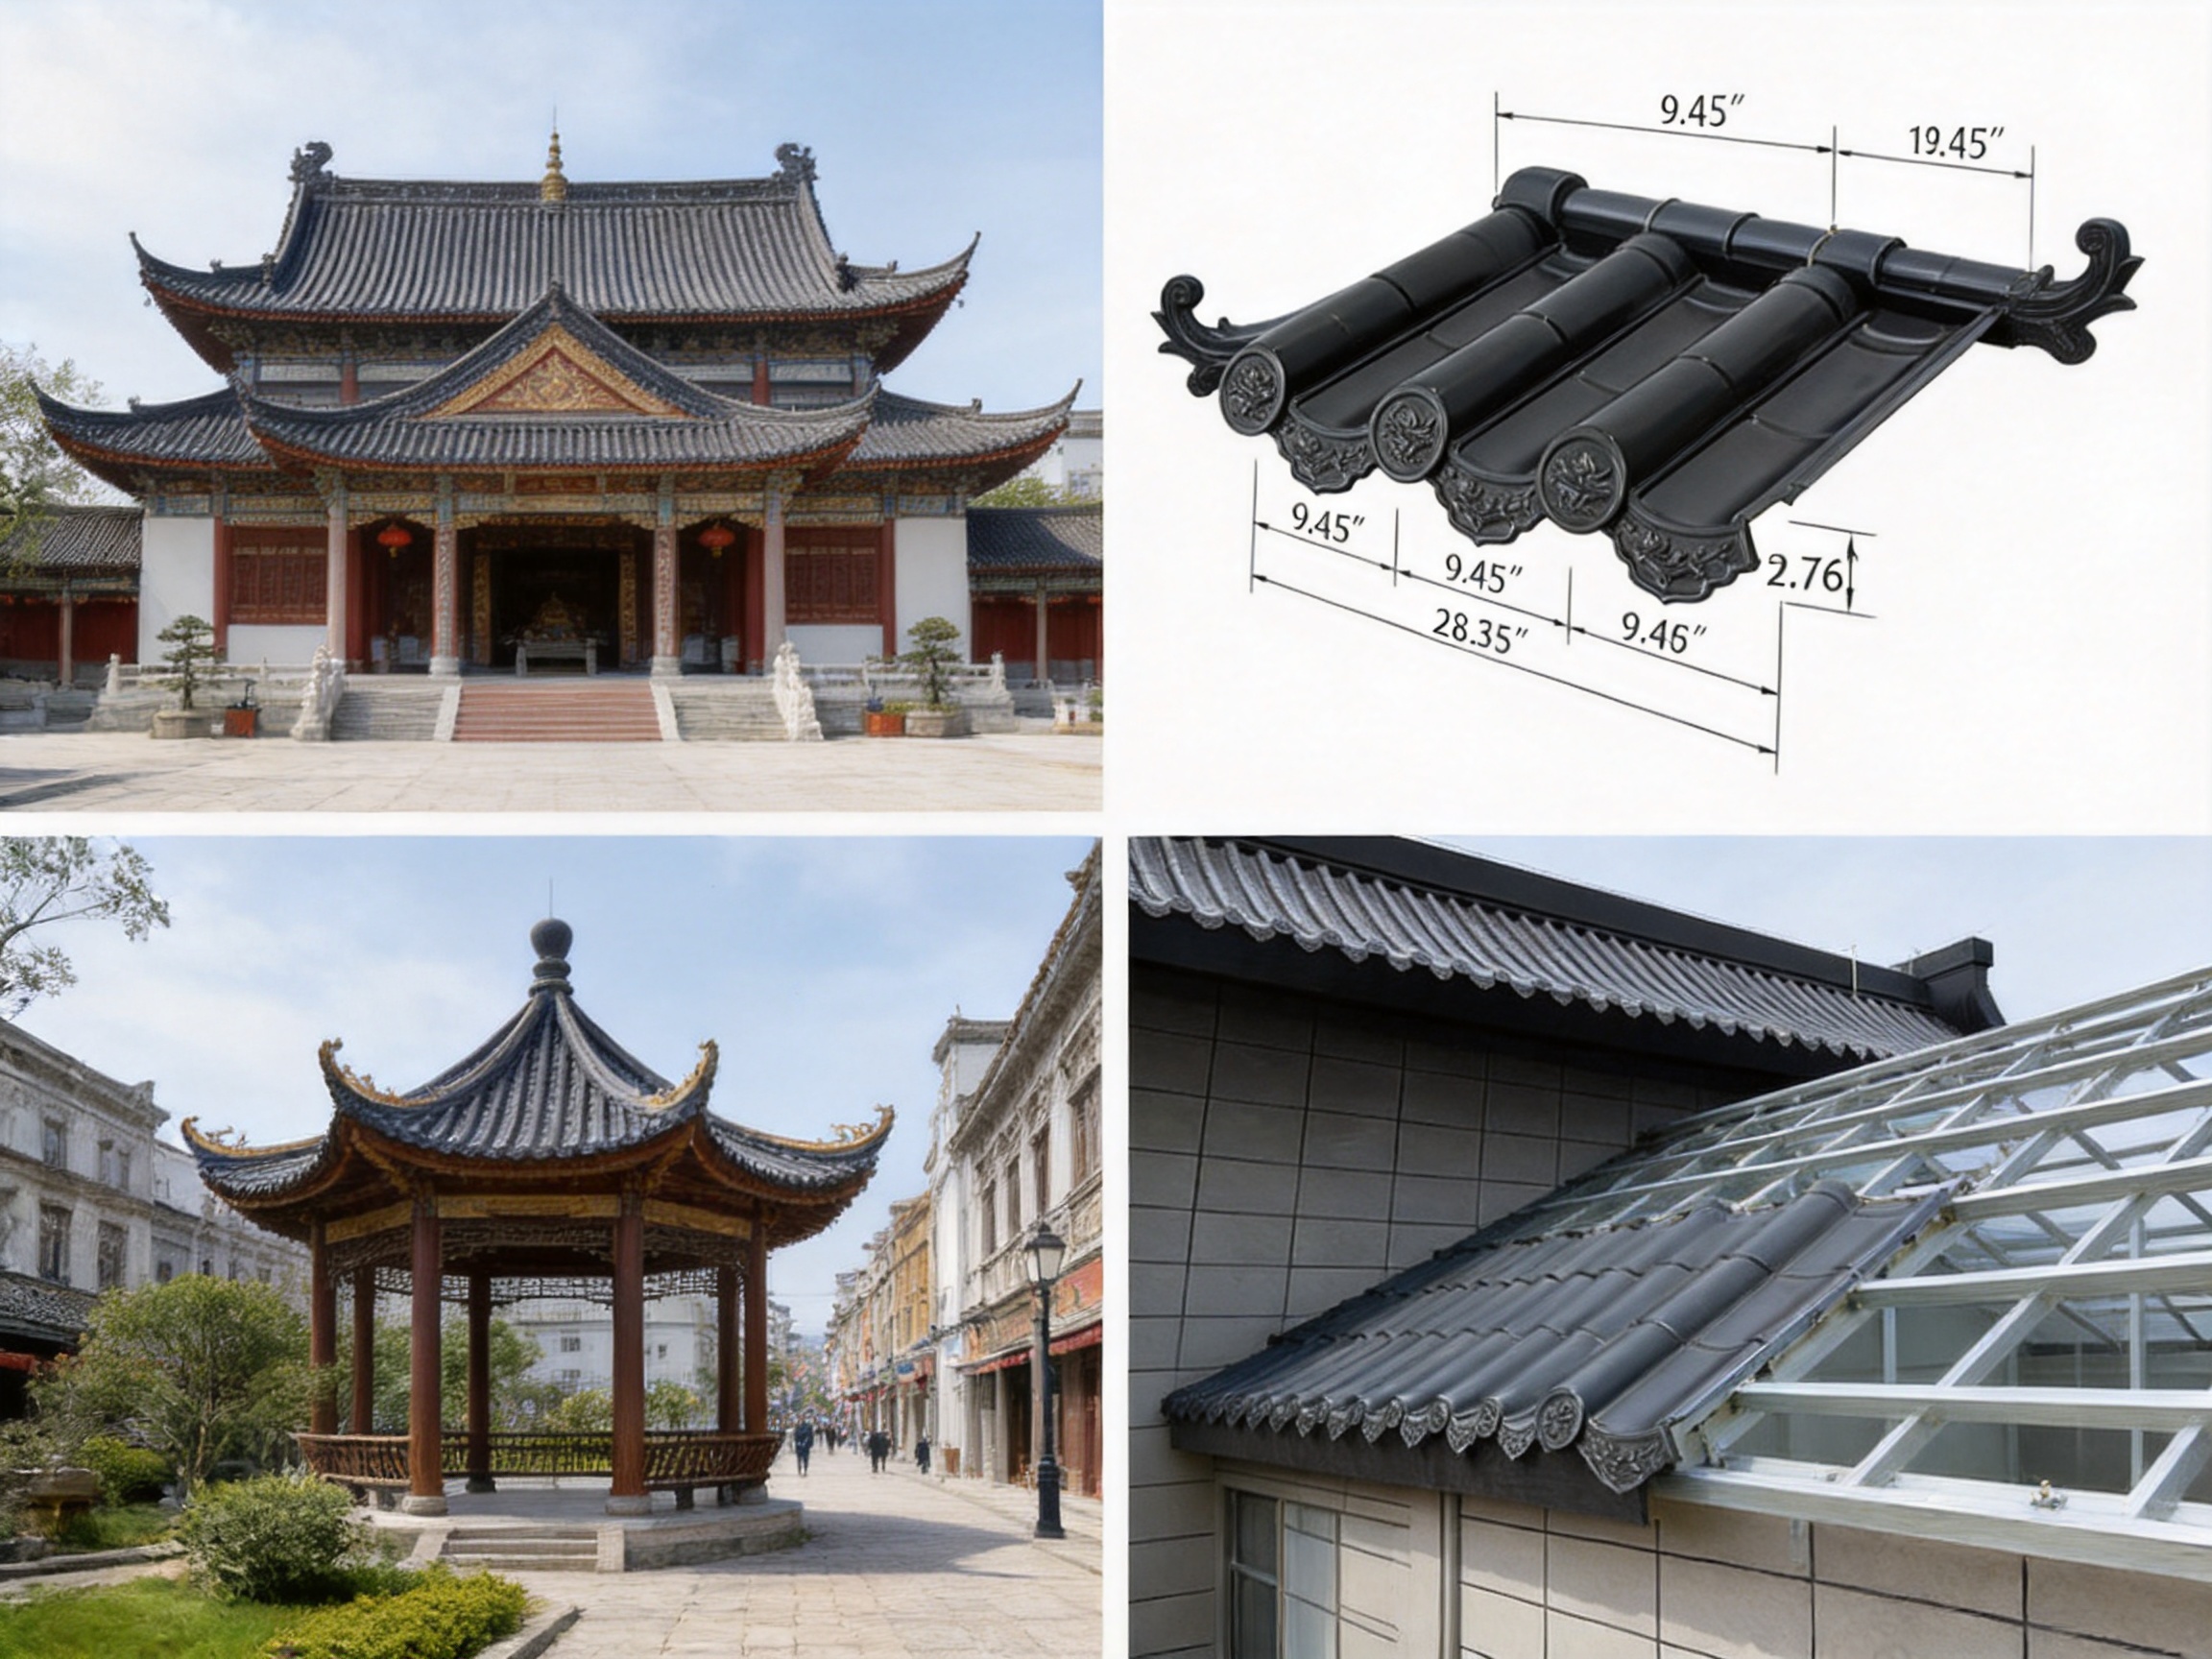
The 720 model wave metal roofing tile is designed to address these requirements in one integrated system. It combines the visual character of traditional chimney tiles and flat tiles with the performance advantages of modern metal roofing. The result is a roller-pressed, one-piece roofing solution suitable for villas, temples, ancestral halls, pavilions, Chinese-style courtyards, historic-style districts, and renovation projects.
Unlike conventional clay or cement tile systems, which may require numerous individual pieces and a heavy supporting structure, the 720 model uses a continuous formed panel with concealed fastening and overlapping installation. This approach helps create a clean roof surface without exposed screws while reducing installation complexity, roof weight, and maintenance requirements.
The product is manufactured in customizable lengths and can be produced in thicknesses from 0.5 mm to 1.2 mm. Available material options include aluminum alloy and steel, allowing project owners, architects, and contractors to select a suitable balance of weight, strength, corrosion resistance, appearance, and budget.
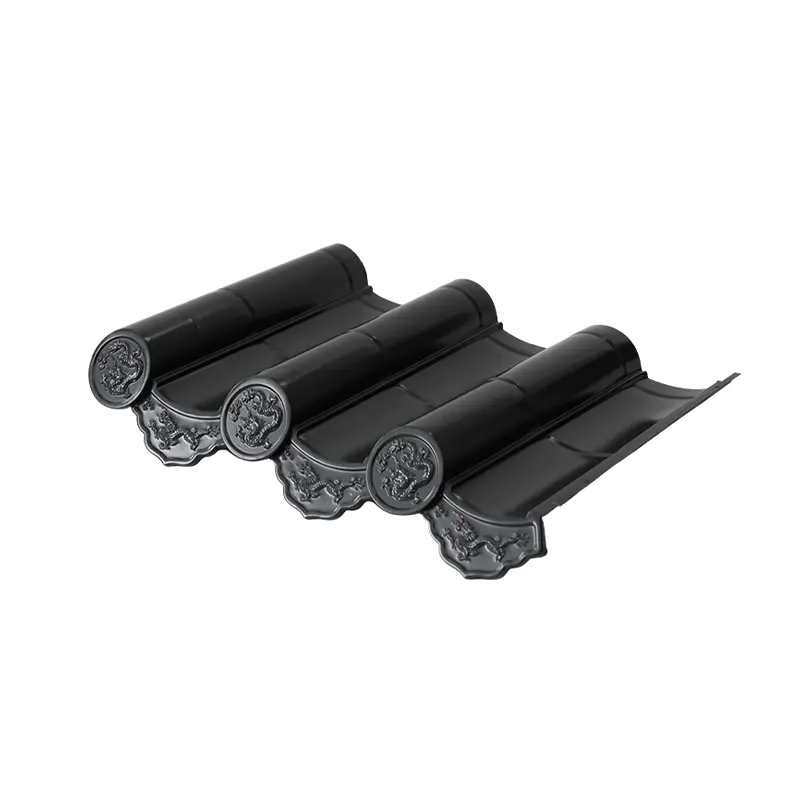
720 Model Wave metal roofing tiles
1. Combining Traditional Roof Character with Modern Metal Performance
Traditional tiled roofs are valued for their visual depth and cultural identity. Their rounded surfaces, rhythmic tile arrangement, pronounced eaves, and decorative accessories can make a building appear established, dignified, and closely connected to regional architecture. However, traditional tile systems also have practical limitations. Clay and cement tiles can be heavy, fragile, labor-intensive, and dependent on a substantial roof structure.
The 720 model wave metal roofing tile recreates the full and rounded appearance associated with traditional roofs while using a modern metal substrate and a high-weather-resistant surface coating. Its wave-shaped profile gives the roof a three-dimensional appearance, and its clear eave lines help create the layered visual effect expected from Chinese-style architecture.
The design does not simply imitate traditional roofing through surface decoration. It integrates the principal roof elements into a coordinated metal roofing system. Wave panels, ridge tiles, drip eaves, roof caps, upturned corners, doufeng boards, and dragon-head components can be matched in style. This coordination helps prevent the inconsistent appearance that may occur when roofing materials and decorative accessories are sourced separately.
For architects and developers, this combination of appearance and performance offers greater design flexibility. The roof can maintain a traditional aesthetic without requiring the same structural burden or construction process associated with conventional clay tile roofs. For contractors, the one-piece design offers a more predictable installation method and reduces the number of small components that must be individually positioned and secured.
2. Product Overview and Main Specifications
The 720 model wave metal roofing tile is an integrated roller-pressed metal roofing product. Its effective width is 720 mm, while the length can be customized according to project requirements. The product is available in several thicknesses, including 0.5 mm, 0.6 mm, 0.7 mm, 0.8 mm, 0.9 mm, 1.0 mm, and 1.2 mm.
Two principal material options are available: aluminum alloy and steel. Aluminum alloy is suitable for projects where low weight and corrosion resistance are important considerations. Steel can provide a different balance of rigidity, strength, and cost, depending on the selected grade and protective finish.
| Parameter | Specification |
| Product model | 720 model wave metal roofing tile |
| Product type | Integrated roller-pressed wave metal roofing system |
| Effective width | 720 mm |
| Length | Customizable |
| Available thicknesses | 0.5 mm, 0.6 mm, 0.7 mm, 0.8 mm, 0.9 mm, 1.0 mm, 1.2 mm |
| Available materials | Aluminum alloy and steel |
| Installation method | Concealed fastening and overlapping installation |
| Typical applications | Villas, temples, ancestral halls, pavilions, Chinese-style courtyards, historic-style districts, and roof renovation projects |
| Approximate product weight | Approximately 3–6 kg per square meter, depending on material and specification |
The effective width of 720 mm provides a practical coverage dimension for roof layout and quantity planning. Since product length is customizable, panels can be coordinated with roof geometry, transportation requirements, lifting conditions, and installation planning. Custom length production may also help reduce unnecessary joints when compared with systems based exclusively on standardized short tile pieces.
Actual performance depends on the selected substrate, coating system, thickness, roof design, support structure, fasteners, installation quality, and local environmental conditions. Project-specific engineering and material confirmation should therefore be completed before production.
3. One-Piece Roller-Pressed Manufacturing
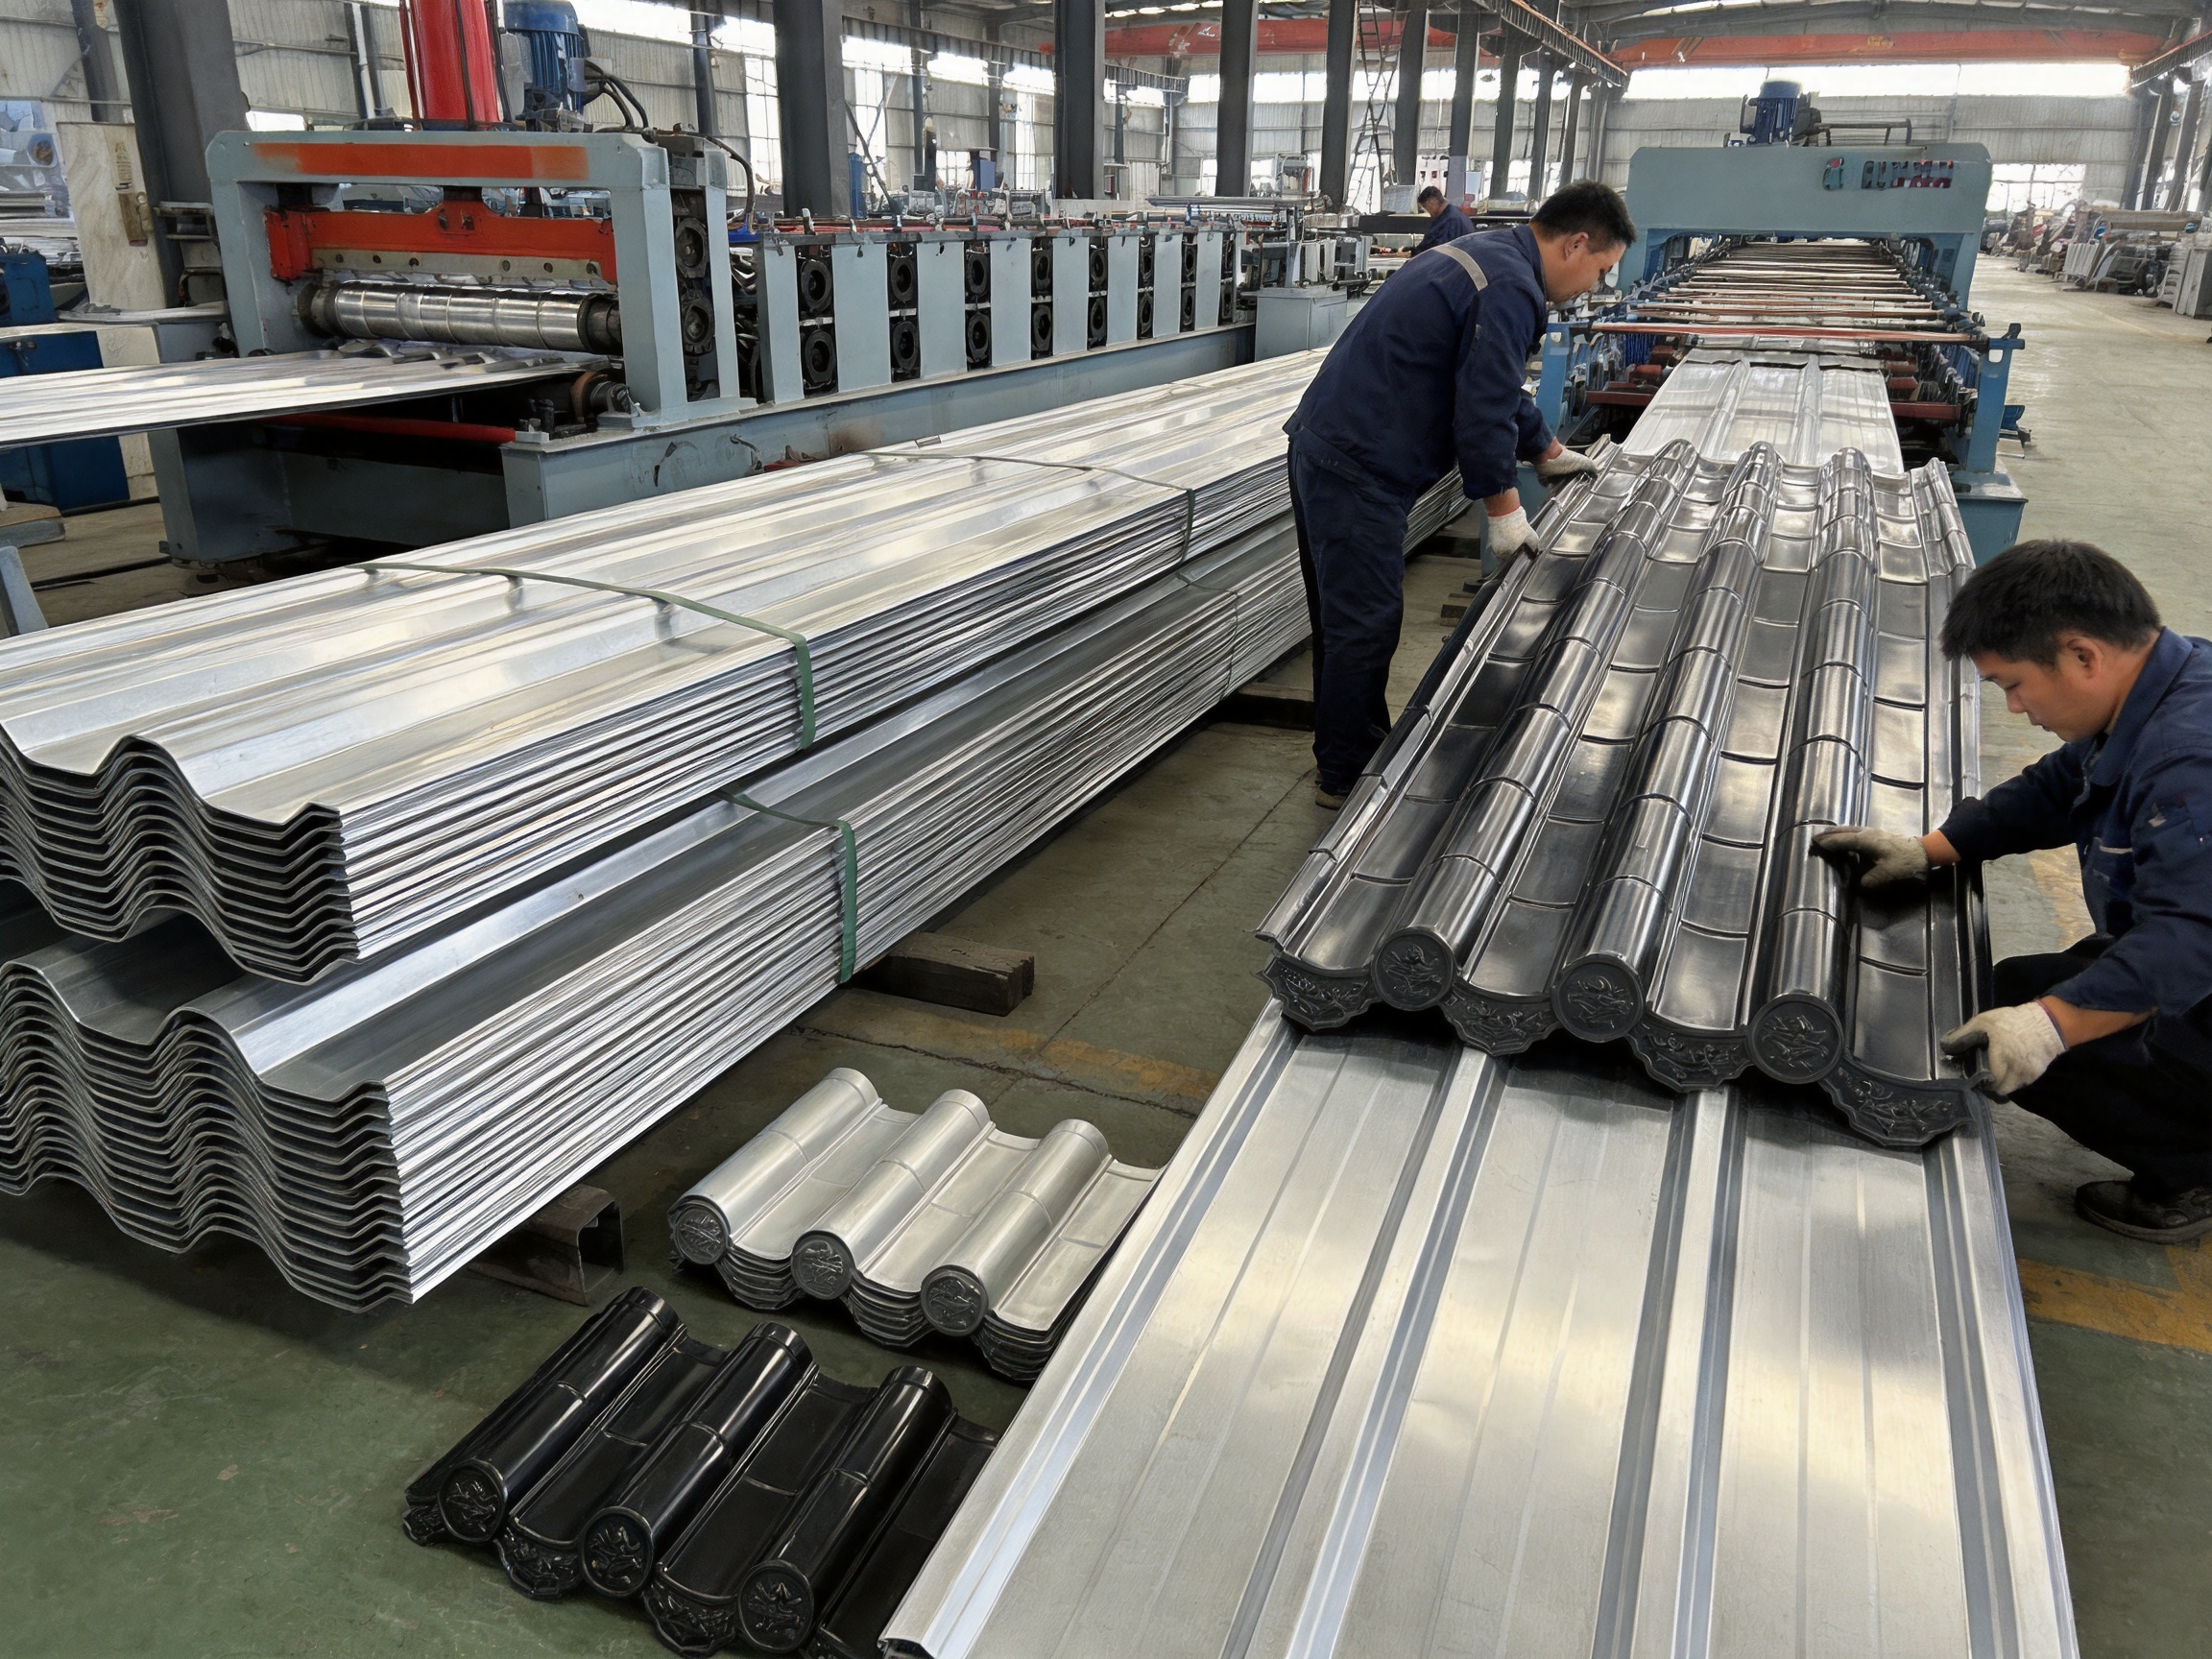
The integrated roller-pressed manufacturing process is one of the most important characteristics of the 720 model. During production, metal material is gradually formed through a controlled sequence of rollers. This process creates the wave profile with consistent geometry along the length of the panel.
Compared with manually assembling numerous individual tiles, one-piece forming can improve dimensional consistency and reduce variation between components. Consistent forming is particularly valuable when several panels meet along the roof surface or when decorative accessories must align with the main roofing field.
Roll forming also supports efficient production of long, continuous panels. The production line can be adjusted for different material thicknesses and customized lengths, subject to project requirements and manufacturing parameters. This makes the product suitable for both individual architectural projects and larger building programs that require repeatable output.
A controlled forming process helps protect the visual quality of the wave profile. The rounded roof shape, clear eave line, and repeated surface rhythm are central to the product’s appearance. Accurate forming supports a more uniform finished roof and reduces the risk of irregular wave patterns caused by inconsistent manual fabrication.
The manufacturing process also allows the roofing system to be developed together with matching ancillary components. When ridge tiles, roof caps, drip eaves, upturned corners, doufeng boards, and dragon heads are designed as part of a coordinated product family, the final roof can maintain a consistent scale, profile, and decorative language.
3.1 Controlled Material Handling
Metal roofing quality begins with appropriate material selection and careful material handling. Aluminum alloy and steel coils must be stored, transported, and fed into the forming equipment in a way that minimizes surface damage, deformation, contamination, and edge distortion.
For each project, the choice of material and thickness should be considered alongside roof span, support spacing, wind conditions, snow or maintenance loads, corrosion exposure, roof pitch, drainage design, and thermal movement. A reliable manufacturer does not treat every project as identical. Instead, it helps match the product configuration with the technical requirements of the building.
Material traceability and production records can further support quality control. Information such as coil identification, thickness, material type, production date, formed length, and inspection results can be used to improve consistency and support communication between the factory, contractor, and project owner.
3.2 Forming Accuracy and Surface Protection
The wave profile must be formed without producing excessive stress, cracking, buckling, or coating damage. Proper machine adjustment, suitable roller geometry, controlled line speed, and careful inspection are important to maintaining product quality.
The surface coating is also an essential part of the system. The supplied product uses a high-weather-resistant coating intended to provide long-term protection against normal outdoor exposure and help preserve the roof’s appearance. The coating must be protected during production, packaging, transportation, cutting, and installation.
At the construction site, installers should use appropriate tools and handling procedures. Dragging panels across one another, placing sharp debris on the surface, or leaving metal filings around cut edges can damage the protective finish. Good installation practice is therefore a continuation of the manufacturing quality process.
4. Concealed Fastening for a Cleaner and More Reliable Roof Surface
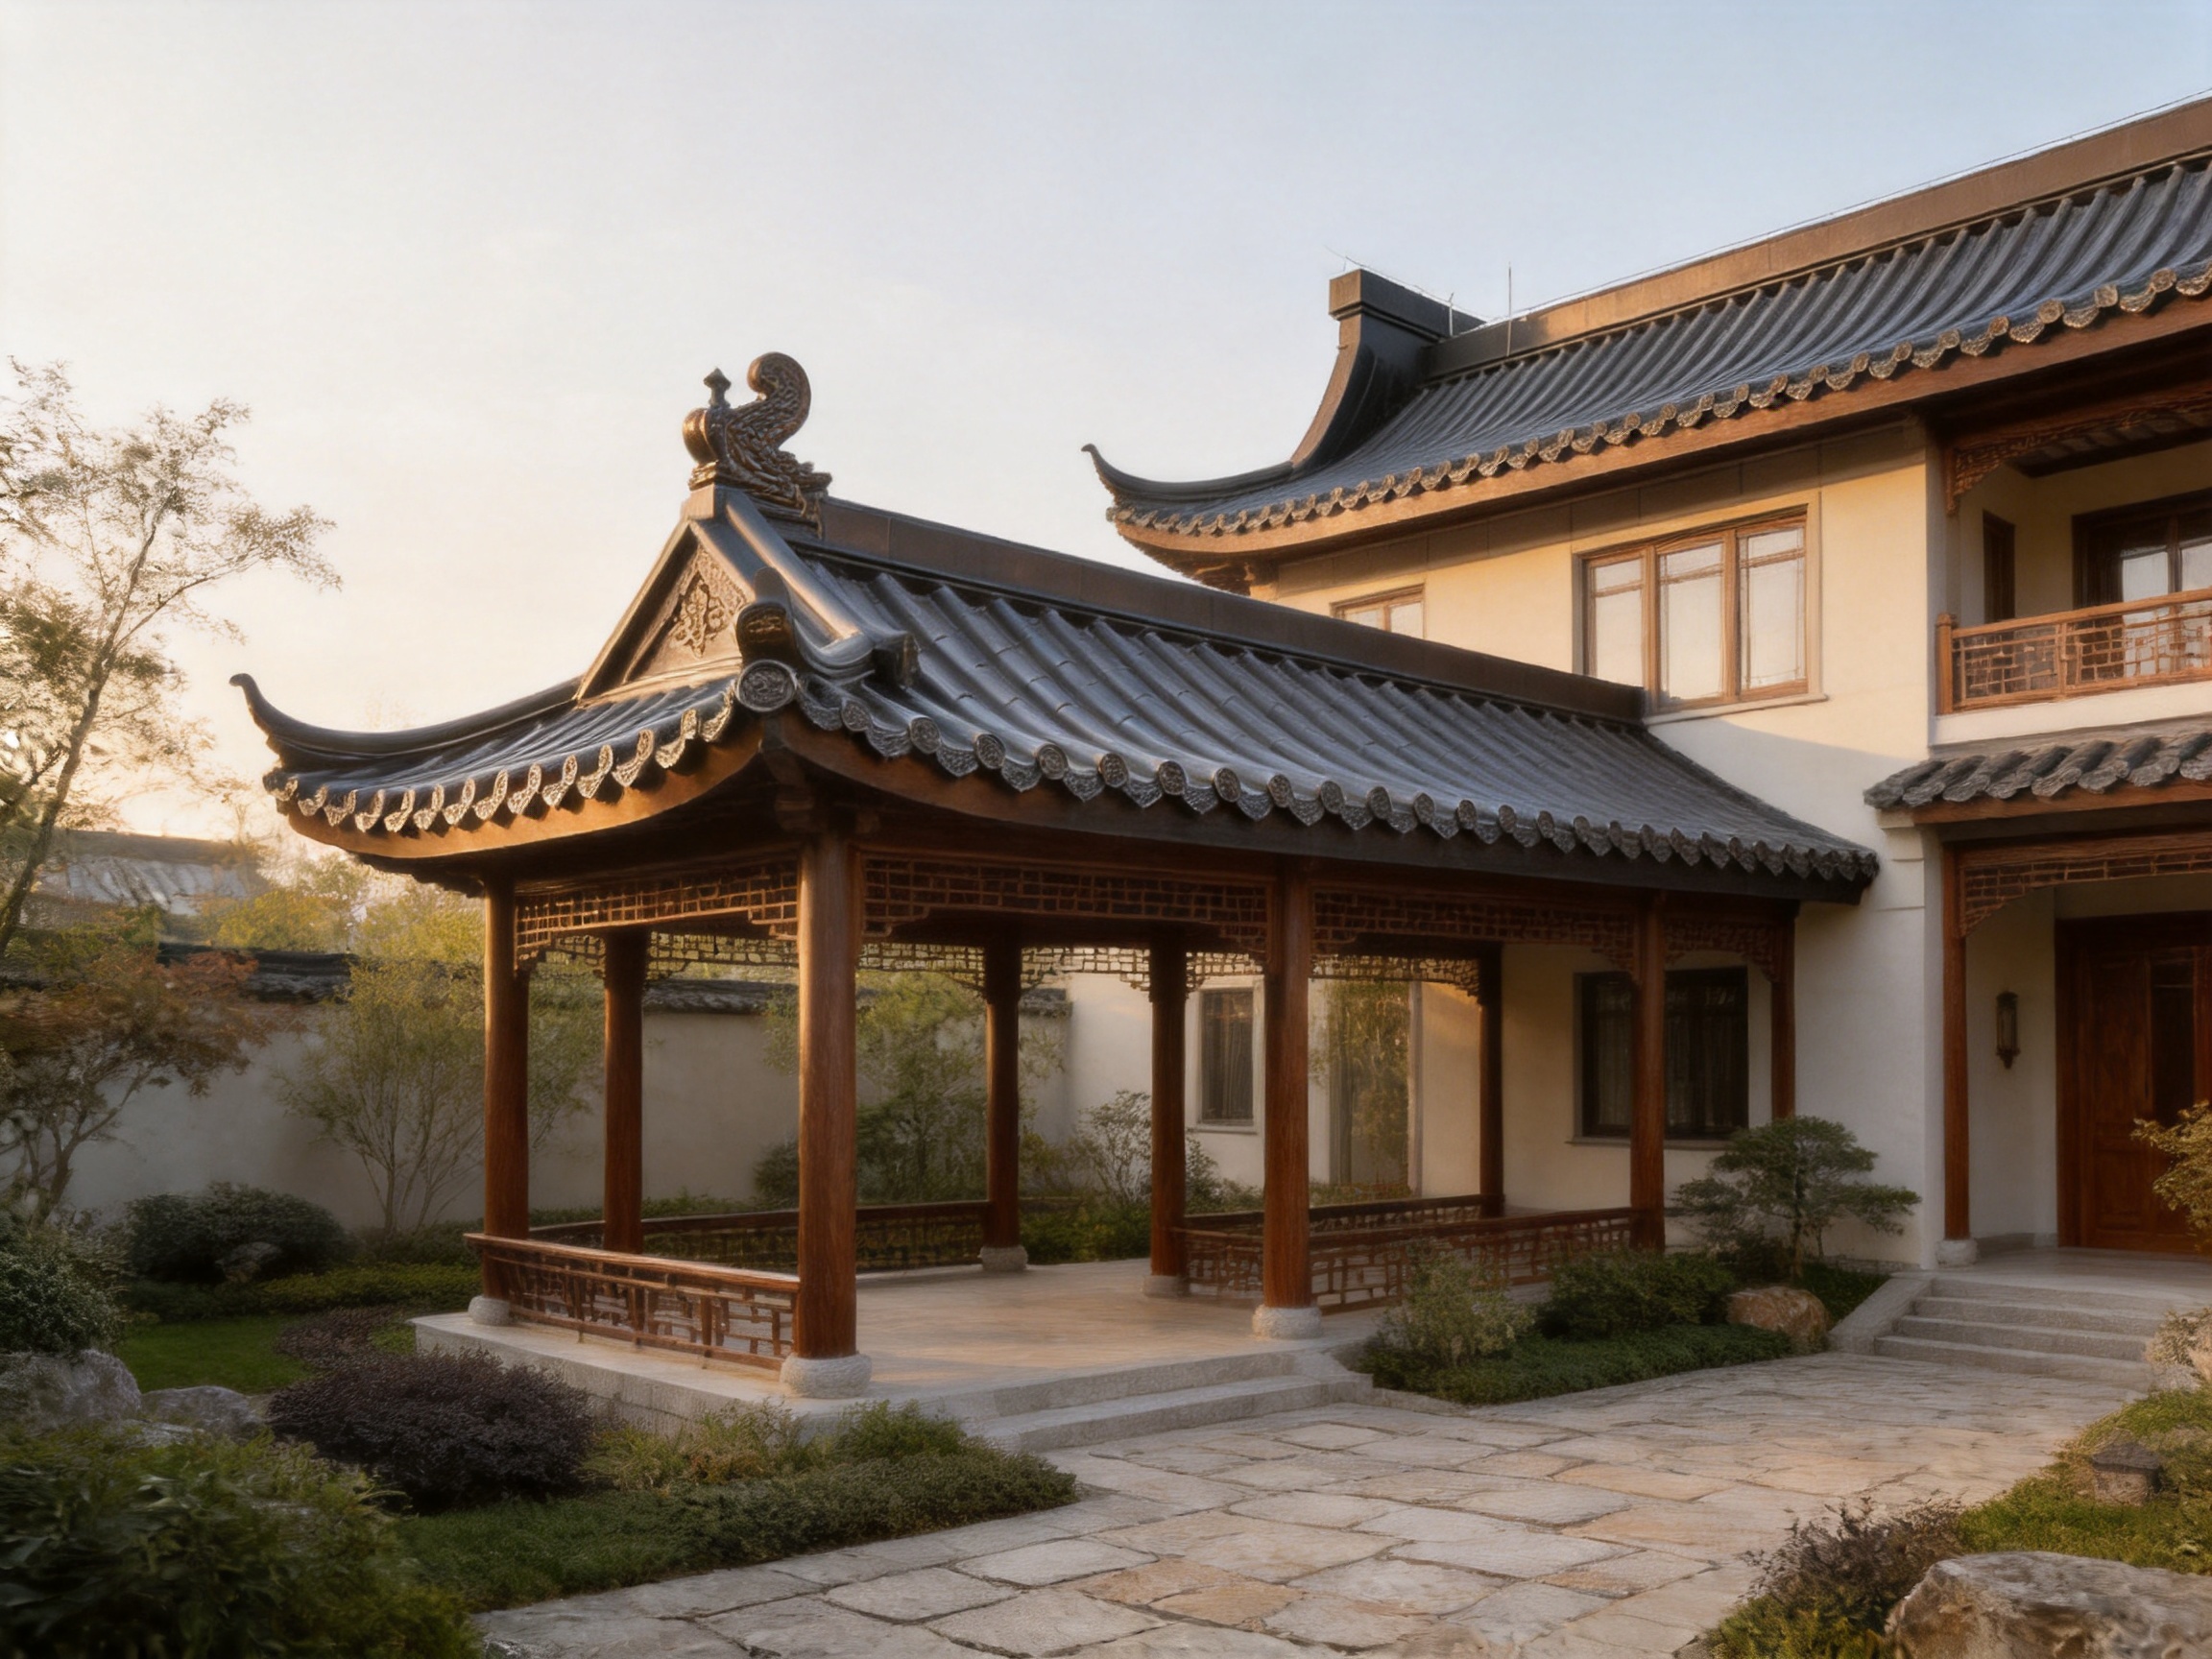
The 720 model is installed using a concealed fastening and overlapping method. This means that the main fixing points are hidden beneath overlapping sections or covered by related components rather than being visibly exposed across the face of the roof panel.
The aesthetic benefit is immediate. Without rows of exposed screws interrupting the wave profile, the finished roof appears more continuous and closer to the visual character of a traditional tiled roof. The roof surface can maintain a calm, orderly appearance, which is particularly important for temples, ancestral halls, pavilions, villas, and other buildings in which architectural expression is a central design objective.
Concealed fastening can also reduce the number of directly exposed penetration points. Every exposed fixing requires attention to washer condition, tightening, coating integrity, and long-term weathering. By placing the primary fastening points beneath overlaps or cover components, the system can help reduce direct exposure of the connection area to rain and ultraviolet radiation.
However, concealed installation is only effective when the overlap dimensions, fastener locations, substrate alignment, flashing details, and drainage paths are correctly designed and executed. The roofing system should be installed according to the manufacturer’s technical instructions and the requirements of the specific roof configuration.
4.1 Overlap and Water Management
Overlapping panels create a controlled path for rainwater to flow down the roof while limiting the possibility of water entering at the joints. The roof pitch, prevailing wind direction, rainfall intensity, panel orientation, and building location should all be considered when determining overlap details.
Water management does not depend on the panel alone. Ridge treatment, eave flashing, valley construction, side laps, penetrations, wall interfaces, and drainage outlets must be coordinated as part of the complete roof system. Properly designed accessories help guide water away from vulnerable connection points and protect the underlying structure.
At the eaves, drip components can support clean discharge into gutters or away from the wall surface. At ridges and corners, matching caps and shaped accessories can help close the roof envelope while maintaining the intended architectural form. This integrated approach is a significant advantage over roofing arrangements that use visually unrelated or improvised components.
5. Lightweight Construction and Reduced Structural Demand
One of the strongest advantages of the 720 model is its low weight. The product weighs approximately 3–6 kg per square meter, depending on the selected material and specification. This is described as approximately one-eighth to one-tenth the weight of traditional clay tile roofing in comparable applications.
A lighter roof can reduce the permanent load carried by rafters, purlins, trusses, walls, and foundations. This does not eliminate the need for structural design, but it can provide greater flexibility in selecting the supporting system. The product is particularly suitable for wooden structures, light steel roofs, and renovation projects where the existing building may not be able to accept the additional weight of a conventional tile roof.
Reduced weight can also improve logistics. Panels may be easier to lift, stage, move, and position than large quantities of heavy individual tiles. Fewer heavy components can reduce handling effort and help contractors organize work more efficiently, especially on buildings with restricted access or limited lifting capacity.
In renovation work, lightweight roofing may reduce the need for extensive reinforcement. The existing structure must always be inspected and verified by qualified professionals, but a lower dead load can make it more practical to preserve the original building framework while upgrading its exterior appearance and weather protection.
Lightweight construction can also have indirect benefits during transportation. When more roof coverage can be moved with a lower total mass, project logistics may become simpler. Packaging, unloading, and on-site storage can be planned more efficiently, although the exact benefit depends on panel length, vehicle capacity, project location, and handling equipment.
6. Durability and Resistance to Outdoor Exposure
A roofing material must withstand repeated exposure to rain, sunlight, temperature changes, wind, airborne pollutants, and seasonal weather conditions. The 720 model uses rust-resistant and corrosion-resistant base materials together with a high-weather-resistant surface coating.
Steel roofing relies on an appropriate protective system to limit corrosion. Aluminum alloy naturally forms a protective oxide layer and is widely valued for corrosion resistance and low weight. The suitability of either material depends on the specific environment, coating requirements, structural needs, and project budget.
The protective finish is intended to help maintain color and appearance over time without rapid fading under normal outdoor exposure. Long-term results depend on the quality of the coating, the local climate, maintenance practices, installation details, and the avoidance of incompatible metals or aggressive chemicals.
Roofing systems in coastal, industrial, high-humidity, or heavily polluted environments may require additional material assessment. Salt spray, chemical emissions, standing water, and poor drainage can accelerate corrosion if the system is not properly selected and detailed. For such projects, the manufacturer and project engineer should confirm the appropriate material and coating configuration before ordering.
Durability is not limited to the panel surface. Edges, cut zones, fasteners, flashing, penetrations, and accessory connections must also be protected. Properly sealed and finished interfaces help preserve the integrity of the roof assembly and reduce the risk of localized deterioration.
7. A Coordinated Range of Ancillary Components
Traditional-style roofing depends heavily on details. A main roof panel with poorly matched ridge pieces or unfinished corners can undermine the appearance of the entire building. The 720 model is supported by a coordinated range of components, including ridge tiles, drip eaves, roof caps, upturned corners, doufeng boards, and dragon heads.
Ridge tiles help complete the uppermost junction of sloping roof surfaces. Roof caps can cover transitions and provide a finished visual line. Drip eave components direct water away from the roof edge and help define the eave profile. Upturned corners and decorative dragon-head elements contribute to the upward-curving character often associated with traditional Chinese architecture.
Doufeng boards and other edge components can help close exposed areas and create a more complete architectural composition. When these elements are produced or selected as a coordinated system, the design team can better control proportions, colors, surface textures, and connection details.
The availability of matching components also helps reduce jobsite improvisation. Contractors do not need to fabricate every decorative transition from unrelated materials. Standardized accessories can shorten detailing time, improve visual consistency, and make installation planning more predictable.
8. Architectural Applications
8.1 Villas and Chinese-Style Residential Buildings
Private villas and residential developments often use traditional roof forms to create a distinctive sense of place. The 720 model can be used on main roofs, entrance roofs, garden structures, garages, covered terraces, and decorative pavilions.
Its low weight is valuable when a residential design combines decorative roof geometry with a light steel or timber support system. The wave profile provides visual depth without forcing the designer to use a heavy clay tile assembly. Customized panel lengths can also support different roof dimensions and reduce unnecessary material joints.
8.2 Temples and Ancestral Halls
Temples and ancestral halls often require roofs with a solemn, dignified, and historically inspired appearance. The rounded wave shape and matching decorative components support this visual objective. Ridge details, upturned corners, and dragon-head elements can be coordinated to create a unified roof composition.
These buildings may also include large roof areas, complex intersections, and elevated decorative forms. A lightweight metal system can reduce the load imposed on the structure while allowing the building to maintain a traditional architectural identity.
8.3 Pavilions and Landscape Architecture
Pavilions, garden structures, cultural parks, and scenic areas benefit from roofing that is visually expressive from multiple viewing angles. The 720 model can be applied to small and medium-sized structures where the roof is a dominant feature.
Because the roof surface has a rounded and three-dimensional appearance, it can complement landscaped environments, water features, courtyards, and heritage-inspired public spaces. Matching eave and corner accessories help the pavilion appear complete rather than like a standard modern roof with decorative elements added afterward.
8.4 Historic-Style Districts
Commercial streets, cultural districts, tourism developments, and heritage-style neighborhoods often require a consistent architectural language across many buildings. A coordinated metal roofing system can help standardize roof appearance while allowing different building sizes and roof geometries.
For large developments, the manufacturer’s ability to provide customized dimensions, material options, drawing refinement, and project consultation can support consistency from one building to the next. Standardized production may also help contractors manage repeated installation details across the site.
8.5 Renovation of Existing Buildings
Replacing a deteriorated roof can be challenging when the existing structure has limited load capacity or when the owner wants to preserve the building’s original character. The 720 model is suitable for renovation applications because its low weight can reduce structural demand compared with traditional heavy tile systems.
Before renovation, the existing roof framing, moisture condition, substrate, ventilation, drainage, and connection points should be inspected. A new roof should not conceal unresolved structural damage or water infiltration. Once the supporting conditions are confirmed, a lightweight wave metal system may provide a practical route to improving appearance and weather resistance.
9. Advantages Compared with Conventional Tile Roofing
The 720 model offers several advantages over conventional clay, cement, or individually assembled tile systems. The first is weight. Traditional tiles can impose a substantial permanent load, while the 720 model weighs approximately 3–6 kg per square meter. This difference can influence structural design, renovation feasibility, and installation logistics.
The second advantage is installation efficiency. Traditional tile roofs require many individual units to be laid, aligned, secured, and adjusted. The one-piece metal panel covers a larger area and can be installed through a concealed fastening and overlapping process. This may reduce the number of repetitive operations and help shorten the construction period.
The third advantage is surface continuity. A metal panel does not have the same number of small joints as a roof composed of many individual tiles. Fewer components can simplify water management and reduce the opportunities for individual pieces to crack, shift, or become displaced.
The fourth advantage is design coordination. The 720 model is supported by matching accessories designed for ridge lines, eaves, corners, and decorative transitions. This can produce a more consistent result than combining standard tiles with separately fabricated ornamental parts.
The fifth advantage is adaptability. Customized length and multiple thickness options make the system suitable for different roof sizes and project requirements. Aluminum alloy and steel provide additional choice for weight, strength, corrosion resistance, and cost considerations.
Conventional tile systems still have their own applications and aesthetic qualities. The correct choice depends on the building, local construction practice, fire and code requirements, structural capacity, climate, budget, and design objectives. The advantage of the 720 model is that it offers a practical alternative for projects seeking traditional visual character with modern metal roofing performance.
10. Advantages Compared with Basic Exposed-Fastener Metal Sheets
Basic exposed-fastener metal sheets are often selected for their simplicity and economy, but they may not provide the visual refinement required for traditional-style buildings. Rows of exposed screws can interrupt the roof surface and make a building appear more industrial than historical or ornamental.
The 720 model uses concealed fastening and overlapping installation to create a cleaner appearance. This is especially important when the roof is highly visible from courtyards, streets, elevated viewpoints, or surrounding buildings.
Basic profiled sheets may also require separate fabrication of decorative elements. The 720 model is developed as a more complete architectural roofing system, with compatible ridge tiles, drip eaves, roof caps, upturned corners, doufeng boards, and dragon heads. This reduces the gap between functional roofing and architectural detailing.
Another distinction is the product’s specific wave profile. Rather than presenting a standard industrial corrugation, the 720 model is shaped to create a rounded, full roof appearance associated with traditional tiled forms. It is therefore suitable for projects where roof character is as important as basic weather protection.
11. Design and Installation Considerations
Successful performance begins with correct roof design. The roof pitch should be suitable for the selected panel profile and local rainfall conditions. Areas with heavy rain, strong prevailing winds, or snow may require particular attention to overlap, edge restraint, drainage, and structural support.
The supporting substrate must be straight, adequately spaced, and capable of receiving the specified fasteners. Uneven supports can cause visible distortion, difficulty with overlapping, and stress at connection points. Before installation, contractors should verify the roof dimensions, squareness, eave alignment, ridge position, and locations of openings and penetrations.
Panel orientation should be planned to support efficient drainage and minimize unnecessary joints. Longer panels may reduce transverse seams, but transportation and lifting limitations must also be considered. Customized lengths should therefore be selected in coordination with factory production, delivery, site access, and installation procedures.
Cutting should be performed with tools that minimize damage to the coating and avoid excessive heat or sparks. Metal filings must be removed from the surface after cutting, as they can rust and stain the finish. Cut edges should be treated according to the approved installation method.
Fasteners should be compatible with the roofing material and environmental conditions. Incompatible metals can contribute to galvanic corrosion, particularly in wet or coastal environments. Fastener placement and tightening should follow the manufacturer’s instructions. Over-tightening can deform the panel or damage the sealing washer, while under-tightening may reduce connection reliability.
Roof penetrations for vents, pipes, skylights, and equipment require carefully designed flashings. These areas should not rely solely on general-purpose sealant. Durable mechanical detailing, proper overlap, and compatible sealing materials are important for maintaining long-term water resistance.
11.1 Eave, Ridge, and Corner Details
The eave is one of the most visible parts of a traditional-style roof. It defines the roof edge, influences water discharge, and contributes to the building’s overall proportion. Drip eave components should be aligned continuously and connected to the drainage strategy.
Ridge installation should account for roof movement, ventilation requirements where applicable, and the need to close the upper junction against wind-driven rain. Matching ridge tiles or caps can complete the traditional appearance while protecting the joint.
Upturned corners and dragon-head elements require accurate positioning. Their visual impact means that small alignment errors can be noticeable. Installation teams should establish reference lines and confirm symmetry before permanently securing decorative components.
12. Manufacturing and Service Strengths
The manufacturer, Suzhou Donghong Metal Materials Technology Co., Ltd., specializes in the research, development, manufacturing, processing, sales, and installation of metal roofing and wall materials. Its product scope includes standing seam aluminum-magnesium-manganese roofing systems, metal curtain wall systems, flat interlocking roofing and cladding systems, antique-style metal glazed tile systems, external wall insulation systems, and metal concealed-lock barrel tile roofing systems.
This broad product range provides practical experience across different metal enclosure technologies. Knowledge gained from standing seam systems, profiled sheets, wall systems, concealed-lock roofs, and decorative tile products can support more complete technical coordination for complex projects.
The company has an existing production area of approximately 10,000 square meters, a monthly production capacity of more than 100,000 units, and more than 200 experienced workers. It exports to more than 100 countries. These capabilities indicate that the company is structured to serve both individual construction projects and international material distribution requirements.
Its service scope extends beyond material supply. The company provides drawing refinement and consultation, material supply, construction and installation, and after-sales maintenance services. This integrated approach can be valuable when the project requires communication between architectural design, production, site installation, and later maintenance.
12.1 Drawing Refinement and Technical Consultation
Roofing projects often encounter difficulties at interfaces rather than on open roof surfaces. Ridges, valleys, corners, eaves, wall connections, parapets, equipment penetrations, and changes in roof pitch require accurate detailing. Drawing refinement and technical consultation can help identify these issues before production.
By reviewing drawings before fabrication, the manufacturer can assist with panel dimensions, accessory requirements, material selection, installation sequencing, and coordination between roof geometry and production capabilities. This can reduce avoidable changes at the construction site.
For international projects, technical communication is especially important. Different markets may use different structural systems, design conventions, building codes, and installation practices. A manufacturer with experience serving overseas customers can help clarify product data and coordinate project-specific requirements.
12.2 Production Capacity and Project Coordination
Production capacity is important when a project includes multiple buildings or a narrow construction schedule. A stable manufacturing base can support organized batching, repeatable product output, and coordinated delivery planning.
The company’s combination of production resources, technical personnel, design capability, installation experience, and project management experience allows it to participate in more than one stage of the building envelope process. This may reduce the number of separate parties involved in sourcing, detailing, and installing the roof.
A complete project approach does not remove the responsibilities of the architect, structural engineer, general contractor, or local installer. Instead, it creates an additional technical resource that can help connect design intent with manufacturable and installable roof components.
13. Quality Control from Factory to Jobsite
Quality control should cover the entire product life cycle. At the factory, inspections may include material verification, thickness checks, dimensional checks, wave-profile inspection, coating appearance, edge condition, accessory fit, and packaging condition.
Panel length and effective width should be confirmed against production records and approved drawings. Consistent dimensions help installers maintain alignment and reduce unexpected adjustments. Visual inspection is also important because scratches, dents, coating defects, and forming marks may affect both appearance and long-term protection.
Packaging should protect the panels from abrasion, moisture accumulation, impact, and deformation during transport. Long panels require stable support and careful lifting. Improper stacking can create permanent bending or edge damage before the material reaches the roof.
At the jobsite, materials should be stored on supports that keep them clear of standing water and ground contamination. Packages should not be opened in a way that allows rainwater to become trapped between panels. Good ventilation and appropriate temporary covering can help prevent moisture-related staining.
Installation inspections should verify panel alignment, overlap, fastener position, accessory fit, eave projection, ridge closure, corner symmetry, and the condition of cut edges. A final roof inspection should remove metal filings, debris, protective films where applicable, and temporary materials that could interfere with drainage.
14. Maintenance and Long-Term Serviceability
Metal roofing generally benefits from relatively straightforward maintenance, but no roofing system should be considered maintenance-free. Periodic inspections can identify blocked drainage, loose accessories, damaged coating, sealant deterioration, corrosion at cut edges, or debris accumulation.
Roof valleys, gutters, eaves, and areas beneath nearby trees should receive particular attention. Leaves, branches, dust, and other debris can retain moisture and obstruct water flow. Cleaning should use methods that do not scratch the coating or introduce incompatible chemicals.
After severe storms, the roof should be inspected for impact damage, displaced accessories, deformation, or damage caused by falling objects. Early repair can prevent a small defect from becoming a larger water infiltration problem.
Maintenance personnel should use safe access procedures and avoid walking directly on unsupported or decorative areas. If foot traffic is necessary, temporary protection and designated access paths should be used in accordance with the roof design and site safety requirements.
15. Sustainability and Life-Cycle Considerations
Roofing sustainability should be considered across the full life cycle, including material production, transportation, installation, service life, maintenance, renovation, and end-of-life recovery. The low weight of the 720 model can reduce transportation and lifting demands compared with heavier traditional tile systems.
Its long service life and corrosion-resistant construction can help reduce the frequency of replacement when the product is correctly selected, installed, and maintained. A durable roof also protects the underlying structure and interior finishes, reducing the material and labor associated with repeated repairs.
Metal materials can offer recycling potential at the end of their useful life. Aluminum alloy in particular is widely recognized for its recyclability. Actual environmental performance depends on the material composition, coating system, manufacturing energy, transport distance, maintenance practices, and local recycling infrastructure.
The company describes its sustainability approach as combining architectural aesthetics, environmental responsibility, and long-lasting quality. Its use of durable materials such as aluminum-magnesium-manganese and titanium-zinc alloys in its wider product range reflects an emphasis on long-term building envelope performance.
16. Selecting the Appropriate Specification
Choosing between aluminum alloy and steel requires consideration of project-specific conditions. Aluminum alloy may be preferred where low weight and corrosion resistance are important. Steel may be selected where a different structural feel, rigidity, or cost profile is desired. The final choice should be made with reference to the roof structure, climate, exposure category, and design life.
Thickness selection should not be based on appearance alone. Thicker material may provide additional rigidity or resistance in certain applications, but the correct specification depends on support spacing, wind loads, roof geometry, handling conditions, and engineering requirements.
The available thickness range from 0.5 mm to 1.2 mm gives designers and contractors several options. A project with a compact decorative roof may have different requirements from a large public building exposed to strong wind. A renovation project may prioritize low dead load, while a high-traffic maintenance roof may require additional structural assessment and access planning.
Length customization should be coordinated with roof measurements. Accurate site dimensions help reduce waste and prevent delays caused by incorrectly sized panels. The manufacturer can use approved drawings and production data to determine suitable panel lengths and accessory quantities.
17. Why Integrated Supply Can Improve Project Results
Roofing performance is affected by the relationship between the main panels and their accessories. If the panels are supplied by one source while ridge pieces, eaves, corners, and decorative features are fabricated elsewhere, differences in color, dimensions, material, and forming quality may appear.
An integrated supplier can coordinate the principal roofing elements, accessory design, production, and installation guidance. This improves the likelihood that the roof will look consistent and that the components will fit together as intended.
Integrated supply can also simplify communication. Instead of explaining the same roof geometry to multiple vendors, the project team can coordinate key information through one technical channel. This may be particularly useful for traditional-style roofs, which often include complex decorative transitions and nonstandard dimensions.
For distributors and engineering companies, a broad product portfolio can provide additional sourcing flexibility. The same supplier may be able to support different areas of a building envelope, including roof panels, wall systems, curtain wall materials, and related metal enclosure products.
18. Recommended Project Workflow
A successful project can begin with a review of the architectural concept, roof plans, elevations, sections, structural support, and site conditions. The design team should identify the required wave profile, roof pitch, eave form, ridge treatment, corner details, material, finish, thickness, and panel lengths.
The next step is technical drawing refinement. Roof dimensions, accessory locations, overlaps, penetrations, drainage routes, and installation sequences should be reviewed before manufacturing. Any unclear areas should be resolved before materials are ordered.
After specification approval, the manufacturer can prepare production information and coordinate material procurement. Factory production should be scheduled according to the approved dimensions and delivery plan. Packaging and transportation should be arranged to protect long formed panels and decorative accessories.
At the site, the substrate should be inspected before panels are installed. The installation team should confirm reference lines, eave positions, roof pitch, and the location of special details. Panels should be handled carefully and installed in the planned sequence.
Finally, the completed roof should be inspected for appearance, alignment, fastening, drainage, accessory installation, and surface cleanliness. Maintenance information should be provided to the owner or facility manager so that the roof can be inspected and cared for over its service life.
19. Frequently Asked Questions
Q1. What is the 720 model wave metal roofing tile?
The 720 model is an integrated roller-pressed metal roofing system with an effective width of 720 mm. It combines a traditional wave-shaped appearance with modern metal roofing characteristics, including low weight, customizable length, concealed fastening, corrosion resistance, and weather-resistant surface protection.
Q2. Where is this roofing system commonly used?
It is commonly used for villas, temples, ancestral halls, pavilions, Chinese-style courtyards, historic-style districts, cultural buildings, landscape structures, and renovation projects that require a traditional architectural appearance.
Q3. How much does the product weigh?
The approximate weight is 3–6 kg per square meter, depending on the selected material and product specification. The final weight should be confirmed for the specific aluminum alloy or steel configuration.
Q4. Can the panel length be customized?
Yes. The product length is customizable. Panel dimensions should be coordinated with approved roof drawings, transportation limitations, site access, lifting conditions, and the installation sequence.
Q5. What material options are available?
The product is available in aluminum alloy and steel. The appropriate option depends on the project’s requirements for weight, strength, corrosion resistance, environmental exposure, appearance, and budget.
Q6. What thicknesses are available?
Available thicknesses include 0.5 mm, 0.6 mm, 0.7 mm, 0.8 mm, 0.9 mm, 1.0 mm, and 1.2 mm. The correct thickness should be selected according to structural design, support spacing, climate, wind exposure, and installation requirements.
Q7. Are the fasteners visible on the roof surface?
The system is installed using concealed fastening and overlapping methods, so the main screws are not exposed across the visible face of the panel. Correct overlap, fastener placement, and accessory installation are essential to achieving the intended result.
Q8. Does the system include decorative roof components?
Matching components can include ridge tiles, drip eaves, roof caps, upturned corners, doufeng boards, and dragon heads. These components are designed to support a coordinated traditional-style roof appearance.
Q9. Is the product suitable for roof renovation?
Yes. Its low weight makes it suitable for many renovation projects, including buildings with wooden structures or light steel roofs. The existing structure must still be inspected and approved by qualified professionals before installation.
Q10. How does it compare with traditional clay tiles?
Compared with traditional clay tiles, the 720 model is substantially lighter, can be installed in larger integrated panels, and can reduce the number of individual pieces and joints. It also offers customizable length and coordinated metal accessories. Traditional clay tiles may remain appropriate for projects that specifically require their material properties or established local construction methods.
Q11. Can it be used in coastal or industrial environments?
It may be suitable for such environments, but the material, coating, fasteners, and detailing must be selected according to the local exposure conditions. Coastal salt spray, industrial pollutants, and persistent humidity can require enhanced corrosion protection and more frequent inspection.
Q12. Does the manufacturer provide installation support?
The company offers drawing refinement and consultation, material supply, construction and installation, and after-sales maintenance services. The exact scope should be confirmed for each project and location.
Q13. What should be checked before ordering?
Important information includes roof plans, dimensions, pitch, support structure, material preference, thickness, environmental exposure, panel lengths, accessory requirements, color or finish, delivery conditions, and installation schedule. Confirming these details early helps prevent production and site delays.
Q14. How should the roof be maintained?
Periodic inspections should check gutters, valleys, eaves, ridge components, fasteners, coatings, cut edges, sealants, and areas affected by debris or severe weather. Cleaning should be performed with methods that protect the coating and do not introduce corrosive chemicals.
20. Conclusion
The 720 model wave metal roofing tile provides a practical connection between traditional architectural expression and modern roofing technology. Its rounded wave profile, clear eave lines, and coordinated decorative components help create the dignified appearance associated with Chinese-style buildings. At the same time, its integrated roller-pressed construction, low weight, customizable length, concealed fastening, corrosion-resistant materials, and weather-resistant coating support efficient and durable construction.
Its approximate weight of 3–6 kg per square meter can significantly reduce roof load compared with traditional clay tile systems. This makes the product especially valuable for wooden structures, light steel roofs, villas, pavilions, and renovation projects. The one-piece design can also simplify installation and reduce the number of individual components required on the roof.
The product’s advantages are strengthened by the manufacturer’s broader capabilities. Suzhou Donghong Metal Materials Technology Co., Ltd. combines product research and development, metal roofing manufacturing, drawing refinement, technical consultation, installation, project management, and after-sales service. Its production area, workforce, international export experience, and range of metal enclosure products provide a foundation for serving both individual projects and larger building programs.
For the best results, the 720 model should be treated as a complete roofing system rather than as an isolated sheet. Proper structural review, material selection, roof detailing, accessory coordination, installation, inspection, and maintenance are all necessary to achieve long-term performance. When these elements are managed together, the system can provide a lightweight, visually distinctive, and durable roofing solution for modern buildings inspired by traditional architecture.
References
1. Product specification information for the 720 model wave metal roofing tile, including effective width, customizable length, material options, and available thicknesses.
2. Manufacturer-provided product description covering concealed fastening, overlapping installation, matching ancillary components, product weight, corrosion resistance, and application scenarios.
3. Manufacturer company profile describing research and development, manufacturing, design, installation, project management, export activity, and after-sales services.
4. General principles of metal roofing design, including substrate preparation, panel handling, flashing, drainage, fastener compatibility, and maintenance planning.
5. General architectural conservation and renovation considerations for lightweight roofing systems used in traditional-style buildings.
Product: 720 Model Wave metal roofing tiles
Recommended Products
News
-
-
Over the past few decades, metal roofing has evolved from a niche industrial product into one of the most sought-after building envelope solutions worldwide. Architects, developers, and homeowners al...
READ MORE -
Aluminium shingles roofing is one of those materials that sounds simple until you start comparing profiles, thicknesses, coatings, and fastening methods. A metal shingle is not one product; it is a f...
READ MORE -
Metal roofing refers to a roofing system that uses metal sheets as the roofing material, integrating the structural layer and waterproofing layer into one. There are many types of metal sheets, includ...
READ MORE

 DOWNLOAD
Copyright © Suzhou Donghong Metal Materials Technology Co., Ltd.
All Rights Reserved.
 Custom Metal Roofing Sheets Manufacturers


QUICK LINKS
PRODUCT
CONTACT US
-
 Email: DonghongMetal@outlook.com
-
 WahtsApp: +86 18036113307
-
 Mobile Phone: +86-185 5030 2515
-
 WhatsApp Business: 852-55025164
-
 Address: No. 16 Hongyun Road, Fuqiao Town, Taicang City, Suzhou, Jiangsu Province, China
