 LANGUAGE
 English
 Español
 عربى





Metal roofing refers to a roofing system that uses metal sheets as the roofing material, integrating the structural layer and waterproofing layer into one. There are many types of metal sheets, includ...
READ MORE

Zheng Minrui — Technical After-Sales Consultant
Home / Author / Zheng Minrui — Technical After-Sales Consultant / Square Metal Roofing Tile: A Modern Flat Lock Panel System for Roofs and Curtain Walls
Square Metal Roofing Tile: A Modern Flat Lock Panel System for Roofs and Curtain Walls
Update:25 Aug 2026
Content
- 1 Understanding the Square Metal Roofing Tile System
- 2 Design Characteristics and Architectural Appeal
- 3 Product Specifications
- 4 How the Interlocking and Concealed-Fastener Design Works
- 5 Ventilation and Moisture Management
- 6 Key Advantages Compared with Conventional Roofing Products
- 7 Material Options and Their Design Implications
- 8 Manufacturing and Technical Strengths
- 9 Production Process for a Reliable Square Panel
- 10 Applications in Architectural Projects
- 11 Design and Installation Considerations
- 12 Durability, Maintenance, and Lifecycle Value
- 13 Sustainability and Responsible Material Use
- 14 Why Select an Integrated Metal Enclosure Manufacturer
- 15 Project Procurement and Customization
- 16 Comparison with Other Metal Roofing Categories
- 17 Frequently Asked Questions
- 17.1 What is a square metal roofing tile?
- 17.2 What is the standard panel size?
- 17.3 Which materials are available?
- 17.4 What thicknesses can be selected?
- 17.5 Can the system be used on curved roofs?
- 17.6 Are the fasteners visible?
- 17.7 Does the system include ventilation?
- 17.8 Can it be used on exterior walls?
- 17.9 What types of buildings are suitable?
- 17.10 How does it compare with corrugated metal roofing?
- 17.11 How does the manufacturer support projects?
- 17.12 How should the product be maintained?
- 18 Conclusion
- 19 References
- 20 Product: Square Metal Roofing Tile
Square metal roofing tile is a refined flat lock metal panel system designed for architects, developers, contractors, and building owners seeking a clean geometric appearance with dependable enclosure performance. Built from square metal plates, the system combines folded-edge connections, concealed fasteners, and carefully arranged panel divisions to create a visually consistent roof or façade. Its regular grid delivers a strong contemporary character while allowing the building envelope to respond to curved, irregular, and architecturally expressive forms.
Unlike large-format roofing sheets that may require extensive cutting or complicated detailing around unusual geometry, square metal roofing tile uses relatively small, modular plates. Each plate can be positioned and connected with precision, making the system suitable for flat surfaces as well as arcs, spheres, cones, and hyperbolic forms. This flexibility makes it relevant to villas, theaters, office buildings, public facilities, commercial properties, and other projects where the roof or exterior wall is an important part of the architectural identity.
The product is manufactured and supplied by Suzhou Donghong Metal Materials Technology Co., Ltd., a China-based specialist in metal roofing and wall materials. The company integrates product research and development, manufacturing, processing, technical design, installation, and after-sales maintenance. Its experience in standing seam roofing, curtain wall systems, profiled steel sheets, concealed-lock tiles, and flat interlocking systems supports the development of practical and coordinated enclosure solutions.
Understanding the Square Metal Roofing Tile System
The square metal roofing tile is a roof and curtain wall system in which square plates serve as the basic visual and structural units. The four sides of each plate are folded to create interlocking joints. Hidden fasteners help secure the panels without leaving exposed screw heads across the visible surface. This approach produces a neat appearance and helps protect the fixing points from direct exposure to weather.
The system is classified as a flat lock metal panel solution because its surface remains relatively flat while the edges are folded and mechanically connected. The finished installation is characterized by a square grid, narrow joint lines, and a uniform rhythm across the roof or façade. Depending on the project design, the panels may be arranged in a regular alignment or adapted to follow the geometry of a specific building envelope.
Metal roofing tiles can be used as part of a complete roof assembly rather than as an isolated decorative layer. The supporting substrate, waterproofing strategy, thermal insulation, ventilation space, drainage details, and perimeter flashings should all be considered during design. The square plates form the visible weathering layer, while the supporting system beneath them helps manage moisture, air movement, heat transfer, and structural loads.
The system is also suitable for exterior wall applications. When used as cladding, the square modules can create a carefully controlled façade grid with a metallic texture. The same modular principle that helps the product follow irregular roof shapes can be used to coordinate doors, windows, corners, parapets, and transitions between vertical and inclined surfaces.

Square Metal Roofing Tile
Design Characteristics and Architectural Appeal
A Balanced Square Grid
The defining characteristic of the product is its square geometry. Square plates are symmetrical, easy to visually organize, and capable of creating a strong architectural rhythm. The repeated modules can make a large roof or wall appear ordered and intentional without relying on large uninterrupted surfaces.
The square grid is especially effective in modern and minimalist architecture. Its lines are simple, bold, and controlled. Rather than imitating traditional clay tiles or using a heavily decorative profile, the system expresses its material through proportion, repetition, and surface texture. This gives architects a way to achieve a distinctive metal finish while maintaining a restrained overall appearance.
Strong Metallic Texture
Metal has an inherent visual quality that changes with daylight, viewing angle, and weather conditions. The square panels reflect light along their flat surfaces and folded edges, producing subtle variations across the roof or façade. This effect can emphasize the building’s geometry and provide visual depth without requiring complex ornamentation.
Aluminum alloy, titanium-zinc alloy, and copper each offer a different appearance and aging behavior. Aluminum alloy can provide a lightweight and versatile solution. Titanium-zinc alloy is valued for its distinctive metallic appearance and architectural character. Copper offers a traditional yet premium visual quality and may develop a natural patina over time, depending on the environment and project requirements.
Compatibility with Contemporary Forms
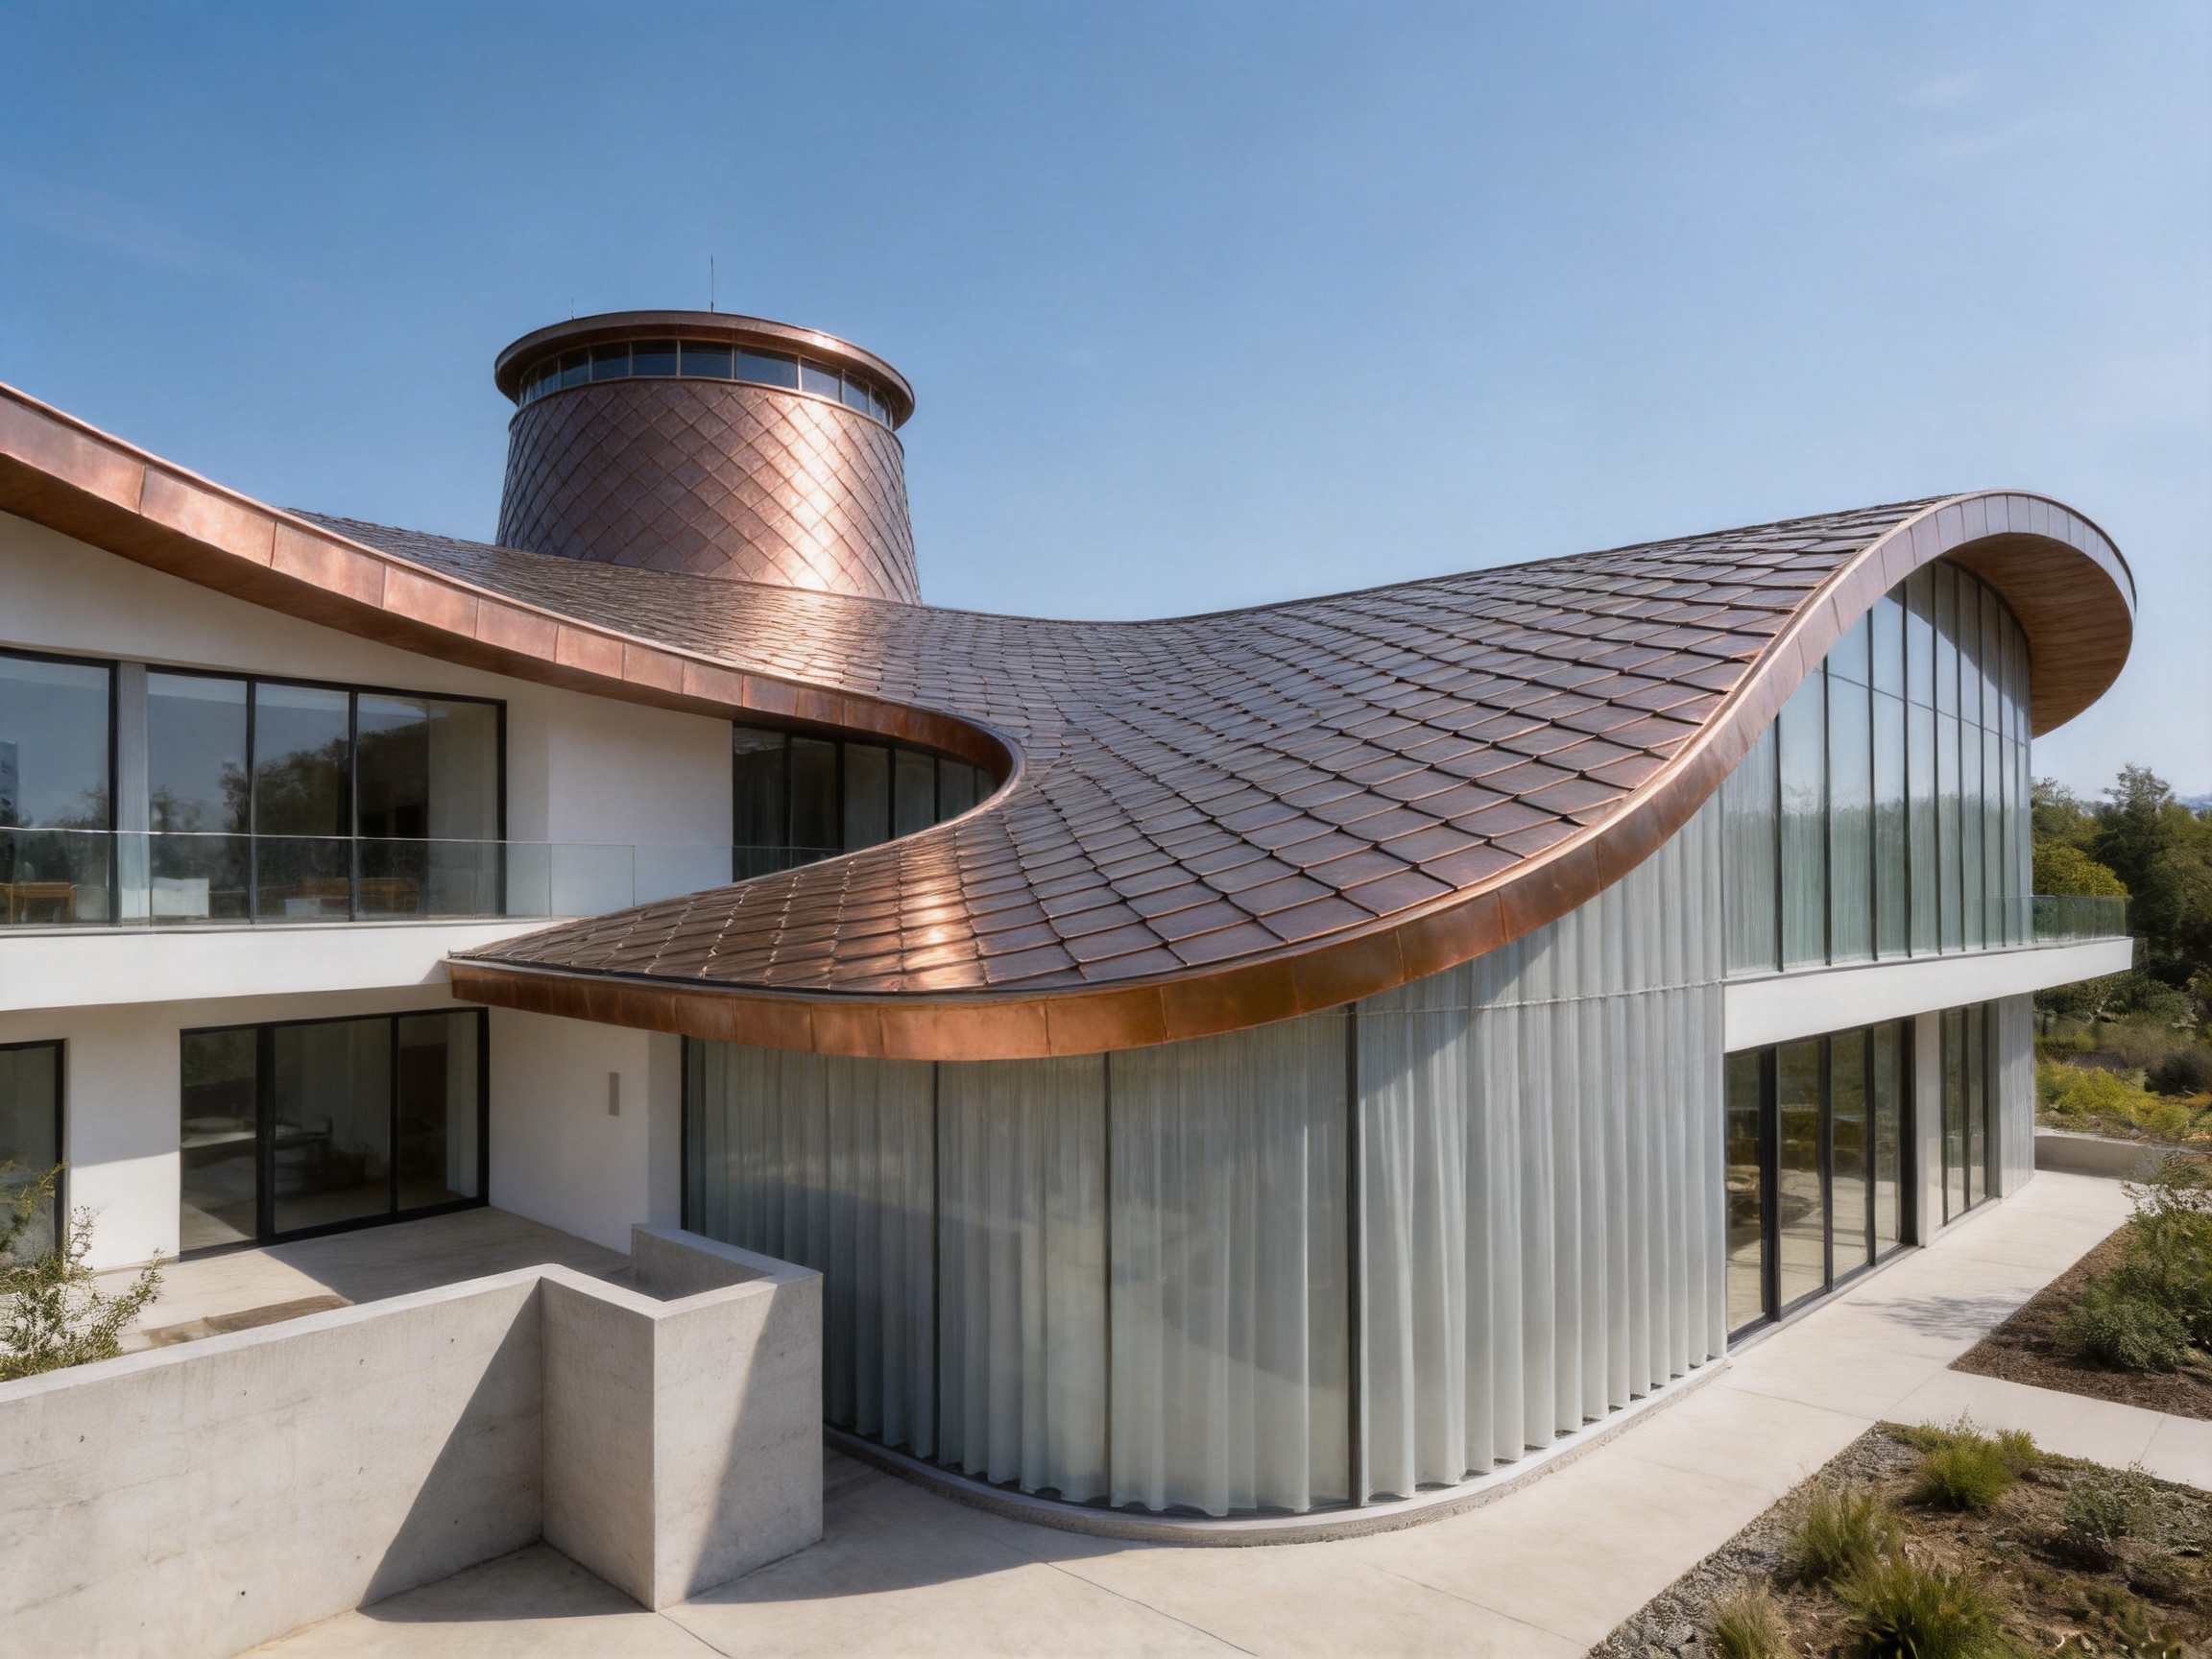
Many modern buildings use curved roofs, rounded corners, domed elements, tapered volumes, and complex façade transitions. Large rigid panels can be difficult to adapt to these forms without excessive waste, visible distortion, or complicated custom fabrication. The smaller square modules of this product make it easier to divide an unusual surface into manageable areas.
Arcs, spheres, cones, and hyperbolic surfaces can be approached through a series of accurately positioned plates. The result is not merely a collection of small pieces; it is a coordinated surface in which the panel size, joint direction, and installation sequence are considered together. This makes the product useful for projects where the enclosure must follow a sculptural architectural concept.
Product Specifications
The standard product size is 300 millimeters by 300 millimeters. Custom sizes can be discussed for projects that require a different module, joint rhythm, or installation arrangement. The choice of module size affects the visual scale of the grid, the number of panels required, the ability to follow curvature, and the level of detailing around openings and edges.
| Parameter | Specification | Project Consideration |
|---|---|---|
| Product type | Square metal roofing tile | Flat lock metal panel for roofs and exterior walls |
| Standard panel size | 300 mm × 300 mm | Custom sizes may be available according to design requirements |
| Available thicknesses | 0.5 mm, 0.6 mm, 0.7 mm, 0.8 mm, 0.9 mm, 1.0 mm, 1.2 mm | Selection should consider design loads, substrate, handling, and project specifications |
| Material options | Aluminum alloy, titanium-zinc alloy, copper | Material selection influences weight, appearance, forming behavior, and lifecycle expectations |
| Connection method | Folded four-sided edges with interlocking joints and hidden fasteners | Creates a clean visible surface and protected fixing arrangement |
| Applications | Roofs and exterior walls | Suitable for villas, theaters, office buildings, and other architectural projects |
Several thickness options allow the product to be considered for different project conditions. A thinner panel may be appropriate where weight reduction and forming flexibility are priorities, while a thicker specification may be selected for demanding applications or where a more substantial panel feel is desired. The correct choice should be confirmed through project-specific engineering, local building regulations, substrate design, wind calculations, and installation requirements.
How the Interlocking and Concealed-Fastener Design Works
The four folded edges are central to the system’s performance. Each panel is formed so that its perimeter can connect with neighboring plates. When installed correctly, the folded edges create a tightly fitted grid and help maintain alignment between adjacent modules. The interlocking arrangement also contributes to the overall integrity of the visible metal layer.
Hidden fasteners are used to secure the panels without placing conventional exposed screws through the face of every tile. This improves the visual quality of the finished surface and reduces the number of directly exposed penetration points. Concealed fixing also supports a more continuous appearance across large areas, which is particularly important on prominent façades and architecturally visible roofs.
A concealed connection does not eliminate the need for careful waterproofing design. The complete assembly must include suitable underlayment, drainage paths, edge details, penetrations, and movement allowances. Metal expands and contracts as temperatures change, so the fixing system and joint configuration should be designed to accommodate expected movement without compromising the panel alignment or weather resistance.
The folded edges also help create a deliberate shadow line. Depending on the joint profile and lighting, the grid may appear subtle or pronounced. This allows the architectural team to control the visual scale of the surface. A regular installation can communicate precision and order, while a carefully adjusted layout can emphasize curves and transitions.
Ventilation and Moisture Management
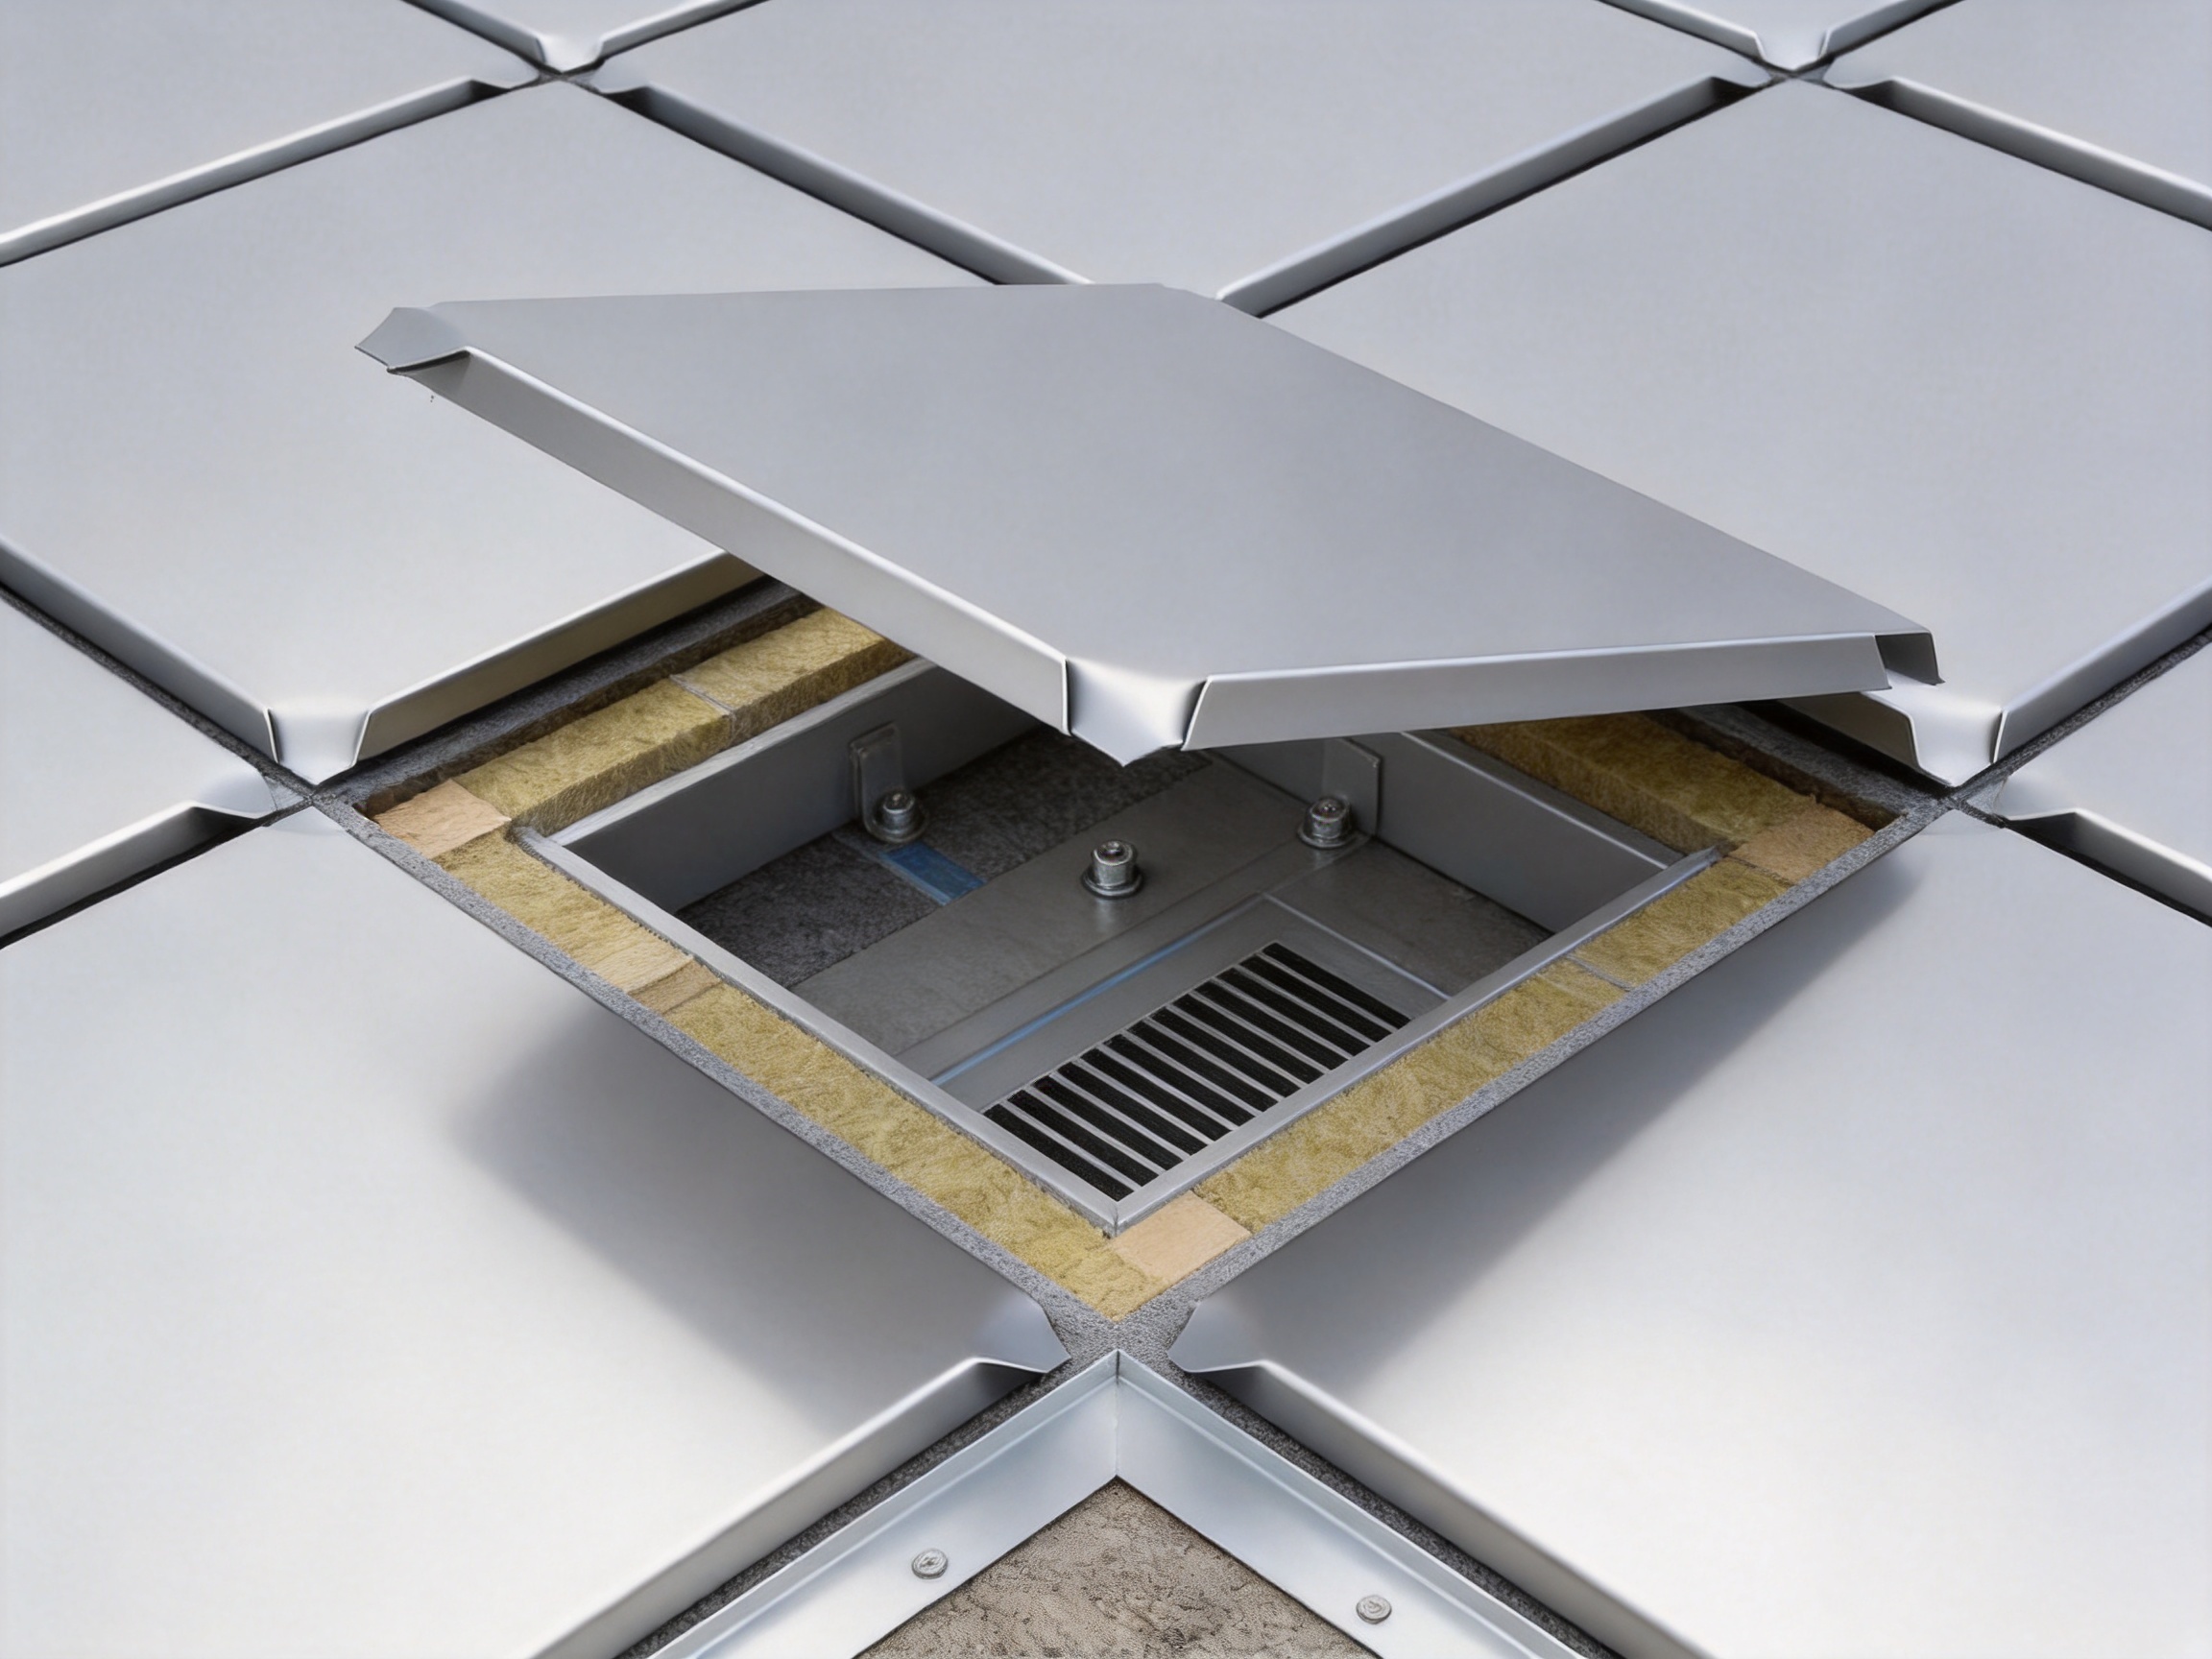
An important feature of the system is the ventilation gap between the panels and the supporting layers. This space can help air circulate behind the metal surface and support the movement of moisture away from the roof or wall assembly. It may also reduce the risk of trapped condensation when combined with a properly designed vapor control and waterproofing strategy.
Ventilation should be understood as part of a complete building-envelope design. Air intake and exhaust points, drainage routes, insulation placement, and vapor control layers must work together. The gap alone cannot compensate for inadequate flashing, blocked drainage, incorrect membrane installation, or poor detailing around penetrations.
When properly designed, the ventilated arrangement may contribute to moisture prevention and moisture discharge. It can help the roof assembly dry more effectively and reduce the accumulation of water vapor beneath the visible metal layer. This is valuable in climates with significant temperature variation, high humidity, or repeated wetting and drying cycles.
The cavity may also support noise reduction by separating the outer metal layer from interior construction. Metal can transmit sound when installed without suitable backing or insulation, but a properly assembled roof or wall system can reduce direct transmission through the use of air spaces, insulation, membranes, and structural layers. Acoustic performance depends on the complete assembly rather than the square panel alone.
By helping manage moisture and ventilation, the system can support longer service life for the roof or façade. Reduced moisture accumulation may help protect the substrate, fasteners, insulation, and interior layers. Long-term durability still depends on material compatibility, installation quality, maintenance, environmental exposure, and correct detailing.
Key Advantages Compared with Conventional Roofing Products
More Flexible Than Large-Format Rigid Sheets
Large roofing sheets are efficient on broad, regular planes, but they can become difficult to use on curved or highly articulated forms. Cutting and shaping large panels around complex geometry may produce waste, visible seams, or installation challenges. The square metal roofing tile divides the surface into smaller units, allowing the installer to make controlled adjustments across the building form.
This modularity is particularly useful at curved eaves, rounded towers, domes, tapered roofs, and irregular façade zones. Instead of forcing a large sheet to follow a changing surface, the design can distribute the change across multiple plates. This may improve visual consistency and simplify the management of difficult areas.
Cleaner Appearance Than Exposed-Fastener Panels
Exposed-fastener systems can be practical and economical, but the visible heads of screws may interrupt the surface pattern. Over time, exposed fixings can also be affected by weather, dirt accumulation, or differences in movement between the fastener and panel. The concealed-fastener approach of the square tile gives the roof or wall a cleaner appearance and places the primary fixing points away from direct visual exposure.
For villas, theaters, offices, and public buildings, visual quality is often a central design requirement. A consistent square grid without scattered fastener heads can better support a refined façade concept. The result is a surface that appears more integrated and intentional.
More Distinctive Than Conventional Corrugated Profiles
Corrugated metal roofing provides useful drainage and structural stiffness, but its repeated waves create a particular industrial or utilitarian appearance. Square flat lock panels offer a different design language. Their planar faces and folded joints create a geometric grid rather than continuous ridges and valleys.
This makes the product suitable for projects where a contemporary, premium, or minimalist appearance is preferred. It can also be combined with other metal enclosure systems, including standing seam areas, metal curtain walls, and concealed-lock tile sections, when the project requires different visual or technical treatments.
More Adaptable Than Traditional Small-Format Tiles
Traditional ceramic, clay, or concrete tiles can provide texture and familiarity, but they may be heavy and less convenient for certain complex geometries. Metal panels can reduce dead load compared with many mineral-based alternatives, although the final weight must be calculated for the selected material thickness, support system, and accessories.
The square metal tile maintains the visual advantage of a small-format module while offering the fabrication and forming benefits associated with metal. Its folded edges create a precise joint system, and its material options allow the designer to select a finish consistent with the building’s intended character.
Useful for Both Roofs and Walls
Some roofing products are optimized only for sloped roofs and have limited suitability for vertical façades. The square metal roofing tile can be used on roofs and exterior walls, helping designers coordinate the appearance of multiple building surfaces. A continuous material language from roof to wall can make a building look more cohesive.
Using one related system across different orientations may also simplify procurement, design coordination, detailing, and maintenance planning. Nevertheless, each application must be engineered for its own drainage, wind, movement, substrate, and fire-performance requirements.
Material Options and Their Design Implications
Aluminum Alloy
Aluminum alloy is commonly considered when low weight, corrosion resistance, and ease of forming are important. Its relatively light density can reduce handling demands and may help limit the load placed on the supporting structure. Aluminum is also available in a broad range of architectural appearances, depending on the specified finish and surface treatment.
For complex surfaces, the forming behavior of aluminum can be beneficial. The designer and manufacturer should still confirm the selected alloy, temper, thickness, joint geometry, and fabrication process. Compatibility with adjacent metals should be reviewed to reduce the risk of galvanic corrosion.
Titanium-Zinc Alloy
Titanium-zinc alloy is valued for its architectural appearance, forming capability, and long-term character. It can provide a natural metallic surface that changes subtly with weather and age. The material is often associated with premium roofing and cladding applications where the appearance of the envelope is expected to mature over time.
Because zinc-based materials can react with incompatible substances or drainage conditions, the complete installation should be reviewed carefully. Contact with unsuitable metals, alkaline runoff, or contaminated water may affect performance. Correct substrate separation, drainage, and detailing are essential.
Copper
Copper offers a distinctive appearance and a long history in architectural roofing. It may begin with a bright metallic tone and gradually develop a patina as it reacts with the environment. This natural change can be an important part of the design concept.
Copper also requires careful coordination with adjacent materials. Runoff from copper surfaces may stain certain substrates or affect less noble metals. The design should therefore address drainage discharge, material compatibility, flashings, fasteners, and the visual expectations for different stages of the building’s life.
Manufacturing and Technical Strengths
Suzhou Donghong Metal Materials Technology Co., Ltd. operates as a manufacturer and system provider rather than merely a trading distributor. Its activities include research and development, production, processing, sales, design support, construction, installation, and after-sales maintenance. This integrated structure can help connect product selection with the practical requirements of fabrication and site installation.
The company has an existing production area of approximately 10,000 square meters, a reported monthly production capacity of more than 100,000 units, and more than 200 experienced workers. These resources support the production of metal roofing and wall materials for domestic and international projects. The company reports exports to more than 100 countries, indicating experience with different project environments, procurement processes, and customer requirements.
Production capacity is valuable when a project requires consistent modules across a large roof or façade. A coordinated manufacturing process can help control panel dimensions, folded-edge geometry, material thickness, and batch consistency. For contractors, stable production planning may also support delivery scheduling and reduce the risk of mixing incompatible or visually inconsistent components.
Drawing Refinement and Design Coordination
Complex metal roofing depends on more than a product catalog. It requires accurate drawings, panel layouts, edge details, penetrations, transitions, and installation sequencing. Donghong provides drawing refinement and consultation services to help transform architectural concepts into workable metal-enclosure details.
Drawing refinement can include reviewing the module arrangement, identifying difficult corners, coordinating panel direction, planning material transitions, and developing details for parapets, ridges, valleys, eaves, walls, and openings. Early coordination is especially important for square panels because the grid must often align with the building’s structural and visual logic.
A refined drawing package can also help reduce site improvisation. When the fabricator, designer, and installer review the same coordinated information, the project team can identify potential conflicts before production. This may reduce material waste, rework, delays, and inconsistent joint patterns.
Professional Design and Technical Personnel
The company reports having experienced technical personnel and a professional design team with refined drawing capabilities. Its technical background includes profiled steel sheets, standing seam metal roofing, wall systems, and on-site construction project management.
This broader experience is relevant to square metal roofing tile because many buildings use more than one enclosure type. A project may combine standing seam panels on a large roof plane, flat lock tiles on a curved feature, curtain wall materials at a vertical elevation, and concealed-lock barrel tiles in a traditional architectural zone. Knowledge of multiple systems can support better transitions between products.
Integrated Construction and Installation Support
Metal roofing performance depends heavily on installation. Accurate panel placement, correct folding, suitable fastener use, substrate preparation, ventilation continuity, and careful flashing are all essential. Donghong offers construction and installation services as part of its broader capabilities.
Installation support can be valuable for overseas buyers, engineering companies, developers, and material distributors that require more than a shipment of panels. A technically coordinated installation approach helps ensure that the supplied material is used according to the intended system logic. It can also support communication between the factory and the construction team when site conditions require clarification.
After-sales maintenance services provide an additional layer of support after completion. Roofs and façades should be inspected periodically, especially after severe weather, nearby construction, unusual moisture events, or alterations to rooftop equipment. A manufacturer familiar with the system can assist with maintenance planning, replacement panels, and troubleshooting.
Production Process for a Reliable Square Panel
Material Selection and Incoming Review
The manufacturing process begins with the selection of aluminum alloy, titanium-zinc alloy, or copper in the required thickness. Material specifications should be reviewed before forming to confirm thickness, surface condition, dimensional tolerance, and suitability for the intended application.
Incoming material control is important because the visible metal surface is also the architectural finish. Scratches, contamination, uneven flatness, or inconsistent appearance can affect the finished roof or façade. Proper handling and storage help protect the material before processing.
Digital Drawing and Panel Layout
Project drawings are reviewed to determine the module arrangement, panel orientation, quantity, edge conditions, and special pieces. For complex roofs, digital layouts can help divide the surface into manageable zones and identify where standard panels, cut panels, or custom components are required.
The layout should consider drainage and water movement as well as appearance. Joint lines should not interfere with valleys, penetrations, gutters, skylights, or other critical details. The design team may also coordinate the square grid with window openings, structural lines, and façade control joints.
Precision Cutting
After the material and layout are approved, sheets or coils are cut into panel blanks. Accurate cutting supports uniform dimensions and consistent folding. The required tolerances depend on the material, thickness, equipment, joint profile, and project requirements.
For custom projects, cutting plans can be organized to reduce offcuts. Smaller panels naturally provide layout flexibility, but complex geometry may still require careful nesting and material planning. A well-prepared production plan can improve material utilization and reduce unnecessary waste.
Edge Folding and Forming
The four sides of each panel are folded according to the interlocking profile. The folding process must create consistent edges without excessive distortion, cracking, or surface damage. The corner treatment is particularly important because four folded sides meet at each panel corner.
Forming parameters should be adapted to the selected metal. Aluminum, titanium-zinc alloy, and copper have different mechanical properties and forming behaviors. The tool configuration, bending sequence, radius, and handling method should therefore be selected for the specific material and thickness.
Quality Inspection
Quality inspection may include checking dimensions, diagonal accuracy, edge geometry, corner condition, surface appearance, and compatibility with the intended fixing method. Samples or trial assemblies can be used to confirm that adjacent panels interlock correctly and maintain the desired grid.
Inspection is not limited to individual panels. The system should also be reviewed as an assembly. A sample installation can help verify the joint line, visual rhythm, ventilation gap, fastener concealment, movement allowance, and relationship between the panel and substrate.
Packaging and Delivery
Finished panels should be protected during packaging, storage, and transport. The packaging method must prevent bending, abrasion, contamination, and uncontrolled movement. Material-specific precautions may be needed, particularly for surfaces that are sensitive to moisture, alkaline substances, or contact with incompatible metals.
Clear labeling and organized packaging can support efficient site installation. Panels may be grouped by roof zone, façade elevation, sequence, or custom detail. This is especially helpful for projects with multiple curves, changing panel dimensions, or coordinated color and material areas.
Applications in Architectural Projects
Residential Villas
For villas, the square metal roofing tile can provide a refined roof finish that differs from conventional ceramic or corrugated products. The grid can emphasize clean roof planes, dormers, curved entrances, and feature walls. The relatively small modules can also assist with transitions around balconies, roof windows, chimneys, and irregular eaves.
Residential projects often require a balance between visual quality, durability, and installation flexibility. The concealed-fastener appearance is appropriate for buildings where the roof is visible from surrounding streets, gardens, or neighboring properties. Designers can select aluminum, titanium-zinc alloy, or copper according to the desired character and project budget.
Theaters and Cultural Buildings
Theaters and cultural buildings frequently use expressive forms, curved volumes, and prominent exterior surfaces. The ability to fit arcs, spheres, cones, and hyperbolic surfaces makes square metal roofing tile suitable for sculptural design concepts.
The regular module provides a sense of order even when the building geometry is complex. This can help unify an undulating roof, rounded auditorium volume, or feature façade. The metallic texture may also change with natural and artificial lighting, adding depth to a public building without relying on excessive ornament.
Office Buildings
Office buildings can use the system on entrance canopies, roof terraces, vertical feature walls, rooftop volumes, and selected façade zones. It can provide a high-quality architectural accent alongside glass, stone, concrete, brick, or other metal systems.
For commercial buildings, consistent appearance and maintainability are important. A coordinated panel system can support a clear design language, while concealed fixings and protected joints help preserve the visual quality of highly visible surfaces. Maintenance access, drainage, mechanical equipment, and future modifications should be integrated during the design stage.
Feature Roofs and Exterior Walls
The product is not limited to complete building roofs. It can be used for entrance structures, pavilions, curved canopies, towers, parapets, and façade highlights. Smaller areas may benefit from the same technical quality as larger installations, especially when the feature is central to the building’s identity.
Design and Installation Considerations
Before ordering, the project team should confirm the roof pitch, substrate, structural support, wind exposure, snow or maintenance loads, drainage strategy, and local code requirements. The selected metal thickness should be matched to the application rather than chosen solely on appearance or price.
Substrate flatness and alignment are important because the square grid makes irregularities visible. A poorly prepared substrate can cause uneven joints, panel distortion, or inconsistent shadow lines. The supporting layer should be designed and inspected before the metal panels are installed.
Roof penetrations require carefully coordinated details. Skylights, vents, chimneys, mechanical supports, solar equipment, and access points should be positioned with the panel layout in mind. If penetrations are added after installation without proper planning, they may interrupt the grid or compromise the concealed fixing and waterproofing strategy.
Edges and transitions deserve special attention. Eaves, ridges, valleys, corners, parapets, and roof-to-wall junctions are where water management and visual alignment meet. Custom flashings and closure components may be necessary. These details should be included in the drawing refinement stage rather than improvised on site.
Installation should follow an organized sequence. The installer may begin with the substrate and underlayment, establish reference lines, install perimeter components, place panels in the specified direction, and verify joint alignment at regular intervals. On complex surfaces, the sequence should be tested in advance so that the panels follow the geometry without accumulating dimensional errors.
Metal movement must also be addressed. Daily and seasonal temperature changes can cause expansion and contraction. The system should include suitable movement allowances, sliding or controlled fixing arrangements where required, and compatible details at long runs and transitions. The exact strategy depends on material, panel size, building orientation, local climate, and structural design.
Durability, Maintenance, and Lifecycle Value
One of the principal advantages of a metal enclosure is the potential for a long service life when the material and system are correctly selected. The durability of square metal roofing tile depends on the metal type, thickness, environment, drainage, installation quality, ventilation, and maintenance.
Routine inspections should look for blocked drainage, damaged panels, displaced edge pieces, abnormal staining, loose accessories, biological growth, and signs of moisture intrusion. Inspections are particularly important around valleys, penetrations, parapets, gutters, and areas where different materials meet.
Cleaning methods should be compatible with the selected material and finish. Harsh chemicals, abrasive tools, and uncontrolled pressure washing may damage the surface or affect adjacent components. If repair or replacement is necessary, matching material, thickness, finish, and joint geometry should be used whenever possible.
The modular nature of the system can support localized maintenance. If a panel is damaged by impact or construction activity, it may be possible to replace the affected unit or a limited group of units rather than remove a large sheet across an entire roof zone. The replacement method must preserve the concealed fixing and interlocking arrangement.
Lifecycle value should be evaluated beyond the initial purchase price. A roof that is easier to coordinate, more adaptable to complex geometry, visually durable, and serviceable over time may provide greater overall value than a lower-cost product that requires extensive site modification or frequent repair.
Sustainability and Responsible Material Use
Metal roofing and cladding can support sustainable building objectives when designed for long service life, efficient material use, and future recovery. Aluminum, zinc alloy, and copper are established architectural metals that may retain value at the end of a building’s service period. Their recyclability can support circular material strategies, subject to local collection and processing systems.
The square panel format can help manage material use on complex surfaces because the layout can be refined before production. Accurate drawings and cutting plans may reduce unnecessary offcuts. The ability to replace individual panels can also reduce the need for extensive demolition during localized repairs.
Sustainability should include more than material selection. A responsible roof design considers thermal insulation, ventilation, moisture management, maintenance access, transport, packaging, and compatibility with the building’s energy strategy. The metal panel is one component of a larger enclosure system, and its environmental performance depends on the complete design.
Donghong describes its approach as combining architectural aesthetics, environmental responsibility, and long-lasting quality. Its use of aluminum-magnesium-manganese and titanium-zinc alloy systems in its broader product range reflects an emphasis on durable metal enclosure solutions. Project teams should request the specific environmental and technical documentation required for their building certification or regulatory process.
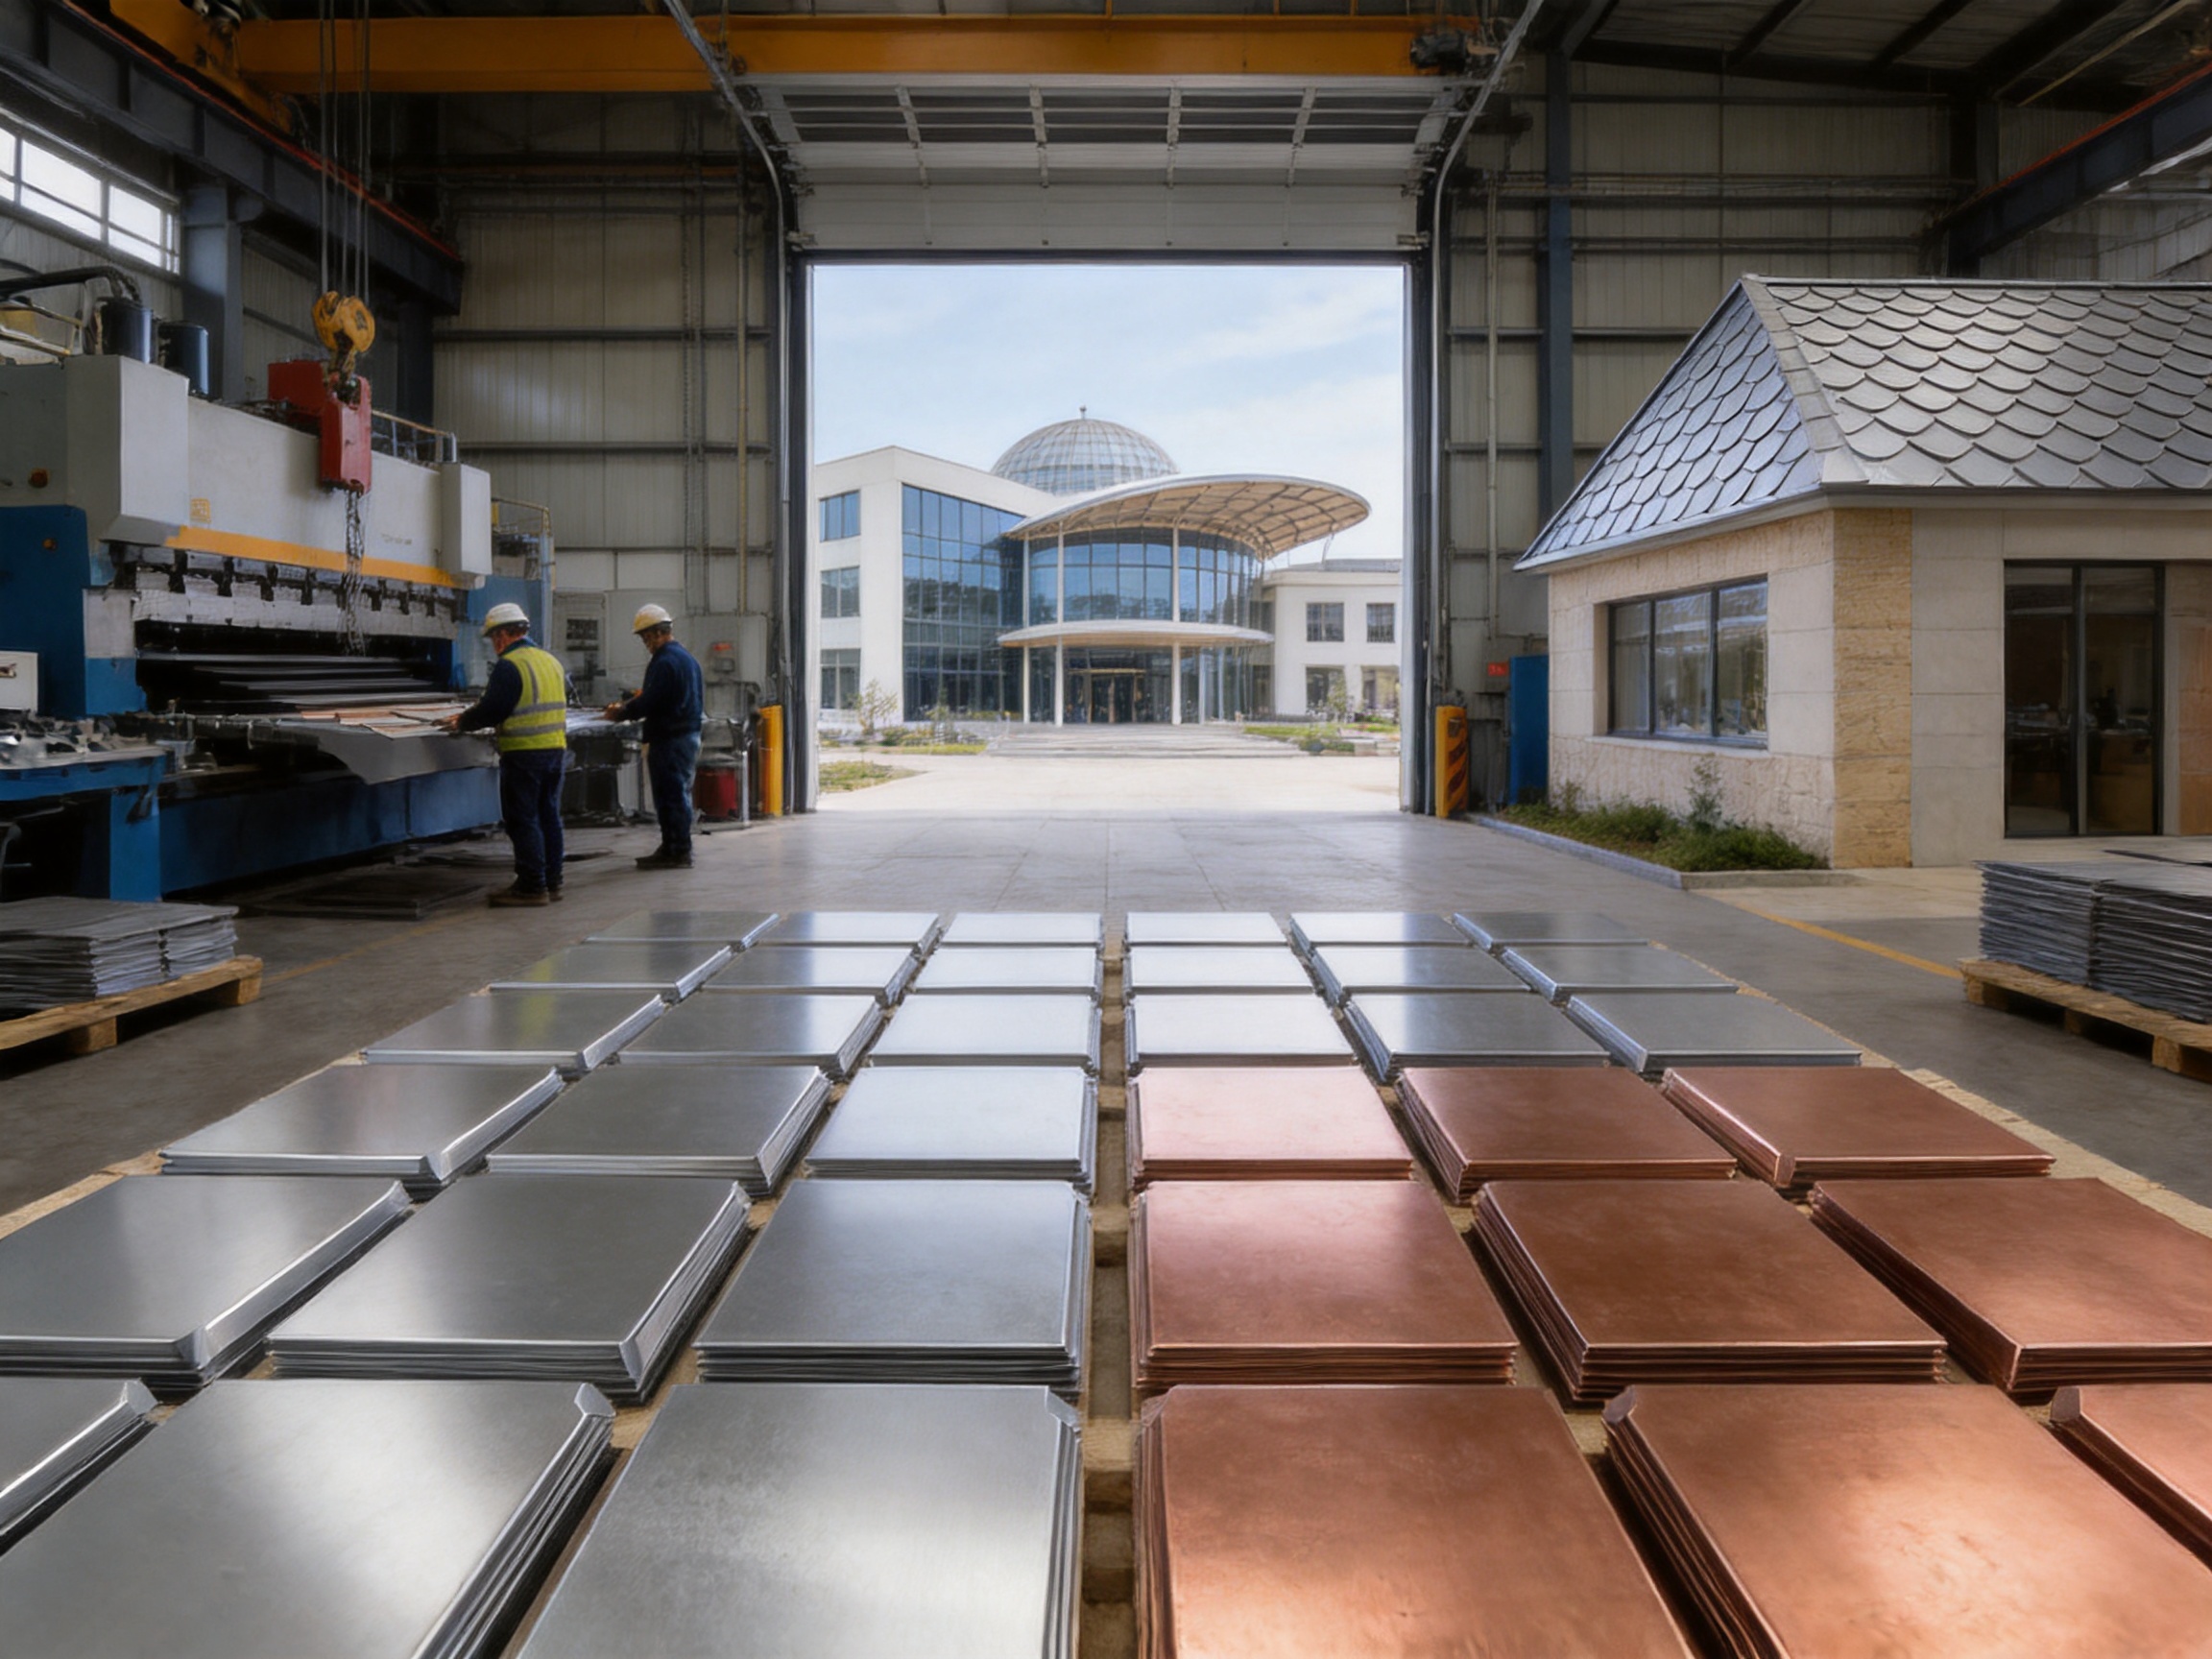
Why Select an Integrated Metal Enclosure Manufacturer
Choosing a manufacturer with experience across roofing, cladding, design, and installation can reduce communication gaps. A product supplier may provide panels, but an integrated system provider can also help interpret drawings, review difficult conditions, coordinate production, and support construction.
Donghong’s product portfolio includes standing seam aluminum-magnesium-manganese roofing systems, metal curtain wall systems, flat interlocking roofing and cladding systems, antique-style metal glazed tile systems, external wall insulation systems, and concealed-lock barrel tile roofing systems. This range provides useful context for projects that combine several enclosure styles.
The company’s location in Taicang, Suzhou, near Shanghai, places its operations within an important manufacturing and logistics region in China. Its reported production area, workforce, export experience, and technical departments support the requirements of developers, architects, engineering companies, contractors, and material distributors.
Its service scope includes consultation, drawing refinement, material supply, construction and installation, and after-sales maintenance. This end-to-end model may be particularly useful for international projects where the buyer needs assistance coordinating a specialized metal system from concept through completion.
The company was founded on February 21, 2019, and has expanded its product range and service network since then. Its stated corporate philosophy emphasizes professionalism, passion, integrity, and pragmatism, while its values focus on dedication, teamwork, and innovation. These principles are relevant to specialized roofing because successful results depend on cooperation between design, manufacturing, logistics, and installation teams.
Project Procurement and Customization
Buyers should provide the manufacturer with as much project information as possible before requesting a quotation. Useful information includes roof plans, elevations, sections, three-dimensional models, panel layout preferences, material selection, thickness, color or surface expectations, roof pitch, substrate type, location, environmental exposure, and anticipated installation schedule.
Custom sizes can be considered when the standard 300-millimeter module does not suit the architectural scale or geometric requirements. Customization may affect production tooling, fabrication time, material utilization, installation labor, and replacement planning. A decision should therefore balance appearance, performance, and practical cost.
Sample panels or mock-ups are recommended for important projects. A physical sample can demonstrate the surface, folded-edge profile, joint width, shadow effect, material interaction, and overall appearance under natural light. A mock-up can also reveal issues that are difficult to identify from drawings alone.
For large or complex projects, buyers should request documentation covering material specifications, thickness, quality controls, installation instructions, recommended accessories, maintenance requirements, and applicable test information. Local engineers should review the system for compliance with regional standards and project-specific performance requirements.
Comparison with Other Metal Roofing Categories
| Roofing category | Typical visual character | Strength of square metal roofing tile | Best-fit conditions |
|---|---|---|---|
| Standing seam metal roof panels | Long vertical seams and broad panel fields | Square tile offers a smaller geometric rhythm and greater modular articulation | Feature roofs, curved forms, and projects seeking a compact grid |
| Corrugated metal roofing | Repeated ribs or waves | Flat panels provide a cleaner, more planar appearance with concealed fixings | Modern roofs and walls where a refined surface is preferred |
| Traditional ceramic or concrete tiles | Textured, layered, and often traditional | Metal can provide lower-weight construction and easier adaptation to complex forms | Contemporary villas, public buildings, and sculptural envelopes |
| Large-format metal sheets | Broad uninterrupted surfaces | Smaller plates can manage irregular geometry and localized replacement | Curves, domes, cones, and detailed architectural surfaces |
| Exposed-fastener panels | Visible screw heads and overlapping sheets | Concealed fasteners create a cleaner visible finish | High-visibility roofs and façades |
This comparison does not mean that one system is appropriate for every building. Standing seam panels may be more efficient for long, uncomplicated roof planes. Corrugated sheets may be suitable for agricultural, industrial, or budget-focused applications. Traditional tiles may be preferred where heritage appearance is essential. The square metal roofing tile is strongest where modular geometry, visual precision, and adaptability are major priorities.
Frequently Asked Questions
What is a square metal roofing tile?
It is a flat lock metal panel system made from square metal plates. The four sides are folded and interlocked with adjacent panels, while hidden fasteners secure the system. It can be installed on roofs and exterior walls.
What is the standard panel size?
The standard product size is 300 millimeters by 300 millimeters. Custom sizes can be discussed for projects requiring a different visual scale or geometric arrangement.
Which materials are available?
The listed material options are aluminum alloy, titanium-zinc alloy, and copper. Each material has different characteristics related to weight, appearance, forming behavior, weathering, compatibility, and cost.
What thicknesses can be selected?
Available thicknesses include 0.5 millimeter, 0.6 millimeter, 0.7 millimeter, 0.8 millimeter, 0.9 millimeter, 1.0 millimeter, and 1.2 millimeters. The final selection should be based on engineering calculations and project requirements.
Can the system be used on curved roofs?
Yes. The relatively small panels can be arranged to fit arcs, spheres, cones, and hyperbolic surfaces. Complex geometry still requires coordinated drawings, suitable substrate preparation, and professional installation.
Are the fasteners visible?
The system is designed to use hidden fasteners, so conventional fixing heads are not intended to dominate the visible surface. Correct installation is necessary to maintain both the concealed appearance and the performance of the connection.
Does the system include ventilation?
A ventilation gap exists between the panels and supporting layers. This can assist moisture prevention, moisture discharge, and potentially acoustic performance when incorporated into a complete roof or wall assembly. Ventilation openings and drainage details must be designed correctly.
Can it be used on exterior walls?
Yes. The product can function as a metal cladding system for exterior walls as well as a roofing system. Wall applications require appropriate support, wind resistance, drainage, movement, and fire-performance detailing.
What types of buildings are suitable?
Typical applications include villas, theaters, office buildings, feature roofs, entrance canopies, cultural buildings, commercial properties, and other projects that require a clean geometric metal enclosure.
How does it compare with corrugated metal roofing?
Corrugated roofing has continuous ribs or waves, while square metal roofing tile creates a flat square grid. The square system is often preferred when the design calls for a more refined, modular, and contemporary appearance.
How does the manufacturer support projects?
Support may include technical consultation, drawing refinement, material supply, construction and installation, and after-sales maintenance. The company also has experience with multiple metal roofing and wall systems, which can help when a project combines different enclosure products.
How should the product be maintained?
Routine inspections should examine drainage, edges, penetrations, joints, damaged panels, staining, and signs of moisture. Cleaning and repair methods should be compatible with the selected metal and finish. Localized damaged panels may be replaceable when the interlocking system is properly accessed.
Conclusion
Square metal roofing tile offers a distinctive combination of geometric clarity, concealed fixing, modular flexibility, and material choice. Its 300-millimeter square plates create a balanced architectural grid, while folded four-sided edges provide a secure interlocking connection. The ventilation gap supports moisture management and may contribute to the durability and acoustic performance of the complete assembly.
The system’s greatest advantage is its ability to unite visual precision with geometric adaptability. It can be used on regular planes, but its smaller modules are particularly valuable for arcs, spheres, cones, hyperbolic surfaces, curved roofs, and complex façades. Compared with corrugated sheets, exposed-fastener panels, and large-format rigid sheets, it provides a cleaner and more architectural appearance for projects where the enclosure is highly visible.
Suzhou Donghong Metal Materials Technology Co., Ltd. strengthens this product offering through integrated capabilities covering research and development, manufacturing, processing, drawing refinement, consultation, material supply, installation, and after-sales service. Its production area, workforce, manufacturing capacity, technical personnel, and international export experience support the demands of professional building projects.
For the best result, the product should be treated as a complete roof or curtain wall system rather than a standalone metal tile. Early coordination of drawings, substrate, drainage, ventilation, material compatibility, movement, penetrations, and installation sequence is essential. When these factors are addressed by an experienced project team, square metal roofing tile can provide a durable, visually coherent, and highly adaptable solution for modern roofs and exterior walls.
References
1. Product specification and technical information supplied for the Square Metal Roofing Tile, including dimensions, thicknesses, materials, connection method, and applications.
2. Company profile and manufacturing capability information supplied for Suzhou Donghong Metal Materials Technology Co., Ltd.
3. General principles of architectural metal roofing design, including concealed fastening, ventilation, moisture management, thermal movement, and material compatibility.
4. General guidance on metal cladding installation, roof drainage, substrate preparation, inspection, maintenance, and replacement planning.
5. General architectural material knowledge concerning aluminum alloy, titanium-zinc alloy, copper, and their use in roof and façade systems.
6. General building-envelope design principles concerning roof and wall junctions, penetrations, ventilation cavities, flashing, and lifecycle durability.
Product: Square Metal Roofing Tile
Recommended Products
News
-
-
Your roof is one of the few building components that works for decades without being touched. When you compare the cost of a metal roof with a conventional asphalt shingle roof, the sticker price mak...
READ MORE -
Flat roof tiles are low-profile roofing units built for roofs with a pitch under roughly 10 to 15 degrees, where standard sloped tiles can't shed water fast enough on their own. Instead of relying pu...
READ MORE -
Over the past few decades, metal roofing has evolved from a niche industrial product into one of the most sought-after building envelope solutions worldwide. Architects, developers, and homeowners al...
READ MORE

 DOWNLOAD
Copyright © Suzhou Donghong Metal Materials Technology Co., Ltd.
All Rights Reserved.
 Custom Metal Roofing Sheets Manufacturers


QUICK LINKS
PRODUCT
CONTACT US
-
 Email: DonghongMetal@outlook.com
-
 WahtsApp: +86 18036113307
-
 Mobile Phone: +86-185 5030 2515
-
 WhatsApp Business: 852-55025164
-
 Address: No. 16 Hongyun Road, Fuqiao Town, Taicang City, Suzhou, Jiangsu Province, China
